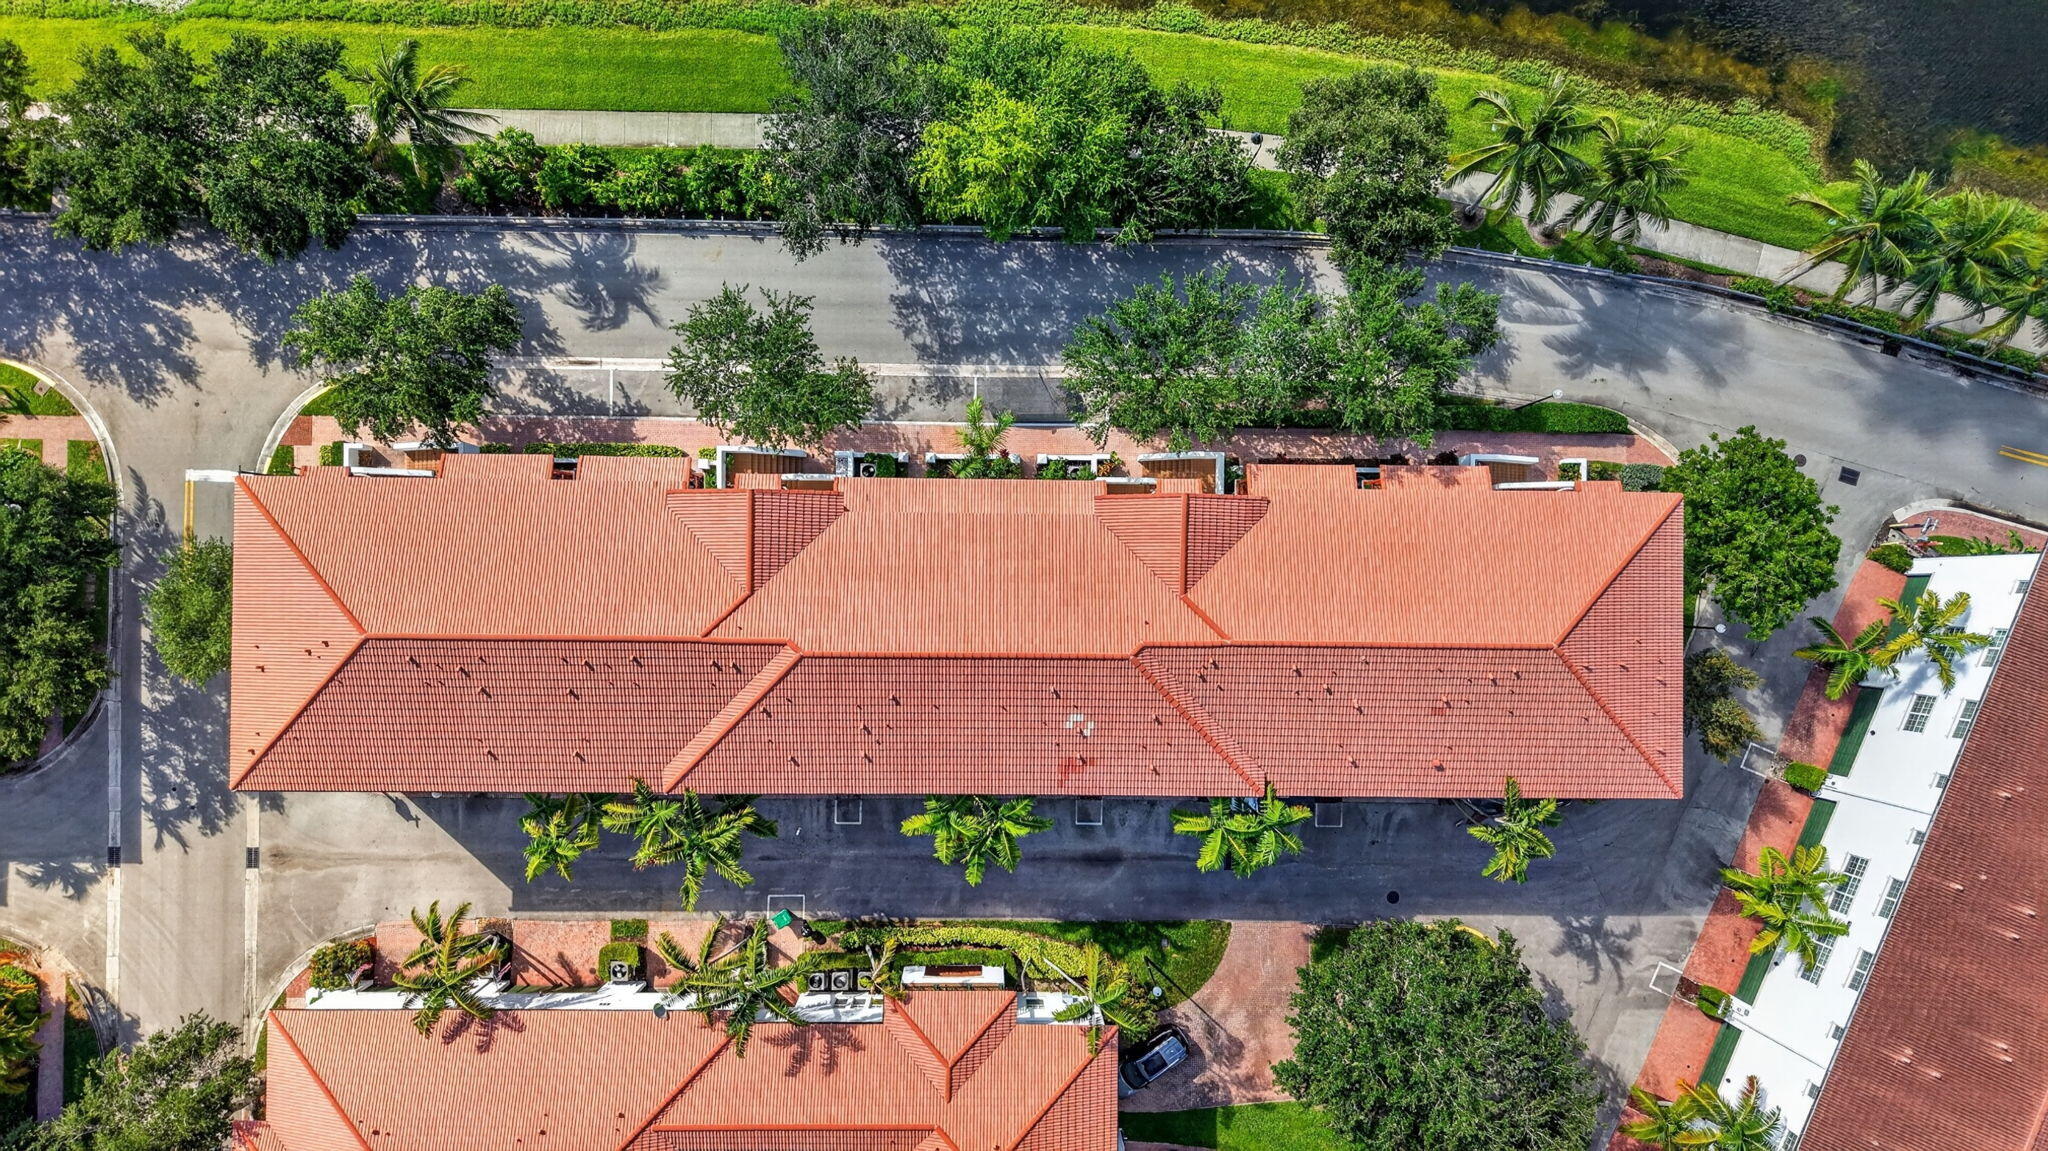
Property
Beds
2
Full Baths
2
1/2 Baths
2
Year Built
2008
Sq.Footage
1,744
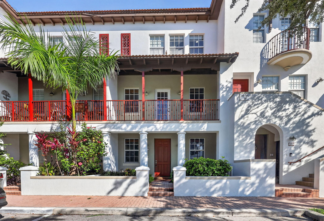
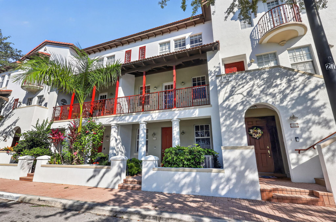
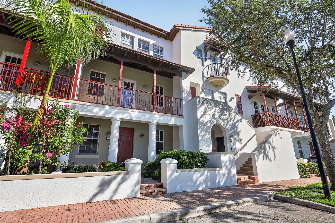
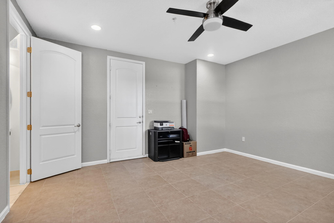
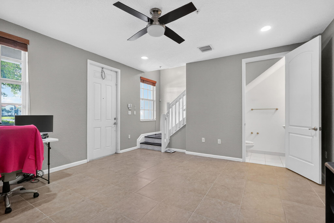
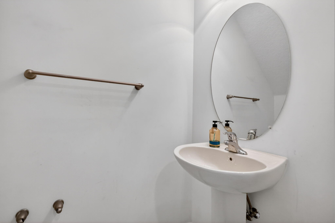
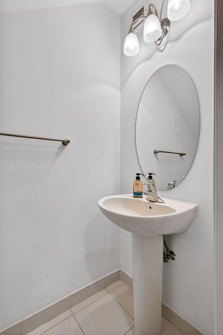
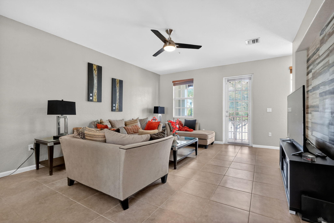
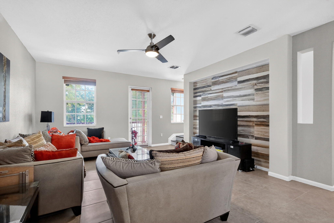
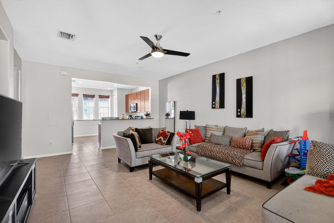
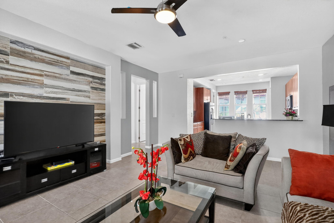
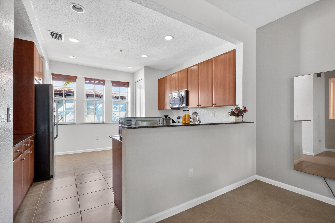
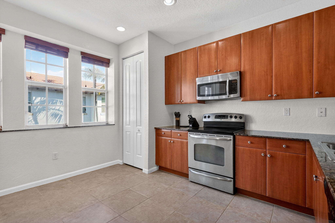
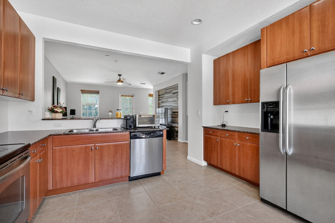
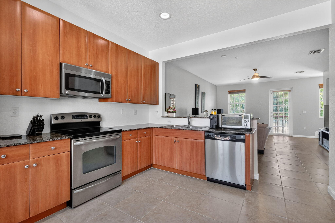
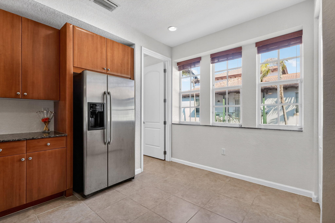
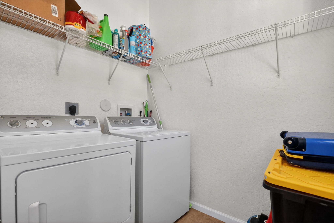
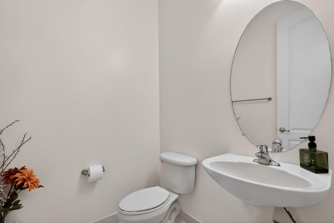
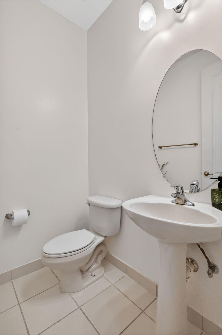
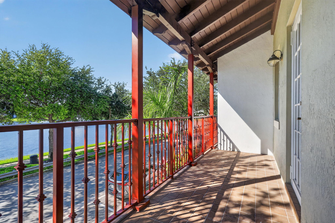
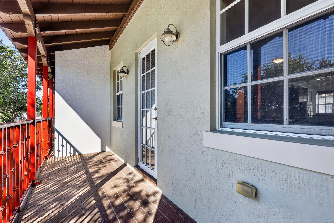
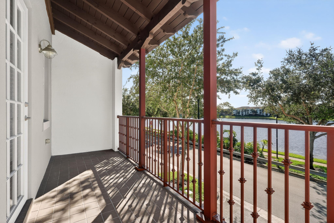
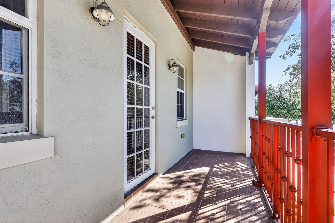
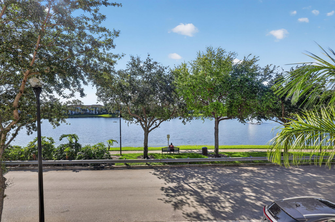
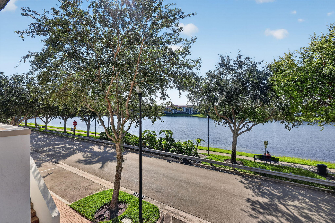
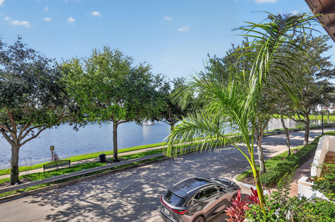
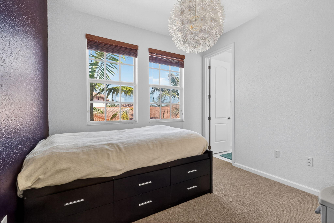
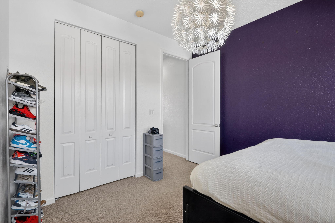
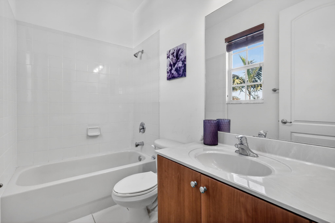
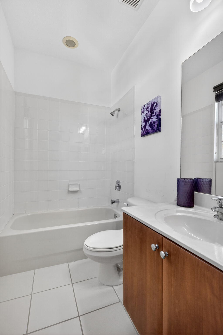
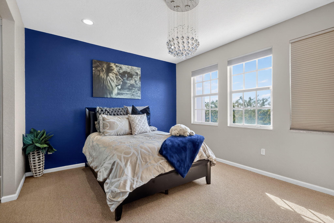
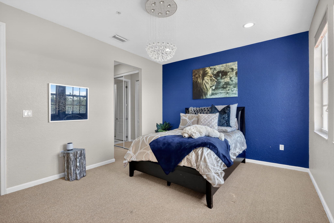
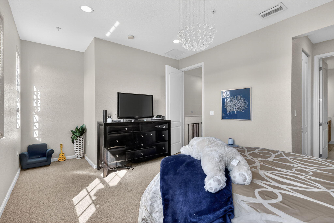
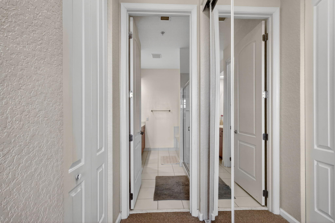
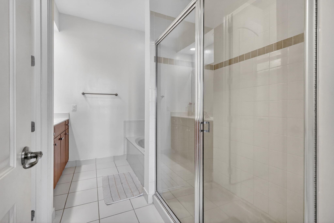
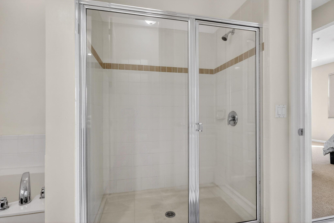
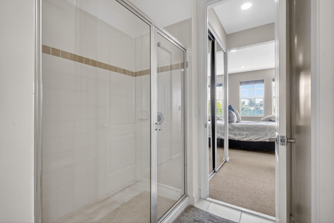
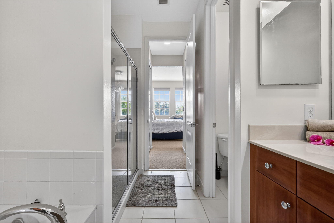
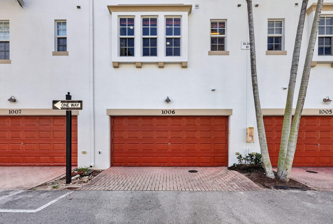
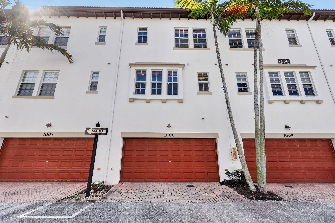
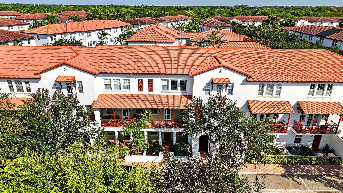
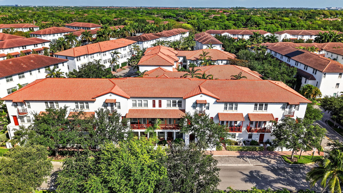
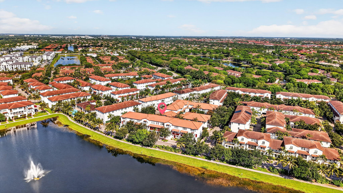
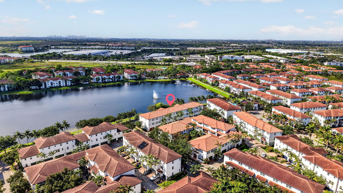
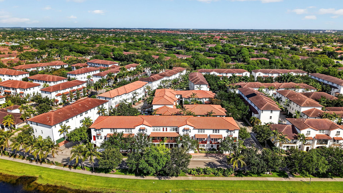
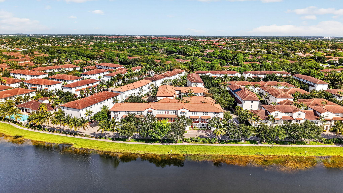
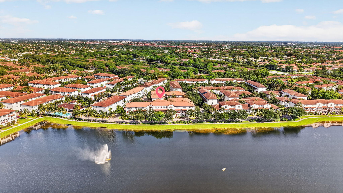
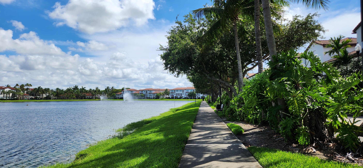
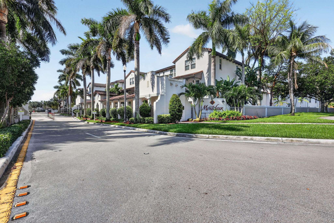
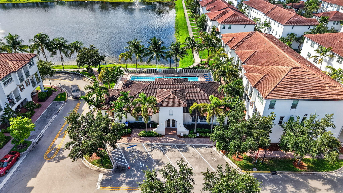
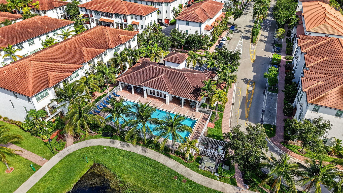
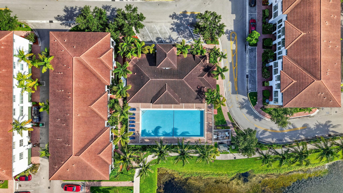
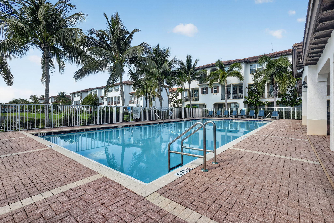
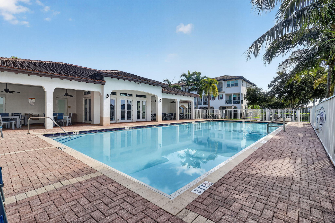
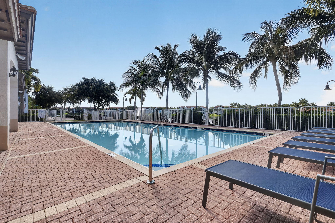
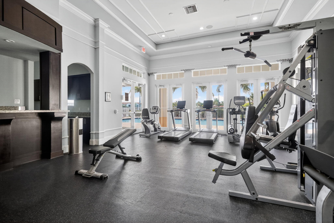
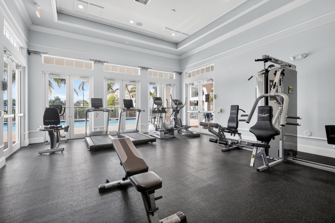
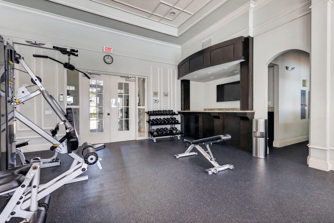
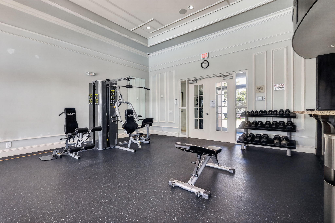
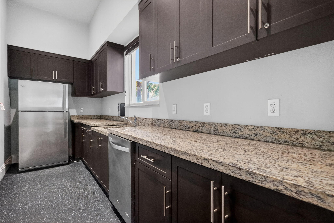
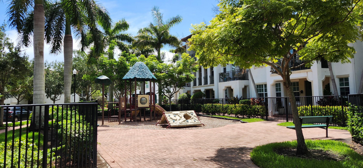
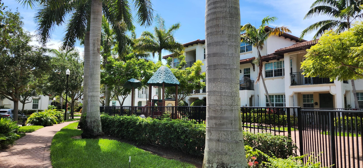
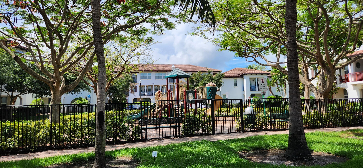
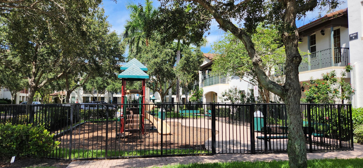
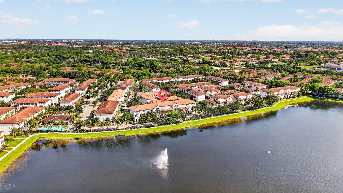
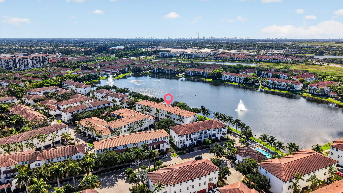
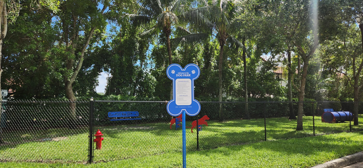
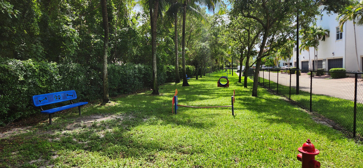
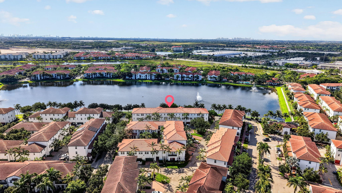
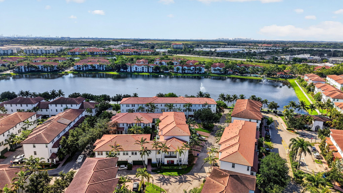
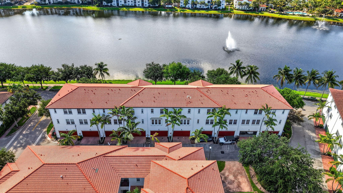
Up to $7500 credit towards closing costs. Manual FHA Approval for condo obtained Apr 2026. Call if need more info. Lakefront 3 story townhouse. Front view of lake. True 2 full bedrooms + 2 full baths + 2 half baths + Extra open den at entry. Enclose or use as extra living space, office. Hurricane windows & doors. Covered patio. Low property taxes currently. Bedrooms 3rd floor. Large owner's suite. Large kitchen 2nd floor, ample cabinetry & granite counter for bar stool seating, large living/dining area with tiled accent wall, electric cap for chandelier over dining area, Laundry room 2nd floor, covered Balcony with privacy walls facing lake. Lots of light during the day entire house. New water heater (Dec). HOA includes Xfinity gigabit internet, cable with popular tv & one box included , roof repairs and replacement, pressure wash, exterior painting (completed late 2025), POA, video call box entry, residents separate gate entry, common areas, 3 playgrounds, dog park, reserves funding, Fob access walk in gates, Walking trail around lake with seating, gym with cardio and weights overlooking community pool, holiday events, reserves SIRS study done, building roof pressure washed, exterior insurance, landscaping care. Master insurance doggie trash stations. (up to $7500 towards closing costs for older appliances and minor painting inside)
Features & Amenities
Interior
-
Other Interior Features
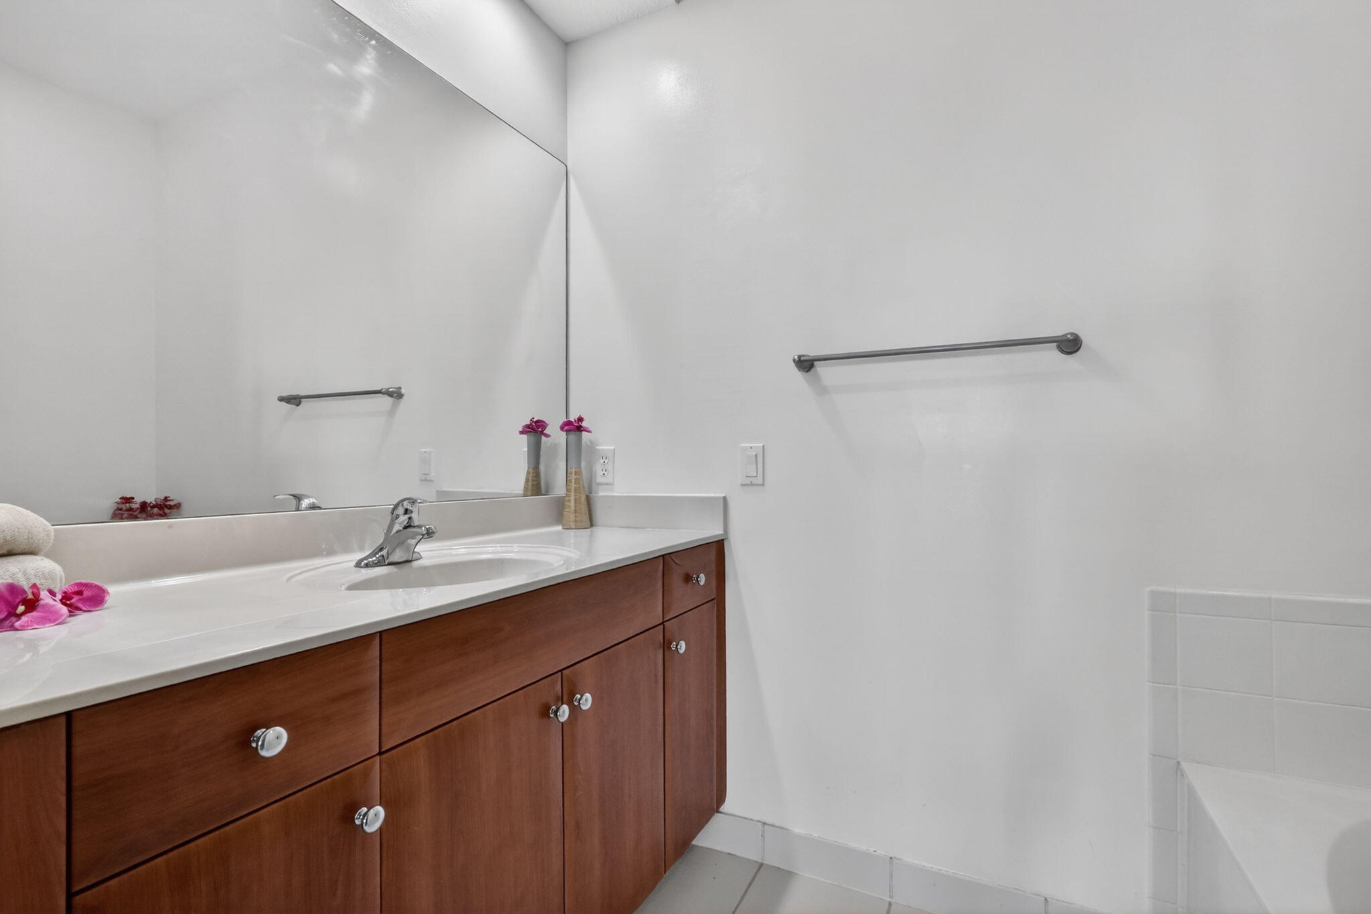
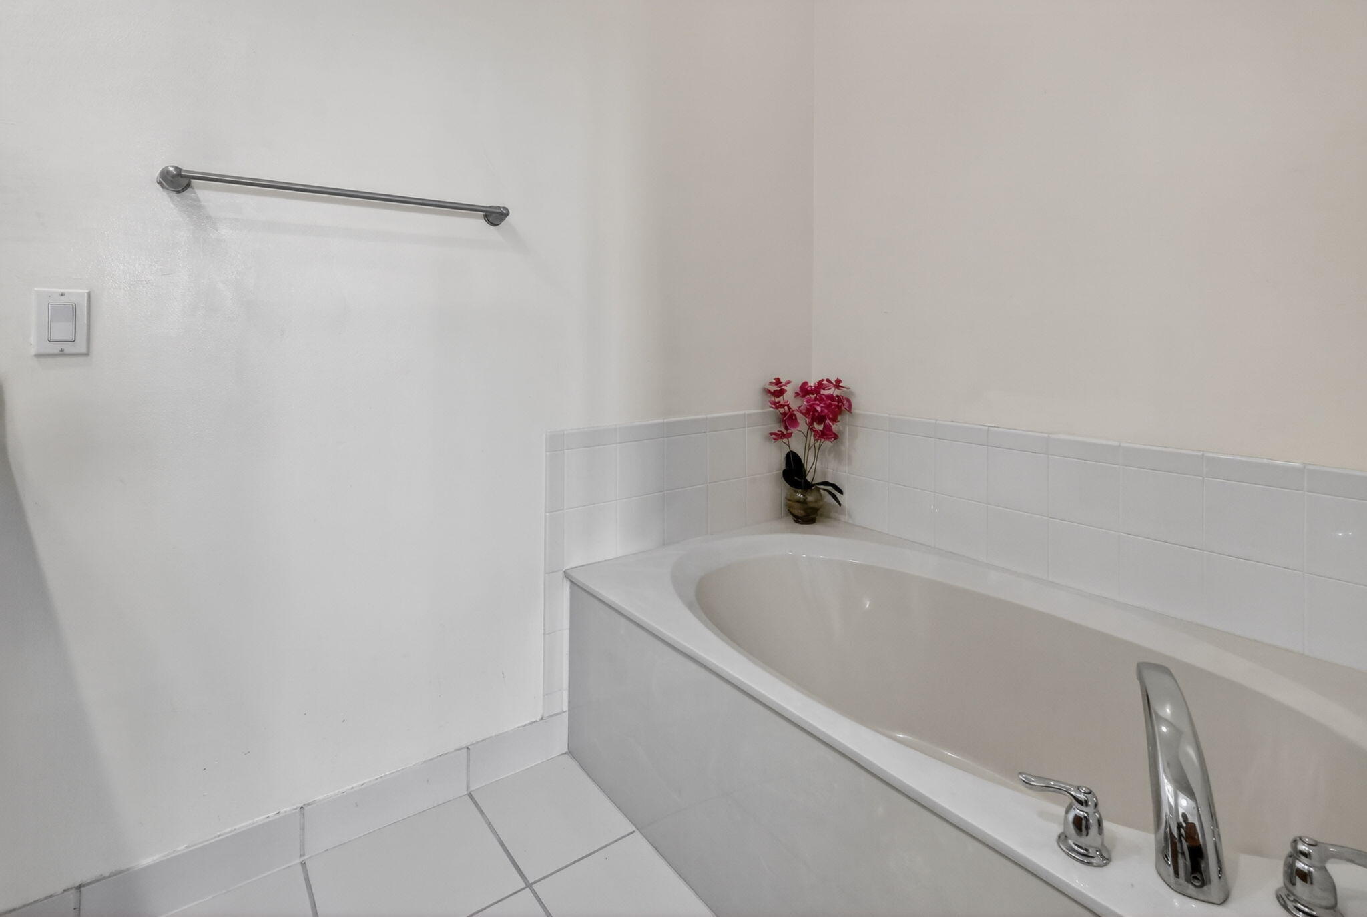
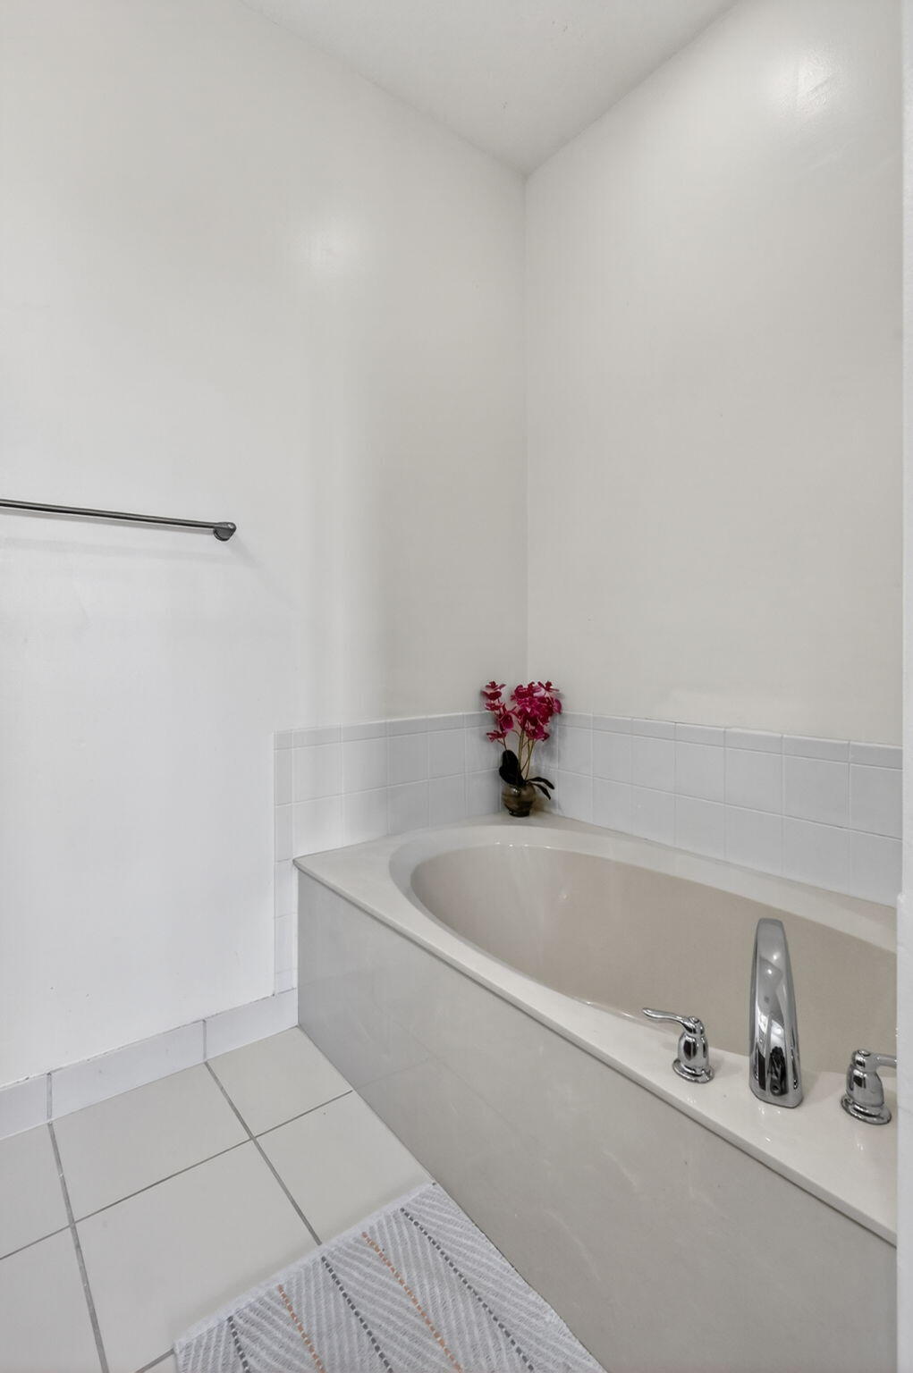
Breakfast Bar, Other, Pantry, Soaking Tub, Walk-In Closet(s)
-
Total Bedrooms
2
-
Bathrooms
2
-
1/2 Bathrooms
2
-
Cooling YN
YES
-
Cooling
Central Air, Ceiling Fan(s)
-
Fireplace YN
NO
-
Heating YN
YES
-
Heating
Central, Exhaust Fan
-
Pet friendly
Number Limit, Size Limit, Yes
Exterior
-
Garage
Yes
-
Garage spaces
2
-
Construction Materials
Block
-
Other Exterior Features
Balcony
-
Parking
Attached, Common, Driveway, Garage, Open
-
Patio and Porch Features
Covered, Patio
-
Pool
No
-
Waterfront YN
NO
-
View
Lake, Water
Area & Lot
-
Property Type
Residential
-
Property Sub Type
Townhouse
Price
-
Sales Price
$449,900
-
Tax Amount
$4,837.13
-
Sq. Footage
1,744
-
Price/SqFt
$257
HOA
-
Association
YES
-
Association Fee 2
$163
-
Association Fee
$498
-
Association Fee Frequency
Monthly
-
Association Fee 2 Frequency
Monthly
-
Association Fee Includes
N/A
School District
-
Elementary School
Coconut Palm
-
Middle School
New Renaissance
-
High School
Everglades
Property Features
-
Stories
3
-
Association Amenities
Dog Park, Fitness Center, Maintenance Grounds, Gated, Management, Maintenance, Playground, Parking, Trail(s)
-
Senior Community YN
NO
-
Sewer
Public Sewer
-
Water Source
Public
Schedule a Showing
Showing scheduled successfully.
Mortgage calculator
Estimate your monthly mortgage payment, including the principal and interest, property taxes, and HOA. Adjust the values to generate a more accurate rate.
Your payment
Principal and Interest:
$
Property taxes:
$
HOA fees:
$
Total loan payment:
$
Total interest amount:
$
Location
County
Broward
Elementary School
Coconut Palm
Middle School
New Renaissance
High School
Everglades
Listing Courtesy of James H Morlock , Fidelity Real Estate LLC
RealHub Information is provided exclusively for consumers' personal, non-commercial use, and it may not be used for any purpose other than to identify prospective properties consumers may be interested in purchasing. All information deemed reliable but not guaranteed and should be independently verified. All properties are subject to prior sale, change or withdrawal. RealHub website owner shall not be responsible for any typographical errors, misinformation, misprints and shall be held totally harmless.

FOUNDER
Hals Blanc
Call Hals today to schedule a private showing.

* Listings on this website come from the FMLS IDX Compilation and may be held by brokerage firms other than the owner of this website. The listing brokerage is identified in any listing details. Information is deemed reliable but is not guaranteed. If you believe any FMLS listing contains material that infringes your copyrighted work please click here to review our DMCA policy and learn how to submit a takedown request.© 2024 FMLS.
Related Properties
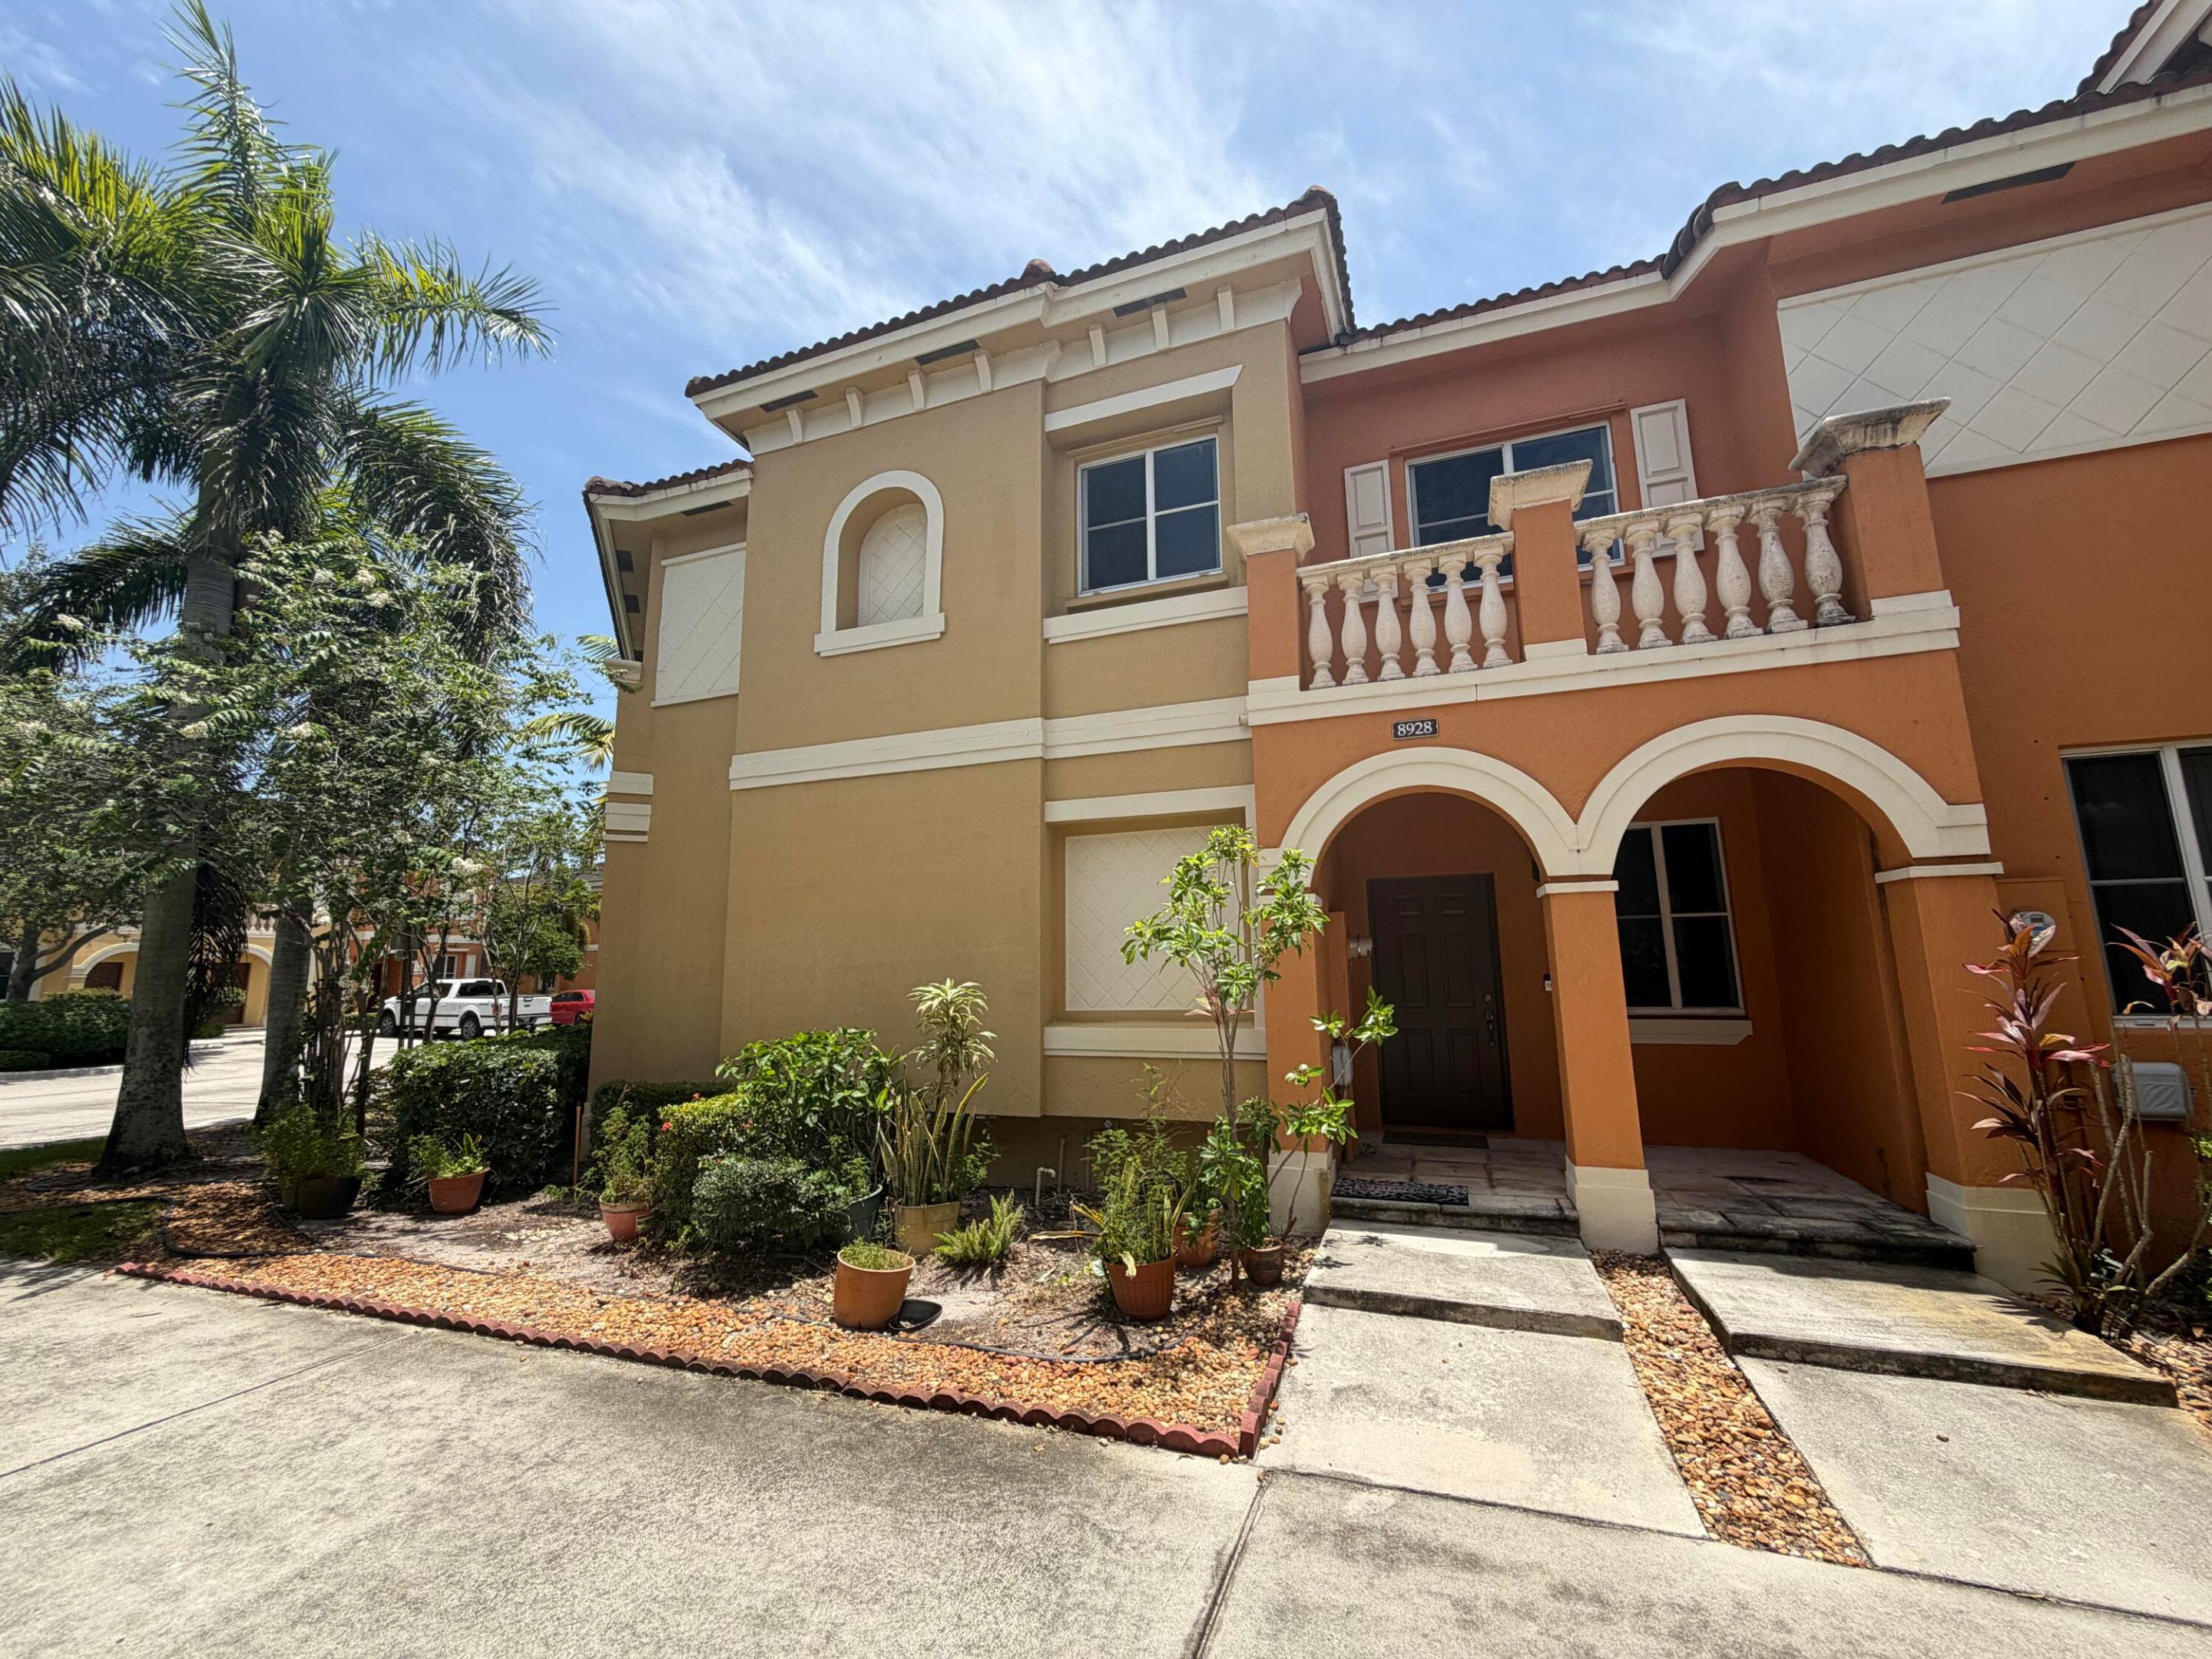
Miramar
8928 SW 18TH Street
3 Beds
2 Baths
1,730 Sq.Ft.
$449,000
MLS#: B26053589
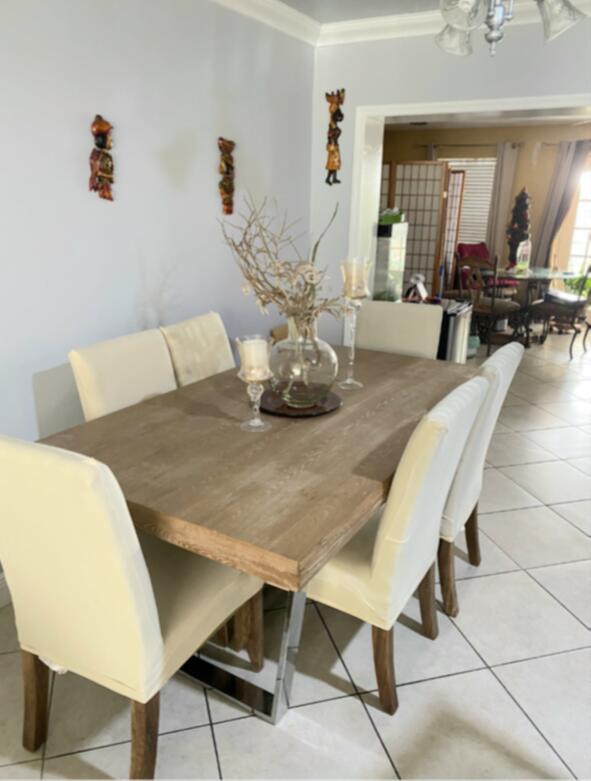
Miramar
2441 PINE TREE Drive
4 Beds
3 Baths
2,000 Sq.Ft.
$524,888
MLS#: B26053310
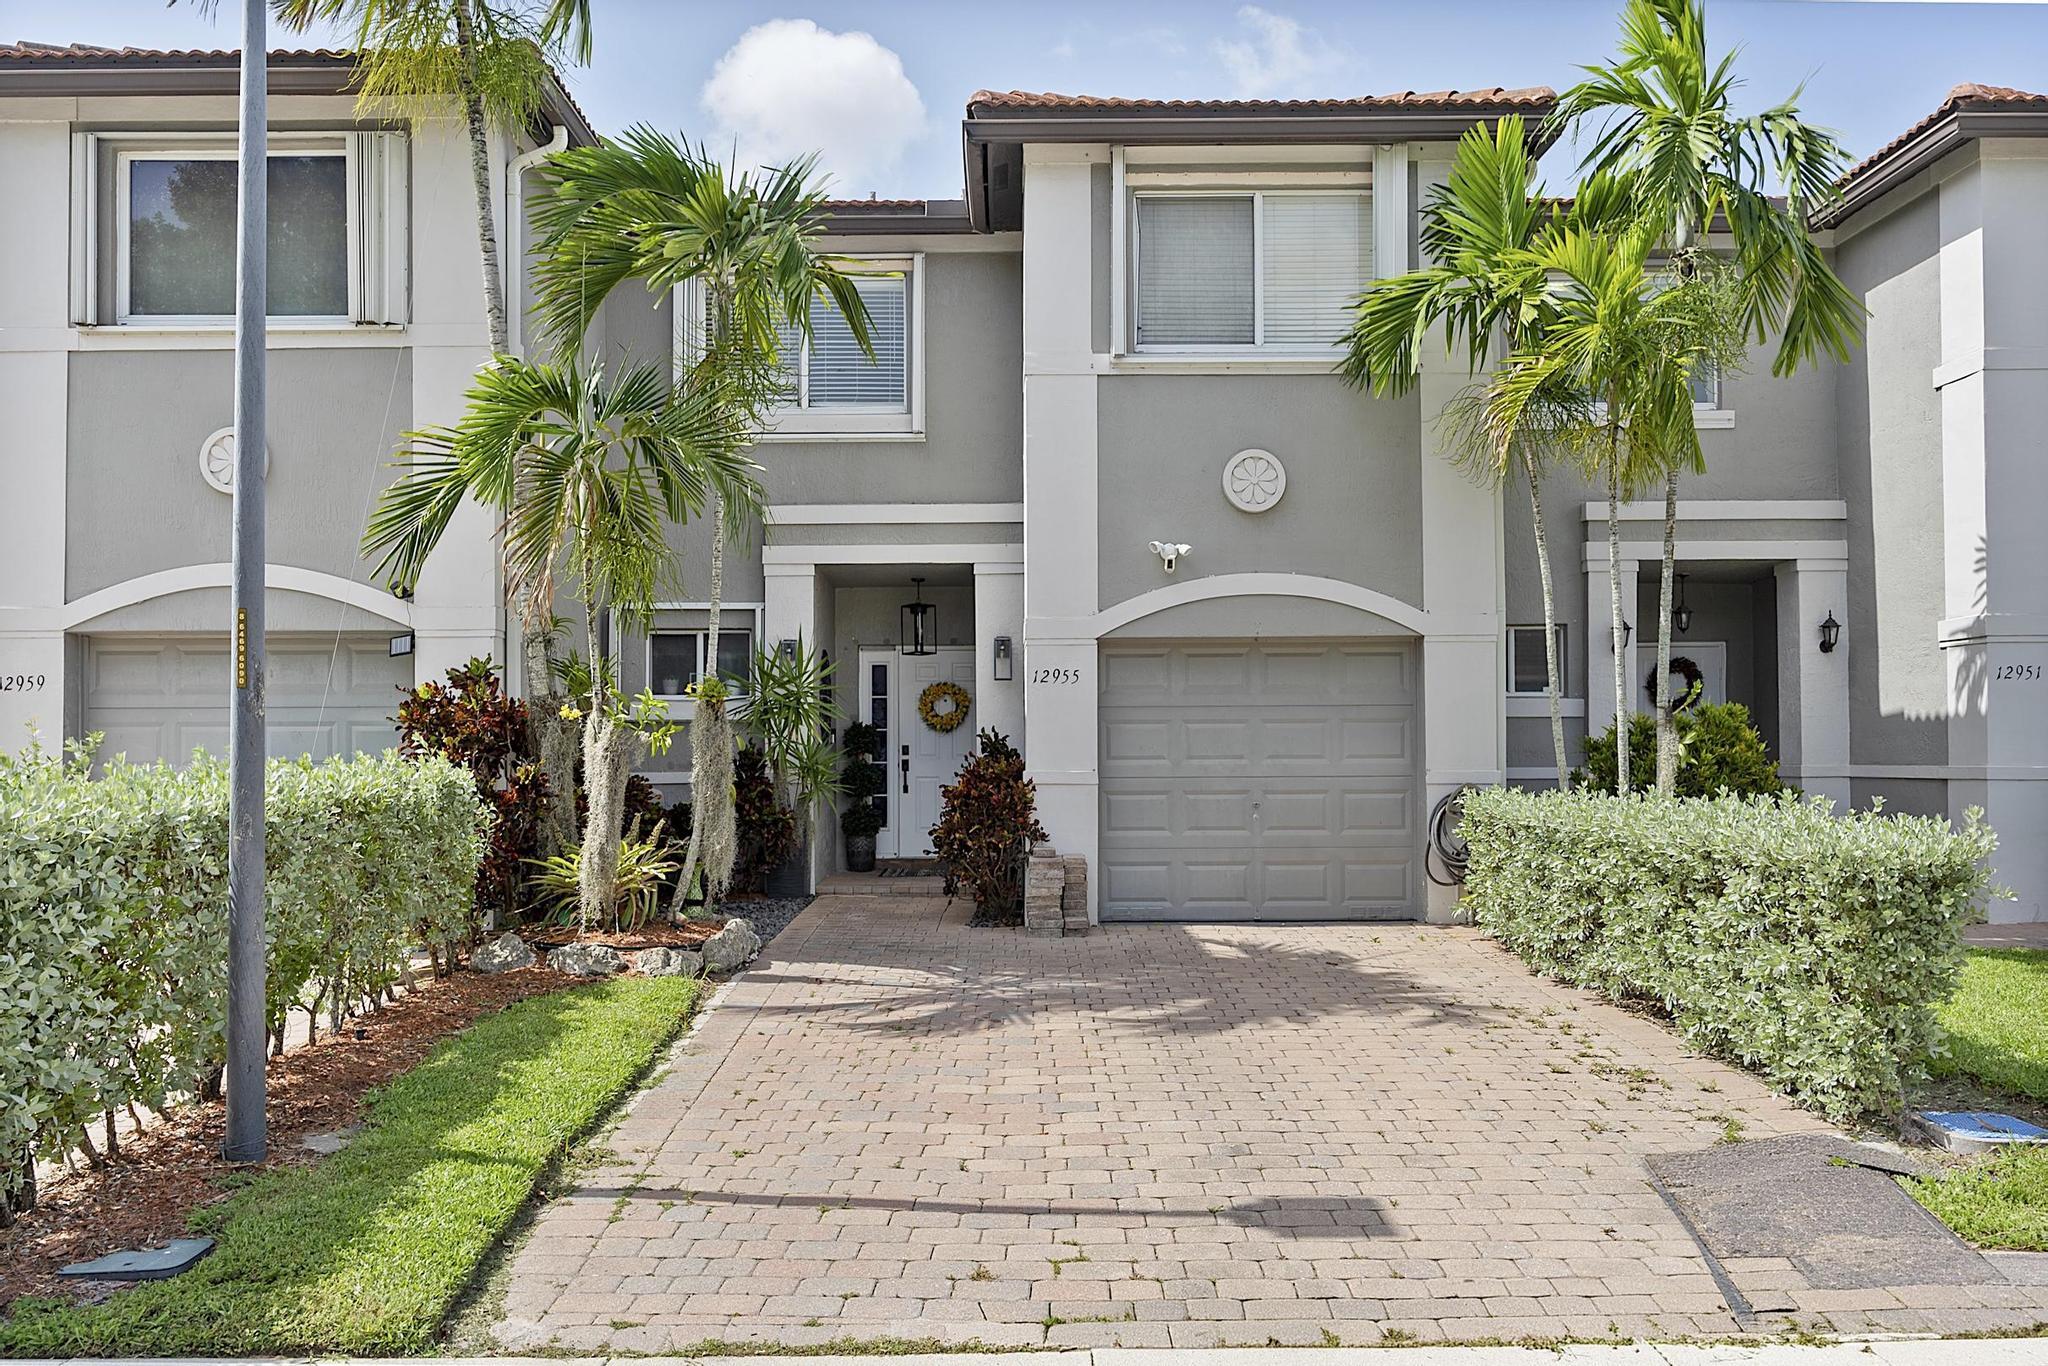
Miramar
12955 SW 28TH Court
3 Beds
2 Baths
1,508 Sq.Ft.
$525,000
MLS#: B26051926
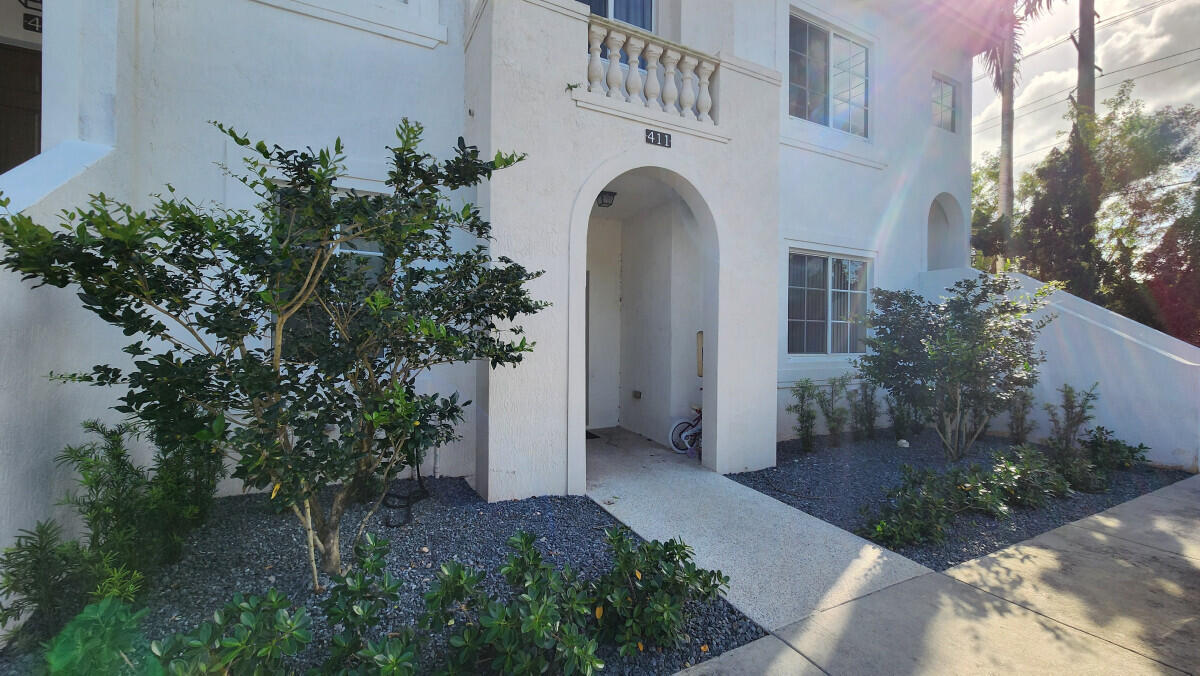
Miramar
12600 SW 50th Court 411
3 Beds
2 Baths
1,426 Sq.Ft.
$390,000
MLS#: B26051234
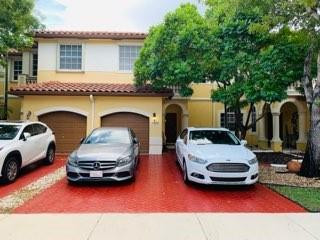
Miramar
4948 SW 136th Avenue
3 Beds
2 Baths
1,751 Sq.Ft.
$515,000
MLS#: B26036423
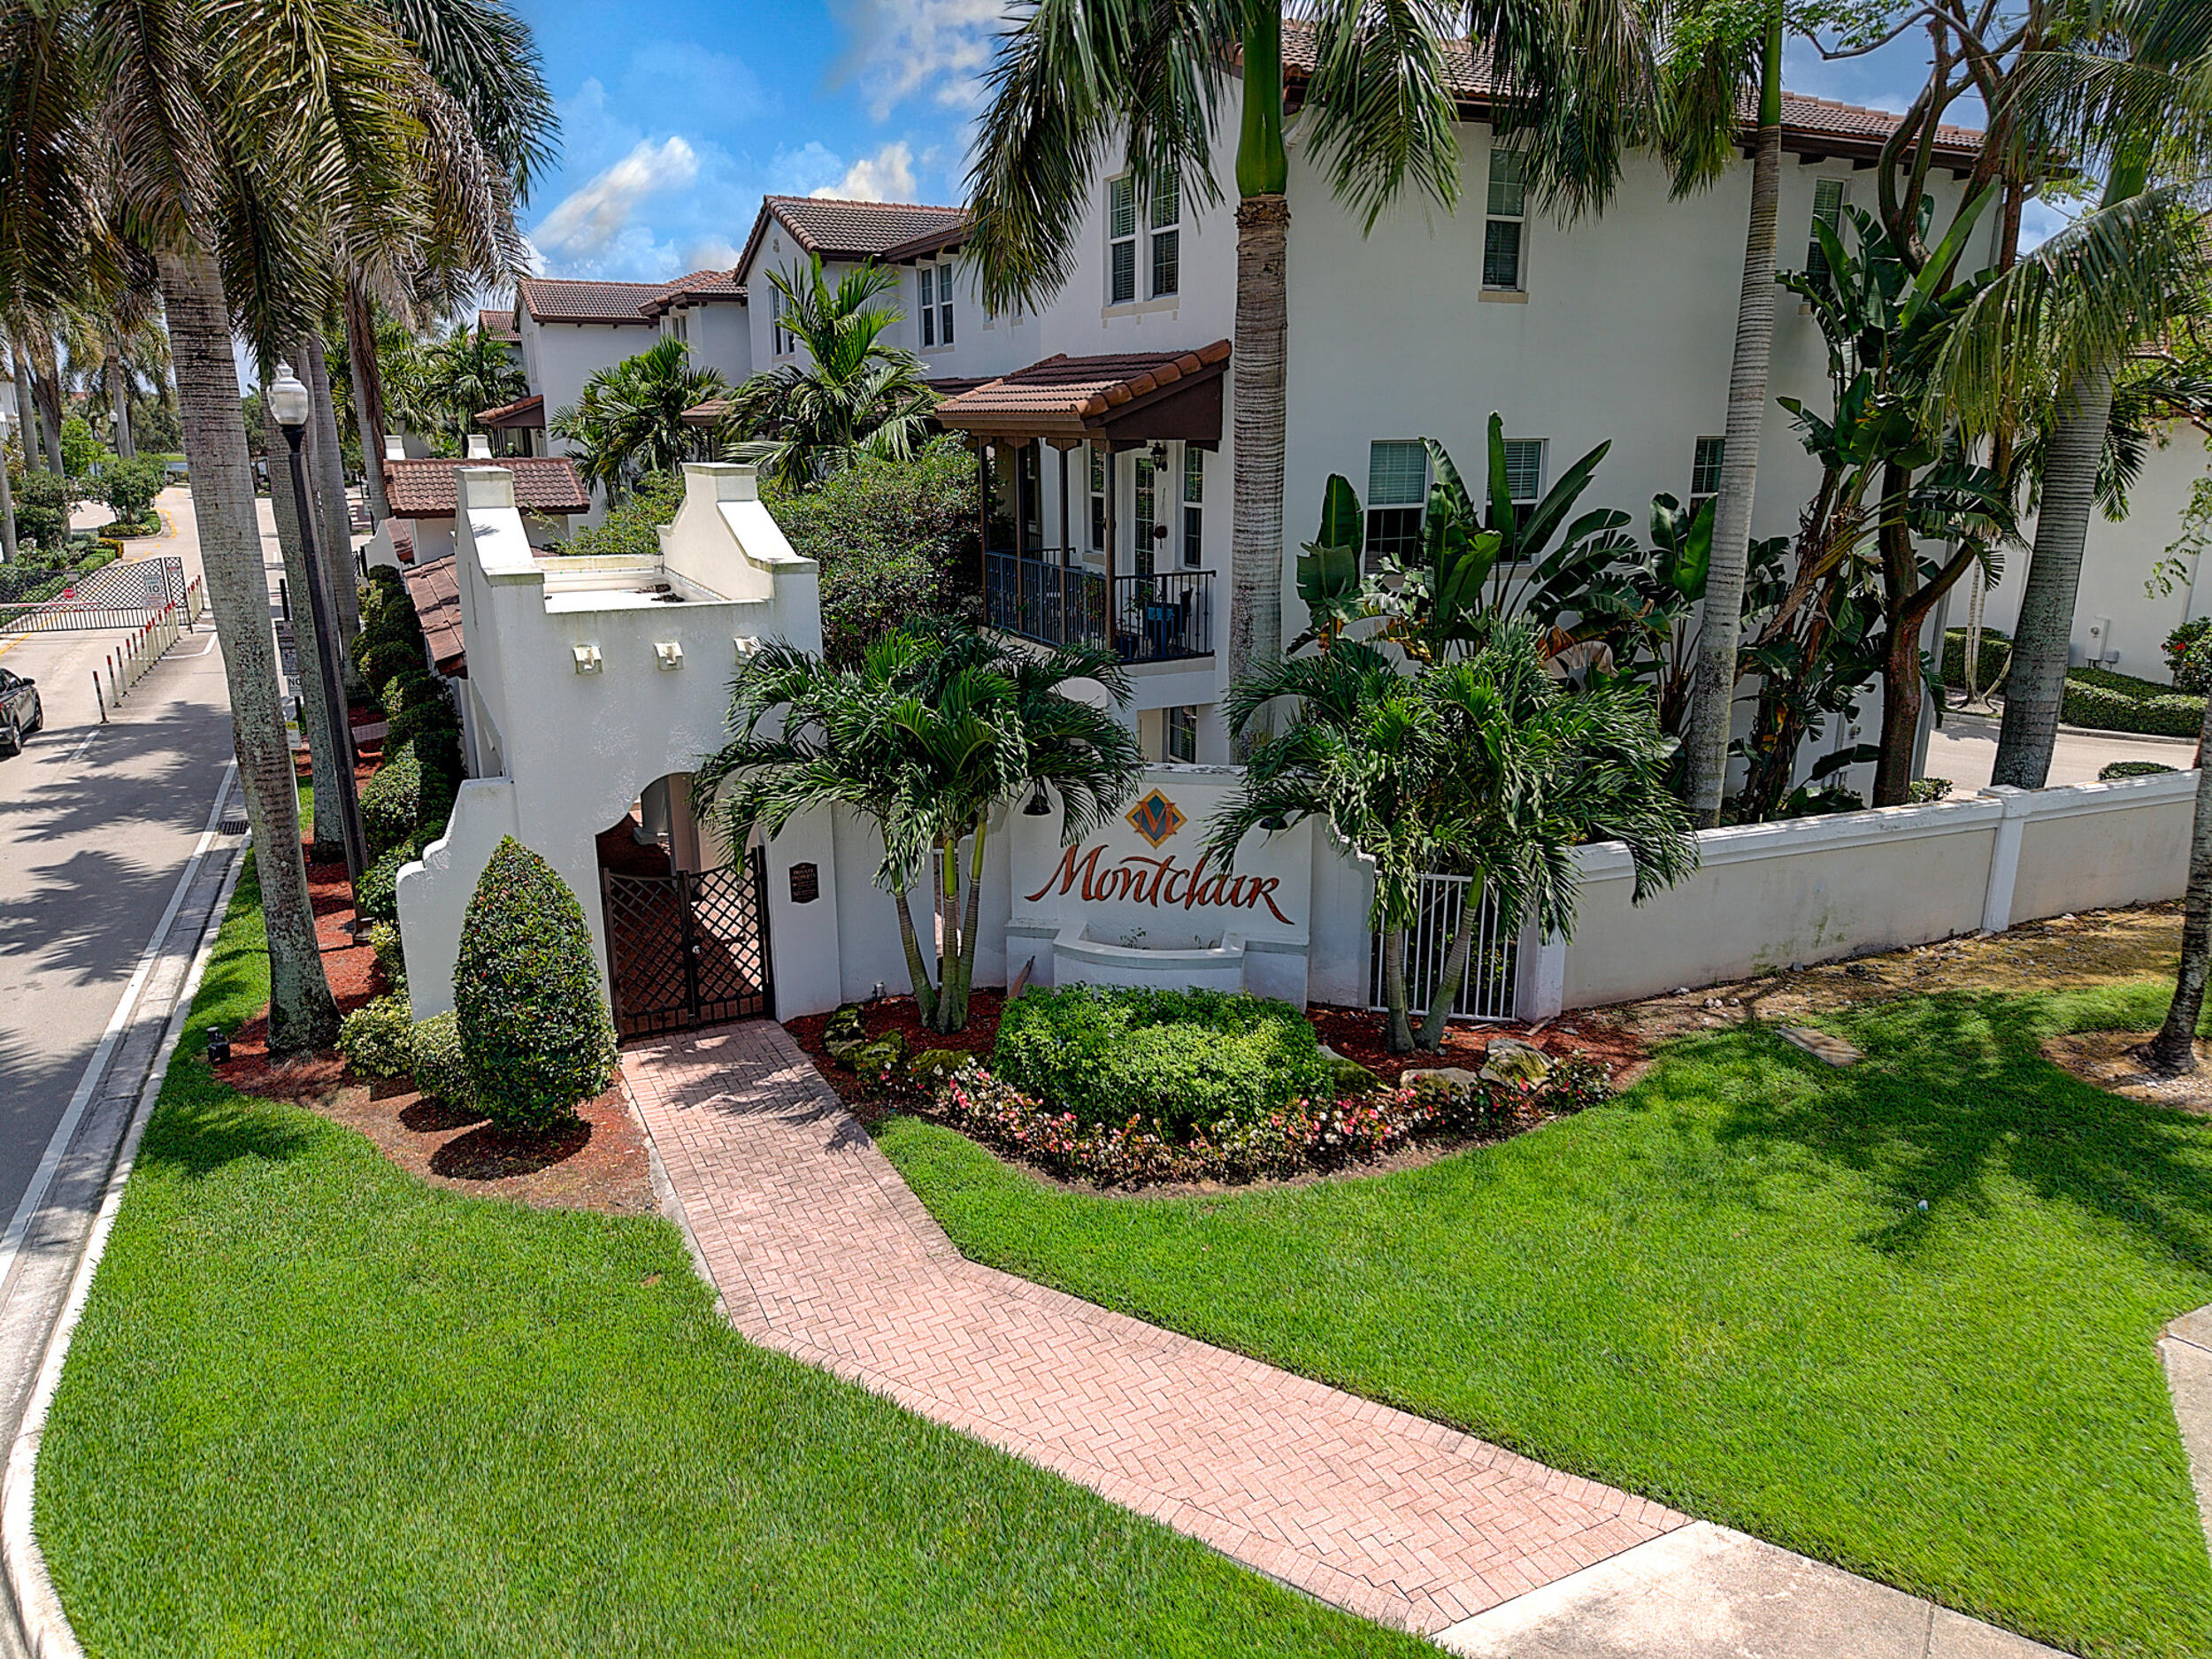
Miramar
11967 SW 26th Court
3 Beds
3 Baths
1,760 Sq.Ft.
$519,900
MLS#: B26044644
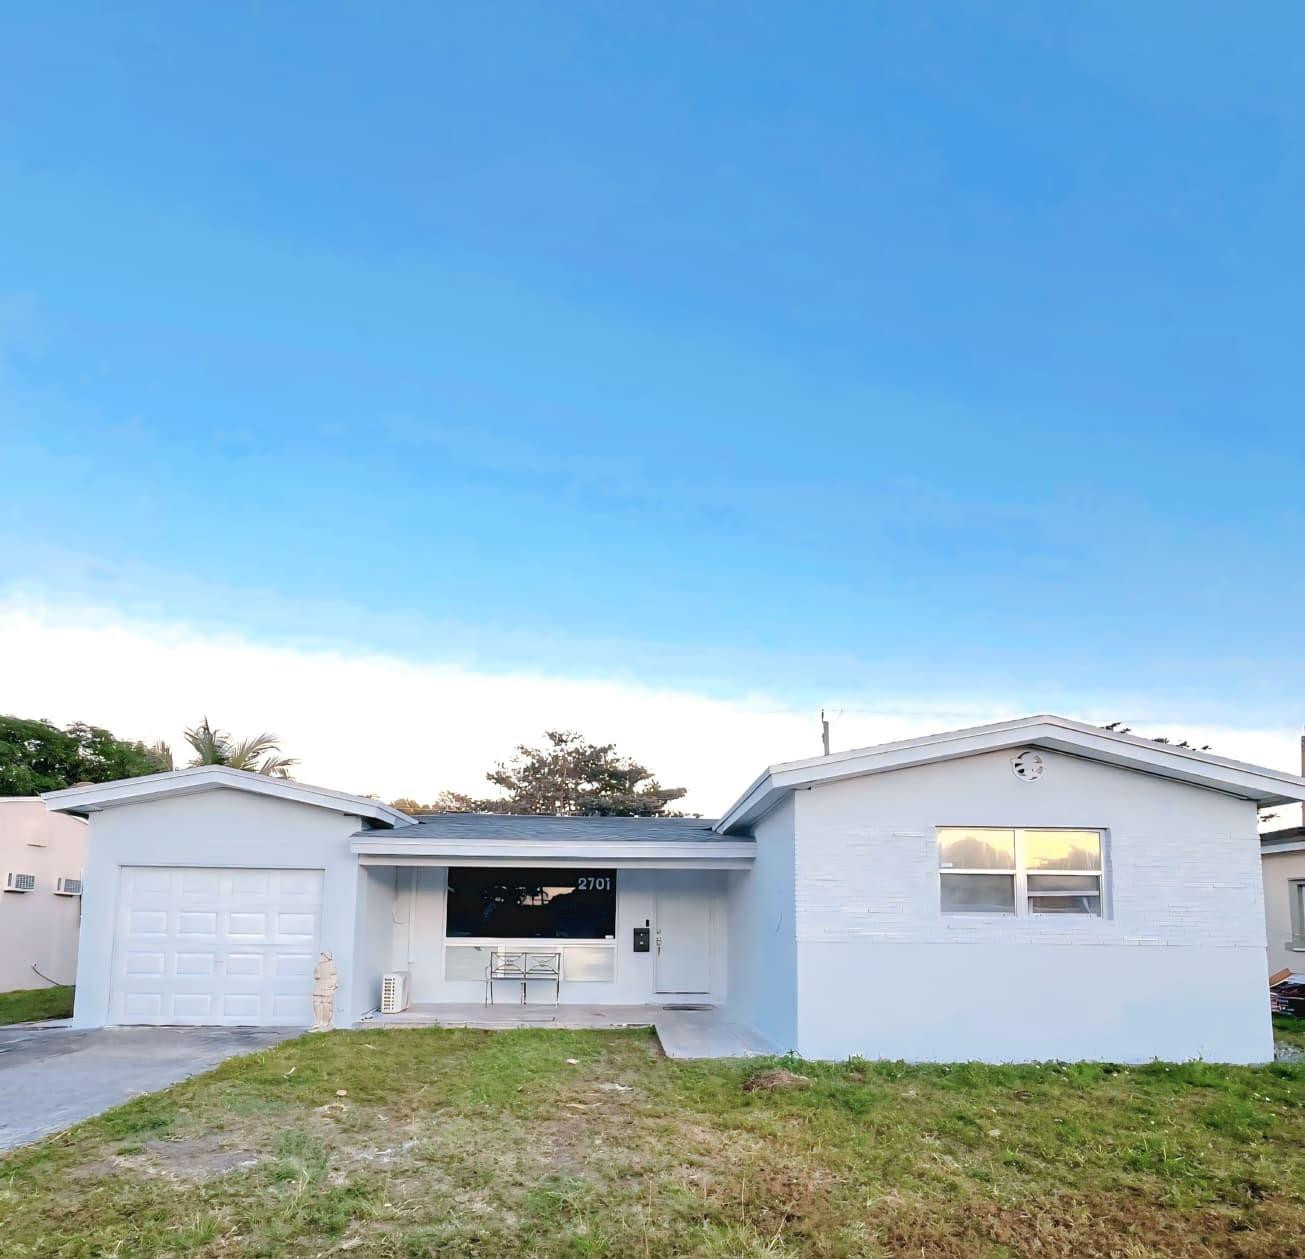
Miramar
2701 Arcadia Drive
3 Beds
2 Baths
1,515 Sq.Ft.
$492,900
MLS#: F10550938
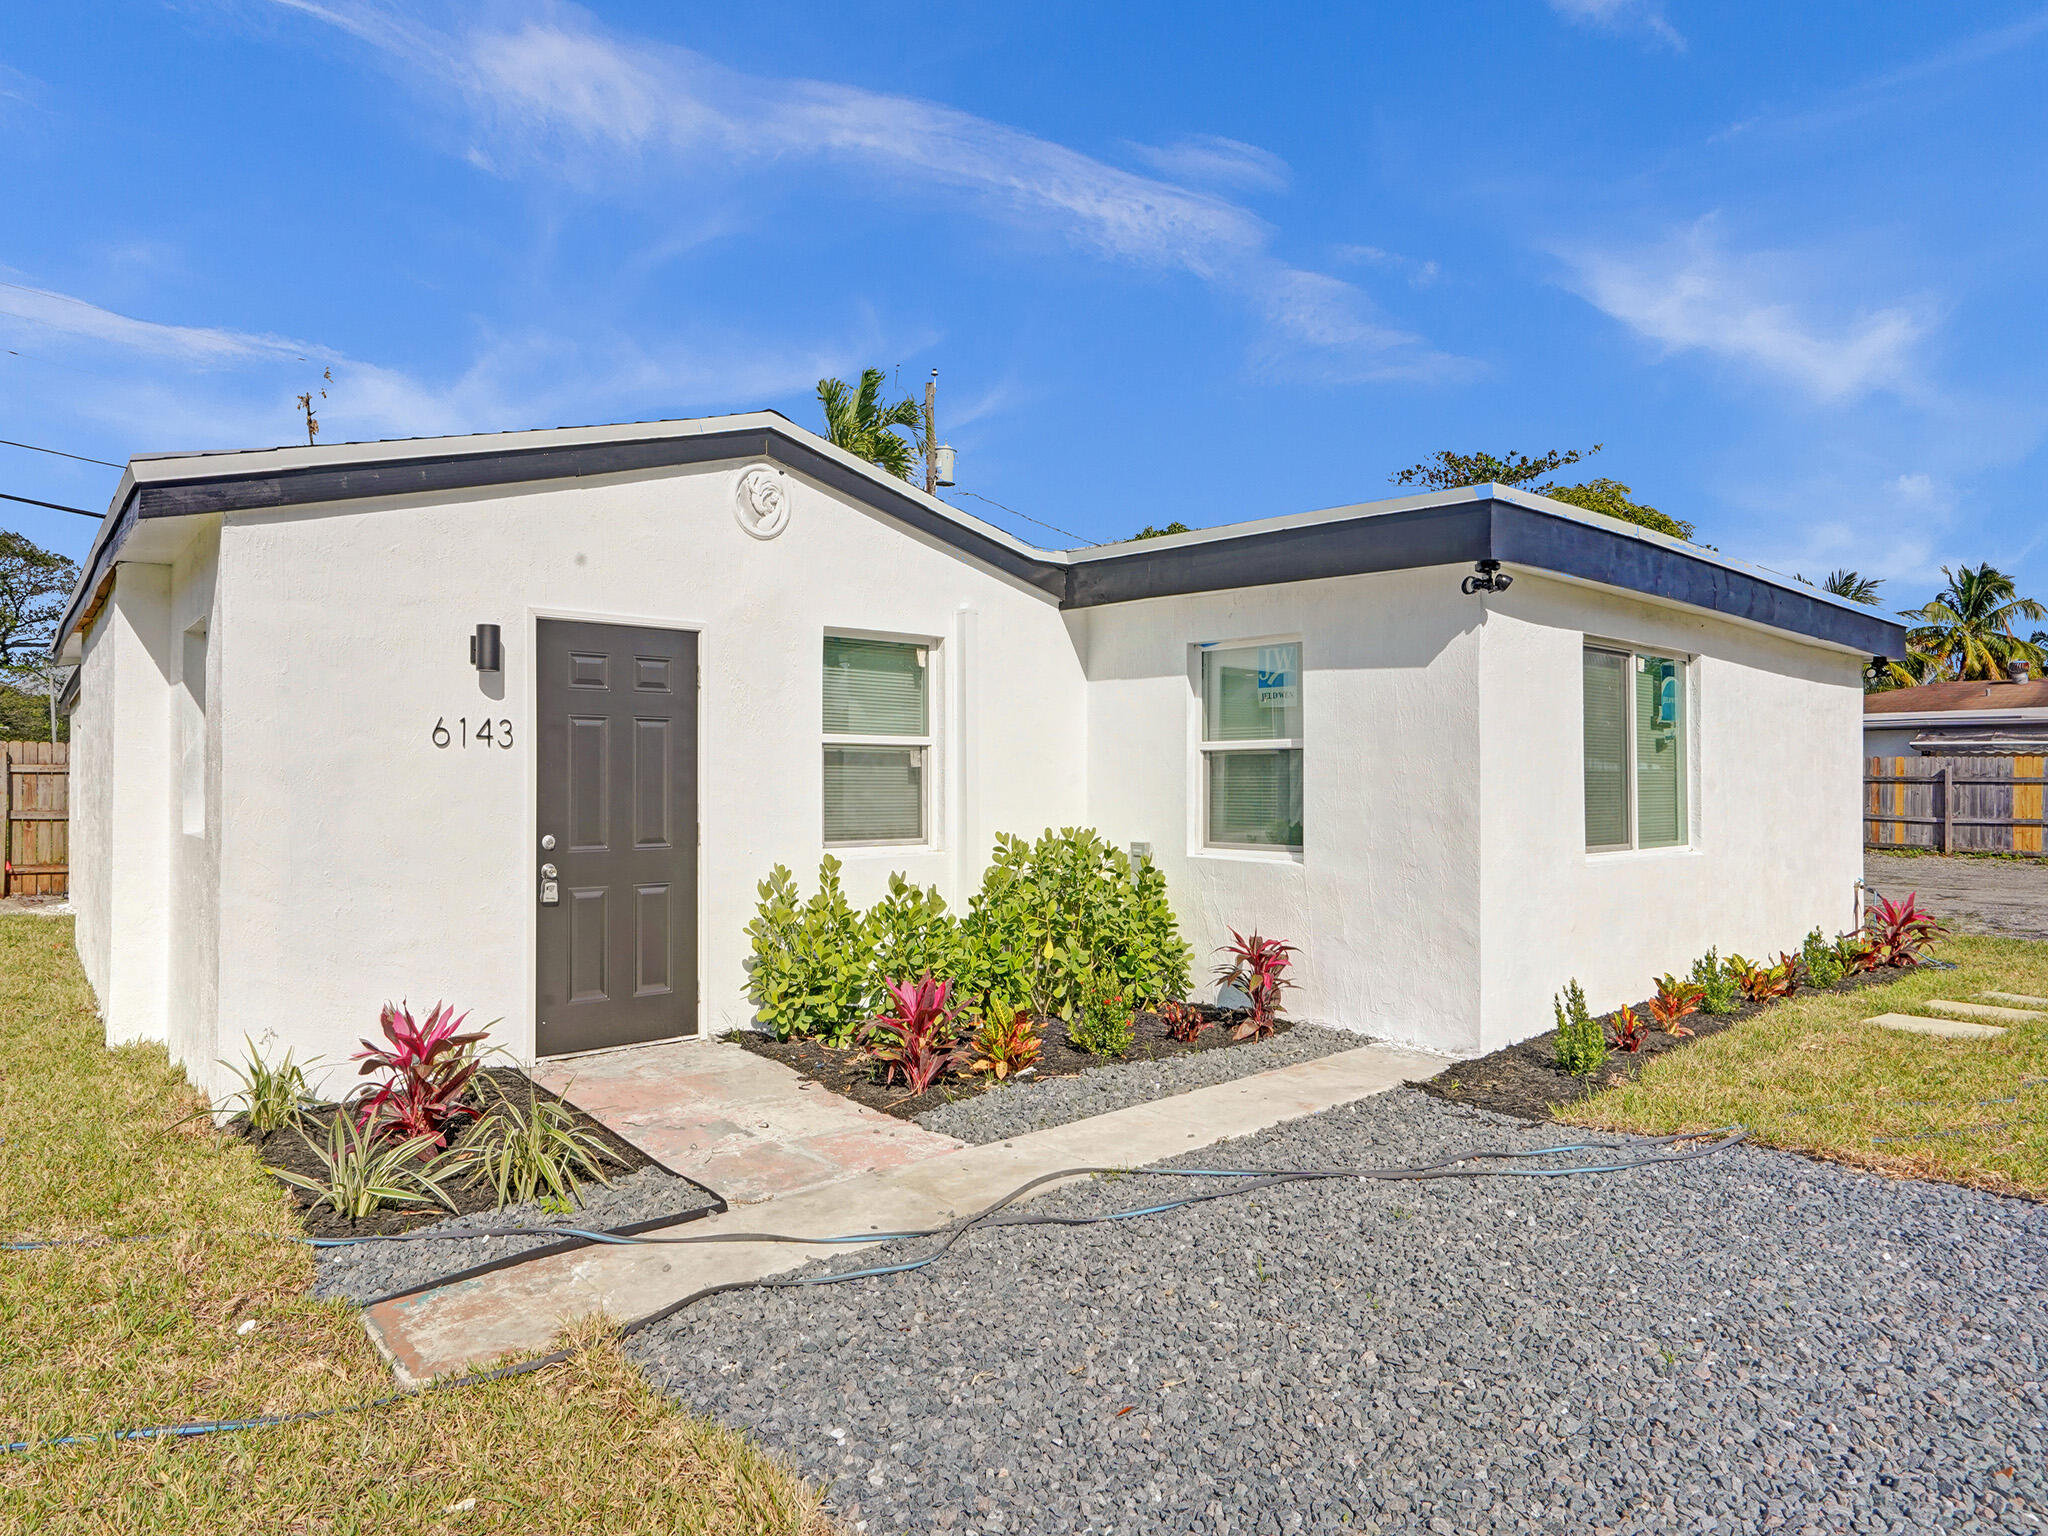
Miramar
6143 SW 40th Street
4 Beds
3 Baths
1,388 Sq.Ft.
$450,000
MLS#: B26035601
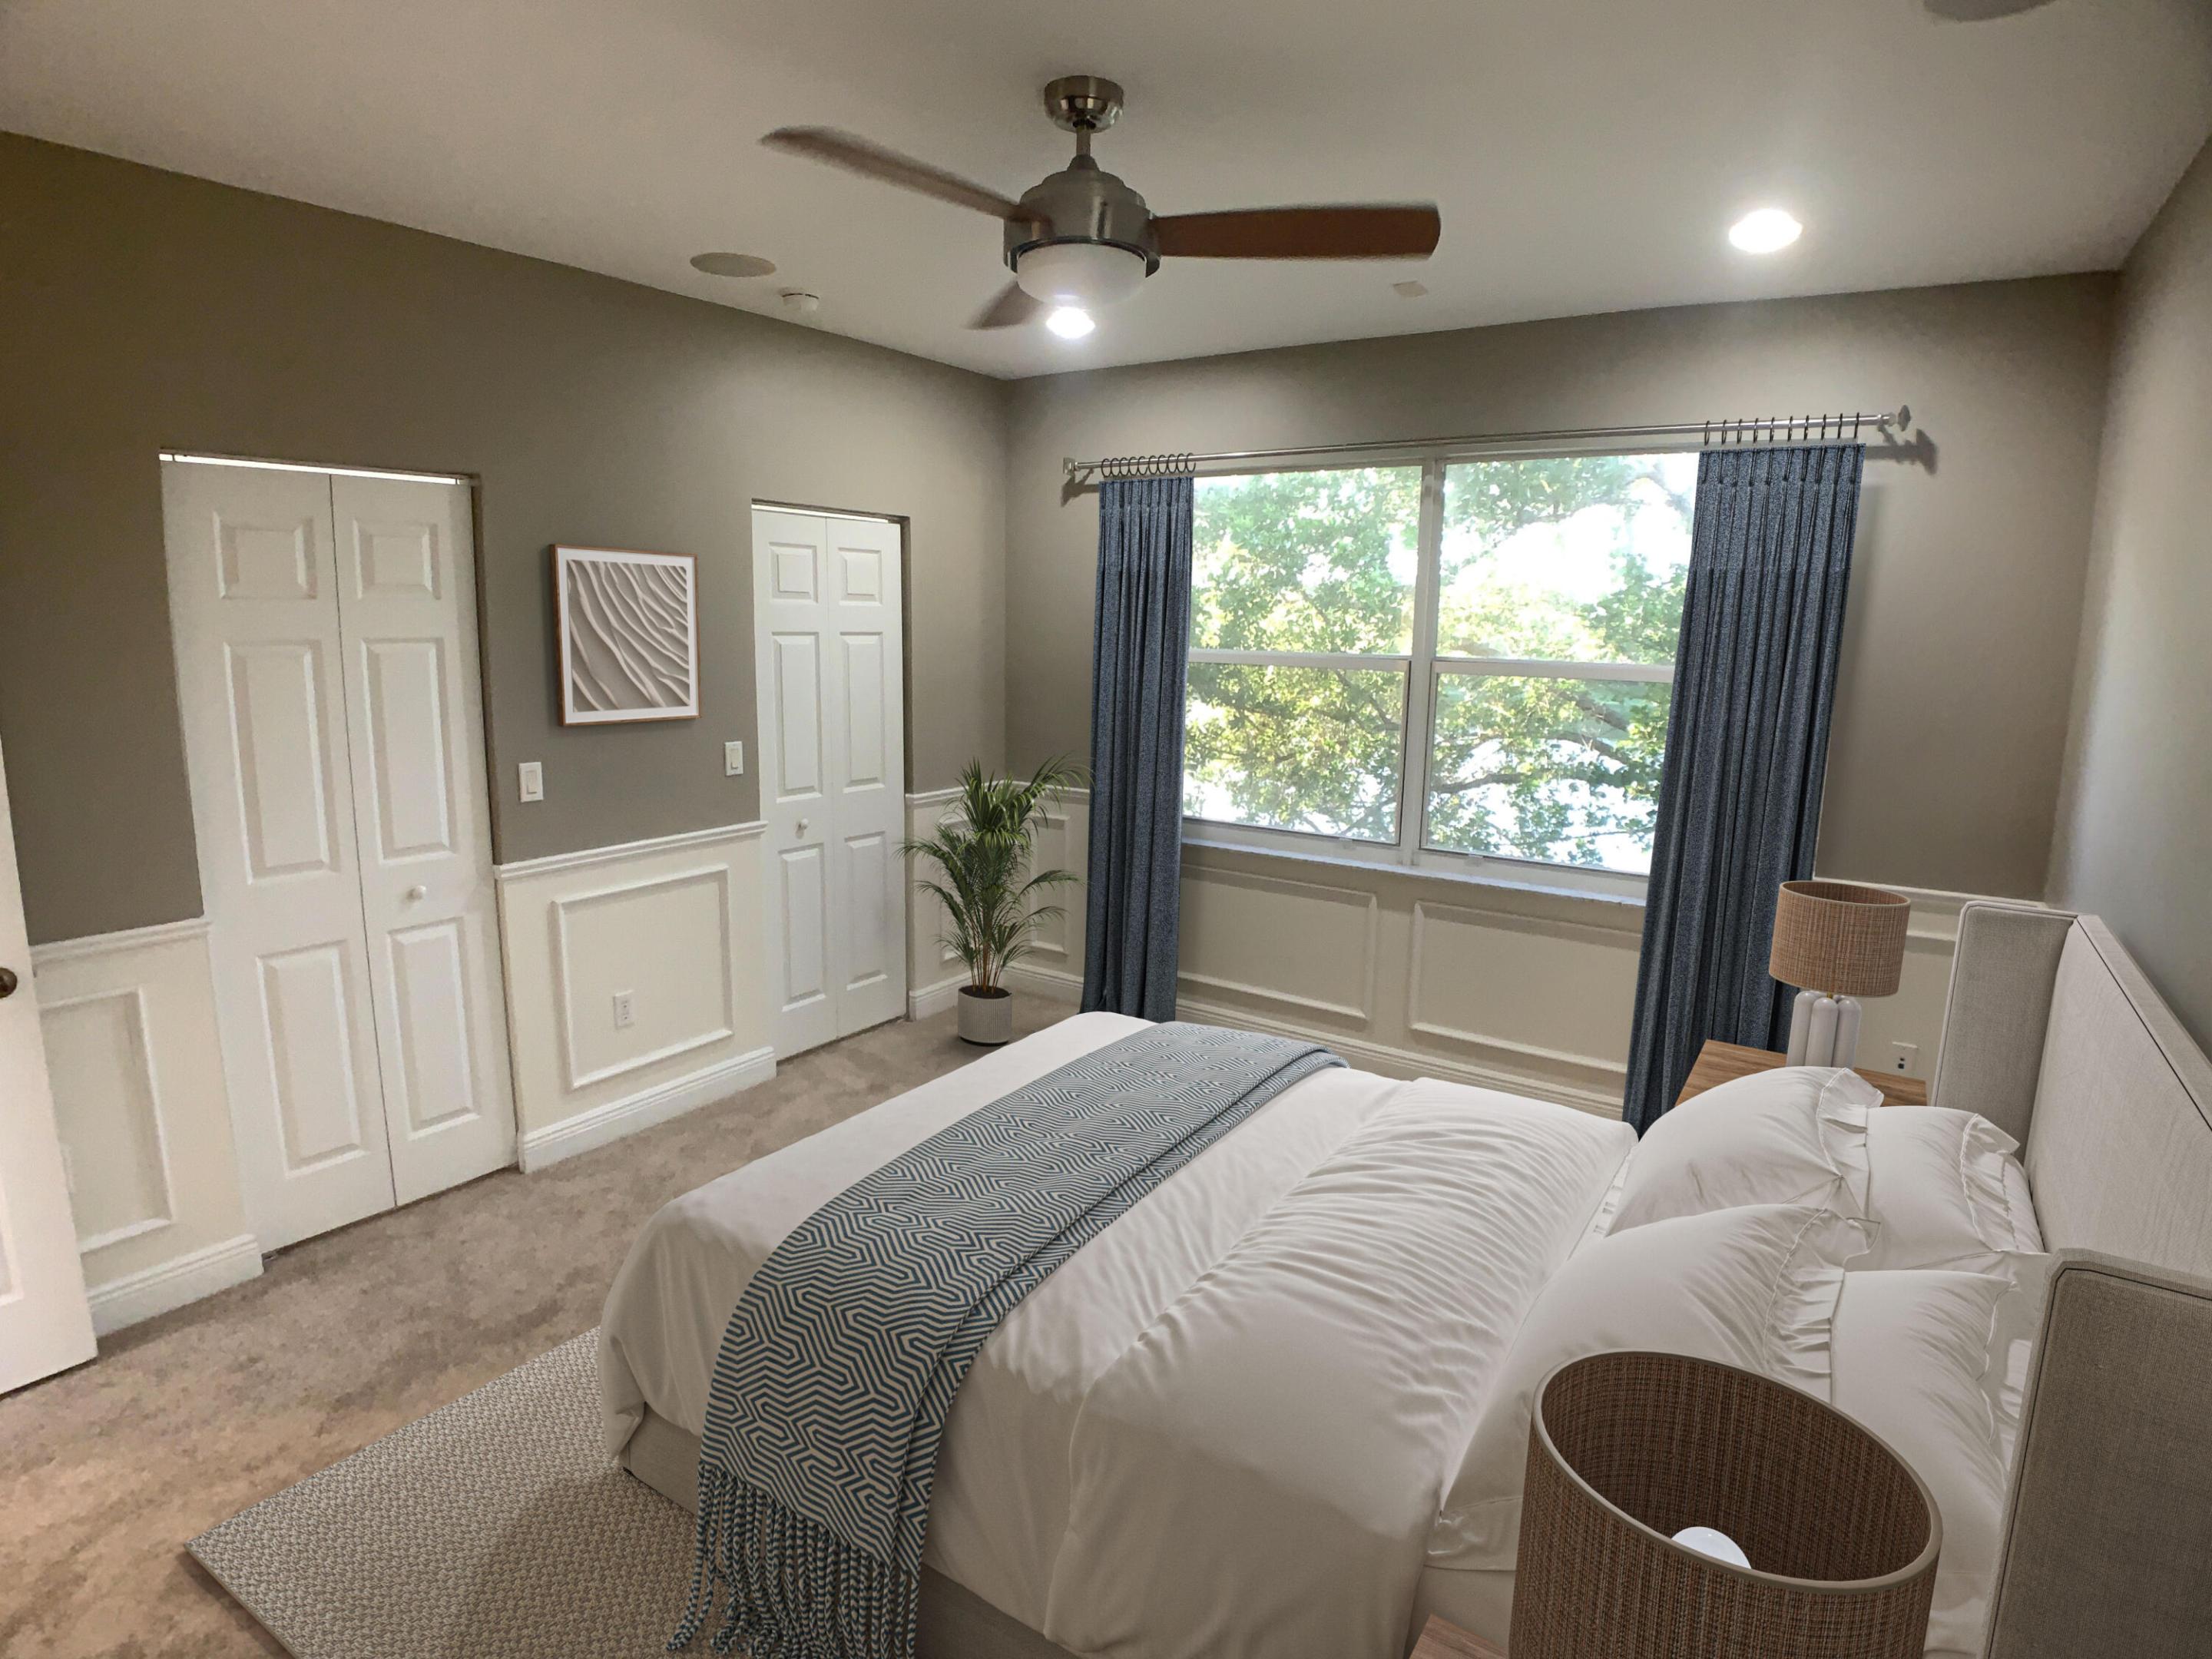
Miramar
5100 SW 141st Avenue
3 Beds
2 Baths
1,549 Sq.Ft.
$512,500
MLS#: B26032228
