Features & Amenities

Interior

  • Other Interior Features

    Built-in Features, Central Vacuum, Entrance Foyer, Kitchen Island, Pantry, Bar, Walk-In Closet(s)

  • Total Bedrooms

    4

  • Bathrooms

    4

  • 1/2 Bathrooms

    1

  • Cooling YN

    YES

  • Cooling

    Central Air

  • Heating YN

    YES

  • Heating

    Central

  • Main Level Bedrooms

    2

  • Pet friendly

    Yes

Exterior

  • Garage

    Yes

  • Garage spaces

    2.5

  • Construction Materials

    Block, Concrete

  • Other Exterior Features

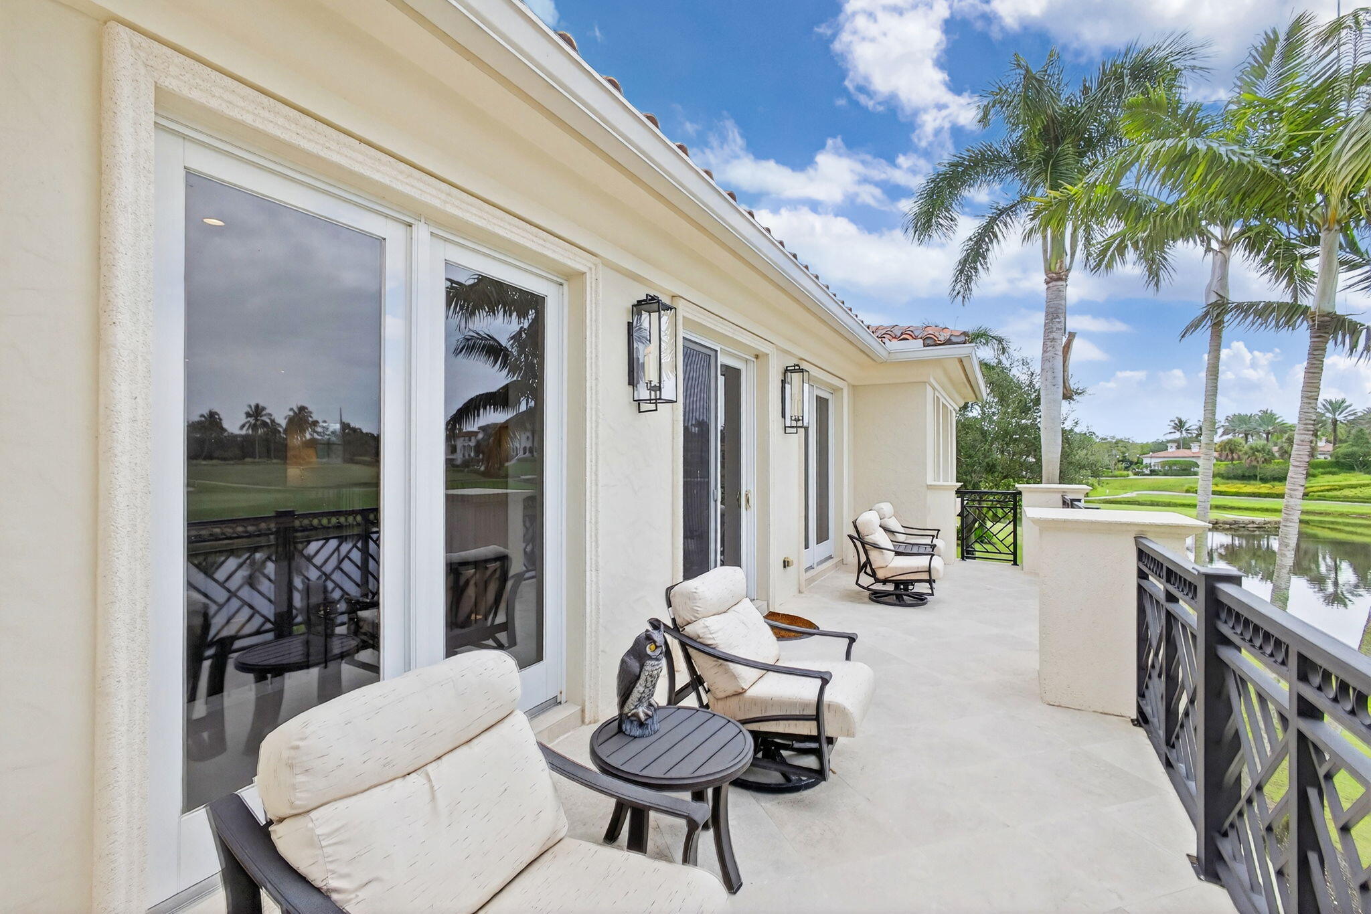
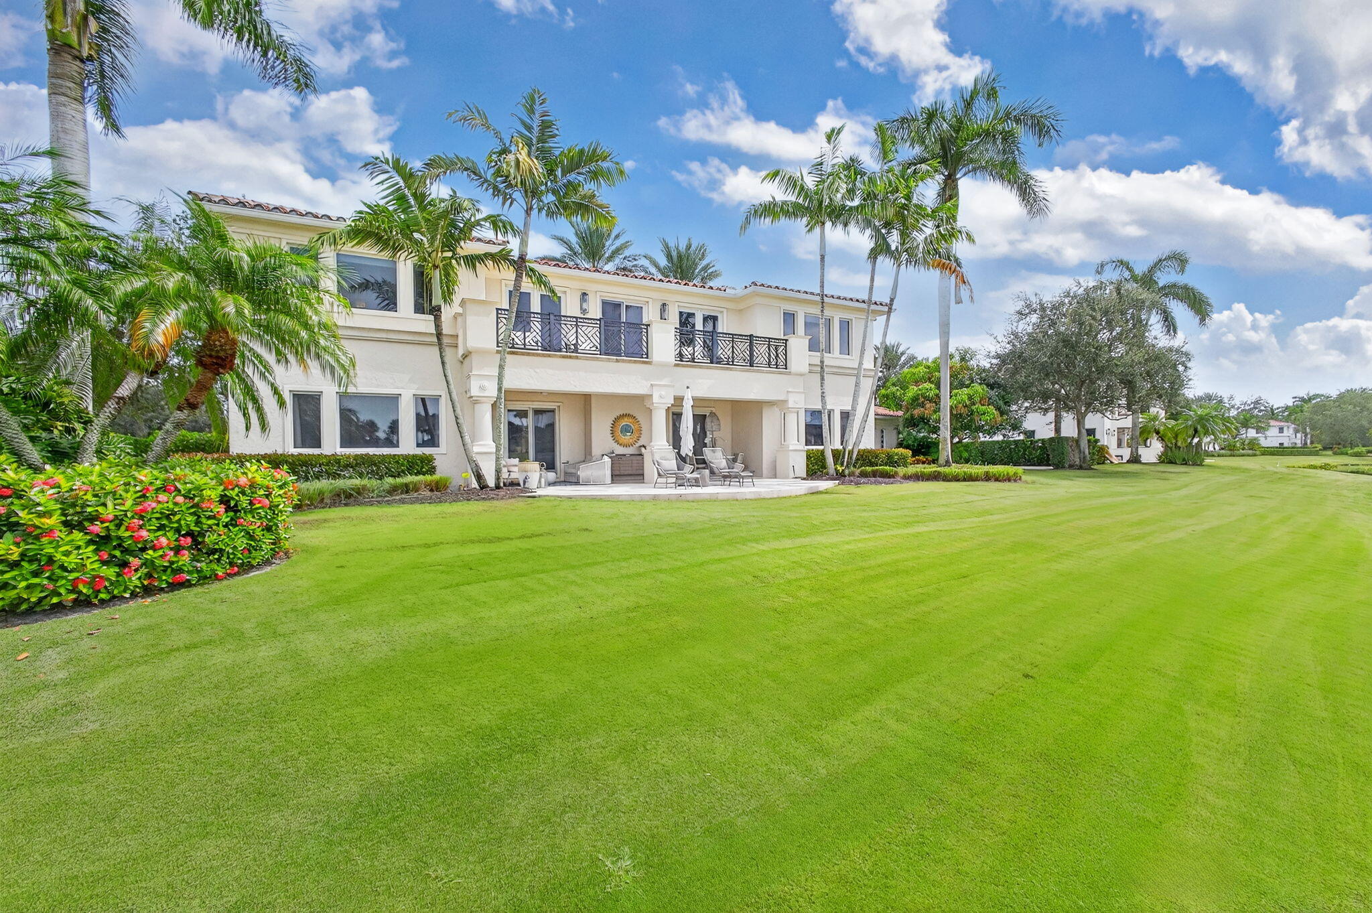
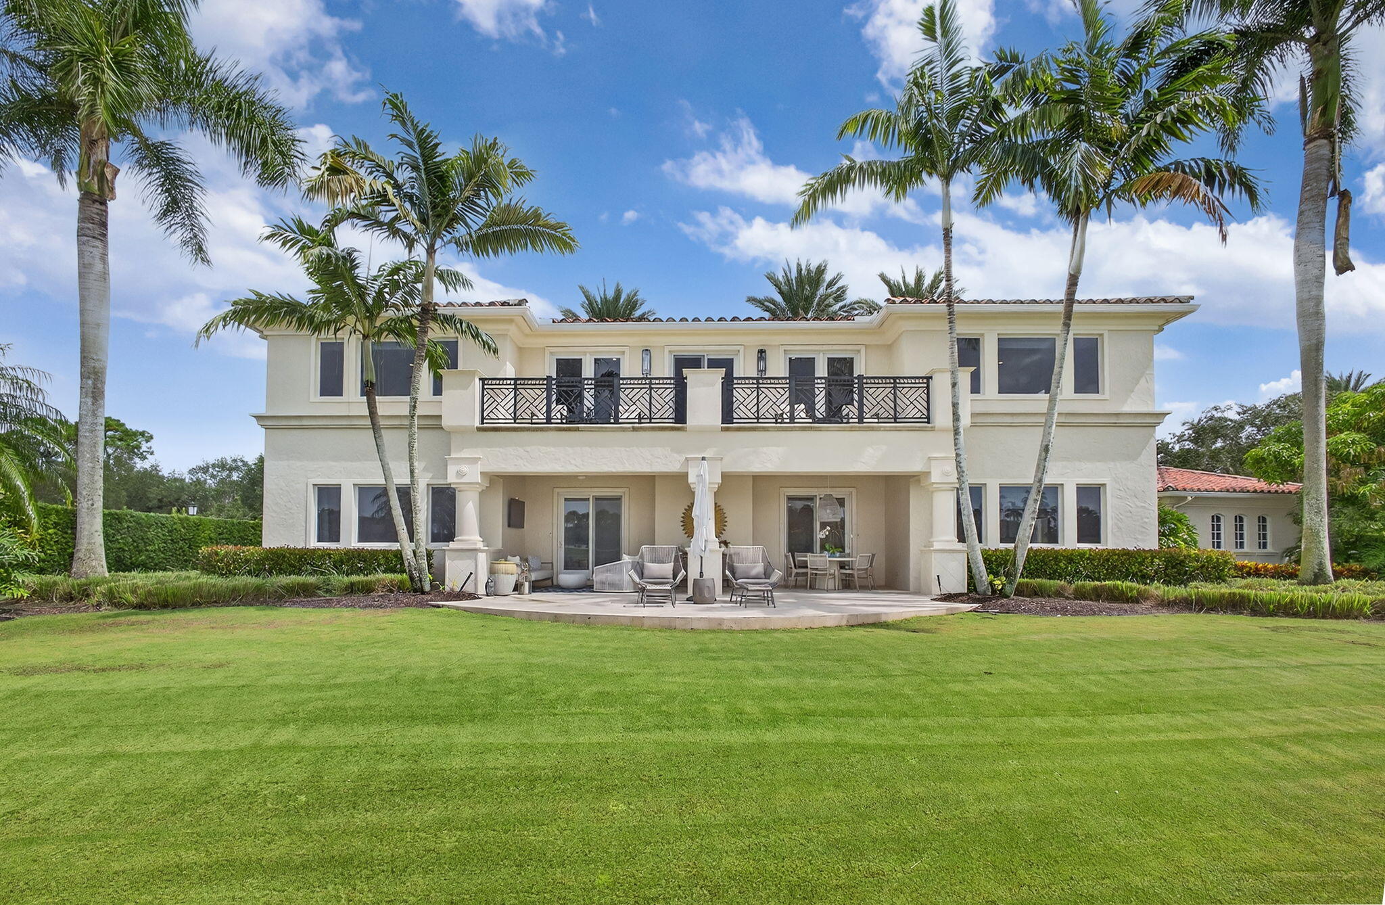
    Balcony

  • Parking

    Detached, Garage, Garage Door Opener

  • Pool

    Yes

  • Pool Features

    Association

  • Waterfront YN

    YES

  • View

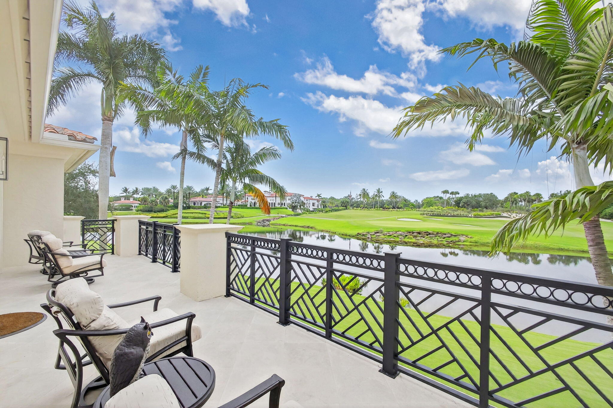
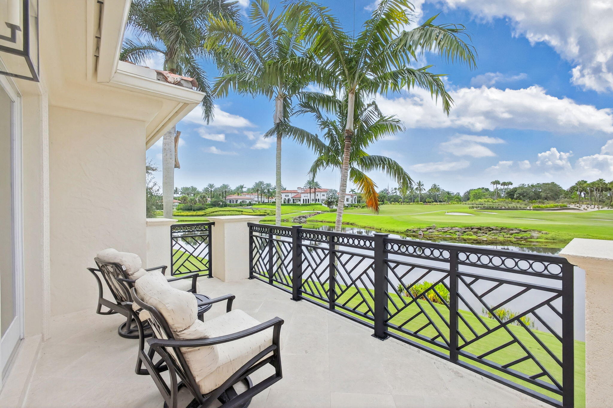
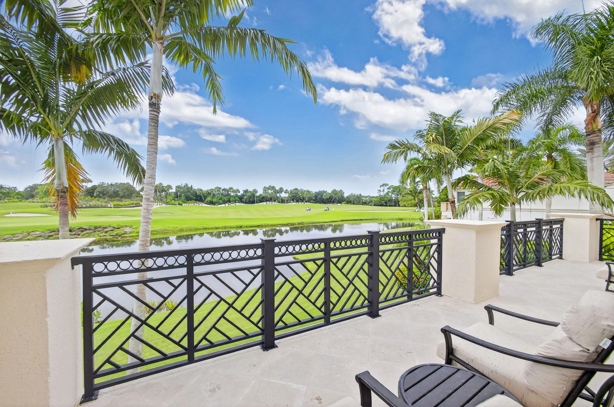
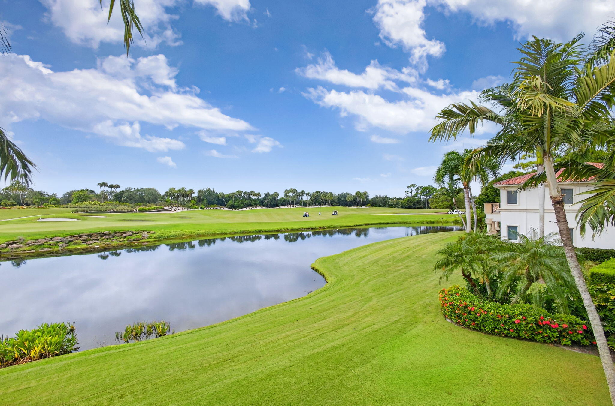
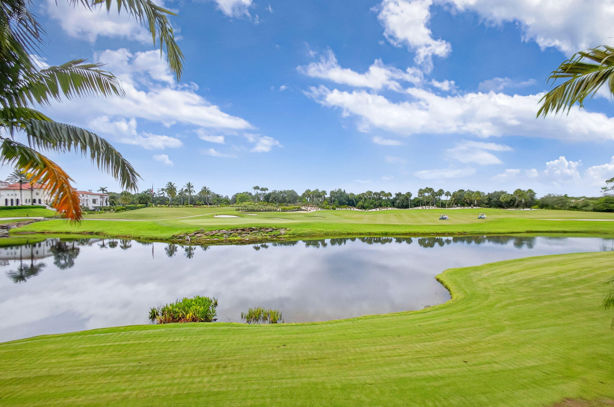
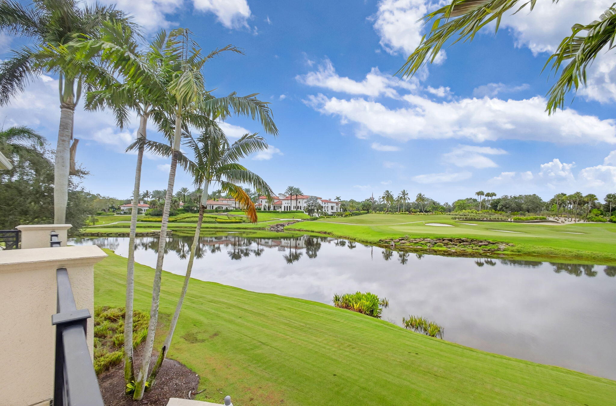
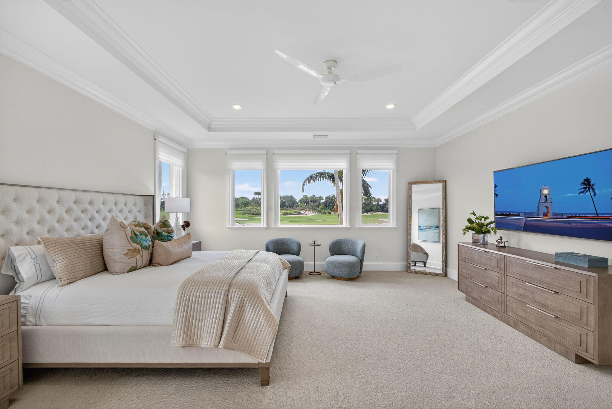
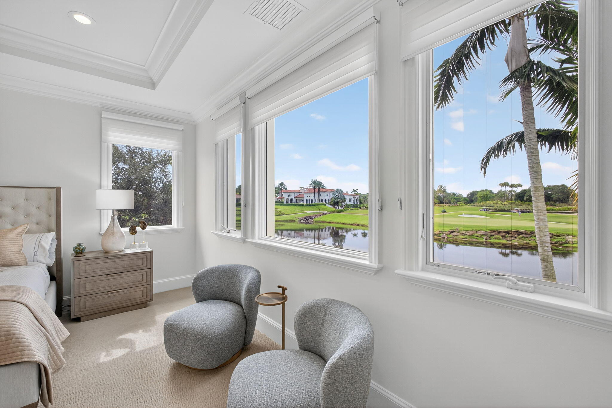
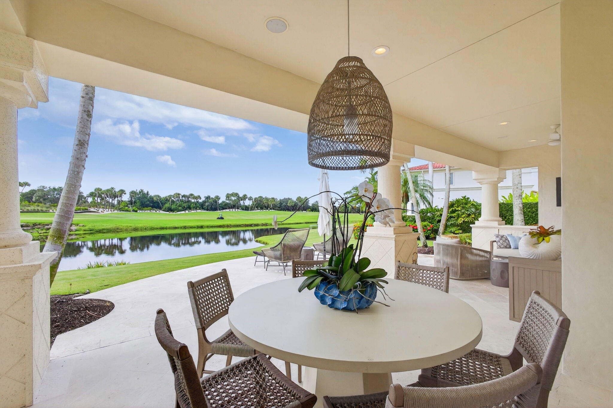
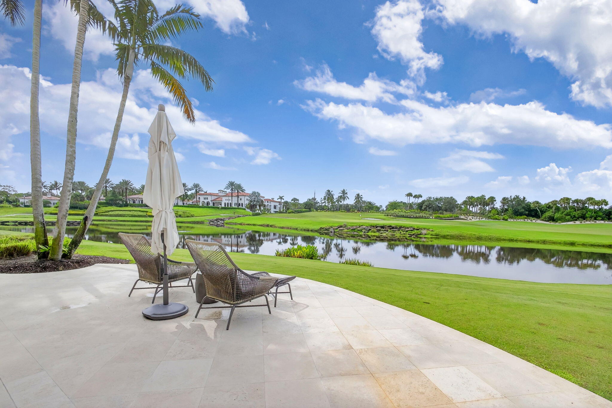
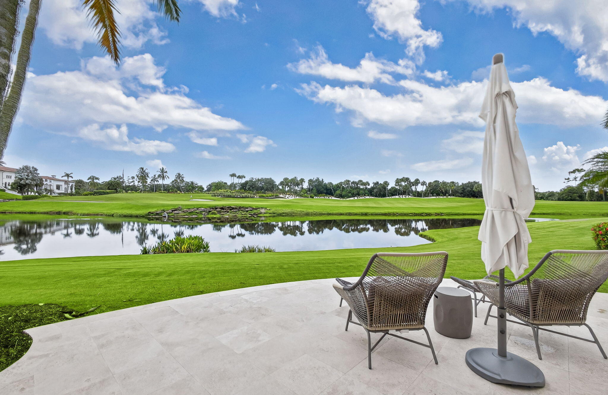
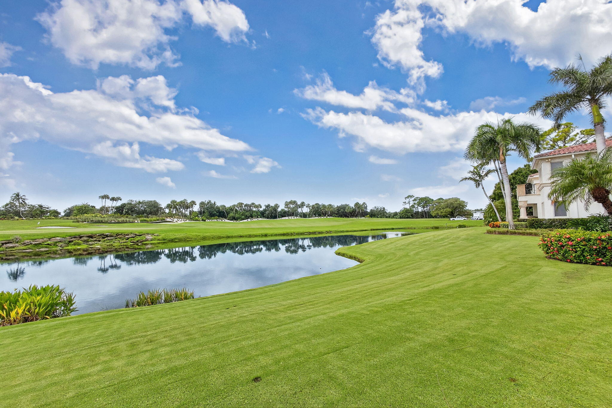
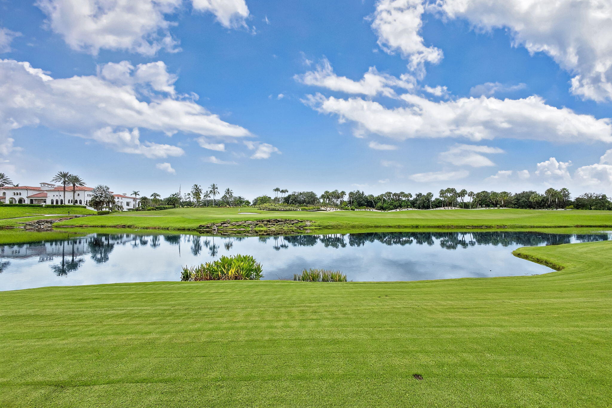
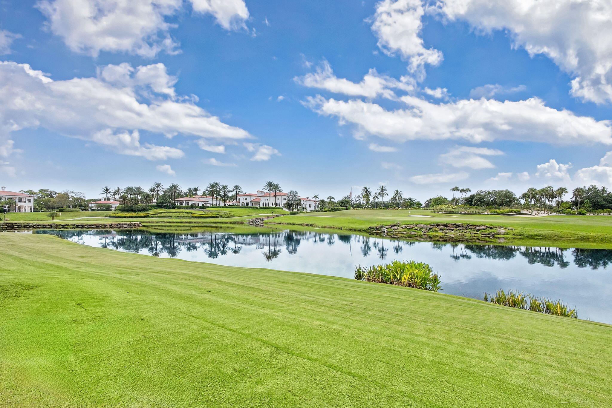
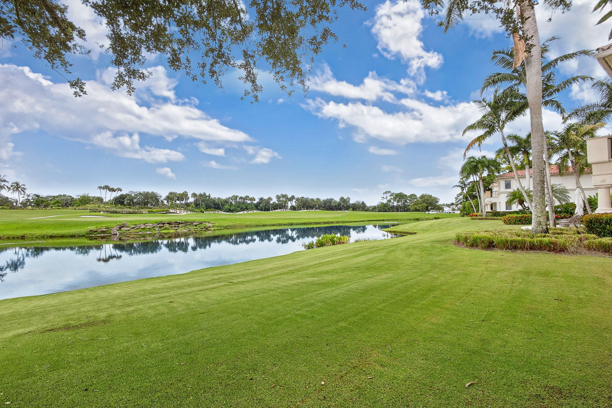
    Golf Course, Lake

Area & Lot

  • Lot Features

    On Golf Course, Waterfront

  • Lot Size(acres)

    0.36

  • Property Type

    Residential

  • Property Sub Type

    Single Family Residence

  • Architectural Style

    Mediterranean, Traditional

Price

  • Sales Price

    $6,950,000
  • Tax Amount

    $68,894.3

  • Sq. Footage

    5,233

  • Price/SqFt

    $1,328

HOA

  • Association

    YES

  • Association Fee

    $2,205.67

  • Association Fee Frequency

    Monthly

  • Association Fee Includes

    N/A

School District

  • Elementary School

    Timber Trace

  • Middle School

    Watson B. Duncan

  • High School

    Palm Beach Gardens

Property Features

  • Stories

    2

  • Accessibility Features

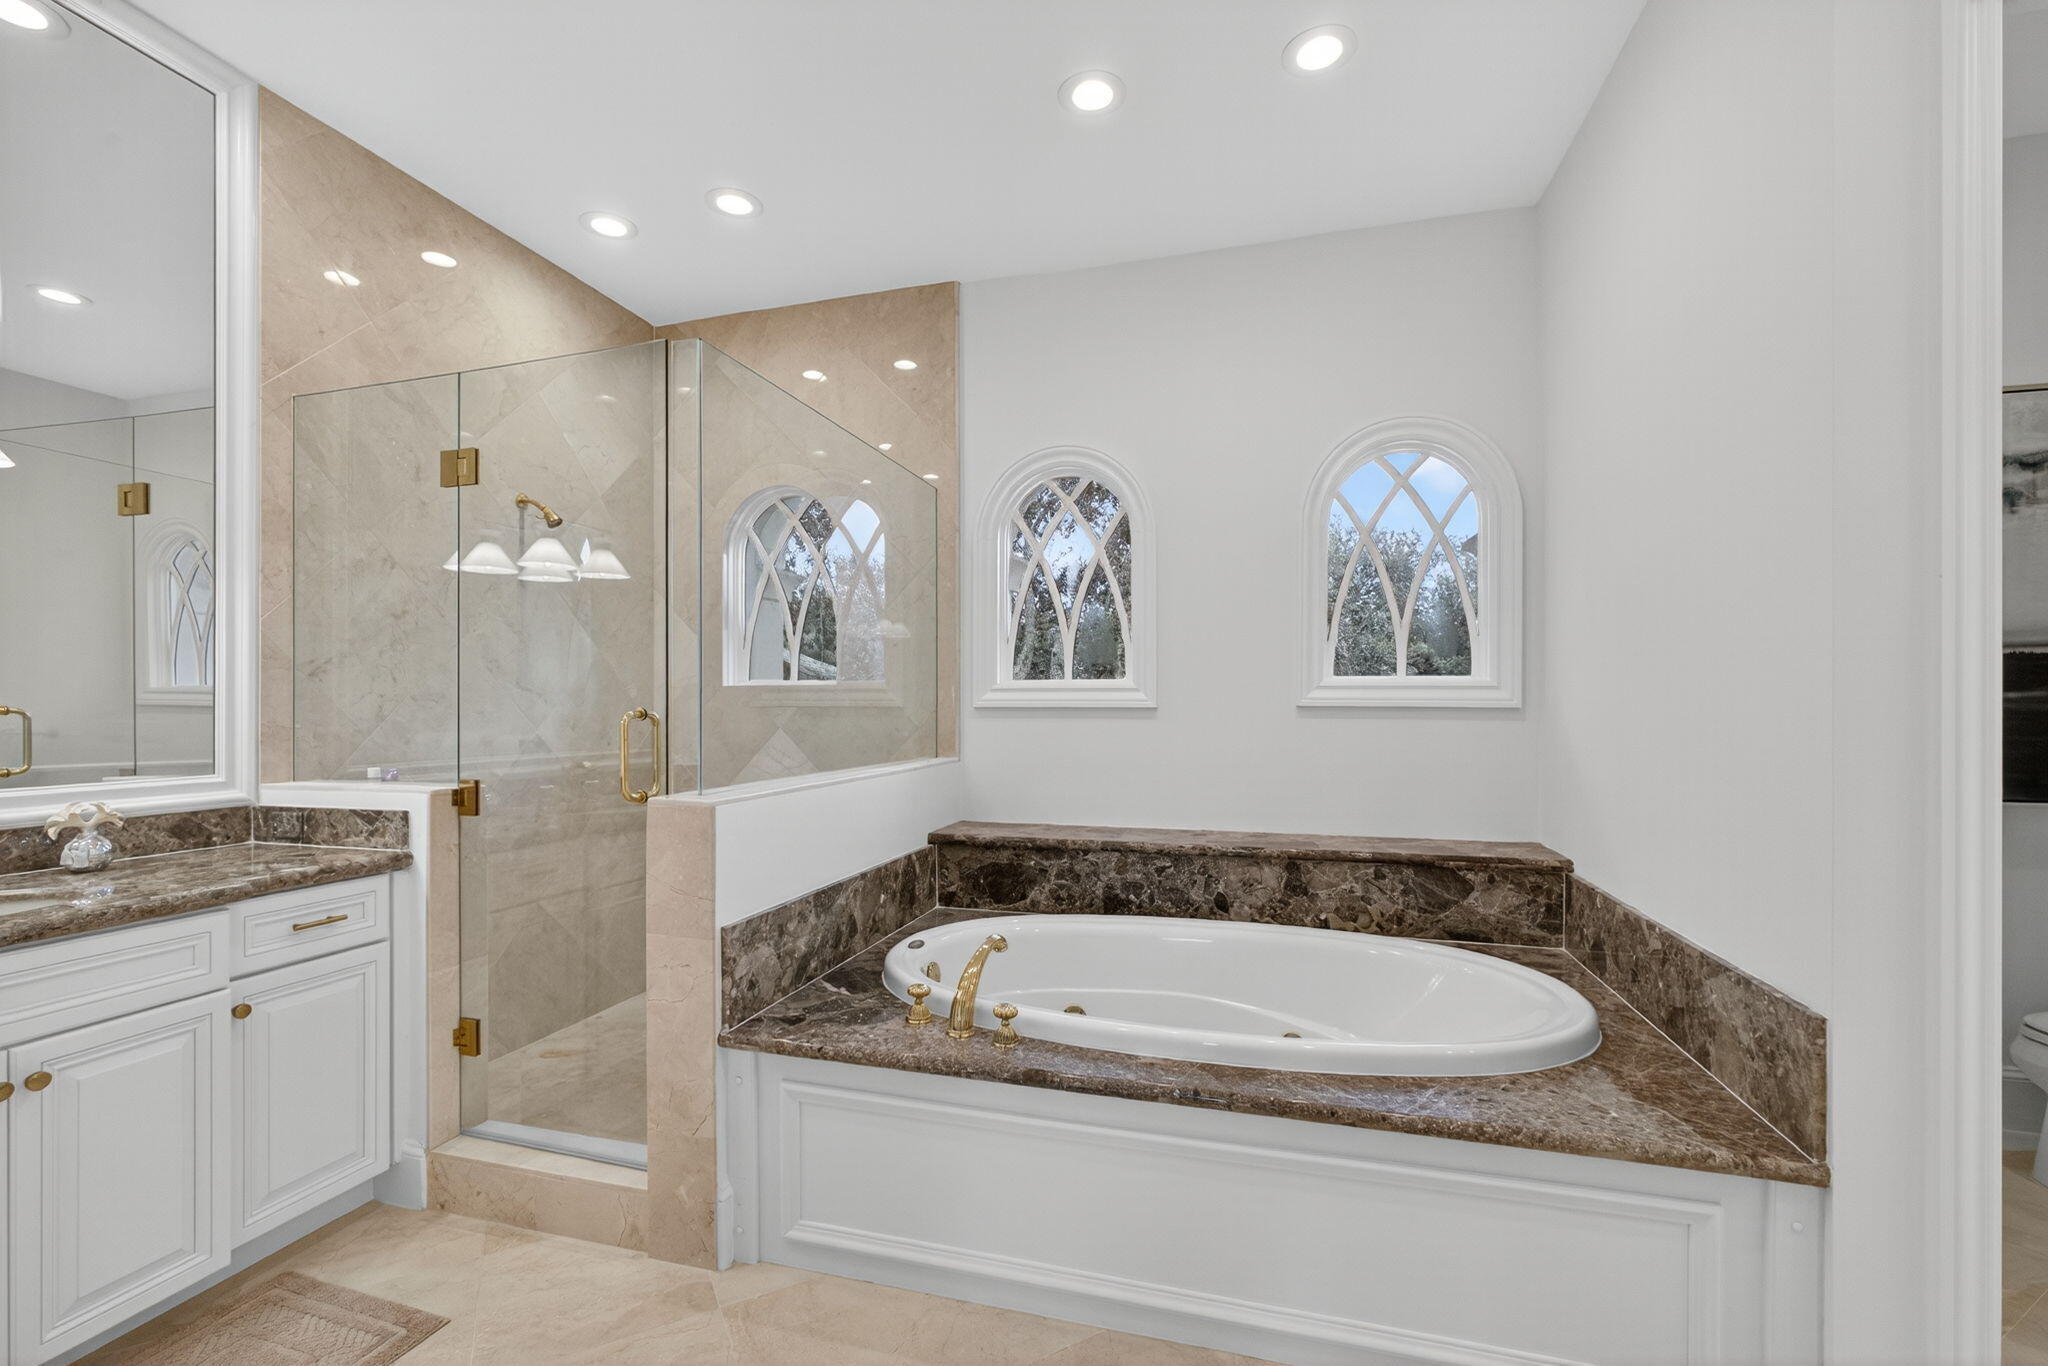
    Therapeutic Whirlpool

  • Association Amenities

    Pool, Clubhouse, Fitness Center, Golf Course, Management, Playground, Sauna

  • Senior Community YN

    NO

  • Sewer

    Public Sewer

  • Water Source

    Public

Schedule a Showing

Showing scheduled successfully.

<
>
IN PERSON
VIA CHAT

What is 3 + 4 ?


Change time

Mortgage calculator

Estimate your monthly mortgage payment, including the principal and interest, property taxes, and HOA. Adjust the values to generate a more accurate rate.

Your payment

Principal and Interest:

$

Property taxes:

$

HOA fees:

$

Total loan payment:

$

Total interest amount:

$

Location

County

Palm Beach

Elementary School

Timber Trace

Middle School

Watson B. Duncan

High School

Palm Beach Gardens

Listing Courtesy of Joseph C Tuma , Premier Brokers International

RealHub Information is provided exclusively for consumers' personal, non-commercial use, and it may not be used for any purpose other than to identify prospective properties consumers may be interested in purchasing. All information deemed reliable but not guaranteed and should be independently verified. All properties are subject to prior sale, change or withdrawal. RealHub website owner shall not be responsible for any typographical errors, misinformation, misprints and shall be held totally harmless.

Agent Hals Blanc

FOUNDER

Hals Blanc

Call Hals today to schedule a private showing.


* Listings on this website come from the FMLS IDX Compilation and may be held by brokerage firms other than the owner of this website. The listing brokerage is identified in any listing details. Information is deemed reliable but is not guaranteed. If you believe any FMLS listing contains material that infringes your copyrighted work please click here to review our DMCA policy and learn how to submit a takedown request.© 2024 FMLS.
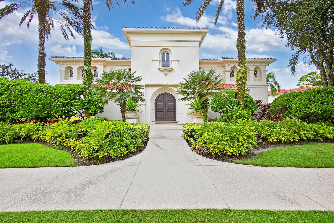
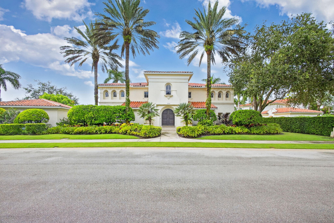
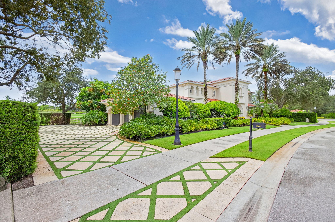
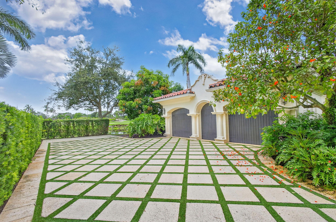
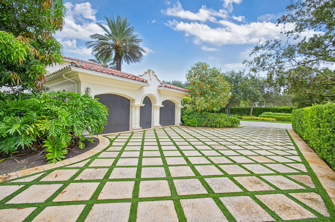
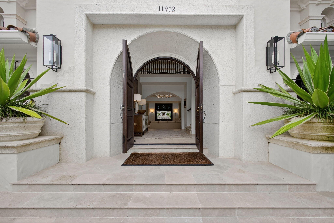
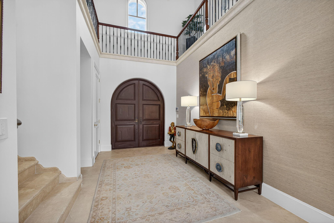
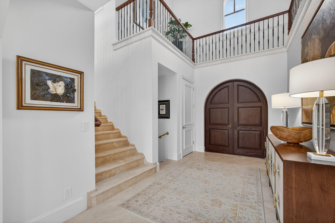
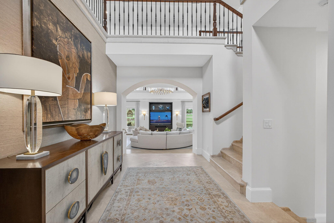
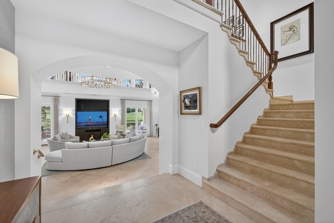
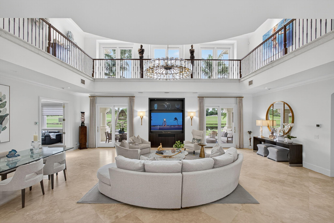
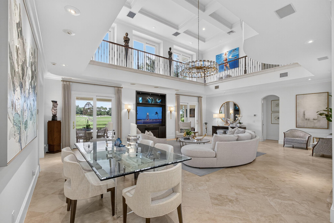
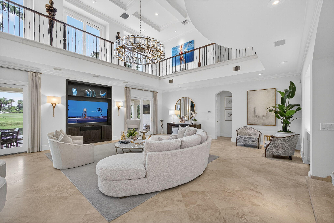
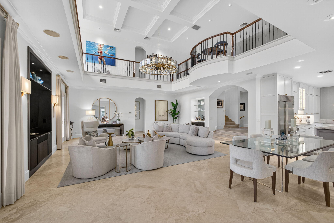
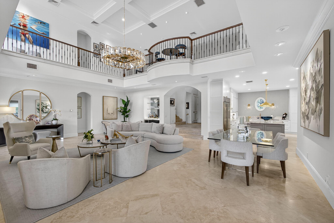
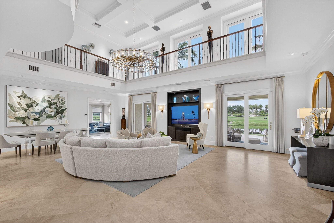
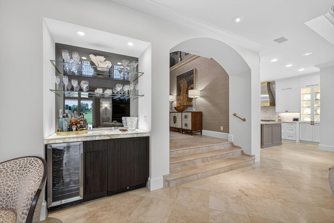
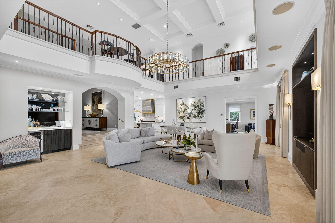
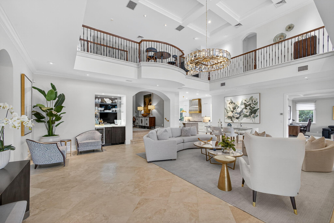
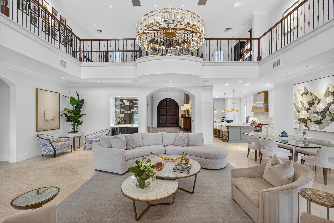
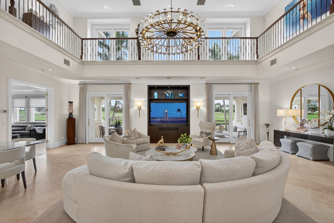
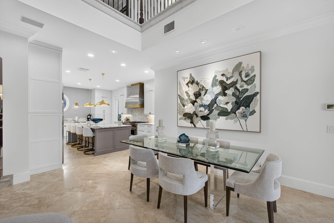
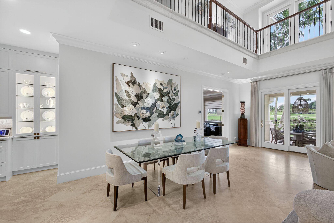
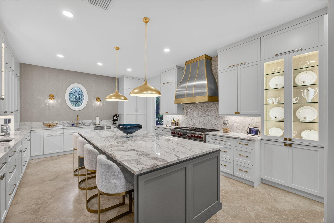
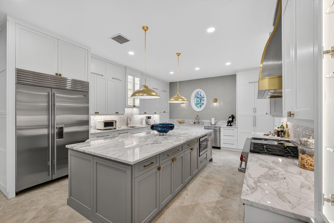
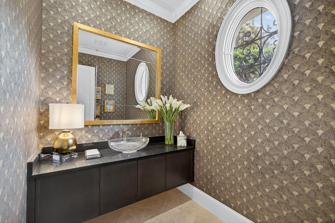
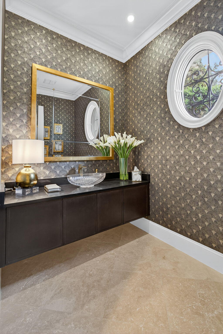
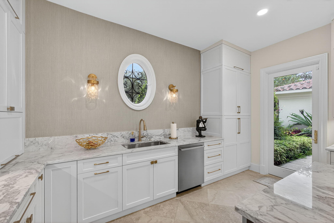
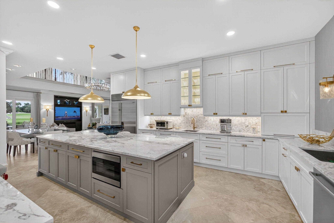
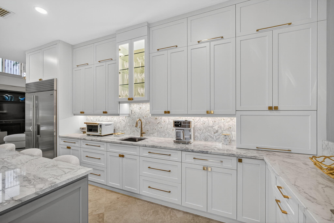
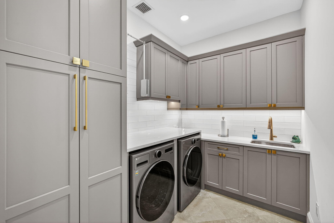
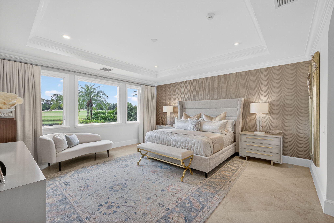
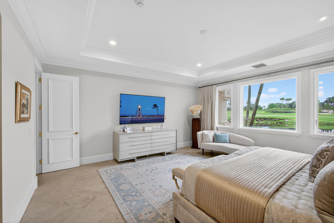
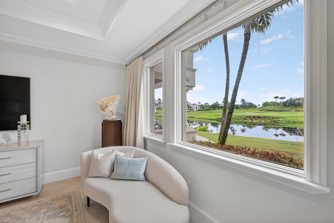
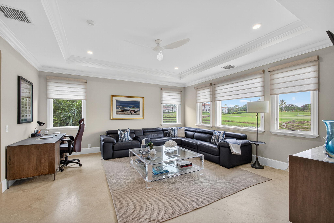
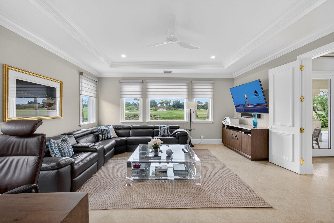
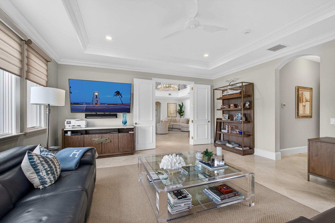
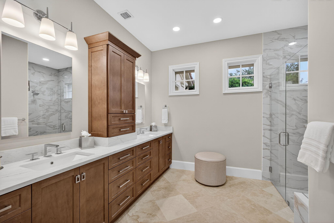
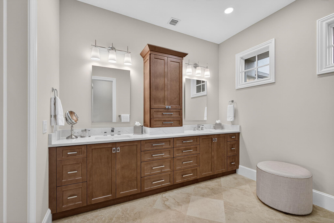
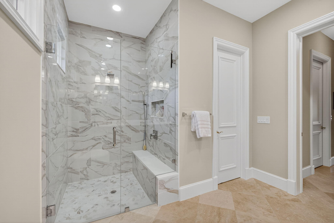
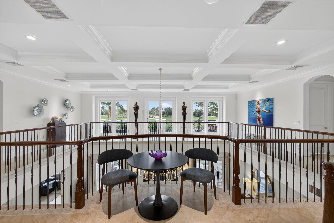
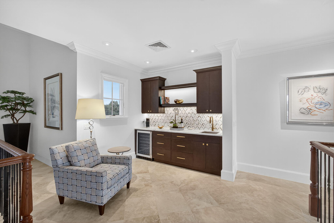
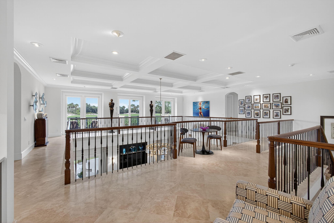
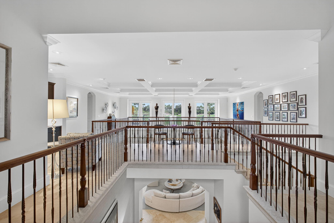
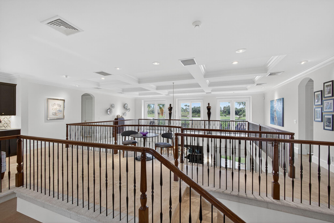
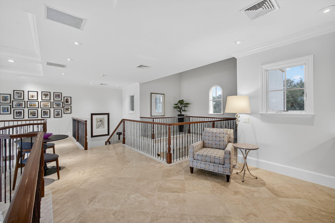
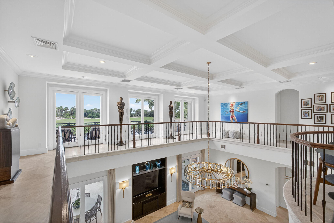
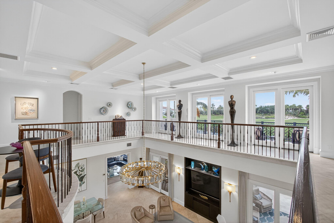
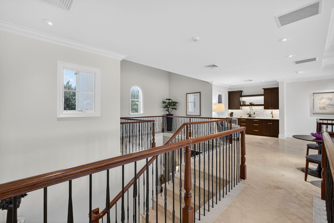
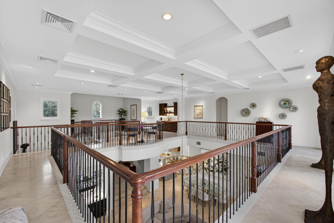
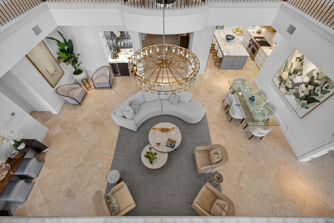
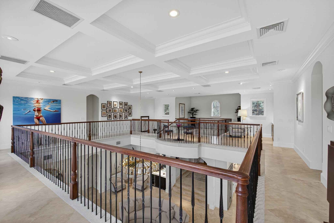
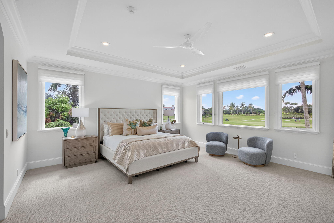
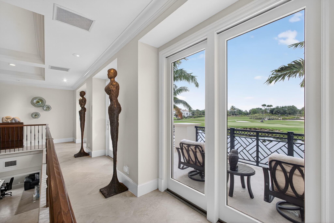
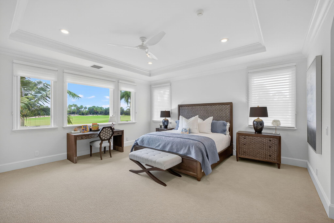
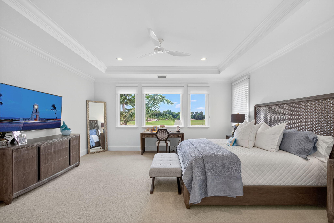
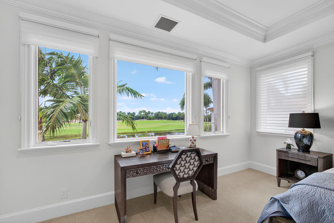
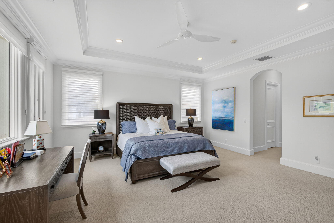
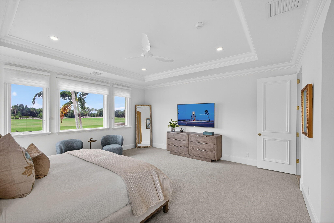
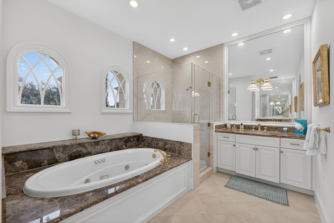
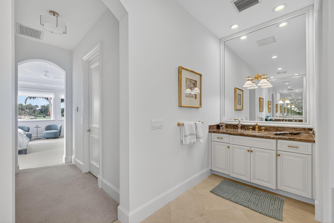
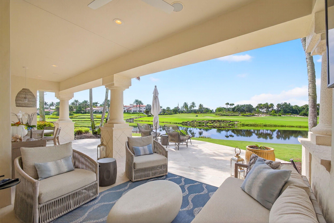
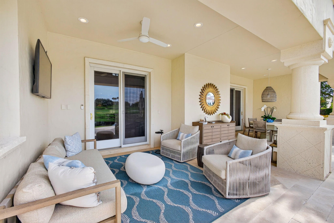
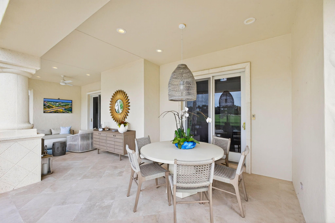
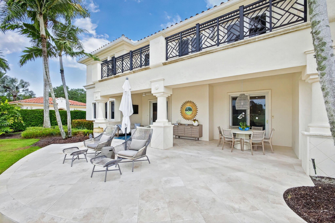
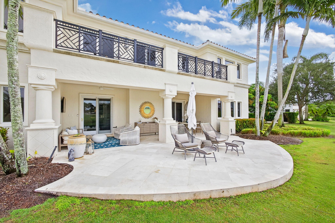
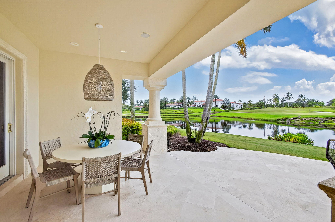
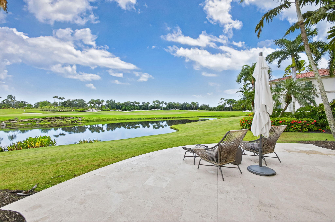
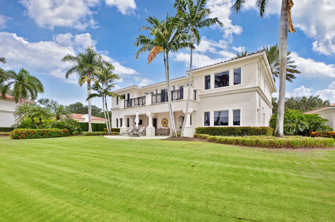
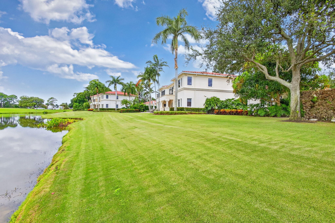
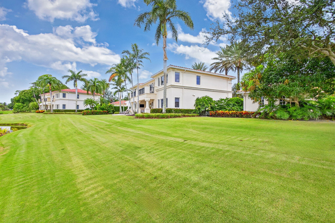
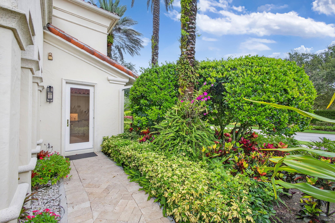
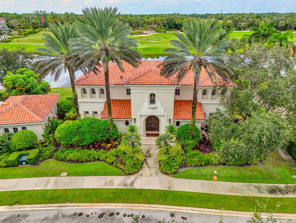
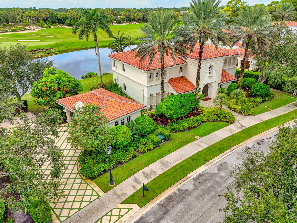
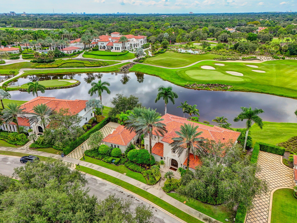
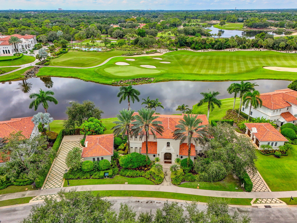
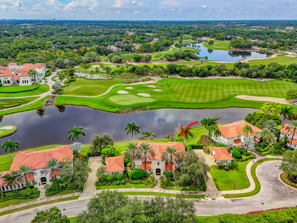
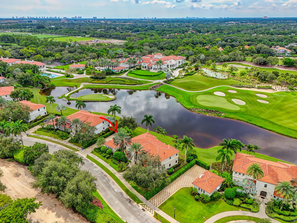
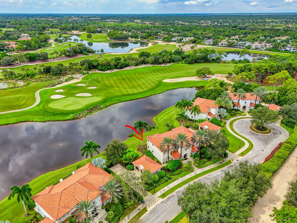
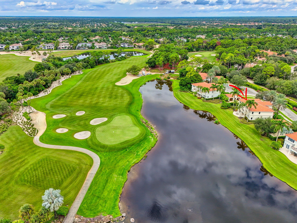
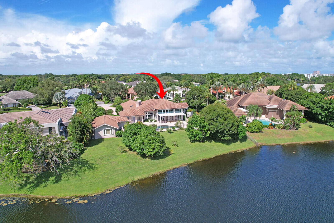
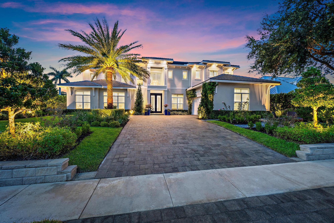
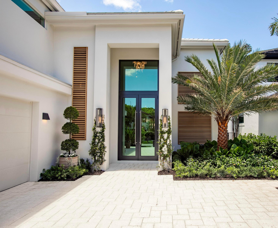
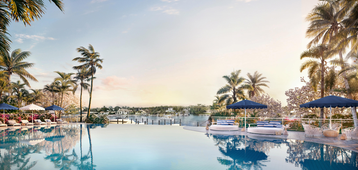
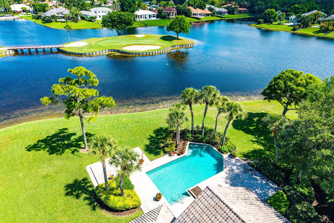
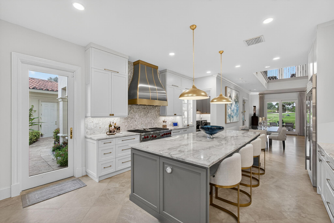
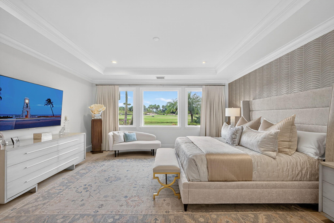
An exceptional opportunity to own a Golf Cottage in one of Palm Beach Gardens' most prestigious communities. Perfectly positioned with breathtaking views of the 18th hole and clubhouse, this is widely regarded as the premier location in the neighborhood - ideal for watching the dramatic finish of any golf tournament.  The home has been extensively remodeled in high-end upgrades. Highlights include a dramatically expanded gourmet kitchen - more than twice the size of the original - a completely redesigned primary bathroom featuring a spacious walk-in shower; and a newly added laundry/utility room. The beautifully appointed family room showcases a custom built-in entertainment center and bar, complemented by an updated powder room.  New breakfast bar on 2nd floor and newly polished marble flooring.    Additional enhancements include new lighting, plumbing fixtures, and custom window treatments. Recently painted and impeccably maintained, the home is truly move-in ready.  Ownership also includes a rare and exclusive membership opportunity to Old Palm Golf Club, available only to Golf Cottage owners.

11912 Palma Drive

Message successfully sent.

What would you like to know?

What is 3 + 4 ?

I agree to receive email communication and understand I can unsubscribe at any time.

I agree to be contacted by Options 1 Realty via call, email, and text for real estate services. To opt out, you can reply 'stop' at any time or reply 'help' for assistance. You can also click the unsubscribe link in the emails. Message and data rates may apply. Message frequency may vary. Privacy Policy

Related Properties

Located on the prestigious estate street of Via Palacio in The Country Club at Mirasol, this extraordinary residence has been completely reimagined with a refined blend of timeless architecture and sleek, couture-level contemporary finishes. Offering approximately 6,700 square feet, a three-car garage, impact windows and doors, and a roof replaced in 2020, this home is designed for the buyer who values dramatic design, elevated craftsmanship, and resort-style indoor-outdoor living. Golf Membership From the moment you enter, the home makes a statement with designer lighting, high-end custom moldings, and beautifully detailed ceilings that create a polished, curated atmosphere. The living room is an immediate showpiece, anchored by a striking floor-to-ceiling black marble fireplace wall, while walls of glass draw your eye straight to the backyard, an unforgettable private oasis framed by tropical landscaping and pool views. Created for entertaining at the highest level, the living room also features a built-in bar, perfectly positioned for cocktail hour and evening gatherings. The entire main living space flows effortlessly for both intimate nights at home and large-scale entertaining.  The formal dining room is an architectural moment, wrapped in elegant custom detailing and crowned by a sculptural ceiling and dramatic designer chandelier. It offers a glamorous yet inviting setting for dinner parties, holiday celebrations, and special occasions.  At the heart of the home is a spectacular chef's kitchen featuring Cristallo quartzite countertops throughout the kitchen and bathrooms, a rare and luminous natural stone that elevates the entire design. Custom cabinetry in sleek contemporary finishes pairs beautifully with a premium appliance suite that includes a Thermador double oven and rangetop with griddle, oversized Sub-Zero refrigerator/freezer, Miele dishwasher, and Sharp microwave drawer, all thoughtfully integrated for a clean, high-end presentation. A beautifully finished butler's pantry adds function and elegance with additional Cristallo quartzite surfaces, custom cabinetry, and a Miele built-in coffee system, creating an ideal space for hosting and everyday convenience.  A glass-front, temperature-controlled wine room with custom racking and an integrated wine cooler provides a dramatic and functional showcase for a curated wine collection, adding another layer of luxury and lifestyle appeal.  The primary suite is spacious, serene, and beautifully appointed, anchored by elegant architectural details and designer lighting. A rare and highly desirable feature of the home is the presence of separate his-and-hers bathrooms, each finished with custom cabinetry, Cristallo quartzite, and a spa-level attention to detail. The suite is completed by a custom dressing area designed to feel both luxurious and highly functional.  The home offers five bedroom suites in total, including three generously sized suites on the second floor, each with its own beautifully finished private bath. A second-floor laundry adds everyday practicality while remaining discreet and thoughtfully designed.  In addition to the bedroom suites, the home includes two powder rooms, one conveniently located near the office and another serving as a cabana bath with direct access to the patio and pool area. Each powder room is finished with striking modern vanities, Cristallo quartzite surfaces, and statement lighting, reinforcing the home's consistent level of design throughout.  A dedicated home theater with tiered seating completes the interior living experience, offering a private and comfortable space for movie nights, sporting events, or relaxed evenings with family and friends.  Outdoor living is exceptional and designed for both beauty and function. The resort-style pool features an elevated water element and expansive stone decking, surrounded by lush tropical landscaping and multiple areas to lounge, dine, and entertain. A unique and memorable detail of the property is the garden inspiration, which was copied from Marie Antoinette's Palace in France and reflected in the formal, symmetrical layout and manicured design, creating a breathtaking backdrop that feels both elegant and rare. The covered loggia features graceful arches, a modern ceiling fan, and a built-in summer kitchen, making it an ideal setting for outdoor dining and relaxed evenings overlooking the pool.  The home may be sold fully furnished, excluding artwork. Furnishings are not included in the list price and may be purchased separately. Golf Membership
#R11154943

Palm Beach Gardens

213 Via Palacio

5 Beds

6 Baths

6,671 Sq.Ft.

$8,299,000

MLS#: R11154943

A statement of modern waterfront luxury, this extraordinary South Florida estate offers an unparalleled blend of architectural sophistication, impeccable craftsmanship, and elite boating access. Built in 2020 and recently refreshed to the highest standards, the residence encompasses over 7,900 square feet of total space, including 5,764 square feet of thoughtfully curated interior living area, designed for those who demand excellence without compromise. From the moment you enter, soaring ceilings, refined finishes, and expansive open living spaces create an atmosphere of effortless elegance. The home features five spacious bedrooms, each with its own private en-suite bath, along with an additional half bath, a private executive office, and a versatile den, all seamlessly connected by a  private elevator. The gourmet chef's kitchen serves as the heart of the home, showcasing premium appliances, custom cabinetry, dual oversized islands, and a spacious walk-in pantry — creating the ultimate setting for both grand-scale entertaining and everyday living. Every detail has been carefully considered, including dual laundry rooms, all-LED lighting, impact glass throughout, an oversized air-conditioned garage, a water softener and filtration system, and the peace of mind provided by a whole-home generator. Beyond the interiors, resort-style living awaits with multiple outdoor living spaces designed to embrace the South Florida lifestyle. Expansive covered terraces, open-air lounging areas, and exceptional waterfront entertaining spaces complement the heated pool and spa, all overlooking 100 feet of deep-water frontage on a wide canal. Direct ocean access with no fixed bridges makes this a rare and highly coveted offering for the avid yachtsman. With no HOA restrictions, this exceptional residence delivers the freedom, privacy, and lifestyle synonymous with South Florida's most prestigious waterfront addresses. A rare opportunity to own a turnkey estate where luxury, technology, and world-class boating converge.
#B26043640

Palm Beach Gardens

2169 Driftwood Circle

5 Beds

5 Baths

5,764 Sq.Ft.

$6,195,000

MLS#: B26043640

Custom-crafted with elevated design, refined finishes, warm wood accents, & a natural color palette throughout. This exceptional new construction estate presents a rare opportunity to own a new luxury residence on one of Palm Beach Gardens' most desirable homesites. Offering over 5,200 square feet of thoughtfully designed living space, the home features 5 bedrooms, 5.5 baths, a detached guest house, club room, resort-style pool, summer kitchen, & a chef-inspired culinary suite with fully equipped scullery. Nearly 1 acre in the gated community of Steeplechase, the residence blends timeless architecture with modern luxury & seamless indoor-outdoor living. Less than 15 min. from prestigious private golf clubs, beautiful beaches, downtown West Palm, PBI, fine dining, & luxury shopping. Designed for both sophisticated entertaining and everyday comfort, the residence will showcase vaulted ceilings, expansive gathering spaces, designer-selected finishes, a beautifully appointed club room with wine display and dry bar, and a luxurious primary suite retreat. The detached guest house offers exceptional flexibility for guests, fitness, or a private office. The home's design incorporates a host of premium features and infrastructure upgrades, including 600-amp electrical service, EV charging capability, a 1,000-gallon LP gas tank, gas appliances, tankless water heaters, custom cabinetry, thoughtfully designed closet organization systems, and a fully equipped scullery. Outdoor living will be elevated by a resort-style saltwater pool with heater, summer kitchen, Phantom screens, and an extensive professional landscape package designed to create a private resort-inspired setting. A rare combination of architectural vision, craftsmanship, and modern convenience within one of Palm Beach Gardens' most sought-after gated communities. Est. completion date: Nov 2026!
#B26037064

Palm Beach Gardens

5781 Whirlaway Road

5 Beds

5 Baths

5,282 Sq.Ft.

$5,875,000

MLS#: B26037064

An expansive residence within The Estate Collection defined by the service, privacy, lifestyle, and legendary service of The Ritz-Carlton. Offering three bedrooms, a private office/den and four-and-a-half baths, this residence features 3,680 SF of generous living spaces with floor-to-ceiling windows that extend seamlessly to a 679 SF private terrace with sweeping Intracoastal views. The kitchen features European oak-finish cabinetry, Wolf and Sub-Zero appliances, wine storage, and oversized island. The primary suite is a private retreat with dual walk-in closets and elegant bath. Residents enjoy the privacy of an exclusively residential property enhanced by over 20k square feet of resort-style amenities and legendary service and amenities by The Ritz-Carlton.
#B26032813

Palm Beach Gardens

2200 Pga Boulevard 713

3 Beds

4 Baths

3,680 Sq.Ft.

$7,000,000

MLS#: B26032813

An expansive residence within The Estate Collection defined by the service, privacy, lifestyle, and legendary service of The Ritz-Carlton. Offering four bedrooms, a private office/den and four-and-a-half baths, this residence features 4,315 SF of generous living spaces with floor-to-ceiling windows that extend seamlessly to a 697 SF private terrace with sweeping Intracoastal views. The kitchen features European oak-finish cabinetry, Wolf and Sub-Zero appliances, wine storage, and oversized island. The primary suite is a private retreat with dual walk-in closets and elegant bath. Residents enjoy the privacy of an exclusively residential property enhanced by over 20k square feet of resort-style amenities and legendary service and amenities by The Ritz-Carlton.
#B26031856

Palm Beach Gardens

2200 Pga Boulevard 503

4 Beds

4 Baths

4,315 Sq.Ft.

$7,200,000

MLS#: B26031856

In exclusive Frenchman's Creek Country Club, this completely reimagined residence was taken down to the studs and redesigned by Pear Design Build. The 4BR/3.2 BA home features a dramatic two-story atrium, floating white oak staircase with illuminated treads, custom fluted-glass pivot doors, and soaring open living spaces designed with a warm island-inspired aesthetic. From the moment you enter, the home draws your eye through expansive living spaces with 19' ceilings, to the showpiece kitchen featuring rift-sawn white oak cabinetry, honed Brazilian granite, premium Thermador appliances, and 10-foot-high doors and windows overlooking the private resort-style backyard.  Designed for seamless indoor-outdoor living, the exterior spaces include a new saltwater pool, spa, outdoor kitchen, and lush tropical landscaping curated for privacy and entertaining. Additional highlights include a signature Family Suite, library retreat, curated designer lighting, all new impact-rated windows and doors, garage doors, and a new roof. Full furniture package available.
#B26026836

Palm Beach Gardens

3667 Toulouse Drive

4 Beds

3 Baths

4,280 Sq.Ft.

$6,500,000

MLS#: B26026836

Stunning, expansive residence within The Estate Collection defined by the service, privacy, lifestyle, and legendary service of The Ritz-Carlton, Offering three bedrooms, a private office/den and three-and-a-half baths, this residence features 3,340 SF of generous living spaces with floor-to-ceiling windows that extend seamlessly to a 559 SF private terrace with sweeping Intracoastal views. The kitchen features European oak-finish cabinetry, Wolf and Sub-Zero appliances, wine storage, and oversized island. The primary suite is a private retreat with dual walk-in closets and elegant bath. Residents enjoy the privacy of an exclusively residential property enhanced by over 20k square feet of resort-style amenities and legendary service and amenities by The Ritz-Carlton.
#B26031258

Palm Beach Gardens

2200 Pga Boulevard 515

3 Beds

3 Baths

3,340 Sq.Ft.

$5,800,000

MLS#: B26031258

Come build your dream home on one of the most spectacular lots in Frenchman's Creek. This .57-acre property boasts over 225 feet of width along the back, offering amazing wide water views & overlooking the signature par 3 island green 11th hole. * Never before on market * Highly coveted street * Over 200 ft of expansive lake front * Frenchman's Creek Members enjoy the ultimate concierge lifestyle with resort amenities, state-of-the-art brand new clubhouse, two 18-hole championship golf courses - for only 600 homes. Numerous dining options, navigable waterways, racquet sports, social events and so much more. The exclusive Beach Club, included with membership, located on beautiful Juno Beach allows use of pool, restaurant, beach attendant and water activities.
#B26029130

Palm Beach Gardens

3566 Loire Lane

3 Beds

4 Baths

4,610 Sq.Ft.

$6,495,000

MLS#: B26029130

Price reduced
Wake up to breathtaking sunrises over wide Intracoastal views from this rare no-wake waterfront estate offering direct ocean access with no fixed bridges, just minutes from the Palm Beach Inlet. With no HOA and coveted eastern exposure, enjoy peaceful mornings, cool afternoon breezes, and protected deep-water dockage accommodating multiple vessels right from your backyard. Designed for both everyday living and effortless entertaining, the home offers over 5,000 square feet, five private ensuite bedrooms, soaring ceilings, and a waterfront office. Recent improvements include a new copper-detailed roof, refreshed hardscaping, and an oversized 3-car garage with lifts—creating a rare combination of privacy, protected dockage, and premier waterfront living.
#B26010532

Palm Beach Gardens

12864 S Shore Drive

5 Beds

6 Baths

5,077 Sq.Ft.

$6,700,000

MLS#: B26010532

Set along a wide, deep-water canal, 2408 Azure Circle offers an exceptional standard of craftsmanship and refined finishes. Thoughtfully designed, the home showcases meticulous attention to detail, with high-end materials and finishes throughout. Light-filled living spaces flow seamlessly, creating an atmosphere that is both sophisticated and inviting. The waterfront setting provides direct ocean access and a serene backdrop, with seamless indoor/outdoor living. A rare opportunity to enjoy quality, comfort, and premier boating on an attractive street in one of Palm Beach Gardens' most desirable locations.
#B26011112

Palm Beach Gardens

2408 Azure Circle

4 Beds

6 Baths

6,504 Sq.Ft.

$8,250,000
MLS#: B26011112

 - property

Send a message

Message successfully sent.

Your message

What is 3 + 4 ?

Reason for contacting?

I agree to receive email communication and understand I can unsubscribe at any time.

I agree to be contacted by Options 1 Realty via call, email, and text for real estate services. To opt out, you can reply 'stop' at any time or reply 'help' for assistance. You can also click the unsubscribe link in the emails. Message and data rates may apply. Message frequency may vary. Privacy Policy

Sign Out

Virtual Assistant

Would you like to take the next step with this property? We can help you schedule a showing or virtual tour, or send you more details.

Yes, I would like more information.

Thank You for Your Reply, One of Our Agents will contact you as soon as possible

No, maybe later.

Thank you, you can always contact me via email, phone number or through the contact form.

Realhub AI

Lucy - Your AI-Powered Realtor

Update Your Temporary Password

Personalize your search

Enter your email and we'll notify you immediately when new listings match what you're looking for.

or enter email address

Already have an account ? Login here

Continue your home search

I agree to receive communications and understand I can unsubscribe at any time.

I agree to be contacted by Options 1 Realty via call, email, and text for real estate services. To opt out, you can reply 'stop' at any time or reply 'help' for assistance. You can also click the unsubscribe link in the emails. Message and data rates may apply. Message frequency may vary. Privacy Policy

Already have an account ? Login here

We use cookies

We use cookies primarily for analytics to enhance your experience. By accepting, you agree to our use of these cookies. You can manage your preferences or learn more about our cookies policy.