Contemporary, Ranch
12000 SW Bristol Bay Drive
Port St Lucie, FL 34987
MLS#: B26051410
$649,000
















Property
Beds
3
Full Baths
2
1/2 Baths
1
Year Built
2022
Sq.Footage
2,167
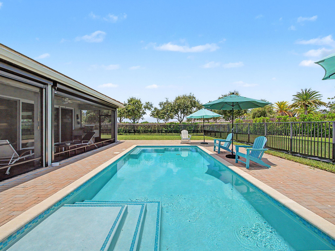
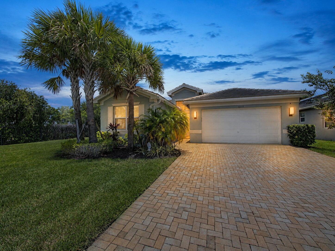
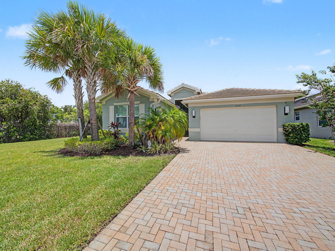
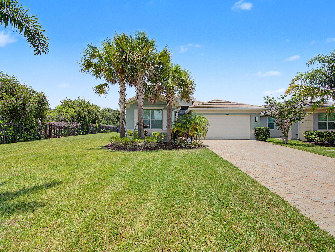
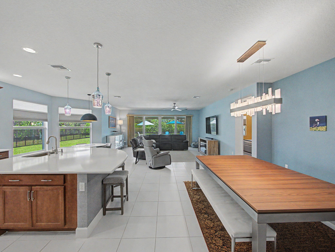
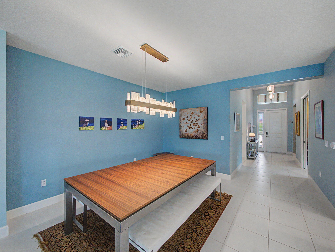
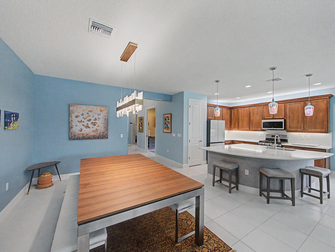
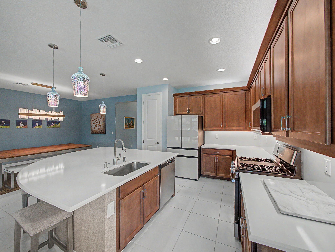
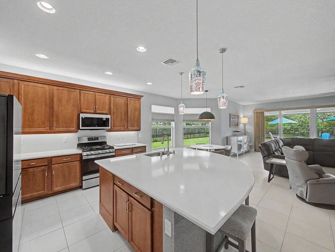
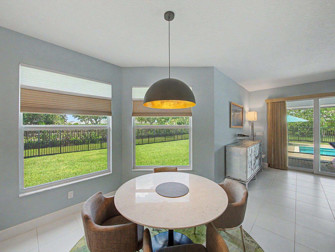
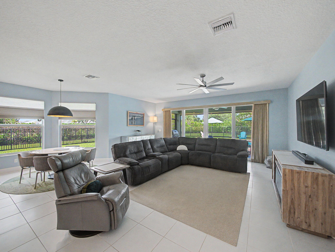
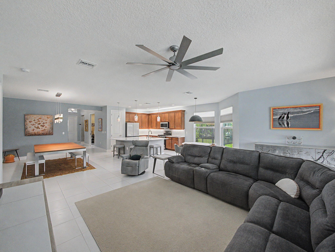
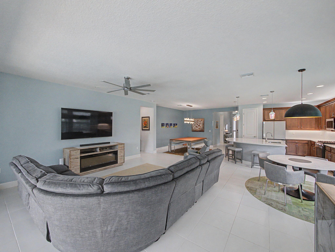
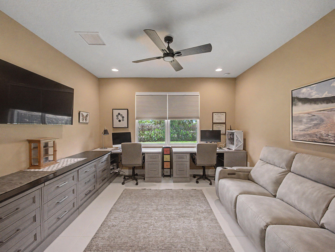
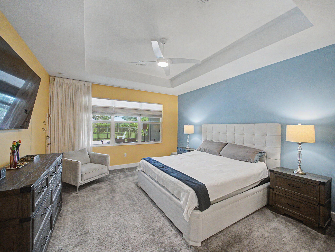
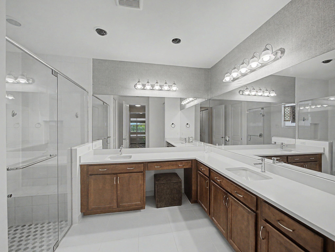
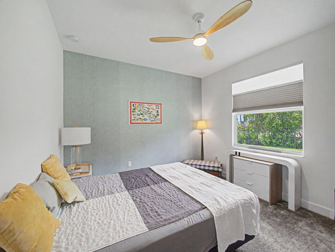
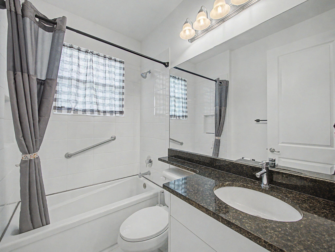
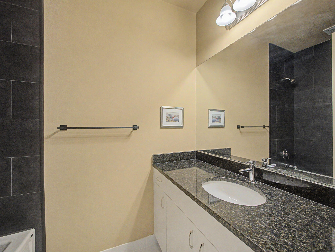
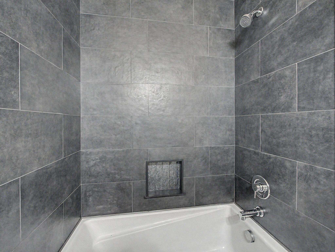
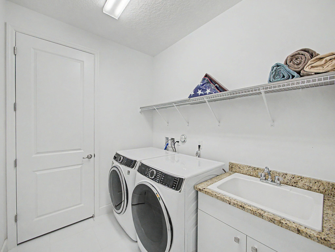
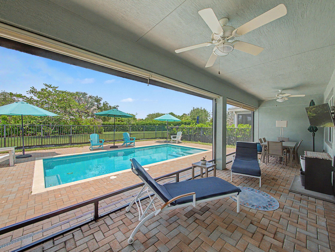
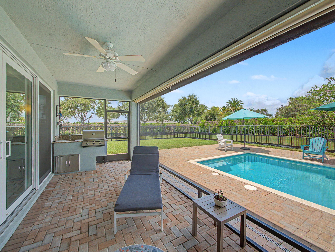
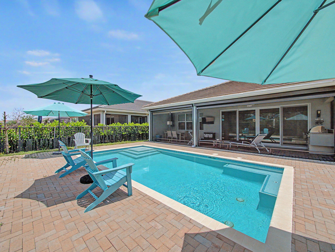
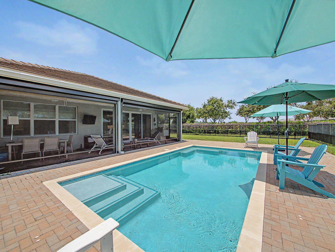
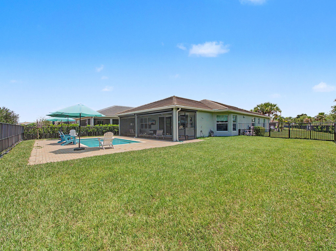
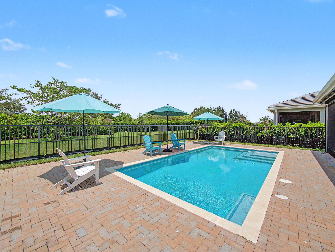
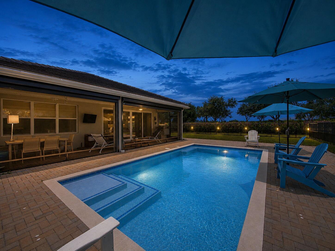
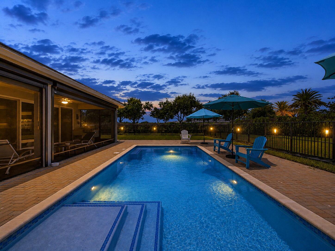
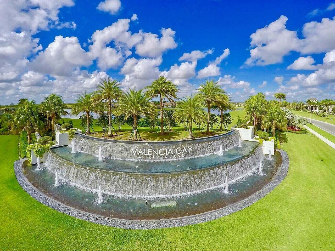
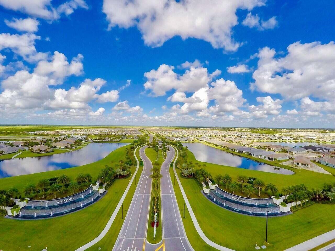
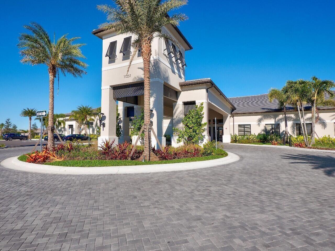
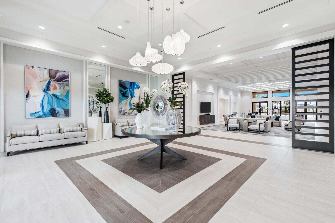
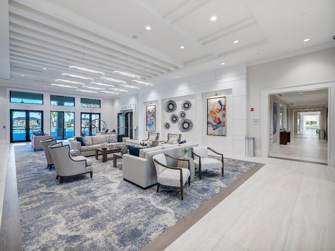
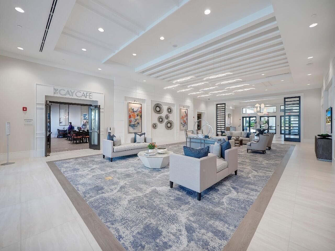
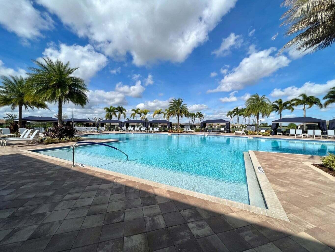
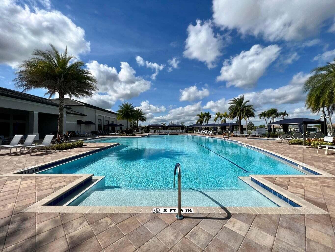
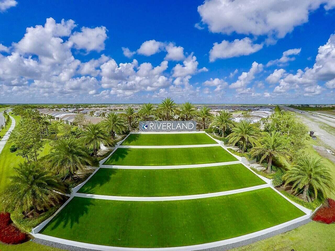
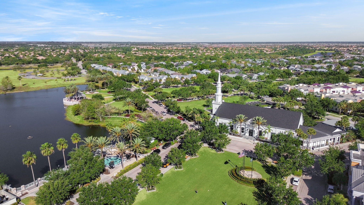
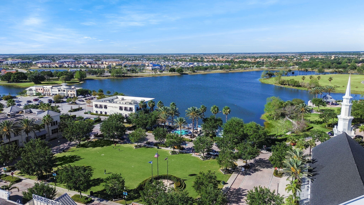
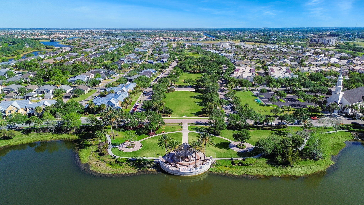
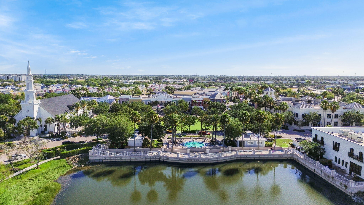
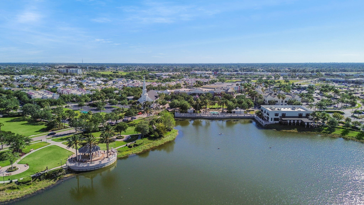
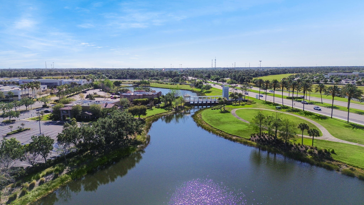
Rare oversized quarter-acre cul-de-sac homesite in Valencia Cay at Riverland! This extensively upgraded 2-bedroom plus den Atlantica model in this premier 55+ community features a heated saltwater pool, golf cart garage addition, natural gas summer kitchen, extended covered lanai, hurricane protection, whole-house water filtration, tankless water heater, EV charger, and western exposure with beautiful sunset and greenway views. Approximately $20,000 in hurricane screens provide added storm protection while allowing patio furniture and outdoor belongings to remain protected on the lanai. Additional exterior improvements include a portable generator connection, widened driveway and walkway, extensive paver upgrades, doggie door, and toad fence. The oversized quarter-acre homesite provides added privacy and outdoor space, with convenient access to Riverland's Paseo. Inside, the upgraded kitchen features white quartz countertops, a full-height matching quartz backsplash, above- and under-cabinet lighting, newer Samsung refrigerator, matching microwave, two ice makers, and under-sink filtered drinking water. The versatile den includes pocket doors, recessed lighting, blinds, and a floor electrical outlet, making it ideal for a home office, media room, or guest space. The primary suite features an upgraded bathroom with quartz countertops, rectangular undermount sinks, upgraded faucets, frameless glass shower enclosure, ceiling-height tile, and pocket door. The former half bath has been customized with a deep soaking tub in place of the original toilet, while the guest bathroom includes an additional deep soaking tub, upgraded faucet, comfort-height toilet, grab bar, and frosted privacy window. Additional upgrades include a variable-speed HVAC system, whole-house water filtration, gas tankless water heater, electric vehicle charger, upgraded GE washer and dryer, laundry sink with cabinetry, added shelving, Uba Tuba granite laundry countertop, polyaspartic garage flooring, upgraded glass front door panel, screened front entry, and designer lighting. With its rare quarter-acre cul-de-sac setting, heated saltwater pool, golf cart garage, summer kitchen, hurricane protection, sunset views, and extensive efficiency and lifestyle upgrades, this Valencia Cay at Riverland home offers a distinctive combination of indoor comfort, outdoor living, storage, privacy, and functionality.
Features & Amenities
Interior
-
Other Interior Features
Breakfast Bar, Built-in Features, Entrance Foyer, High Ceilings, Kitchen Island, Pantry, Walk-In Closet(s)
-
Total Bedrooms
3
-
Bathrooms
2
-
1/2 Bathrooms
1
-
Cooling YN
YES
-
Cooling
Central Air, Ceiling Fan(s), Electric
-
Fireplace YN
NO
-
Heating YN
YES
-
Heating
Central, Electric
-
Main Level Bedrooms
3
-
Pet friendly
Breed Restrictions, Yes
Exterior
-
Garage
Yes
-
Garage spaces
3
-
Construction Materials
Block, Concrete, Stucco
-
Other Exterior Features
Built-in Barbecue, Barbecue, Garden, Lighting, Outdoor Shower
-
Parking
Attached, Driveway, Garage, Golf Cart Garage, Garage Door Opener, Paver Block
-
Patio and Porch Features
Covered, Patio, Screened
-
Pool
Yes
-
Pool Features
Indoor, Fenced, In Ground, Salt Water, Association, Heated, Private
-
Waterfront YN
NO
-
View
Pool
Area & Lot
-
Lot Features
Corner Lot, Garden
-
Lot Size(acres)
0.28
-
Property Type
Residential
-
Property Sub Type
Single Family Residence
-
Architectural Style
Contemporary, Ranch
Price
-
Sales Price
$649,000
-
Tax Amount
$10,365.17
-
Sq. Footage
2,167
-
Price/SqFt
$299
HOA
-
Association
YES
-
Association Fee
$1,489
-
Association Fee Frequency
Quarterly
-
Association Fee Includes
N/A
School District
-
Elementary School
N/A
-
Middle School
N/A
-
High School
N/A
Property Features
-
Stories
1
-
Association Amenities
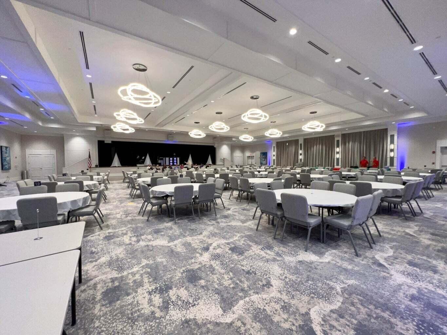
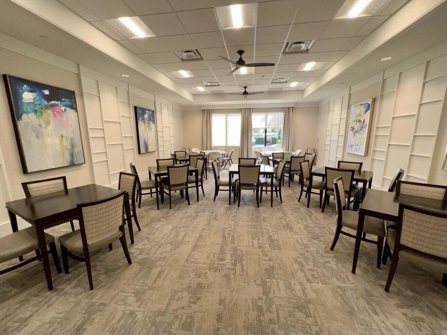
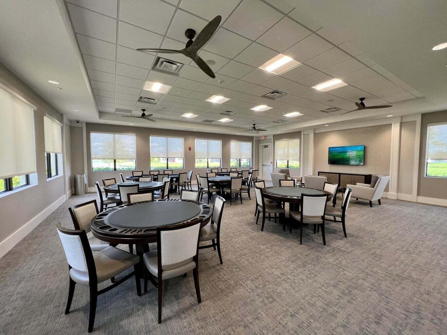
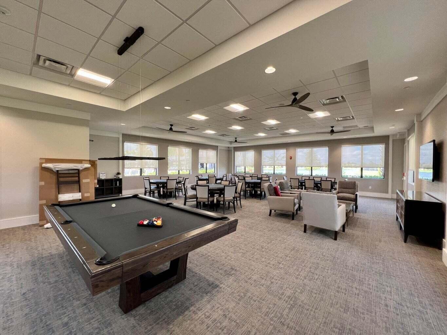
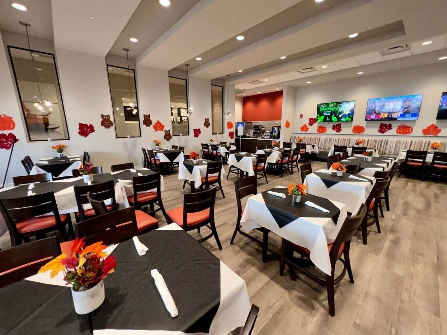
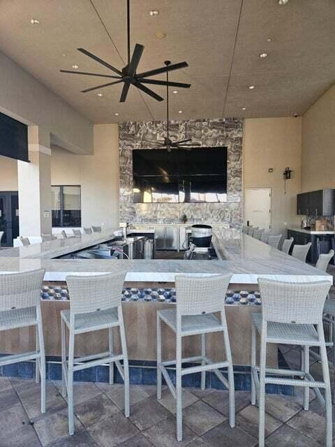
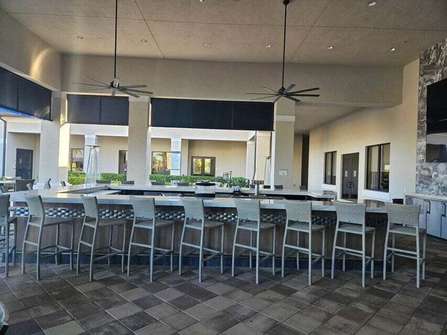
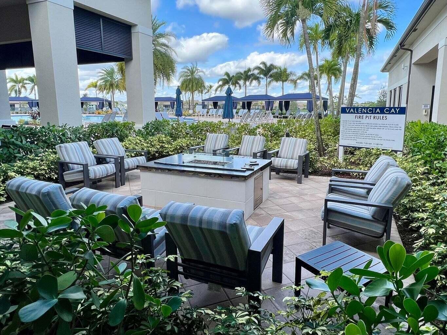
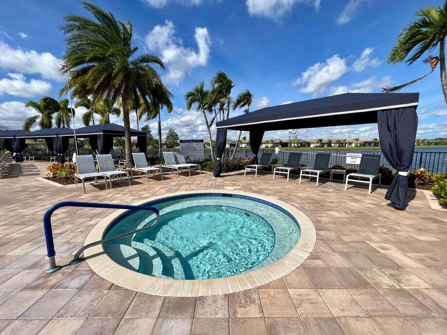
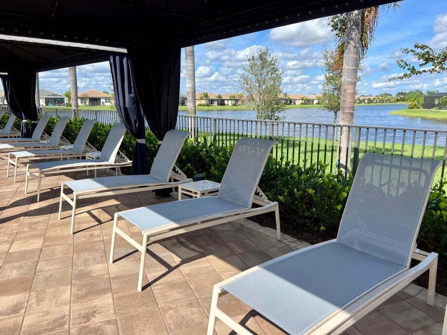
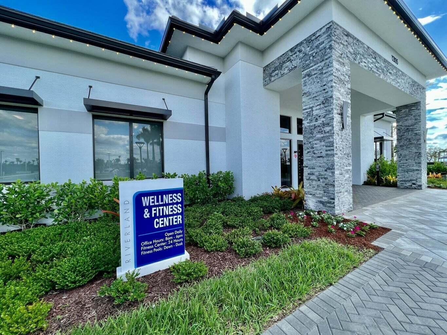
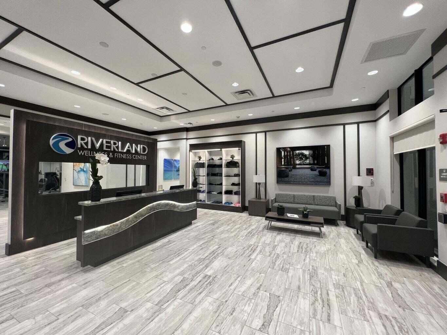
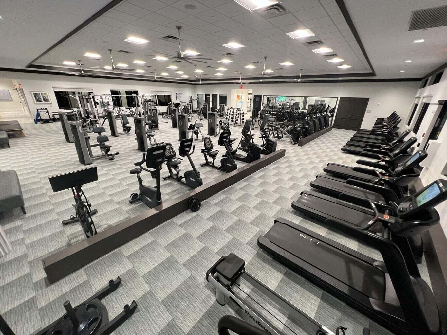
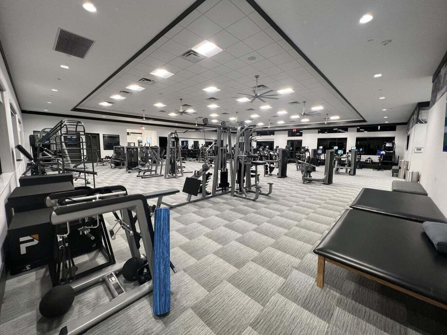
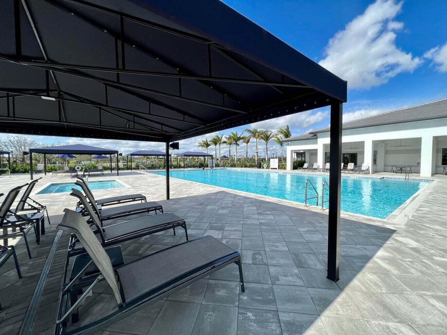
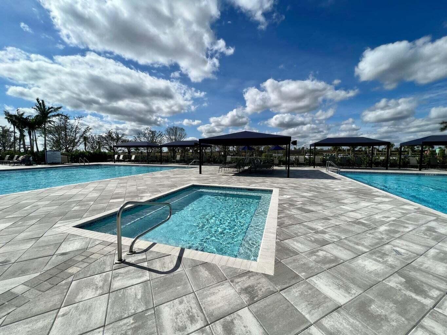
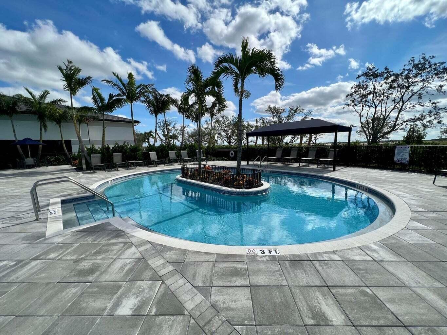
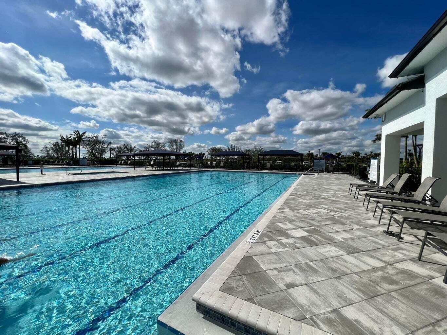
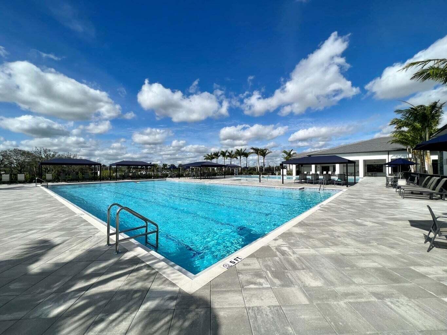
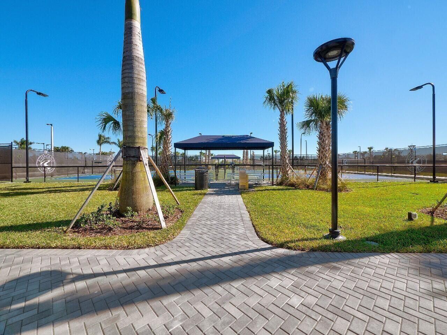
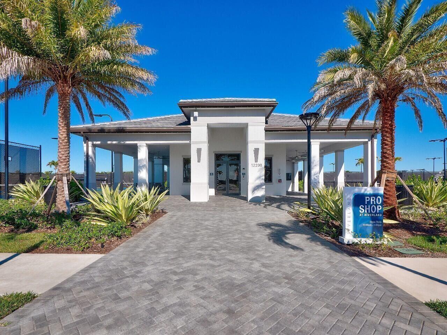
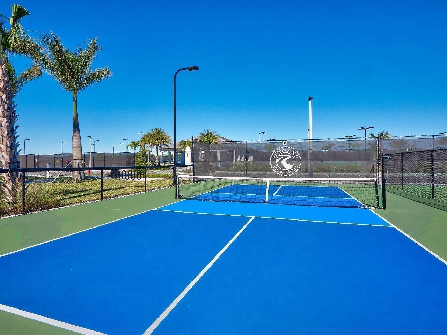
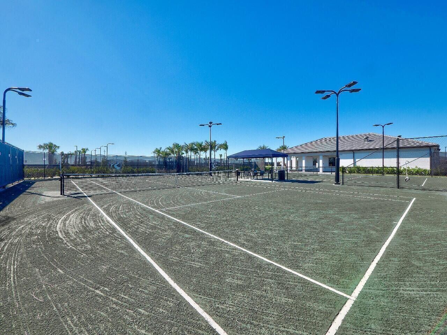
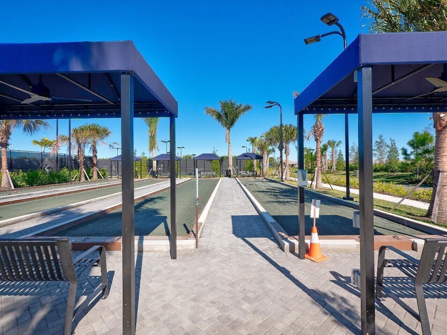
Pool, Basketball Court, Billiard Room, Cabana, Clubhouse, Fitness Center, Gated, Indoor Pool, Management, Recreation Facilities, Spa/Hot Tub, Tennis Court(s), Trail(s)
-
Foundation Details
Slab
-
Senior Community YN
YES
-
Sewer
Public Sewer
-
Water Source
Public
Schedule a Showing
Showing scheduled successfully.
Mortgage calculator
Estimate your monthly mortgage payment, including the principal and interest, property taxes, and HOA. Adjust the values to generate a more accurate rate.
Your payment
Principal and Interest:
$
Property taxes:
$
HOA fees:
$
Total loan payment:
$
Total interest amount:
$
Location
County
St Lucie
Elementary School
Middle School
High School
Listing Courtesy of Cesar Trujillo, Keller Williams Realty of PSL
RealHub Information is provided exclusively for consumers' personal, non-commercial use, and it may not be used for any purpose other than to identify prospective properties consumers may be interested in purchasing. All information deemed reliable but not guaranteed and should be independently verified. All properties are subject to prior sale, change or withdrawal. RealHub website owner shall not be responsible for any typographical errors, misinformation, misprints and shall be held totally harmless.

FOUNDER
Hals Blanc
Call Hals today to schedule a private showing.

* Listings on this website come from the FMLS IDX Compilation and may be held by brokerage firms other than the owner of this website. The listing brokerage is identified in any listing details. Information is deemed reliable but is not guaranteed. If you believe any FMLS listing contains material that infringes your copyrighted work please click here to review our DMCA policy and learn how to submit a takedown request.© 2024 FMLS.
Related Properties

Port St Lucie
11024 SW PACINI Way
5 Beds
3 Baths
2,479 Sq.Ft.
$520,000
MLS#: B26077634

Port St Lucie
14260 SW Britton Avenue
4 Beds
3 Baths
2,844 Sq.Ft.
$699,000
MLS#: B26078344

Port St Lucie
12448 SW BLUE MANGROVE Parkway
3 Beds
2 Baths
1,750 Sq.Ft.
$529,000
MLS#: B26078428

Port St Lucie
2938 SE DALHART Road
4 Beds
2 Baths
1,727 Sq.Ft.
$525,000
MLS#: B26078399

Port St Lucie
12024 SW BAYBERRY Avenue
3 Beds
3 Baths
2,276 Sq.Ft.
$549,000
MLS#: B26078155

Port St Lucie
5135 NW ALJO Circle
4 Beds
3 Baths
2,457 Sq.Ft.
$685,000
MLS#: B26078171

Port St Lucie
11258 SW Apple Blossom Trail
3 Beds
2 Baths
2,639 Sq.Ft.
$530,000
MLS#: B26078338

Port St Lucie
5231 NW IREDELL Street
5 Beds
4 Baths
2,887 Sq.Ft.
$595,000
MLS#: B26077882

Port St Lucie
150 SE Cortile Arno
4 Beds
3 Baths
2,144 Sq.Ft.
$650,135
MLS#: B26077651

Port St Lucie
1925 SW OAKWOOD Road
4 Beds
3 Baths
2,361 Sq.Ft.
$570,000
MLS#: B26077999
