Features & Amenities

Interior

  • Other Interior Features

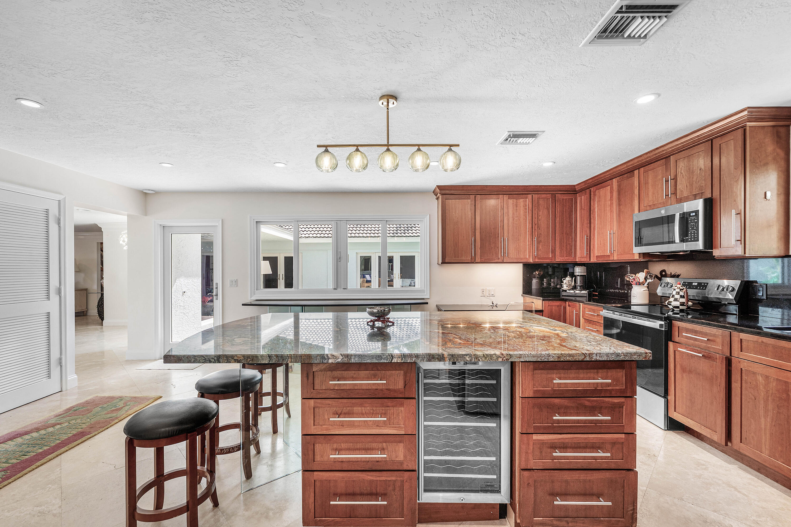
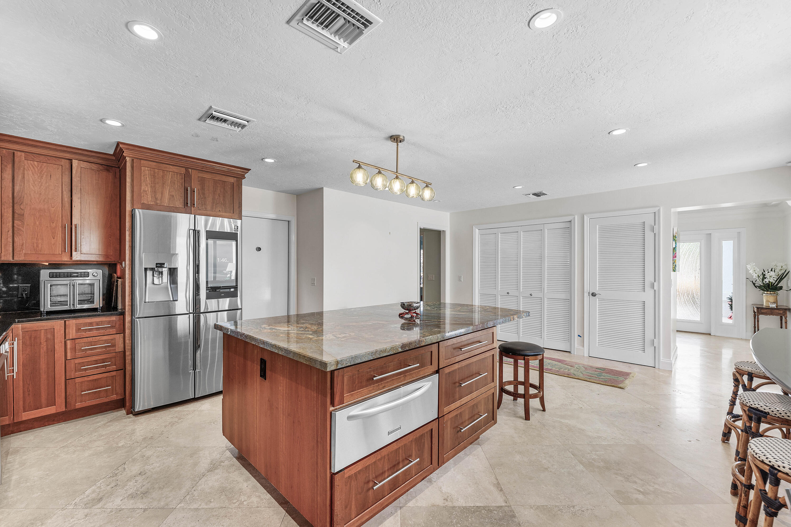
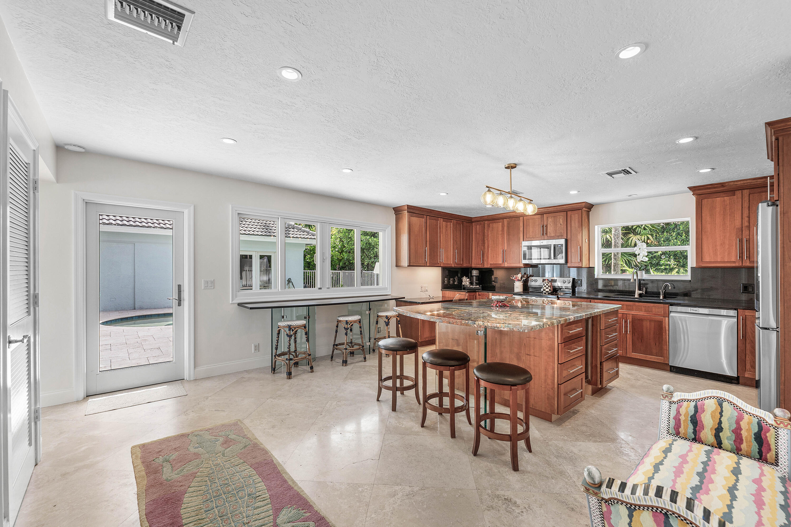
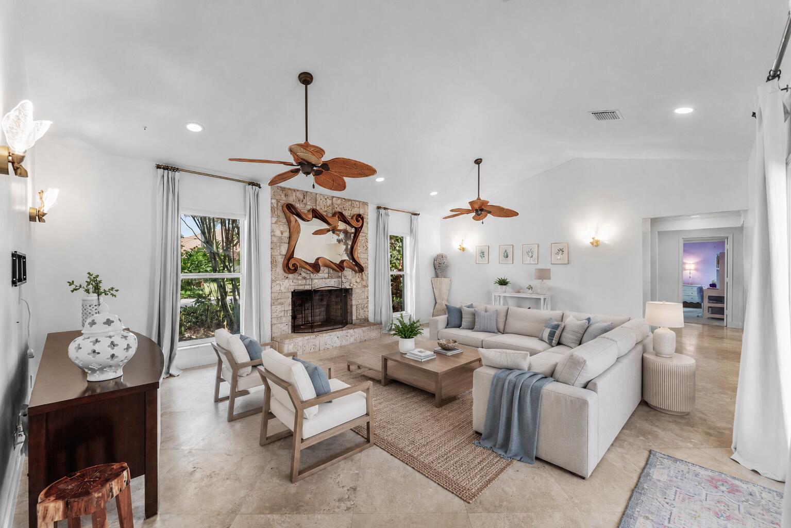
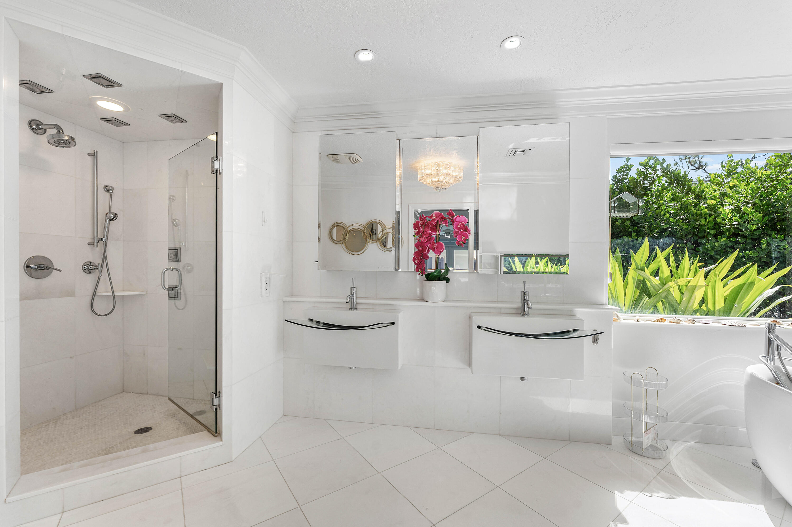
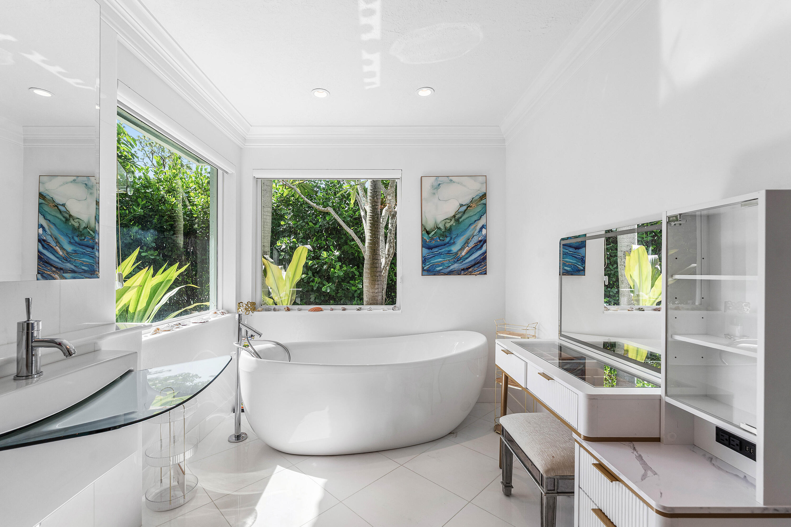
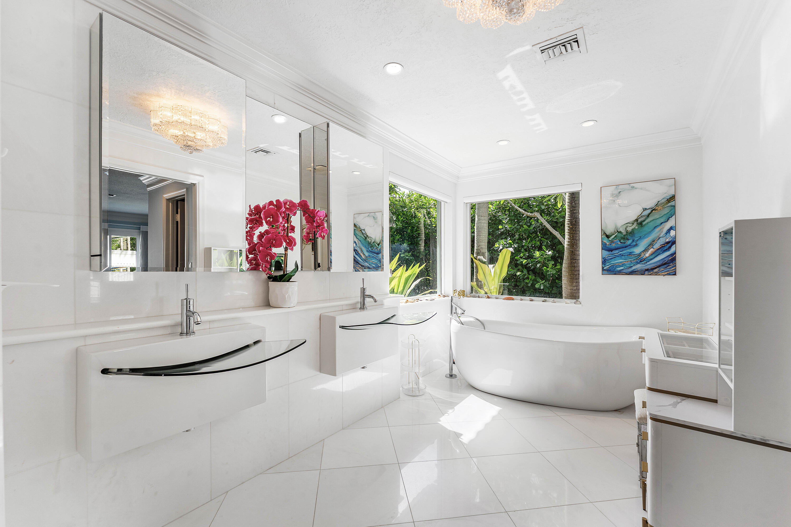
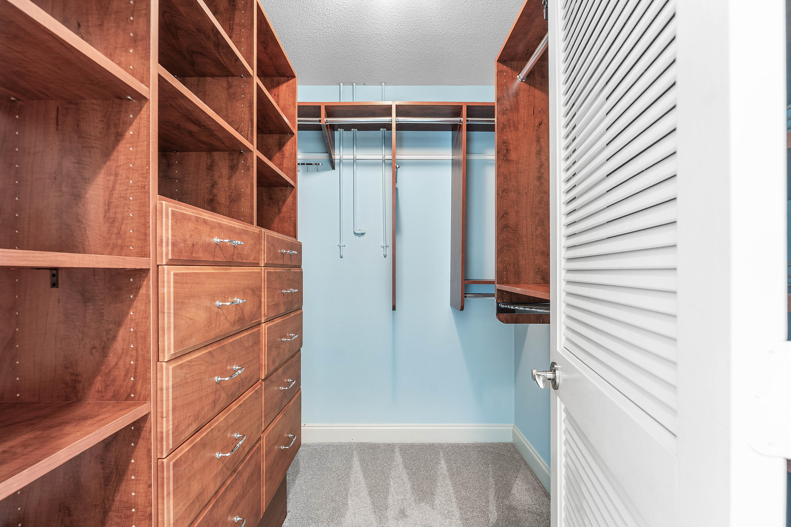
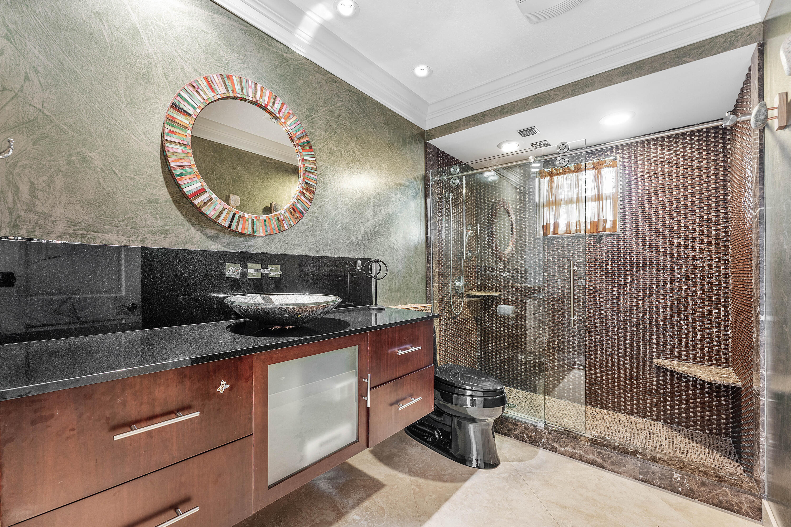
    Bidet, High Ceilings, Kitchen Island, Soaking Tub, Vaulted Ceiling(s), Walk-In Closet(s), Bar

  • Total Bedrooms

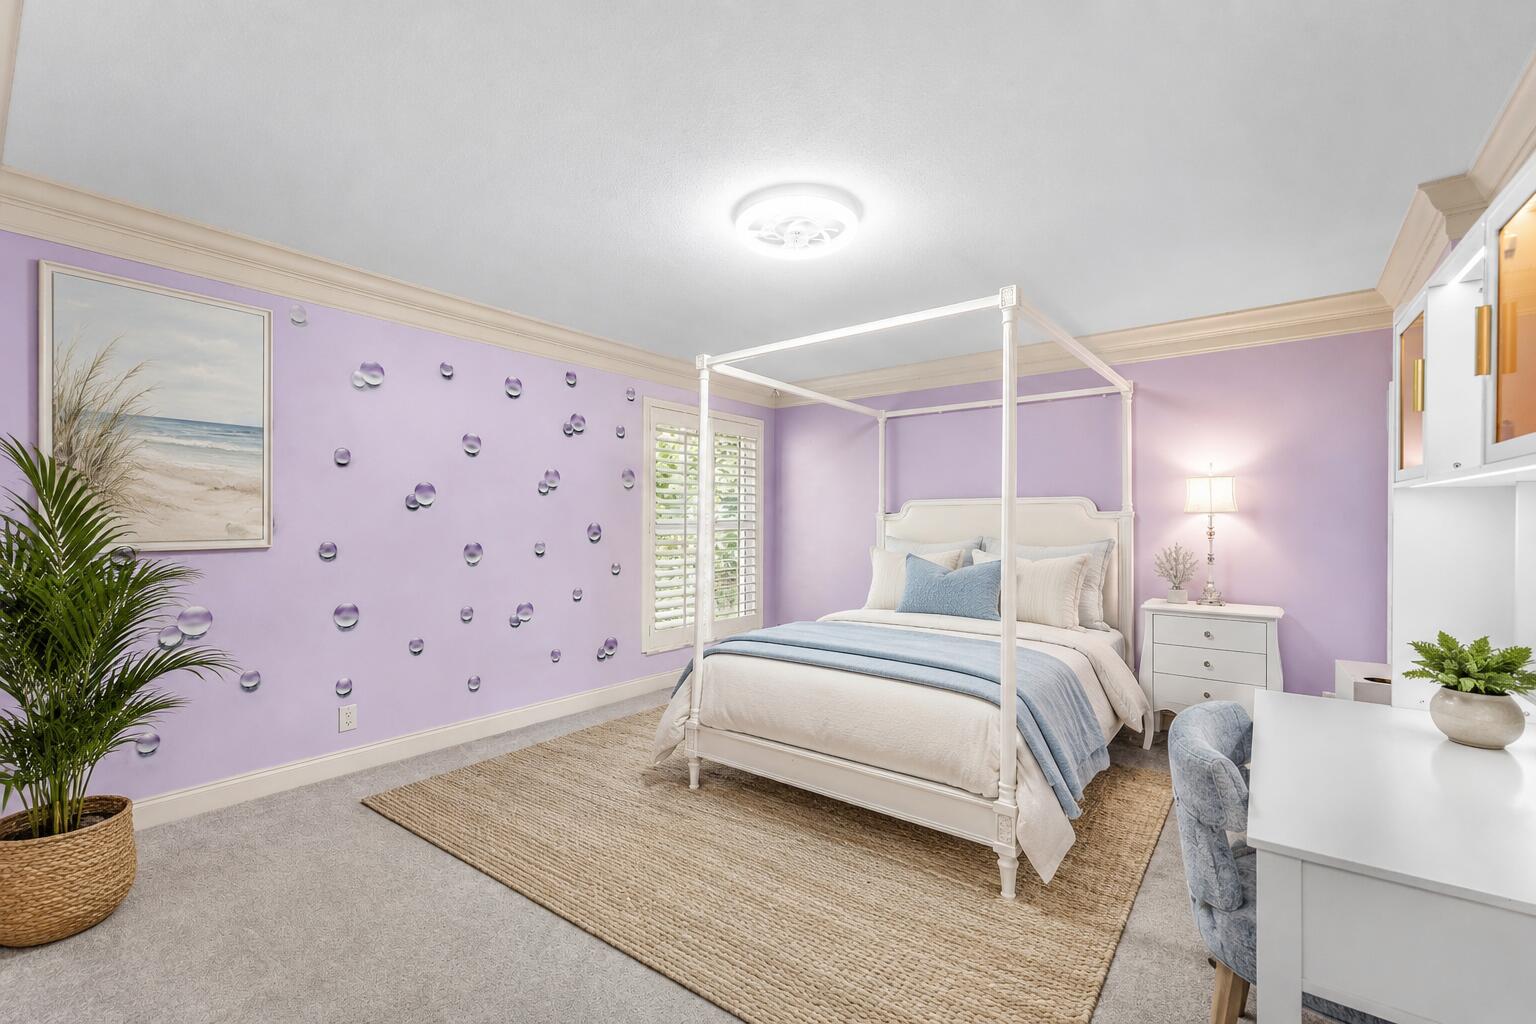
    5

  • Bathrooms

    3

  • Cooling YN

    YES

  • Cooling

    Central Air, Ceiling Fan(s), Electric

  • Fireplace YN

    YES

  • Heating YN

    YES

  • Heating

    Central, Electric, Radiant

  • Main Level Bedrooms

    5

  • Pet friendly

    Number Limit, Yes

Exterior

  • Garage

    Yes

  • Garage spaces

    2.5

  • Construction Materials

    Block, Stucco

  • Other Exterior Features

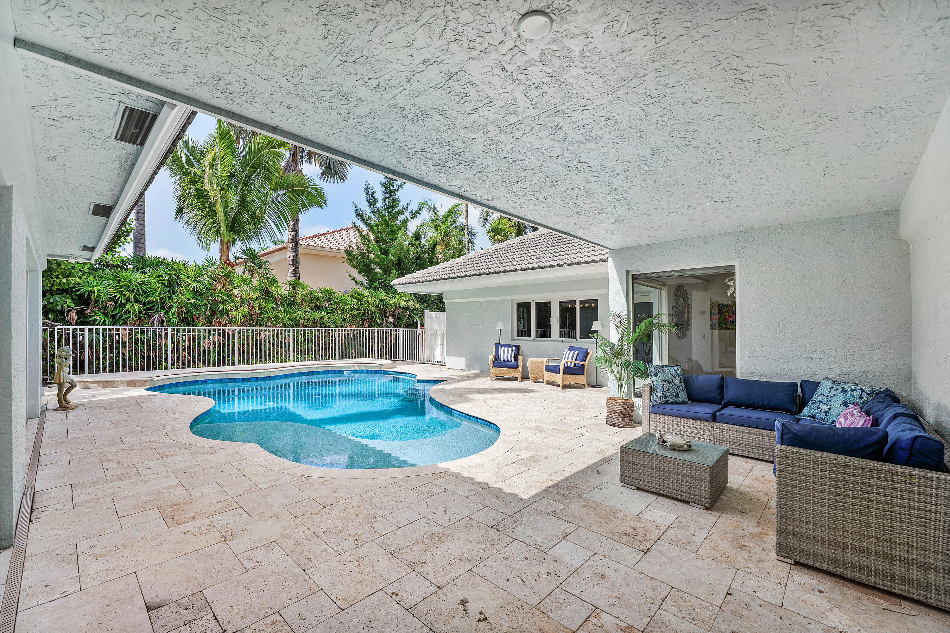
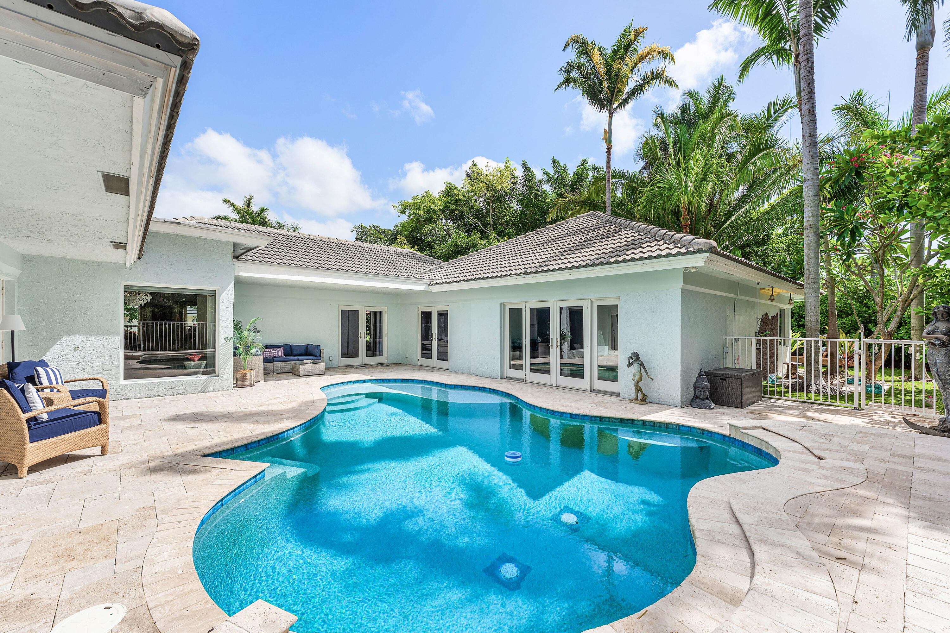
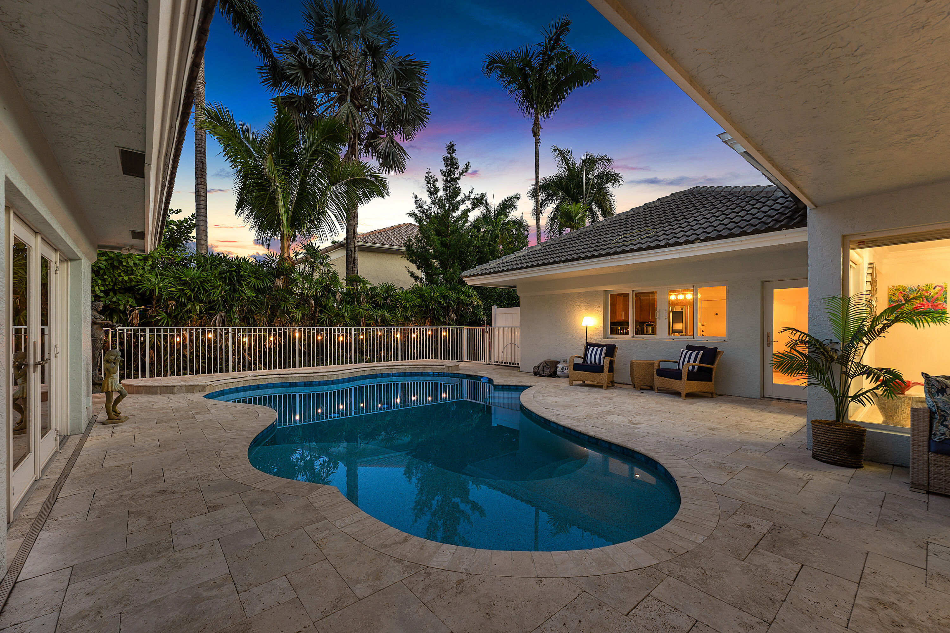
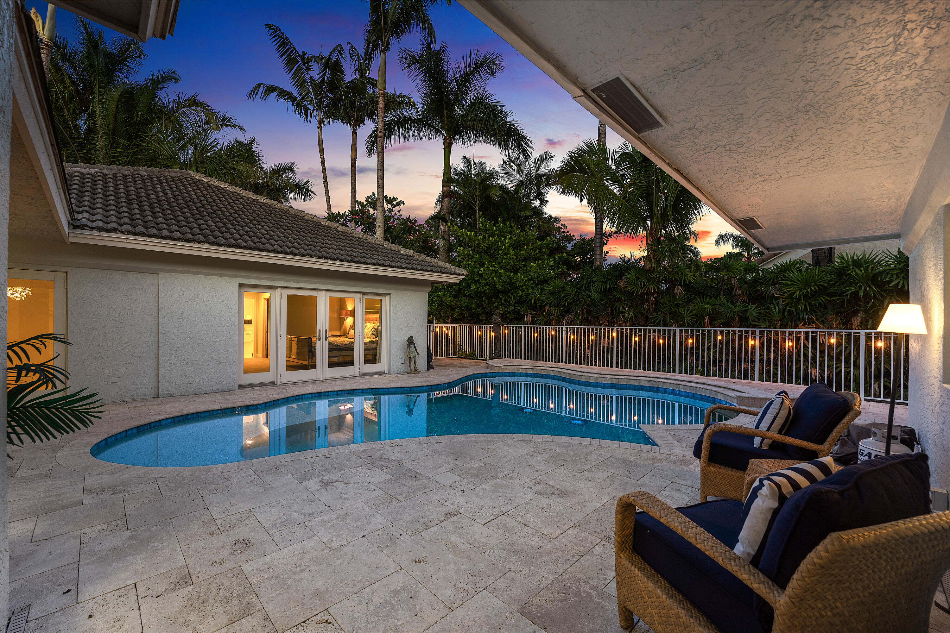
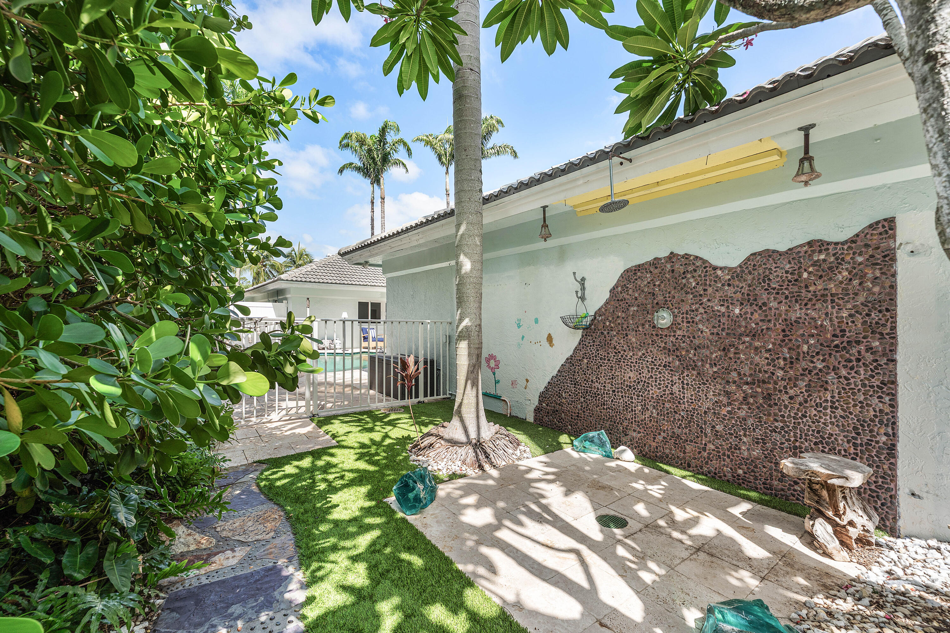
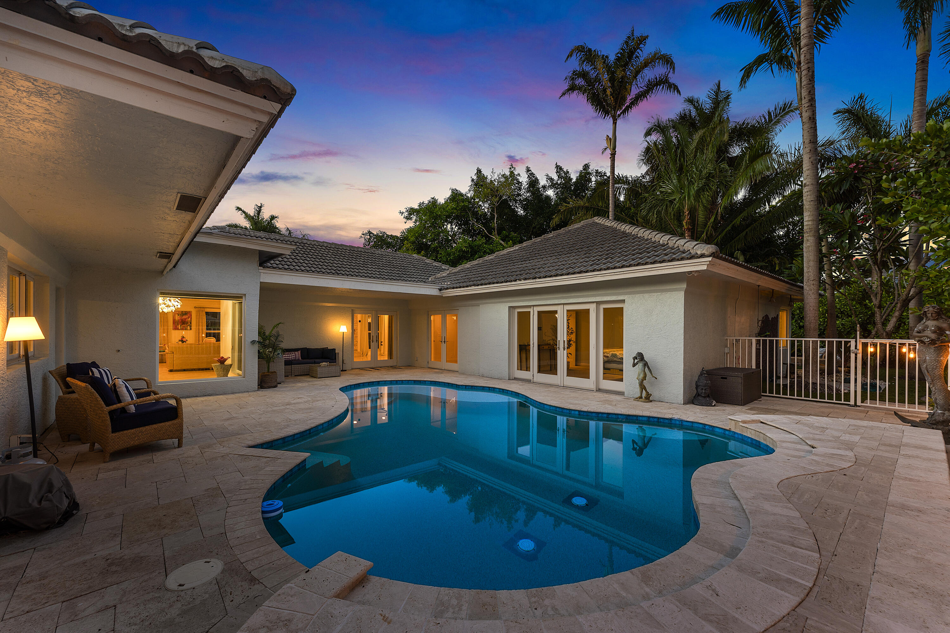
    Courtyard, Outdoor Shower

  • Parking

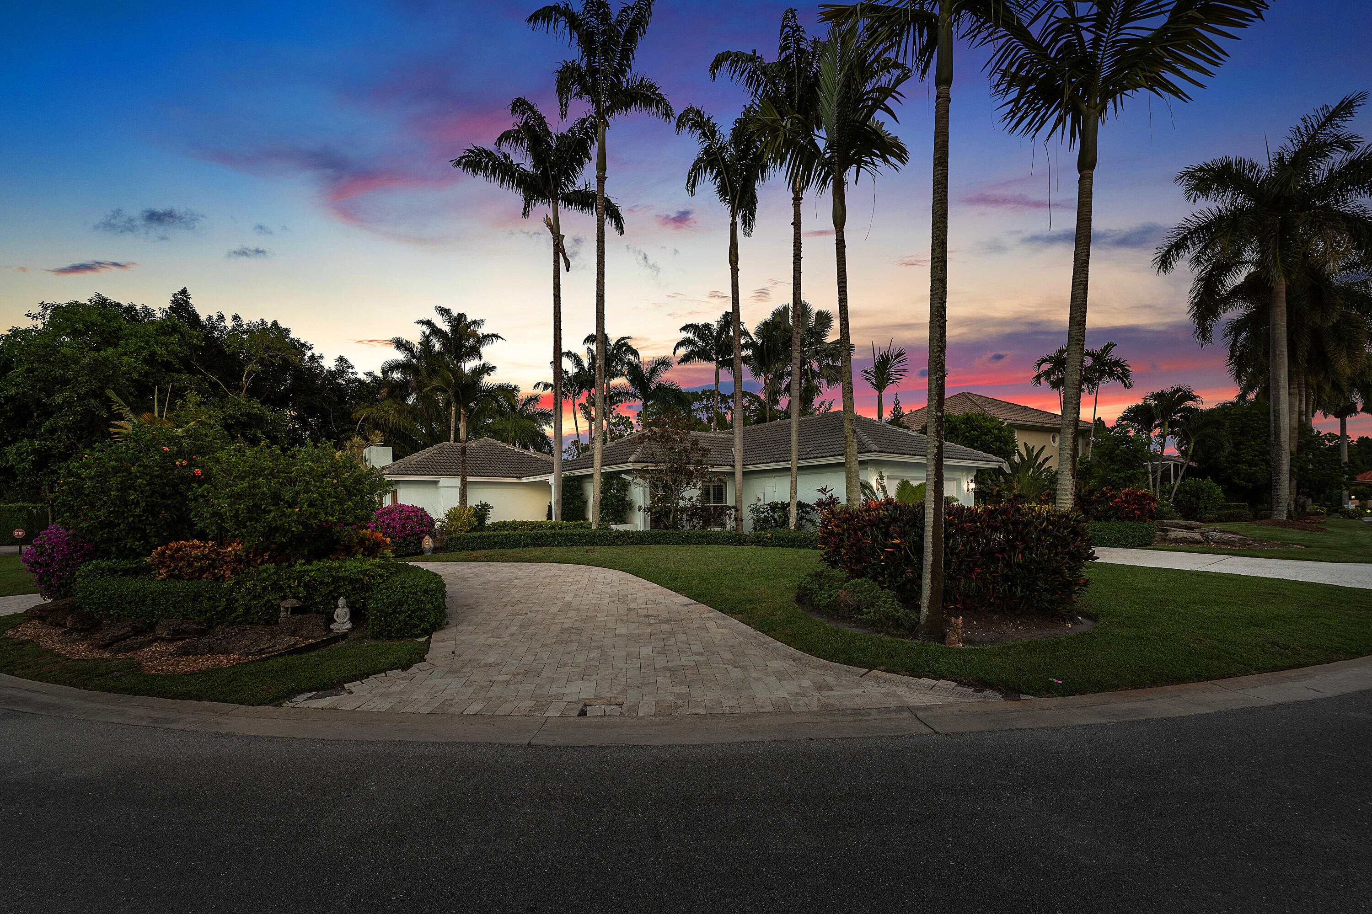
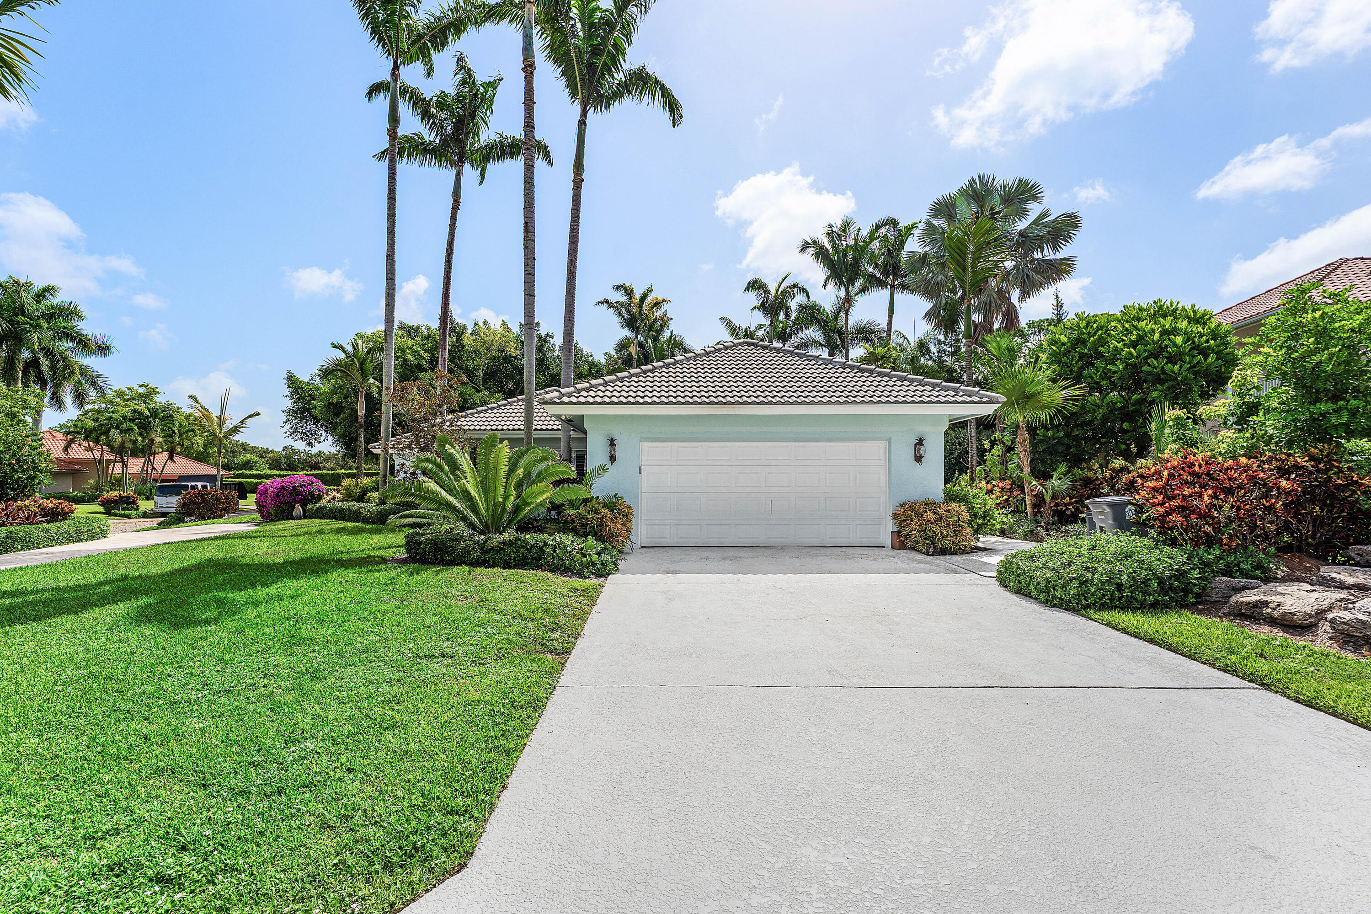
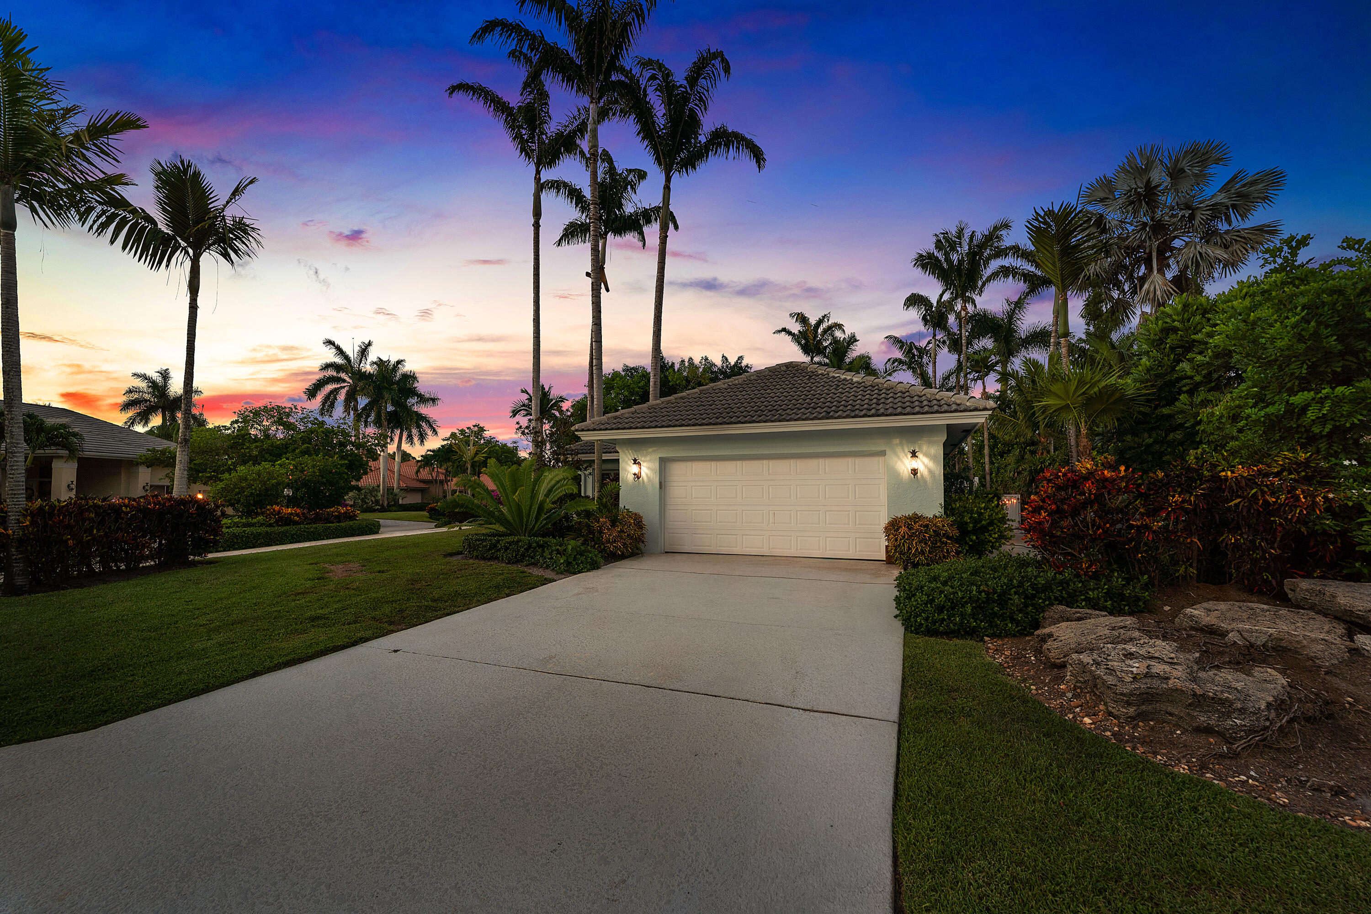
    Attached, Circular Driveway, Driveway, Garage, Golf Cart Garage, Garage Door Opener

  • Patio and Porch Features

    Covered, Patio

  • Pool

    Yes

  • Pool Features

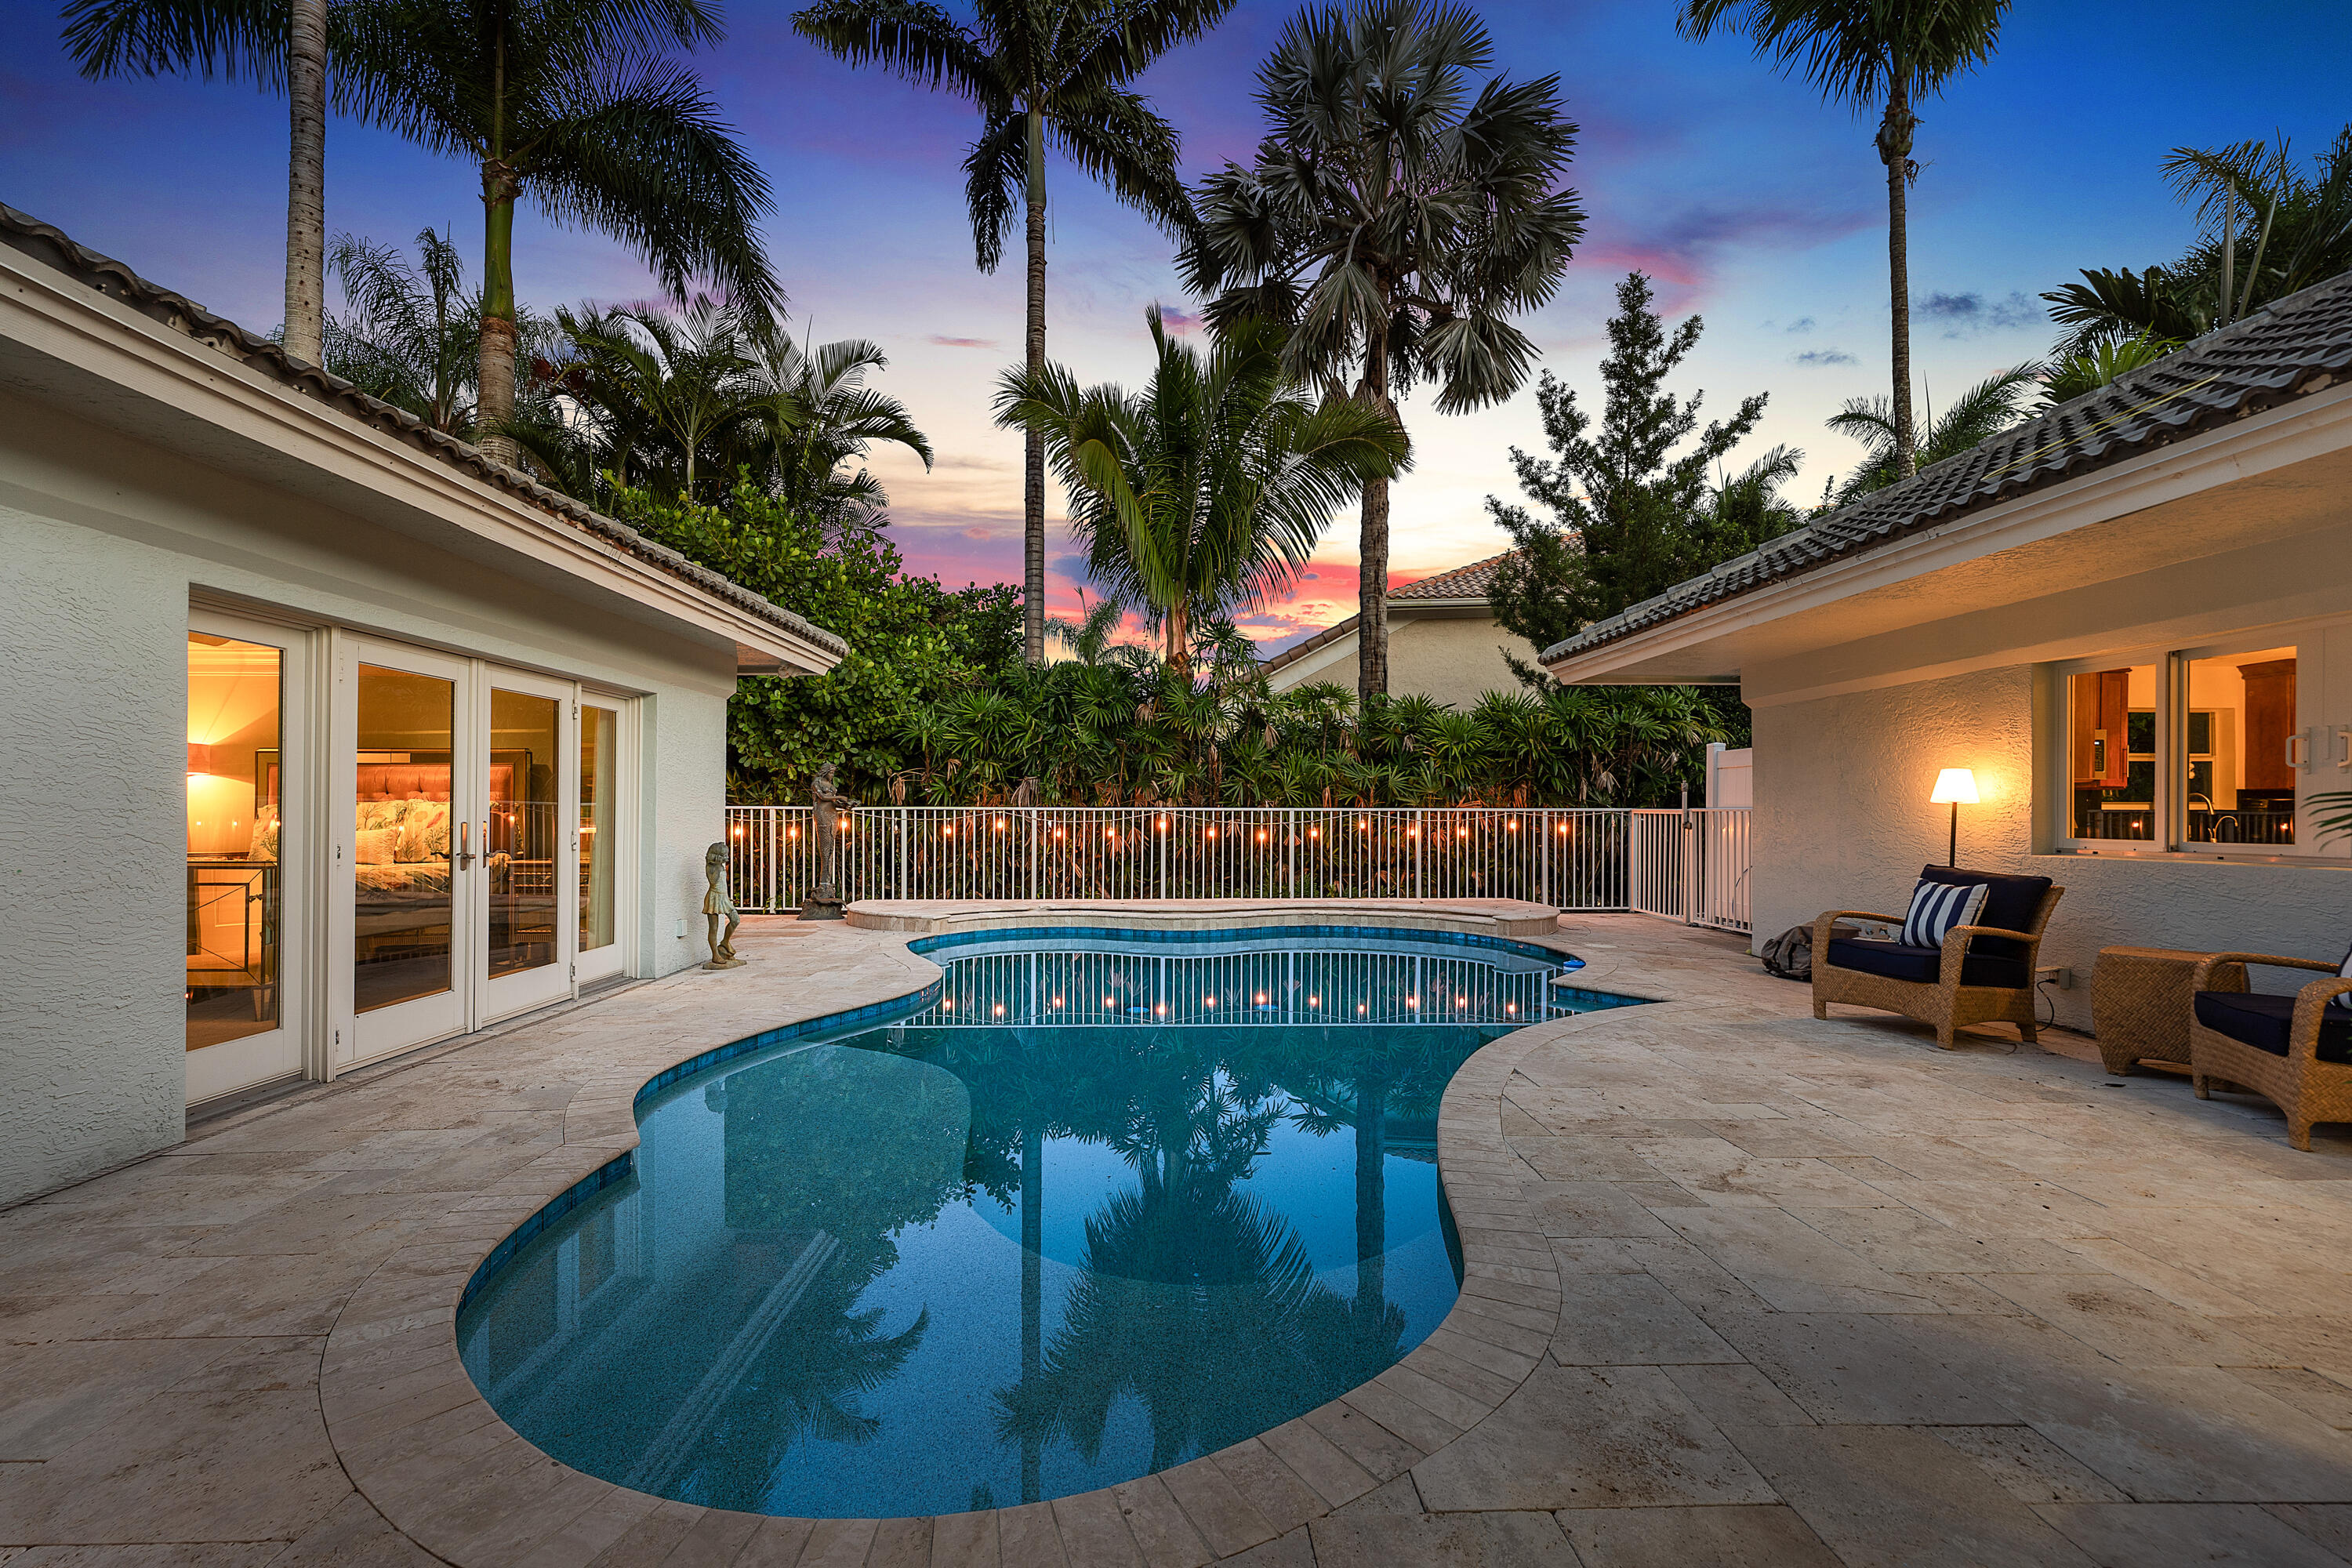
    Fenced, In Ground, Private, Association, Heated

  • Waterfront YN

    NO

  • View

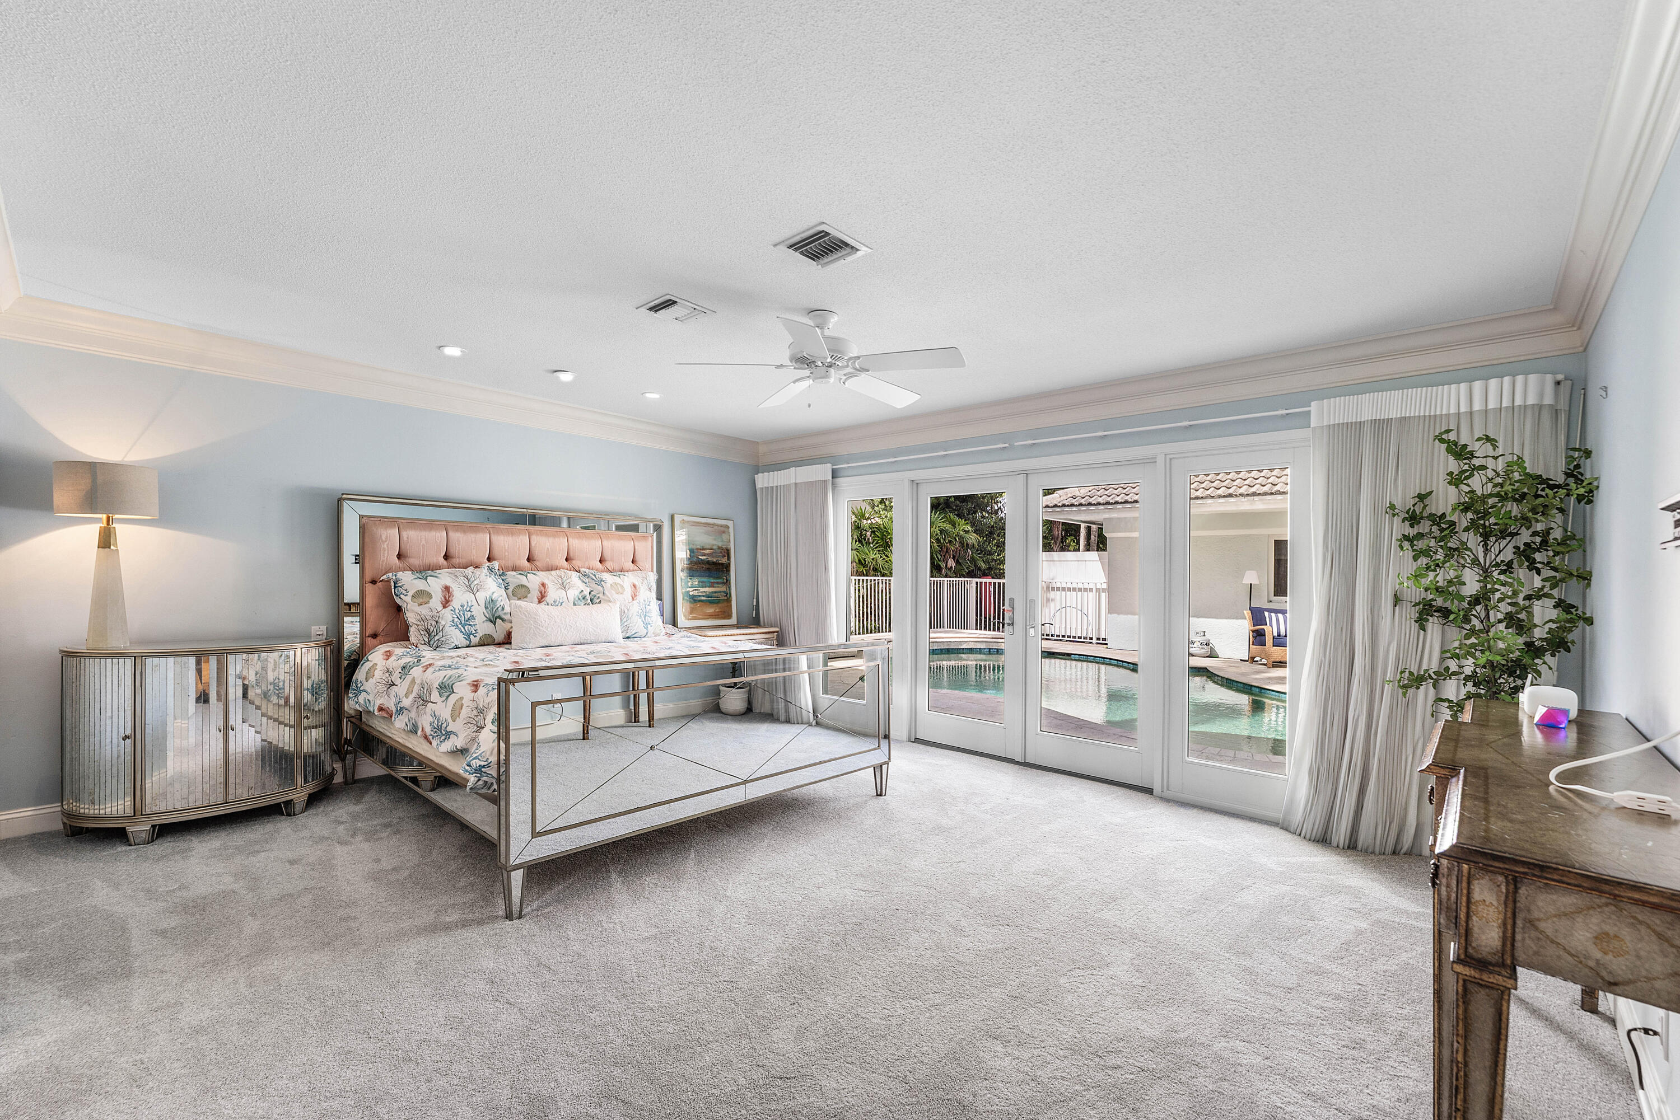
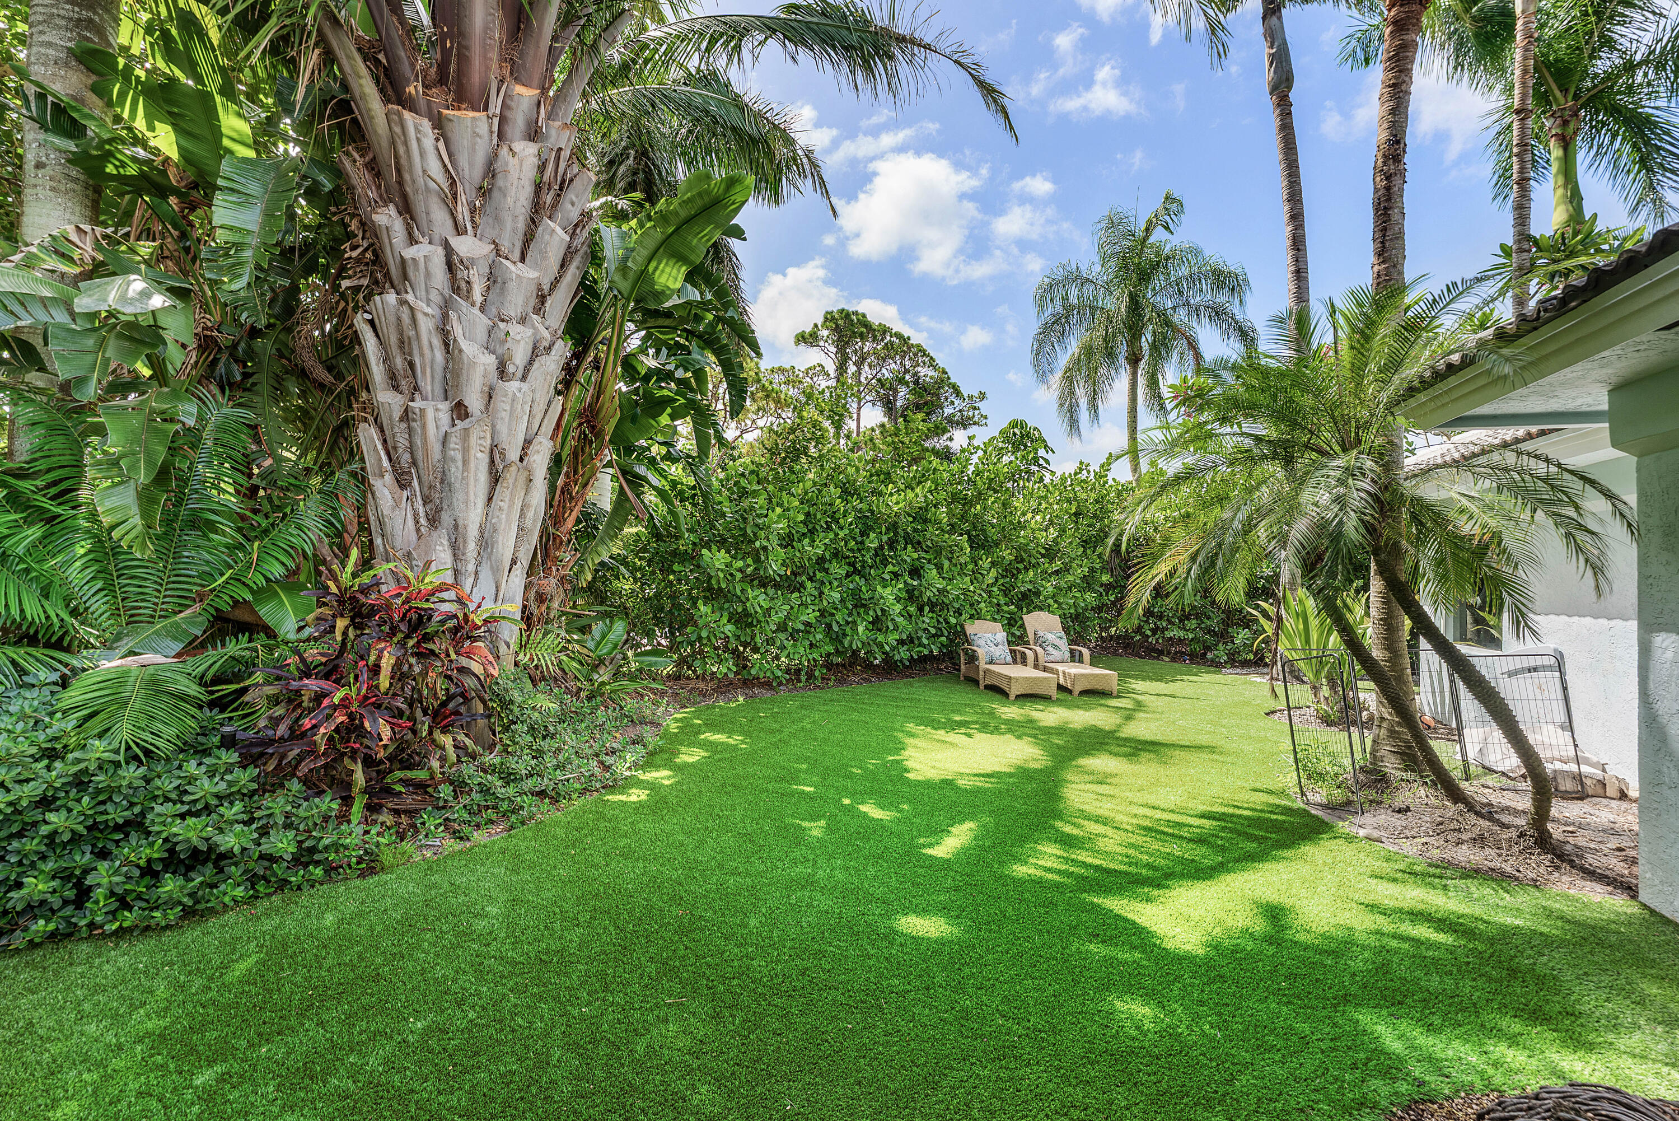
    Garden, Pool

Area & Lot

  • Lot Features

    Corner Lot, Interior Lot

  • Lot Size(acres)

    0.09

  • Property Type

    Residential

  • Property Sub Type

    Single Family Residence

  • Architectural Style

    Ranch, Traditional

Price

  • Sales Price

    $1,950,000
  • Tax Amount

    $16,858.77

  • Sq. Footage

    3,187

  • Price/SqFt

    $611

HOA

  • Association

    YES

  • Association Fee

    $258

  • Association Fee Frequency

    Monthly

  • Association Fee Includes

    N/A

School District

  • Elementary School

    Crosspointe

  • Middle School

    Carver Community

  • High School

    Atlantic

Property Features

  • Stories

    1

  • Association Amenities

    Pool, Clubhouse, Fitness Center, Golf Course, Gated, Playground, Tennis Court(s)

  • Senior Community YN

    NO

  • Sewer

    Public Sewer

  • Water Source

    Public, Well

Schedule a Showing

Showing scheduled successfully.

<
>
IN PERSON
VIA CHAT

What is 3 + 4 ?


Change time

Mortgage calculator

Estimate your monthly mortgage payment, including the principal and interest, property taxes, and HOA. Adjust the values to generate a more accurate rate.

Your payment

Principal and Interest:

$

Property taxes:

$

HOA fees:

$

Total loan payment:

$

Total interest amount:

$

Location

County

Palm Beach

Elementary School

Crosspointe

Middle School

Carver Community

High School

Atlantic

Listing Courtesy of Margaret F Russell , William Raveis Real Estate

RealHub Information is provided exclusively for consumers' personal, non-commercial use, and it may not be used for any purpose other than to identify prospective properties consumers may be interested in purchasing. All information deemed reliable but not guaranteed and should be independently verified. All properties are subject to prior sale, change or withdrawal. RealHub website owner shall not be responsible for any typographical errors, misinformation, misprints and shall be held totally harmless.

Agent Hals Blanc

FOUNDER

Hals Blanc

Call Hals today to schedule a private showing.


* Listings on this website come from the FMLS IDX Compilation and may be held by brokerage firms other than the owner of this website. The listing brokerage is identified in any listing details. Information is deemed reliable but is not guaranteed. If you believe any FMLS listing contains material that infringes your copyrighted work please click here to review our DMCA policy and learn how to submit a takedown request.© 2024 FMLS.
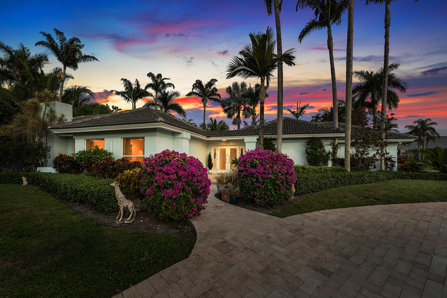
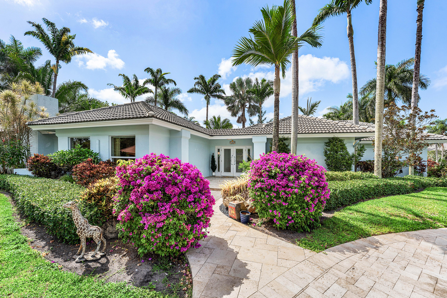
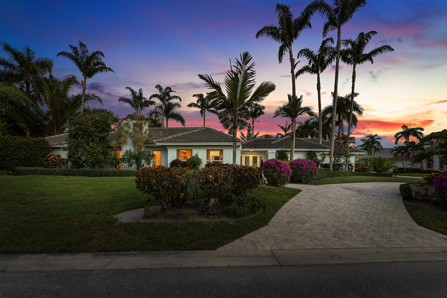
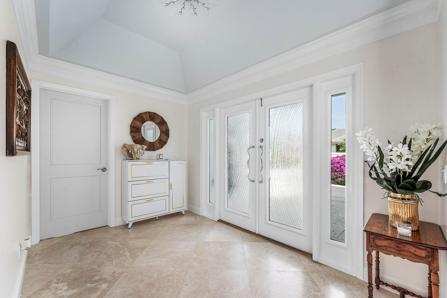
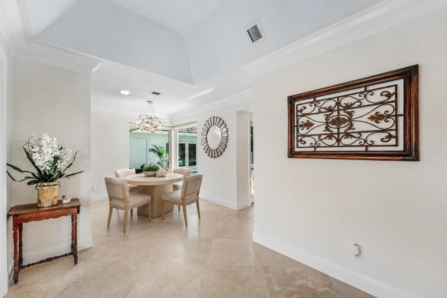
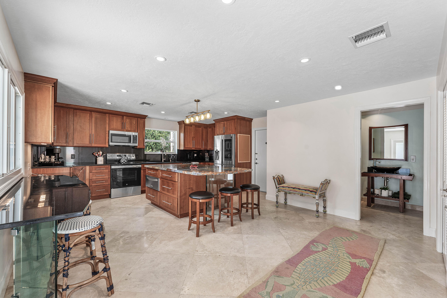
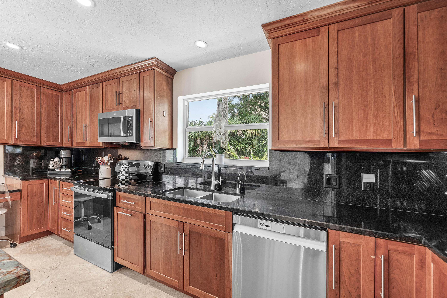
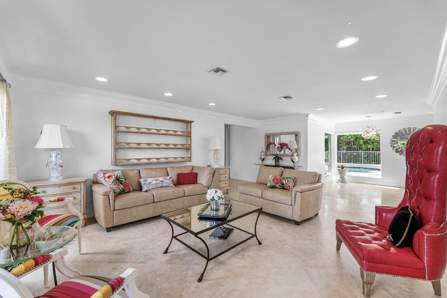
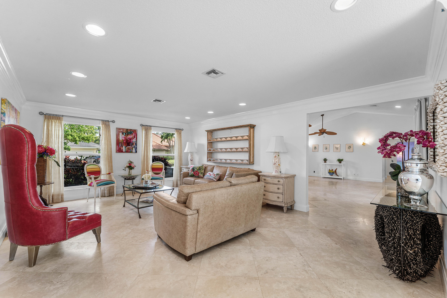
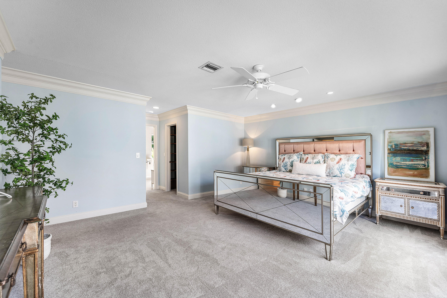
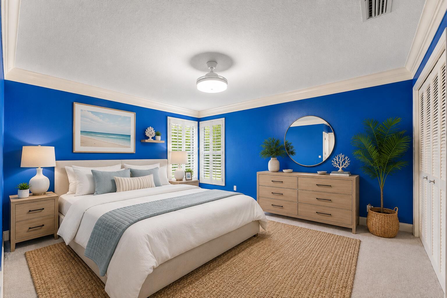
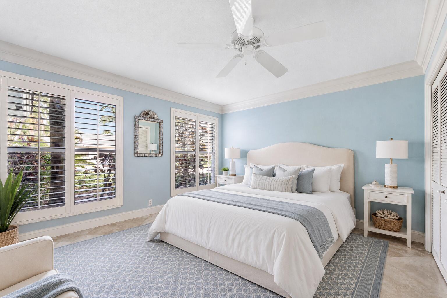
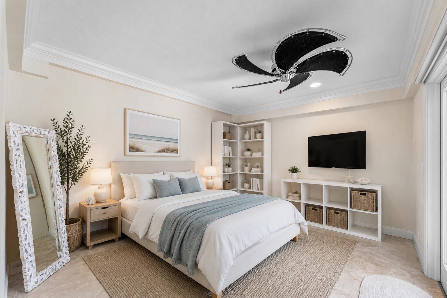
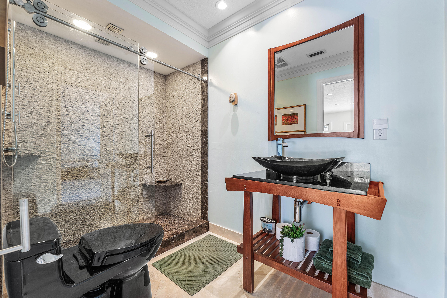
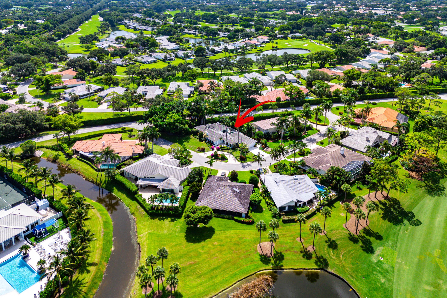
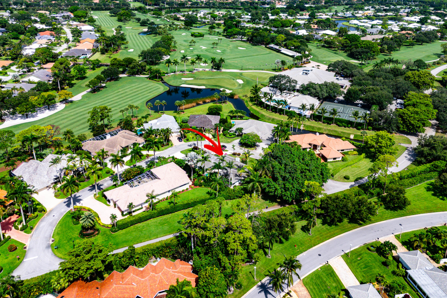
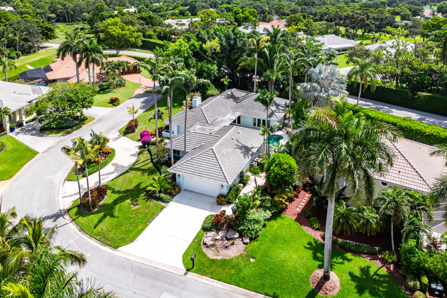
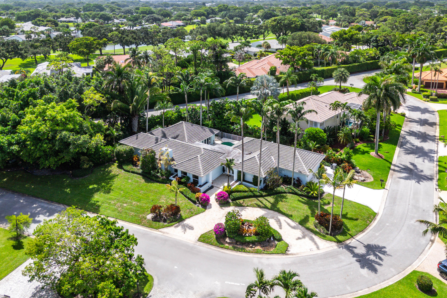
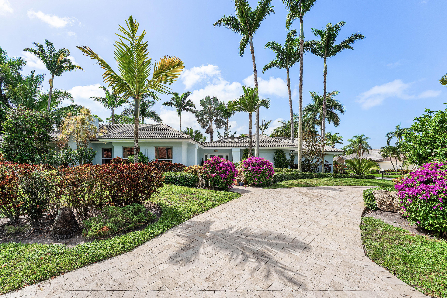
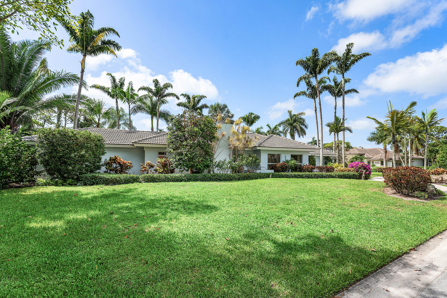
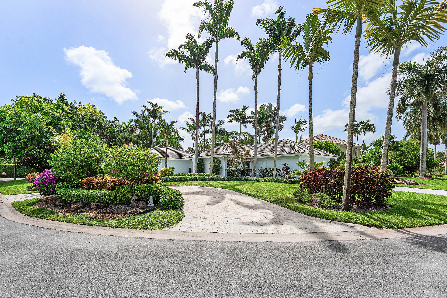
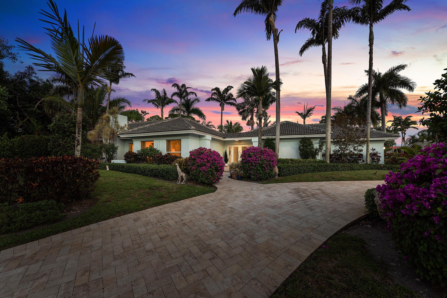
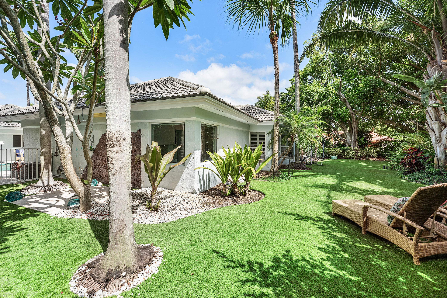
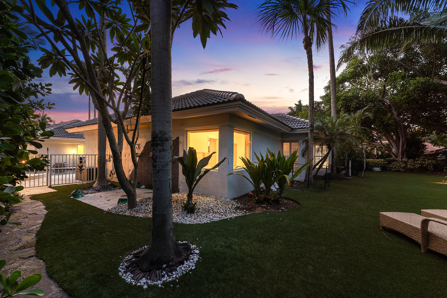
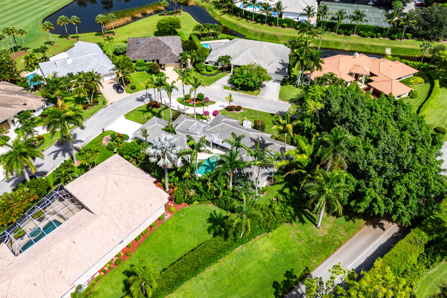
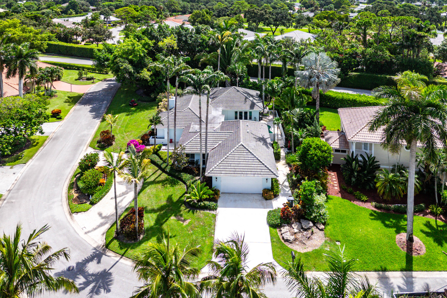
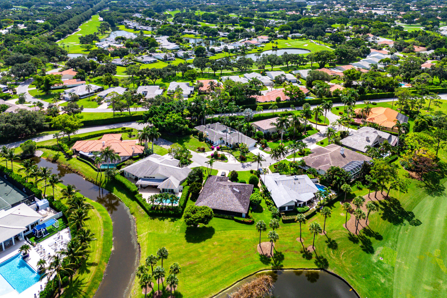
Experience refined Florida living in this exceptional 5 BR, 3 BA courtyard residence on an oversized corner lot within prestigious Delray Dunes Golf & Country Club. Built around a private pool courtyard, the home blends indoor and outdoor living, while a spacious side yard framed by mature landscaping offers rare privacy and room to entertain. Inside, elegant living spaces feature beautiful Saturnia flooring and a working fireplace that adds warmth and timeless charm. The gorgeous primary en suite is a true retreat. A newer roof, full impact protection, 2-car garage and dedicated golf cart garage complete the home. Enjoy championship golf, tennis, fitness, fine dining and a vibrant social calendar, minutes from downtown Delray Beach and pristine beaches.

12108 Odyssey Road

Message successfully sent.

What would you like to know?

What is 3 + 4 ?

I agree to receive email communication and understand I can unsubscribe at any time.

I agree to be contacted by Options 1 Realty via call, email, and text for real estate services. To opt out, you can reply 'stop' at any time or reply 'help' for assistance. You can also click the unsubscribe link in the emails. Message and data rates may apply. Message frequency may vary. Privacy Policy

Related Properties

Truly rare opportunity to own your own private compound with no HOA on an expansive lot with additional buildable space and potential to subdivide. The main home was newly built in 2023, complemented by a beautifully updated guest house (2021) perfect for rental income or multi-generational living. Enjoy a huge resort-style pool, oversized recreation room, and endless space to create your dream outdoor retreat—tennis, pickleball, gardens, or entertaining under the stars. Two separate entrances offer exceptional flexibility and privacy. Ideally located near I-95, the beach, and vibrant downtown Delray and Boynton, this is a one-of-a-kind offering for end users and investors alike.
#B26007437

Boynton Beach

321 SW 1st Avenue

4 Beds

5 Baths

3,443 Sq.Ft.

$1,850,000
MLS#: B26007437

Beautifully updated 5-bedroom, 3-bath, 3-car garage home with over 3,900 sq. ft. in charming Cocoa Pine Estates. Ideally located just 10 minutes from downtown Delray Beach and the Atlantic Ocean, this home combines luxury, comfort, and convenience. The remodeled kitchen features quartzite countertops, solid wood cabinetry, and a custom wine room with dual-zone wine refrigerator. Recent updates include a new roof (2025), impact windows, solid-core doors, remote UV-blocking shades downstairs, upstairs wood flooring, and a 2020 water heater. Retreat to the expansive primary suite with custom walk-in closet and unwind in the spa-inspired bath with freestanding tub and walk-in shower. Private backyard oasis features an oversized pool, new pool heater, inviting gazebo, and low-maintenance turf.
#B26047373

Boynton Beach

4770 Glenn Pine Lane

5 Beds

3 Baths

3,934 Sq.Ft.

$1,750,000
MLS#: B26047373

Masterfully renovated 6-bedroom, 4-bathroom two story home flooded with light and perfectly positioned for unparalleled western exposure sunsets framed by mature trees and privacy hedges overlooking the lake. No detail has been spared in this extensive transformation blending premium finishes with organic luxury.
#B26050759

Boynton Beach

11373 Misty Ridge Way

6 Beds

4 Baths

4,331 Sq.Ft.

$1,575,000
MLS#: B26050759

SPECTACULAR NEVER LIVED IN 3 BEDROOM 4 FULL BATHROOM SINGLE FAMILY HOME WITH HUGE DEN PLUS A CLUB ROOM THAT CAN EASILY BE A FOURTH BEDROOM/OFFICE IN PRESTIGIOUS 55+ VELANCIA GRAND IN BOYNTON BEACH.  THE HOME IS A CARMEL MODEL WHICH WAS THE LARGEST BUILT IN THE COMMUNITY AND NOT ON A ZERO-LOT LINE. PARTIAL LAKE VIEW. WIDE OPEN FLOOR PLAN THAT IS GREAT FOR ENTERTAINING. HUGE GOURMET KITCHEN WITH OVERSIZED WALK-IN PANTRY. PRIMARY BEDROOM HAS 2 WALK-IN CLOSETS AND SPACIOUS BATHROOM WITH 2 SINKS, TUB & SHOWER.  3 CAR GARAGE, LAUNDRY ROOM, SCREENED IN PATIO. HOUSE HAS NATURAL GAS. COMMUNITY HAS INDOOR/OUTDOOR PICKLEBALL COURTS, TENNIS COURTS, BOCCE BALL COURTS, ARTS AND CRAFTS, SHOWS, RESTAURANT, SPA, GYM, POOLS, OUTDOOR BAR, CARD ROOMS, CULINARY KITCHEN & MORE. BLINK AND IT WILL BE GONE. SPECTACULAR NEVER LIVED IN 3 BEDROOM 4 FULL BATHROOM SINGLE FAMILY HOME WITH HUGE DEN PLUS A CLUB ROOM THAT CAN EASILY BE A FOURTH BEDROOM/OFFICE IN PRESTIGIOUS 55+ VELANCIA GRAND IN BOYNTON BEACH.
#B26051100

Boynton Beach

10925 Glen Orchard Lane

3 Beds

4 Baths

3,465 Sq.Ft.

$2,000,000
MLS#: B26051100
Welcome to 9307 Grand Prix Lane, a stunning single-story Cheshire model in the coveted, guard-gated Palm Meadows Estates community. Built in 2018 with 4 bedrooms, 3.5 baths, under air den space that was the single car garage, a full 2-car garage with Pentek industrial flooring, and over 3,300 square feet of living space, this Mediterranean-inspired residence makes an immediate impression with soaring ceilings, impact windows, Generac whole home permanent generator ,tall sliding glass doors, and a bright open flow that frames the private backyard, heated & chilled pool, and tranquil canal/pond views. Designed for everyday comfort and effortless entertaining, the open kitchen, dining, and great room create a warm, inviting centerpiece for the home. A quartz island anchors the kitchen, complemented by KitchenAid gas appliances, a double oven, built-in microwave and refrigerator, and a generous dining area, while the split-bedroom layout offers four spacious bedrooms plus a den for added privacy, work, or flex space. High ceilings, premium flooring in the main living areas, walk-in closets, pantry storage, and refined finishes give the home a polished yet comfortable feel from room to room.  Outside, the lifestyle is pure South Florida: a custom heated & chilled saltwater pool , a travertine patio, a fenced waterfront lot, and a backyard made even more memorable with artificial turf, a putting green, a screened patio, garage racks, and extra garage insulation among the recent enhancements. Add in Palm Meadows Estates amenities, and this home delivers the rare blend of resort-style fun, everyday function, and polished elegance you will remember.
#B26050568

Boynton Beach

9307 Grand Prix Lane

4 Beds

3 Baths

3,080 Sq.Ft.

$1,595,000

MLS#: B26050568

Why wait to build? This stunning 2019 estate home in highly sought-after Palm Meadows Estates is loaded with luxury upgrades and is truly move-in ready.  Enjoy beautiful curb appeal with a brick elevation, professional landscaping, and exterior lighting. The private backyard features a saltwater pool with a raised heated spa, creating the perfect outdoor retreat.  Inside, you'll find 24" x 24" porcelain tile throughout, upgraded lighting and oversized fans, a gourmet kitchen with Cambria quartz countertops, upgraded cabinetry, built-in refrigerator, double ovens, gas cooktop, oversized island, and custom wet bar.  The luxurious primary suite offers private patio access and a spa-like bath with lighted mirrors, rain shower, vessel sinks, and an automatic bidet. Additional features include  upgraded bathrooms, a fully equipped laundry room, and a 7-ton A/C with UV air purification.  No expense was spared—this exceptional home offers all the benefits of new construction without the wait!
#B26050663

Boynton Beach

9316 Grand Prix Lane

4 Beds

3 Baths

3,048 Sq.Ft.

$1,650,000

MLS#: B26050663

A Magnificent Estate nestled in the prestigious gated community of Pine Tree Golf Club. This 5-bedroom, 4.1-bath Mediterranean masterpiece sits on almost 1/2 acre and is lushly landscaped to perfection! Enter to soaring ceilings, expansive floor-to-ceiling glass, and refined craftsmanship throughout. Quality construction and decor featuring Elegant stone and marble finishes, solid wood doors, and dramatic architectural details. Multiple living and entertaining spaces flow seamlessly to the outdoors, where covered patios and a resort-style pool setting invite true indoor-outdoor living. The thoughtfully designed layout includes a grand great room with vaulted ceilings & walls of glass, a regal formal living room, formal dining room, family room, and den. The kitchen is well-appointed with custom solid wood cabinetry, distinctive stone surfaces, artistic backsplash detailing, dual sinks, and stainless steel appliances, including a gas cooktop ideal for both daily living and entertaining. A built-in bar adds to the home's effortless hosting appeal. Upstairs, the primary bedroom suite has sweeping views and a spa inspired bath with Steam Shower and frameless glass enclosure. Recent updates include a 2025 roof, multi-zone air-conditioning systems, full LED lighting throughout, exterior paint and lighting, updated plumbing fixtures and disposals. The outdoor amenities have also been improved with a newer pool heat pump, pool filter housing, and automatic pool fill system. Additional features: Impact Windows and Doors, Whole House Generator, Security system, Irrigation system, fenced yard, and an attached 3-car garage. Very close to the Famous "Atlantic Ave" boasting world-class dining, shopping, and entertainment! This estate delivers privacy, quality, and understated luxury for the discerning buyer. Some photos virtually staged.
#B26048321

Boynton Beach

4255 Gleneagles Drive

5 Beds

4 Baths

5,514 Sq.Ft.

$2,250,000

MLS#: B26048321

Enjoy total privacy in your own magnificent resort-style backyard with no houses behind!! Special 1-story 4 Bedroom/4 Bath Crown Charleston Grande model is a 3,272 sqft WOW HOME in Valencia Grand. Amazing value with all the upgrades and 8-feature pool/spa! Move-in Ready! SEE ATTACHED FEATURES LIST. This nearly-New GORGEOUS HOME -- the ONLY CROWN model with side-by-side easy straight-in 3-car garage. Lush greenery surrounds an extended marble patio and pool/spa with fabulous water features. This home sparkles at night with glistening chandeliers, color changing pool lights, and electric fireplace. Step past the special glass double doors and you'll be greeted by a 15ft ceiling and see a glamorous vertical gracious pool  and stone hot-tub spillover visible from almost all rooms! Pool has sound-soothing bubbler and deck fountains, beige honed marble patio, in-ceiling Sonos speakers - your own private paradise!  The pool has 5 steps for ease on knees, an in-pool walking path, a swim lane and custom color artisan handrail. Front of house feels open just off the cul de sac with no house directly across the street -- rare in these gated communities. House comes with Natural Gas for stovetop & outdoor grill so no propane tank inconveniences. Outdoor Kitchen has sink, side-burner, storage, minifridge and porcelain tile backsplash. Features include: 36'x36" white marble-like porcelain tiles, crown molding, high tray ceilings, mini-bar, marble electric fireplace focal wall unit, designer wallpaper, and DAZZLING name-brand lighting fixtures, Arctic White (level 6) glossy modern cabinets with pullouts in kitchen and all bathrooms, Walk-in Pantry with pullouts, Quartz waterfall kitchen Island, Spectacular Natural Mother-of-Pearl Silver Minibrick backsplash. GE Profile appliances. 4th bedroom/home gym/office has 2 closets and Specialty Glass 96" doors and designer long handles, Equipped with 5-zone Sonos System throughout home inc., Surround Sound in Family Room. Upgraded shimmering Blue Pearl Granite Countertops in Bathrooms, Listello accent tiles, Undermount Tub with Granite Counter (for Safe & Easy Sitting on side and for entry into tub), and Framed Mirrors throughout. All Toto toilets. Frameless shower enclosures. Crystal-like Shower handle in Main bathroom. Motorized Shades throughout. Extra-long 3-car garage has sparkling finished floor, storage cabinets, fan and EV electric car charger. Whole House RainSoft Water Purification System. Closet Factory systems. Transferable CAC Service Contract. 2 AC zones. House vibrates incredible aura DAY AND NIGHT with natural light, magnificent chandeliers, sconces, pendants and outdoor lighting. Lighting fixture top brands are Swarovski, Allegri, Eurofase, Dale Tiffany, Modern Forms and others. The roof has been specially sealed to reduce color fade and prolong roof life. This model features a spacious laundry room and a large hidden storage room. WALKABLE AND QUICK DRIVE, CLOSEST SECTION TO CLUBHOUSE AND MAILBOXES!!  Widened, long driveway accommodates 9 cars.  NO zero lot line. A Dream Home with a Country Club Lifestyle without the fees! Landscaped for easy maintenance! Active community boasting INDOOR Pickleball courts, full tennis program, FULL restaurant, social clubs and fulltime activities director, natural gas cooktop, full service salon and spa and MORE in this 44,000 sqft modern clubhouse! Outdoor sculpture by renowned artist in backyard will be included with a full price offer. House easily convertible to a 5/5 from dining room/storage room, or 2/2 en-suite for kids/in-laws.  Zillow and Realtor estimates are $2.6 and up!! Country club lifestyle with NO EQUITY and NO YEARLY DUES!
#B26045522

Boynton Beach

11158 Glen Orchard Lane

4 Beds

4 Baths

3,272 Sq.Ft.

$2,285,000

MLS#: B26045522

None
#B26006017

Boynton Beach

11949 Date Palm Drive

4 Beds

3 Baths

2,884 Sq.Ft.

$1,695,000

MLS#: B26006017

 - property

Send a message

Message successfully sent.

Your message

What is 3 + 4 ?

Reason for contacting?

I agree to receive email communication and understand I can unsubscribe at any time.

I agree to be contacted by Options 1 Realty via call, email, and text for real estate services. To opt out, you can reply 'stop' at any time or reply 'help' for assistance. You can also click the unsubscribe link in the emails. Message and data rates may apply. Message frequency may vary. Privacy Policy

Sign Out

Virtual Assistant

Would you like to take the next step with this property? We can help you schedule a showing or virtual tour, or send you more details.

Yes, I would like more information.

Thank You for Your Reply, One of Our Agents will contact you as soon as possible

No, maybe later.

Thank you, you can always contact me via email, phone number or through the contact form.

Realhub AI

Lucy - Your AI-Powered Realtor

Update Your Temporary Password

Personalize your search

Enter your email and we'll notify you immediately when new listings match what you're looking for.

or enter email address

Already have an account ? Login here

Continue your home search

I agree to receive communications and understand I can unsubscribe at any time.

I agree to be contacted by Options 1 Realty via call, email, and text for real estate services. To opt out, you can reply 'stop' at any time or reply 'help' for assistance. You can also click the unsubscribe link in the emails. Message and data rates may apply. Message frequency may vary. Privacy Policy

Already have an account ? Login here

We use cookies

We use cookies primarily for analytics to enhance your experience. By accepting, you agree to our use of these cookies. You can manage your preferences or learn more about our cookies policy.