Features & Amenities

Interior

  • Other Interior Features

    Entrance Foyer, Eat-in Kitchen, High Ceilings, Kitchen Island, Pantry, Vaulted Ceiling(s), Walk-In Closet(s), Bar

  • Total Bedrooms

    4

  • Bathrooms

    3

  • 1/2 Bathrooms

    1

  • Cooling YN

    YES

  • Cooling

    Central Air, Ceiling Fan(s), ENERGY STAR Qualified Equipment, Gas

  • Fireplace YN

    NO

  • Heating YN

    YES

  • Heating

    Natural Gas, Central

  • Main Level Bedrooms

    4

  • Pet friendly

    Breed Restrictions, Yes

Exterior

  • Garage

    Yes

  • Garage spaces

    3

  • Construction Materials

    Blown-In Insulation, Block, Frame

  • Other Exterior Features

    Lighting

  • Parking

    Attached, Concrete, Driveway, Garage, Garage Door Opener, Paver Block

  • Patio and Porch Features

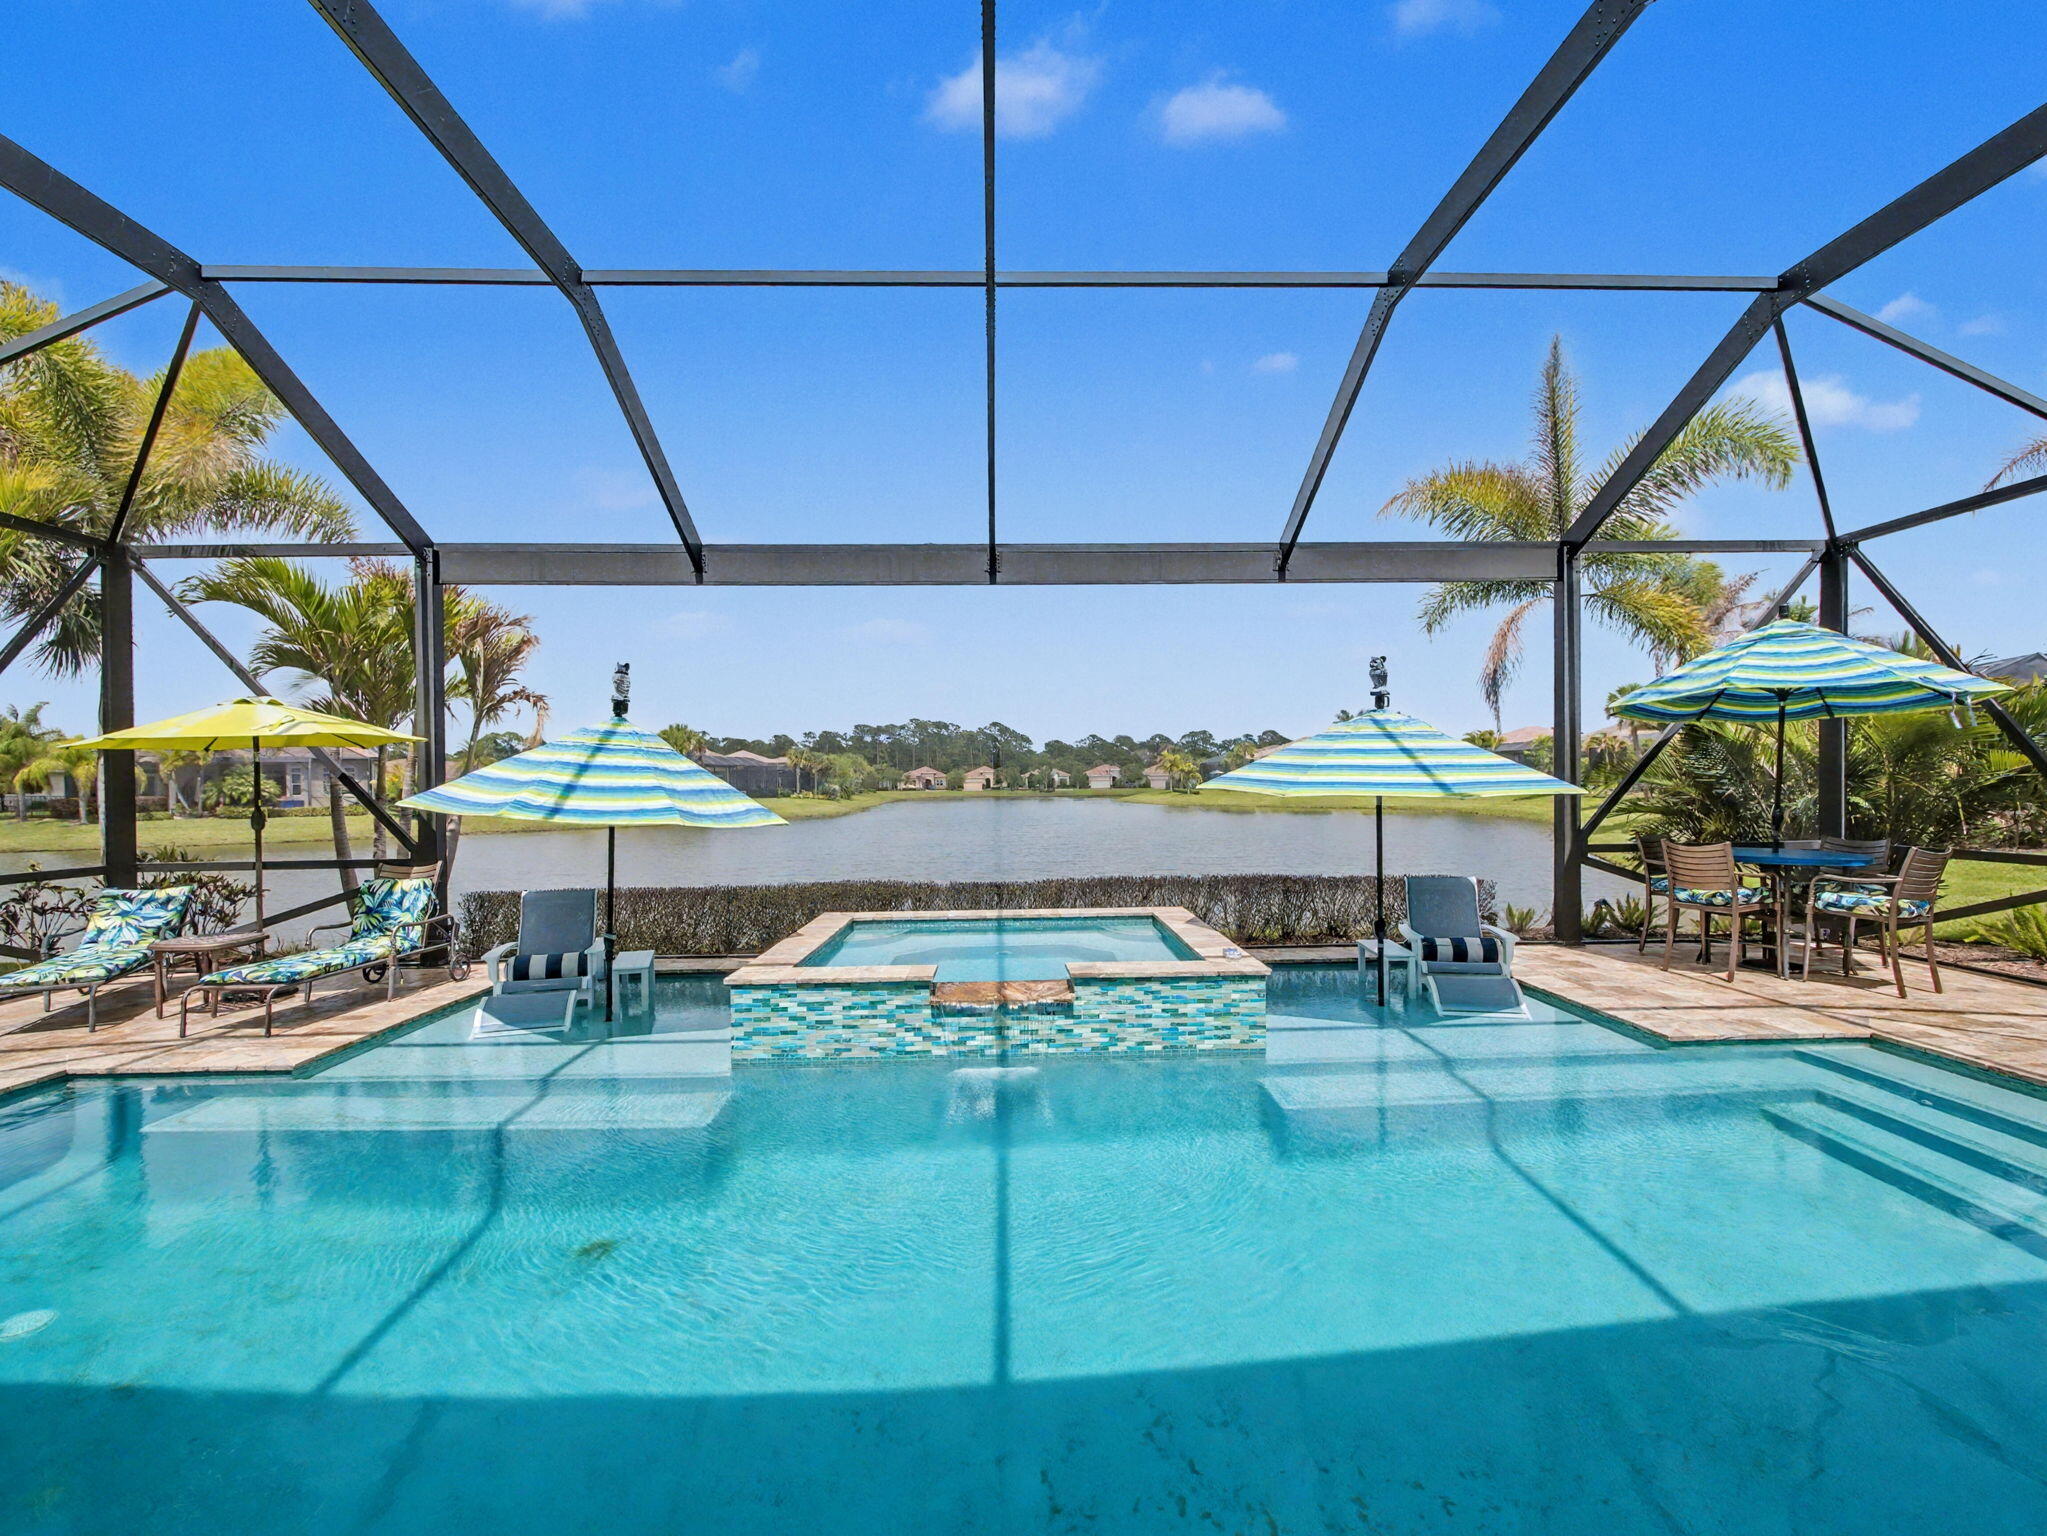
    Porch, Covered, Patio, Screened

  • Pool

    Yes

  • Pool Features

    Gas Heat, In Ground, Private, Screen Enclosure, Salt Water, Association, Heated

  • Waterfront YN

    NO

  • View

    Lake, Pool, Water

Area & Lot

  • Lot Features

    Landscaped

  • Lot Size(acres)

    0.17

  • Property Type

    Residential

  • Property Sub Type

    Single Family Residence

Price

  • Sales Price

    $1,250,000

  • Tax Amount

    $2,014.36

  • Sq. Footage

    2,736

  • Price/SqFt

    $456

HOA

  • Association

    YES

  • Association Fee

    $1,182

  • Association Fee Frequency

    Quarterly

  • Association Fee Includes

    N/A

School District

  • Elementary School

    N/A

  • Middle School

    N/A

  • High School

    N/A

Property Features

  • Stories

    1

  • Association Amenities

    Pool, Basketball Court, Billiard Room, Clubhouse, Dog Park, Fitness Center, Gated, Hot Water, Maintenance, Recreation Facilities, Shuffleboard Court, Spa/Hot Tub, Security, Tennis Court(s)

  • Foundation Details

    Slab

  • Senior Community YN

    YES

  • Sewer

    Public Sewer

  • Water Source

    Public

Schedule a Showing

Showing scheduled successfully.

<
>
IN PERSON
VIA CHAT

What is 3 + 4 ?


Change time

Mortgage calculator

Estimate your monthly mortgage payment, including the principal and interest, property taxes, and HOA. Adjust the values to generate a more accurate rate.

Your payment

Principal and Interest:

$

Property taxes:

$

HOA fees:

$

Total loan payment:

$

Total interest amount:

$

Location

County

St Lucie

Elementary School

Middle School

High School

Listing Courtesy of Patricia Barsallo , Real Estate Solutions Today

RealHub Information is provided exclusively for consumers' personal, non-commercial use, and it may not be used for any purpose other than to identify prospective properties consumers may be interested in purchasing. All information deemed reliable but not guaranteed and should be independently verified. All properties are subject to prior sale, change or withdrawal. RealHub website owner shall not be responsible for any typographical errors, misinformation, misprints and shall be held totally harmless.

Agent Hals Blanc

FOUNDER

Hals Blanc

Call Hals today to schedule a private showing.


* Listings on this website come from the FMLS IDX Compilation and may be held by brokerage firms other than the owner of this website. The listing brokerage is identified in any listing details. Information is deemed reliable but is not guaranteed. If you believe any FMLS listing contains material that infringes your copyrighted work please click here to review our DMCA policy and learn how to submit a takedown request.© 2024 FMLS.
Beautiful one story lake view, extended patio, move in ready, located in one of the prestigious 55 + community of Port St Lucie Valencia Parc at Riverland. No waiting time for new construction, enjoy Valencia lifestyle in this Madison floor plan Salt water heather Pool home with 3 bedrooms, den, 3 full bathrooms, 1 guest bathroom, spacious living area open to dining and kitchen 10 foot ceilings throughout, large kitchen Island with sitting, double walking closet on master bedroom, primary bathroom with 2 sinks, extended patio, 3 car garages and many upgrades to mention. Close to Hospitals, shopping center and I95. Looks like new, barely live in. No CDD fees The club house at Valencia Parc, offers a resort-style pool, hot tub, card rooms, billiards, theatre hosting regular shows and events Valencia at Riverland, with a 51,000 sq. ft. Wellness and Fitness Center, offers a large gym, state-of-the-art cardio and strength training equipment, personal training, and fitness classes, as well as 2 Olympic-size pools, an outdoor jacuzzi, and a resistance pool. Indoor sports courts, pickleball, tennis with a pro shop, and bocce courts round out the fitness options.  The Arts and Culture Center spans 5 acres and showcases a community garden, classrooms, art and cooking studios, and an event lawn and plaza. Residents of Valencia communities will also have access to specific programs and events available at this facility.

12132 SW Willowy Way

Message successfully sent.

What would you like to know?

What is 3 + 4 ?

I agree to receive email communication and understand I can unsubscribe at any time.

I agree to be contacted by Options 1 Realty via call, email, and text for real estate services. To opt out, you can reply 'stop' at any time or reply 'help' for assistance. You can also click the unsubscribe link in the emails. Message and data rates may apply. Message frequency may vary. Privacy Policy

Related Properties

New on site 3 days ago
Valencia Grove at Riverland Charleston Grand model, 3BR/2BA/3-car garage. Elegantly designed, from the moment you step inside, you'll notice the extensive top-tier upgrades that elevate both style and comfort. Enjoy peaceful lake views from the screened patio. Enjoy a vibrant 55+ lifestyle with a 34,000 sf clubhouse, arts & culture center, racquet club, indoor/outdoor pools, and traffic-free paseo for strolling, biking, or golf cart rides. Minutes from Tradition's shops and dining. No need to wait for new construction this move-in ready home features an open floor plan, designer kitchen, tasteful finishes, and epoxy garage floor. Resort living, redefined. sqft is approximate.
#B26058448

Port St Lucie

11965 SW SANDY BAY Circle

3 Beds

2 Baths

3,312 Sq.Ft.

$1,025,000

MLS#: B26058448

Experience luxury lakefront living in this beautifully upgraded 3-bedroom, 4-bathroom pool home with a spacious clubroom in the highly sought-after Valencia Walk at Tradition. Designed for both elegant living and effortless entertaining, this impressive residence features tranquil lake views, a fenced backyard, a private pool, and a fully equipped outdoor kitchen beneath the covered lanai. Inside, the home showcases crown molding throughout the primary suite, living room, kitchen, and clubroom, along with custom ceiling designs in the primary bedroom, living room, and main hallway. The clubroom is ideal for entertaining and features a custom wet bar, creating the perfect space for hosting. Custom lighting enhances the entry hall, kitchen, and dining area, while plantation shutters are installed throughout the home. Additional window treatments include room-darkening shades in the primary bedroom and a convenient roll-down shade in the living room.  The primary suite features new flooring, custom closets, and a completely remodeled bathroom offering a refined, spa-inspired retreat. Additional interior upgrades include a custom pantry, built-in laundry room cabinetry, ceiling fans throughout the home and outdoor lanai, and USB charging outlets in every bedroom and on the kitchen island.  The outdoor living area is equally impressive, with a pool overlooking the lake, a fenced backyard, an outdoor kitchen, and durable Ox flooring on the pool deck and both garage floors. A whole-house generator and water treatment system provide added comfort, convenience, and peace of mind.  Located within Valencia Walk at Tradition, this exceptional home combines thoughtful upgrades, stylish finishes, and resort-style indoor-outdoor living in one of Port St. Lucie's most desirable communities.
#B26056244

Port St Lucie

12241 SW Saltwater Drive

3 Beds

4 Baths

3,436 Sq.Ft.

$1,200,000

MLS#: B26056244

The front porch leads to an entryway lined with a 12-foot tray ceiling. Off the main hallway are two secondary bedrooms, which feature their own walk-in closets and an adjoining Hollywood bathroom. Down the hall is an additional secondary bedroom with storage space and full bathroom access. Conveniently located across the hallway from the bedrooms is the laundry room. The flex room is just off the main living areas. As you enter the family room, you are greeted by an abundance of natural light from a wall of windows, including a sliding glass door that opens to the outdoor kitchen within the extended covered backyard lanai. An island with built-in seating space connects the space to the kitchen, which features a 5-burner gas cooktop and a walk-in pantry as well. The corner dining area is e
#B26054586

Port St Lucie

10881 NW Glynlea Boulevard N

4 Beds

3 Baths

2,968 Sq.Ft.

$1,124,900

MLS#: B26054586

Exceptional estate property offers fabulous Key West style home with Metal Roof on 1.6 Acre private lot with mature landscaping & charm in PGA Village. Beautiful Front Porch, 5 BR's, 3.5 BA's, Den/Office, flex space & spacious 3 Car Garage. Features CBS Construction & mother in law suite. Details include foyer entrance, wood & tile flooring, split bedrooms, freshly painted interior & move in condition! Side load garage has epoxy flooring & storage w/ split unit A/C unit. Home includes 3 A/C's, 2 water Heaters: 2020 & 2021. Spacious Master suite w/ walk in closets & LG Master bath. Fabulous screen enclosed lanai with heated pool, covered area has newer electric Hurricane Screens in addition to the large bird cage screen enclosure. Wonderful garden & preserve view in Tropical setting!  Beautiful eat in Kitchen includes Stainless steel appliances, breakfast bar & pantry. PGA Village has low HOA Fee's which include: Manned gated security, Cable, Internet & Recreation Center (The Island Club) with resort style pool, fitness center, card room, craft room, ballroom, kitchen, library, billiards, tennis, pickleball, basketball, playground, butterfly garden, entertainment, clubs & travel. Something for everyone. PGA has 3 semi-private champions golf courses & The Legacy a private golf course. Different memberships available but not necessary to live in paradise! Located close to shopping, restaurants, doctors, hospital & even the home of the NY Mets spring training. Only 45 minutes from Palm Beach Airport.
#B26052761

Port St Lucie

7900 Saddlebrook Drive

5 Beds

3 Baths

3,182 Sq.Ft.

$1,099,000

MLS#: B26052761

A Multigenerational Villa (or perfect Airbnb) 3 Large Master Suites w/bidets (1 has massive steam shower), also Jr suite, all have indoor/outdoor access with covered patios. In addition, there is a separate 1 BR apt. with its own private entrance and huge screened lanai. The double gates lead to a beautiful, completely screened courtyard with large ceramic tiled fountain. From the front double glass doors, the VIEW all the way to the river is quite impressive. Close to 4000 ft.² overlooking the heated pool/spa and ON THE RIVER (Ocean Access) situated across from the marina/park and sitting on just shy of 3/4 acre. Has a new BOAT DOCK and mature landscaping; the property is completely fenced. The large chef's gourmet eat-in kitchen boasts a huge island, quartz countertops, soft close cabs (all with pullouts), pot filler, trash compactor, newer appliances, & double ovens, all opening to a massive dining/family room. There is a large laundry room with inside/outside access. In front a U drive fits up to 8+ cars with a 3-car garage.   Recent improvements are vast, Including metal roof, AC, Impact Windows, lots of Sliding Double Doors, etc. too much to list- definitely worth exploring!
#B26051083

Port St Lucie

457 S Naranja Avenue

5 Beds

5 Baths

3,990 Sq.Ft.

$1,199,000

MLS#: B26051083

Private updated pool home located on the Island of Ravello. Constructed in 2018, this custom-built home awaits you. The safe & secure residence has storm-proof windows & doors, plus requires no flood insurance. It features a private wing for the Master Suite & an oval office. The oversized master bedroom has a tray ceiling & the sitting area. Double walk-in closets feature custom shelves with drawers in the center unit. The Master bath is light, with double vanities & a zero-edge glass shower with pebble floors. Wide-open entertainment area with expansive dining, kitchen, & family rooms. The kitchen has large bar and a walk-in pantry. The family room sliding doors allow easy access to the screened lanai & pool. The guest suites are large & share a Jack-and-Jill bath.
#B26050960

Port St Lucie

134 SE Fiore Bello

3 Beds

2 Baths

2,923 Sq.Ft.

$1,175,000

MLS#: B26050960

Move-In Ready! Discover this beautifully designed 3 Bedroom + Flex Room, 3.5 Bath home in Astor Creek Golf & Country Club, offering an open layout and beautiful golf course views. The Chef's Kitchen showcases a Monogram appliance package, 48'' built-in refrigerator, 36'' designer hood, Level 5 cabinetry with second-tier uppers, under-cabinet lighting, and a Moen single-bowl granite sink. Main living areas and bedrooms feature Mohawk Castle Cove Sand Pearl Oak flooring, while a 12'x10' sliding glass door opens to a Covered Lanai with Summer Kitchen. A 3-car garage, upgraded baths, and designer finishes throughout make this home the perfect blend of style and functionality.
#B26050042

Port St Lucie

13585 SW Shinnecock Drive

3 Beds

3 Baths

2,586 Sq.Ft.

$1,037,990

MLS#: B26050042

Indulge in the pinnacle of luxury living in Riverland, GL homes, premier active adult community. Boasting over $300,000 in premium upgrades, this Charleston Estate model offers a 3BR+Flex, 4BA sanctuary with a 3-car garage perfectly balancing a grand scale with serene privacy. A stately etched-glass double-door entry welcomes you into an open layout defined by high ceilings, voluminous spaces, and an abundance of natural light. The interior features high-end porcelain and vinyl tile flooring, a formal dining room, and a French-door flex room. The chef's kitchen showcases quartz countertops, a full backsplash, high-gloss acrylic cabinetry, and premium GE appliances. Step out to your lakefront oasis: a screened lanai with a full summer kitchen, heated saltwater pool and  spa. Details.. KITCHEN & HOME SYSTEMS ELEVATION: The kitchen features sleek, high-gloss acrylic cabinetry with custom pull-outs,  and over-and-under cabinet illumination. Upgraded task lighting includes nine recessed high-hats and three designer pendant fixtures. A deep-basin sink with an advanced Insta-hot dispenser, an upgraded premium faucet, and a custom-shelved pantry. The home is completely supported by a brand-new, whole-house water filtration system with reverse osmosis purification.  THE LUXURY SUITES & SPA BATHS: The grand primary retreat showcases dual, oversized walk-in closets with custom built-ins and space-saving pocket doors.  Its spa-inspired ensuite offers a flush-entry frameless glass shower, dual quartz vanities with upgraded faucets, a beautifully tiled tub surround, and comfort-height Kohler fixtures. Setting a standard of luxury, all four full bathrooms feature individual showers and have been meticulously designed with floor-to-ceiling premium tile, soft-close designer cabinetry, and refined finishes—including a highly functional cabana bath servicing the pool and a private guest bath.  OUTDOOR OASIS: Transition outdoors to a spectacular, fully screened lanai hosting a high-end summer kitchen. The eastern-facing heated saltwater pool and waterfall spa feature a relaxing sun shelf, all framed by dense, mature clusia hedges for absolute privacy against serene lake views. An extended, sealed paver driveway, front/rear security lighting, and a pristine epoxied garage floor elevate the estate's striking curb appeal.  UTILITY & STRUCTURAL UPGRADES : Mechanical and structural highlights include a state-of-the-art laundry suite featuring upgraded GE front-load appliances on pedestals, a utility sink, and custom storage systems. A highly versatile, climate-controlled interior bonus storage room stands ready for a private home gym, wine cellar, or remote office. The estate is rounded out with dual-zone HVAC systems, tankless hot water technology, advanced Cat 5 data cabling, and premium ceiling fans throughout. LOCATED IN RIVERLAND, GL'S 55 + ACTIVE ADULT COMMUNITY, this home offers a dynamic, resort-style lifestyle where every day feels like a five-star vacation. Enjoy a packed calendar of social events, active clubs, and world-class amenities just three blocks from your doorstep.  PRIVATE VALENCIA GROVE AMENITIES:  Exclusive access to the neighborhood 34,000 sq ft clubhouse and resort-style pools. Enjoy private, full-service restaurant dining located right inside the Valencia Grove clubhouse.  RIVERLAND MASTER PLANNED AMENTITES: A SPORT'S COMPLEX: sports lover's dream featuring 50 pickleball courts (including covered courts), tennis, and bocce ball.  ARTS AND CULTURE CENTER: A dedicated hub for creativity, lifelong learning, and hands-on activities.  WELLNESS AND FITNESS CENTER: A massive facility equipped for all health levels, open 24/7.  Aquatics: Multiple indoor and outdoor swimming pools.  Seamless Connectivity THE PASEO: Roads are seamlessly connected by miles of traffic-free, golf-cart-friendly greenways.  TOWN CENTER: Just moments away via the Paseo from the newly opened Town Center and Publix.  Inquire today about Riverland's numerous amenities and experience this unparalleled lifestyle firsthand!
#B26045944

Port St Lucie

12029 SW Water Lily Terrace

3 Beds

4 Baths

3,312 Sq.Ft.

$1,225,000

MLS#: B26045944

Price reduced
This stunning Julia model with a premium lake view is located in the highly sought-after and prestigious 55+ Valencia Walk at Riverland. This elegant residence offers 2753 sq feet under air with 3 bedrooms, 3 full bathrooms (all ensuite), powder room, great room, gourmet eat-in kitchen, dining room, and den, along with a 3-car garage and beautiful oversized waterfront lot. Perfect for family and guests. The eat-in kitchen is beautiful and functional featuring GE Profile upgraded appliances, large kitchen island, peninsula with seating, breakfast cafe area, custom pull-outs & drawer organizers, pantry with custom shelving, designer backsplash, and upgraded MOEN faucet and garbage disposal button.  The primary suite features custom closet systems, upgraded cabinets, upgraded countertops and custom MOEN faucets, frameless shower door, LED bathroom mirrors, custom lighting, and TOTO washlet. Custom upgrades and extensive designer finishes throughout include, custom front door, 32x32 hi-gloss porcelain floor tile throughout (no carpet), luxury designer wallpaper, designer window treatments, custom glass doors in the den, and more. Additional features in this residence include a Carrier Performance Series HVAC System, Carrier Infinity Air Purifier, whole-house water filtration system, recirculating hot water system, widened front walkway, sealed pavers on the driveway, walkway and lanai, custom built laundry room, smart height toilets. Enjoy the expansive water view from your great room, master suite, kitchen, and spacious lanai. There is room for a pool. Valencia Walk features a spectacular 34,000 square foot clubhouse with social hall for concerts and entertainment, resort style pool and spa, cafe with indoor and outdoor dining & bar, card rooms and sports lounge. You will also enjoy all of Riverland's fabulous amenities: Arts & Cultural Center, art studios, kitchen studio, community gardens, state of the art fitness center, exercise studios, indoor pool, lap pools, resistance pool, Riverfresh Cafe and miles of pathways on which to ride your golf cart, ride your bicycle or just take a daily walk. Here is a rare opportunity to enjoy luxury living without the wait for new construction.
#B26040850

Port St Lucie

12426 SW Crystal Cove Drive

3 Beds

3 Baths

2,753 Sq.Ft.

$1,160,000

MLS#: B26040850

 - property

Send a message

Message successfully sent.

Your message

What is 3 + 4 ?

Reason for contacting?

I agree to receive email communication and understand I can unsubscribe at any time.

I agree to be contacted by Options 1 Realty via call, email, and text for real estate services. To opt out, you can reply 'stop' at any time or reply 'help' for assistance. You can also click the unsubscribe link in the emails. Message and data rates may apply. Message frequency may vary. Privacy Policy

Sign Out

Virtual Assistant

Would you like to take the next step with this property? We can help you schedule a showing or virtual tour, or send you more details.

Yes, I would like more information.

Thank You for Your Reply, One of Our Agents will contact you as soon as possible

No, maybe later.

Thank you, you can always contact me via email, phone number or through the contact form.

Realhub AI

Lucy - Your AI-Powered Realtor

Update Your Temporary Password

Personalize your search

Enter your email and we'll notify you immediately when new listings match what you're looking for.

or enter email address

Already have an account ? Login here

Continue your home search

I agree to receive communications and understand I can unsubscribe at any time.

I agree to be contacted by Options 1 Realty via call, email, and text for real estate services. To opt out, you can reply 'stop' at any time or reply 'help' for assistance. You can also click the unsubscribe link in the emails. Message and data rates may apply. Message frequency may vary. Privacy Policy

Already have an account ? Login here

We use cookies

We use cookies primarily for analytics to enhance your experience. By accepting, you agree to our use of these cookies. You can manage your preferences or learn more about our cookies policy.