Features & Amenities

Interior

  • Other Interior Features

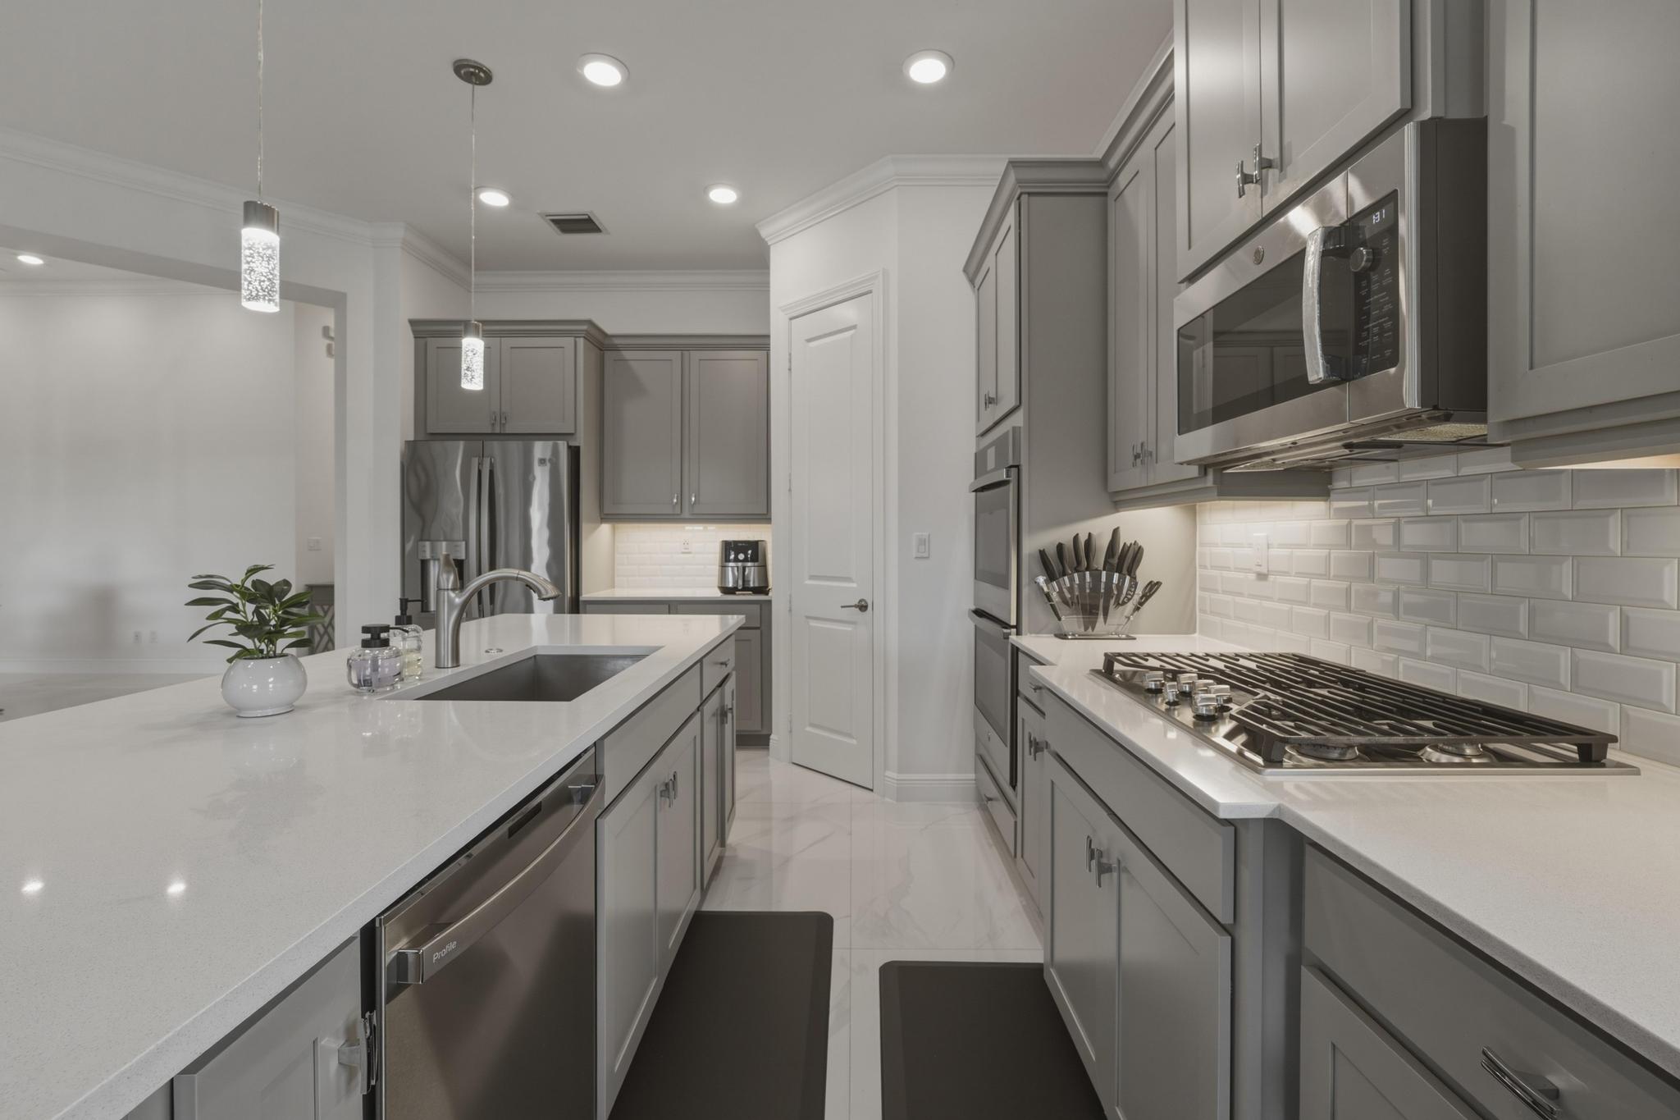
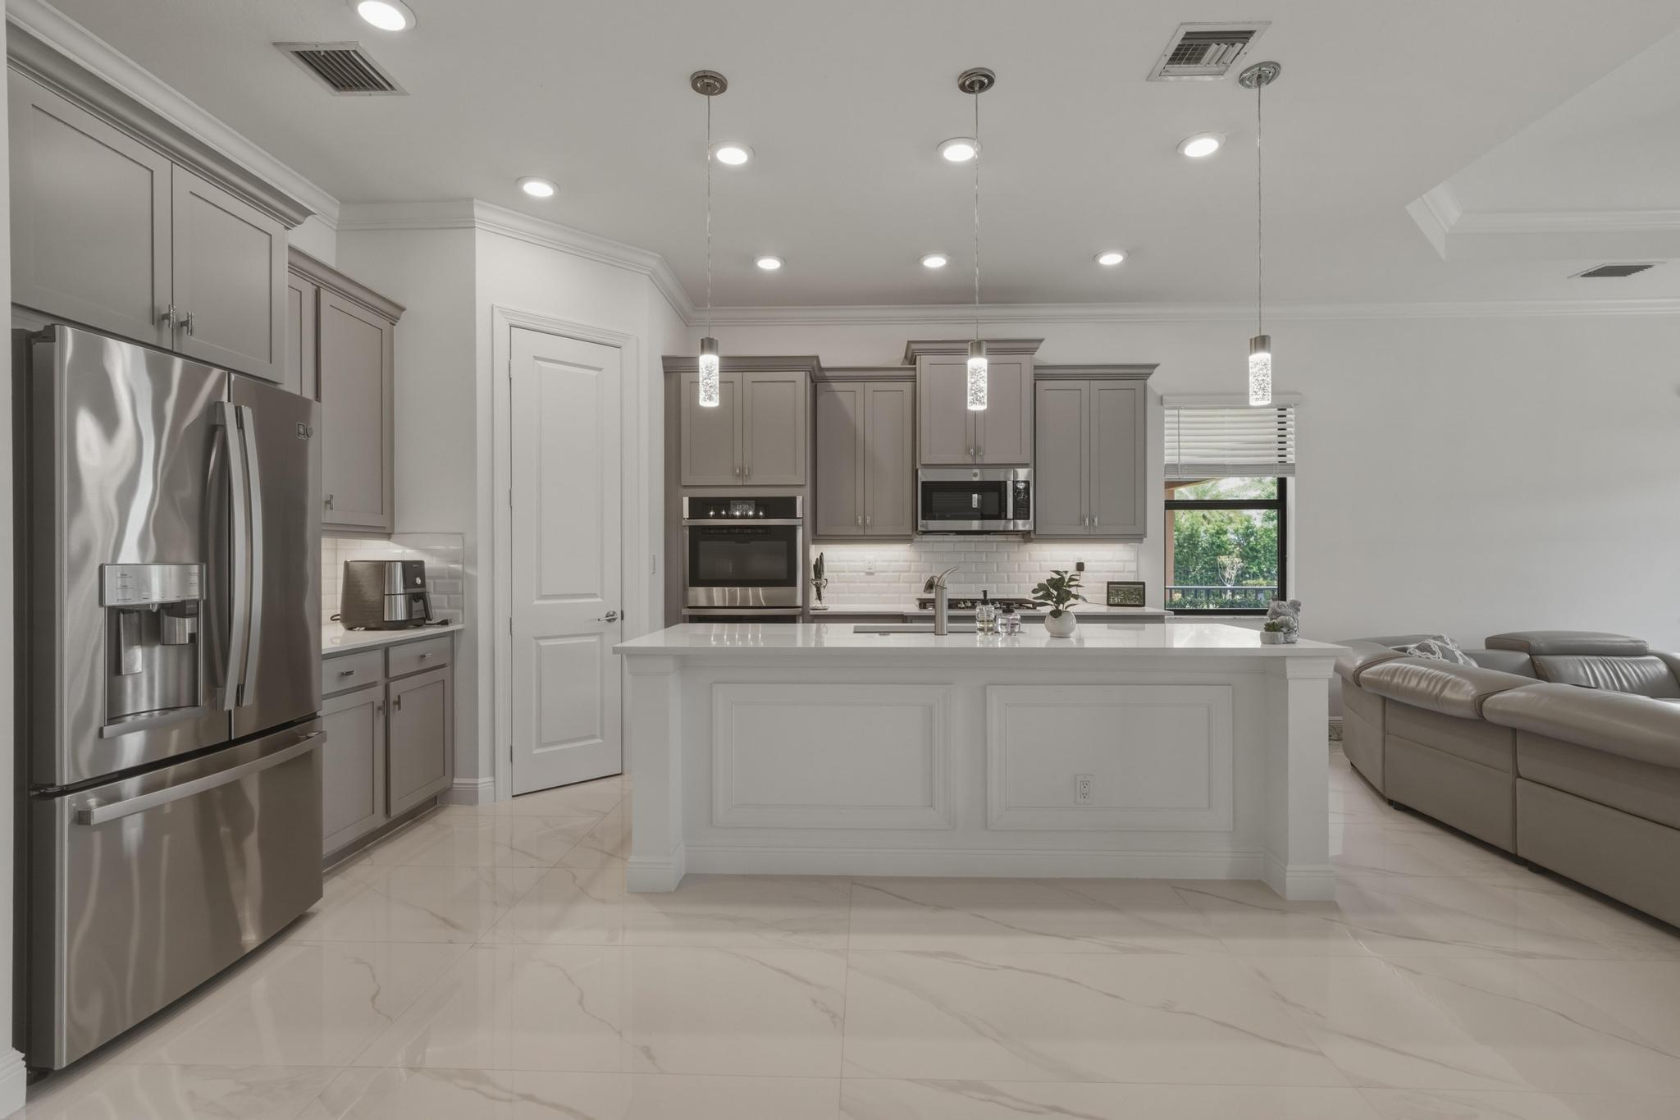
    High Ceilings, Kitchen Island, Pantry

  • Total Bedrooms

    4

  • Bathrooms

    3

  • Cooling YN

    YES

  • Cooling

    Central Air, Ceiling Fan(s)

  • Fireplace YN

    NO

  • Heating YN

    YES

  • Heating

    Central

  • Main Level Bedrooms

    1

  • Pet friendly

    Breed Restrictions, Number Limit, Yes

Exterior

  • Garage

    Yes

  • Garage spaces

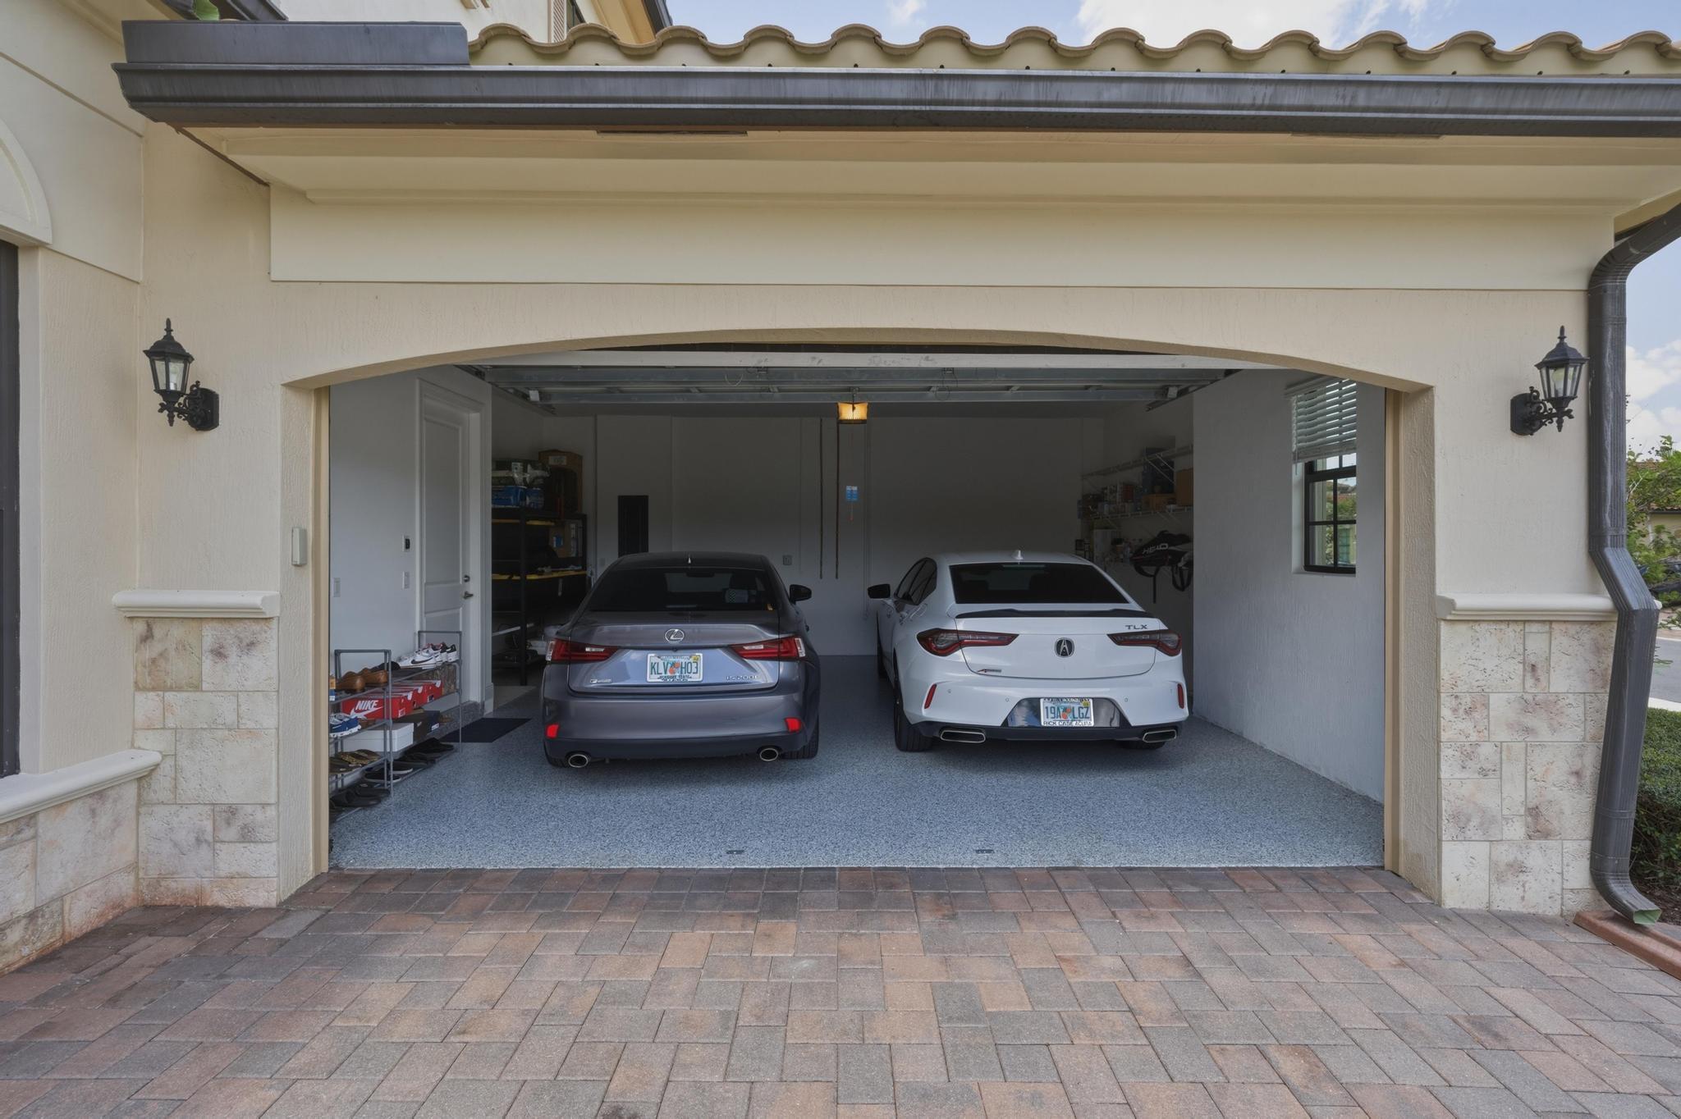
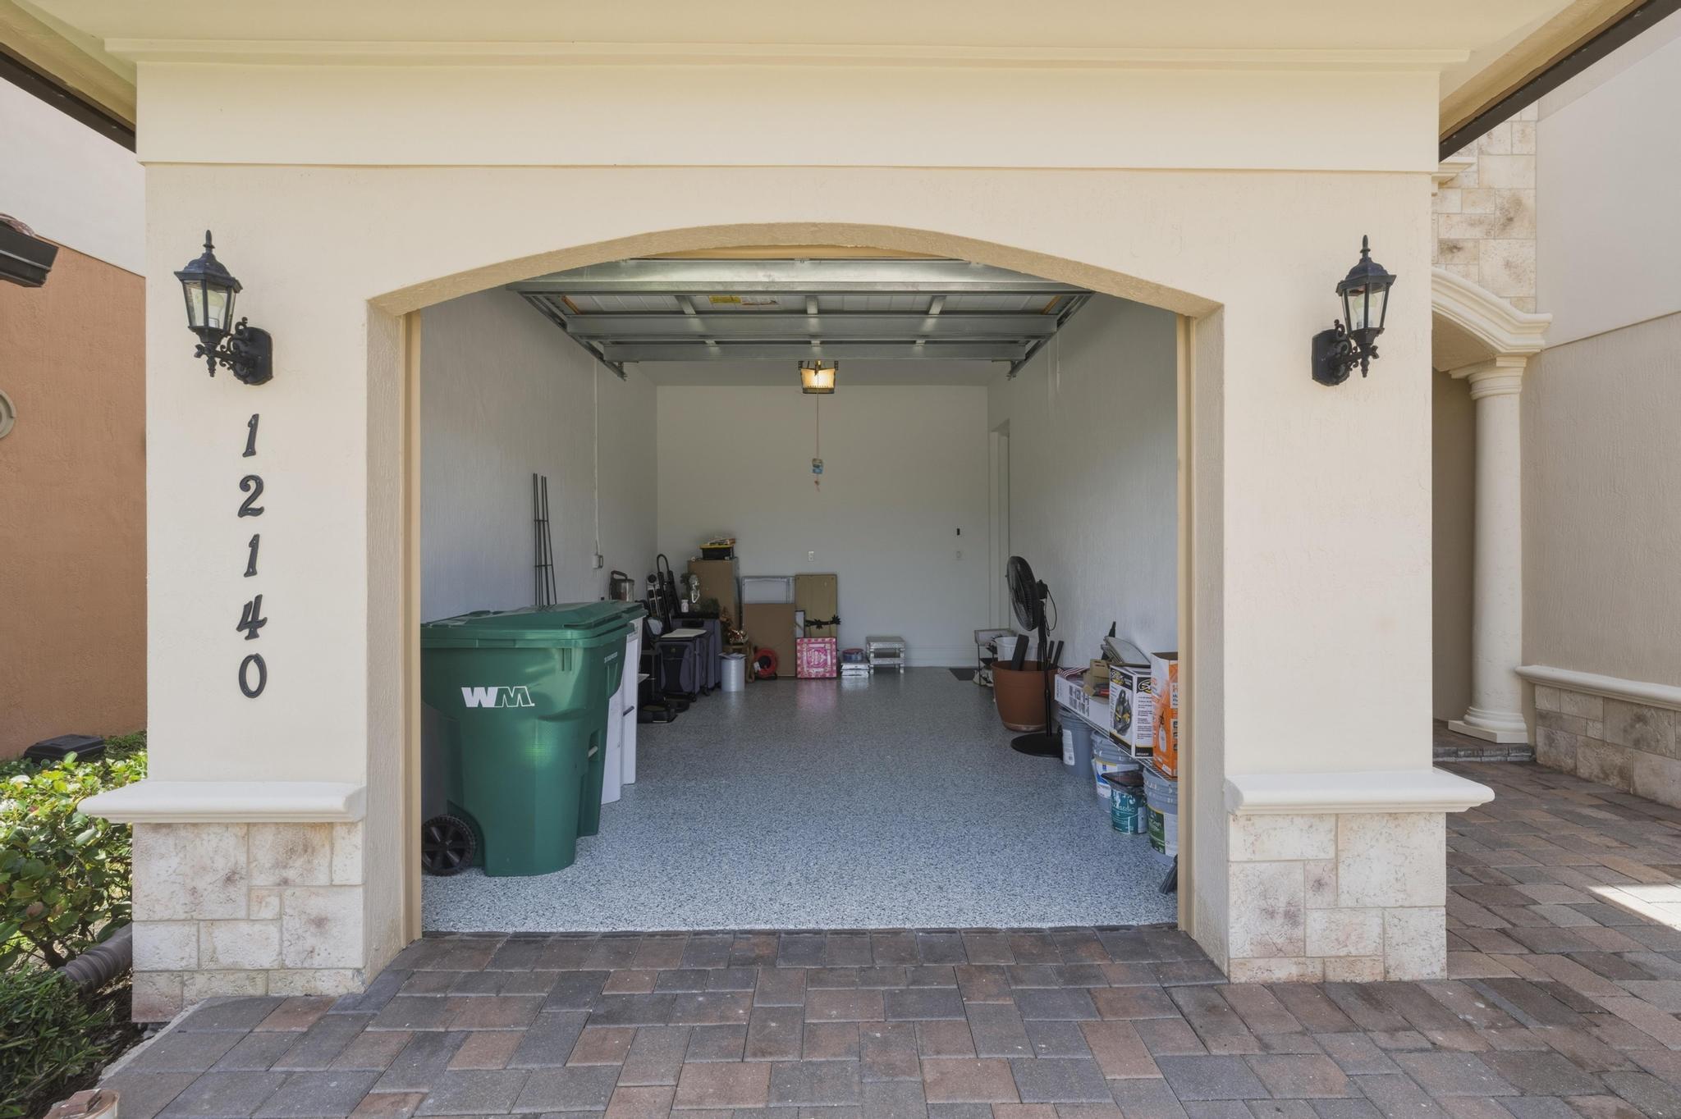
    3

  • Construction Materials

    Block, Stone, Stucco

  • Parking

    Attached, Driveway, Garage, Garage Door Opener

  • Patio and Porch Features

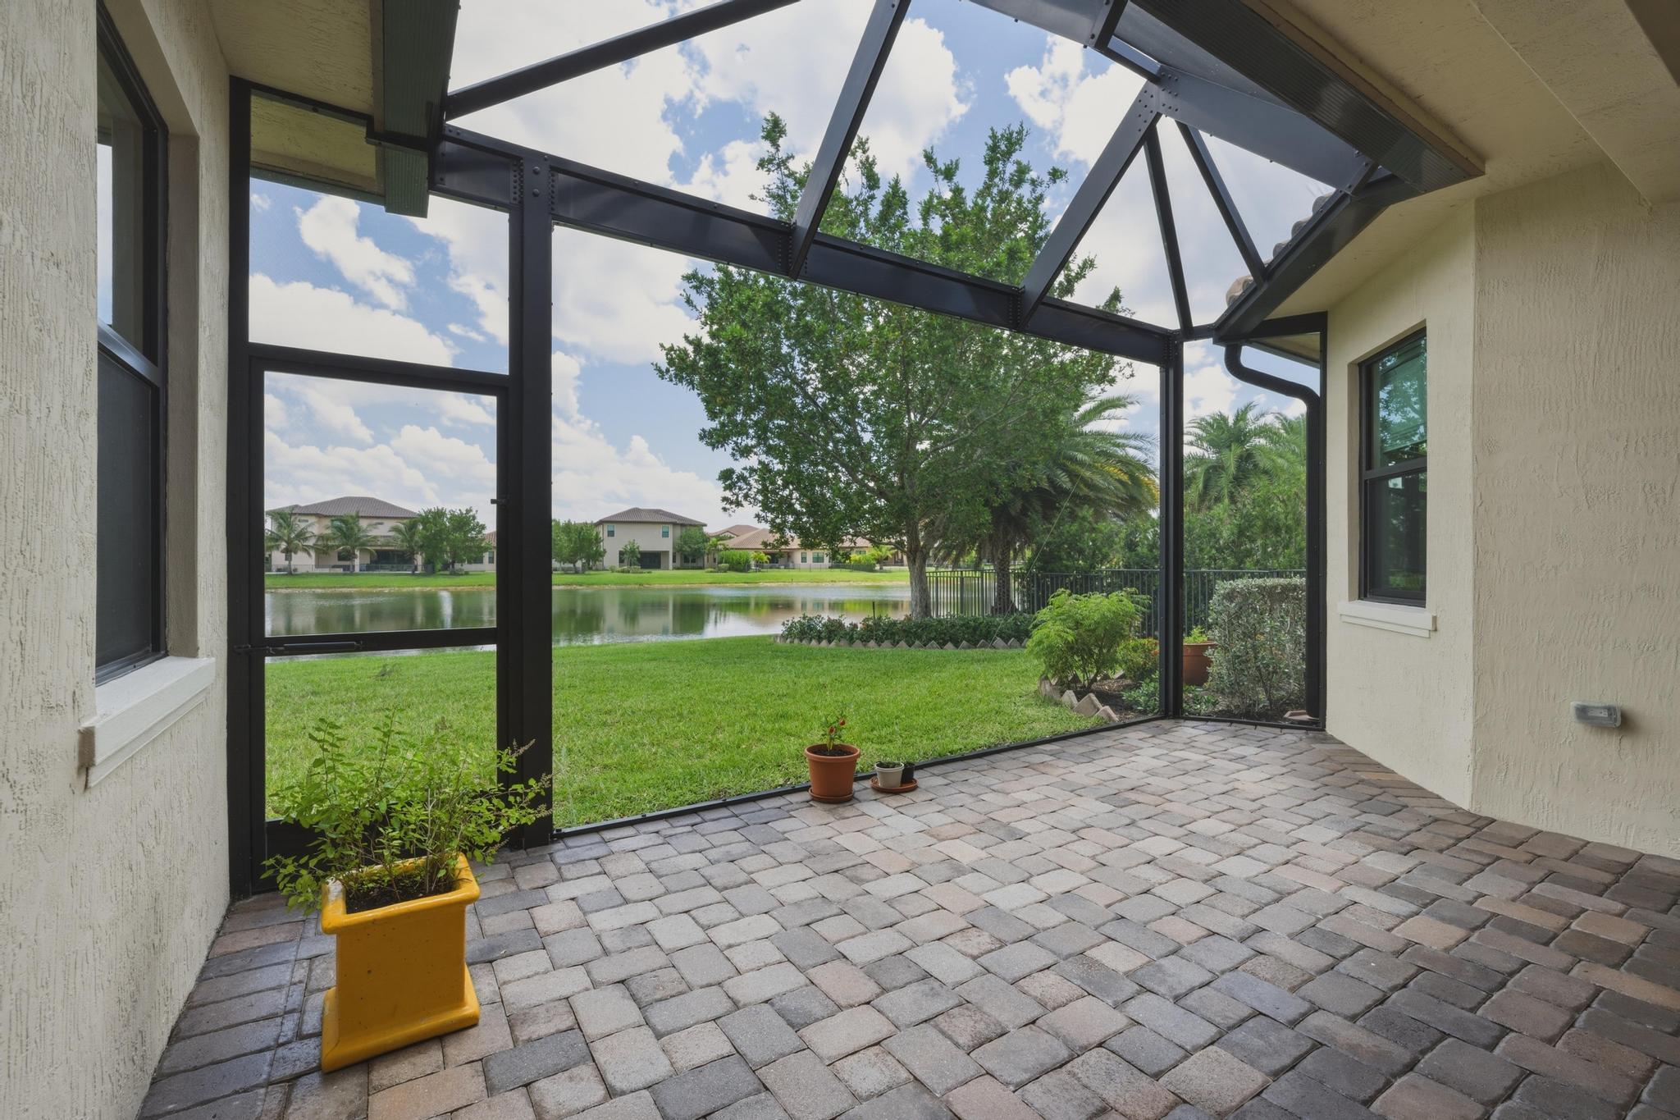
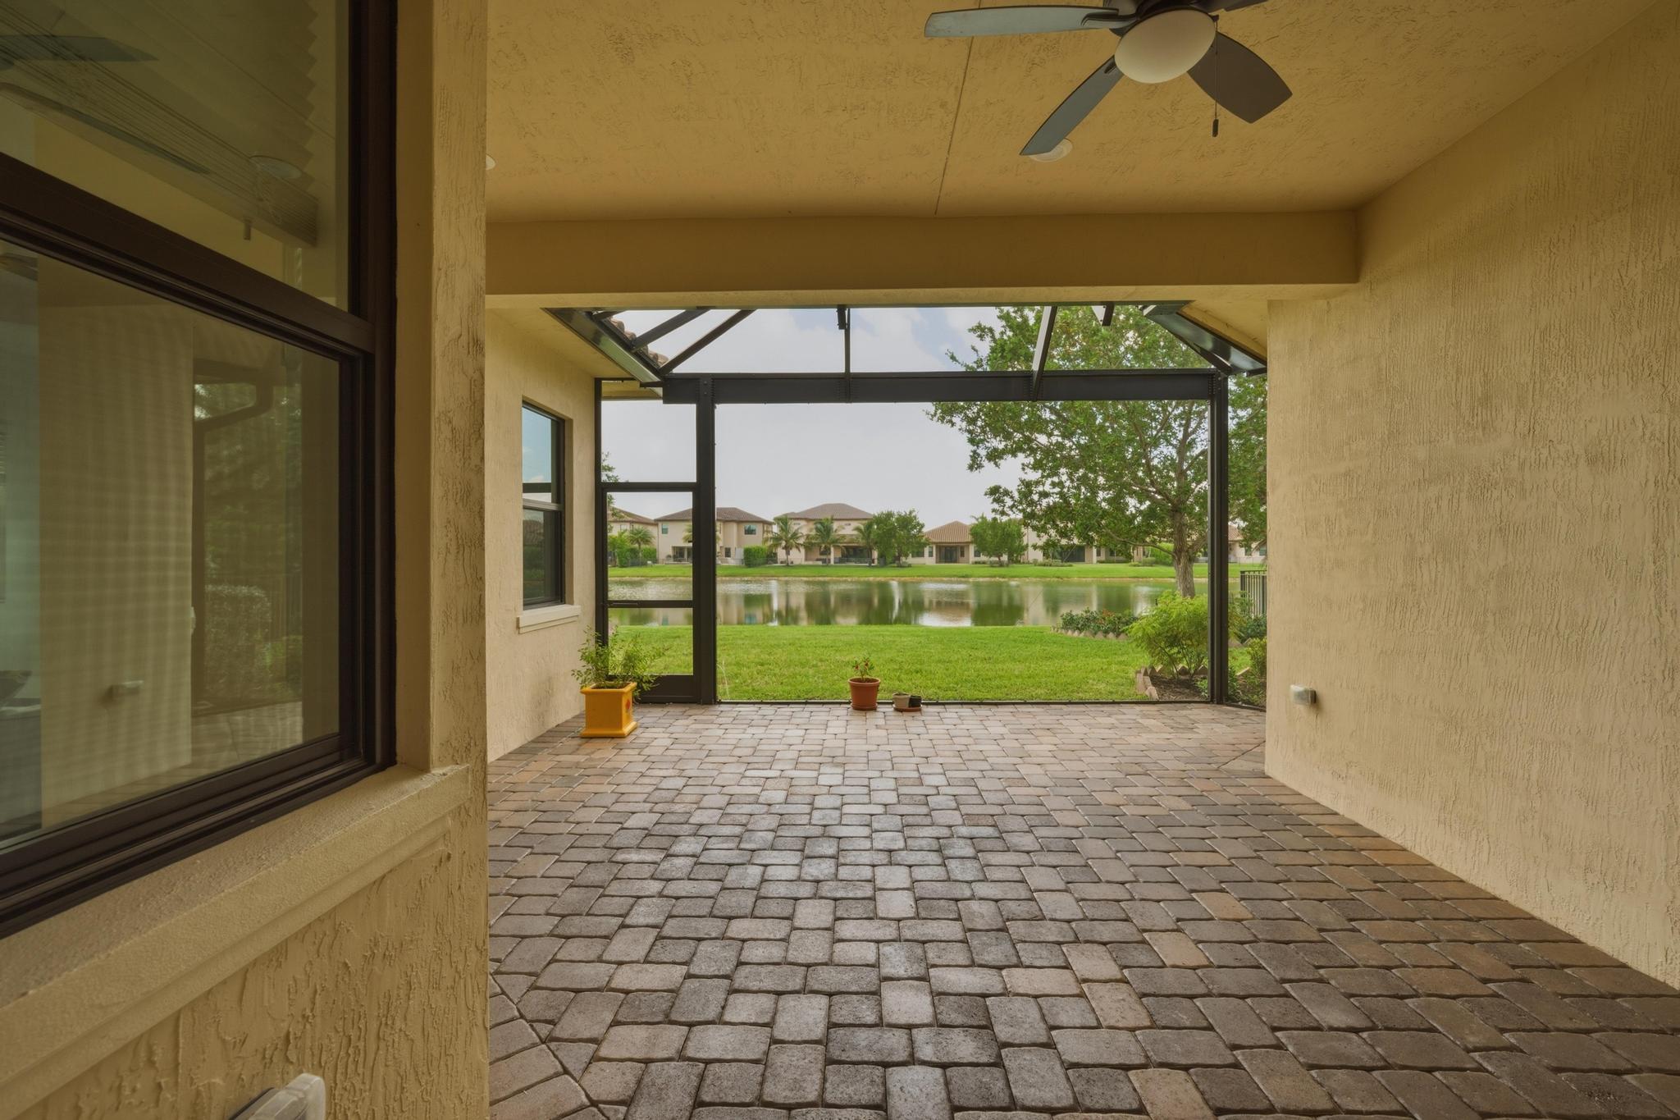
    Patio, Screened

  • Pool

    Yes

  • Pool Features

    Association

  • Waterfront YN

    NO

  • View

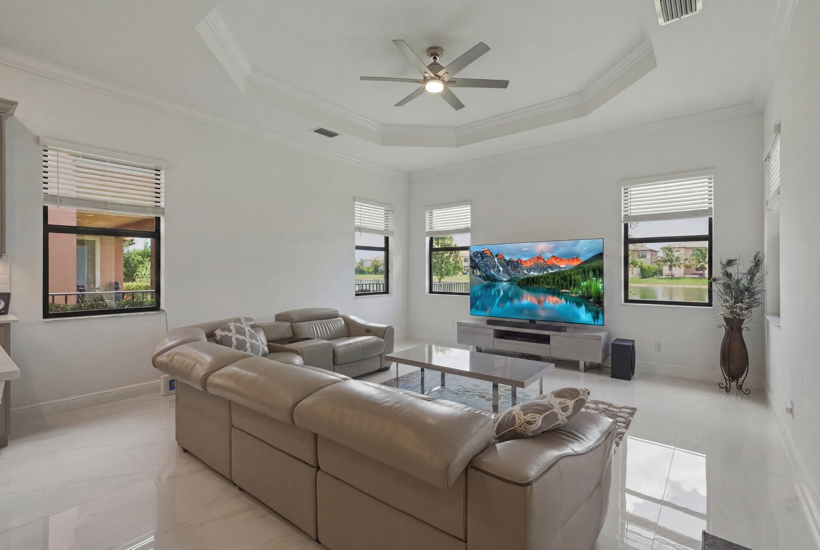
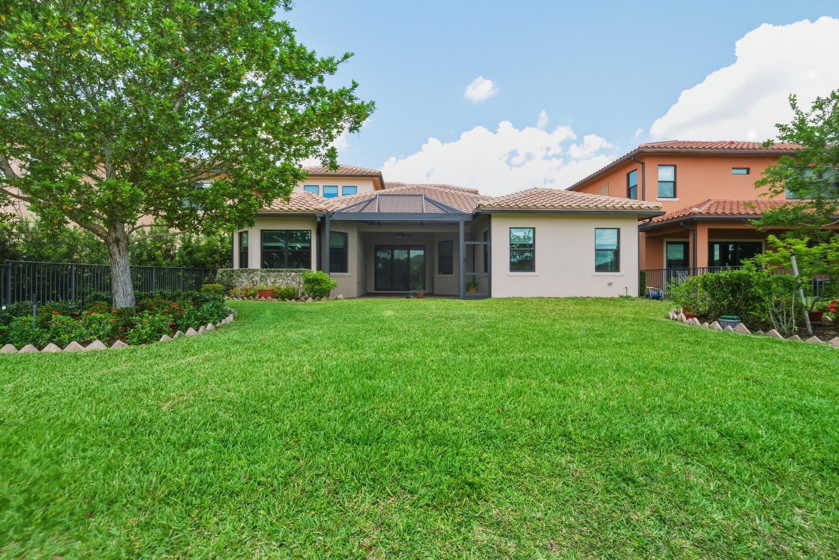
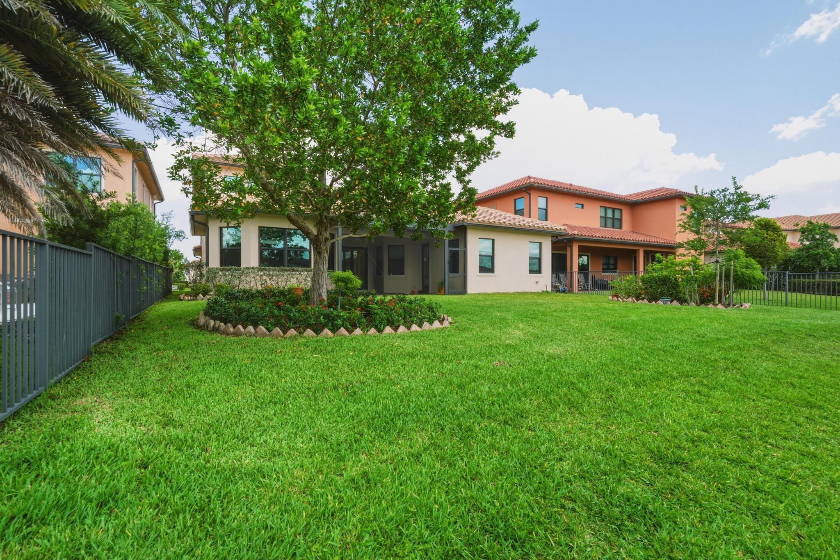
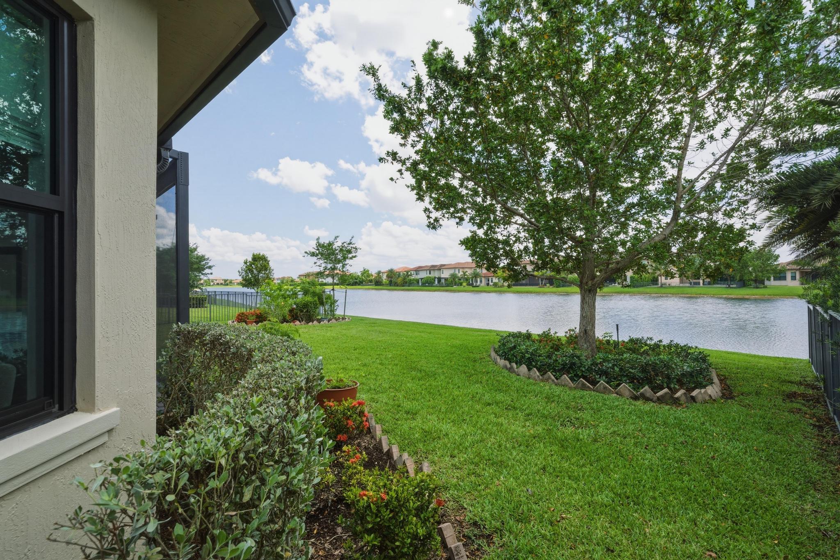
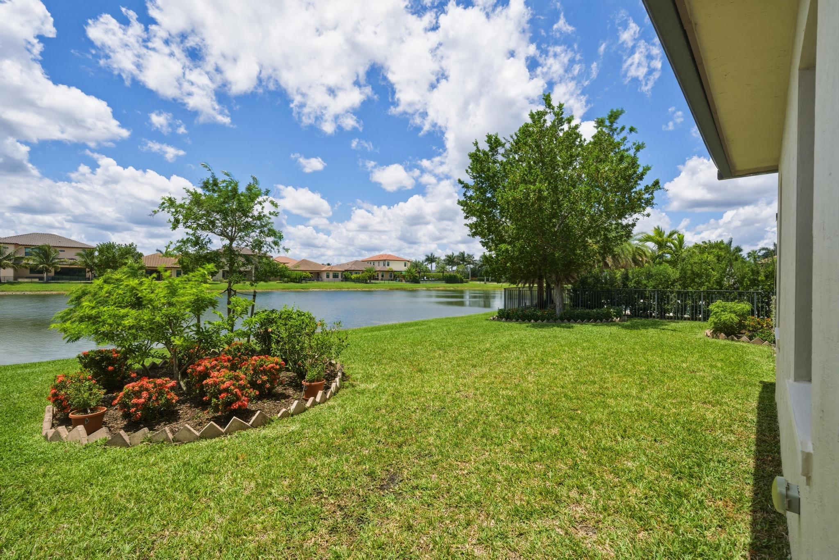
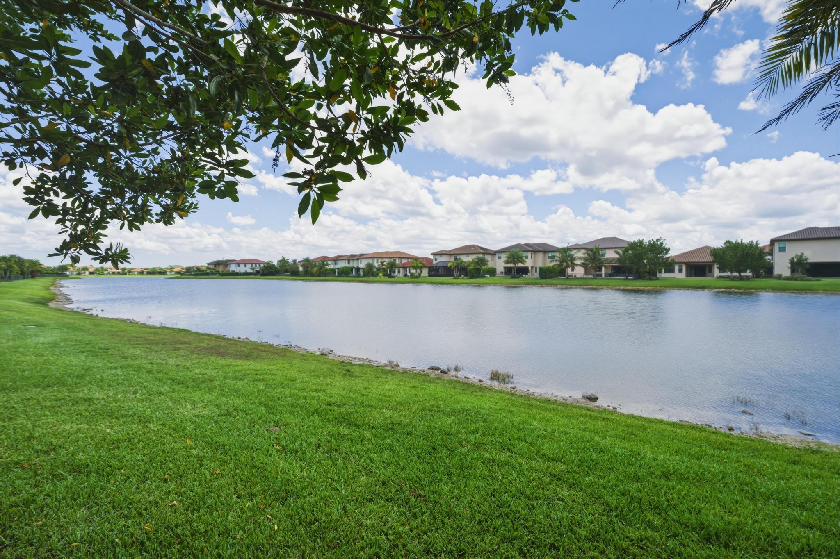
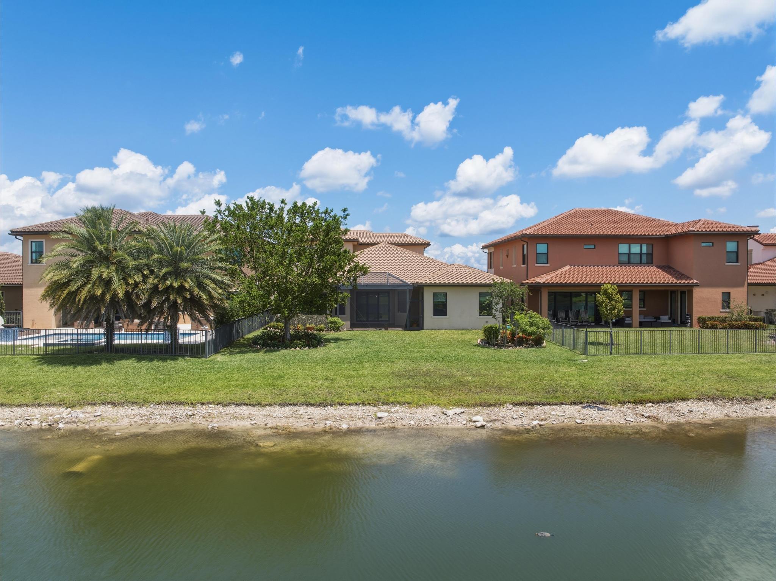
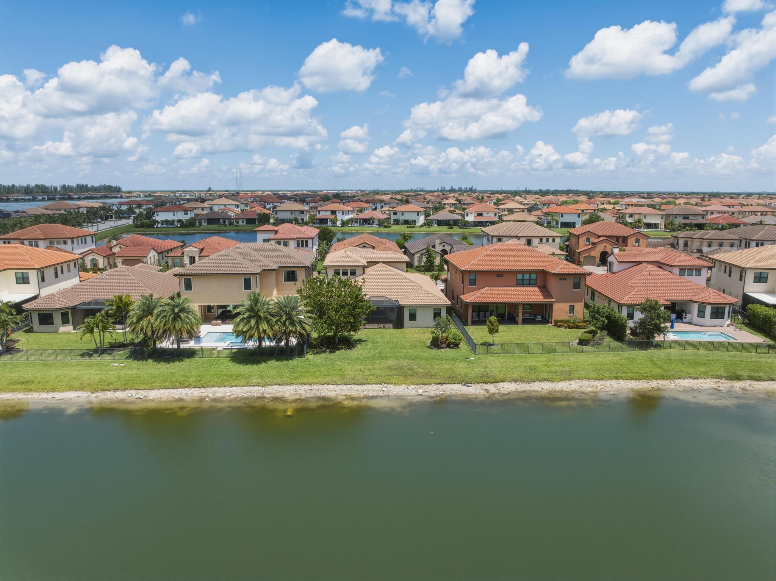
    Lake, Water

Area & Lot

  • Lot Size(acres)

    0.19

  • Property Type

    Residential

  • Property Sub Type

    Single Family Residence

Price

  • Sales Price

    $1,400,000

  • Tax Amount

    $14,654.14

  • Sq. Footage

    3, 823

  • Price/SqFt

    $366

HOA

  • Association

    Yes

  • Association Fee

    $676

  • Association Fee Frequency

    Monthly

  • Association Fee Includes

    N/A

School District

  • Elementary School

    Park Trails

  • Middle School

    Westglades

  • High School

    Marjory Stoneman Douglas

Property Features

  • Stories

    2

  • Association Amenities

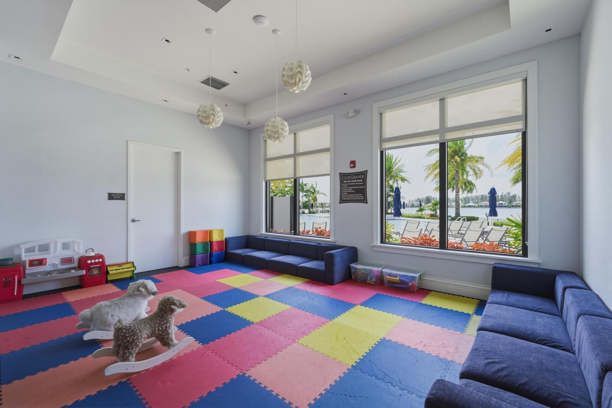
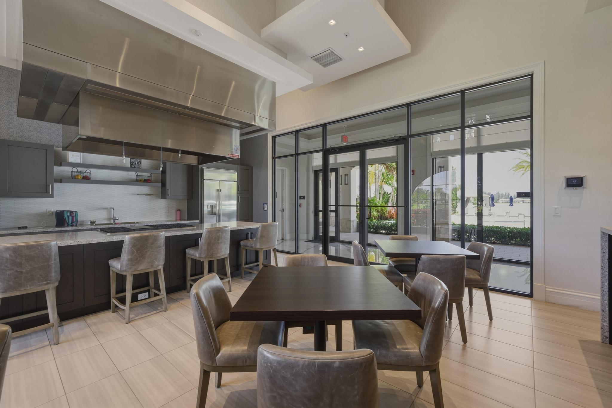
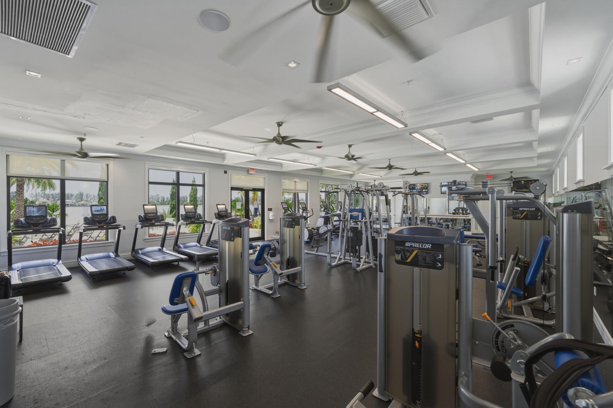
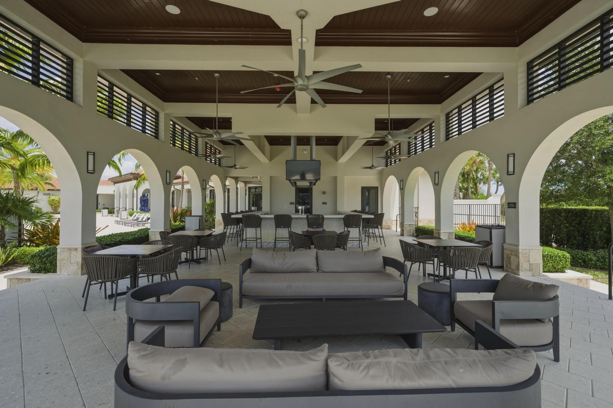
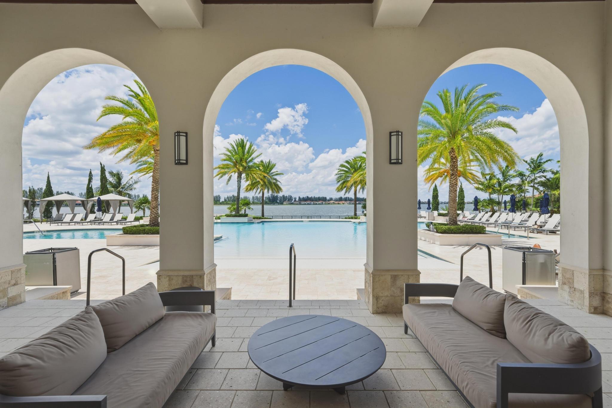
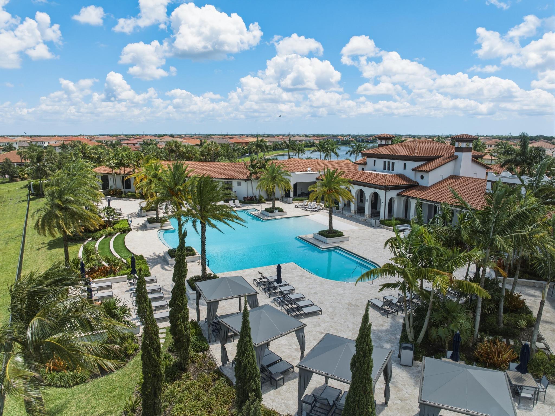
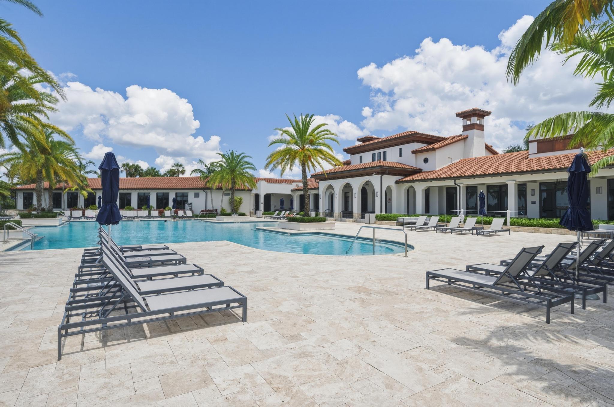
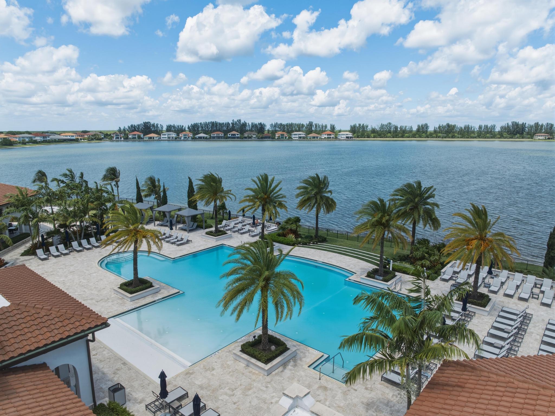
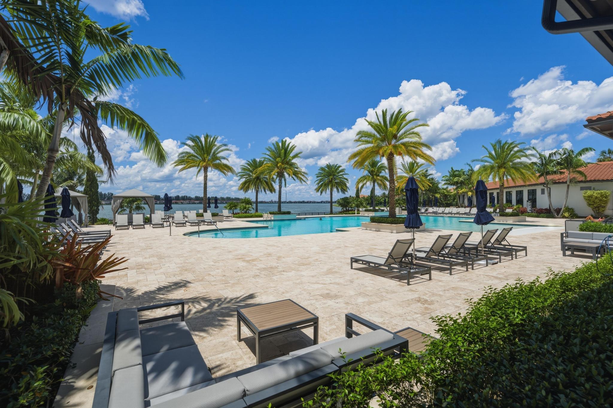
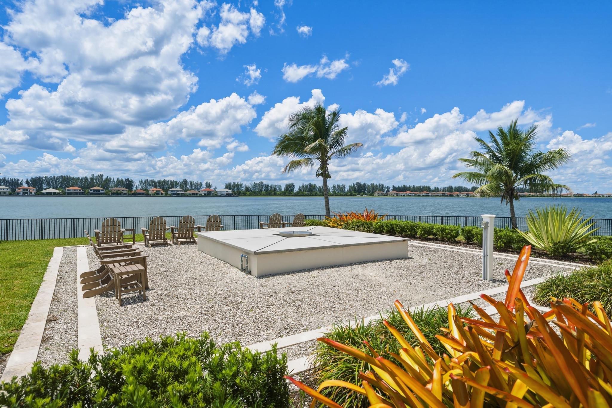
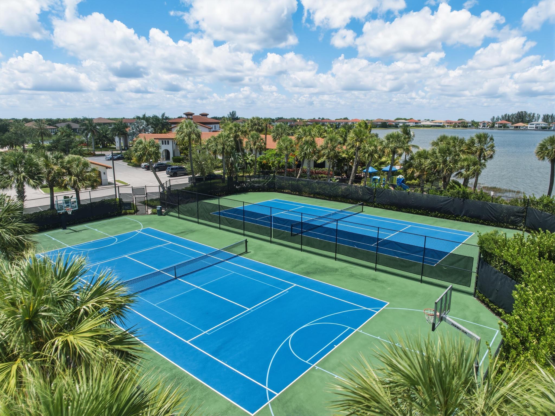
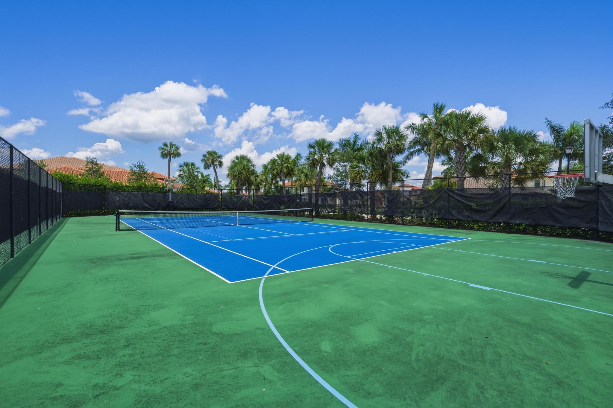
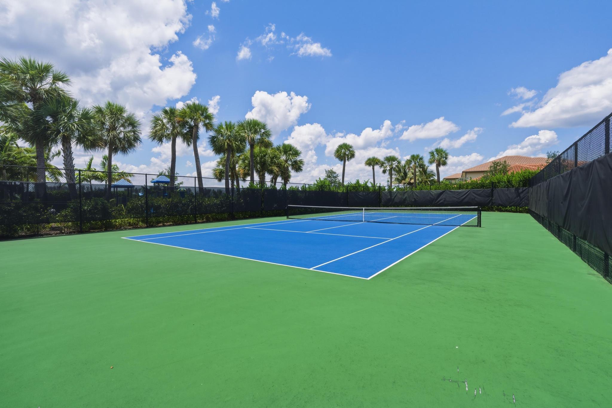
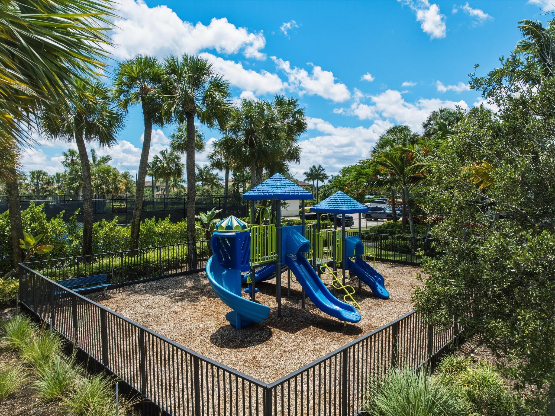
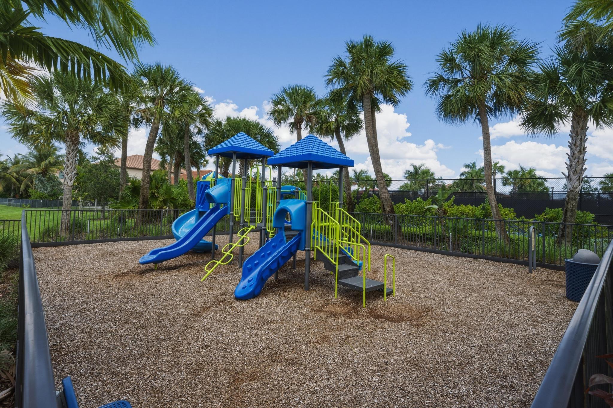
    Pool, Basketball Court, Clubhouse, Fitness Center, Playground, Tennis Court(s)

  • Senior Community YN

    NO

  • Sewer

    Public Sewer

  • Water Source

    Public

Schedule a Showing

Showing scheduled successfully.

<
>
IN PERSON
VIA CHAT

What is 3 + 4 ?


Change time

Mortgage calculator

Estimate your monthly mortgage payment, including the principal and interest, property taxes, and HOA. Adjust the values to generate a more accurate rate.

Your payment

Principal and Interest:

$

Property taxes:

$

HOA fees:

$

Total loan payment:

$

Total interest amount:

$

Location

County

Broward

Elementary School

Park Trails

Middle School

Westglades

High School

Marjory Stoneman Douglas

Listing Courtesy of Shawn Raval , RE/MAX Interaction Realty

RealHub Information is provided exclusively for consumers' personal, non-commercial use, and it may not be used for any purpose other than to identify prospective properties consumers may be interested in purchasing. All information deemed reliable but not guaranteed and should be independently verified. All properties are subject to prior sale, change or withdrawal. RealHub website owner shall not be responsible for any typographical errors, misinformation, misprints and shall be held totally harmless.

Agent Hals Blanc

FOUNDER

Hals Blanc

Call Hals today to schedule a private showing.


* Listings on this website come from the FMLS IDX Compilation and may be held by brokerage firms other than the owner of this website. The listing brokerage is identified in any listing details. Information is deemed reliable but is not guaranteed. If you believe any FMLS listing contains material that infringes your copyrighted work please click here to review our DMCA policy and learn how to submit a takedown request.© 2024 FMLS.
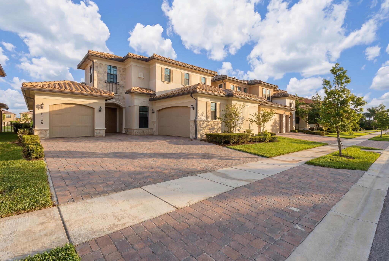
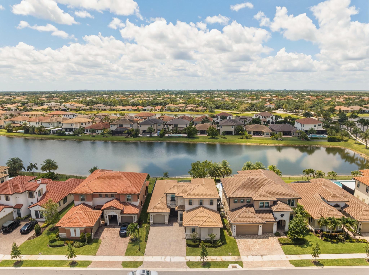
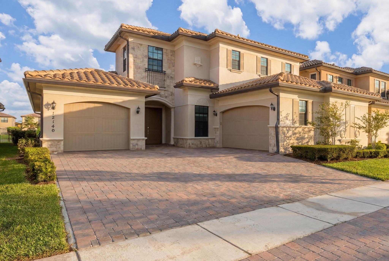
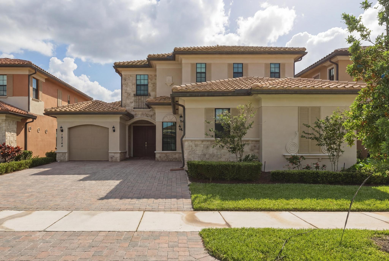
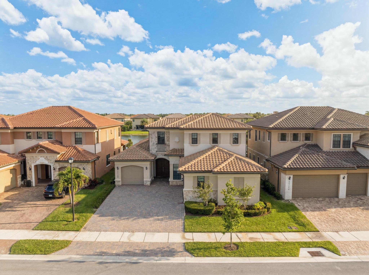
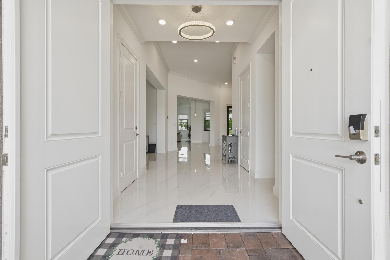
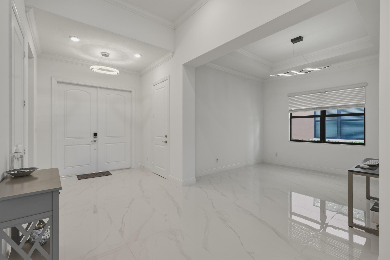
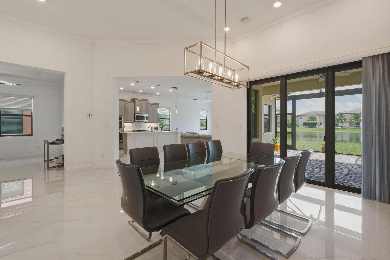
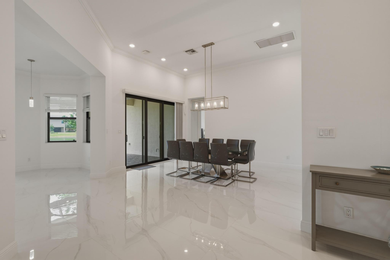
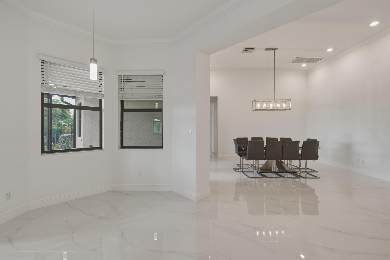
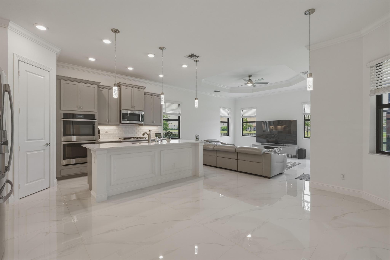
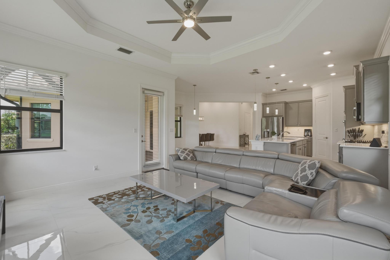
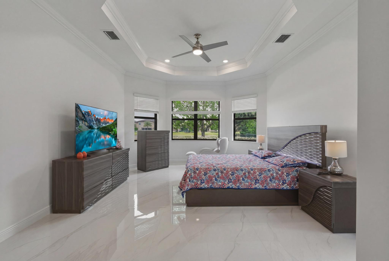
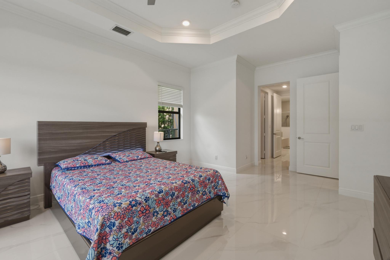
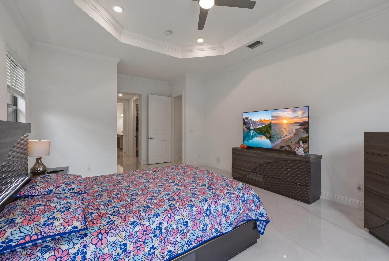
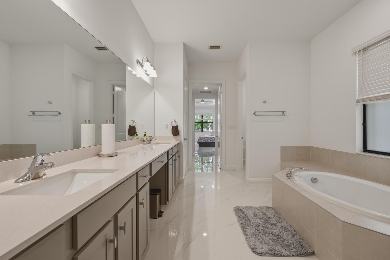
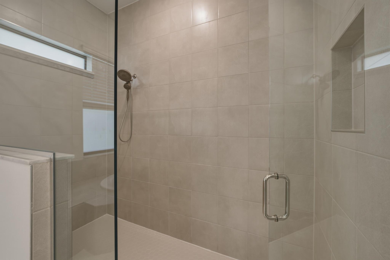
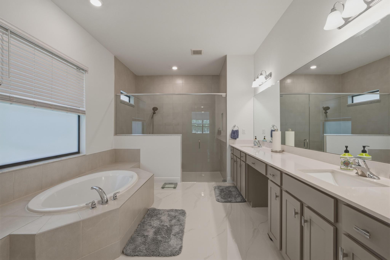
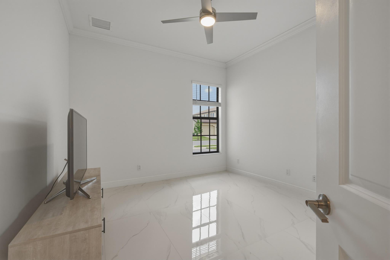
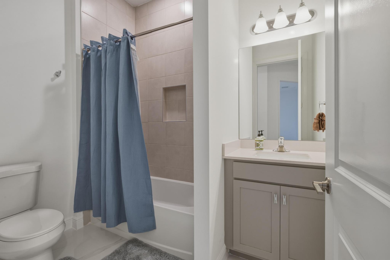
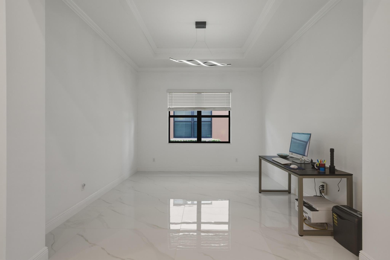
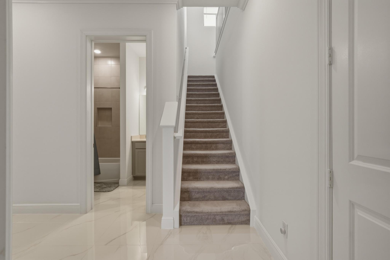
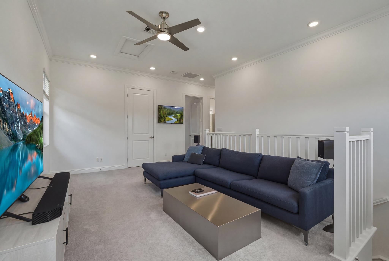
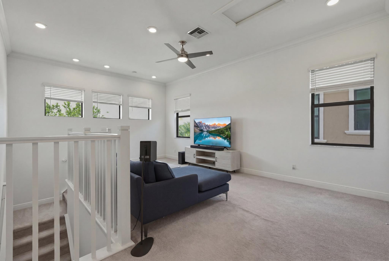
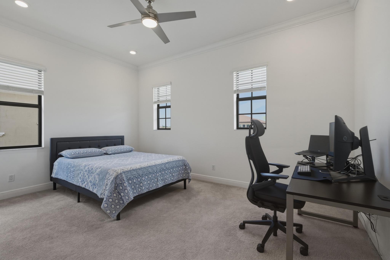
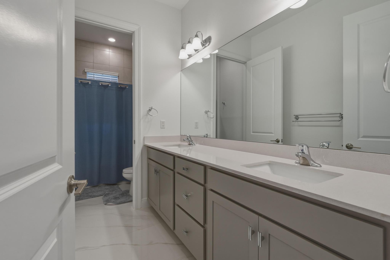
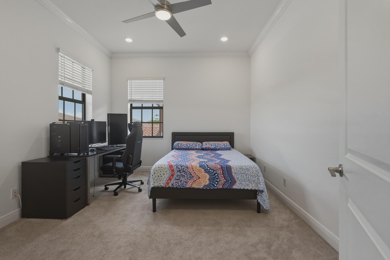
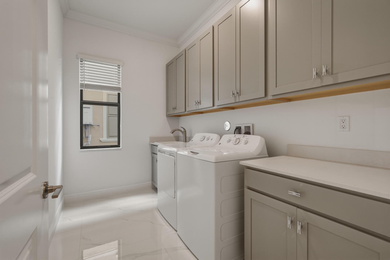
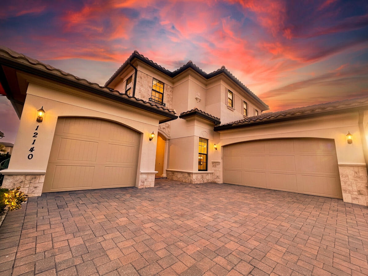
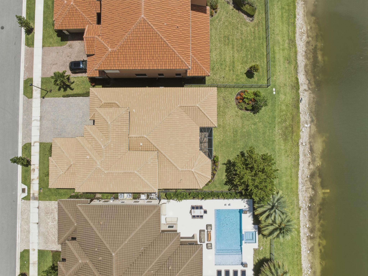
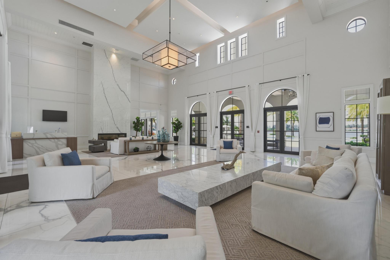
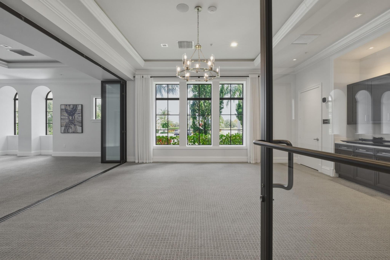
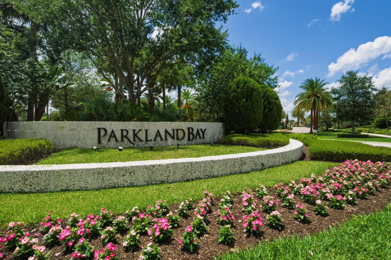
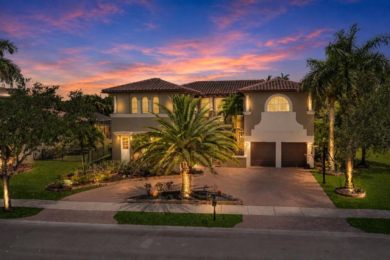
You'll love staying home in your sizeable, 2-story Laurel feat. 4,307 sq ft of waterfront luxury. Step in via covered entry & foyer, to elegant new marble floors, crown molding, recessed lights & upgrades t/o. Ahead is scenic great rm w/adjacent frameless screened lanai boasting extended pavers. Contemporary island kitchen adjoins dining & family room. Den/office, owner's bedroom, owner's bath (w/double vanity, separate tub & shower), 2nd bed/bath & laundry room round out 1st floor. On level 2, enjoy2 more bedrooms, versatile loft area & 3rd bath. Custom closets in every bedroom. Separate 1-car+2-car garages w/epoxy. Impact doors and windows. Gated Parkland Bay offers exquisite lake, pool and clubhouse in immediate proximity to all the comforts & conveniences of Parkland.

12140 Watermark Way

Message successfully sent.

What would you like to know?

What is 3 + 4 ?

I agree to receive email communication and understand I can unsubscribe at any time.

I agree to be contacted by Options 1 Realty via call, email, and text for real estate services. To opt out, you can reply 'stop' at any time or reply 'help' for assistance. You can also click the unsubscribe link in the emails. Message and data rates may apply. Message frequency may vary. Privacy Policy

Related Properties

Breathtaking Osprey Model 5 Bed 3.5 Bath Plus Loft Home on Private Cul-De-Sac Lot, Featuring Over $200K in Upgrades! Includes All Impact Windows, Upgraded Kitchen w/ Cambria Quartz Countertops, Upgraded Hood, Gas Cooking, Custom Fireplace in Family Room, Main Floor Primary Suite Overlooking Backyard, Remodeled Powder Room, Luxury Vinyl and Porcelain Tile Flooring, Upgraded Wood Stairs, 2 Beds w/ Jack and Jill Bath, Matching White Shower Tile in Baths, Spacious Loft Area, Plantation Shutters, Large Covered Patio w/ Electric Screens on Both Sides, Enormous Backyard w/ Room to Build a Pool, Sentricon Termite Protection System, Full Home Water Filtration System in 2-Car Garage, Built in 2020. Resort Style Amenities, Landscaping Included in HOA, Zoned for all of Parkland's A-Rated Schools.
#B26031326

Parkland

11745 Bayview Circle

5 Beds

3 Baths

3,067 Sq.Ft.

$1,199,900

MLS#: B26031326

Stunning waterfront home offering the perfect blend of luxury, comfort, and modern design. This meticulously maintained 4-bedroom, 4-bath residence showcases exceptional attention to detail throughout, featuring impact windows and doors, designer lighting, custom molding, and a beautiful fireplace that creates an incredible ambiance from the moment you enter.  The resort-style backyard is truly an entertainer's dream, complete with a heated pool and spa, putting green, outdoor kitchen with built-in grill and Egg smoker, landscape lighting, and integrated outdoor speakers — all designed to create the ultimate indoor/outdoor South Florida lifestyle.  Situated on a beautiful waterfront lot in a highly desirable community with A-rated schools and located next to a brand-new par
#B26029882

Parkland

10855 Passage Way

4 Beds

4 Baths

3,056 Sq.Ft.

$1,299,000

MLS#: B26029882
Stunning Parkland residence blending luxury, comfort, with smart home technology. Soaring volume ceilings and beautiful hardwood flooring throughout. Gourmet kitchen features a dramatic oversized granite island, stainless steel appliances (2023), custom bar/coffee station, walk in pantry, reverse osmosis water purification system. Outdoor entertaining space (2023) with pergola, summer kitchen, granite finishes, outdoor refrigerator. Elan Smart Home Automation, impact windows and doors, custom automated shades,  painted interior (2024), fenced yard, and three car garage. Spacious primary suite features custom closets, oversized shower, and soaking tub. First floor bedroom with full cabana bath. Guard gated,resort style community.A rated schools
#B26032461

Parkland

11864 NW 79th Court

5 Beds

5 Baths

4,124 Sq.Ft.

$1,395,000

MLS#: B26032461

ABSOLUTELY STUNNING WATERFRONT ESTATE in prestigious gated Heron Bay! Overlooking a private nature preserve, this elegant 2-story Mediterranean-inspired home offers 4,506+ SF with 8 bedrooms, a theater room, a home office, dramatic volume ceilings, and floor-to-ceiling windows. Gourmet chef's kitchen features granite countertops, oversized island/bar, and wine cooler. Luxurious 1st-floor primary suite includes tray ceilings and spa-like bath with dual vanities, oversized shower, and Jacuzzi tub. Tropical resort-style backyard with heated pool/spa, waterfall, pergola, summer kitchen, bar, covered patio, lush landscaping, accent lighting, 3-car garage, and paver driveway. Top-rated schools & luxury amenities!
#B26032216

Parkland

7489 NW 117th Lane

8 Beds

5 Baths

4,506 Sq.Ft.

$1,595,000

MLS#: B26032216

New on site 4 days ago
THIS "ONE OF A KIND" MAGNIFICENT HOME ON OVERSIZED CORNER LOT FEATURES ELEGANT COFFERED CEILINGS, CLASSIC WAINSCOTTING, A 2023 ROOF, 2023 A/C SYSTEM, & NEWER HWH. THE REMODELED GOURMET KITCHEN BOASTS QUARTZ COUNTERTOPS, 2 BOSCH  DISHWASHERS, PROF. GRADE FRENCH DOUB-DOOR CONVECTION OVEN, S/S APPS.,  9' BAKERS AREA & WINE FRIDGE. THE SPACIOUS MASTER SUITE HAS  A LUXURY BATH WITH YOUR OWN SAUNA, FREE STANDING TUB & OVERSIZED SHOWER.  OUTSIDE IS A  LAKEVIEW & PROFESSIONAL LANDSCAPING.  ENJOY THE HEATED  SALINE POOL & SPA THAT HAS NEW DIAMOND BRITE FINISH, AN OUTDOOR SHOWER & A BEAUTIFUL COVERED PATIO AREA  & FULL SUMMER KITCHEN.  THERE IS BEAUTIFUL WOOD FLOORING AND REMODELED BATHS, A LIVINGROOM WITH WET BAR AND LIT WINE CLOSET & TOO MANY MORE FEATURES TO MENTION! ROOF & A/C ARE WARANTEED!  THIS "ONE OF A KIND" MAGNIFICENT HOME ON OVERSIZED CORNER LOT FEATURES ELEGANT COFFERED CEILINGS, CLASSIC WAINSCOTTING, A 2023 ROOF, 2023 A/C SYSTEM, & NEWER HWH. THE REMODELED GOURMET KITCHEN BOASTS QUARTZ COUNTERTOPS, 2 BOSCH  DISHWASHERS, PROF. GRADE FRENCH DOUB-DOOR CONVECTION OVEN, S/S APPS.,  9' BAKERS AREA & WINE FRIDGE. THERE IS A TRIPLE SPLIT FLOOR PLAN AND THE SPACIOUS MASTER SUITE OFFERS A LUXURY BATH WITH YOUR OWN SAUNA, FREE STANDING TUB AND OVERSIZED SHOWER.  OUTSIDE IS AN OVERSIZED CORNER PROPERTY  WITH LAKEVIEW , PROFESSIONAL LANDSCAPING AND NEW SPRINKLER SYETEM WATERING THE LAWN FROM THE LAKE. ENJOY THE HEATED  SALINE POOL & SPA THAT HAS NEW DIAMOND BRITE FINISH, AN OUTDOOR SHOWER & A BEAUTIFUL COVERED PATIO AREA  & FULL SUMMER KITCHEN.  THERE IS BEAUTIFUL WOOD FLOORING AND REMODELED BATHS, A LIVINGROOM WITH WET BAR AND LIT WINE CLOSET & TOO MANY FEATURES TO MENTION! ROOF & A/C WARANTEED!
#B26033240

Parkland

7738 NW 112th Way

5 Beds

3 Baths

3,345 Sq.Ft.

$1,450,000

MLS#: B26033240

Beautifully updated one-story home in prestigious PGCC on oversized pie-shaped cul-de-sac lot with spectacular water & golf views overlooking the 13th fairway. This 4BD/3.5BA home features a triple-split floor plan, volume ceilings, formal living and dining rooms, hardwood flooring & oversized 32x32 porcelain tile. The expanded gourmet kitchen has been beautifully renovated with quartz countertops, updated cabinetry, floating shelves, designer hood, & brand-new high-end appliances including Sub-Zero refrigerator, Bosch double ovens & dishwasher, wine fridge & gas stove. Resort-style backyard with saltwater pool, sun shelf, outdoor shower, & AquaCal pool heater/chiller. Additional upgrades, renovated baths, updated lighting and & fixtures, newer AC's & hot water heater, full home generator.
#B26032531

Parkland

10135 Emerson Street

4 Beds

3 Baths

2,895 Sq.Ft.

$1,639,000

MLS#: B26032531

Beautifully remodeled 5 bedroom, 3 bathroom home situated on over an acre in sought after Pine Tree Estates with no HOA. This property offers the perfect blend of space, privacy, and functionality w/ impact windows, spacious living areas, and thoughtful interior updates throughout. The expansive lot features a detached air-conditioned flex space currently used as a gym, offering endless possibilities for a home office, studio, game room or more. Outdoors, enjoy the charm of estate style living with a chicken coop, pool, outdoor kitchen, and plenty of room for entertaining, storage, recreation, or future additions. Complete with a 2-car garage and located in one of Parkland's most desirable communities, this property offers the lifestyle, land, and flexibility that are hard to find.
#B26032700

Parkland

6207 NW 72nd Way

5 Beds

3 Baths

3,227 Sq.Ft.

$1,599,999

MLS#: B26032700

Experience luxury living in Parkland Golf & Country Club at this stunning waterfront home! This 5 bd, 4 bth residence offers elegance & comfort with crown molding, vaulted ceilings, recessed lighting, impact windows & marble & hardwood flooring throughout. Plus a central vacuum. The chef's kitchen features granite countertops, a large island, & stacked ovens. The great room boasts arched doorways, wall-to-wall glass doors, & serene water views. The master suite has a private balcony, an en-suite with walk-in closets, & double vanities with marble accents. Upstairs, two bedrooms share a Jack & Jill bath & one with an en-suite full bath. The main floor bedroom is ideal for an office/guest suite. Outside you'll find a private pool with breathtaking lake views. Don't miss out—schedule today
#B26032552

Parkland

8192 Canopy Terrace

5 Beds

4 Baths

3,508 Sq.Ft.

$1,449,000

MLS#: B26032552
Over 5,600 SqFt Under Living! Chesapeake Model w/6 Full Beds + Theatre & Gym, 5.5 Baths Pool Home On A Waterfront Lot w/3-Car Garage . Huge Kitchen w/Granite Counters, Enormous Island, Breakfast Bar, & Stainless Steel Appliances, Double Oven. Marble Floors Downstairs, Primary Suite w/Sitting Area, Walk-In Closet w/Built-Ins, Dual Vanities & Sinks, Separate Tub & Shower. Separate Movie Theatre Room w/Wet Bar, Gym, Balcony & Full Bed Guest Suite Downstairs. Outside Area w/Covered Patio, Extended Pavers, Half Cabana Bath, Swimming Pool & Spa Overlooking Gorgeous Water Views Perfect For Entertaining. Open Floor Plan, Wet Bar, High Ceilings, & Crown Molding Throughout. 24-Hour Guard Gated Community, 2 Clubhouses, Fitness Centers, Pool & Spa, Tennis, Basketball, & More, A-Rated Schools,
#B26025676

Parkland

11244 NW 77th Place

6 Beds

5 Baths

5,610 Sq.Ft.

$1,599,900

MLS#: B26025676

Live the desirable Parkland lifestyle in Heron Bay's double gated neighborhood, The Falls. This 5 bedroom, 4.5 bath one story pool home is situated on a waterfront lot and features 2024 roof, dramatic 16 foot tray ceilings, and beautiful water views. The open kitchen features custom built-in refrigerator, stainless steel appliances and eat-in dining space. Open triple split floor plan with two living spaces and built in bar is ideal for both living and entertaining. Updates include renovated primary bathroom, 2019 water heater, 2021 A/C units and custom electric window treatments.  Resort Style Amenities, 2 Clubhouses, Renovated Fitness Center, Pools & Spa, Tennis, Basketball, Pickleball & More. Close To Parkland's A Rated Schools, Shopping, Restaurants, Highways & More!
#B26031069

Parkland

6213 NW 120th Drive

5 Beds

4 Baths

3,689 Sq.Ft.

$1,350,000

MLS#: B26031069

 - property

Send a message

Message successfully sent.

Your message

What is 3 + 4 ?

Reason for contacting?

I agree to receive email communication and understand I can unsubscribe at any time.

I agree to be contacted by Options 1 Realty via call, email, and text for real estate services. To opt out, you can reply 'stop' at any time or reply 'help' for assistance. You can also click the unsubscribe link in the emails. Message and data rates may apply. Message frequency may vary. Privacy Policy

Sign Out

Virtual Assistant

Would you like to take the next step with this property? We can help you schedule a showing or virtual tour, or send you more details.

Yes, I would like more information.

Thank You for Your Reply, One of Our Agents will contact you as soon as possible

No, maybe later.

Thank you, you can always contact me via email, phone number or through the contact form.

Realhub AI

Lucy - Your AI-Powered Realtor

Update Your Temporary Password

Personalize your search

Enter your email and we'll notify you immediately when new listings match what you're looking for.

or enter email address

Already have an account ? Login here

Continue your home search

I agree to receive communications and understand I can unsubscribe at any time.

I agree to be contacted by Options 1 Realty via call, email, and text for real estate services. To opt out, you can reply 'stop' at any time or reply 'help' for assistance. You can also click the unsubscribe link in the emails. Message and data rates may apply. Message frequency may vary. Privacy Policy

Already have an account ? Login here

We use cookies

We use cookies primarily for analytics to enhance your experience. By accepting, you agree to our use of these cookies. You can manage your preferences or learn more about our cookies policy.