


Property
Beds
3
Full Baths
2
1/2 Baths
None
Year Built
1987
Sq.Footage
1,275
3 bed 2.5 bath 1 story updated townhome with soaring 15 foot ceilings, large clear-story bedroom windows, oversize screened-in heated pool with a built-in hot tub. This was the model home for the community and boasts one of the largest yards in the neighborhood. The formal backyard is fenced in with a gate. All common interior areas and the master suite are tiled with beautiful Saltillo Mexican style ceramic tile featuring large grout joints and scattered hand-painted Mexican accent tiles throughout. The master bedroom includes an ensuite bathroom, a glass slider to the pool courtyard, a high wall mounted TV, and a built-in library over the closet. The lighted and tiled closet has ample space for dedicated his' and her's wardrobe separated by a built-in linen armoire. The closet has high quality wood shelves featuring sturdy stainless hanging hardware. The third bedroom was professionally soundproofed and acoustically treated with flame retardant Auralex studio foam. It can be used as a super-stylish bedroom, or professional recording studio, podcast studio, media room, or man/woman cave.. It features a carpeted drum riser, discrete vocal booth, and audio snake boxes. It includes a 75" TV monitor and second screen arranged starship command bridge style featuring two powerful 10-in KRK powered monitor speakers mounted high on the front wall. This space has futuristic RGB lighting fixtures further adding to the club vibe. The third bath opens to the pool area cabana style. The kitchen includes a dishwasher, trash compactor, electric range, matching microwave with built-in vent hood, french door refrigerator, hammered copper two compartment sink with disposal, granite countertops, a beautiful wrought iron pot rack/lighting fixture combination, and tasteful river rock backsplash with LED RGB lighting above and below the cabinets. No expense was spared in the remodel. The two full baths feature tiled floors and glass enclosed showers. All bathrooms include easy to clean and stylish one piece toilets. There is a clean detached one car garage with electric overhead door, a window, and entry door. The driveway can fit six cars in two rows. Washer/dryer included. Ceiling fans throughout, oversized Central AC system. Many of the windows are windstorm rated and two of them have accordion shutters. There is a whole house generator receptacle in the backyard.
Features & Amenities
Interior
-
Other Interior Features
Breakfast Bar, High Ceilings
-
Total Bedrooms
3
-
Bathrooms
2
-
Cooling YN
YES
-
Cooling
Central Air, Ceiling Fan(s), Electric
-
Fireplace YN
NO
-
Heating YN
YES
-
Heating
Central, Electric
-
Main Level Bedrooms
3
-
Pet friendly
Yes
Exterior
-
Garage
Yes
-
Garage spaces
2
-
Construction Materials
Block
-
Other Exterior Features
Covered Courtyard, Courtyard
-
Parking
Carport, Detached Carport, Detached, Garage
-
Patio and Porch Features
Covered, Patio, Screened
-
Pool
Yes
-
Pool Features
In Ground, Pool/Spa Combo, Private
-
Waterfront YN
NO
-
View
Pool
Area & Lot
-
Lot Features
Interior Lot, Zero Lot Line
-
Lot Size(acres)
0.14
-
Property Type
Residential
-
Property Sub Type
Quadruplex
-
Architectural Style
Fourplex
Price
-
Sales Price
$469,000
-
Tax Amount
$6,444.13
-
Sq. Footage
1,275
-
Price/SqFt
$367
HOA
-
Association
No
School District
-
Elementary School
Binks Forest
-
Middle School
Wellington Landings
-
High School
Wellington
Property Features
-
Stories
1
-
Accessibility Features
Accessible Bedroom, Accessible Central Living Area, Accessible Entrance
-
Senior Community YN
NO
-
Sewer
Public Sewer
-
Water Source
Public
Schedule a Showing
Showing scheduled successfully.
Mortgage calculator
Estimate your monthly mortgage payment, including the principal and interest, property taxes, and HOA. Adjust the values to generate a more accurate rate.
Your payment
Principal and Interest:
$
Property taxes:
$
HOA fees:
$
Total loan payment:
$
Total interest amount:
$
Location
County
Palm Beach
Elementary School
Binks Forest
Middle School
Wellington Landings
High School
Wellington
Listing Courtesy of Steven Leeds, Willy Bonkers Inc
RealHub Information is provided exclusively for consumers' personal, non-commercial use, and it may not be used for any purpose other than to identify prospective properties consumers may be interested in purchasing. All information deemed reliable but not guaranteed and should be independently verified. All properties are subject to prior sale, change or withdrawal. RealHub website owner shall not be responsible for any typographical errors, misinformation, misprints and shall be held totally harmless.

FOUNDER
Hals Blanc
Call Hals today to schedule a private showing.

* Listings on this website come from the FMLS IDX Compilation and may be held by brokerage firms other than the owner of this website. The listing brokerage is identified in any listing details. Information is deemed reliable but is not guaranteed. If you believe any FMLS listing contains material that infringes your copyrighted work please click here to review our DMCA policy and learn how to submit a takedown request.© 2024 FMLS.
Related Properties
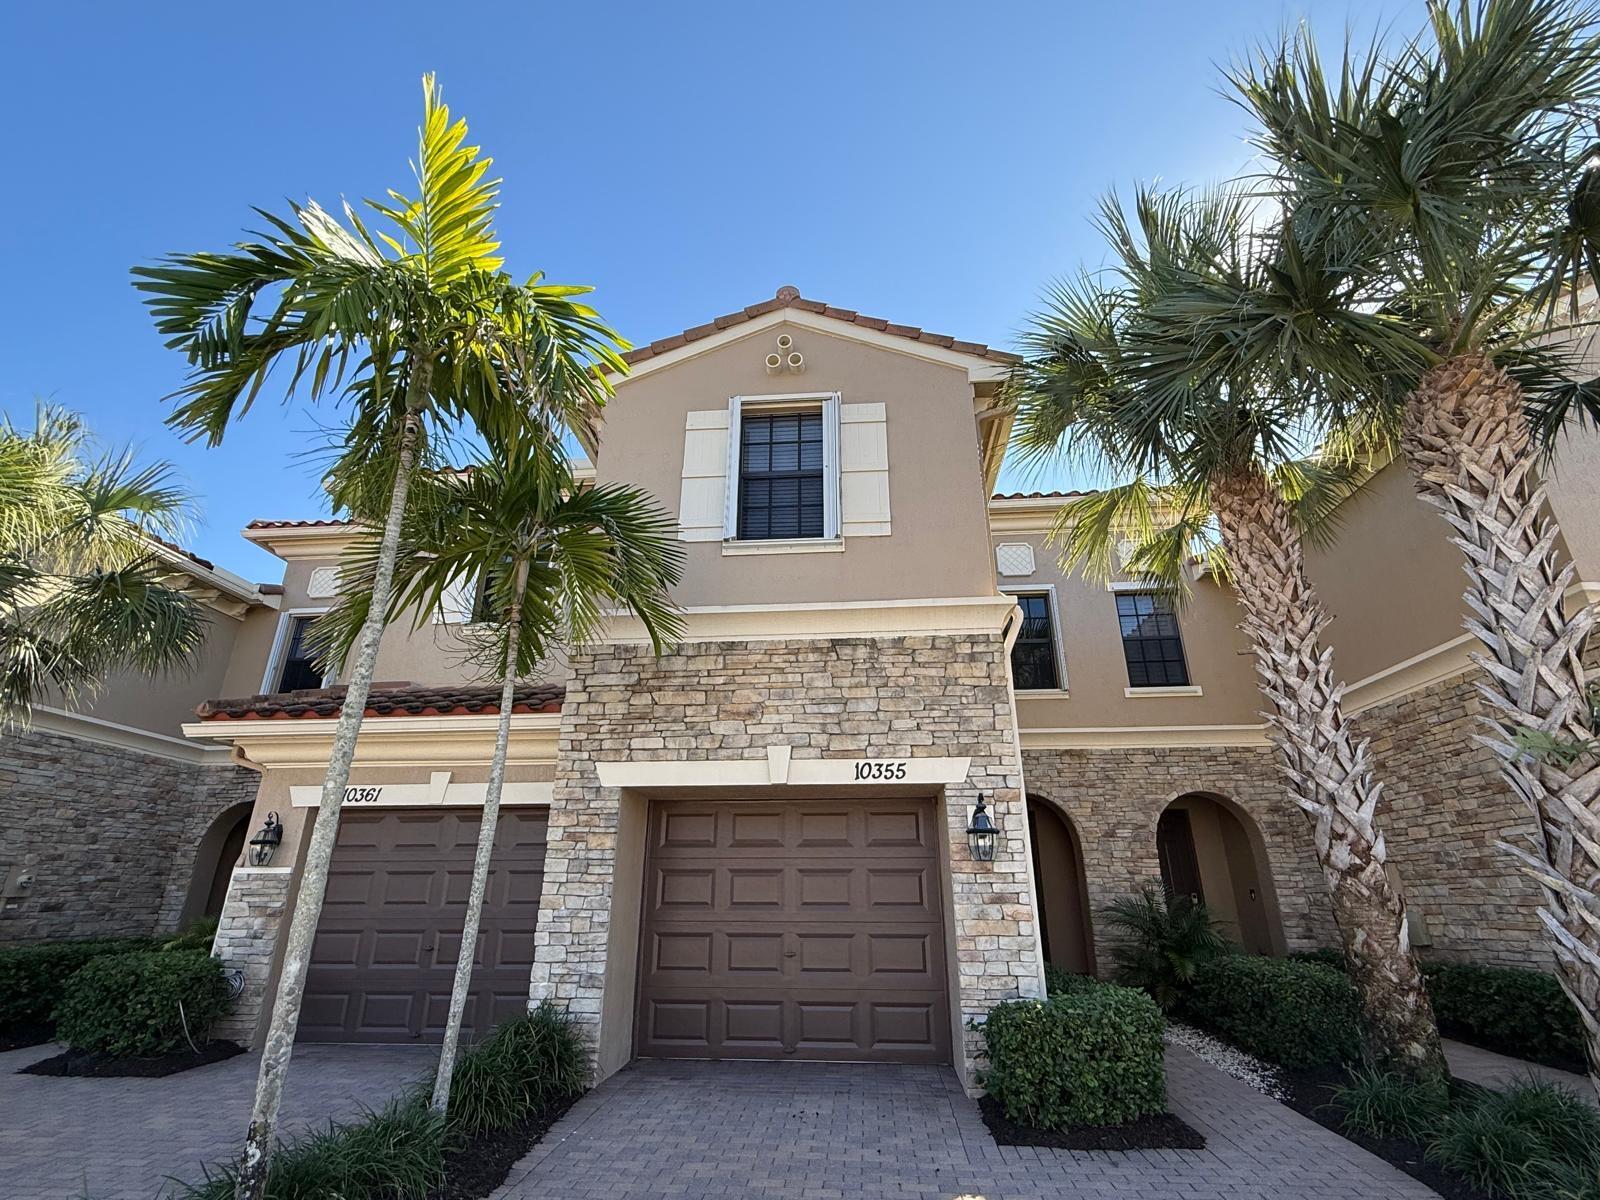
Wellington
10355 Wellington Parc Drive
3 Beds
2 Baths
1,983 Sq.Ft.
$495,000
MLS#: B26048755

Wellington
656 LAKE WELLINGTON Drive
3 Beds
2 Baths
1,408 Sq.Ft.
$499,000
MLS#: B26080145

Wellington
9937 Via Elegante
2 Beds
2 Baths
2,229 Sq.Ft.
$519,000
MLS#: B26080279

Wellington
1672 Hawthorne Place
2 Beds
2 Baths
1,002 Sq.Ft.
$450,000
MLS#: B26079542

Wellington
949 Honeytree Lane A
3 Beds
2 Baths
1,585 Sq.Ft.
$424,000
MLS#: B26078117

Wellington
12230 DARTMOOR Drive
3 Beds
2 Baths
1,259 Sq.Ft.
$429,900
MLS#: B26078269
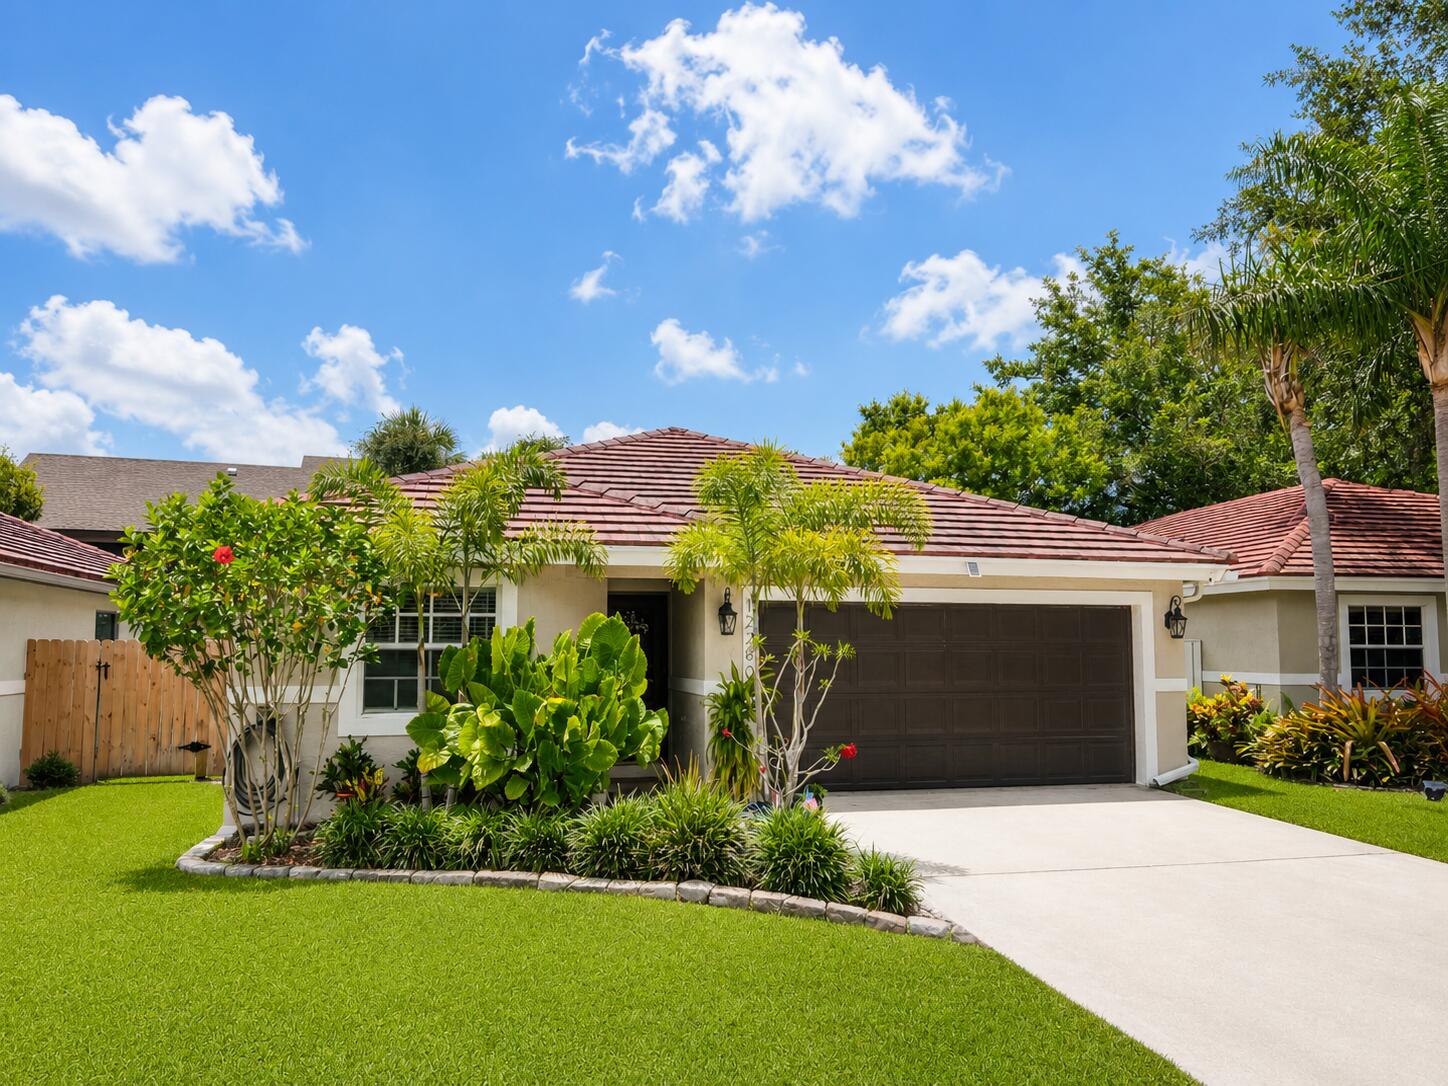
Wellington
12280 Dartmoor Drive
3 Beds
2 Baths
1,343 Sq.Ft.
$470,000
MLS#: B26041380

Wellington
1784 Barnstable Road
3 Beds
3 Baths
1,289 Sq.Ft.
$499,000
MLS#: B26076225
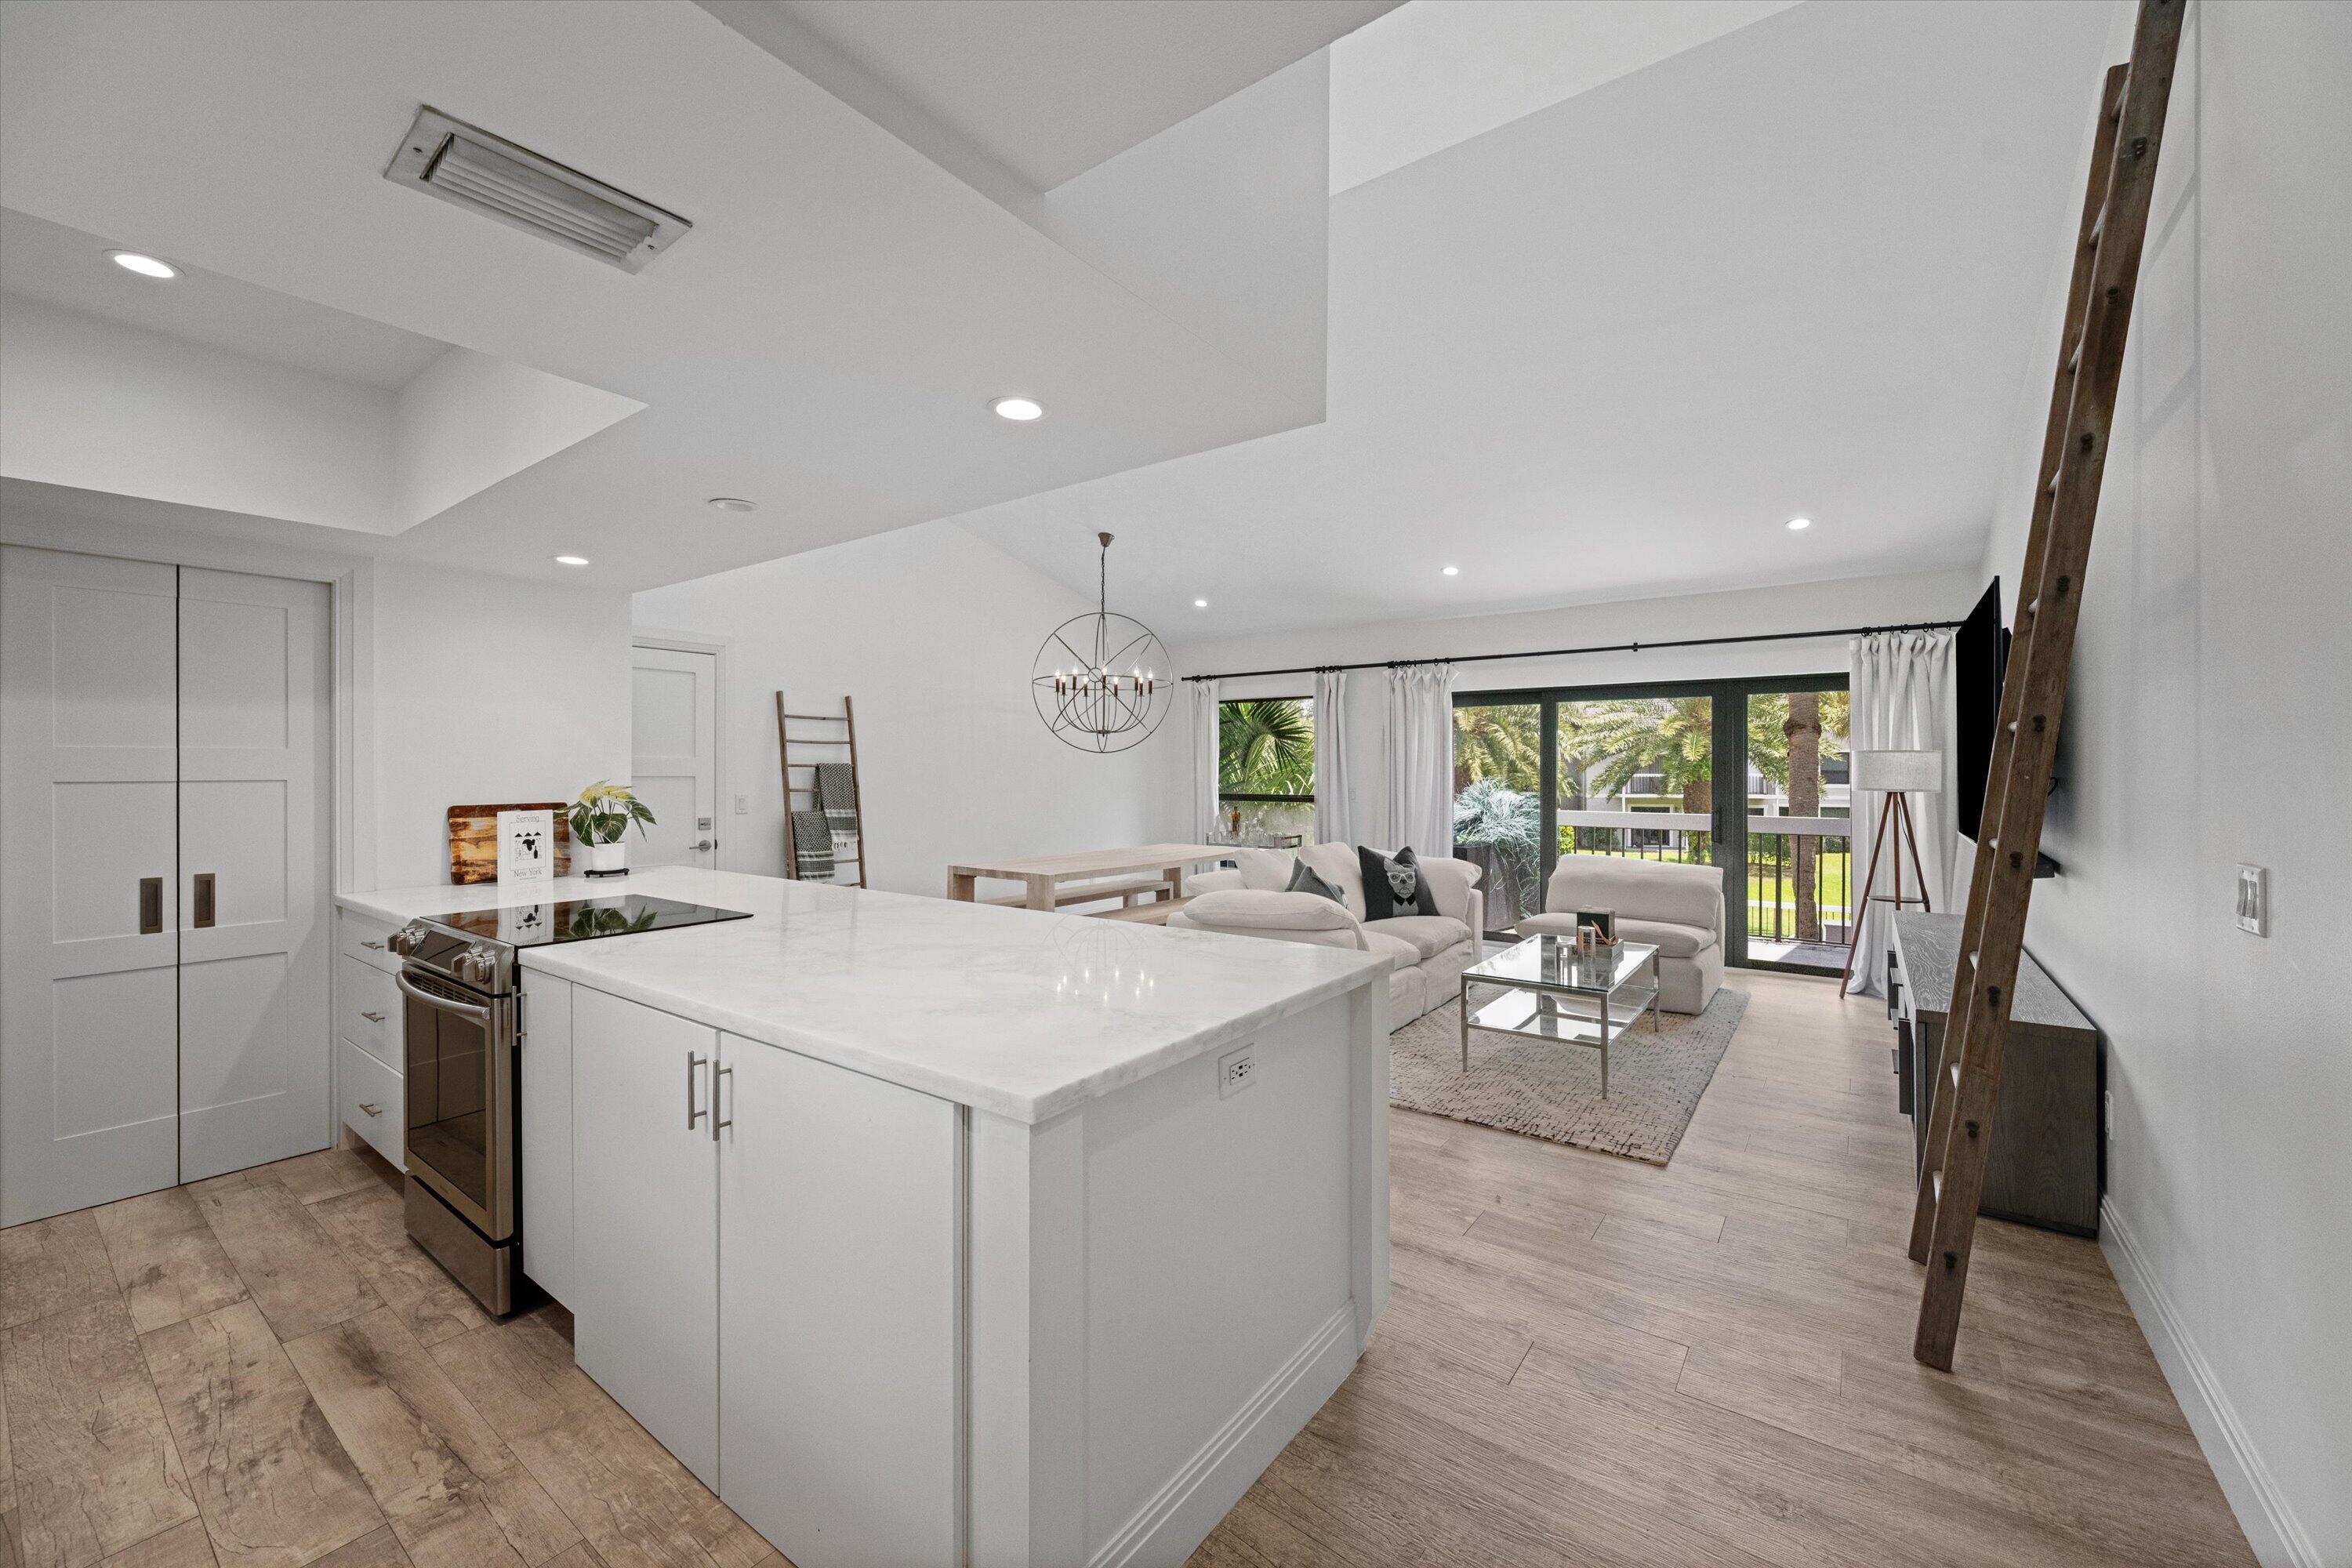
Wellington
11863 Wimbledon Circle 532
2 Beds
2 Baths
1,400 Sq.Ft.
$550,000
MLS#: B26034336
