Property
Beds
4
Full Baths
3
1/2 Baths
None
Year Built
2022
Sq.Footage
2,358
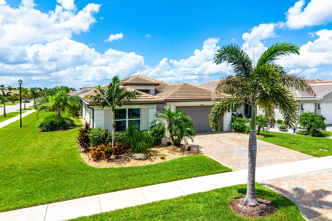
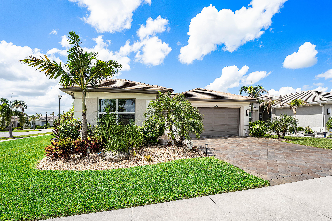
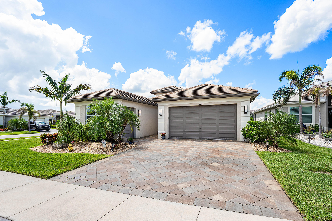
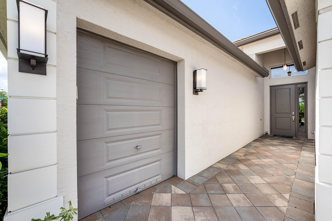
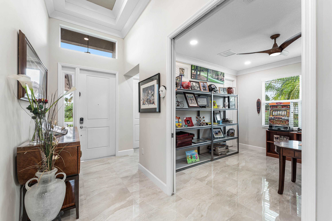
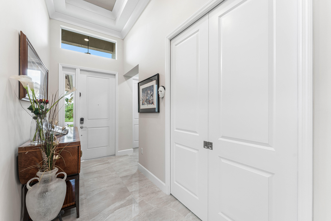
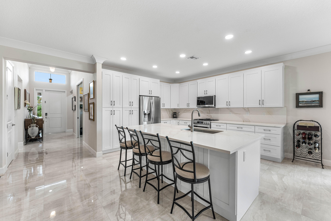
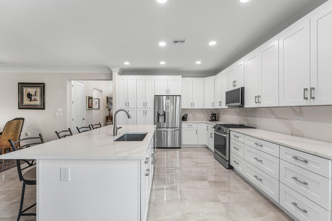
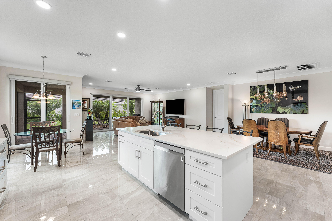
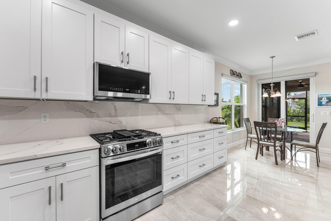
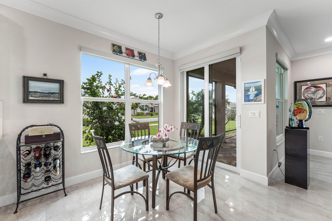
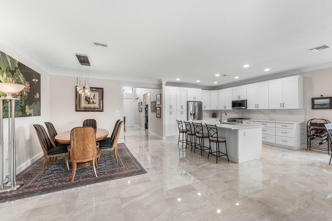
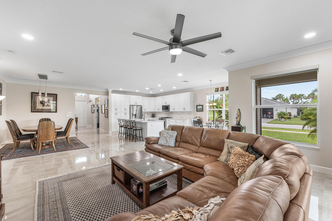
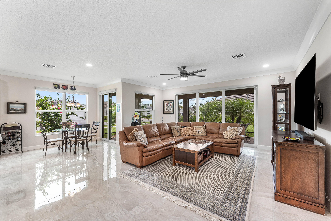
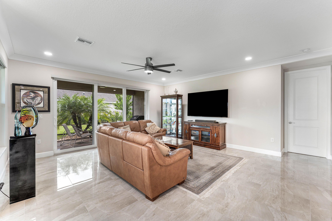
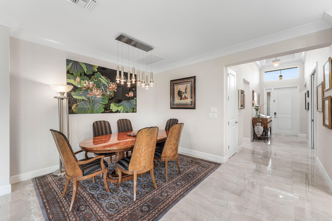
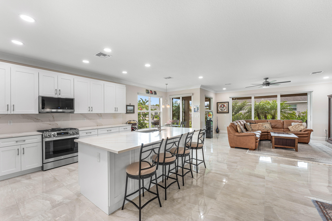
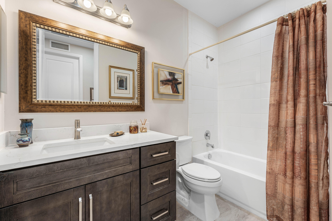
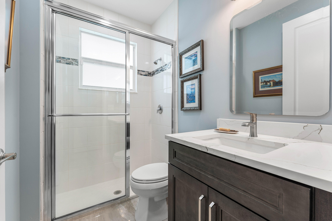
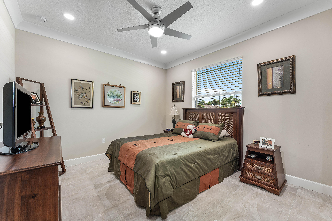
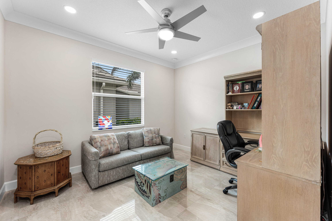
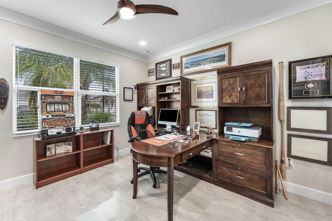
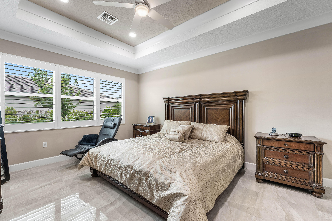
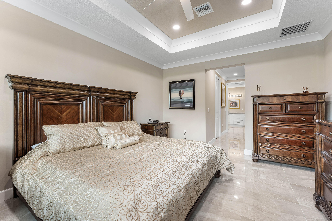
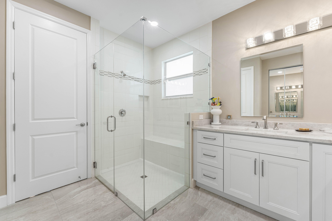
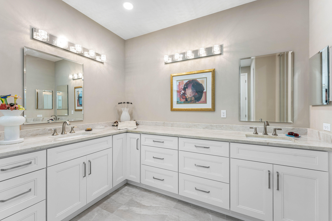
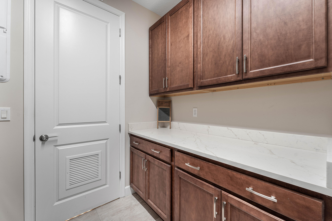
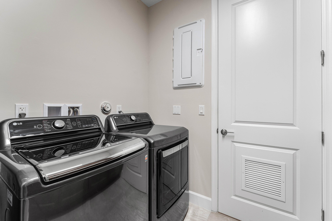
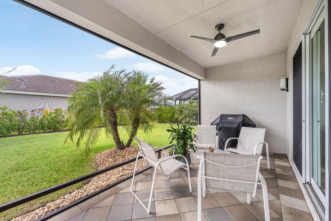
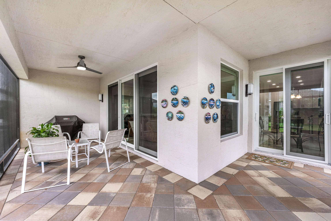
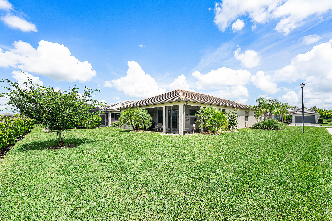
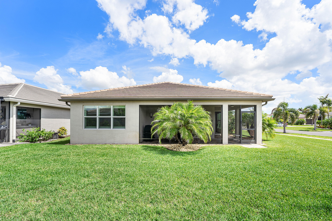
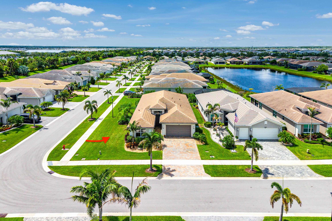
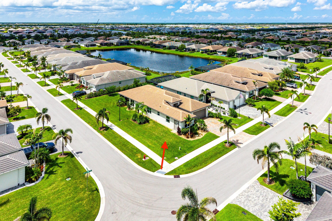
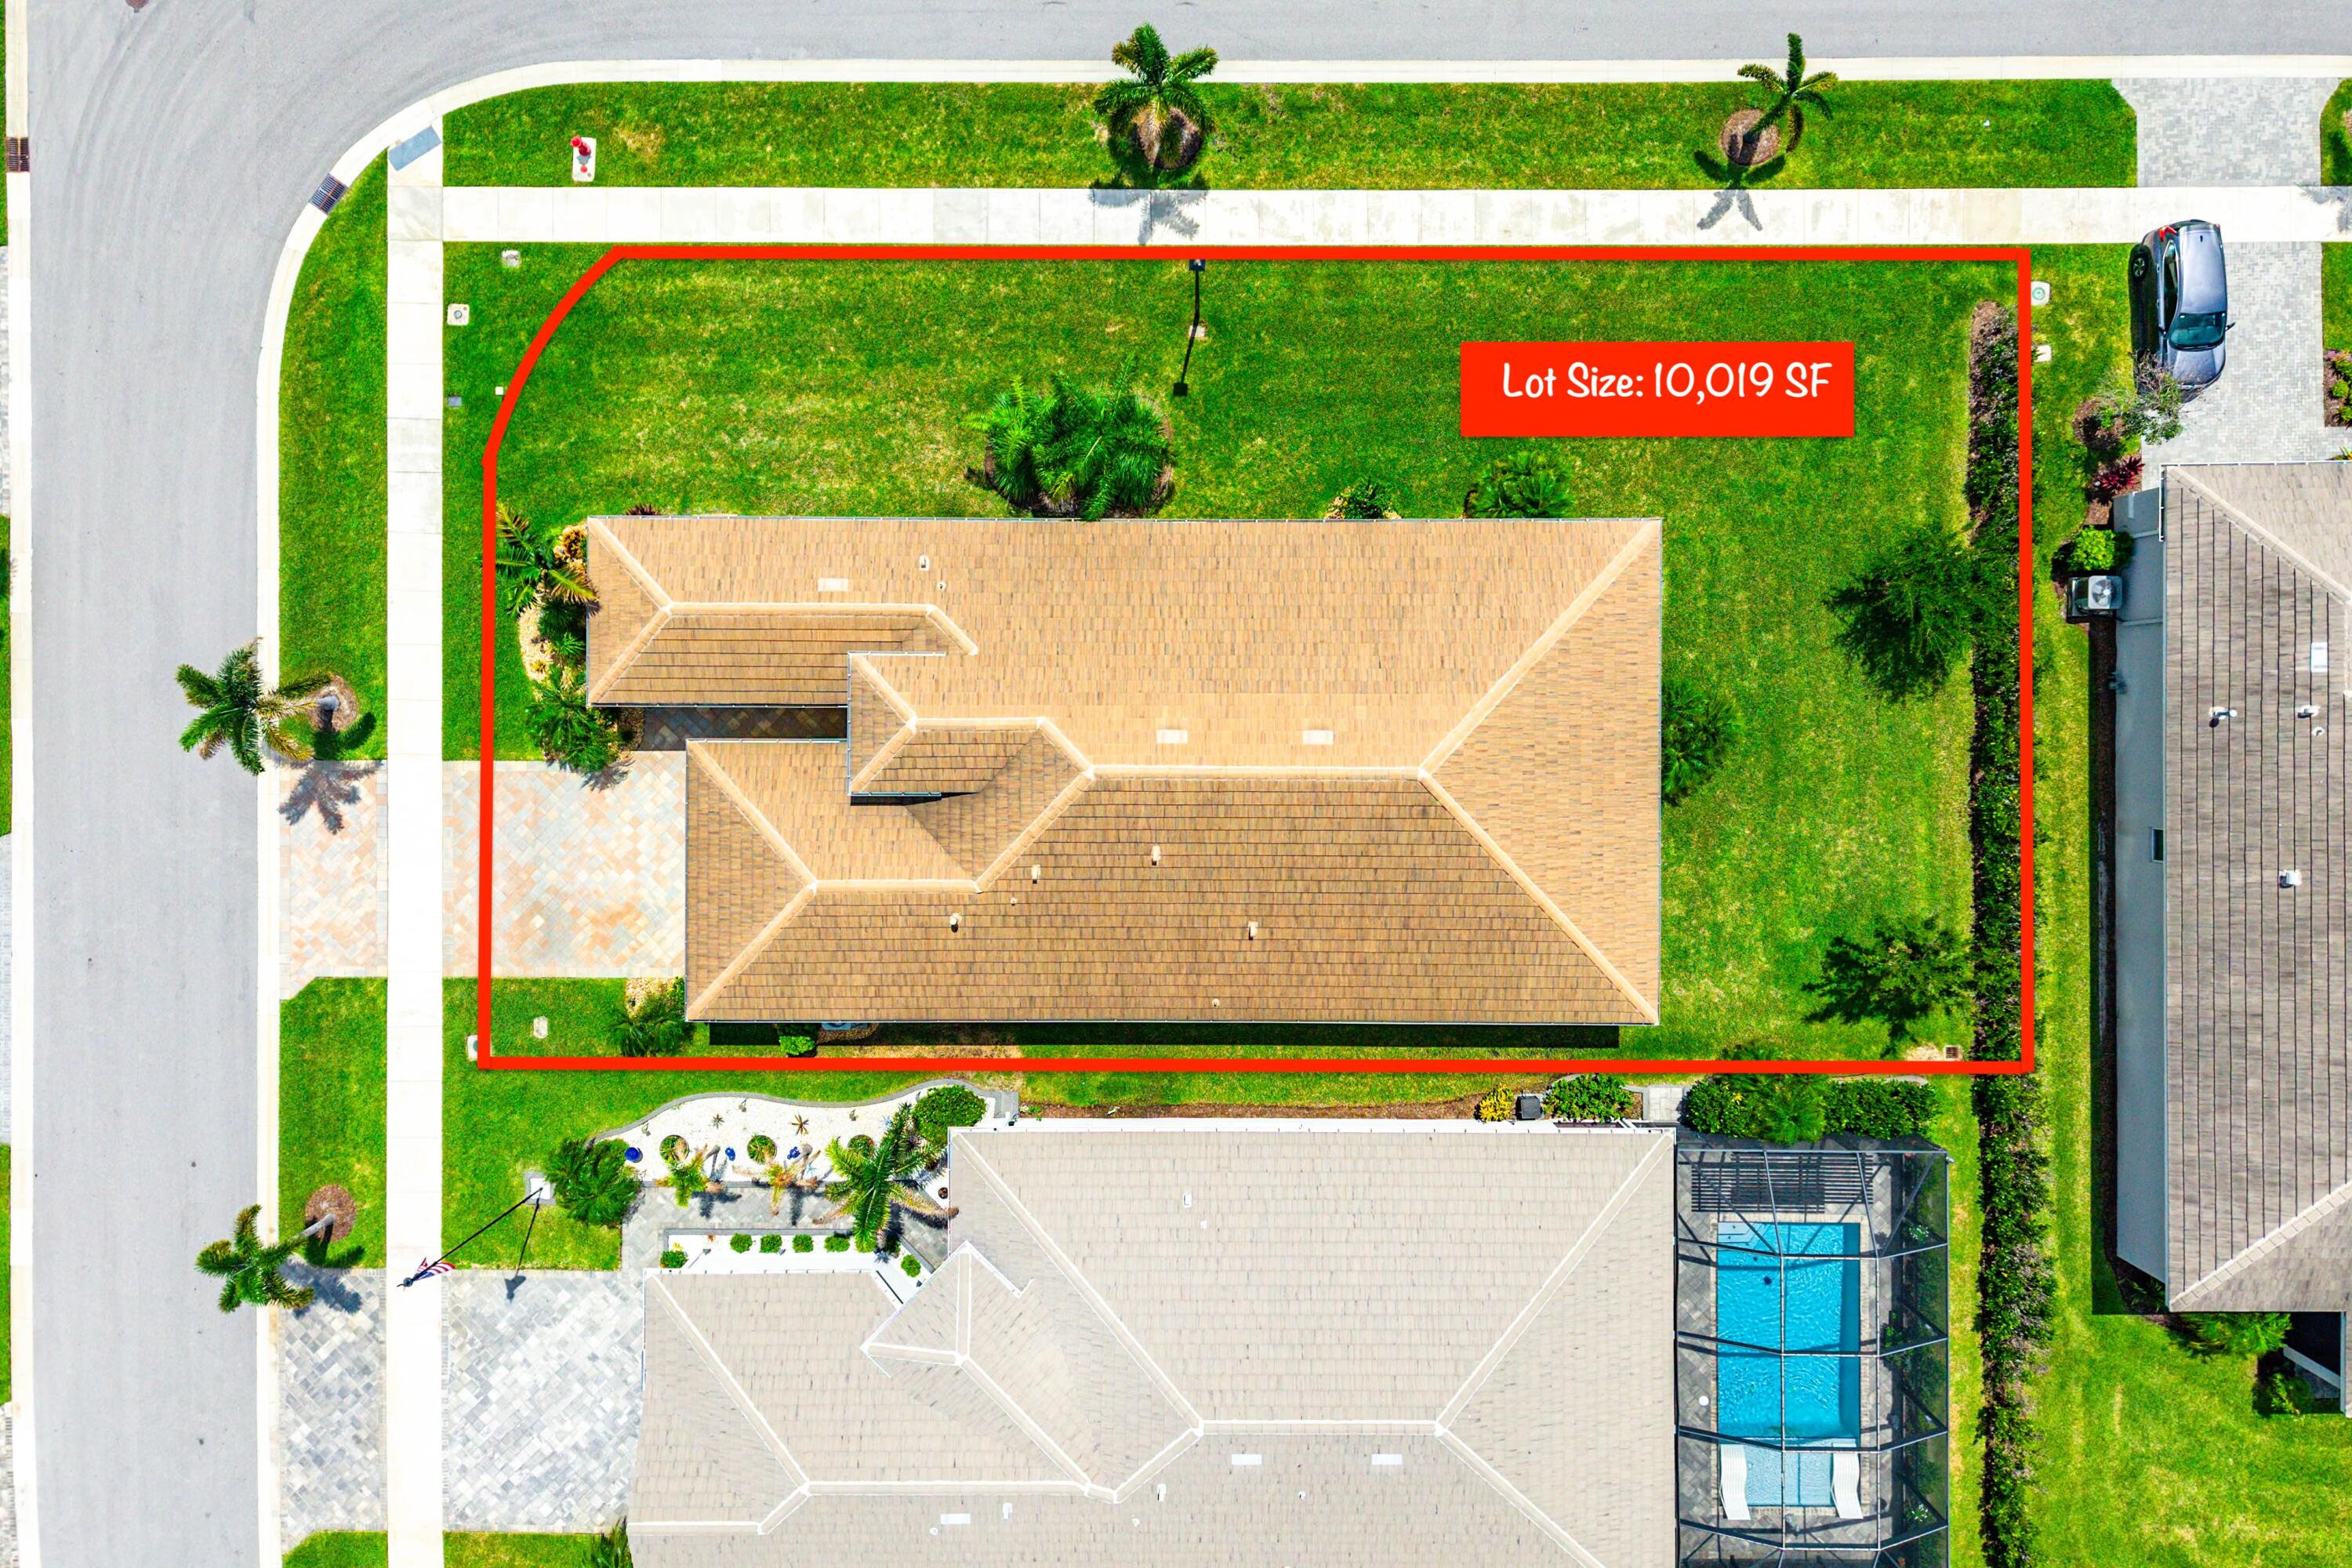
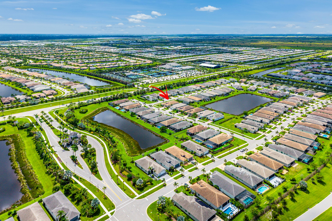
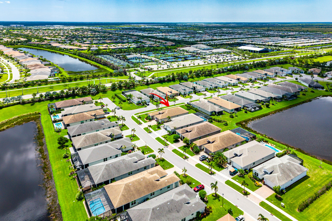
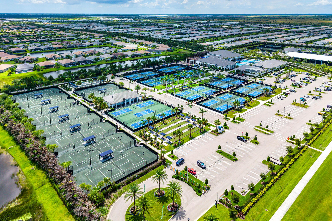
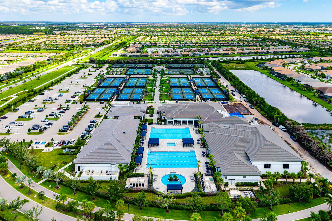
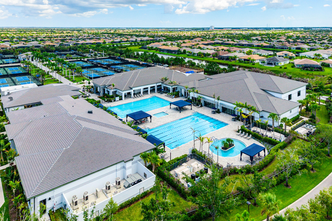
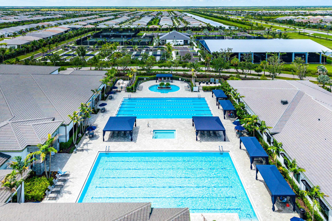
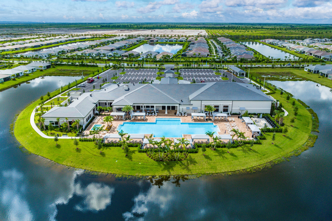
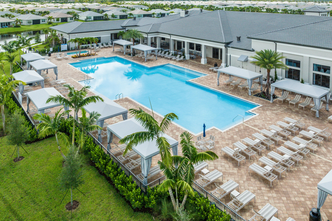
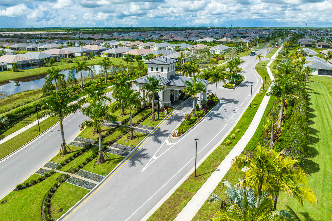
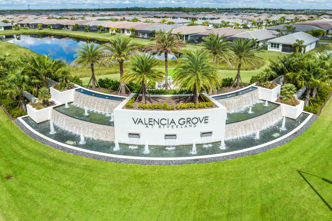
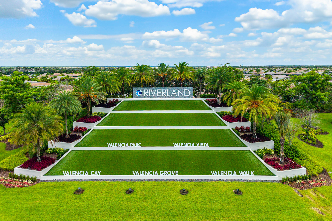
Welcome to this stunning 2022 GL Homes Bimini model in the highly sought-after 55+ community of Valencia Grove at Riverland in Port St. Lucie. Situated on an oversized corner lot, this meticulously upgraded 4-bedroom, 3-bath residence offers a 2-car garage with a dedicated golf cart bay. The gourmet kitchen is designed to impress with 42-inch wood cabinetry featuring soft-close doors, pull-out drawers, lazy Susan corner cabinets, quartz countertops with a full-height backsplash, upgraded LG stainless steel appliances, natural gas range with vented hood, custom 48-inch double pantry with pull-out shelving, and center island with additional storage and seating. The desirable triple-split floor plan features soaring ceilings, elegant porcelain tile flooring, crown molding, abundant recessed lighting, spacious walk-in closets, a dramatic 12-foot foyer ceiling, expansive great room, dining area, and casual dining space. The primary suite offers coffered ceilings, custom his-and-her walk-in closets with plantation shutters, an oversized custom wood dual-sink vanity with quartzite countertops, expanded walk-in shower with seamless glass enclosure, linen closet, and private water closet. Guest bathrooms are appointed with wood vanities, quartz countertops, walk-in shower and soaking tub. Additional upgrades include an expanded paver driveway and walkway, seamless gutters, Hurricane-impact windows and doors, natural GAS, dedicated laundry room with cabinetry and front-load washer and dryer, garage sink, whole house Allini water filtration system and a 220-volt outlet, ideal for electric vehicle charging. Relax or entertain year-round on the screened covered patio, complete with a natural gas connection ready for your future outdoor summer kitchen. Valencia Grove at Riverland offers resort-style living with a spectacular clubhouse featuring multiple pools, a full-service restaurant, card rooms, billiards, and an Arts & Culture Center offering art, pottery, and cooking classes. The impressive 24-acre Sports & Racquet Club includes a state-of-the-art wellness and fitness center, more than 50 pickleball courts, tennis courts, bocce, dog park, and an exceptional lineup of clubs, activities, and social events. ASK FOR FEATURE LIST FOR MORE PROPERTY DETAILS
Features & Amenities
Interior
-
Other Interior Features
Breakfast Bar, Entrance Foyer, High Ceilings, Kitchen Island, Walk-In Closet(s), Bar
-
Total Bedrooms
4
-
Bathrooms
3
-
Cooling YN
YES
-
Cooling
Central Air, Ceiling Fan(s), Electric
-
Fireplace YN
NO
-
Heating YN
YES
-
Heating
Central, Electric
-
Main Level Bedrooms
4
-
Pet friendly
Breed Restrictions, Yes
Exterior
-
Garage
Yes
-
Garage spaces
3
-
Construction Materials
Block, Stucco
-
Other Exterior Features
Other
-
Parking
Attached, Driveway, Garage, Garage Door Opener
-
Patio and Porch Features
Covered, Patio, Screened
-
Pool
Yes
-
Pool Features
Association, Heated
-
Waterfront YN
NO
-
View
Garden
Area & Lot
-
Lot Features
Corner Lot, Landscaped
-
Lot Size(acres)
0.23
-
Property Type
Residential
-
Property Sub Type
Single Family Residence
-
Architectural Style
Traditional
Price
-
Sales Price
$689,000
-
Tax Amount
$5,674.44
-
Sq. Footage
2,358
-
Price/SqFt
$292
HOA
-
Association
YES
-
Association Fee
$1,335
-
Association Fee Frequency
Quarterly
-
Association Fee Includes
N/A
School District
-
Elementary School
N/A
-
Middle School
N/A
-
High School
N/A
Property Features
-
Stories
1
-
Association Amenities
Pool, Clubhouse, Dog Park, Fitness Center, Maintenance Grounds, Gated, Maintenance, Parking, Recreation Facilities, Security, Tennis Court(s), Trail(s)
-
Foundation Details
Slab
-
Senior Community YN
YES
-
Sewer
Public Sewer
-
Water Source
Public
Schedule a Showing
Showing scheduled successfully.
Mortgage calculator
Estimate your monthly mortgage payment, including the principal and interest, property taxes, and HOA. Adjust the values to generate a more accurate rate.
Your payment
Principal and Interest:
$
Property taxes:
$
HOA fees:
$
Total loan payment:
$
Total interest amount:
$
Location
County
St Lucie
Elementary School
Middle School
High School
Listing Courtesy of Stephanie Gagnon, Keyes Company
RealHub Information is provided exclusively for consumers' personal, non-commercial use, and it may not be used for any purpose other than to identify prospective properties consumers may be interested in purchasing. All information deemed reliable but not guaranteed and should be independently verified. All properties are subject to prior sale, change or withdrawal. RealHub website owner shall not be responsible for any typographical errors, misinformation, misprints and shall be held totally harmless.

FOUNDER
Hals Blanc
Call Hals today to schedule a private showing.

* Listings on this website come from the FMLS IDX Compilation and may be held by brokerage firms other than the owner of this website. The listing brokerage is identified in any listing details. Information is deemed reliable but is not guaranteed. If you believe any FMLS listing contains material that infringes your copyrighted work please click here to review our DMCA policy and learn how to submit a takedown request.© 2024 FMLS.
Related Properties

Port St Lucie
138 SE Palma Street
3 Beds
2 Baths
2,807 Sq.Ft.
$815,000
MLS#: B26004644

Port St Lucie
14260 SW Britton Avenue
4 Beds
3 Baths
2,844 Sq.Ft.
$699,000
MLS#: B26078344

Port St Lucie
5135 NW ALJO Circle
4 Beds
3 Baths
2,457 Sq.Ft.
$685,000
MLS#: B26078171

Port St Lucie
5231 NW IREDELL Street
5 Beds
4 Baths
2,887 Sq.Ft.
$595,000
MLS#: B26077882

Port St Lucie
12809 SW Barelli Court
4 Beds
3 Baths
3,057 Sq.Ft.
$820,000
MLS#: B26014603

Port St Lucie
150 SE Cortile Arno
4 Beds
3 Baths
2,144 Sq.Ft.
$650,135
MLS#: B26077651

Port St Lucie
1925 SW OAKWOOD Road
4 Beds
3 Baths
2,361 Sq.Ft.
$570,000
MLS#: B26077999
Port St Lucie
3060 SE Darien Road
3 Beds
3 Baths
2,367 Sq.Ft.
$598,000
MLS#: R11149870

Port St Lucie
382 SE VIA SANGRO
3 Beds
2 Baths
1,724 Sq.Ft.
$562,190
MLS#: B26077622

Port St Lucie
10311 SW Orana Drive
3 Beds
2 Baths
2,515 Sq.Ft.
$589,000
MLS#: B26076125
