


Property
Beds
5
Full Baths
5
1/2 Baths
3
Year Built
2012
Sq.Footage
8,175
A truly exceptional single-story custom estate, ideally positioned on a premier corner lot with views of the manicured fairways and serene lake beyond. Built in 2012, this extraordinary residence offers nearly 8,200 square feet of living space and 10,645 total square feet, with 5 bedrooms, 2 private offices or dens, 5 full baths, and 3 half baths, privately nestled on oversized corner lot with FULL GOLF MEMBERSHIP AVAILABLE! A long, manicured driveway framed by mature palms creates a dramatic arrival. Inside, soaring architectural columns, high-gloss custom marble flooring, vaulted wood-paneled ceilings, and a stunning built-in saltwater aquarium establish an atmosphere of refined South Florida luxury. The spectacular gourmet chef's kitchen is both beautiful and exceptionally functional, featuring premium integrated stainless-steel appliances, dual wall ovens, an expansive preparation island, custom horizontal-grain cabinetry, a beautifully appointed butler's pantry, and an enormous walk-in pantry offering exceptional storage. The impressive primary suite is a private retreat, highlighted by a spa-inspired bath with a freestanding soaking tub dramatically centered against a floor-to-ceiling split-face travertine feature wall with built-in display niches. A deep-toned shiplap ceiling, dual walk-in showers, and premium finishes complete the luxurious sanctuary. The suite is further enhanced by his-and-hers oversized walk-in closets with custom built-ins, offering exceptional organization and storage. Thoughtfully separated from the primary suite, there are 2 dedicated guest wings featuring 4 generously appointed suites, offering an exceptional level of comfort and privacy for the most discerning guests. For the ultimate in entertainment, a spectacular media/club room provides an immersive space for events and gatherings. The adjoining bar is beautifully equipped with a wine refrigerator, sink, and ice machine, creating a sophisticated space for effortless hosting. Seamless sliding glass doors open to an extraordinary outdoor living oasis designed for entertaining on a grand scale. A massive stone patio surrounds the resort-style pool, while a professional outdoor kitchen features a custom grill, prep sink, ice machine, refrigeration, dishwasher, and custom bar seating. The pool's stunning centerpiece is a circular, stone-clad sunken spa that cascades into the pool below, accompanied by an elevated circular stone terrace. The meticulously maintained grounds (nearly 1 Acre) are enveloped by mature landscaping and a deep hedge perimeter, creating exceptional privacy. Additional highlights include an impressive 4 car + golf cart garage, dedicated wine room, hurricane-impact windows, and an abundance of custom architectural details throughout. A rare combination of extraordinary scale, refined craftsmanship, privacy, and resort-style indoor and outdoor living, this remarkable estate represents an unparalleled standard of luxury living in Old Palm Golf Club.
Features & Amenities
Interior
-
Other Interior Features
Breakfast Bar, Entrance Foyer, High Ceilings, Kitchen Island, Pantry, Soaking Tub, Vaulted Ceiling(s), Bar, Walk-In Closet(s)
-
Total Bedrooms
5
-
Bathrooms
5
-
1/2 Bathrooms
3
-
Cooling YN
YES
-
Cooling
Central Air
-
Fireplace YN
NO
-
Heating YN
YES
-
Heating
Central
-
Main Level Bedrooms
5
-
Pet friendly
Breed Restrictions, Yes
Exterior
-
Garage
Yes
-
Garage spaces
4
-
Construction Materials
Block
-
Other Exterior Features
Lighting, Outdoor Kitchen, Outdoor Shower
-
Parking
Attached, Driveway, Garage, See Remarks
-
Patio and Porch Features
Covered, Patio
-
Pool
Yes
-
Pool Features
Heated, Association, Private
-
Waterfront YN
YES
-
View
Golf Course, Lake, Pool, Water
Area & Lot
-
Lot Features
Waterfront
-
Lot Size(acres)
0.98
-
Property Type
Residential
-
Property Sub Type
Single Family Residence
-
Architectural Style
Mediterranean
Price
-
Sales Price
$13,500,000
-
Tax Amount
$83,132.22
-
Sq. Footage
8,175
-
Price/SqFt
$1,651
HOA
-
Association
YES
-
Association Fee
$1,823.66
-
Association Fee Frequency
Monthly
-
Association Fee Includes
N/A
School District
-
Elementary School
Timber Trace
-
Middle School
Watson B. Duncan
-
High School
William T. Dwyer
Property Features
-
Stories
1
-
Association Amenities
Pool, Beach Rights, Clubhouse, Fitness Center, Golf Course, Gated, Management, Sauna, Spa/Hot Tub, Security
-
Senior Community YN
NO
-
Sewer
Public Sewer
-
Water Source
Public
Schedule a Showing
Showing scheduled successfully.
Mortgage calculator
Estimate your monthly mortgage payment, including the principal and interest, property taxes, and HOA. Adjust the values to generate a more accurate rate.
Your payment
Principal and Interest:
$
Property taxes:
$
HOA fees:
$
Total loan payment:
$
Total interest amount:
$
Location
County
Palm Beach
Elementary School
Timber Trace
Middle School
Watson B. Duncan
High School
William T. Dwyer
Listing Courtesy of Robert L Floyd, Village Realty Group
RealHub Information is provided exclusively for consumers' personal, non-commercial use, and it may not be used for any purpose other than to identify prospective properties consumers may be interested in purchasing. All information deemed reliable but not guaranteed and should be independently verified. All properties are subject to prior sale, change or withdrawal. RealHub website owner shall not be responsible for any typographical errors, misinformation, misprints and shall be held totally harmless.

FOUNDER
Hals Blanc
Call Hals today to schedule a private showing.

* Listings on this website come from the FMLS IDX Compilation and may be held by brokerage firms other than the owner of this website. The listing brokerage is identified in any listing details. Information is deemed reliable but is not guaranteed. If you believe any FMLS listing contains material that infringes your copyrighted work please click here to review our DMCA policy and learn how to submit a takedown request.© 2024 FMLS.
Related Properties

Palm Beach Gardens
636 Hermitage Circle
6 Beds
6 Baths
7,876 Sq.Ft.
$10,900,000
MLS#: B26069781

Palm Beach Gardens
2270 Wilsee Road
6 Beds
6 Baths
7,361 Sq.Ft.
$15,750,000
MLS#: B26069321
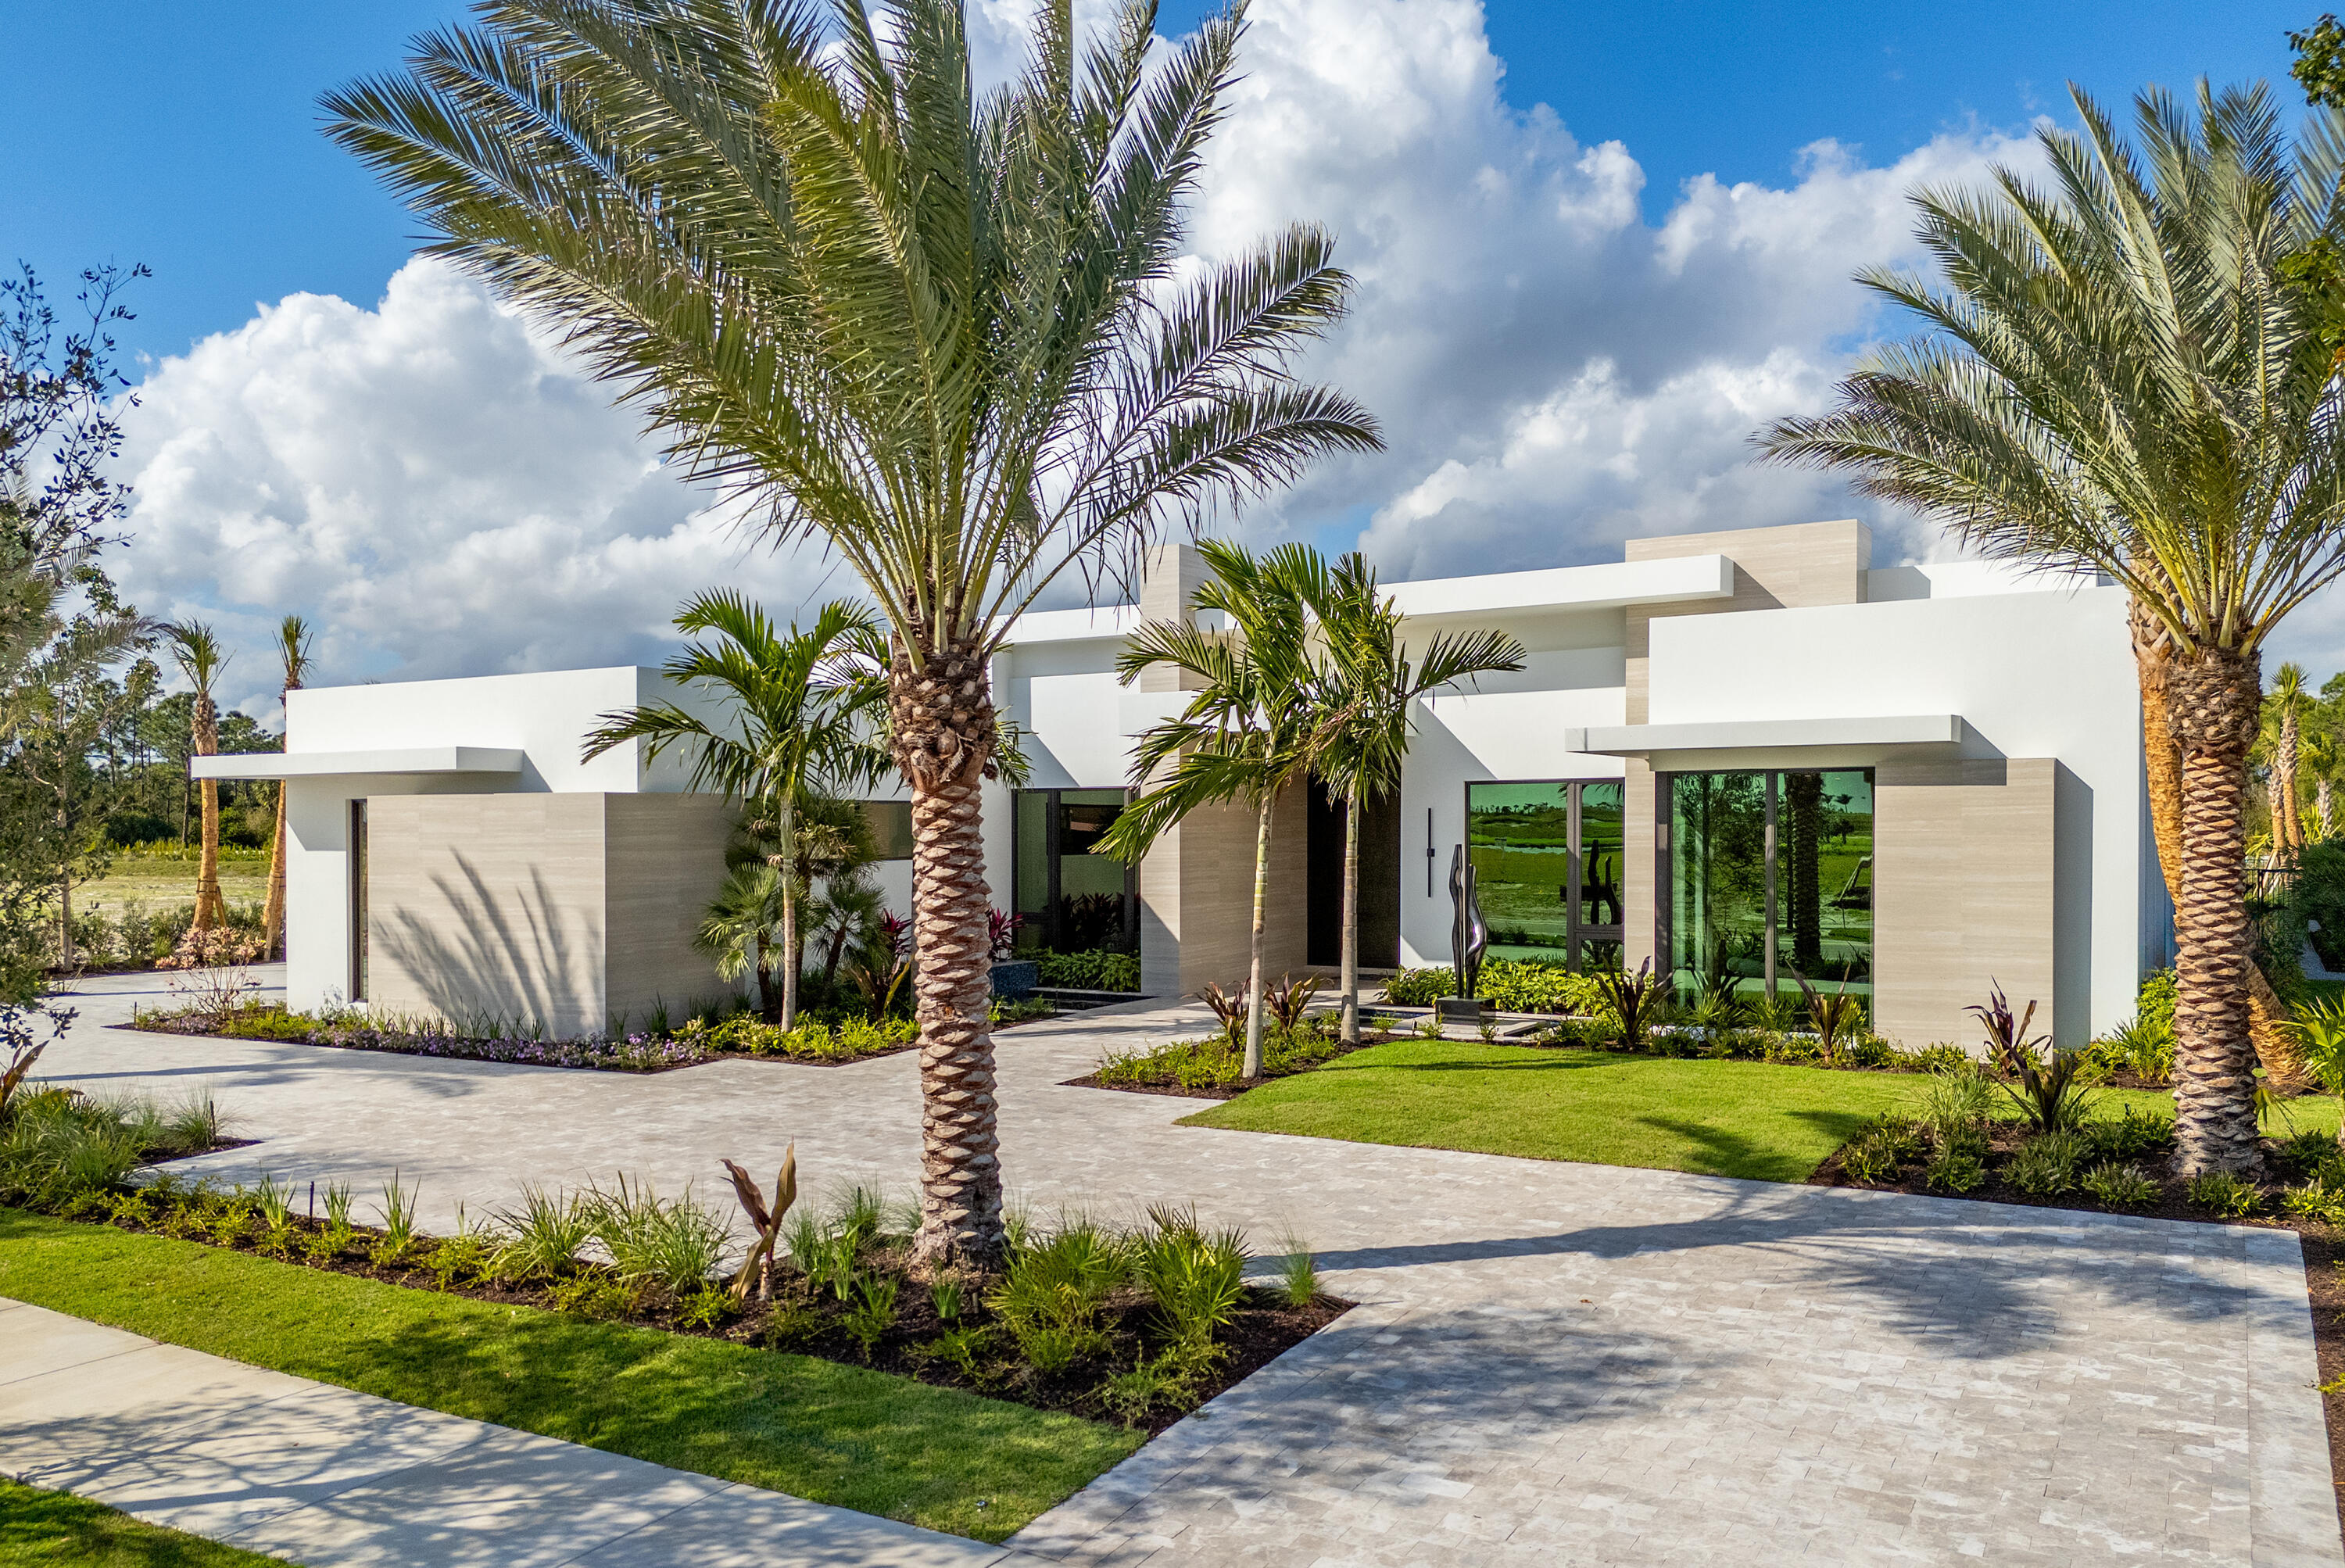
Palm Beach Gardens
13089 Monte Rosa Court
4 Beds
5 Baths
7,205 Sq.Ft.
$11,295,000
MLS#: B26004734
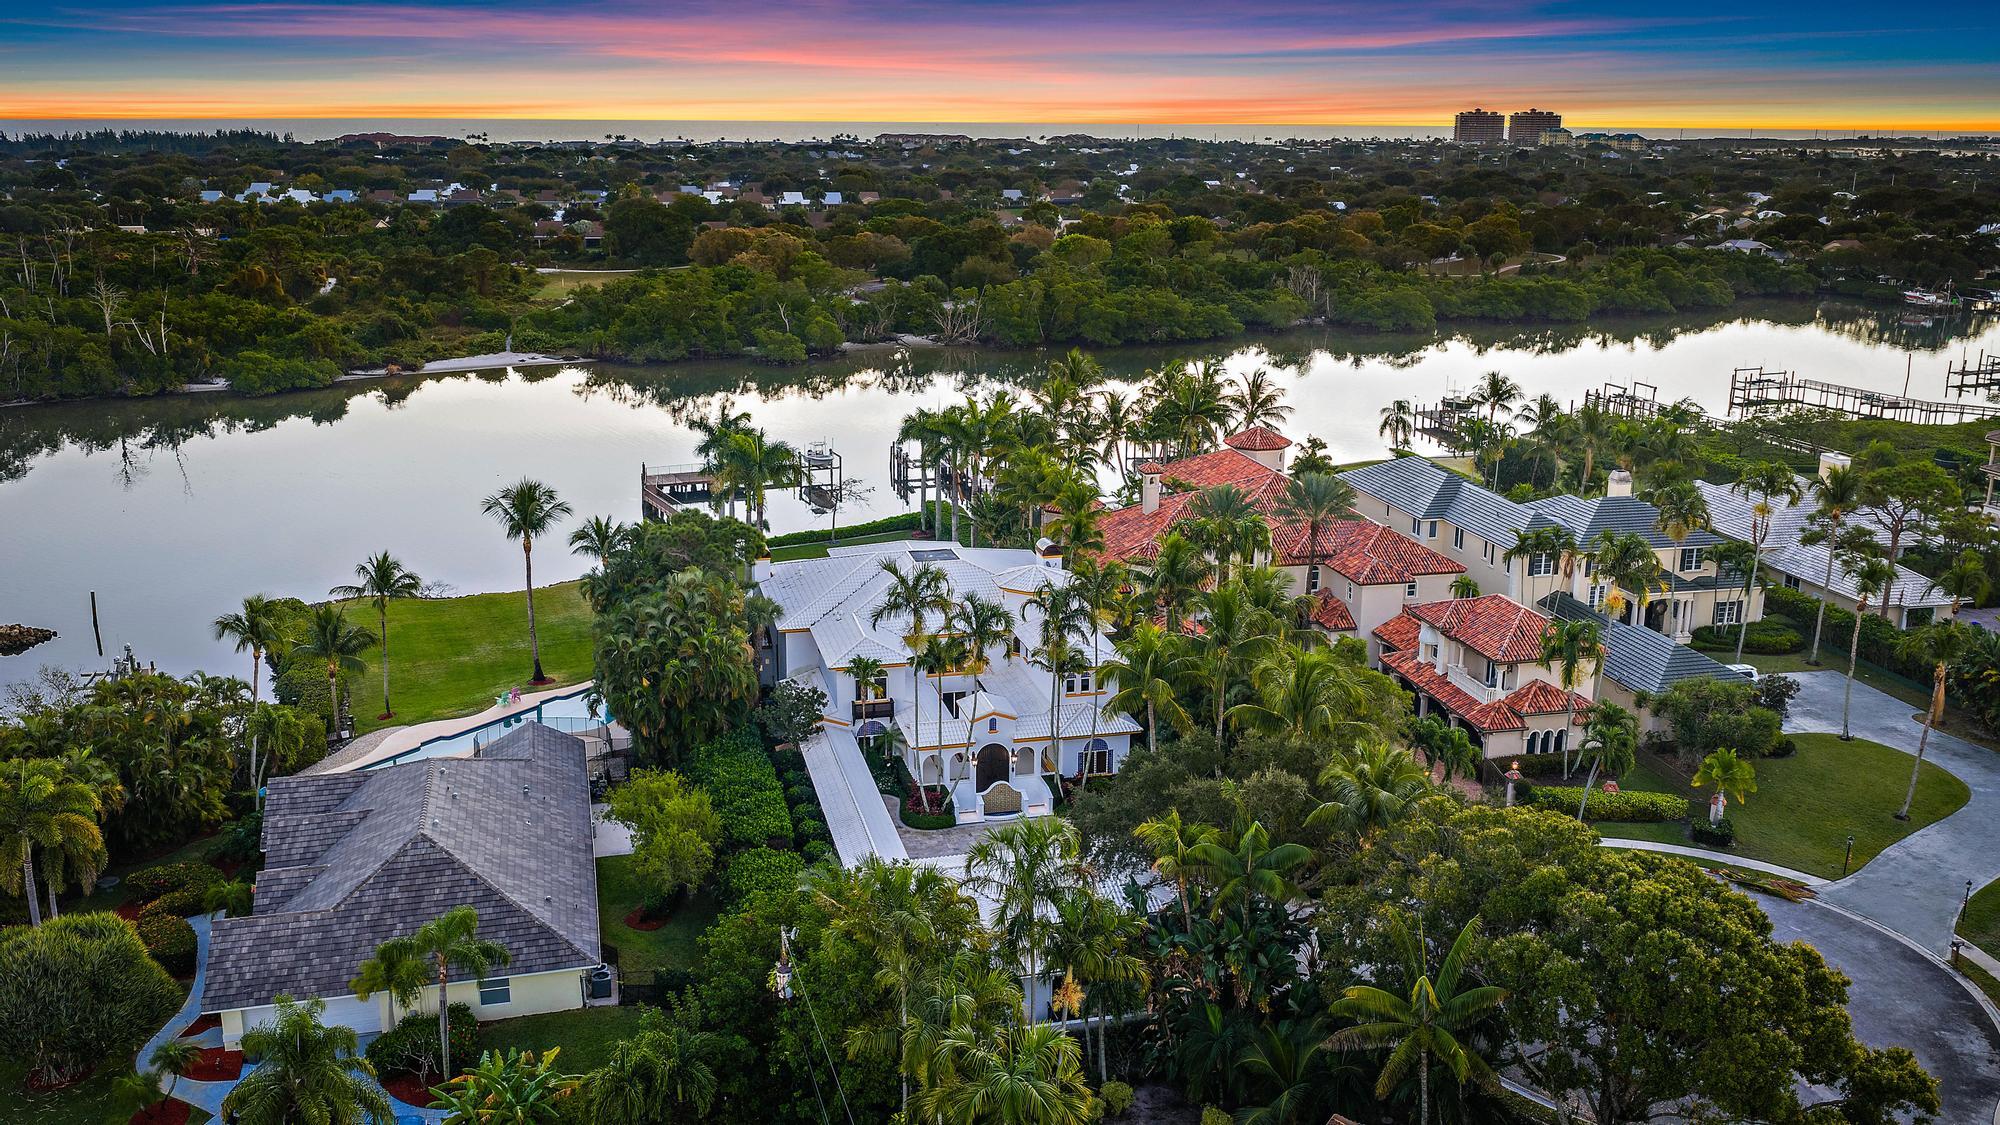
Palm Beach Gardens
2929 Marys Way
5 Beds
8 Baths
7,175 Sq.Ft.
$11,985,000
MLS#: R11153504
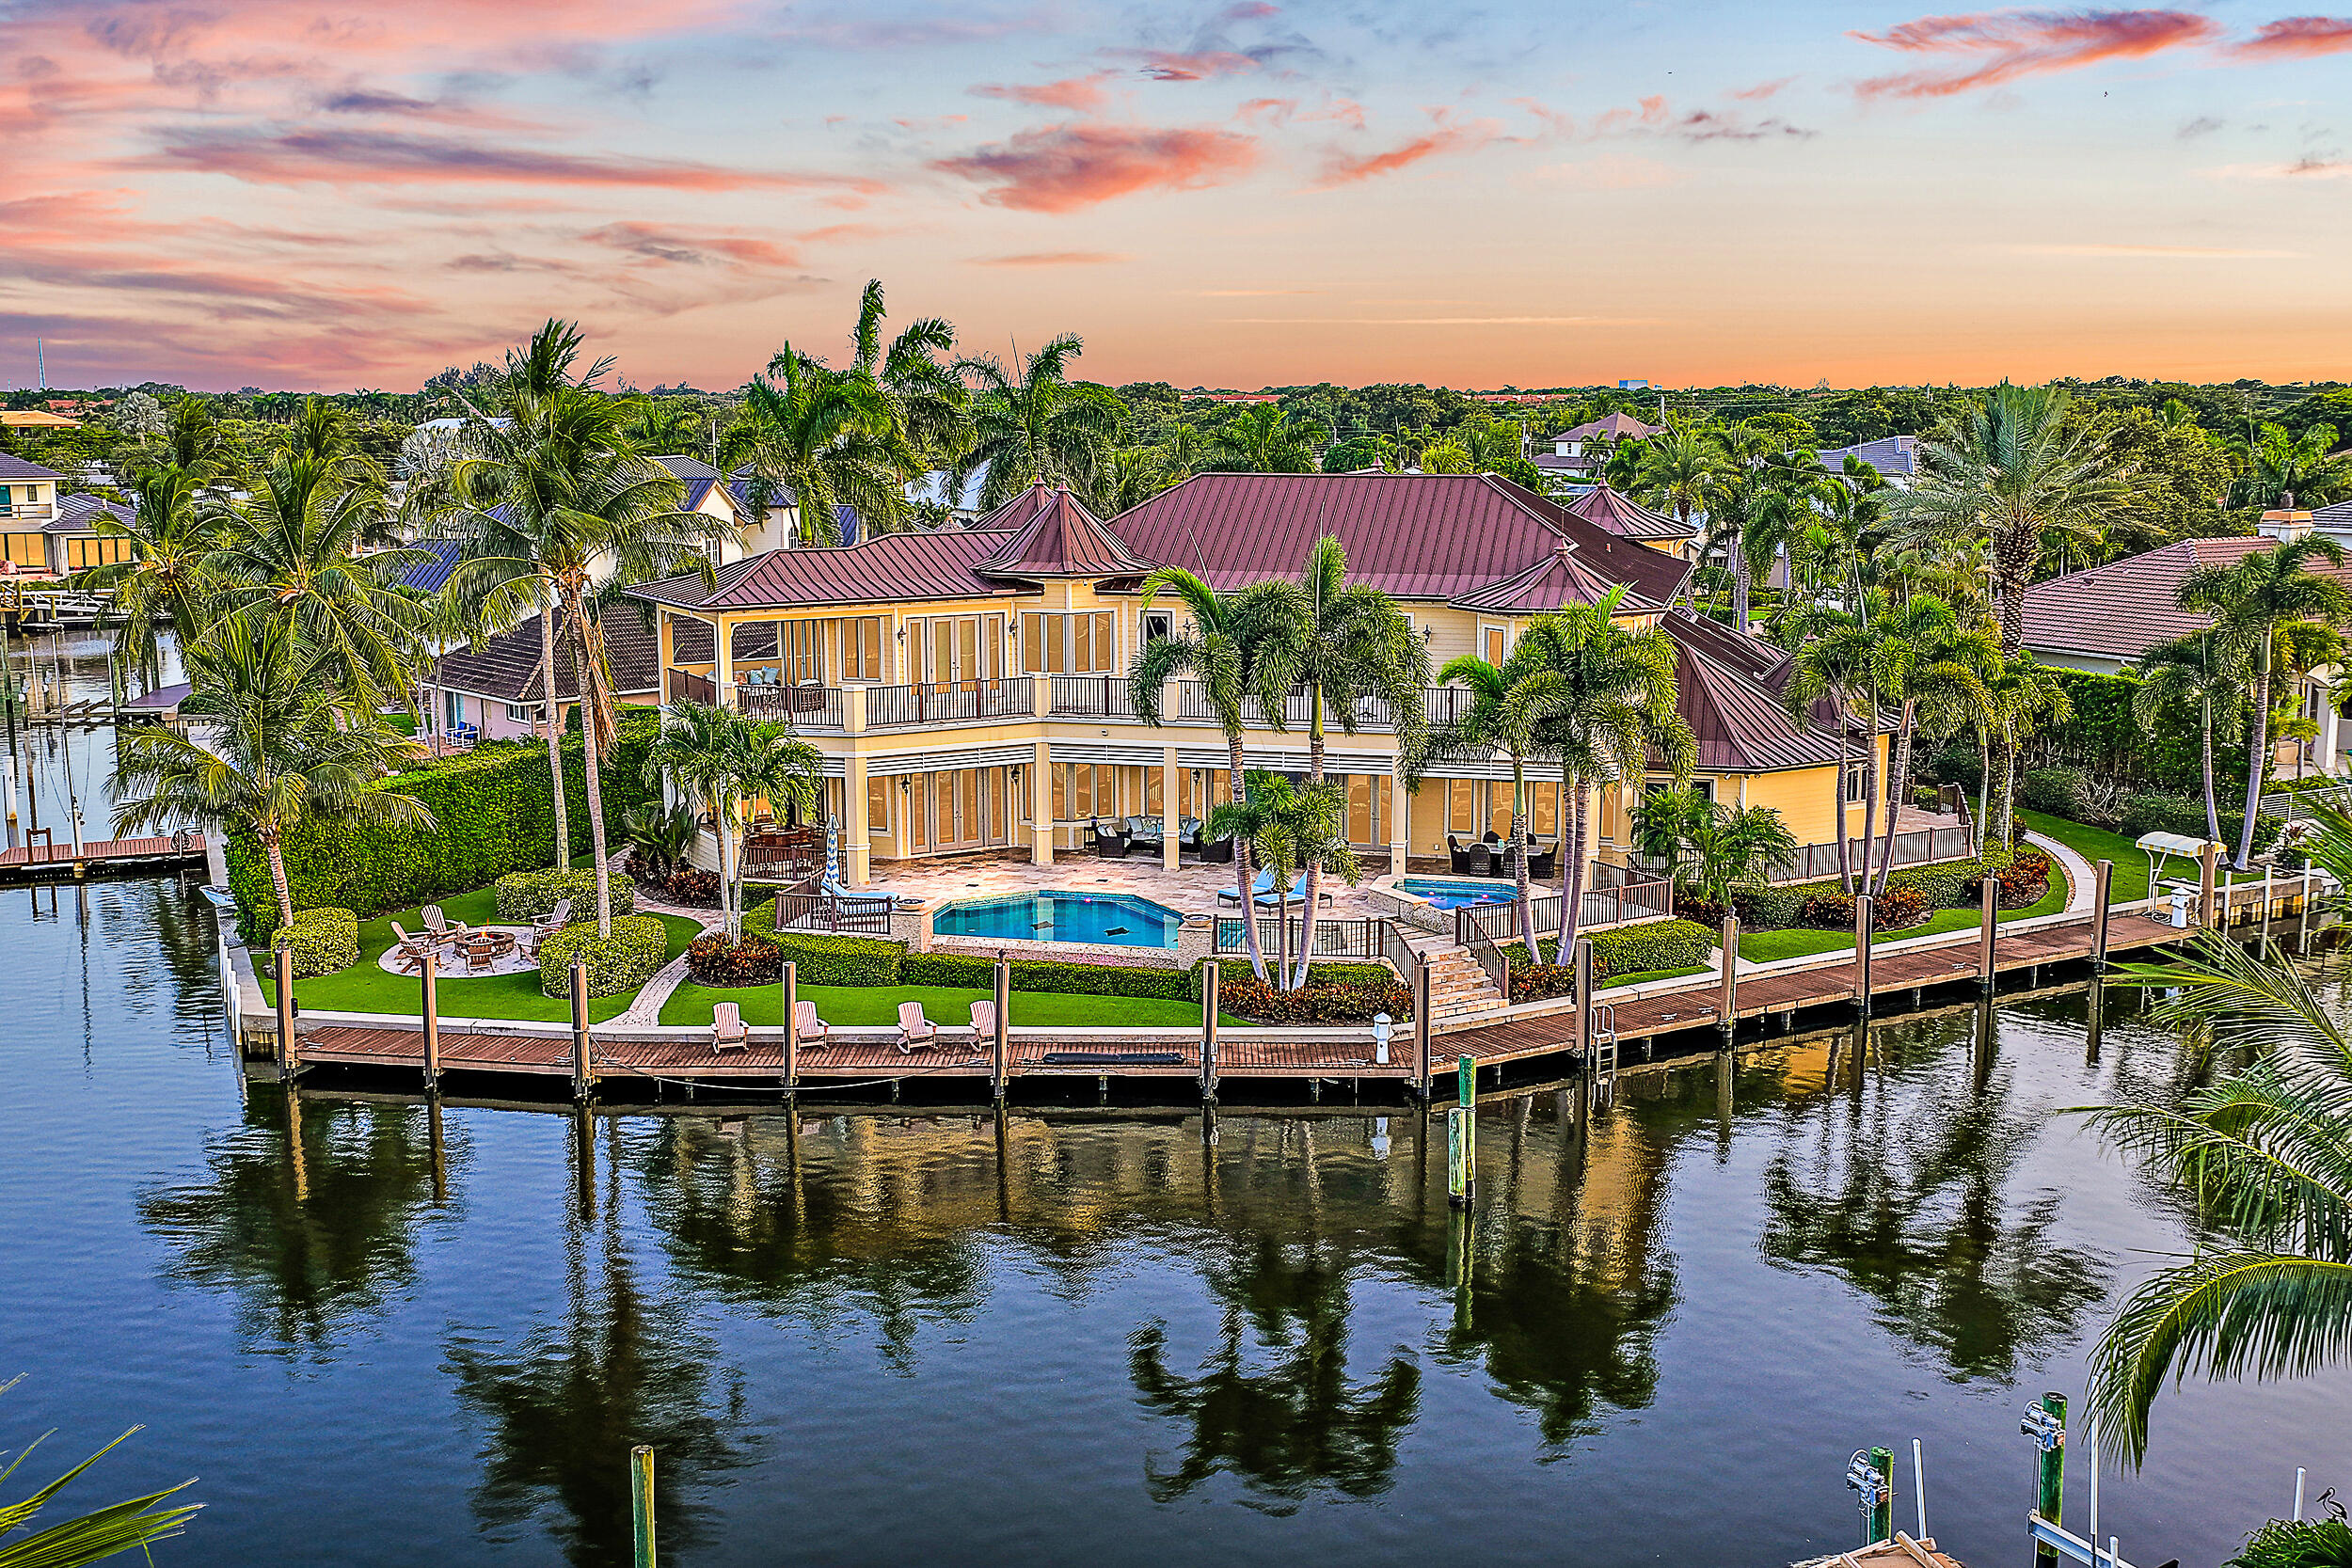
Palm Beach Gardens
2365 Azure Circle
5 Beds
6 Baths
7,369 Sq.Ft.
$10,900,000
MLS#: R11136369
