
Features & Amenities

Interior

  • Other Interior Features

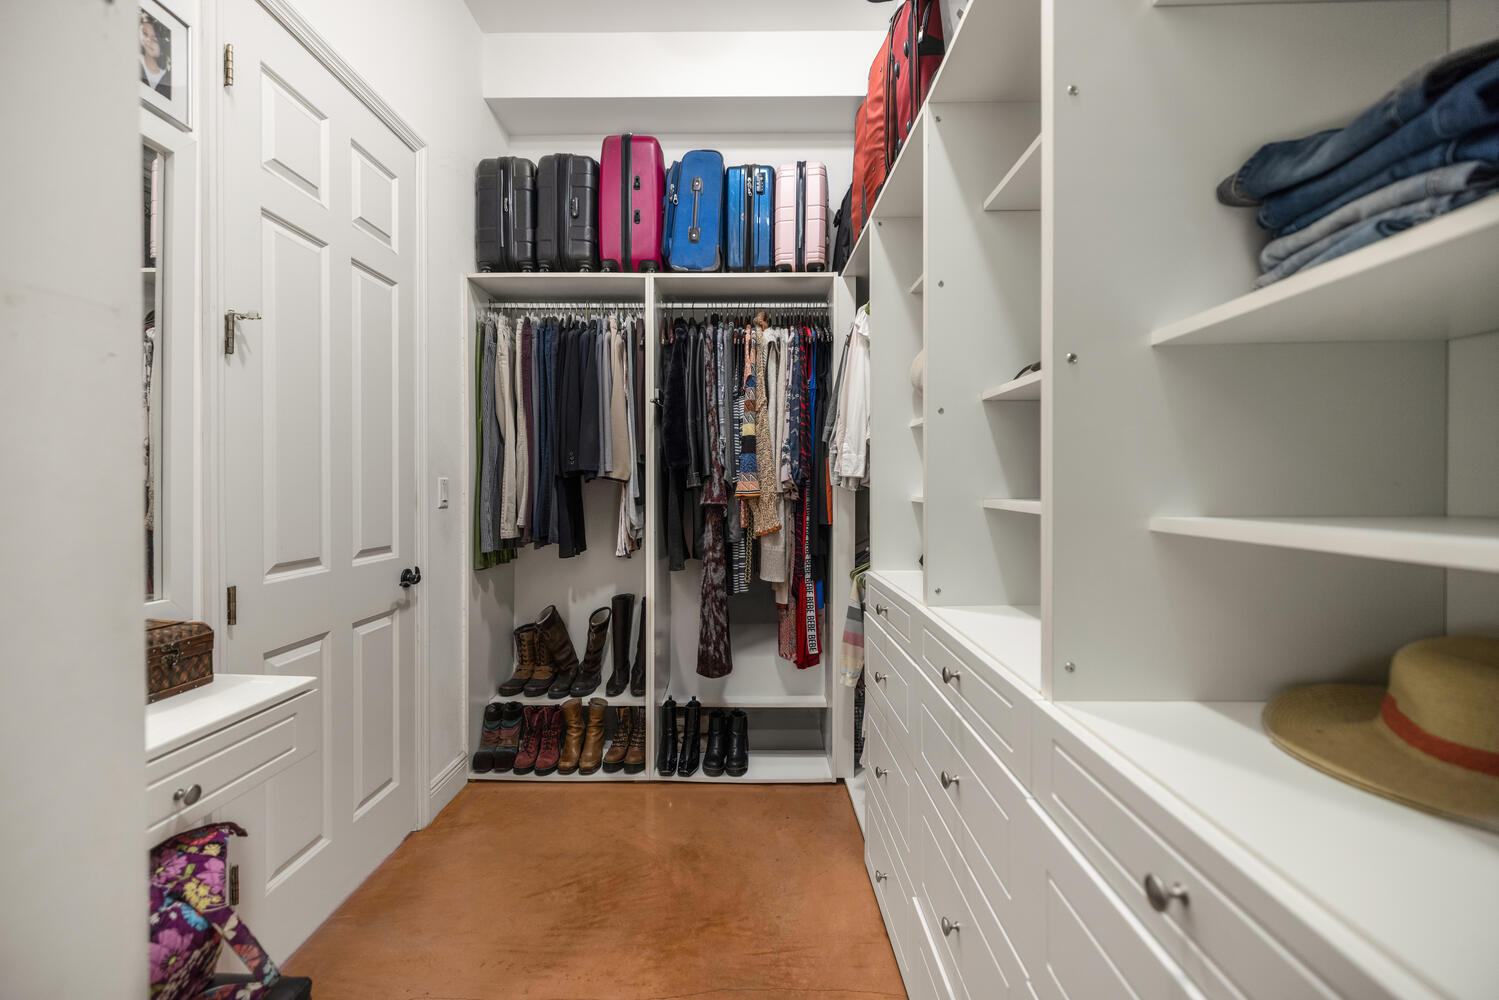
    Entrance Foyer, High Ceilings, Kitchen Island, Walk-In Closet(s)

  • Total Bedrooms

    4

  • Bathrooms

    4

  • Cooling YN

    YES

  • Cooling

    Central Air

  • Heating YN

    YES

  • Heating

    Central

  • Main Level Bedrooms

    4

  • Pet friendly

    Yes

Exterior

  • Garage

    No

  • Construction Materials

    Brick, Block, Concrete

  • Other Exterior Features

    Lighting

  • Parking

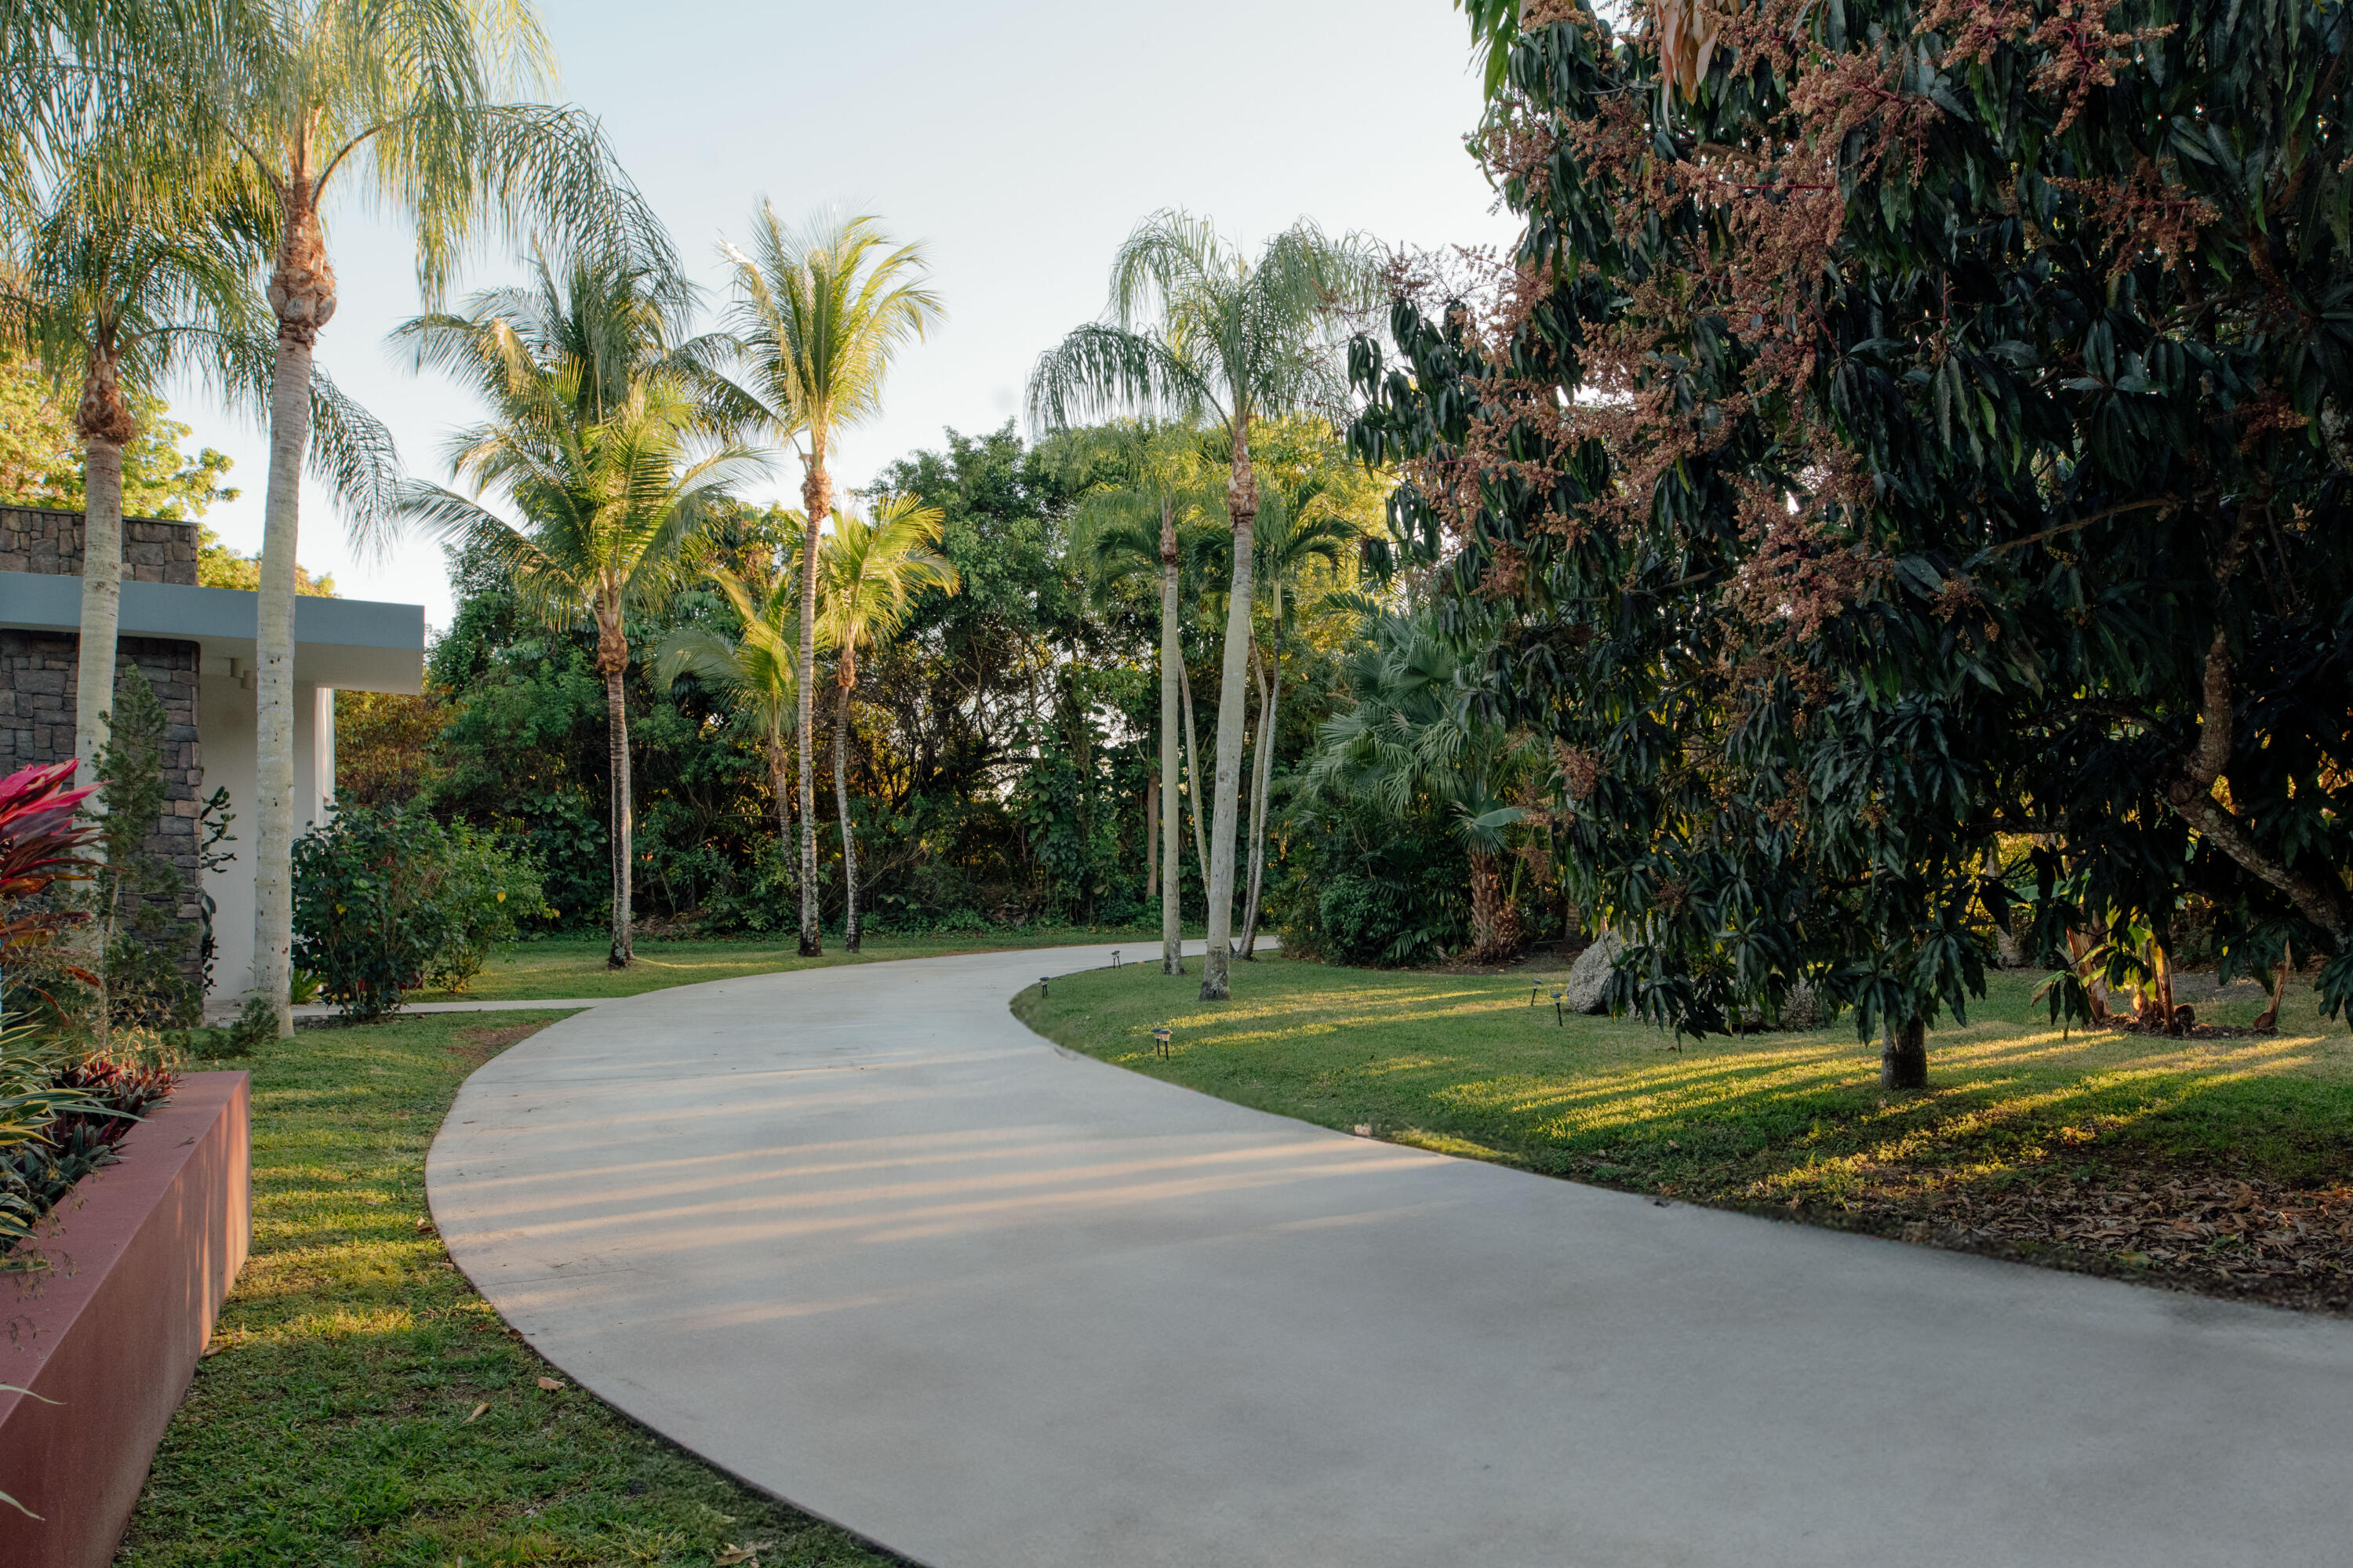
    Circular Driveway, Guest, On Street, Driveway

  • Patio and Porch Features

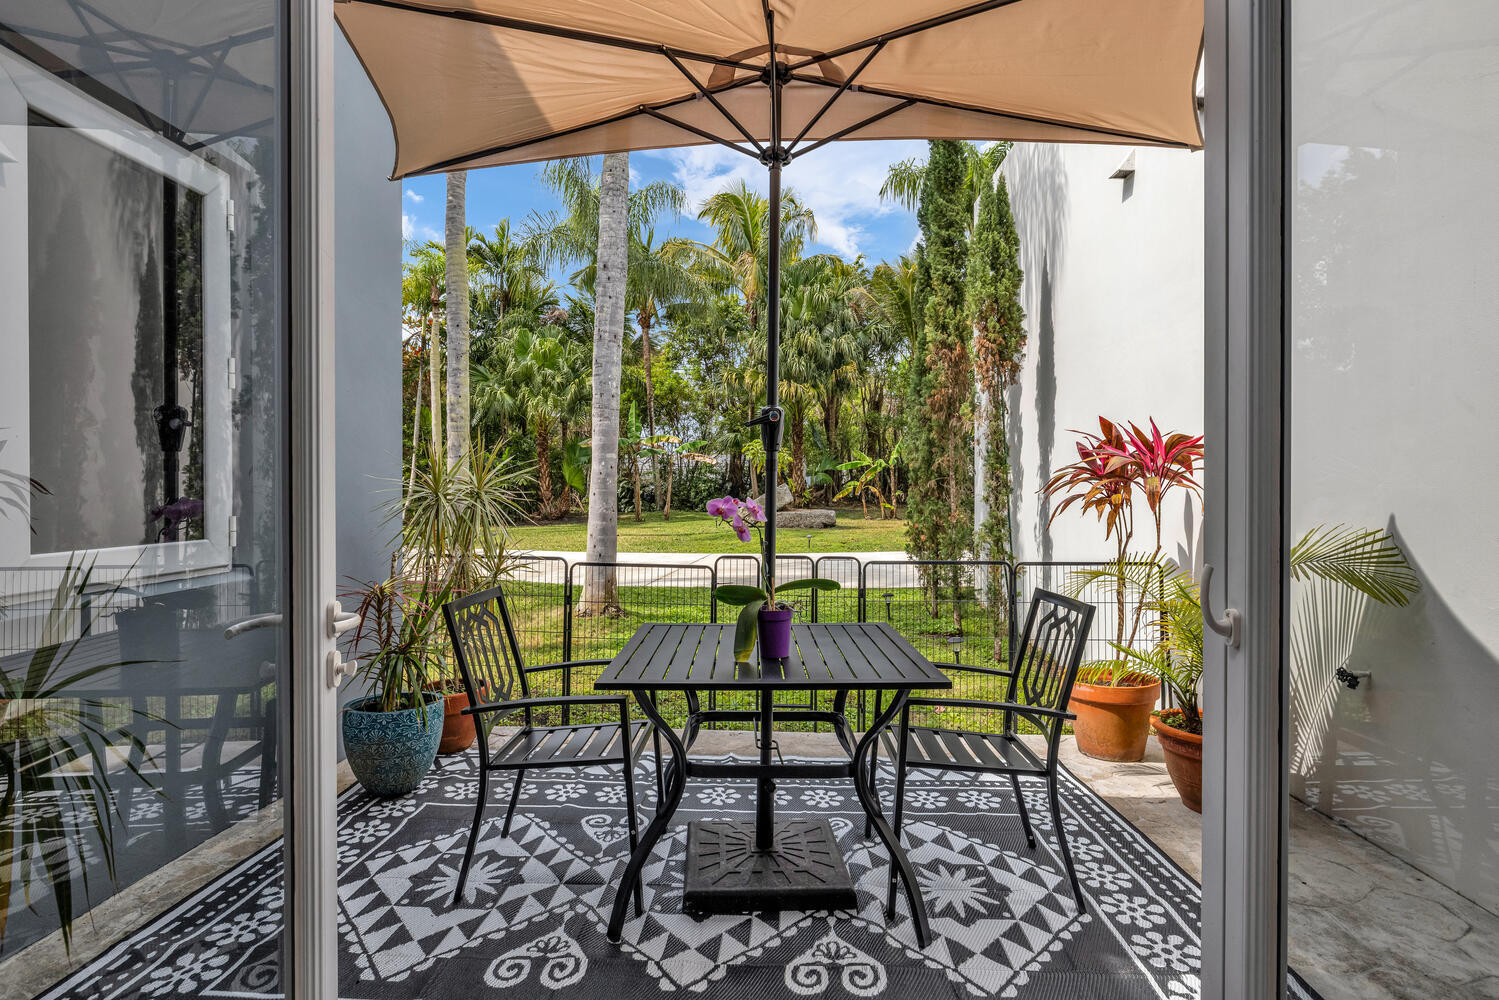
    Patio, Porch

  • Pool

    No

  • Waterfront YN

    NO

  • View

    Other

Area & Lot

  • Lot Size(acres)

    1.05

  • Property Type

    Residential

  • Property Sub Type

    Single Family Residence

  • Architectural Style

    Ranch

Price

  • Sales Price

    $2,550,000

  • Tax Amount

    $14,252

  • Sq. Footage

    4, 844

  • Price/SqFt

    $526

HOA

  • Association

    No

School District

  • Elementary School

    Leewood K-8

  • Middle School

    N/A

  • High School

    Miami Killian

Property Features

  • Stories

    1

  • Senior Community YN

    NO

  • Sewer

    Public Sewer

  • Water Source

    Public

Schedule a Showing

Showing scheduled successfully.

<
>
IN PERSON
VIA CHAT

What is 3 + 4 ?


Change time

Mortgage calculator

Estimate your monthly mortgage payment, including the principal and interest, property taxes, and HOA. Adjust the values to generate a more accurate rate.

Your payment

Principal and Interest:

$

Property taxes:

$

HOA fees:

$

Total loan payment:

$

Total interest amount:

$

Location

County

Miami-Dade

Elementary School

Leewood K-8

Middle School

High School

Miami Killian

Listing Courtesy of Zach Meikamp , Compass Florida LLC

RealHub Information is provided exclusively for consumers' personal, non-commercial use, and it may not be used for any purpose other than to identify prospective properties consumers may be interested in purchasing. All information deemed reliable but not guaranteed and should be independently verified. All properties are subject to prior sale, change or withdrawal. RealHub website owner shall not be responsible for any typographical errors, misinformation, misprints and shall be held totally harmless.

Agent Hals Blanc

FOUNDER

Hals Blanc

Call Hals today to schedule a private showing.


* Listings on this website come from the FMLS IDX Compilation and may be held by brokerage firms other than the owner of this website. The listing brokerage is identified in any listing details. Information is deemed reliable but is not guaranteed. If you believe any FMLS listing contains material that infringes your copyrighted work please click here to review our DMCA policy and learn how to submit a takedown request.© 2024 FMLS.
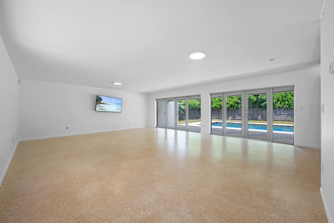
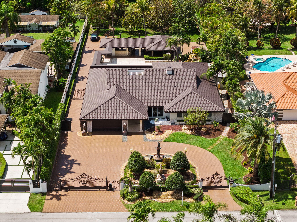
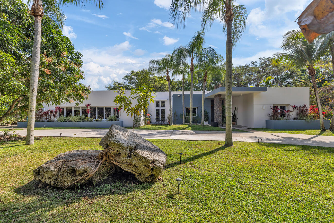
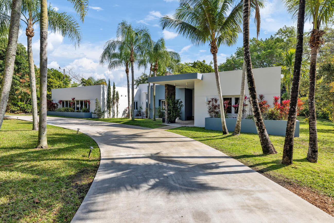
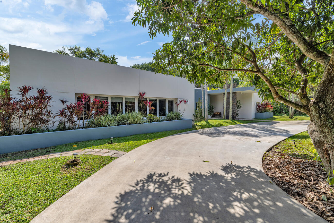
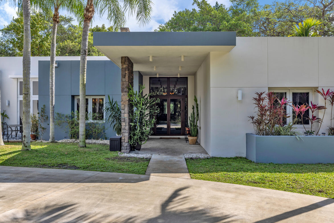
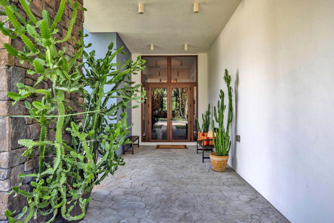
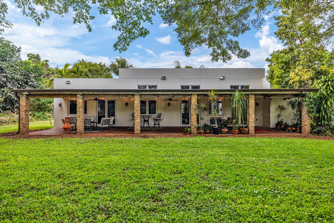
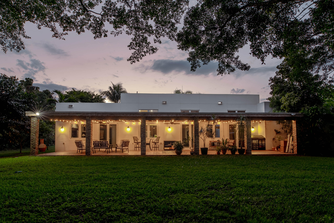
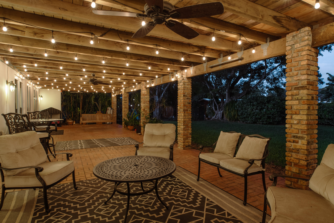
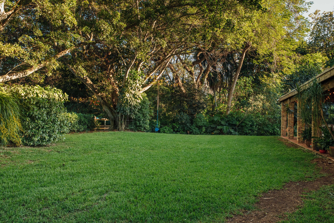
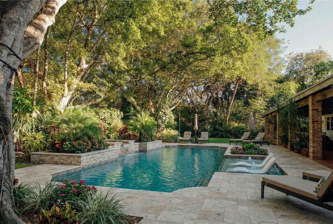
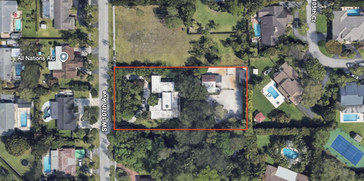
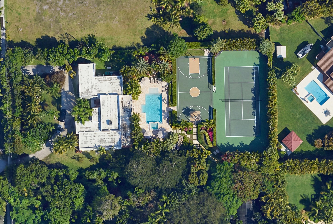
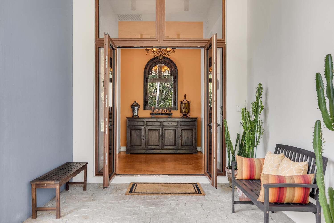
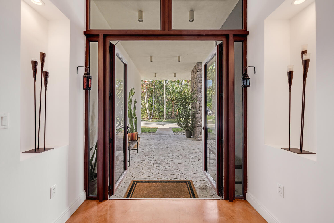
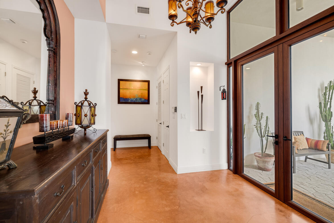
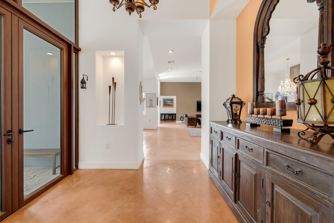
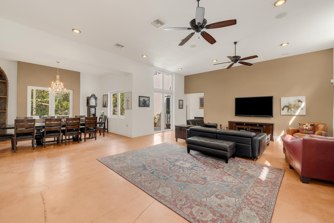
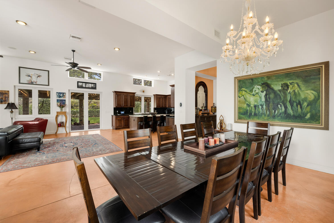
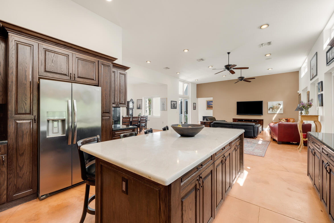
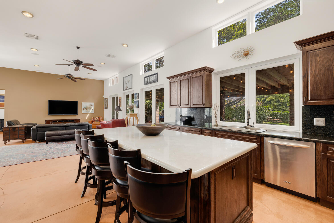
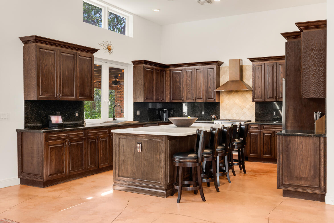
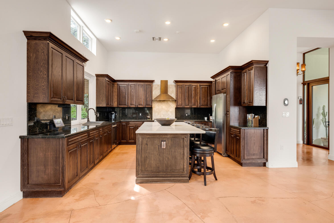
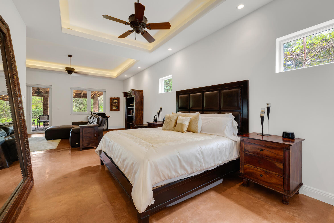
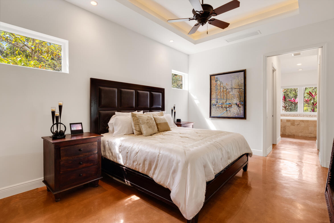
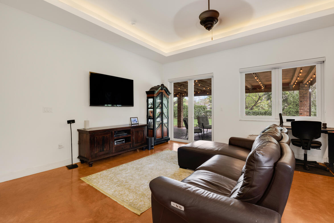
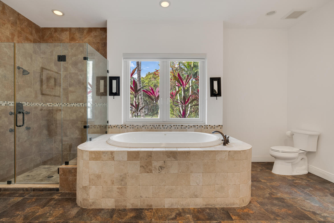
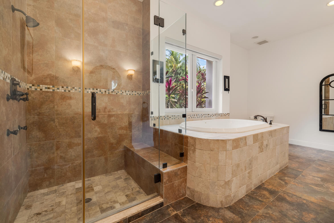
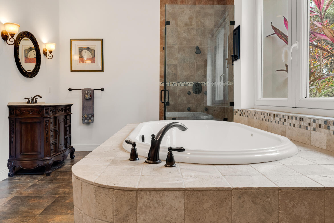
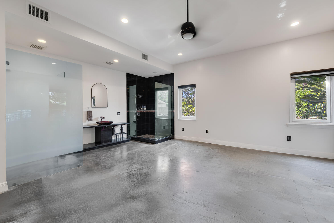
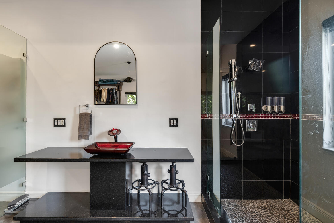
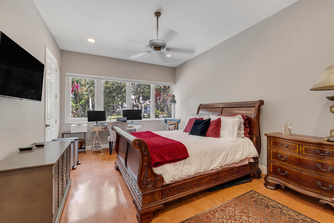
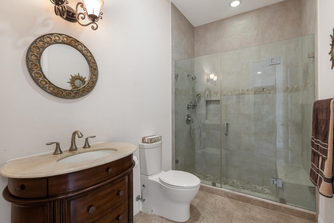
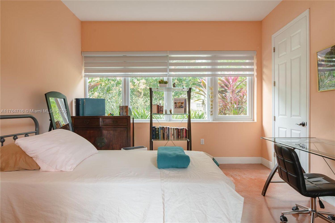
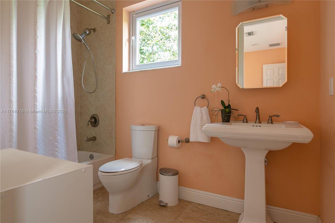
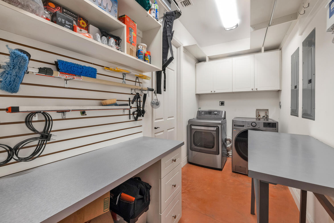
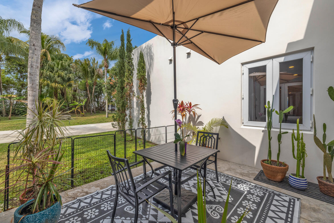
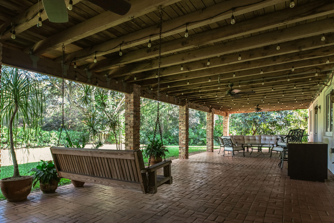
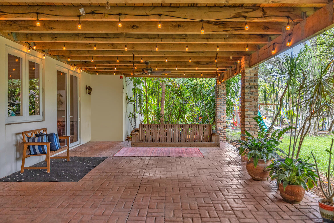
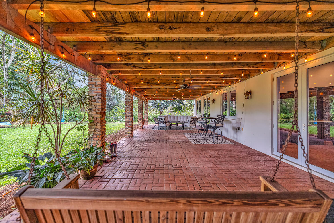
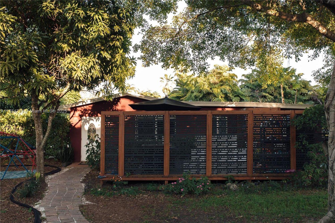
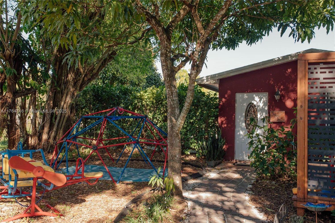
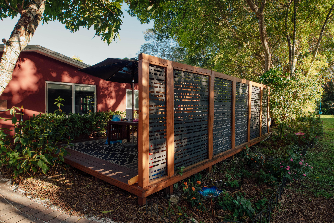
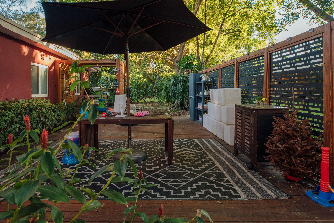
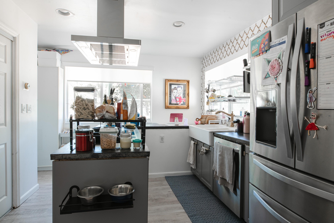
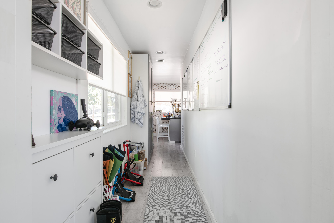
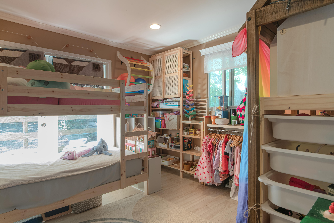
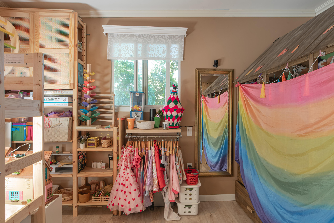
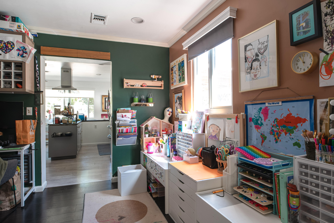
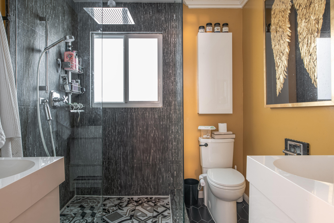
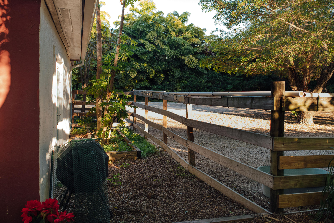
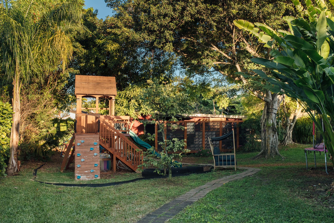
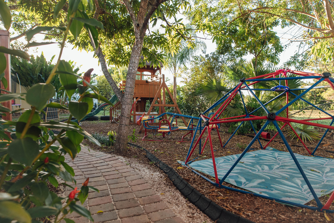
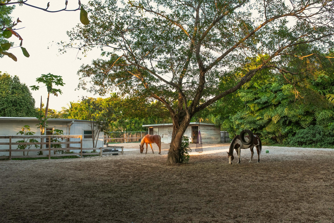
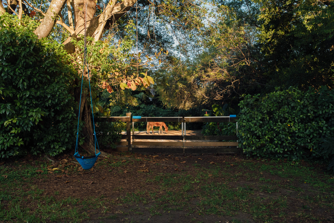
Spanning 6,293 total square feet, including 4,844 square feet under air, this residence offers expansive indoor living complemented by generous covered outdoor spaces. Set on a 1.05-acre agriculturally zoned lot in East Kendall, the exceptional property features a 4-bedroom, 4-bath main home. In addition, there is an approximately 900-square-foot detached 2-bedroom, 1-bath guest cottage, which is not included in the total or living square footage. This structure is not permitted and is being conveyed as a bonus space. Buyer shall perform their own due diligence regarding its use, legality, and future improvements.  Built in 2012 with hurricane-resistant concrete construction, the main home features 12 to 14-foot ceilings throughout, impact-resistant windows and doors, and.. ..a whole-house generator. The open-concept great room flows seamlessly into a gourmet kitchen, ideal for entertaining and everyday living. The primary suite offers a spacious, spa-like retreat, while modern systems throughout the home provide comfort, efficiency, and peace of mind.  The expansive grounds are designed for versatility. Currently outfitted with a 3-stall barn, the property is well-suited for horses, hobby farming, or agricultural use. Alternatively, the land easily accommodates a resort-style backyard with room for a custom pool, pickleball or tennis court, basketball court, large gardens, or a fully personalized outdoor oasis. A 1,000+ square foot covered patio overlooking mature landscaping with fruit trees enhances the outdoor living experience.  Tech-forward, secure, and sustainably built, this East Kendall estate delivers the rare combination of land, privacy, flexibility, and accessibility. Located close to shopping, dining, and major routes, this is a unique opportunity for buyers seeking long-term value in one of Miami's most desirable residential areas.

12301 SW 107th Avenue

Message successfully sent.

What would you like to know?

What is 3 + 4 ?

I agree to receive email communication and understand I can unsubscribe at any time.

I agree to be contacted by Options 1 Realty via call, email, and text for real estate services. To opt out, you can reply 'stop' at any time or reply 'help' for assistance. You can also click the unsubscribe link in the emails. Message and data rates may apply. Message frequency may vary. Privacy Policy

Related Properties

Price reduced
The best of both worlds - a premier development opportunity in the epicenter of Miami's best areas, perfect for immediate development or an investor to occupy or carry via tenancy. T6-8-0 zoning permits a maximum of 8 stories without limitations & a variety of mix-use development: single family, multi-family residences, hotels, bed & breakfasts, inns, and small lodging permitted by exception, & office space permitted in a limited capacity. The price per foot on this street is set to skyrocket, with Miami's prestigious new Soho House location just over 100 ft away on this low-traffic cul-de-sac. The entire block has been recently approved by city council for up-zoning. Buy to build or buy to hold, as it is currently a home with 3-bedrooms & 2.5 baths and a 1-bedroom, 1-bath guest house.
#F10502439

Miami

120 NE 25th Street

4 Beds

3 Baths

2,687 Sq.Ft.

$2,300,000

MLS#: F10502439

Seller accepting and reviewing offers through June 1. Rare opportunity to acquire a premium 7,273 SF lot in one of Coconut Grove's most active luxury redevelopment corridors. Located on a quiet tree-lined street in North Coconut Grove, 2319 Swanson Ave is surrounded by luxury new construction homes with nearby resale values reaching $6M-$9M. Existing residence offers interim-use value during permitting/planning, including functional 4-bedroom use with built-in Murphy bed. Features include hurricane impact windows, solar panels, permitted buried 500-gallon propane tank, and newer HVAC system. Minutes to Coconut Grove, Brickell, Key Biscayne, parks, marinas, restaurants, and top schools. No HOA. Shown by appointment only.
#B26029058

Miami

2319 Swanson Avenue

4 Beds

3 Baths

2,000 Sq.Ft.

$2,500,000

MLS#: B26029058

Stunning 4-bedroom, 4.5-bath lakefront home featuring a rare panoramic lake view — a true Miami gem! This beautifully designed, move-in ready residence offers an updated kitchen with custom cabinetry, spacious living areas, and a fully equipped home gym. Enjoy your private oasis with a completely screened infinity pool overlooking the lake, a relaxing jacuzzi, and a large patio perfect for entertaining or watching the sunset. Every detail reflects modern luxury and comfort. A once-in-a-lifetime opportunity to own a home with breathtaking lake views!
#R11136507

Miami

2511 NE 209th Terrace

4 Beds

4 Baths

2,150 Sq.Ft.

$2,150,000

MLS#: R11136507

Price reduced
Discover your majestic dream Estate in prestigious JG Head Farms located on a 30,492 sq FT lot. This exceptional one story upgraded 6 bedroom, 7 bath home provides generous space for both comfortable living and effortless entertaining. The open-concept layout, highlighted by volume ceilings and windows throughout allows for plenty of natural light. Walk in closets. Porcelain tiles. Working fireplace. Impact doors & windows. Full house generator. Appliances 1 year old. One bedroom is converted into an efficiency with a separate outdoor entrance. Huge den is converted into a 7th bedroom.  Enjoy daytime lounging, evening gatherings as well as formal receptions in your own backyard surrounded by a resort-style heated pool, a huge fully equipped summer kitchen in your private oasis.  Outdoor bathroom. 2 AC units installed in 2020.  Driveway fits up to 20 cars. This is truly the epitome of Miami luxury living !!!
#B26006649

Miami

2840 SW 128th Avenue

6 Beds

7 Baths

4,758 Sq.Ft.

$2,389,000

MLS#: B26006649

Price reduced
TWO-STORY LUXURY VILLA on exclusive Brickell Key with unobstructed OCEAN VIEWS... Now fully complete, this TOTAL GUT RENOVATION has transformed this unique BAY HOME into a masterpiece of brand-new construction. This 3 BEDROOM, 3.5 BATH  2500+ SQ FT. residence was rebuilt from the studs with BRAND NEW core systems: electrical, plumbing, and high-efficiency HVAC with linear vents for dramatically raised ceilings. Features: HIGH IMPACT glass, 30x60 porcelain floors, custom millwork, and a chef's kitchen with a full Thermador suite. All closets, railings, fixtures and finishes are of the highest quality,  complemented by a newly refinished PRIVATE ELEVATOR. This rare, TROPHY PROPERTY combines elite oceanfront privacy with Brickell’s unique, vibrant energy. 1 OF ONLY 6 BAY VILLAS on the island.
#F10549172

Miami

520 E Brickell Key Drive BH25

3 Beds

3 Baths

2,542 Sq.Ft.

$2,895,000

MLS#: F10549172

County Squire Estates Custom Gem, Fully Renovated and Move-In Ready!
Tucked away on a secluded cul-de-sac, this one-of-a-kind custom home offers 5 true bedrooms and 3.5 bathrooms on an oversized, private lot. No detail was overlooked in this top-to-bottom renovation.

The home features a brand-new modern kitchen with all new appliances, completely remodeled bathrooms, custom closets, and a spa-like primary suite with a smart toilet. Enjoy new wood-look laminate flooring throughout, updated lighting, a brand-new laundry room, and freshly painted interiors and exterior. Major upgrades include a new AC system, new air ducts, full impact windows, a new front door, and a new driveway. The backyard has been fully transformed with a resurfaced pool, leveled grass, new landscaping, and fencing, creating a private outdoor oasis. A new sprinkler system completes the lush exterior upgrades. Electric car charger included.

The open floor plan offers spacious living areas, a large family room, and an oversized primary suite. The covered patio overlooks the sparkling pool and landscaped yard, perfect for entertaining or relaxing.

Located in a desirable community with 24-hour roving security patrol. Walk to schools, parks, and houses of worship, all while enjoying a quiet and convenient location. This is a rare opportunity to own a truly turn-key home in County Squire Estates.
#R11156036

Miami

2451 NE 199th Street

5 Beds

3 Baths

2,654 Sq.Ft.

$2,400,000

MLS#: R11156036

 - property

Send a message

Message successfully sent.

Your message

What is 3 + 4 ?

Reason for contacting?

I agree to receive email communication and understand I can unsubscribe at any time.

I agree to be contacted by Options 1 Realty via call, email, and text for real estate services. To opt out, you can reply 'stop' at any time or reply 'help' for assistance. You can also click the unsubscribe link in the emails. Message and data rates may apply. Message frequency may vary. Privacy Policy

Sign Out

Virtual Assistant

Would you like to take the next step with this property? We can help you schedule a showing or virtual tour, or send you more details.

Yes, I would like more information.

Thank You for Your Reply, One of Our Agents will contact you as soon as possible

No, maybe later.

Thank you, you can always contact me via email, phone number or through the contact form.

Realhub AI

Lucy - Your AI-Powered Realtor

Update Your Temporary Password

Personalize your search

Enter your email and we'll notify you immediately when new listings match what you're looking for.

or enter email address

Already have an account ? Login here

Continue your home search

I agree to receive communications and understand I can unsubscribe at any time.

I agree to be contacted by Options 1 Realty via call, email, and text for real estate services. To opt out, you can reply 'stop' at any time or reply 'help' for assistance. You can also click the unsubscribe link in the emails. Message and data rates may apply. Message frequency may vary. Privacy Policy

Already have an account ? Login here

We use cookies

We use cookies primarily for analytics to enhance your experience. By accepting, you agree to our use of these cookies. You can manage your preferences or learn more about our cookies policy.