Features & Amenities

Interior

  • Other Interior Features

    Wet Bar, Breakfast Bar, Built-in Features, Entrance Foyer, High Ceilings, Kitchen Island, Pantry, Walk-In Closet(s)

  • Total Bedrooms

    3

  • Bathrooms

    3

  • 1/2 Bathrooms

    1

  • Cooling YN

    YES

  • Cooling

    Central Air, Zoned

  • Fireplace YN

    NO

  • Heating YN

    YES

  • Heating

    Central, Zoned

  • Main Level Bedrooms

    3

  • Pet friendly

    Yes

Exterior

  • Garage

    Yes

  • Garage spaces

    2

  • Construction Materials

    Block

  • Other Exterior Features

    Built-in Barbecue, Barbecue, Outdoor Kitchen

  • Parking

    Attached, Driveway, Garage, Garage Door Opener, Paver Block

  • Patio and Porch Features

    Covered, Patio

  • Pool

    Yes

  • Pool Features

    Heated, In Ground, Salt Water, Private

  • Waterfront YN

    NO

  • View

    Garden, Pool

Area & Lot

  • Lot Size(acres)

    0.23

  • Property Type

    Residential

  • Property Sub Type

    Single Family Residence

Price

  • Sales Price

    $3,250,000

  • Tax Amount

    $12,097.64

  • Sq. Footage

    3,279

  • Price/SqFt

    $991

HOA

  • Association

    No

School District

  • Elementary School

    N/A

  • Middle School

    N/A

  • High School

    N/A

Property Features

  • Stories

    1

  • Senior Community YN

    NO

  • Sewer

    Public Sewer

  • Water Source

    Public

Schedule a Showing

Showing scheduled successfully.

<
>
IN PERSON
VIA CHAT

What is 3 + 4 ?


Change time

Mortgage calculator

Estimate your monthly mortgage payment, including the principal and interest, property taxes, and HOA. Adjust the values to generate a more accurate rate.

Your payment

Principal and Interest:

$

Property taxes:

$

HOA fees:

$

Total loan payment:

$

Total interest amount:

$

Location

County

Broward

Elementary School

Middle School

High School

Listing Courtesy of Peter C Barkin, Compass Florida, LLC

RealHub Information is provided exclusively for consumers' personal, non-commercial use, and it may not be used for any purpose other than to identify prospective properties consumers may be interested in purchasing. All information deemed reliable but not guaranteed and should be independently verified. All properties are subject to prior sale, change or withdrawal. RealHub website owner shall not be responsible for any typographical errors, misinformation, misprints and shall be held totally harmless.

Agent Hals Blanc

FOUNDER

Hals Blanc

Call Hals today to schedule a private showing.


* Listings on this website come from the FMLS IDX Compilation and may be held by brokerage firms other than the owner of this website. The listing brokerage is identified in any listing details. Information is deemed reliable but is not guaranteed. If you believe any FMLS listing contains material that infringes your copyrighted work please click here to review our DMCA policy and learn how to submit a takedown request.© 2024 FMLS.
NEW CONSTRUCTION BY MSK HOMES | Steps from famed Wilton Drive | 10,000 Sq Ft Lot | 1 story, 13'-16' ceilings | 4,243 total sq ft under roof. 5'x11' pivot entry. Chef's kitchen w/ 12'+ island, Sub-Zero/Wolf appliances & prep kitchen: 2nd fridge, dishwasher & sink. Full wet bar w/ ice maker, sink & wine cooler. Primary suite w/ custom WIC, glass island & spa bath w/ Kohler Anthem digital shower. Office w/ 16' ceiling. 10' glass walls open to a 420 sq ft loggia & summer kitchen facing the pool & spa. Beyond, a 3,000+ sq ft backyard, almost unheard of in Wilton. Built healthy: whole-home water filtration & Lennox PureAir. Gas & generator ready. Italian porcelain, Sonos, cameras, smart home & elevated garage door for car lifts. Delivery March 2027, still time to customize. Sq ft per Architect.

125 NE 21st Court

Message successfully sent.

What would you like to know?

What is 3 + 4 ?

I agree to receive email communication and understand I can unsubscribe at any time.

I agree to be contacted by Options 1 Realty via call, email, and text for real estate services. To opt out, you can reply 'stop' at any time or reply 'help' for assistance. You can also click the unsubscribe link in the emails. Message and data rates may apply. Message frequency may vary. Privacy Policy

Related Properties

A striking fusion of modern architecture and resort-inspired living, this newly built smart residence offers over 3,100 total sqft with 4 ensuite bedrooms and 4.5 bathrooms. Soaring ceilings, walls of glass and a dramatic entry with floating steps over a tranquil water feature set the tone. Highlights include a whole-house water filtration & softener, vapor fireplace, illuminated onyx kitchen island, custom cabinetry, high-end appliances, designer finishes, premium window treatments, water filtration/softener and dual EV chargers. A private guest suite adds flexibility. Lush tropical landscaping surrounds a heated saltwater pool, spa, summer kitchen, detached pergola and dog run. Separate owner and guest driveways complete this turnkey retreat. Just bring your toothbrush!  Move-in Ready!
#B26073955

Wilton Manors

215 NE 28TH Court

4 Beds

4 Baths

2,950 Sq.Ft.

$2,875,000

MLS#: B26073955
Brand-new waterfront masterpiece by NDT Properties Inc., estimated to be completed in Nov 2026. Nearly 2,900 sqft with 4 bedrooms—each featuring custom Florence cabinets, 4 bathrooms, & an office/den. This modern coastal home offers 70 ft of waterfront w/ ocean access, a brand-new seawall, & a concrete private dock. Outdoor living includes an infinity pool, sun deck, covered patio, & fully equipped summer kitchen—perfect for entertaining. Interior features high-end finishes, Bosch appliances, soaring ceilings, designer lighting. An open-concept layout with water views and spacious bedrooms, luxurious bathrooms, & a 2-car garage. Located minutes from the beach, Downtown Fort Lauderdale, & Wilton Manors—an exceptional opportunity to experience the ultimate South Florida lifestyle
#F10536898

Wilton Manors

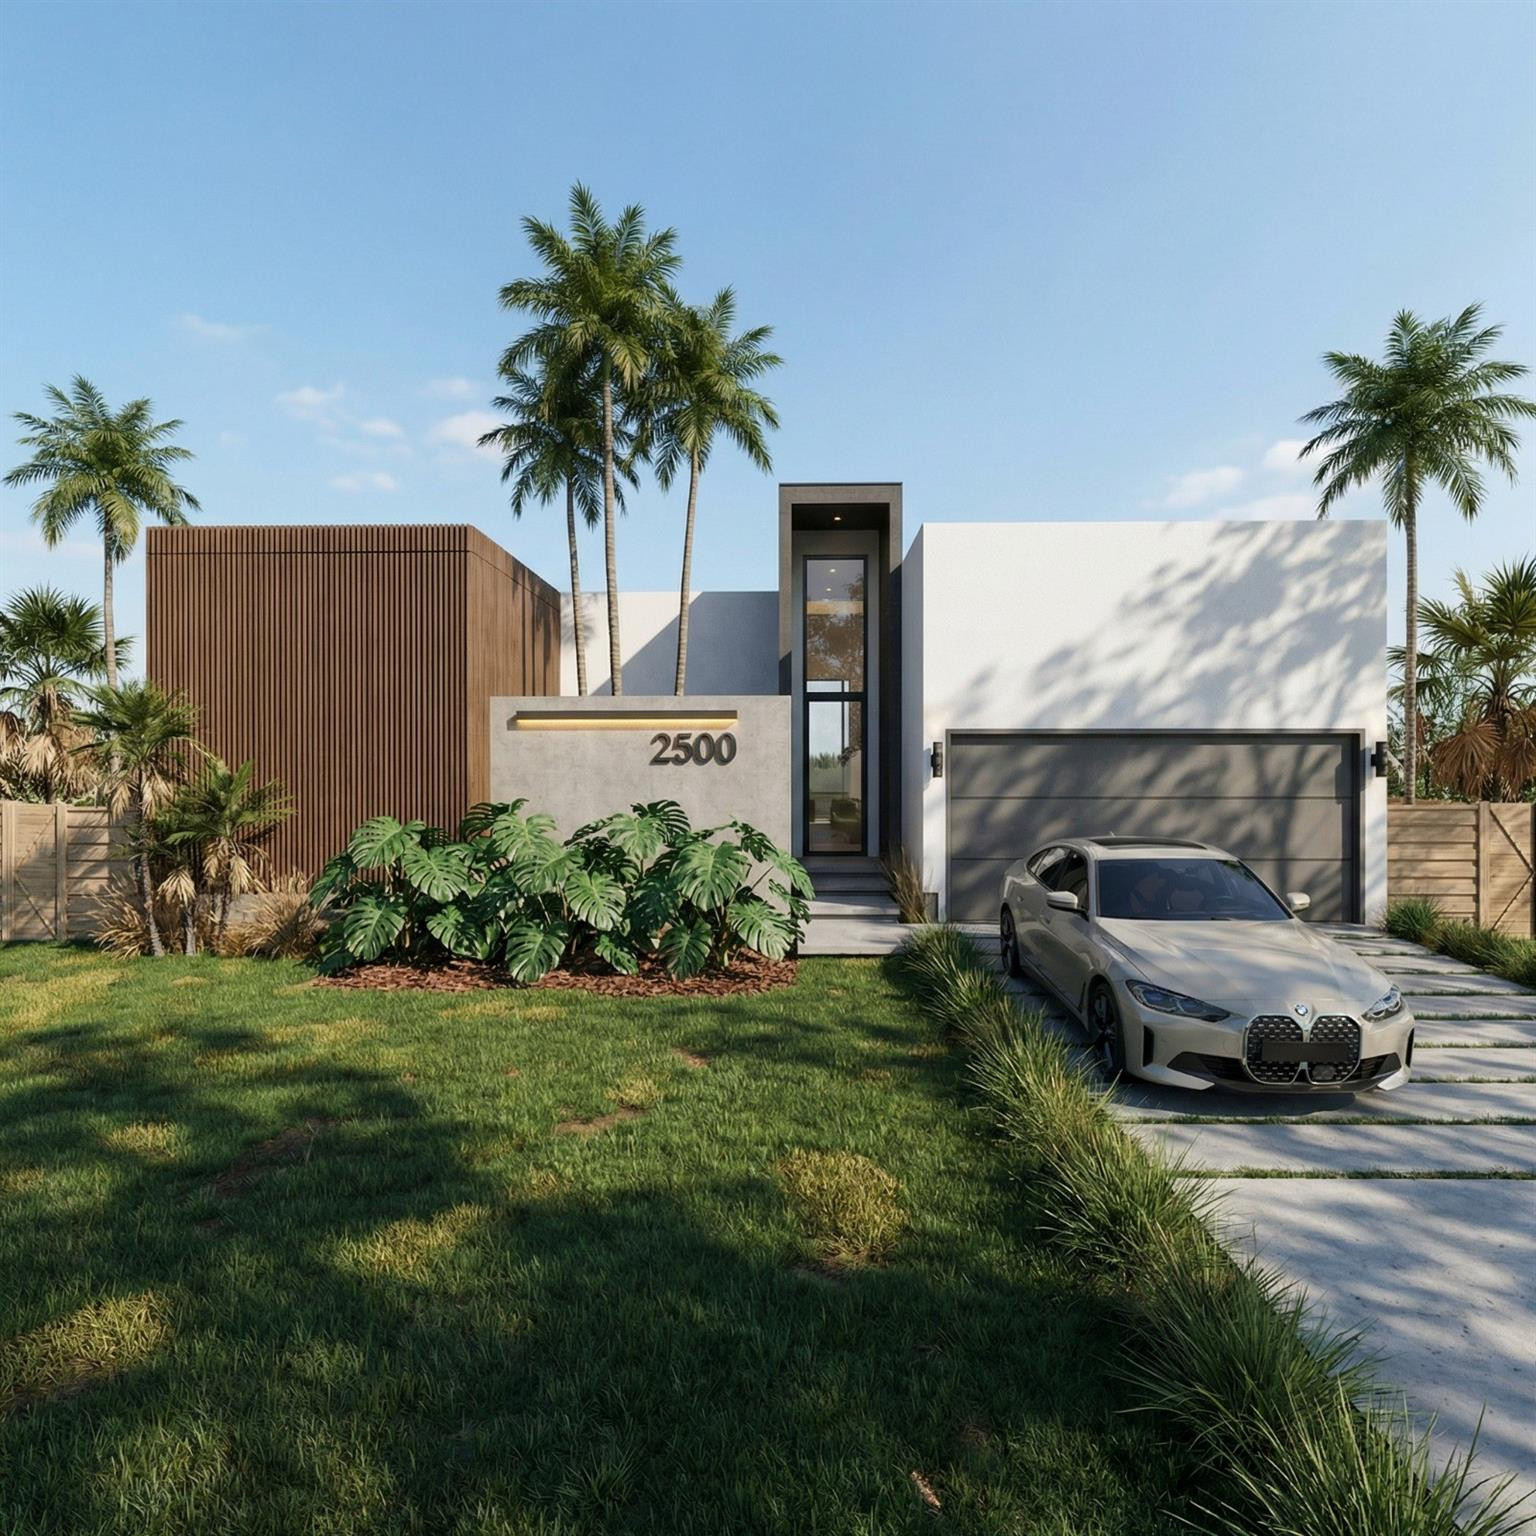
2500 NE 18th Avenue

4 Beds

3 Baths

2,371 Sq.Ft.

$2,950,000

MLS#: F10536898

Send a message

Message successfully sent.

Your message

What is 3 + 4 ?

Reason for contacting?

I agree to receive email communication and understand I can unsubscribe at any time.

I agree to be contacted by Options 1 Realty via call, email, and text for real estate services. To opt out, you can reply 'stop' at any time or reply 'help' for assistance. You can also click the unsubscribe link in the emails. Message and data rates may apply. Message frequency may vary. Privacy Policy

Sign Out

Virtual Assistant

Would you like to take the next step with this property? We can help you schedule a showing or virtual tour, or send you more details.

Yes, I would like more information.

Thank You for Your Reply, One of Our Agents will contact you as soon as possible

No, maybe later.

Thank you, you can always contact me via email, phone number or through the contact form.

Realhub AI

Lucy - Your AI-Powered Realtor

Update Your Temporary Password

Personalize your search

Enter your email and we'll notify you immediately when new listings match what you're looking for.

or enter email address

Already have an account ? Login here

Continue your home search

I agree to receive communications and understand I can unsubscribe at any time.

I agree to be contacted by Options 1 Realty via call, email, and text for real estate services. To opt out, you can reply 'stop' at any time or reply 'help' for assistance. You can also click the unsubscribe link in the emails. Message and data rates may apply. Message frequency may vary. Privacy Policy

Already have an account ? Login here

We use cookies

We use cookies primarily for analytics to enhance your experience. By accepting, you agree to our use of these cookies. You can manage your preferences or learn more about our cookies policy.