


Property
Beds
5
Full Baths
4
1/2 Baths
None
Year Built
1995
Sq.Footage
2,866
Rarely available in highly sought-after Country Glen! This meticulously maintained, 100% move-in-ready 5-bedroom, 4-bath waterfront pool home offers 2,866 sq. ft. of living space on a 12,235 sq. ft. lot with peaceful lake views and no homes directly across. The triple-split layout features two spacious living areas, a dedicated dining room, tile flooring in the main living spaces and a granite kitchen with 42" cabinets, stainless steel appliances and a center island with electricity. The oversized primary suite includes two walk-in closets, dual sinks, a soaking tub and glass-enclosed shower. Major upgrades include a 2021 roof, 2026 A/C units, full impact windows and doors, and a recently resurfaced screened pool with new tile. A 3-car garage plus a large paver driveway provides exceptional parking. Country Glen offers 24/7 gated security, 2 pickleball courts, basketball, volleyball, parks, picnic areas and a children's playground, with internet and basic cable included in the association fee. Conveniently located near top-rated public and private schools, shopping, dining, major highways, recreational parks and houses of worship.
Features & Amenities
Interior
-
Other Interior Features
Breakfast Bar, Built-in Features, High Ceilings, Kitchen Island, Soaking Tub, Vaulted Ceiling(s), Walk-In Closet(s)
-
Total Bedrooms
5
-
Bathrooms
4
-
Cooling YN
YES
-
Cooling
Ceiling Fan(s)
-
Fireplace YN
NO
-
Heating YN
YES
-
Heating
Central
-
Main Level Bedrooms
5
-
Pet friendly
Breed Restrictions, Yes
Exterior
-
Garage
Yes
-
Garage spaces
3
-
Construction Materials
Block, Stucco
-
Parking
Attached, Driveway, Garage, Garage Door Opener
-
Pool
Yes
-
Pool Features
In Ground, Private, Screen Enclosure
-
Waterfront YN
NO
-
View
Lake, Water
Area & Lot
-
Lot Size(acres)
0.28
-
Property Type
Residential
-
Property Sub Type
Single Family Residence
-
Architectural Style
Ranch
Price
-
Sales Price
$1,299,999
-
Tax Amount
$7,657.42
-
Sq. Footage
2,866
-
Price/SqFt
$453
HOA
-
Association
YES
-
Association Fee
$295
-
Association Fee Frequency
Monthly
-
Association Fee Includes
N/A
School District
-
Elementary School
Hawkes Bluff
-
Middle School
Silver Trail
-
High School
Cooper City
Property Features
-
Stories
1
-
Association Amenities
Basketball Court, Maintenance, Security, Tennis Court(s)
-
Senior Community YN
NO
-
Sewer
Public Sewer
-
Water Source
Public
Schedule a Showing
Showing scheduled successfully.
Mortgage calculator
Estimate your monthly mortgage payment, including the principal and interest, property taxes, and HOA. Adjust the values to generate a more accurate rate.
Your payment
Principal and Interest:
$
Property taxes:
$
HOA fees:
$
Total loan payment:
$
Total interest amount:
$
Location
County
Broward
Elementary School
Hawkes Bluff
Middle School
Silver Trail
High School
Cooper City
Listing Courtesy of Robbi Auerbach, LoKation
RealHub Information is provided exclusively for consumers' personal, non-commercial use, and it may not be used for any purpose other than to identify prospective properties consumers may be interested in purchasing. All information deemed reliable but not guaranteed and should be independently verified. All properties are subject to prior sale, change or withdrawal. RealHub website owner shall not be responsible for any typographical errors, misinformation, misprints and shall be held totally harmless.

FOUNDER
Hals Blanc
Call Hals today to schedule a private showing.

* Listings on this website come from the FMLS IDX Compilation and may be held by brokerage firms other than the owner of this website. The listing brokerage is identified in any listing details. Information is deemed reliable but is not guaranteed. If you believe any FMLS listing contains material that infringes your copyrighted work please click here to review our DMCA policy and learn how to submit a takedown request.© 2024 FMLS.
Related Properties

Cooper City
11713 Spinnaker Way
4 Beds
3 Baths
2,748 Sq.Ft.
$1,149,000
MLS#: B26078366
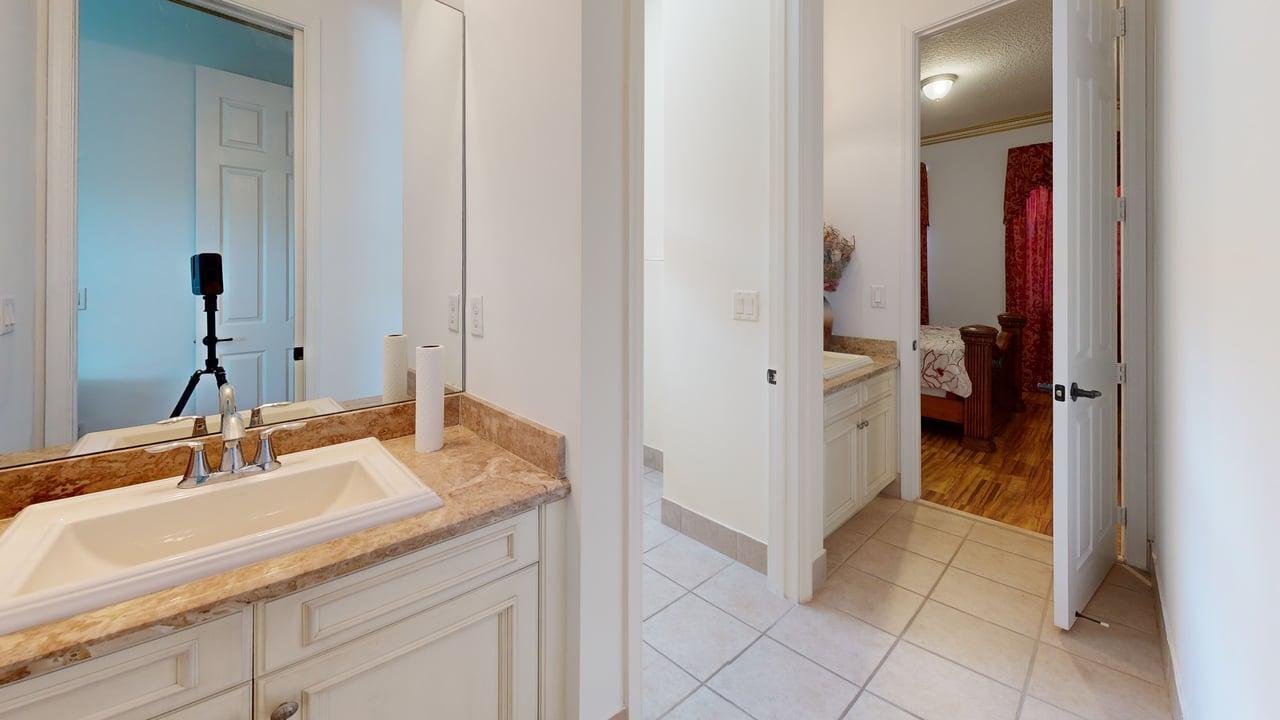
Cooper City
3686 NW 85th Terrace
4 Beds
3 Baths
2,720 Sq.Ft.
$1,150,000
MLS#: B26045623

Cooper City
13382 Lakepointe Circle
4 Beds
4 Baths
3,783 Sq.Ft.
$1,298,800
MLS#: B26012906
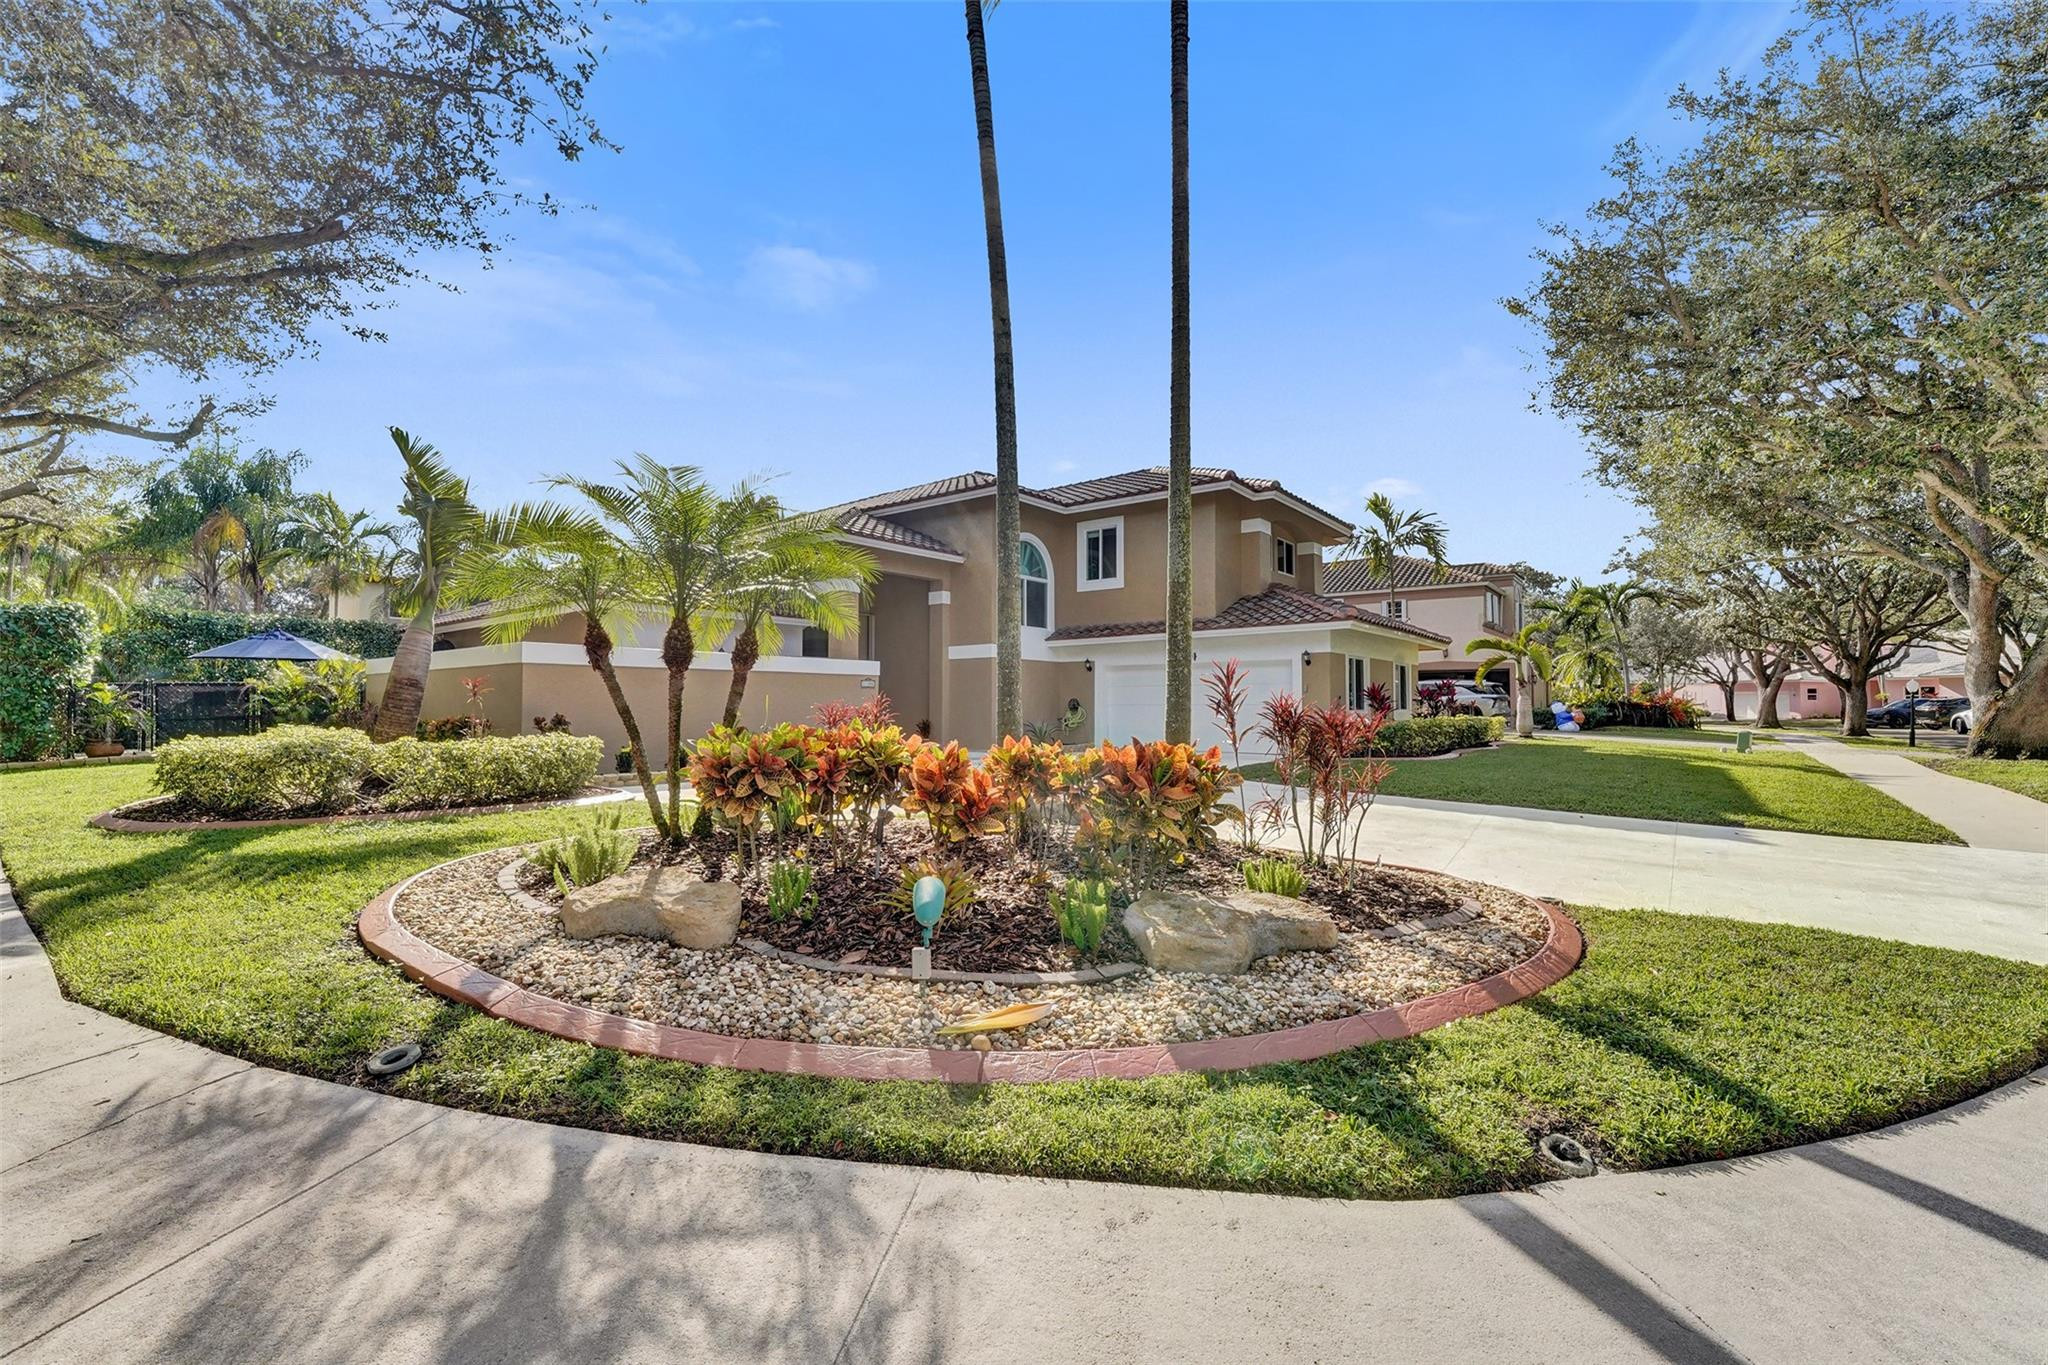
Cooper City
11300 Knot Way
5 Beds
3 Baths
3,842 Sq.Ft.
$1,075,000
MLS#: B26044235
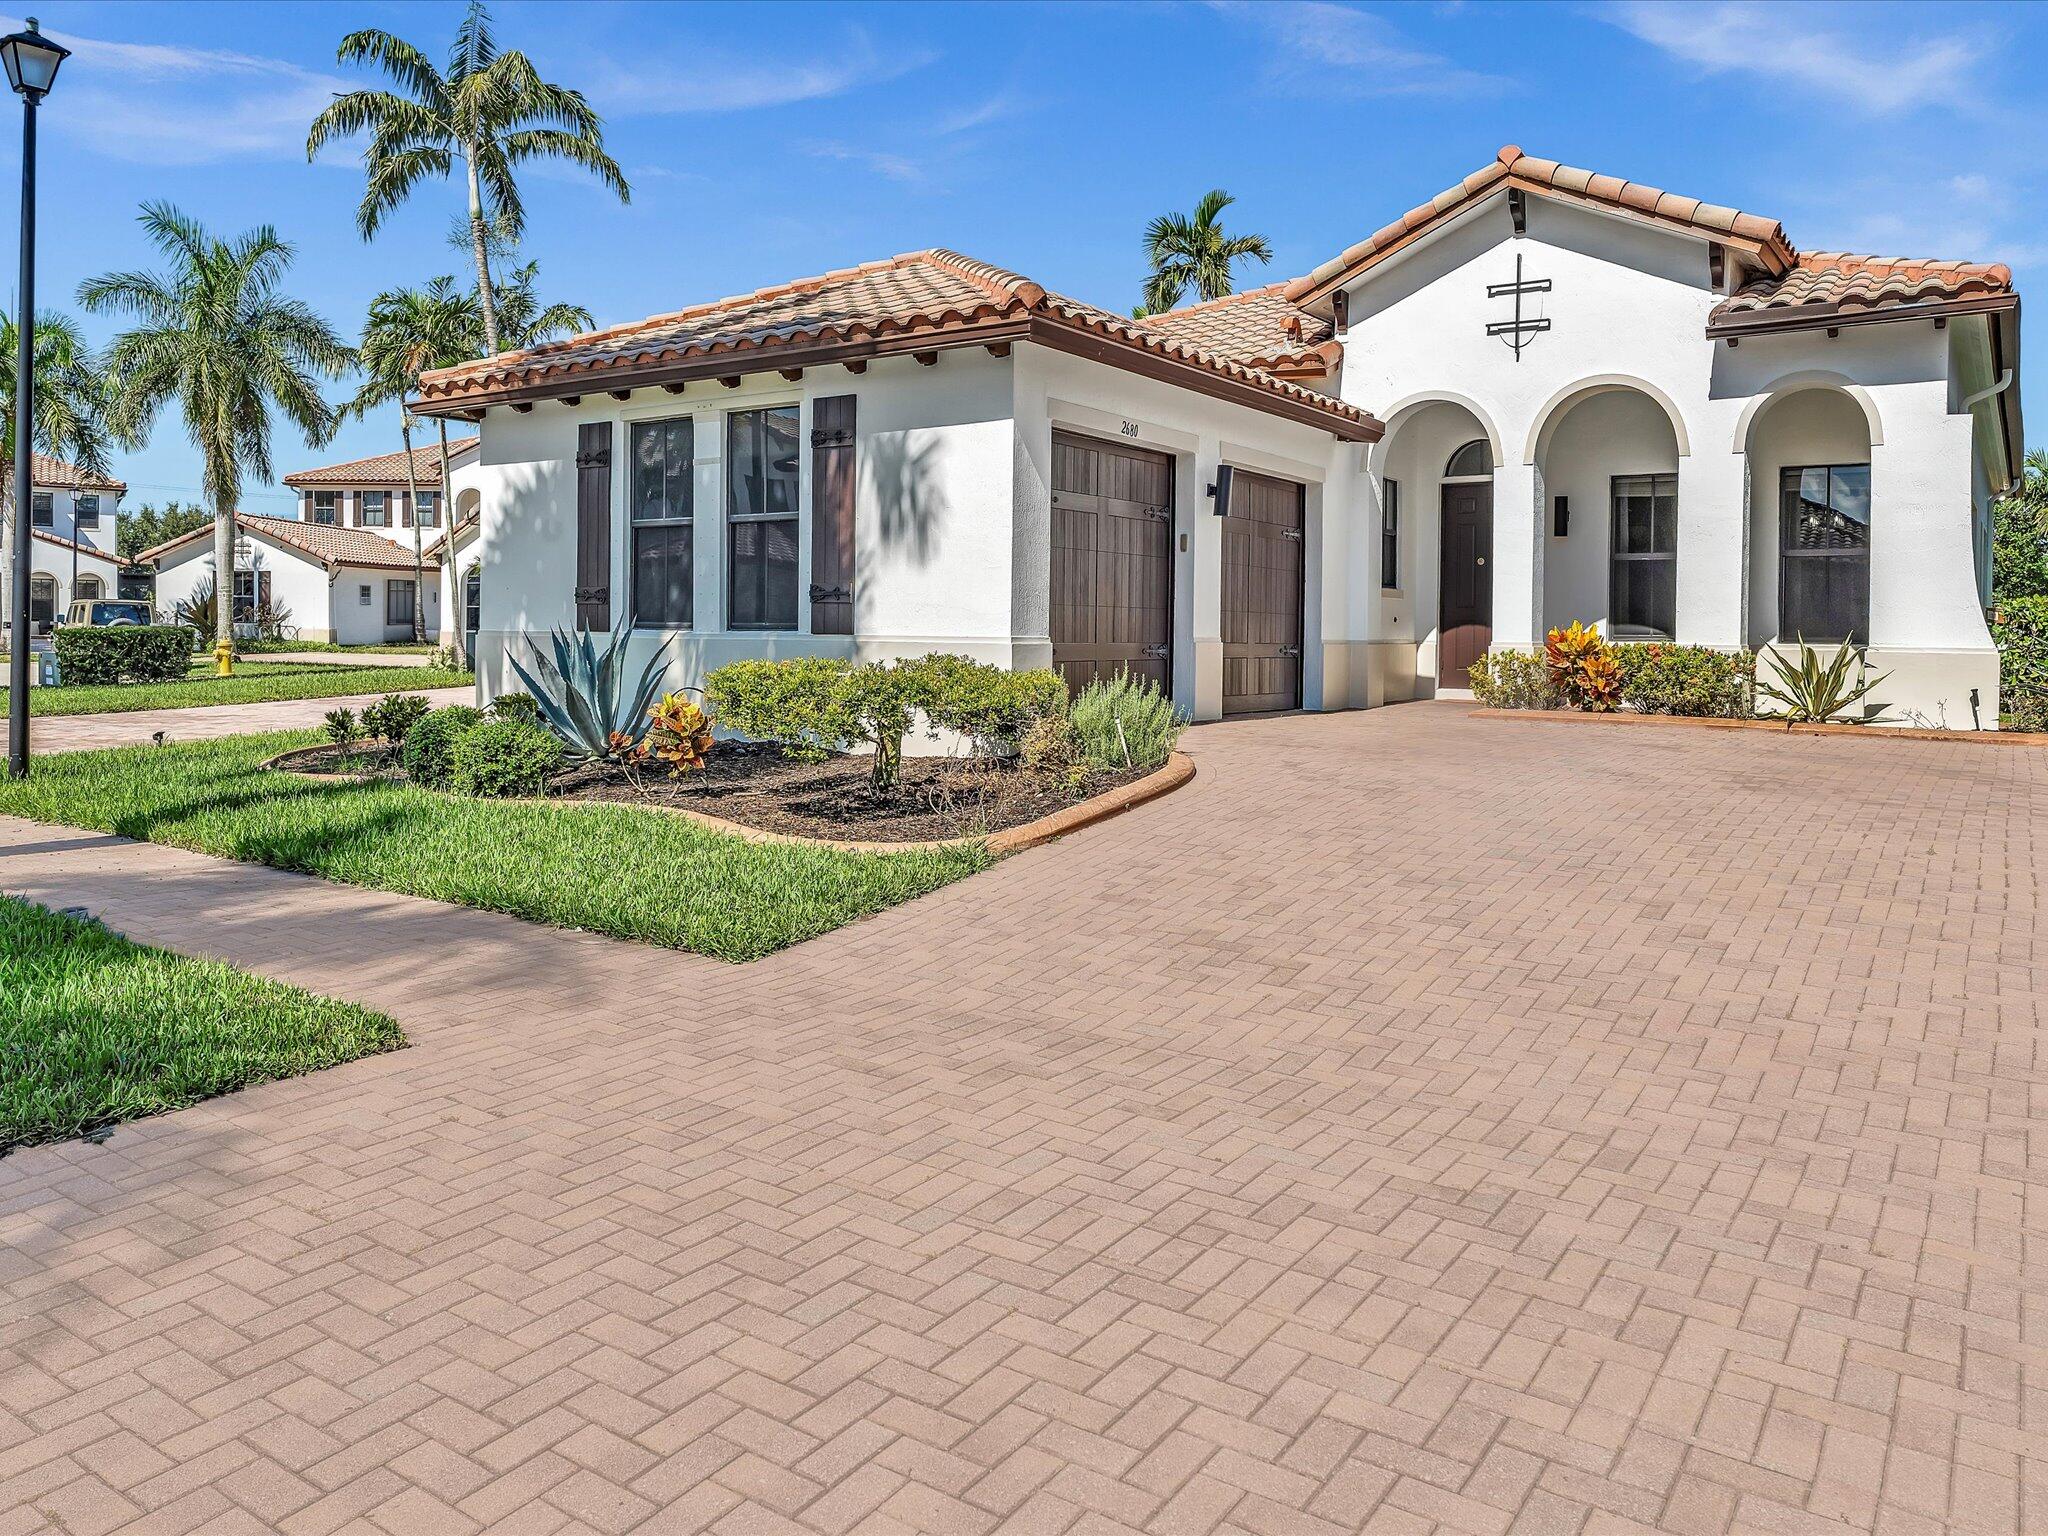
Cooper City
2680 NW 84th Way
4 Beds
3 Baths
2,320 Sq.Ft.
$1,180,000
MLS#: B26043896
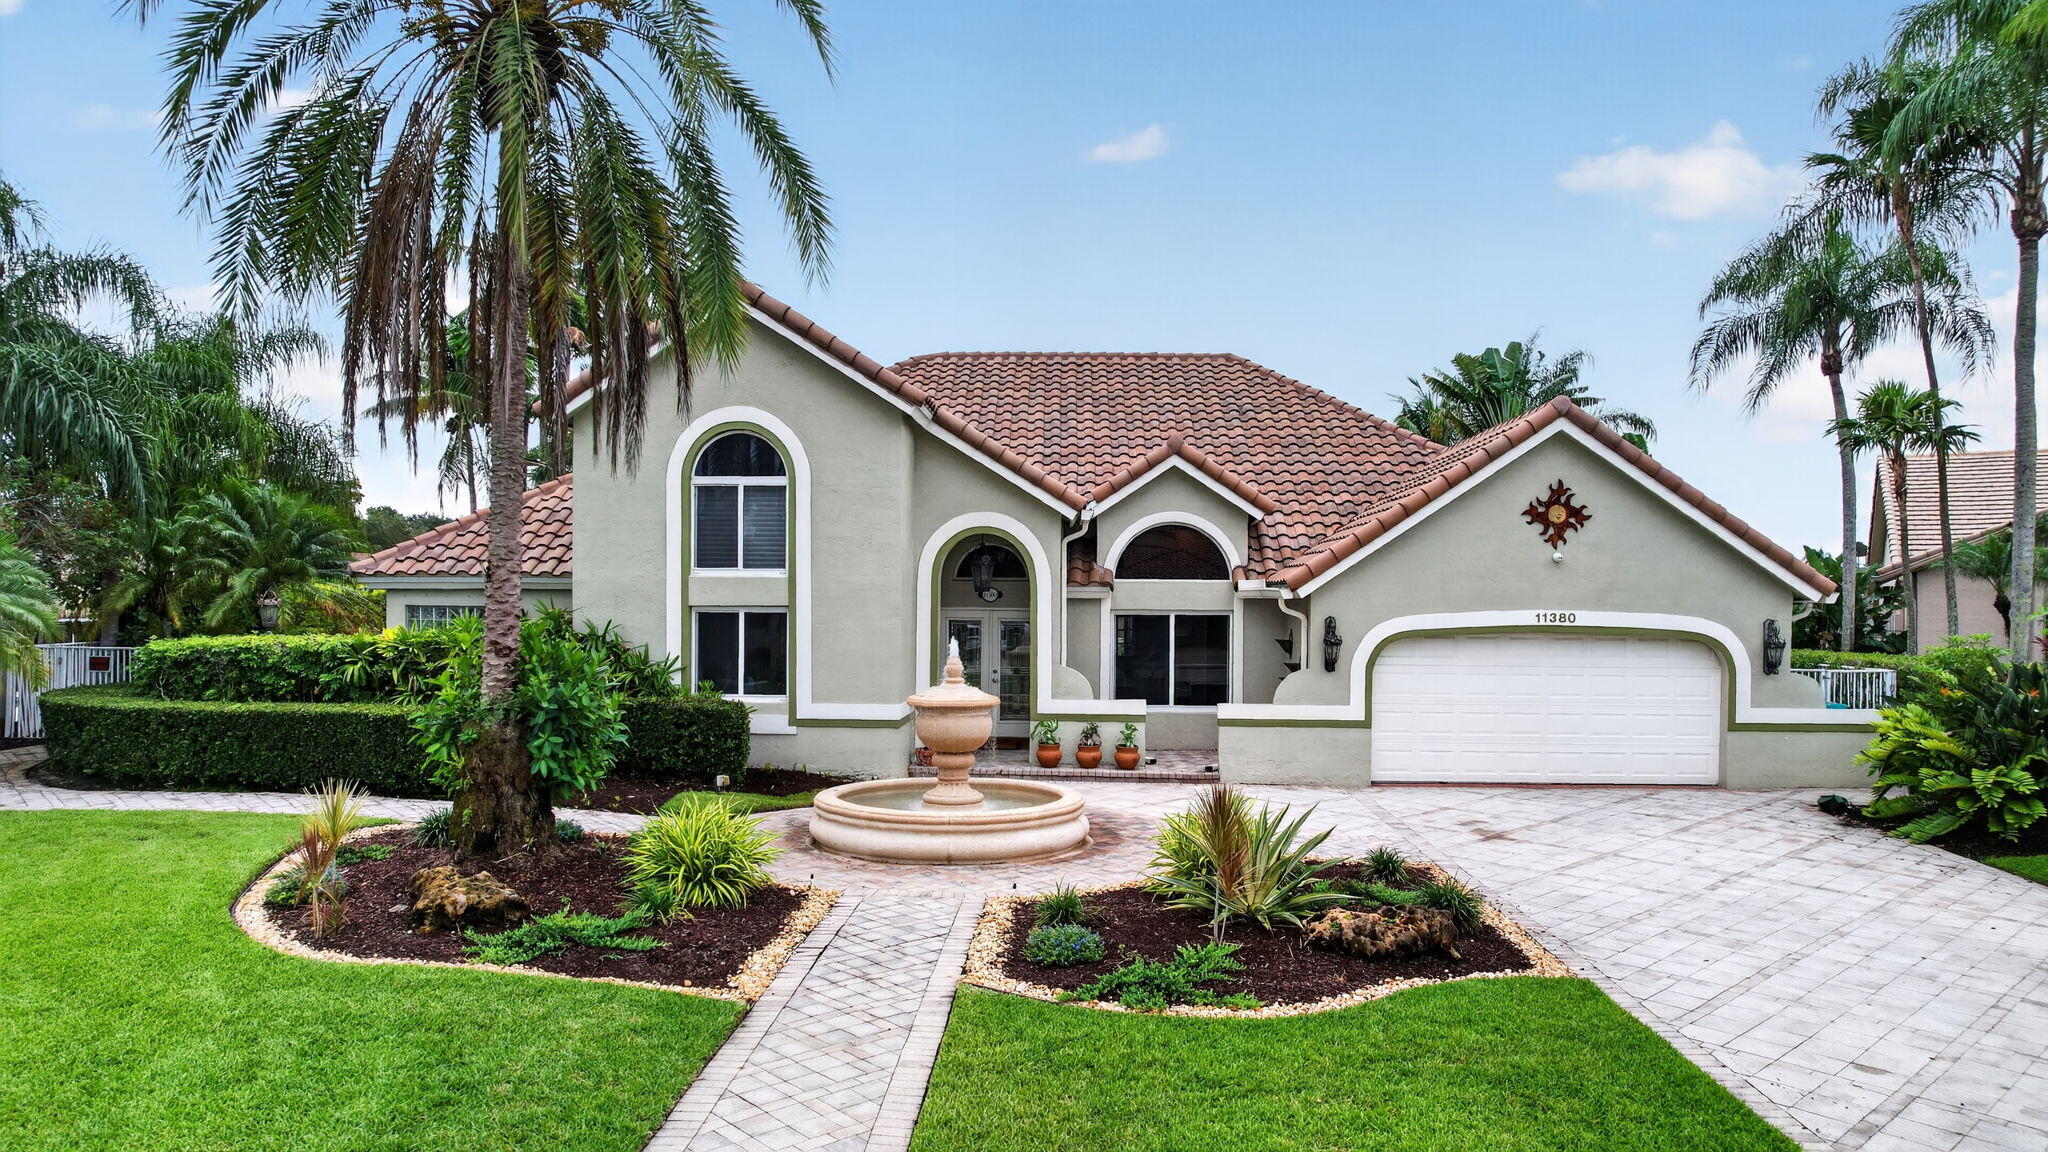
Cooper City
11380 Wayne Drive
6 Beds
5 Baths
3,032 Sq.Ft.
$1,399,000
MLS#: B26038907
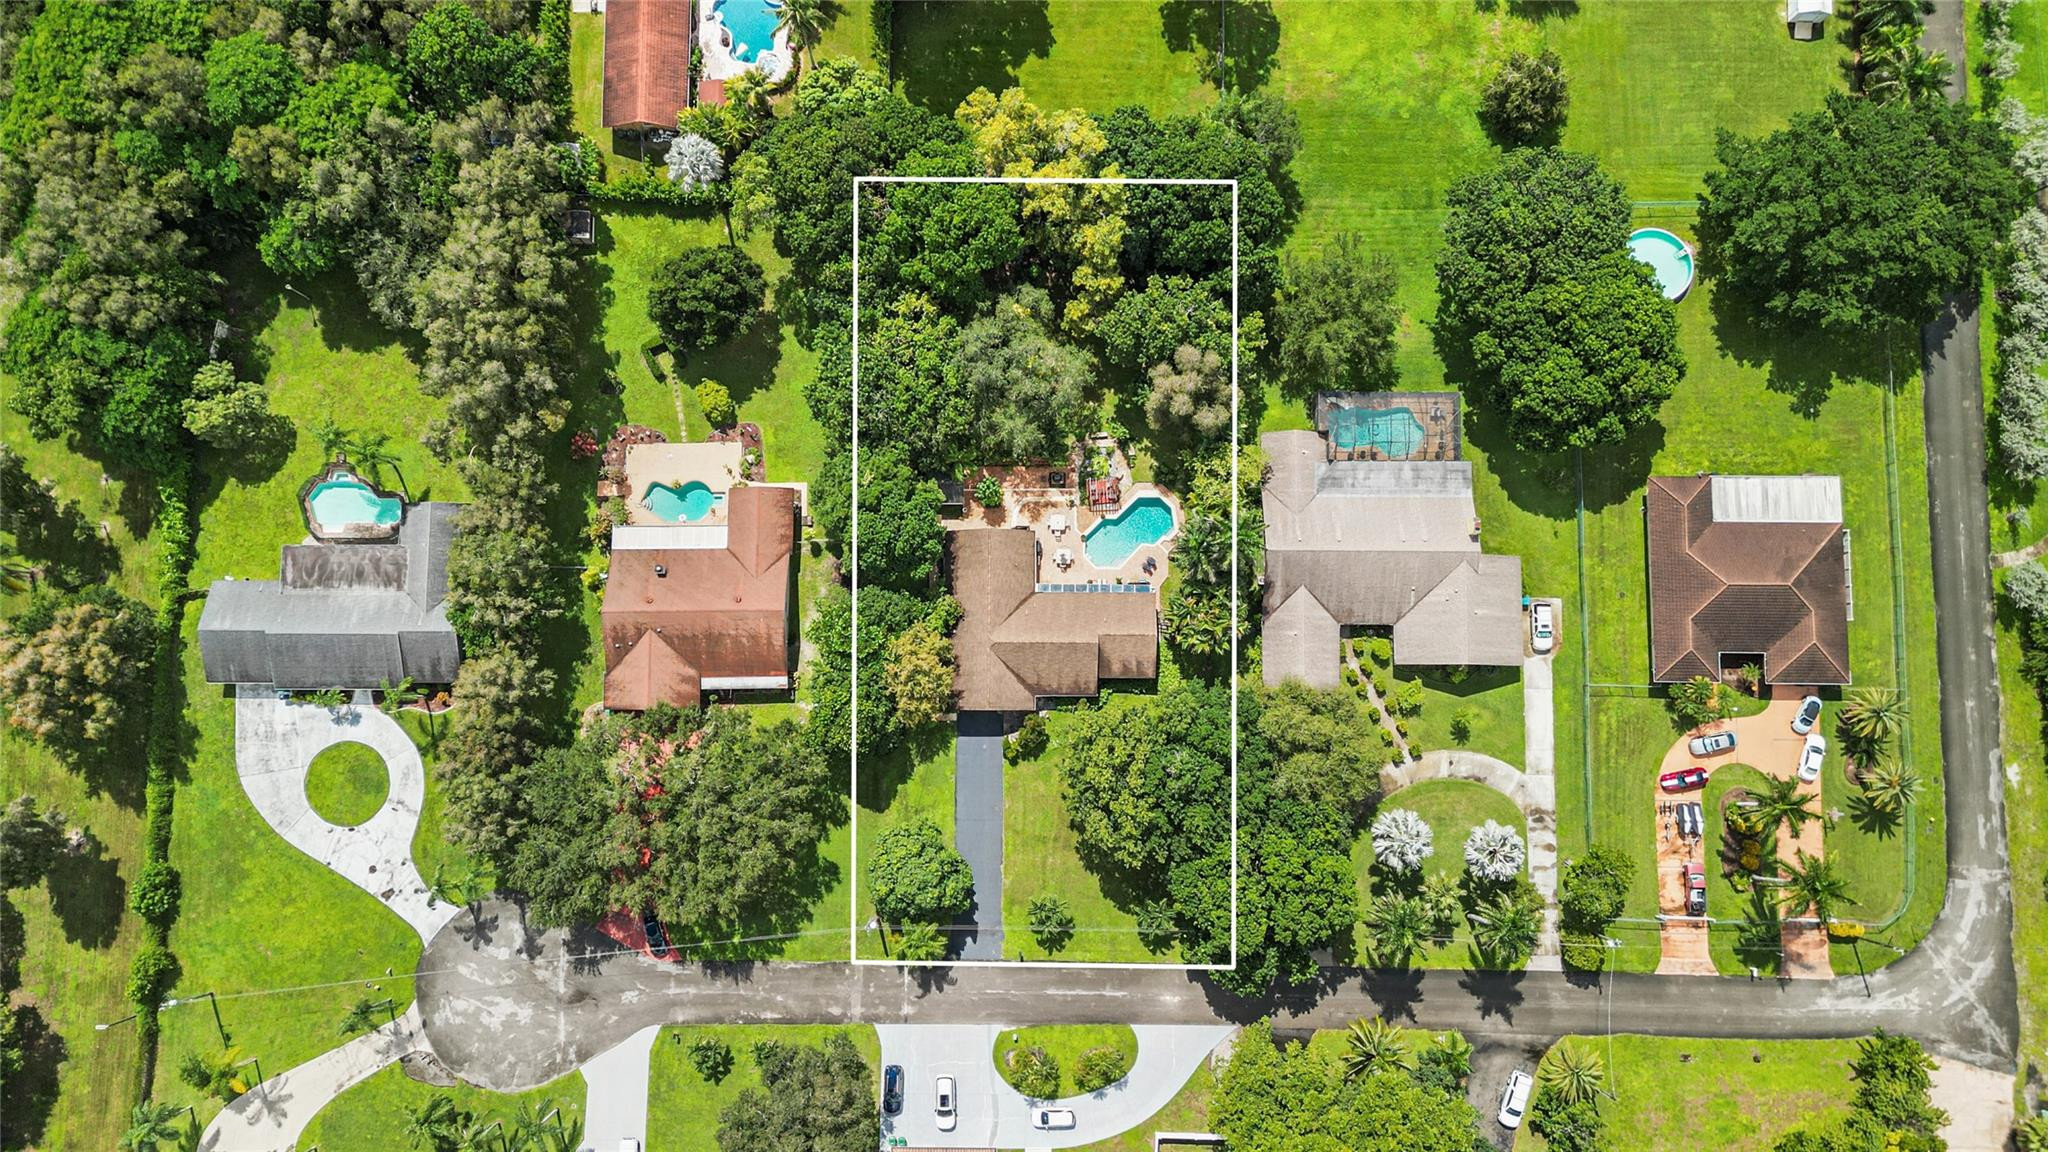
Cooper City
9700 NW 28th Street
4 Beds
2 Baths
2,939 Sq.Ft.
$1,349,000
MLS#: B26038880

Cooper City
8541 NW 38th Street
4 Beds
3 Baths
2,720 Sq.Ft.
$1,094,000
MLS#: B26037112
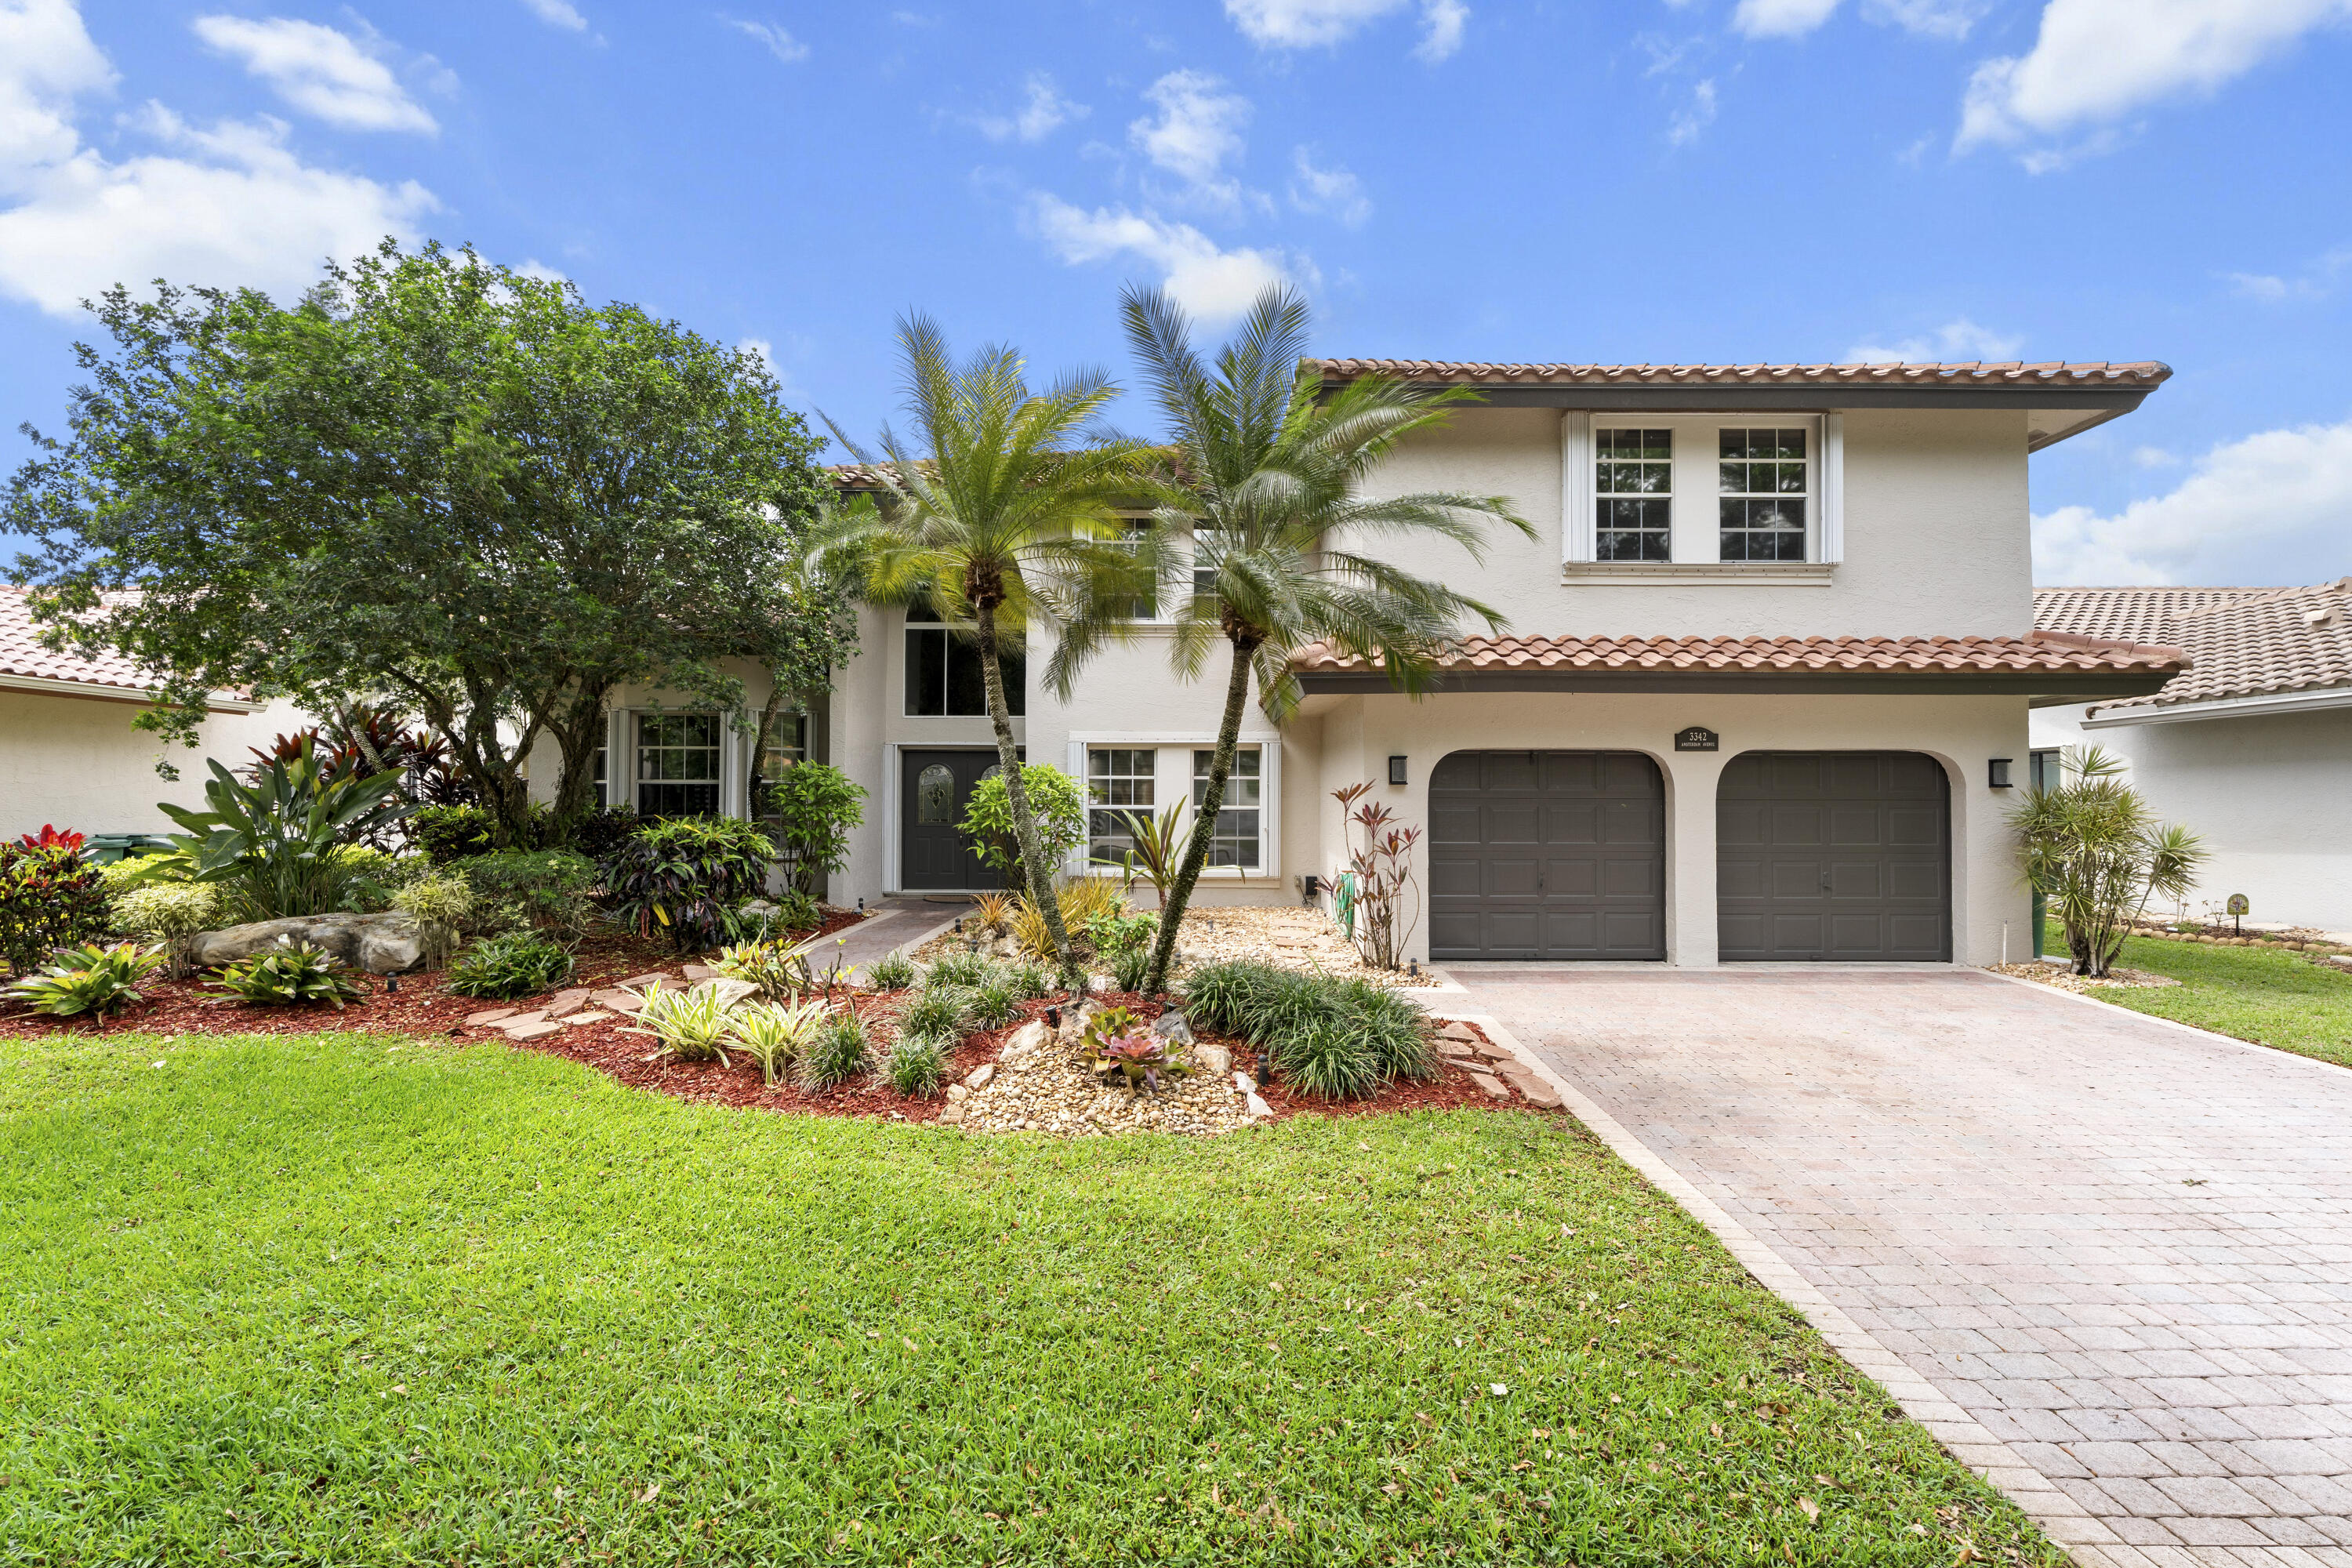
Cooper City
3342 Amsterdam Avenue
5 Beds
4 Baths
3,510 Sq.Ft.
$1,315,000
MLS#: B26013347
