Property
Beds
3
Full Baths
2
1/2 Baths
1
Year Built
2024
Sq.Footage
2,814
Waterfront Toll Brothers luxury in Avenir, elevated by $364,206 in documented builder lot premium, home options and design selections, then further enhanced after closing. This exceptional single-story Edmonton offers 3 bedrooms, 2.5 baths, 2,814 square feet and a 2-car garage. Expansive sliding glass doors open the main living area to the covered lanai, heated saltwater pool and water view beyond, creating seamless indoor-outdoor living. The outdoor retreat features upgraded natural pavers, outdoor shower, ceiling fan, TV location and outdoor kitchen prep. The showpiece kitchen features polished Vancouver quartzite countertops and waterfall island, upgraded maple cabinetry with soft-close doors and drawers, pantry roll-outs and premium Jenn-Air appliances, including a 48-inch built-in refrigerator, 36-inch gas rangetop, wall oven/microwave and 600-CFM hood. Thoughtful finishes continue throughout with 8-by-40-inch tile flooring, coffered ceilings, crown molding, solid-core interior doors, plantation shutters and upgraded lighting. The primary suite offers a spa-inspired bath with freestanding tub, ceiling-mounted rain shower, Kohler Purist fixtures, upgraded tile and river-rock mosaic shower floor. Custom counter-to-ceiling mirrors were added to both full baths. Avenir residents enjoy the 16,000-square-foot Blue Heron Clubhouse, resort-style pools, fitness center, spa, tennis, pickleball, splash pad, cabanas and social spaces. Somerset Academy Avenir and Avenir Town Center, with Publix, Walgreens, dining and neighborhood services, are nearby. Waterfront, single-story and extensively upgraded—an exceptional opportunity to enjoy Toll Brothers craftsmanship and resort-style Palm Beach Gardens living.
Features & Amenities
Interior
-
Other Interior Features
Built-in Features, Kitchen Island, Soaking Tub, Walk-In Closet(s)
-
Total Bedrooms
3
-
Bathrooms
2
-
1/2 Bathrooms
1
-
Cooling YN
YES
-
Cooling
Central Air, Ceiling Fan(s), ENERGY STAR Qualified Equipment
-
Fireplace YN
NO
-
Heating YN
YES
-
Heating
Natural Gas, Central
-
Main Level Bedrooms
3
-
Pet friendly
Breed Restrictions, Cats OK, Dogs OK, Yes
Exterior
-
Garage
Yes
-
Garage spaces
2
-
Construction Materials
Block, Concrete, Stucco
-
Other Exterior Features
Outdoor Shower
-
Parking
Attached, Driveway, Garage, Garage Door Opener, On Street
-
Patio and Porch Features
Covered, Patio, Porch
-
Pool
Yes
-
Pool Features
Gas Heat, In Ground, Private, Salt Water, Heated
-
Waterfront YN
YES
-
View
Lake
Area & Lot
-
Lot Features
Waterfront
-
Lot Size(acres)
0.16
-
Property Type
Residential
-
Property Sub Type
Single Family Residence
Price
-
Sales Price
$1,199,000
-
Tax Amount
$19,909
-
Sq. Footage
2,814
-
Price/SqFt
$426
HOA
-
Association
YES
-
Association Fee
$910
-
Association Fee Frequency
Quarterly
-
Association Fee Includes
N/A
School District
-
Elementary School
N/A
-
Middle School
N/A
-
High School
N/A
Property Features
-
Stories
1
-
Association Amenities
Cabana, Clubhouse, Fitness Center, Maintenance Grounds, Gated, Maintenance, Pool, Security
-
Foundation Details
Slab
-
Senior Community YN
NO
-
Sewer
Public Sewer
-
Water Source
Public
Schedule a Showing
Showing scheduled successfully.
Mortgage calculator
Estimate your monthly mortgage payment, including the principal and interest, property taxes, and HOA. Adjust the values to generate a more accurate rate.
Your payment
Principal and Interest:
$
Property taxes:
$
HOA fees:
$
Total loan payment:
$
Total interest amount:
$
Location
County
Palm Beach
Elementary School
Middle School
High School
Listing Courtesy of Camilo De la Cruz Perez, Home Sold Realty LLC
RealHub Information is provided exclusively for consumers' personal, non-commercial use, and it may not be used for any purpose other than to identify prospective properties consumers may be interested in purchasing. All information deemed reliable but not guaranteed and should be independently verified. All properties are subject to prior sale, change or withdrawal. RealHub website owner shall not be responsible for any typographical errors, misinformation, misprints and shall be held totally harmless.

FOUNDER
Hals Blanc
Call Hals today to schedule a private showing.

* Listings on this website come from the FMLS IDX Compilation and may be held by brokerage firms other than the owner of this website. The listing brokerage is identified in any listing details. Information is deemed reliable but is not guaranteed. If you believe any FMLS listing contains material that infringes your copyrighted work please click here to review our DMCA policy and learn how to submit a takedown request.© 2024 FMLS.
Related Properties

Palm Beach Gardens
12215 ARBORDALE Way
3 Beds
2 Baths
2,973 Sq.Ft.
$1,299,000
MLS#: B26078431

Palm Beach Gardens
6415 Brandon Street
4 Beds
2 Baths
3,159 Sq.Ft.
$1,350,000
MLS#: B26019007

Palm Beach Gardens
12647 Solana Bay Circle
4 Beds
3 Baths
2,434 Sq.Ft.
$1,300,000
MLS#: B26077653

Palm Beach Gardens
107 Golfview Court
3 Beds
2 Baths
2,123 Sq.Ft.
$1,250,000
MLS#: B26077962

Palm Beach Gardens
12920 Touchstone Place
3 Beds
3 Baths
2,408 Sq.Ft.
$1,275,000
MLS#: B26075323

Palm Beach Gardens
10888 STELLAR Circle
3 Beds
3 Baths
2,478 Sq.Ft.
$1,095,000
MLS#: B26075176

Palm Beach Gardens
12530 Triumph Lane
3 Beds
2 Baths
2,577 Sq.Ft.
$975,000
MLS#: B26074500

Palm Beach Gardens
8015 Hobbes Way
3 Beds
2 Baths
2,688 Sq.Ft.
$1,395,000
MLS#: B26074788
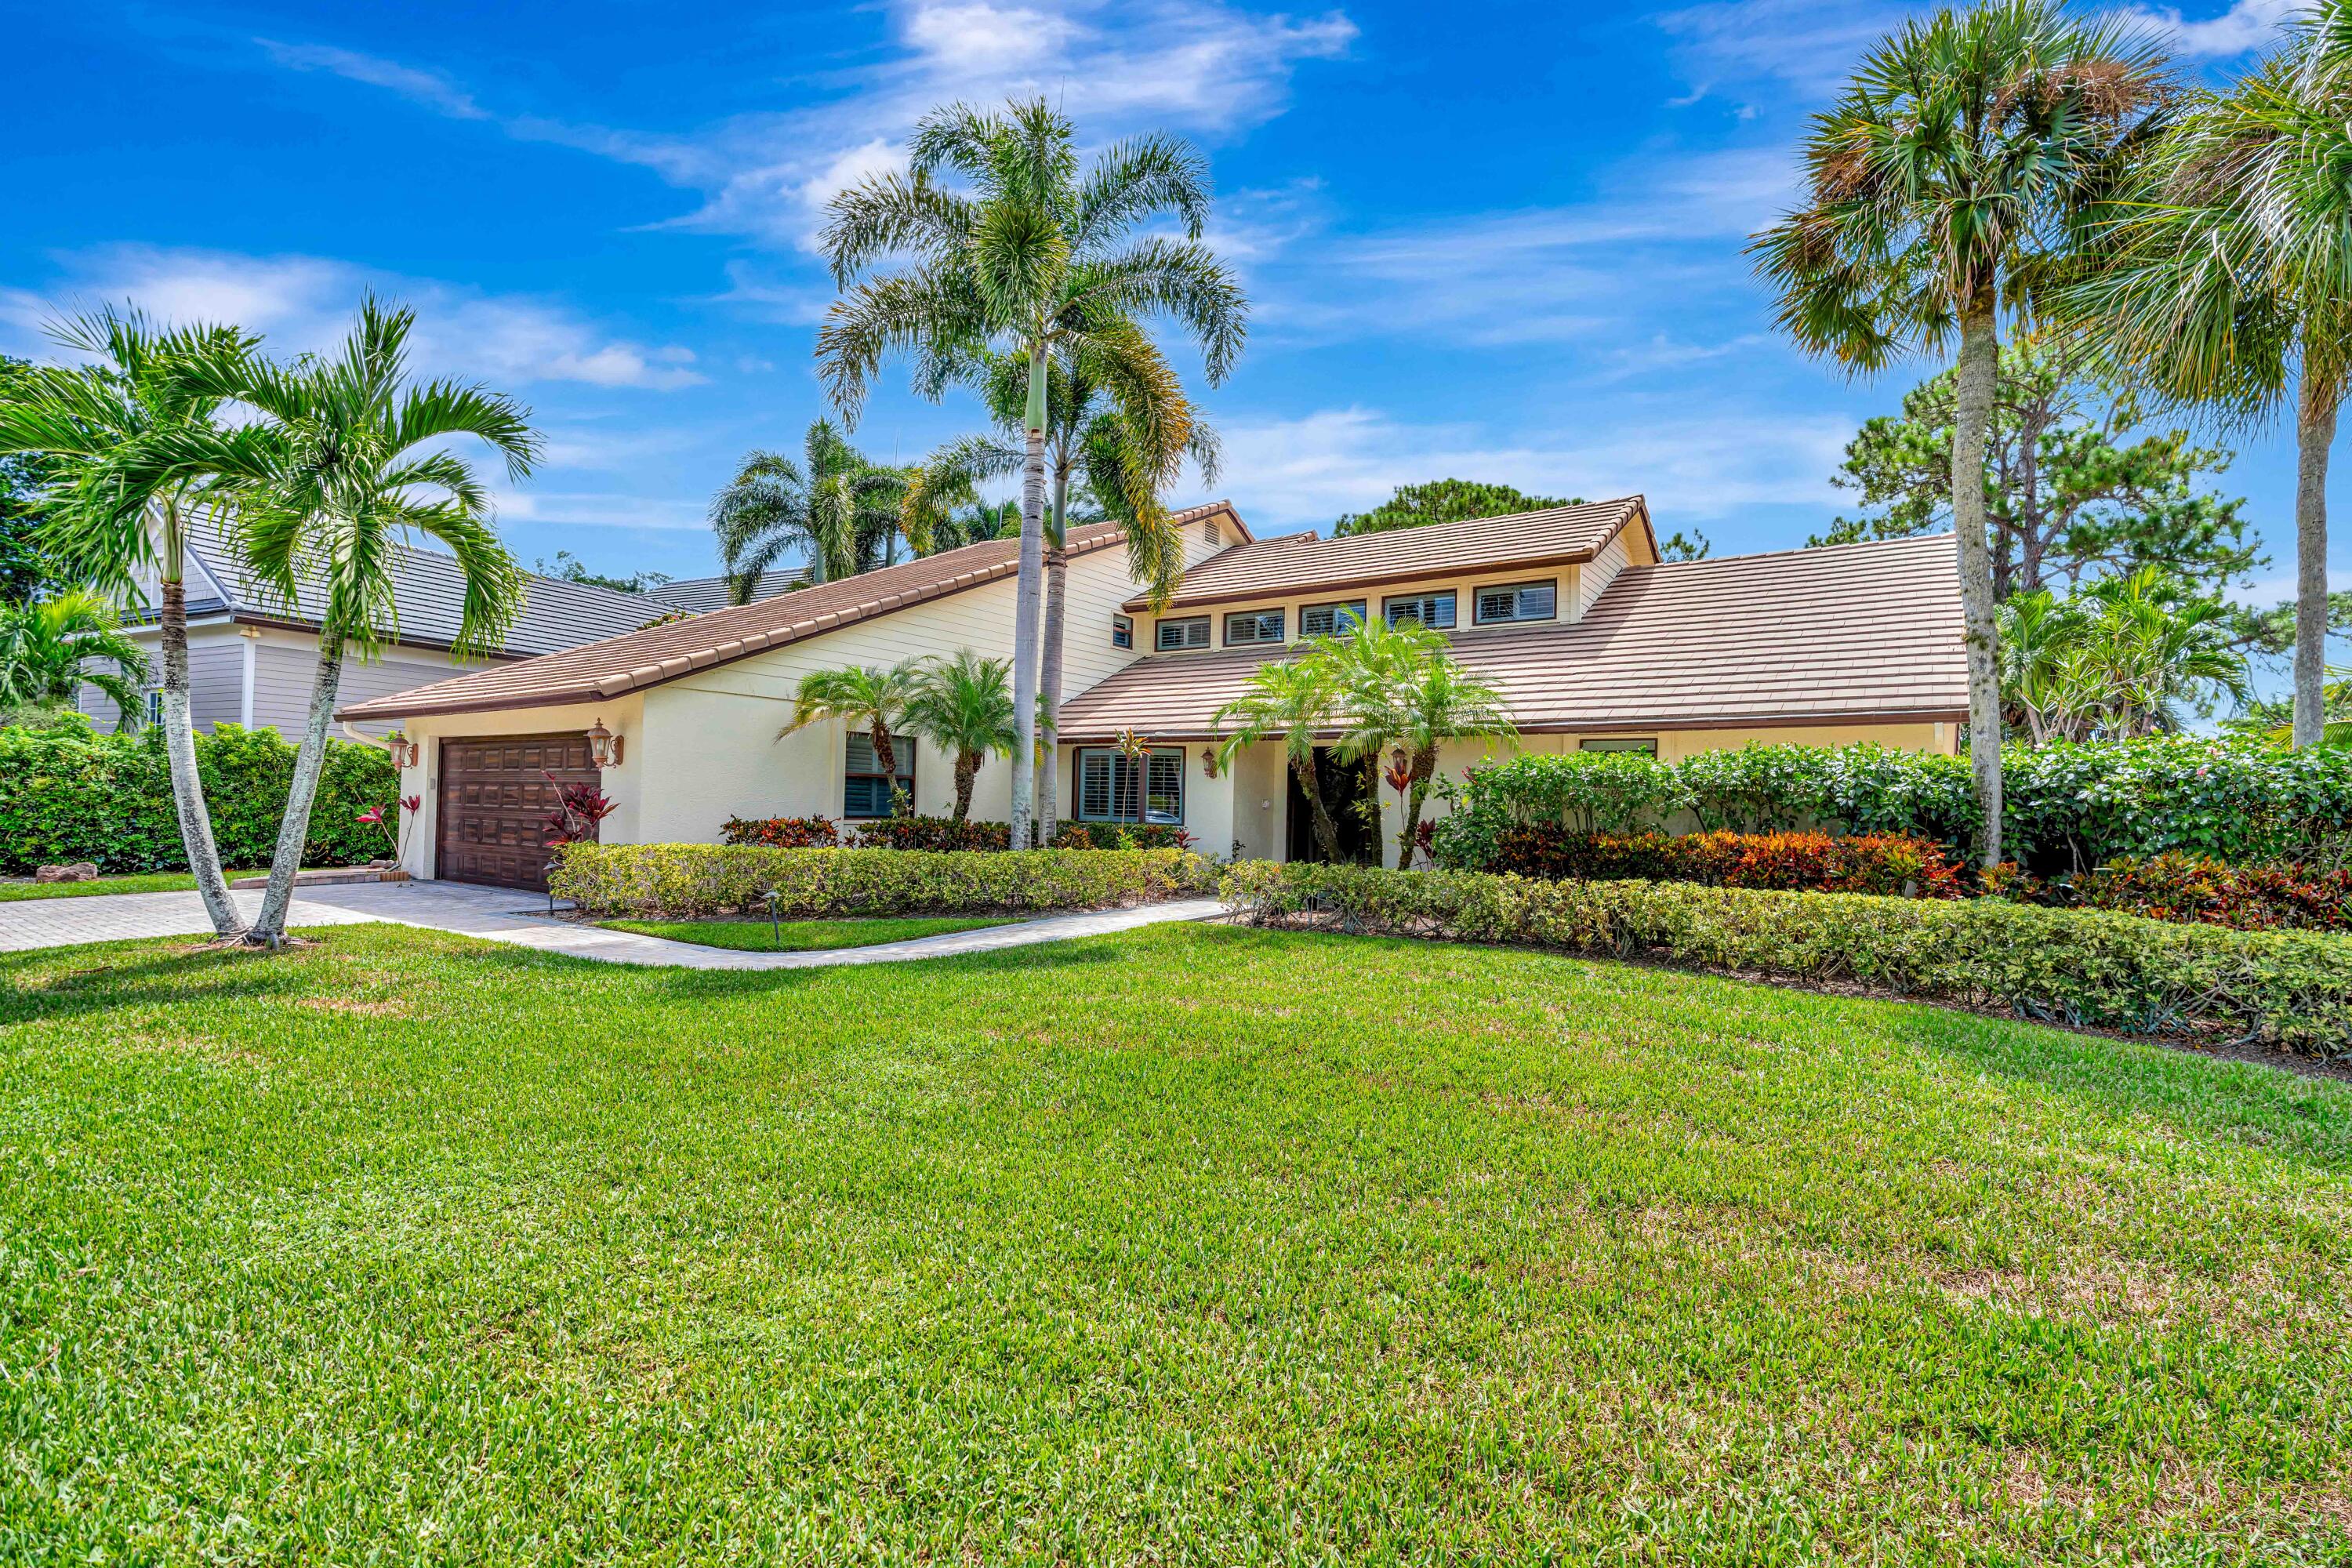
Palm Beach Gardens
11 Berwick Road NE
3 Beds
3 Baths
3,109 Sq.Ft.
$1,325,000
MLS#: R11119784
