Contemporary, Ranch
12600 Copper Mountain Pass
Boynton Beach, FL 33473
MLS#: B26059288
$1,000,000


Property
Beds
4
Full Baths
3
1/2 Baths
None
Year Built
2017
Sq.Footage
2,147
Welcome to this carpet-free waterfront home with a great eat-in kitchen, offering four bedrooms & 3 full bathrooms across 2,147 square feet. The three-car extended garage provides ample parking & storage. Situated on a long private waterfront property, this home is within walking distance of clubhouse amenities. This 3-way split floor plan accommodates multiple options, while the 4th bedroom is currently used as a den/office with French doors & no closet. Drive up to this well-maintained home with a 3-car driveway & enjoy the option of two screened enclosed patios. Enter a spacious foyer with beautiful long lake views, neutral tile throughout, a whole-house water filtration system & gas generator, central vacuum, custom-fitted closets, & a retractable shade on the extended patio. Extended garage, finished garage floor, pull down stairs to attic with plywood flooring, extra refrigerator in garage, whole house water filtration system ,whole house gas generator, central vacuum system , fitted closets in every room, pocket doors in primary allowing for most space possible, Plantation shutters on all windows, 42 inch cabinets in large laundry room, porcelain tile throughout, finished screen front porch, retractable awning on extended back patio, fenced yard, french doors to office/forth bedroom, automated shades on sliding glass door, amazing long water views & no rear neighbors. ENJOY ALL OF THE GREAT AMENITIES OF VALENCIA BAY INCLUDING ACTIVE FITNESS, TENNIS, PICKLEBALL, BOCCE, FULL TIME LIFESTYLE DIRECTOR PROVIDING SHOWS, POOL, HOT TUB, STEAM ROOM, RESISTANCE POOL, GYM, CLASSES, EVENTS ALL YEAR ROUND, LOTS OF CLUBS, ARTS & CRAFTS, MOVIES & MORE! CABLE, ALARM MONITORING, EXTERIOR PAINTING, ROOF CLEANING, LAWN CARE, WATERING OF THE LAWN, MANNED GATE & CAFE ALL INCLUDED IN YOUR VALENCIA BAY LIFESTYLE!
Features & Amenities
Interior
-
Other Interior Features
Breakfast Bar, Built-in Features, Central Vacuum, Entrance Foyer, Eat-in Kitchen, High Ceilings, Kitchen Island, Pantry, Storage, Walk-In Closet(s), Bar
-
Total Bedrooms
4
-
Bathrooms
3
-
Cooling YN
YES
-
Cooling
Central Air, Ceiling Fan(s), Electric
-
Fireplace YN
NO
-
Heating YN
YES
-
Heating
Central, Electric
-
Main Level Bedrooms
4
-
Pet friendly
Breed Restrictions, Yes
Exterior
-
Garage
Yes
-
Garage spaces
3
-
Construction Materials
Block, Concrete, Stucco
-
Other Exterior Features
Awning(s), Lighting
-
Parking
Attached, Covered, Driveway, Garage, Garage Door Opener, Guest
-
Patio and Porch Features
Covered, Patio, Screened
-
Pool
Yes
-
Pool Features
Association, Heated
-
Waterfront YN
YES
-
View
Canal, Garden, Lake, Water
Area & Lot
-
Lot Features
Interior Lot, Landscaped, Zero Lot Line
-
Lot Size(acres)
0.16
-
Property Type
Residential
-
Property Sub Type
Single Family Residence
-
Architectural Style
Contemporary, Ranch
Price
-
Sales Price
$1,000,000
-
Tax Amount
$8,451.35
-
Sq. Footage
2,147
-
Price/SqFt
$465
HOA
-
Association
YES
-
Association Fee
$2,405
-
Association Fee Frequency
Quarterly
-
Association Fee Includes
N/A
School District
-
Elementary School
Hagen Road
-
Middle School
Carver Community
-
High School
Olympic Heights
Property Features
-
Stories
1
-
Accessibility Features
Accessible Entrance
-
Association Amenities
Pool, Basketball Court, Billiard Room, Clubhouse, Fitness Center, Maintenance Grounds, Gated, Management, Maintenance, Sauna, Spa/Hot Tub, Security, Tennis Court(s)
-
Foundation Details
Slab
-
Senior Community YN
YES
-
Sewer
Public Sewer
-
Water Source
Public
Schedule a Showing
Showing scheduled successfully.
Mortgage calculator
Estimate your monthly mortgage payment, including the principal and interest, property taxes, and HOA. Adjust the values to generate a more accurate rate.
Your payment
Principal and Interest:
$
Property taxes:
$
HOA fees:
$
Total loan payment:
$
Total interest amount:
$
Location
County
Palm Beach
Elementary School
Hagen Road
Middle School
Carver Community
High School
Olympic Heights
Listing Courtesy of Sherry L Gottlieb PA , RE/MAX Select Group
RealHub Information is provided exclusively for consumers' personal, non-commercial use, and it may not be used for any purpose other than to identify prospective properties consumers may be interested in purchasing. All information deemed reliable but not guaranteed and should be independently verified. All properties are subject to prior sale, change or withdrawal. RealHub website owner shall not be responsible for any typographical errors, misinformation, misprints and shall be held totally harmless.

FOUNDER
Hals Blanc
Call Hals today to schedule a private showing.

* Listings on this website come from the FMLS IDX Compilation and may be held by brokerage firms other than the owner of this website. The listing brokerage is identified in any listing details. Information is deemed reliable but is not guaranteed. If you believe any FMLS listing contains material that infringes your copyrighted work please click here to review our DMCA policy and learn how to submit a takedown request.© 2024 FMLS.
Related Properties

Boynton Beach
11 HOLLY
3 Beds
2 Baths
2,248 Sq.Ft.
$899,000
MLS#: B26058417

Boynton Beach
8421 CALABRIA LAKES Drive
5 Beds
4 Baths
3,230 Sq.Ft.
$1,050,000
MLS#: B26061244

Boynton Beach
9061 GOLDEN MOUNTAIN Circle
3 Beds
3 Baths
2,685 Sq.Ft.
$1,200,000
MLS#: B26059479

Boynton Beach
11269 KONA Court S
3 Beds
2 Baths
2,446 Sq.Ft.
$849,999
MLS#: B26059302

Boynton Beach
2702 SW 6th Street
3 Beds
2 Baths
1,294 Sq.Ft.
$825,000
MLS#: B26058969

Boynton Beach
11394 MILLPOND GREENS Drive
6 Beds
4 Baths
3,388 Sq.Ft.
$829,975
MLS#: B26058557
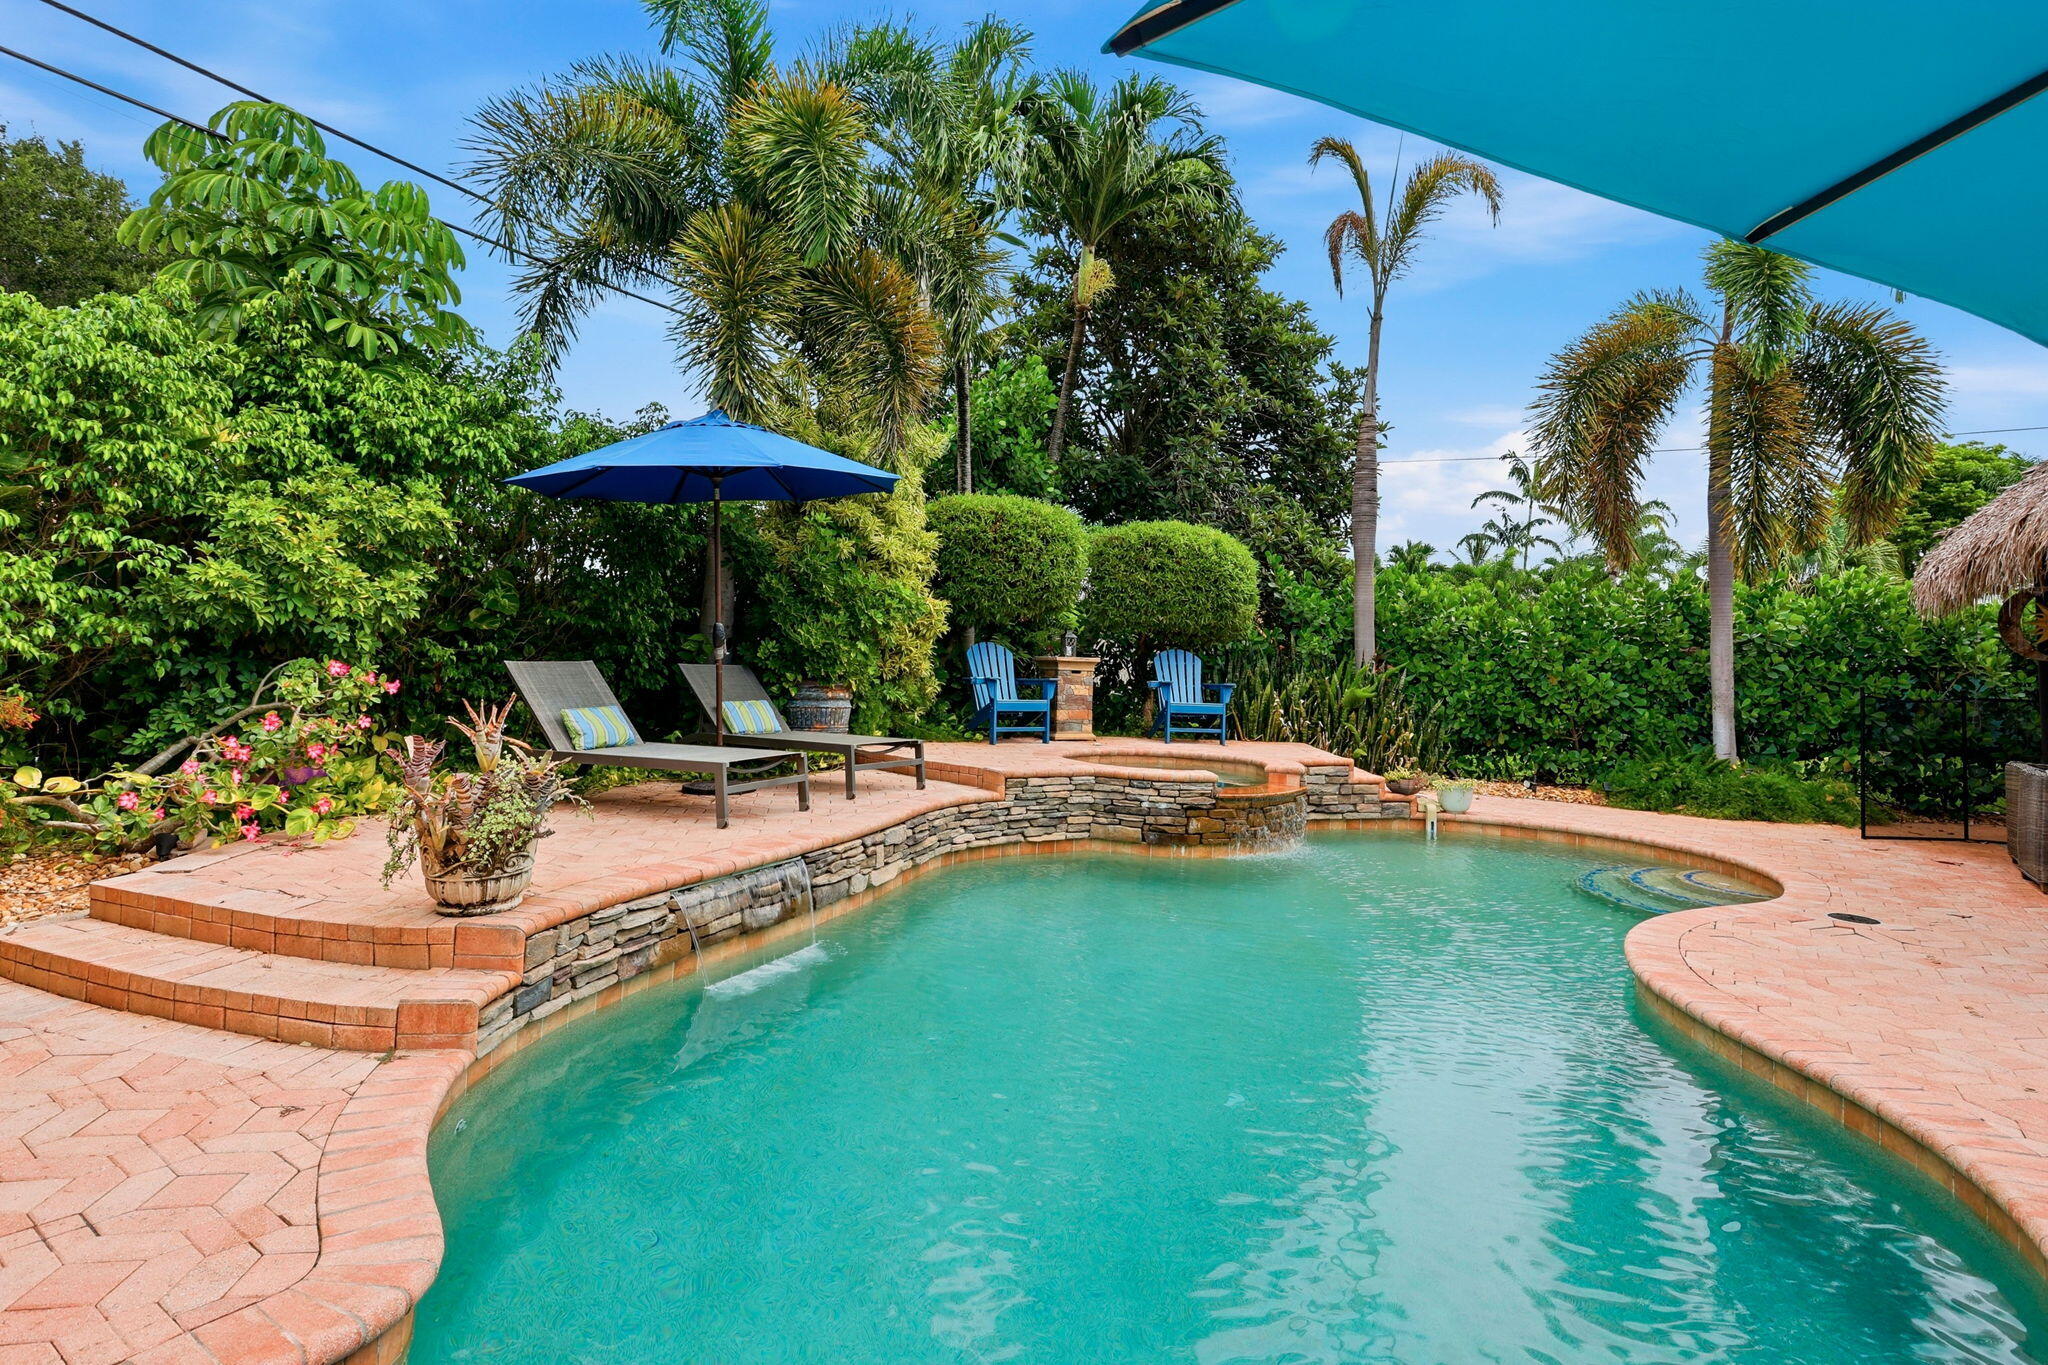
Boynton Beach
3315 FERNWOOD Drive
3 Beds
2 Baths
1,509 Sq.Ft.
$1,200,000
MLS#: B26053419

Boynton Beach
10469 Whitewind Circle
4 Beds
2 Baths
2,762 Sq.Ft.
$1,199,000
MLS#: B26056330
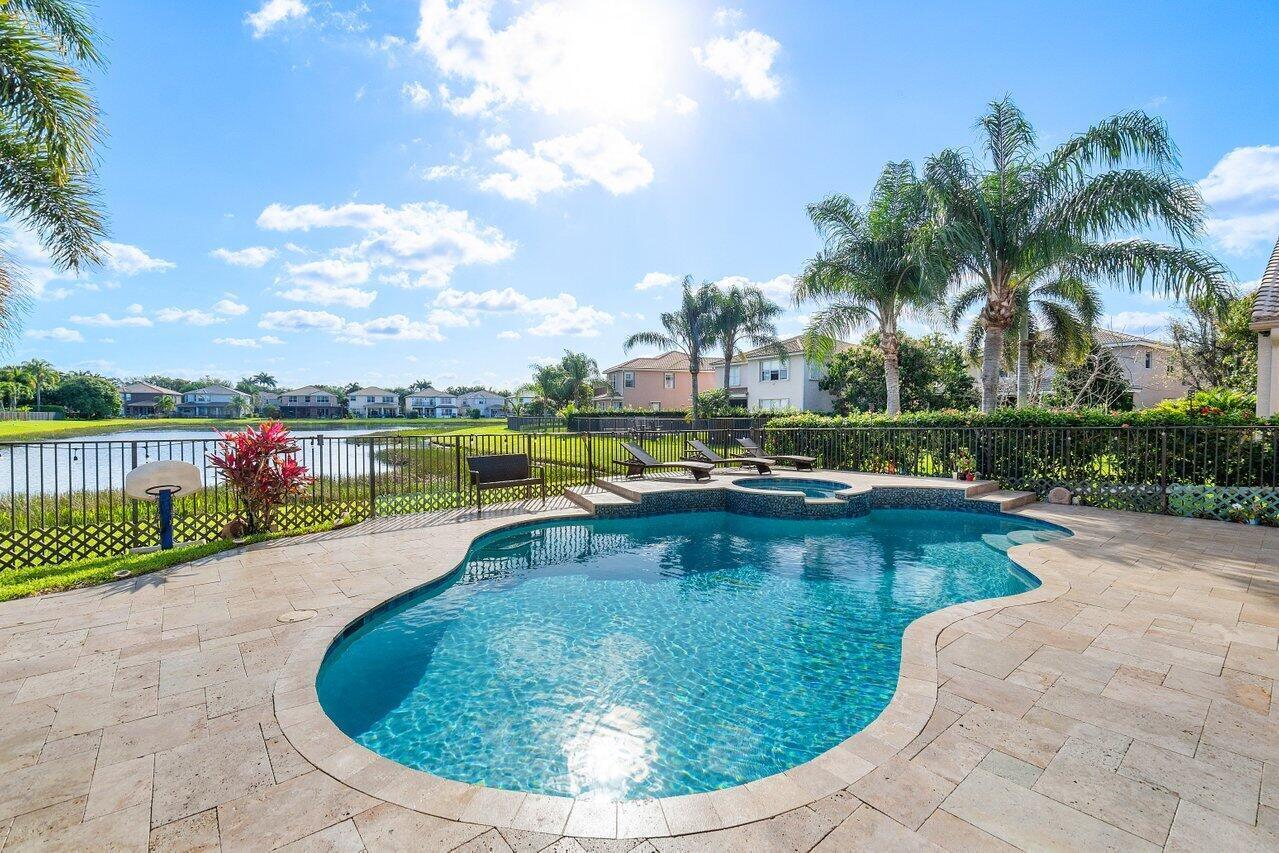
Boynton Beach
11380 Sandstone Hill Terrace
6 Beds
4 Baths
3,587 Sq.Ft.
$1,050,000
MLS#: B26055164
