Features & Amenities

Interior

  • Other Interior Features

    Breakfast Bar, Built-in Features, Entrance Foyer, Eat-in Kitchen, High Ceilings, Kitchen Island, Pantry, Storage, Walk-In Closet(s)

  • Total Bedrooms

    3

  • Bathrooms

    2

  • Cooling YN

    YES

  • Cooling

    Central Air, Ceiling Fan(s), Electric

  • Heating YN

    YES

  • Heating

    Natural Gas, Central, Electric

  • Main Level Bedrooms

    2

  • Pet friendly

    Dogs OK, Number Limit, Yes

Exterior

  • Garage

    Yes

  • Garage spaces

    2

  • Construction Materials

    Block, Stucco

  • Other Exterior Features

    Garden

  • Parking

    Attached, Garage, Garage Door Opener

  • Patio and Porch Features

    Covered, Glass Enclosed, Patio, Screened

  • Pool

    Yes

  • Pool Features

    Association

  • Waterfront YN

    YES

  • View

    Garden, Lake, Pond, Water

Area & Lot

  • Lot Features

    Zero Lot Line, Garden, Waterfront

  • Lot Size(acres)

    0.12

  • Property Type

    Residential

  • Property Sub Type

    Single Family Residence

  • Architectural Style

    Contemporary

Price

  • Sales Price

    $975,000

  • Tax Amount

    $8,193

  • Sq. Footage

    1,800

  • Price/SqFt

    $541

HOA

  • Association

    YES

  • Association Fee

    $939.67

  • Association Fee Frequency

    Monthly

  • Association Fee Includes

    N/A

School District

  • Elementary School

    Hagen Road

  • Middle School

    Carver Community

  • High School

    Olympic Heights

Property Features

  • Stories

    1

  • Association Amenities

    Pool, Billiard Room, Cabana, Clubhouse, Fitness Center, Management, Recreation Facilities, Sauna, Spa/Hot Tub, Tennis Court(s)

  • Senior Community YN

    YES

  • Sewer

    Public Sewer

  • Water Source

    Public

Schedule a Showing

Showing scheduled successfully.

<
>
IN PERSON
VIA CHAT

What is 3 + 4 ?


Change time

Mortgage calculator

Estimate your monthly mortgage payment, including the principal and interest, property taxes, and HOA. Adjust the values to generate a more accurate rate.

Your payment

Principal and Interest:

$

Property taxes:

$

HOA fees:

$

Total loan payment:

$

Total interest amount:

$

Location

County

Palm Beach

Elementary School

Hagen Road

Middle School

Carver Community

High School

Olympic Heights

Listing Courtesy of Debra Simon , The Keyes Company

RealHub Information is provided exclusively for consumers' personal, non-commercial use, and it may not be used for any purpose other than to identify prospective properties consumers may be interested in purchasing. All information deemed reliable but not guaranteed and should be independently verified. All properties are subject to prior sale, change or withdrawal. RealHub website owner shall not be responsible for any typographical errors, misinformation, misprints and shall be held totally harmless.

Agent Hals Blanc

FOUNDER

Hals Blanc

Call Hals today to schedule a private showing.


* Listings on this website come from the FMLS IDX Compilation and may be held by brokerage firms other than the owner of this website. The listing brokerage is identified in any listing details. Information is deemed reliable but is not guaranteed. If you believe any FMLS listing contains material that infringes your copyrighted work please click here to review our DMCA policy and learn how to submit a takedown request.© 2024 FMLS.
FALL IN LOVE!  STUNNING Sapphire model offering a fantastic ALL SEASON bonus room w/ floor to ceiling impact glass windows surrounded by tropical gardens, EXTENDED PATIO W/ EUROPEAN FEEL overloooking  partial lakeviews. This one of a kind home features many custom upgrades & additions. Immediately  you'll see lush landscaping perfectly balanced & beautifully done. Upon entering you'll notice all the added finishes including crown moulding throughout, plantation shutters, custom remote control window treatments, gorgeous neutral luxury vinyl plank flooring, custom lighting fixtures, wainscoting, designer wall moulding, added LED high hats throughout & beautifully subtle faux painting. The designer kitchen offers upgraded white cabinetry w/ pantry abundant with pull-outs, (CLICK MORE) paneled peninsula, upgraded quartz countertops, upgraded classic tiled backsplash,The great room is appointed with a perfectly scaled and very neutral wall unit that offer extra storage that frames the large screened TV. The Den/Office has a built-in low credenza/desk system with floating shelves that surround the additional large screened TV. All closets in this home have been outfitted. The guest bath is highly upgraded with walk-in shower, upgraded quartz, banjo extention over comfort height toilet, framed mirror to the ceiling, and beautiful listello in the shower. The primary bath offers upgraded quartz, listello in shower, high end shower head with secondary handheld unit, and framed mirrors to the ceiling. Other added upgrades include remote control auto door locking system, ring system with motion sensor, secondary alarm keypad, epoxy garage floor, extra storage system in garage, soft water filter for kitchen sink, added and extended cabinets in laundry room, comfort height toilets WELCOME TO VALENCIA SOUND, ONE OF THE NEWEST 55 PLUS COMMUNITIES. THE AMAZING 38,000 SQ. FT. CLUBHOUSE HAS A FULL SERVICE RESTAURANT W/ INDOOR & OUTDOOR SEATING AREAS, POOLSIDE BAR, & SPORTS LOUNGE. HUGE SOCIAL HALL W/ A DANCE FLOOR & A STAGE AND DRESSING ROOMS TO ACCOMMODATE THE TOP ENTERTAINERS THAT ARE BOOKED FOR YOUR ENJOYMENT. THERE ARE 3 CARD ROOMS, A CATERING KITCHEN, A COOKING STUDIO, ARTS & CRAFTS CENTER AND A STATE OF THE ART FITNESS CENTER THAT INCLUDES PHYSICAL THERAPY ROOMS, AN EXERCISE ROOM, A PING PONG ROOM, STEAM ROOMS, & MASSAGE ROOM. SIT BY THE RESORT STYLE POOL, LAP POOL, RESISTANCE WALKING POOL, CHILDREN'S POOL, WHIRLPOOL, & SHADED CABANAS. THERE ARE 6 LIGHTED TENNIS COURTS, 11 LIGHTED PICKLEBALL COURTS, BOCCE BALL COURTS & A TENNIS PRO SHOP. WHAT A LIFE!

12612 Rainbow Reef Isle

Message successfully sent.

What would you like to know?

What is 3 + 4 ?

I agree to receive email communication and understand I can unsubscribe at any time.

I agree to be contacted by Options 1 Realty via call, email, and text for real estate services. To opt out, you can reply 'stop' at any time or reply 'help' for assistance. You can also click the unsubscribe link in the emails. Message and data rates may apply. Message frequency may vary. Privacy Policy

Related Properties

New on site 2 days ago
Welcome to this stunning single-story residence in 55+ Valencia Reserve featuring 2,340 sqft of thoughtfully designed living space. This two bedroom + OFFICE, two-and-a-half-bath home offers comfortable proportions with room for every lifestyle need, complemented by a two-car garage for convenient parking and storage. SHORT WALKING DISTANCE TO THE CLUBHOUSE. NEW A/C 2022. ACCORDIAN SHUTTERS throughout.  This residence captures the essence of Florida living with beautiful long water views.  Enjoy the newly renovated clubhouse with a spectacular social hall, café, card rooms, state-of-the-art fitness center, pickleball, tennis, bocce, pools, shows, lectures, clubs, and a full-time social director.
#B26058941

Boynton Beach

10794 REDLAKE Isle

3 Beds

2 Baths

2,340 Sq.Ft.

$799,000

MLS#: B26058941

New on site 1 day ago
Located in the desirable Chapel Hill neighborhood of Boynton Beach, this fully renovated 3-bedroom, 2-bath home is just minutes from downtown Delray Beach, Atlantic Avenue, and the beach. The open floor plan creates a bright, comfortable living space centered around an updated kitchen with quartz countertops, custom white shaker cabinetry, stainless steel appliances, and an oversized island with a built-in microwave drawer.  The home features porcelain wood-look tile flooring throughout, hurricane impact windows & doors, plantation shutters, and a tankless gas water heater. Shiplap ceilings add character throughout, while natural gas services the chef's kitchen and other appliances. Out back, the fully fenced backyard has a covered  patio and outdoor shower, with plenty of space to add a pool! Chapel Hill is a non-HOA, golf cart-friendly neighborhood with mature trees and a true neighborhood feel. Forest Hills Park is just a short walk away, while downtown Delray Beach's restaurants, shopping, and nightlife are all just a short golf cart ride away.
#B26058969

Boynton Beach

2702 SW 6th Street

3 Beds

2 Baths

1,294 Sq.Ft.

$825,000

MLS#: B26058969

New on site 2 days ago
Welcome to 11394 Millpond Greens Dr in the sought-after Canyon Isles community. This spacious JADE model offers 6 bedrooms, 4 bathrooms, and numerous recent updates, including a fully repainted interior, brand-new flooring throughout the upstairs and downstairs bedrooms, and freshly painted white kitchen cabinetry.  Designed for comfortable living and entertaining, the open-concept floor plan features generous living and dining spaces that flow into a well-appointed kitchen with granite countertops and ample cabinetry. The primary suite offers a walk-in closet and a luxurious bath with a soaking tub and separate shower. Five additional bedrooms provide plenty of flexibility for family, guests, or a home office. Enjoy a peaceful backyard setting and access to Canyon Isles' resort-style amen
#B26058557

Boynton Beach

11394 MILLPOND GREENS Drive

6 Beds

4 Baths

3,388 Sq.Ft.

$829,975

MLS#: B26058557

New on site 4 days ago
Welcome to this beautifully updated 4-bedroom, 3-bathroom lakefront home, perfectly situated in one of the area's most desirable gated communities. Designed for both comfort and style, this spacious residence features a highly sought-after floor plan with one bedroom and a full bathroom conveniently located on the first floor—ideal for guests or multigenerational living. The heart of the home is the stunning, updated kitchen showcasing elegant white shaker cabinetry, gorgeous white quartz countertops, and stainless- appliances. Light, luxury vinyl flooring flows seamlessly throughout the home, creating a bright, modern feel, while fresh interior and exterior paint make this home truly move-in ready. The spacious primary suite and secondary bedrooms offer custom-built closet systems,  providing exceptional organization and storage. The second upstairs bathroom has also been tastefully updated with a new vanity, adding to the home's modern appeal. Step outside to enjoy a large, fully fenced lakefront backyard with room to build your dream pool, entertain friends, or simply relax while taking in the peaceful water views. Residents enjoy access to outstanding resort-style amenities including a 24-hour manned gate, clubhouse, fitness center, resort-style swimming pool, splash pad, indoor and outdoor basketball courts, tennis courts, and more. The location is second to none! Walk to A-rated elementary and middle schools, soccer and baseball fields, playgrounds, and scenic walking trails. Plus, you'll be just minutes from shopping, restaurants, and major highways, making commuting and everyday conveniences effortless. This exceptional lakefront home offers the perfect combination of modern upgrades, an unbeatable location, and incredible community amenities. Don't miss your opportunity to make it yours!
#B26057747

Boynton Beach

8142 Kendria Cove Terrace

4 Beds

3 Baths

2,334 Sq.Ft.

$785,000

MLS#: B26057747
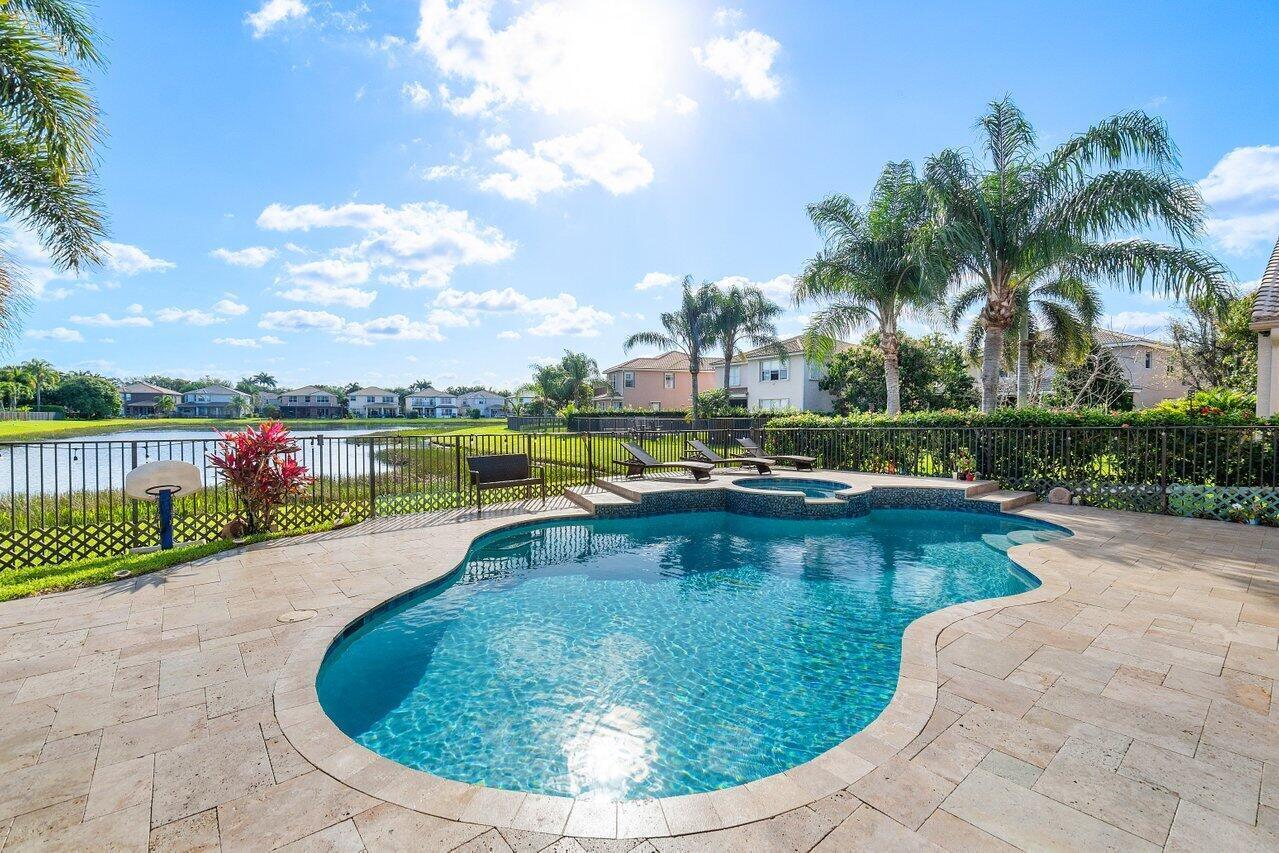
Whether you love watching the sunrise over the calm lake or savoring the stunning sunsets in the evening, this exquisite Pool Home property in Canyon Isles is sure to captivate you. The prime location of this Topaz model home in West Boynton Beach offers the best of both indoor and outdoor living. Boasting 6 bedrooms, 4 bathrooms, with a convenient first-floor bedroom and full bath, and a spacious 3 car garage, this home provides ample space for you and your loved ones. Step outside to the backyard and be greeted by an oversized pool and spa that exude luxury and relaxation. The tanning ledge in the pool is a perfect spot to soak up the sun while enjoying the breathtaking view of the long lake. Upon entering the home, you'll be struck by the upgraded stair railing and bannisters, leading your eyes to the sliding glass doors that showcase the stunning backyard. The kitchen is a chef's dream with wood tone cabinets, quartz countertops, and a sink in both the island and peninsula.  The first floor features elegant 24 x 24 tile, adding a touch of sophistication, while the second floor and stairs offer warm laminate flooring for a cozy ambiance. The Master En Suite is a private sanctuary with a sitting area, a large balcony with French doors, his and hers vanities with granite counter tops, and a separate shower with a seamless shower enclosure and a roman tub. The first floor bathroom also includes granite counter tops, wood cabinetry and a seamless shower enclosure.  Ready for you to move in and make it your own. So, why wait? Schedule a viewing today to experience the luxury, comfort, and tranquility of this exceptional property in Canyon Isles.
#B26055164

Boynton Beach

11380 Sandstone Hill Terrace

6 Beds

4 Baths

3,587 Sq.Ft.

$1,050,000

MLS#: B26055164
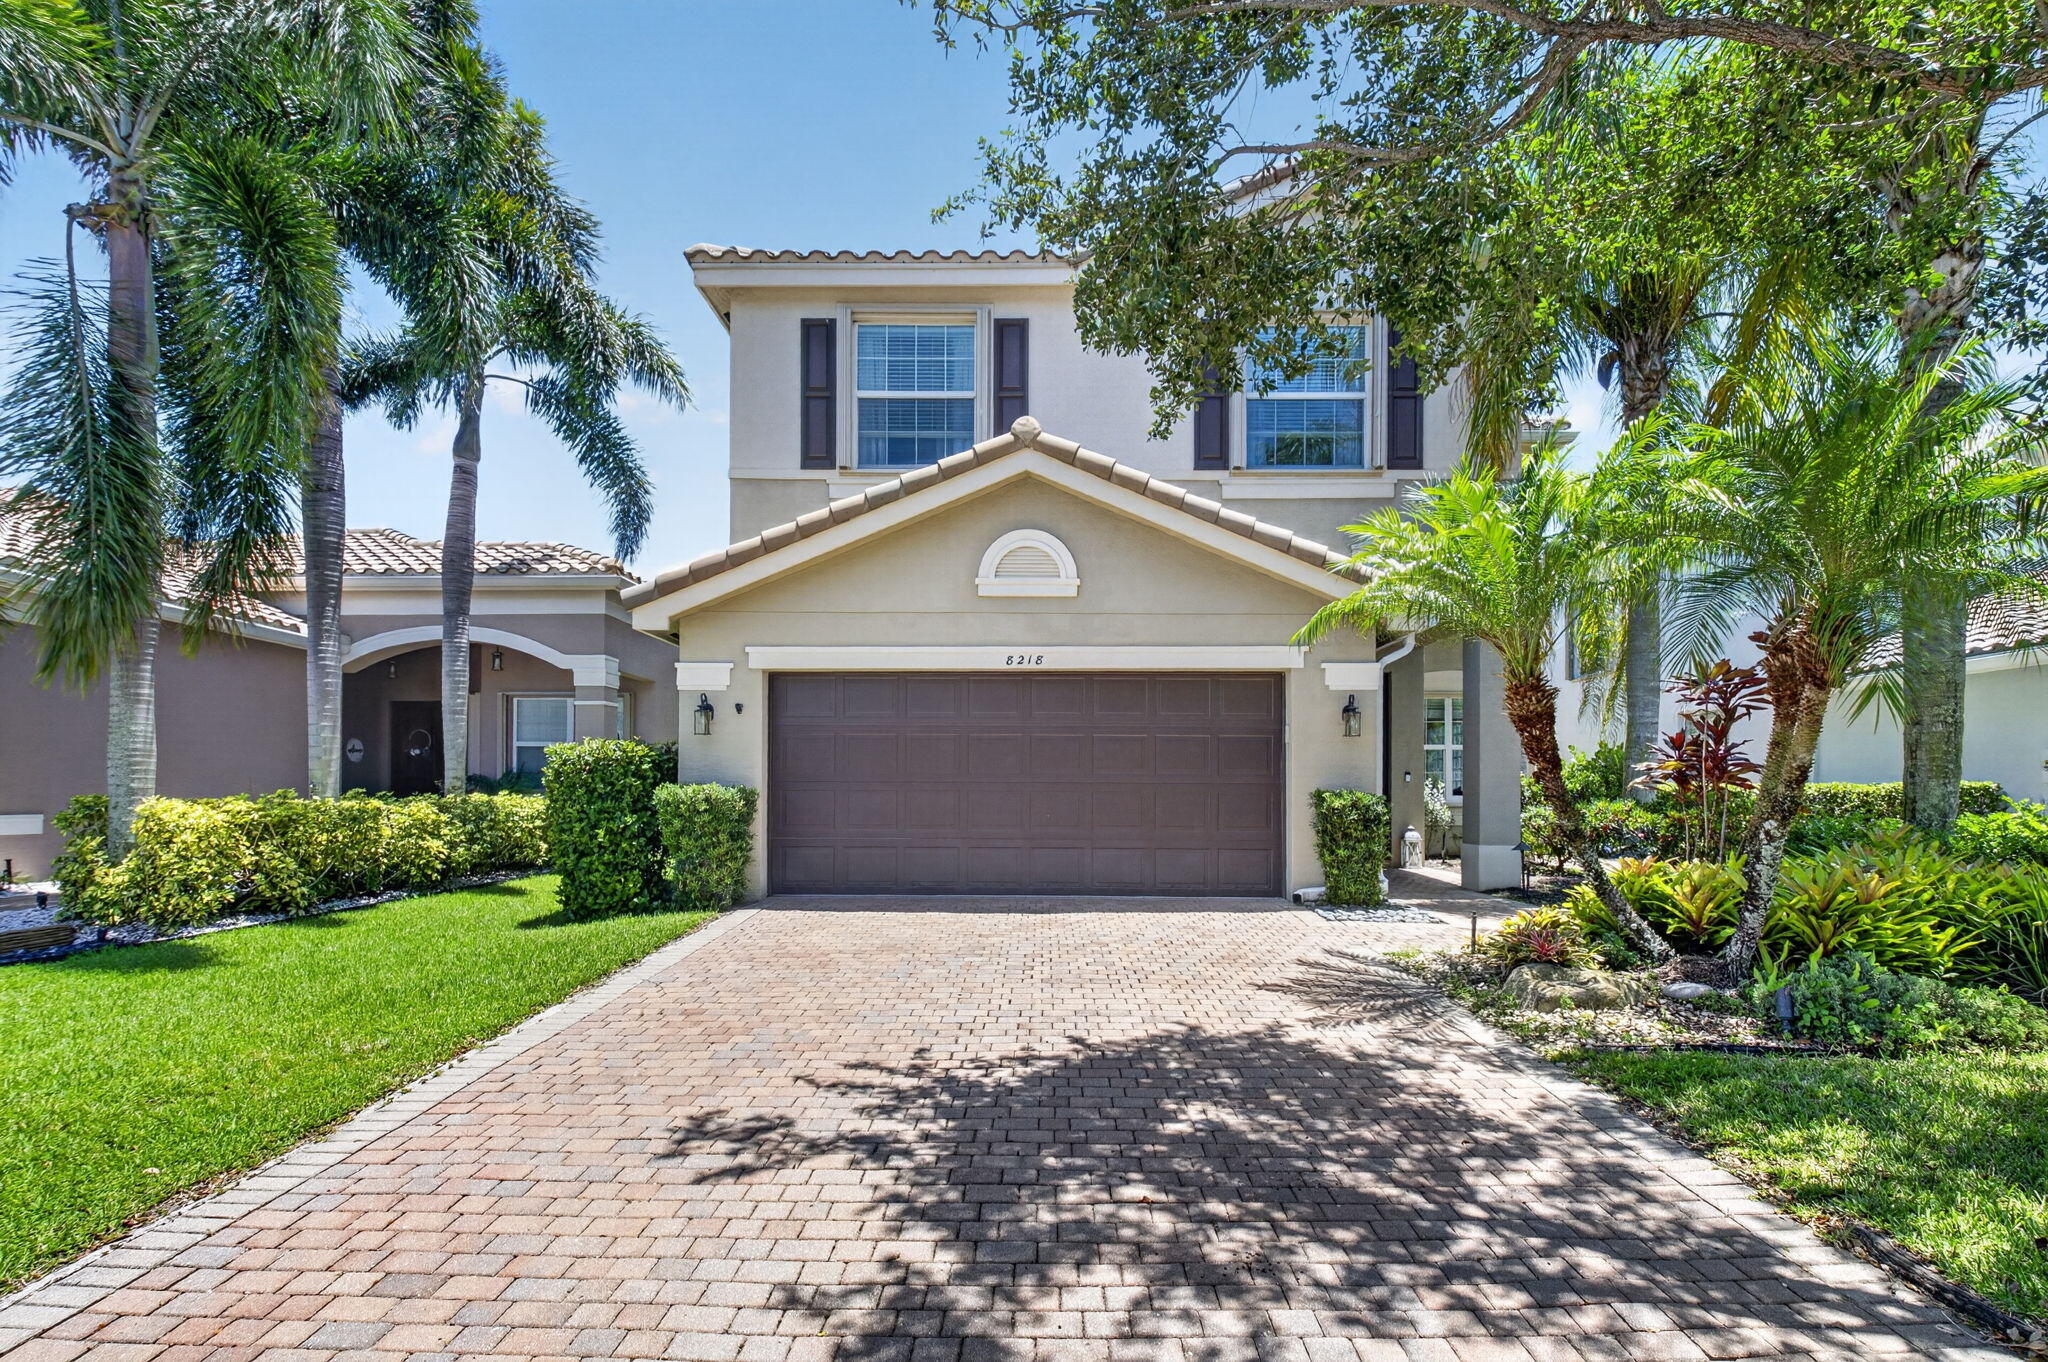
Move-in ready stunning Antigua model- 5 BEDS /4 full BATHS! A secluded tropical paradise with an enchanting backyard pool. This thoughtfully designed home includes a 1st-floor BEDRM & full bath ideal for guest/ home office. Step inside to discover a freshly painted interior & an expansive upstairs loft , perfect for a second living area or playroom & spacious Primary BR. Upgraded flooring throughout the entire second floor, absolutely NO carpet! The heart of the home boasts a spacious kitchen complete with new appliances. Custom window blinds throughout. A new A/C unit with UV light purification system, updated lighting throughout, new pool saltwater system. The enclosed patio features hurricane-rated screening & is surrounded by freshly updated lush landscaping creating a private oasis.  Step through the impact-rated French doors to your private outdoor sanctuary! With full hurricane protection, premium finishes, and meticulous care, this move-in-ready home is an absolute must-see!
#B26055232

Boynton Beach

8218 Adrina Shores Way

5 Beds

4 Baths

3,230 Sq.Ft.

$975,000

MLS#: B26055232
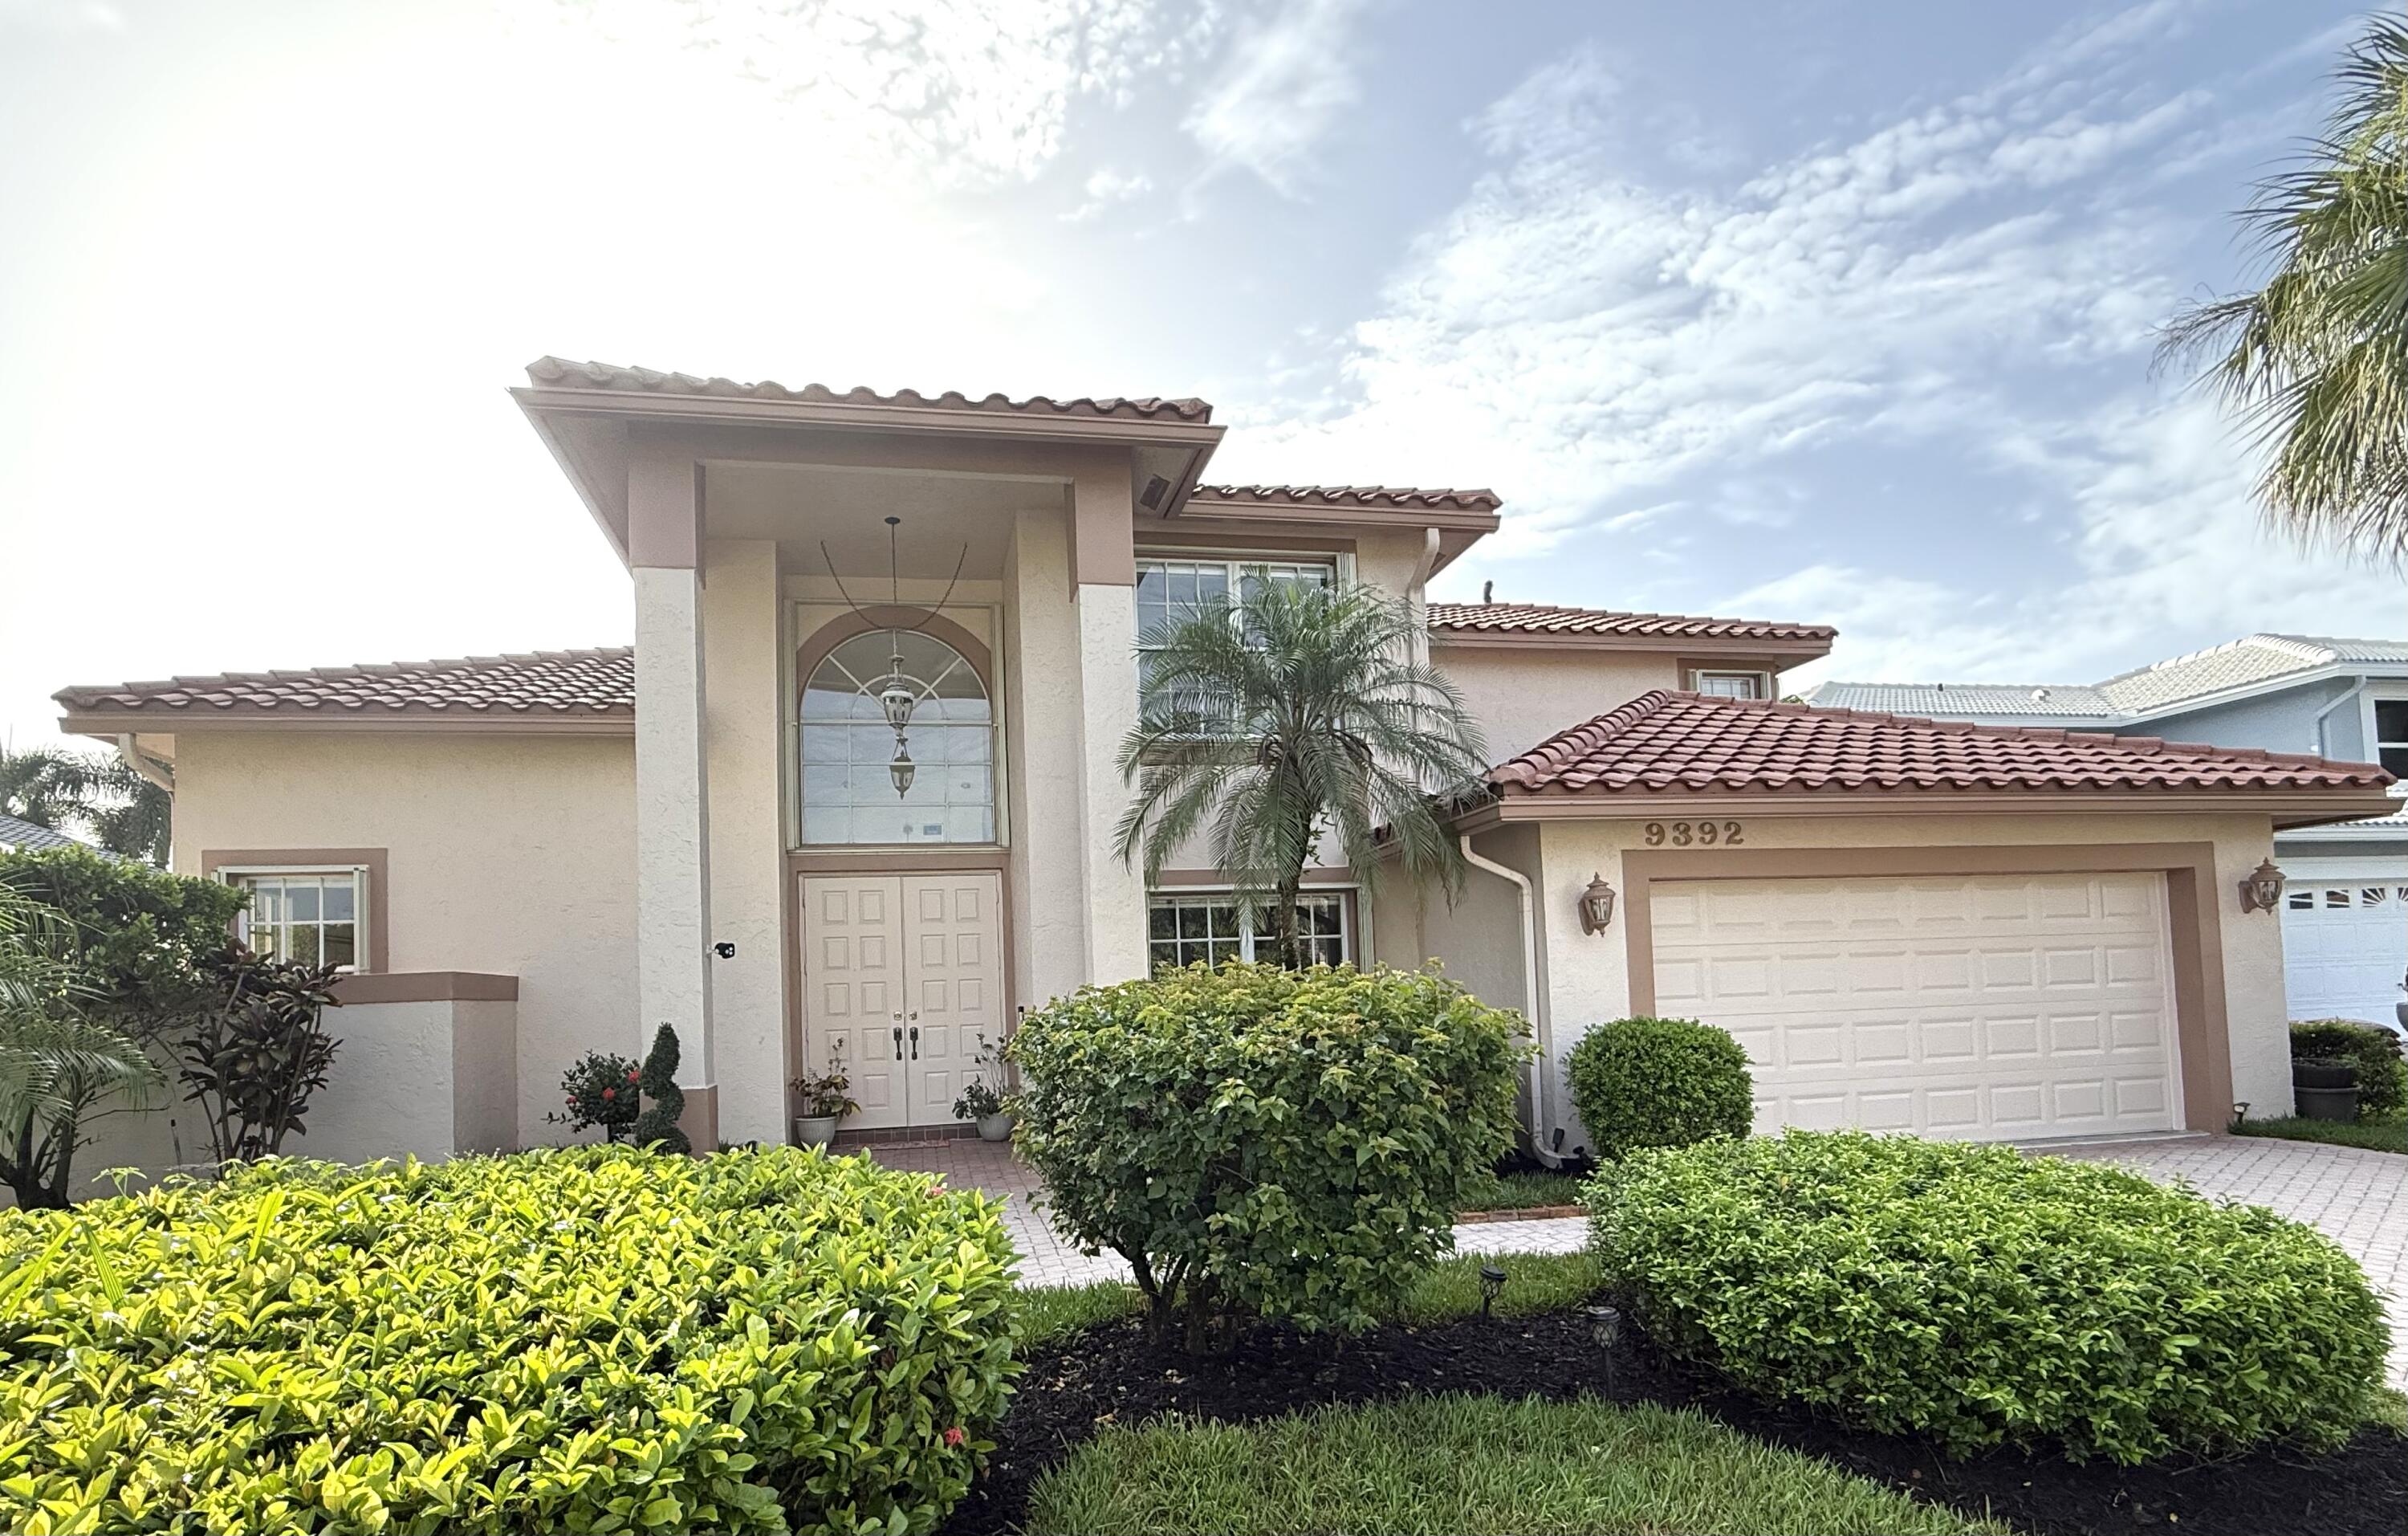
Price reduced
Delightful low HOA, Mediterranean-inspired turnkey waterfront home offers natural light, neutral colors, and $138,000 in recent upgrades. Airy vaulted ceiling 2-story floor plan is ideal for entertaining with 2 living areas, formal/casual dining & gourmet kitchen featuring long bar, custom cabinetry, granite counters, new stainless appliances, 2 pantries. Carrara porcelain & vinyl floors. Florida Lanai has insect-free patio & heated saltwater pool with sunrise lake views. Accessible 1st floor master features vaulted ceiling, private patio entrance, 2 walk-ins, dual vanity & shower/jetted-tub. Guest bedroom also on 1st with full bath. Third bedroom with loft could be 4th bed on private floor. More highlights: new lights, Quartz vanities + LED mirrors, laundry room w/ sink, big 2 car garage. Tons of storage including 2 kitchen pantries, 2 hallway closets, larger 2-car garage with stepped landing.  Located in a secure, pet-friendly, low-HOA gated community near excellent public and private schools, walking and biking paths, shopping, dining, parks, hospitals, I-95, the Turnpike, and the Palm Beaches.  Freshly painted inside and out with 2012 roof, new flooring and no carpet, new kitchen cabinets and bathroom vanities with new countertops, new light fixtures and faucets, new toilets, new HVAC, new water heater, upgraded showers and jacuzzi, accordion shutters, resurfaced pool with new pool motor/heater that is automated, new sprinkler system, new Benelux shades & new landscaping. Sold as is. Chandeliers, washer/dryer & furniture omitted but negotiable. Seller offers home warranty &  allowance towards customization & closing costs.
#B26052865

Boynton Beach

9392 Cascade Court

3 Beds

3 Baths

2,449 Sq.Ft.

$820,000

MLS#: B26052865
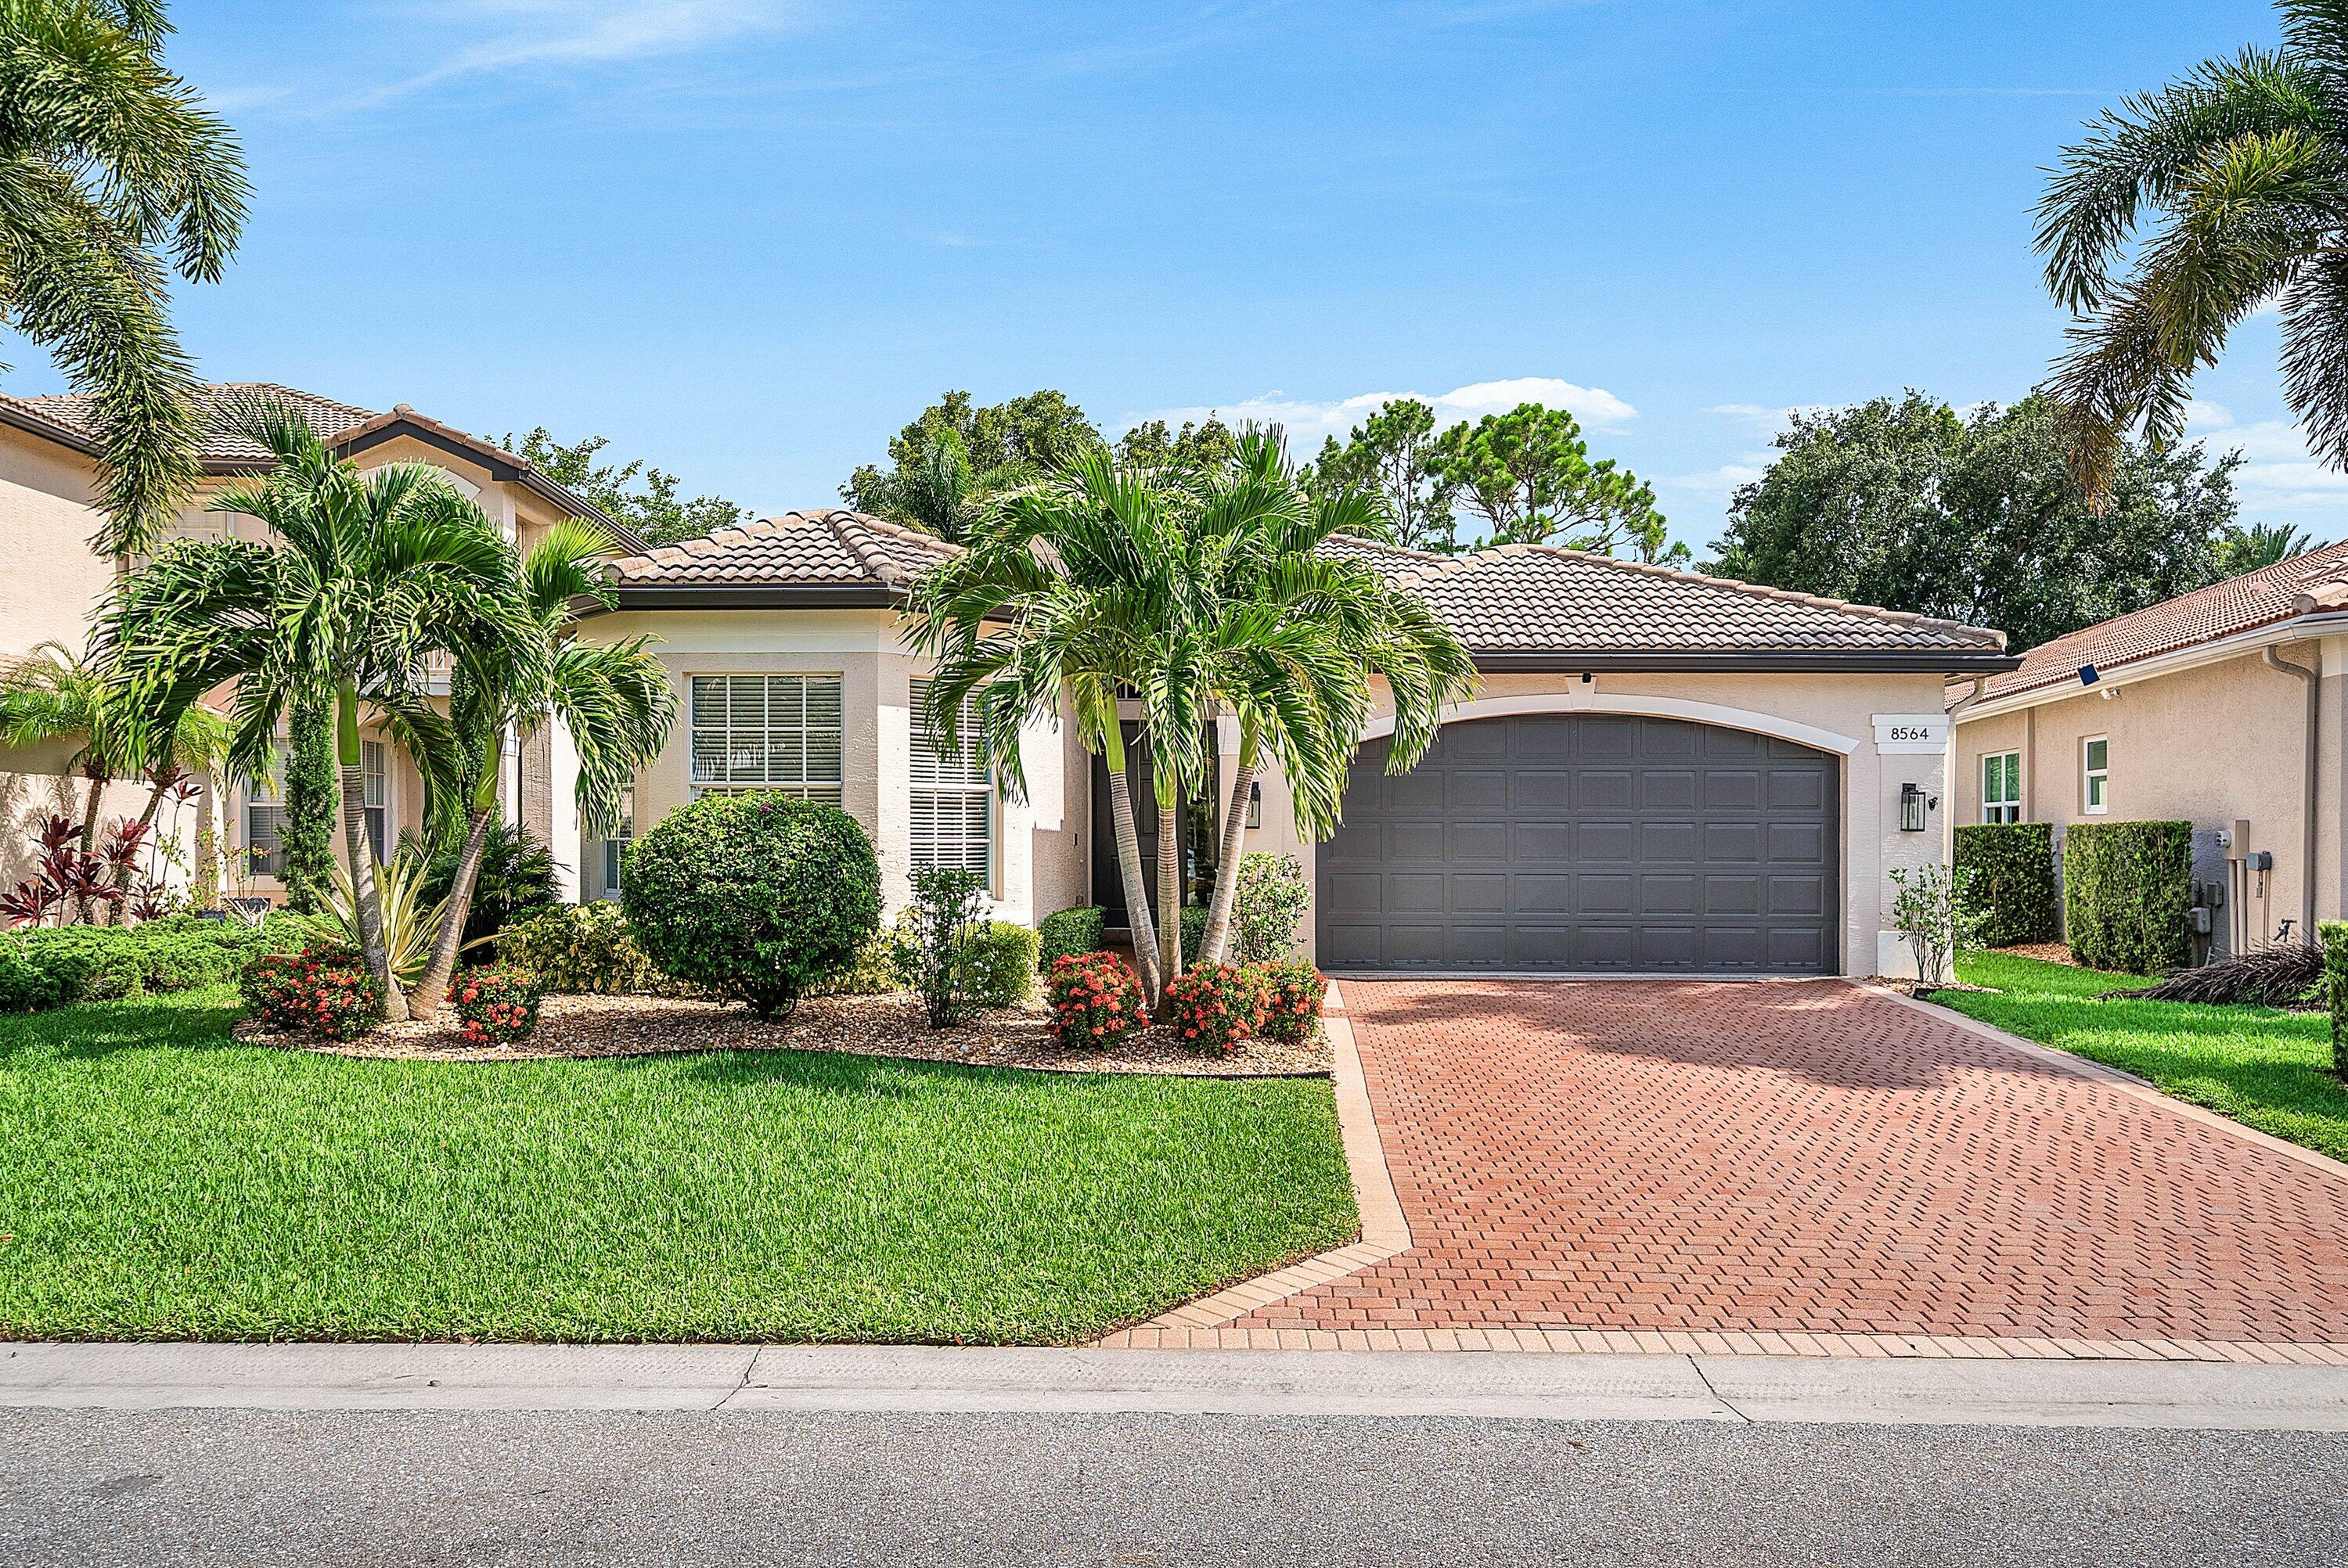
Welcome to this beautifully appointed Onyx model in the highly sought-after Canyon Lakes community. This meticulously maintained 4-bedroom, 3-bathroom home offers 2,495 square feet of thoughtfully designed living space with a desirable three-way split floor plan, soaring ceilings, and an open, airy layout all on one level.  Designed for both everyday living and entertaining, the home features a private screen-enclosed pool, spacious side yard, and numerous tasteful updates throughout. The luxurious primary bathroom has just been completely renovated, while the A/C was replaced in 2019 and the water heater in 2017, providing added peace of mind.  Residents of Canyon Lakes enjoy resort-style amenities including a heated pool and spa, two clay tennis courts, basketball court, splash pad, on-site property management, monthly food trucks, and a variety of community events that create an exceptional neighborhood atmosphere.  Ideally located within an excellent school district and just minutes from a newly developed park featuring three soccer fields, four baseball/softball fields, two sand volleyball courts, a modern playground, and a brand-new library, this home offers the perfect blend of luxury, convenience, and community living.
#B26053388

Boynton Beach

8564 BREEZY OAK Way

4 Beds

3 Baths

2,495 Sq.Ft.

$839,000

MLS#: B26053388
Exceptional cul-de-sac lot. This meticulously designed Roma Model offers 2,821 square feet and stands as the largest model in the development. It features four bedrooms, three full baths, a two-car garage, a dedicated office, and a versatile fourth bedroom with a built-in wall unit that serves as an ideal office space. The beautiful open kitchen boasts granite countertops and abundant cabinetry, with a seamless view into the spacious living area — perfect for effortless entertaining and relaxed gatherings. Additional standout features include premium impact windows, a whole-house generator, a whole-house water purification system, recessed lighting throughout, crown molding throughout, Serena marble flooring in the living areas, tile flooring in all bedrooms, a screened outdoor patio, and
#B26053302

Boynton Beach

8047 Via Grande

3 Beds

2 Baths

2,826 Sq.Ft.

$799,000

MLS#: B26053302

 - property

Send a message

Message successfully sent.

Your message

What is 3 + 4 ?

Reason for contacting?

I agree to receive email communication and understand I can unsubscribe at any time.

I agree to be contacted by Options 1 Realty via call, email, and text for real estate services. To opt out, you can reply 'stop' at any time or reply 'help' for assistance. You can also click the unsubscribe link in the emails. Message and data rates may apply. Message frequency may vary. Privacy Policy

Sign Out

Virtual Assistant

Would you like to take the next step with this property? We can help you schedule a showing or virtual tour, or send you more details.

Yes, I would like more information.

Thank You for Your Reply, One of Our Agents will contact you as soon as possible

No, maybe later.

Thank you, you can always contact me via email, phone number or through the contact form.

Realhub AI

Lucy - Your AI-Powered Realtor

Update Your Temporary Password

Personalize your search

Enter your email and we'll notify you immediately when new listings match what you're looking for.

or enter email address

Already have an account ? Login here

Continue your home search

I agree to receive communications and understand I can unsubscribe at any time.

I agree to be contacted by Options 1 Realty via call, email, and text for real estate services. To opt out, you can reply 'stop' at any time or reply 'help' for assistance. You can also click the unsubscribe link in the emails. Message and data rates may apply. Message frequency may vary. Privacy Policy

Already have an account ? Login here

We use cookies

We use cookies primarily for analytics to enhance your experience. By accepting, you agree to our use of these cookies. You can manage your preferences or learn more about our cookies policy.