Property
Beds
4
Full Baths
4
1/2 Baths
1
Year Built
2006
Sq.Footage
3,912
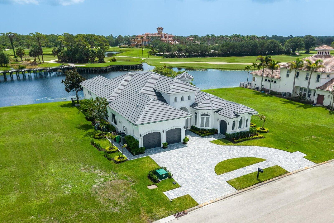
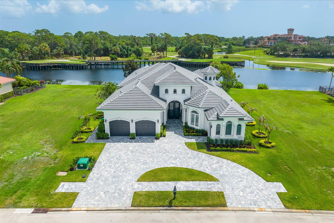
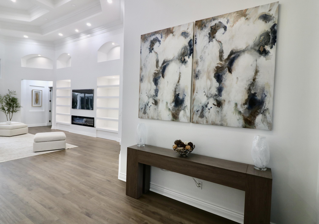
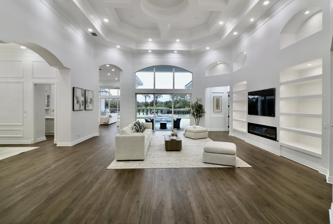
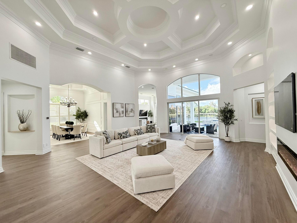
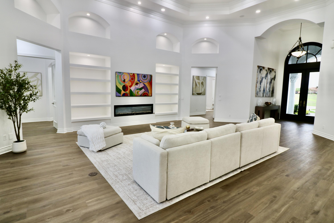
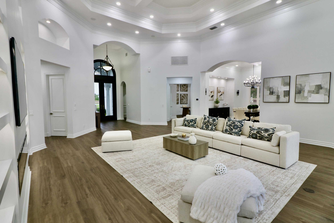
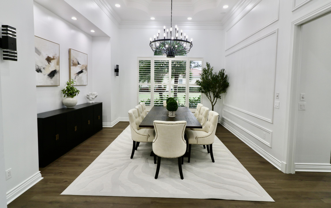
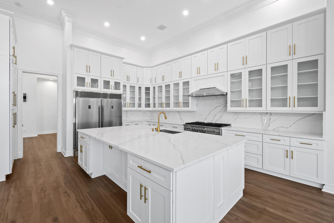
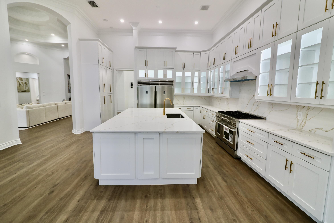
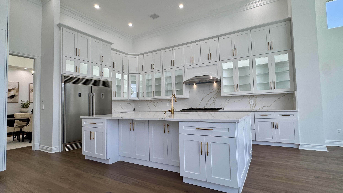
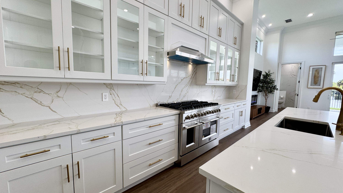
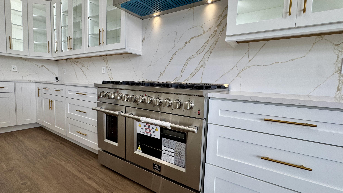
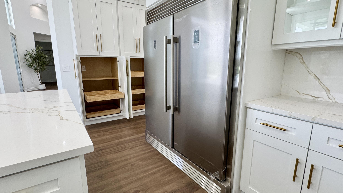
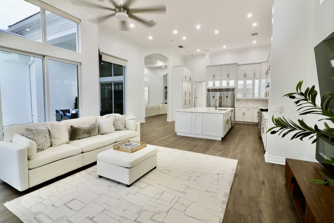
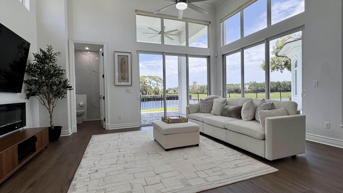
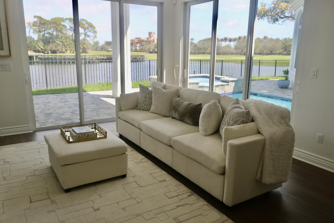
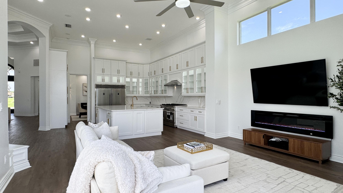
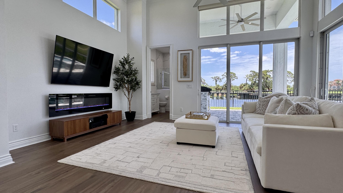
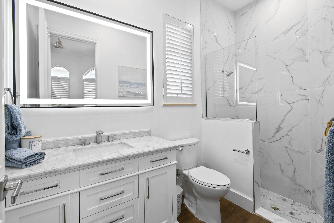
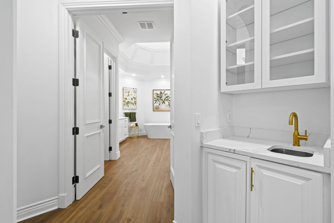
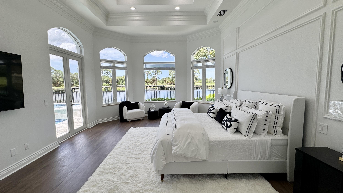
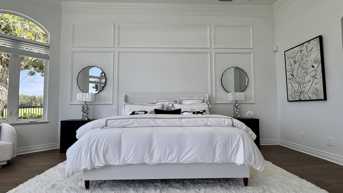
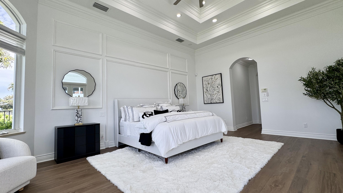
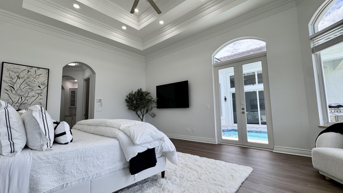
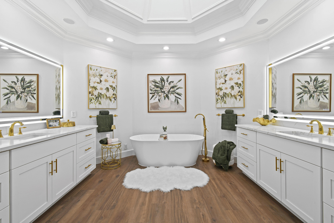
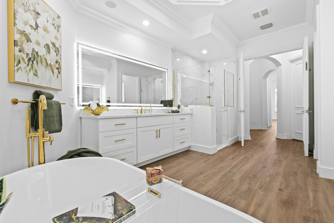
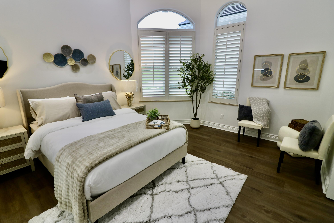
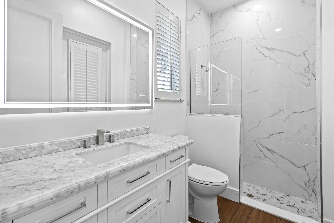
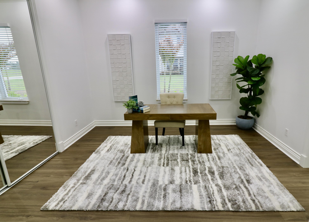
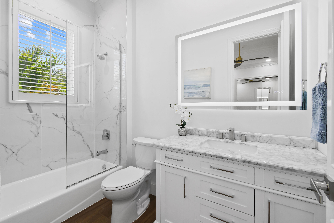
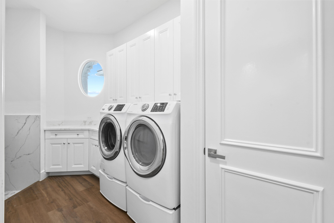
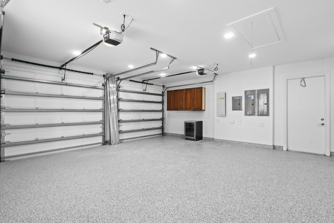
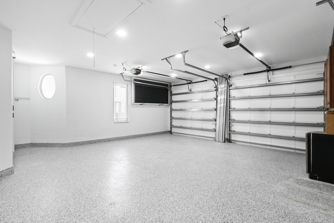
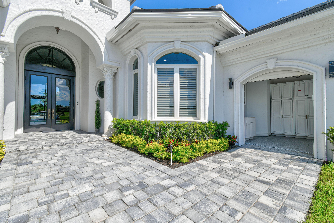
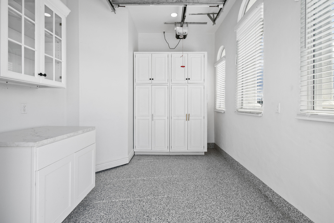
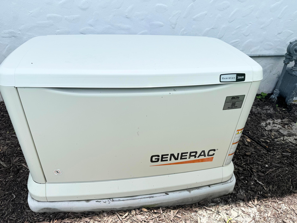
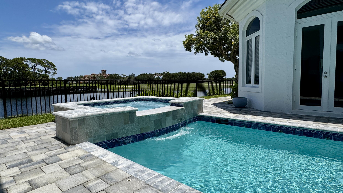
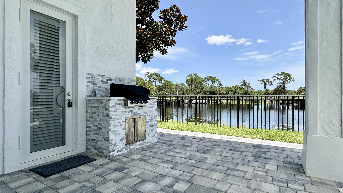
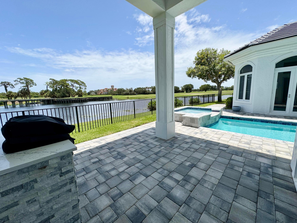
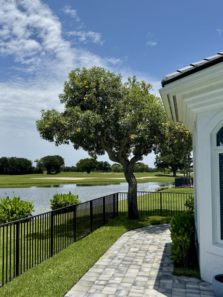
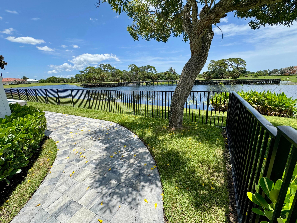
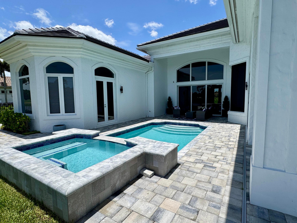
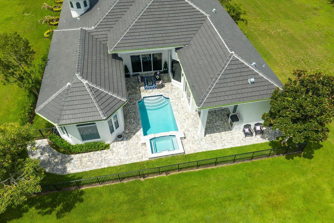
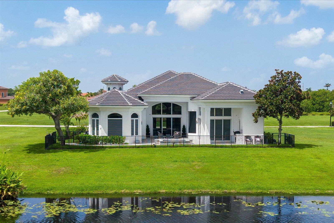
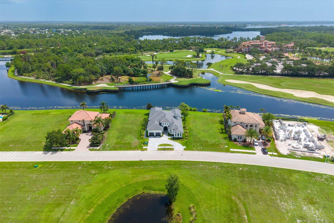
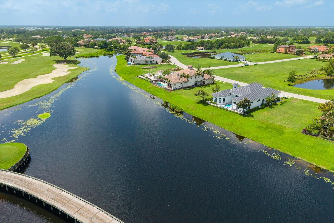
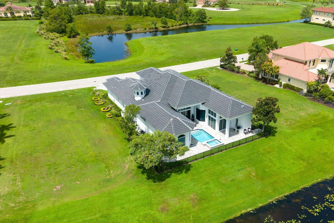
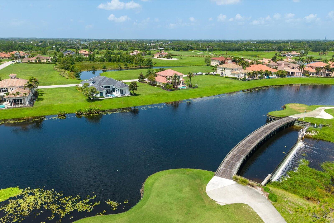
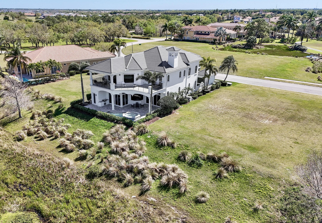
With views of Tesoro's club & holes 10 & 18 of the Palmer G.C., this lakefront renovated Modern Med. 4 BR, 4.5 Bath home is now available. Blending the look & feel of new construction with the exception design of true craftsmanship, having 16 ft high ceilings, New flooring, New LED lighting & fixtures, 2 electric fireplaces, all secured by storm-proof windows & doors, along with an emergency generator. The family chef will love the enlarged kitchen, featuring a breakfast bar, new cabinetry, a new Forno double frig/freezer, and a new 8-burner natural gas range. The primary features a vestibule entry with a morning bar, double closets with custom cabinets, 14 ft. High tray ceiling and fully renovated bath with new tub, shower, & cabinets with quartz countertops. Club membership is optional. This rare Tesoro residence defines single-story elegance, offering nearly 4,000 square feet of beautifully reimagined living space with four bedrooms, four and half bathrooms, a two-car garage, and a separate golf cart garage. Every detail of this home has been lovingly reimagined with the precision and design sensibility of today's model homes—creating the perfect blend of classic Tuscan architecture and sleek, modern sophistication. Step through the mahogany double doors into a bright, well-lit foyer and great room with 16-foot-high soaring ceilings, new LED lighting, and an electric fireplace flanked by custom shelving. This architectural detailing is sure to impress the most discerning buyer. The expansive space opens seamlessly to the pool, lakefront, and golf course beyond, setting a tranquil, resort-like tone. Inside, no surface was left untouched—new flooring, lighting, trim, and paint pair with an all-new gourmet kitchen and five completely redesigned bathrooms, each finished with high-end materials and designer fixtures. The result is a home that feels fresh, elegant, and move-in ready at a truly exceptional level. The exterior has been equally transformed. The façade's handcrafted stonework and Mediterranean character remain, but now gleam with crisp white paint, a brand-new concrete-tile roof, and all-new landscaping for a refined first impression. A new circle paver driveway in modern gray and white tones leads to the 2 garages, each finished with professional-grade epoxy floors that are both stunning and durable. Out back, your private pool awaits, surrounded by new pavers and a resurfaced pool and spa with upgraded equipment, creating a luxurious outdoor space perfect for entertaining or simply relaxing amid serene water and golf course views. From the covered patio, enjoy the sound of Great Herons nesting in the pines near the 10th tees. This home is your fortress of solitude, constructed of solid concrete block with poured-tie beams, and outfitted with impact-rated windows and doors, a new roof, and a whole-house Generac generator; it's ready for any Florida weather. This home is more than a residence—it's a statement of craftsmanship, comfort, and timeless design in one of Florida's most prestigious communities. Tesoro is a private, gated golf community, and club .Club membership is optional for this residence.
Features & Amenities
Interior
-
Other Interior Features
Entrance Foyer, Eat-in Kitchen, High Ceilings, Kitchen Island, Pantry, Soaking Tub, Walk-In Closet(s)
-
Total Bedrooms
4
-
Bathrooms
4
-
1/2 Bathrooms
1
-
Cooling YN
YES
-
Cooling
Central Air, Zoned
-
Fireplace YN
YES
-
Heating YN
YES
-
Heating
Central, Zoned
-
Main Level Bedrooms
4
-
Pet friendly
Breed Restrictions, Yes
Exterior
-
Garage
Yes
-
Garage spaces
2
-
Construction Materials
Concrete, Stucco
-
Other Exterior Features
Built-in Barbecue, Barbecue
-
Parking
Attached, Circular Driveway, Driveway, Garage, Golf Cart Garage, Garage Door Opener
-
Patio and Porch Features
Deck, Patio, Porch
-
Pool
Yes
-
Pool Features
Fenced, Gunite, In Ground, Private, Pool/Spa Combo, Salt Water, Waterfall, Association, Heated
-
Waterfront YN
YES
-
View
Lake, Pond, Water
Area & Lot
-
Lot Features
Waterfront
-
Lot Size(acres)
0.24
-
Property Type
Residential
-
Property Sub Type
Single Family Residence
-
Architectural Style
Ranch
Price
-
Sales Price
$1,750,000
-
Tax Amount
$21,175.12
-
Sq. Footage
3,912
-
Price/SqFt
$447
HOA
-
Association
YES
-
Association Fee
$790
-
Association Fee Frequency
Monthly
-
Association Fee Includes
N/A
School District
-
Elementary School
N/A
-
Middle School
N/A
-
High School
N/A
Property Features
-
Stories
1
-
Association Amenities
Pool, Billiard Room, Fitness Center, Golf Course, Maintenance Grounds, Gated, Management, Maintenance, Sauna, Spa/Hot Tub, Security, Tennis Court(s)
-
Senior Community YN
NO
-
Sewer
Public Sewer
-
Water Source
Public
Schedule a Showing
Showing scheduled successfully.
Mortgage calculator
Estimate your monthly mortgage payment, including the principal and interest, property taxes, and HOA. Adjust the values to generate a more accurate rate.
Your payment
Principal and Interest:
$
Property taxes:
$
HOA fees:
$
Total loan payment:
$
Total interest amount:
$
Location
County
St Lucie
Elementary School
Middle School
High School
Listing Courtesy of Bobby S. Barfield Jr , Strategic Marketing and Sales Co.
RealHub Information is provided exclusively for consumers' personal, non-commercial use, and it may not be used for any purpose other than to identify prospective properties consumers may be interested in purchasing. All information deemed reliable but not guaranteed and should be independently verified. All properties are subject to prior sale, change or withdrawal. RealHub website owner shall not be responsible for any typographical errors, misinformation, misprints and shall be held totally harmless.

FOUNDER
Hals Blanc
Call Hals today to schedule a private showing.

* Listings on this website come from the FMLS IDX Compilation and may be held by brokerage firms other than the owner of this website. The listing brokerage is identified in any listing details. Information is deemed reliable but is not guaranteed. If you believe any FMLS listing contains material that infringes your copyrighted work please click here to review our DMCA policy and learn how to submit a takedown request.© 2024 FMLS.
Related Properties
Port St Lucie
123 SE San Priverno
3 Beds
3 Baths
3,580 Sq.Ft.
$2,075,000
MLS#: B26054369
Port St Lucie
143 SE Bella Strano
4 Beds
4 Baths
4,050 Sq.Ft.
$1,590,000
MLS#: B26051438
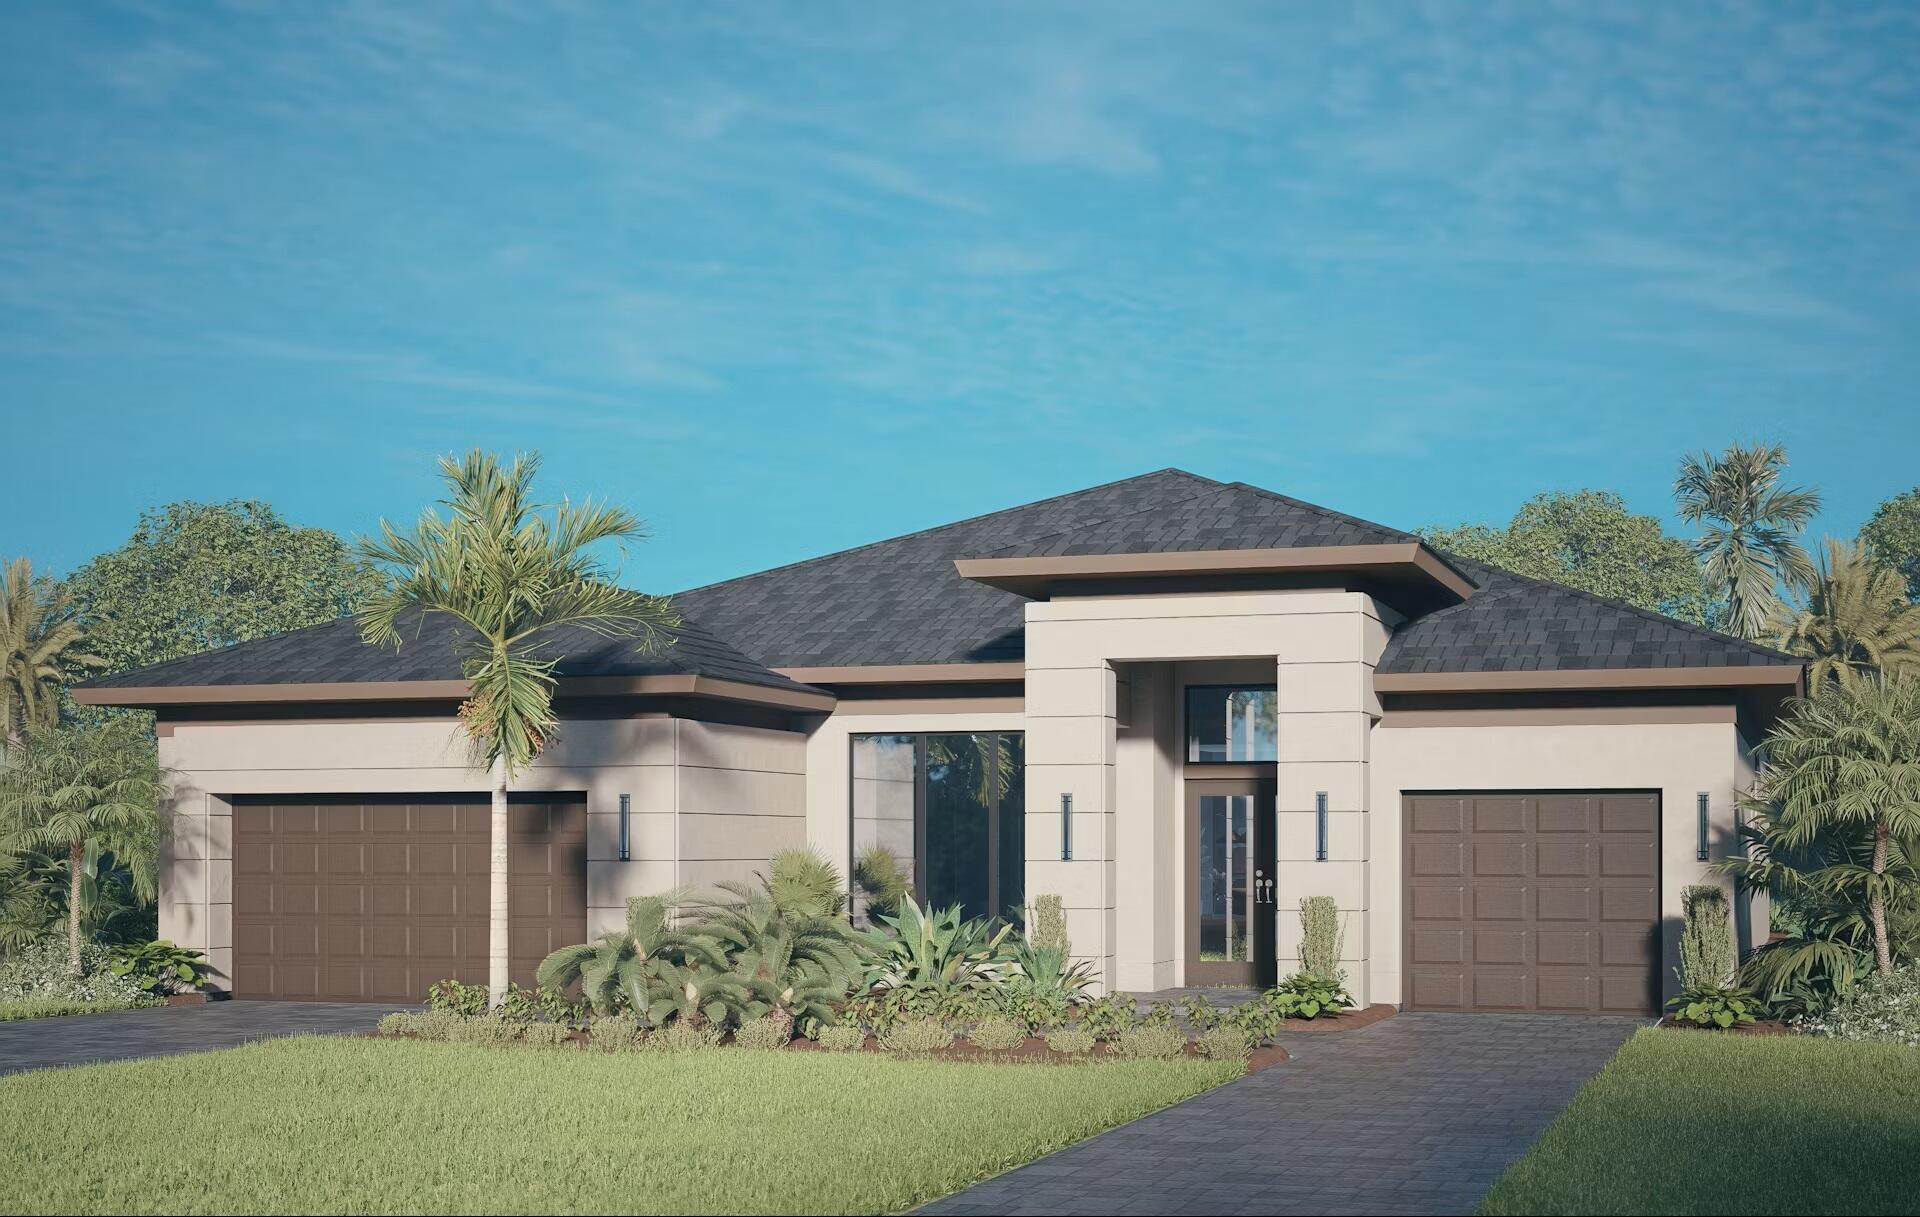
Port St Lucie
166 SE Bella Strano
4 Beds
4 Baths
4,457 Sq.Ft.
$1,999,950
MLS#: B26048841
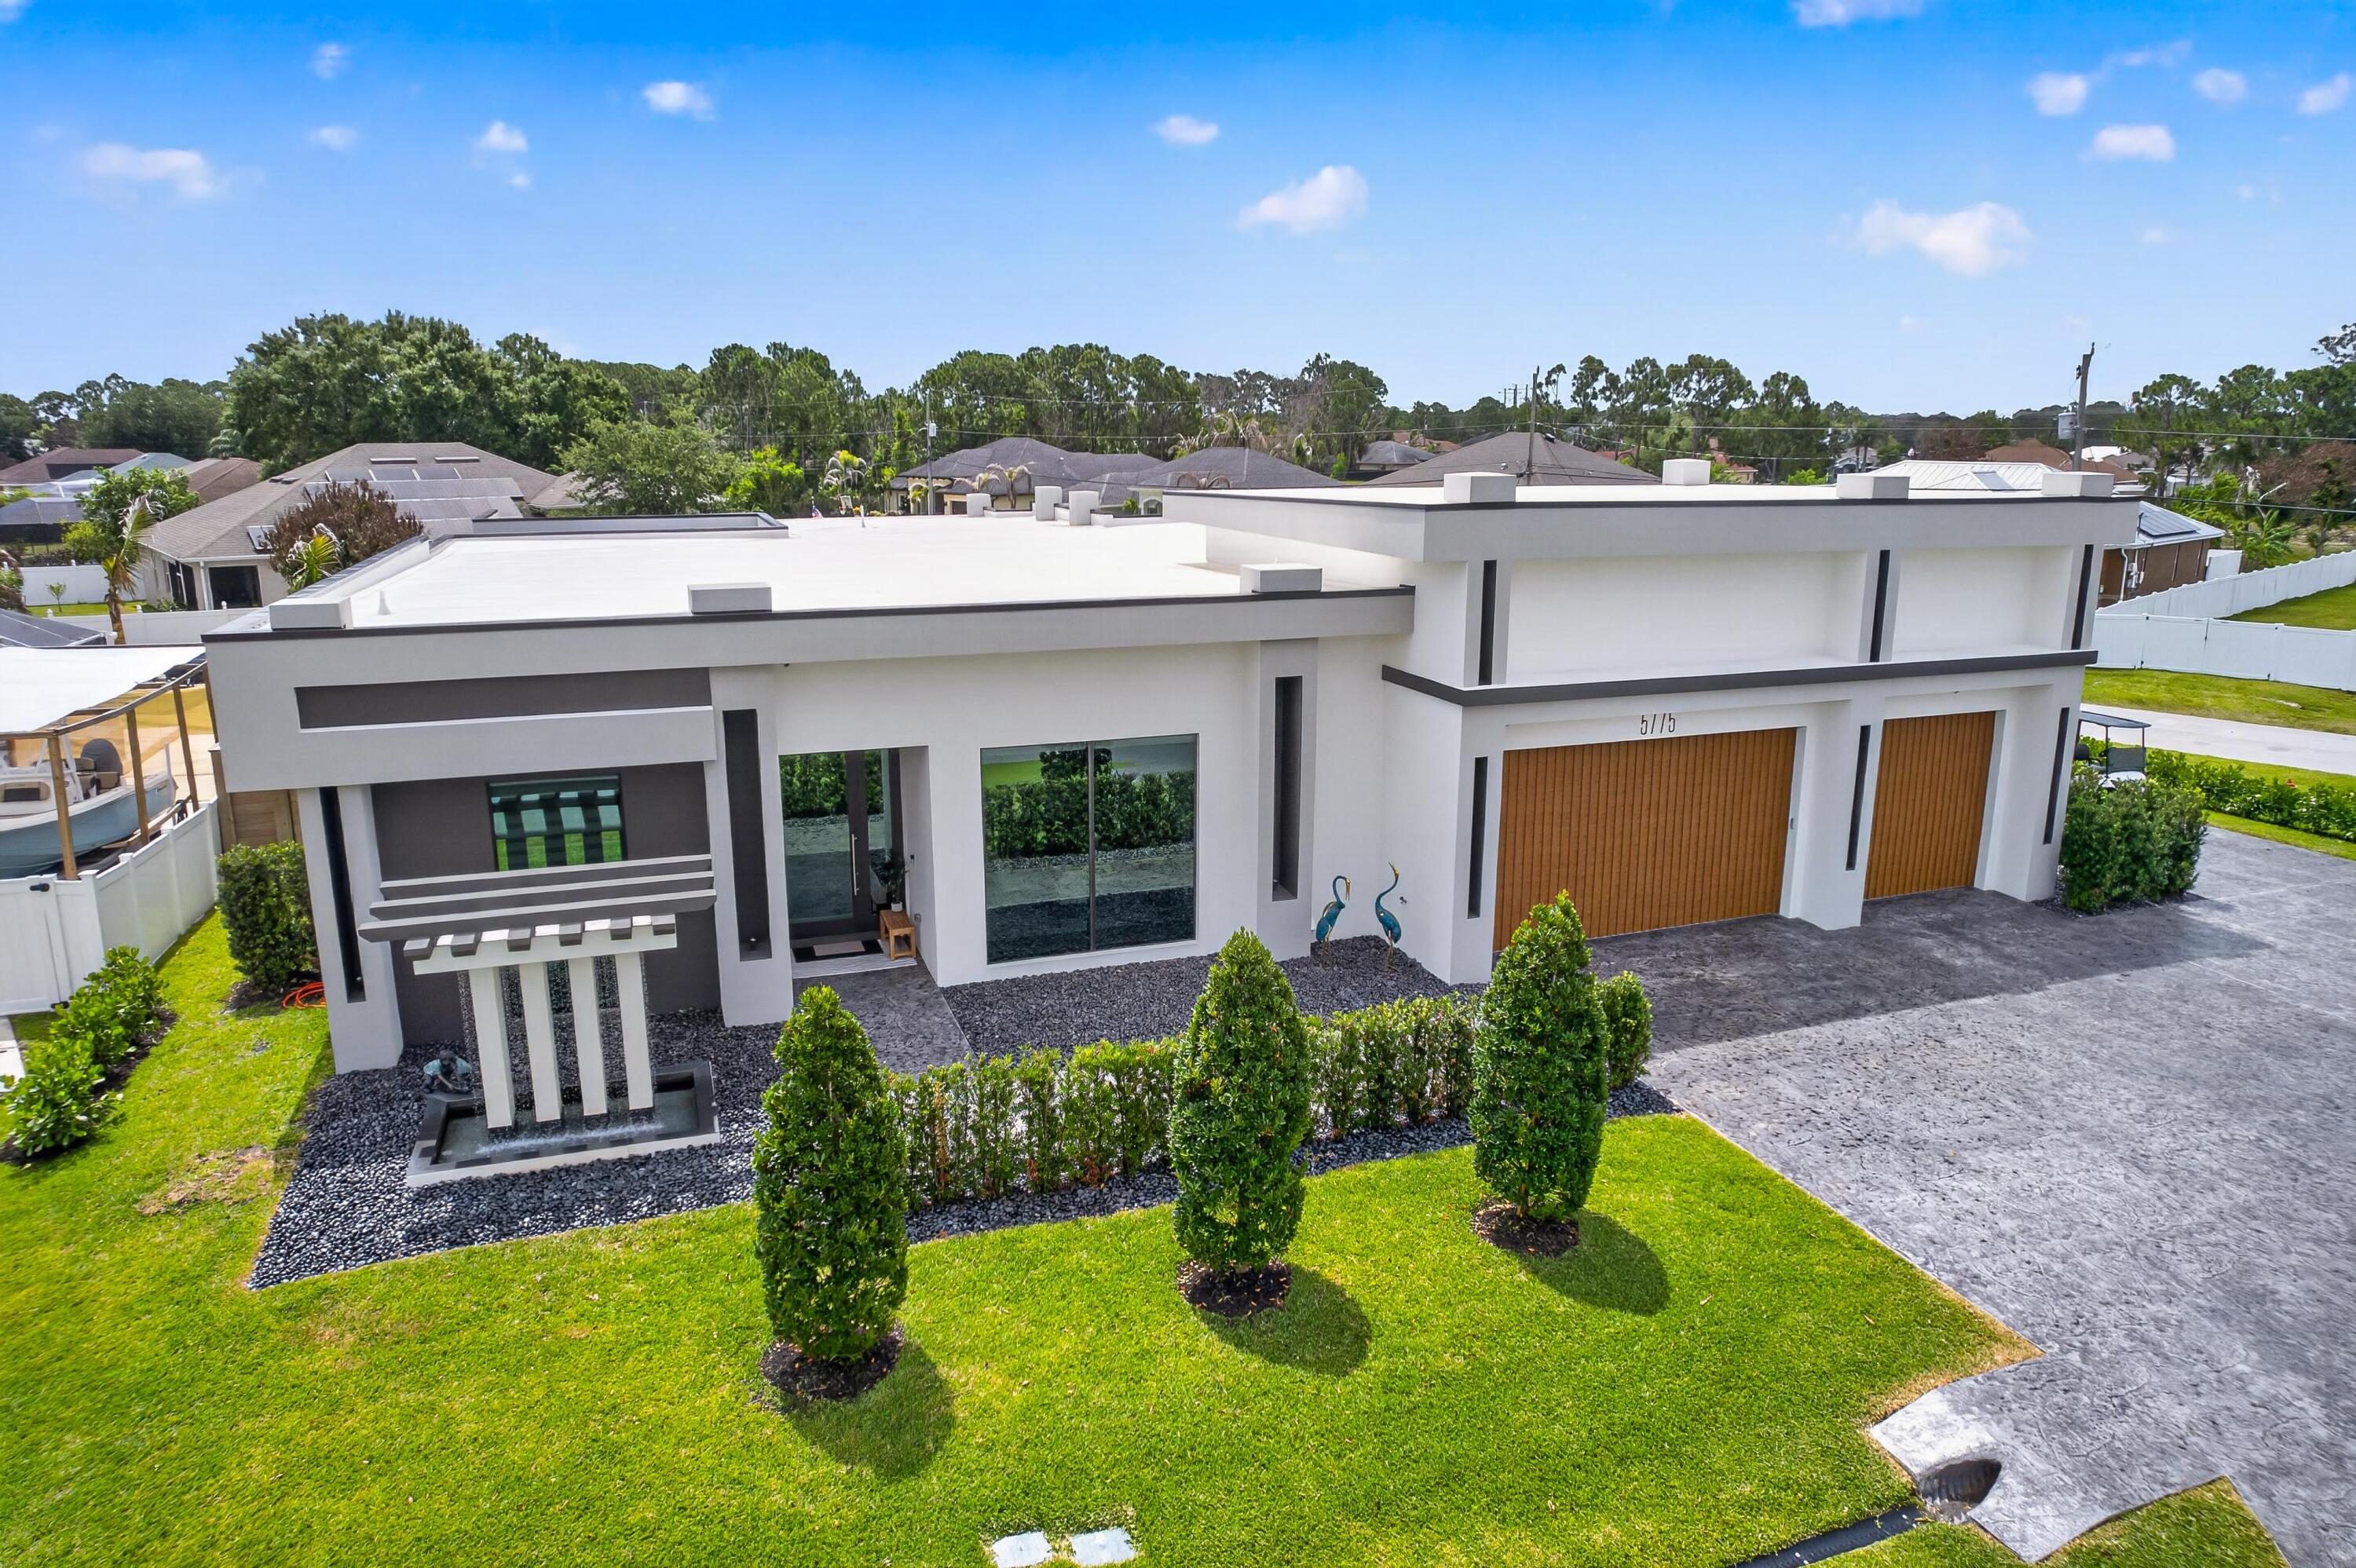
Port St Lucie
115 SE San Fratello
3 Beds
3 Baths
3,109 Sq.Ft.
$1,501,822
MLS#: B26037010
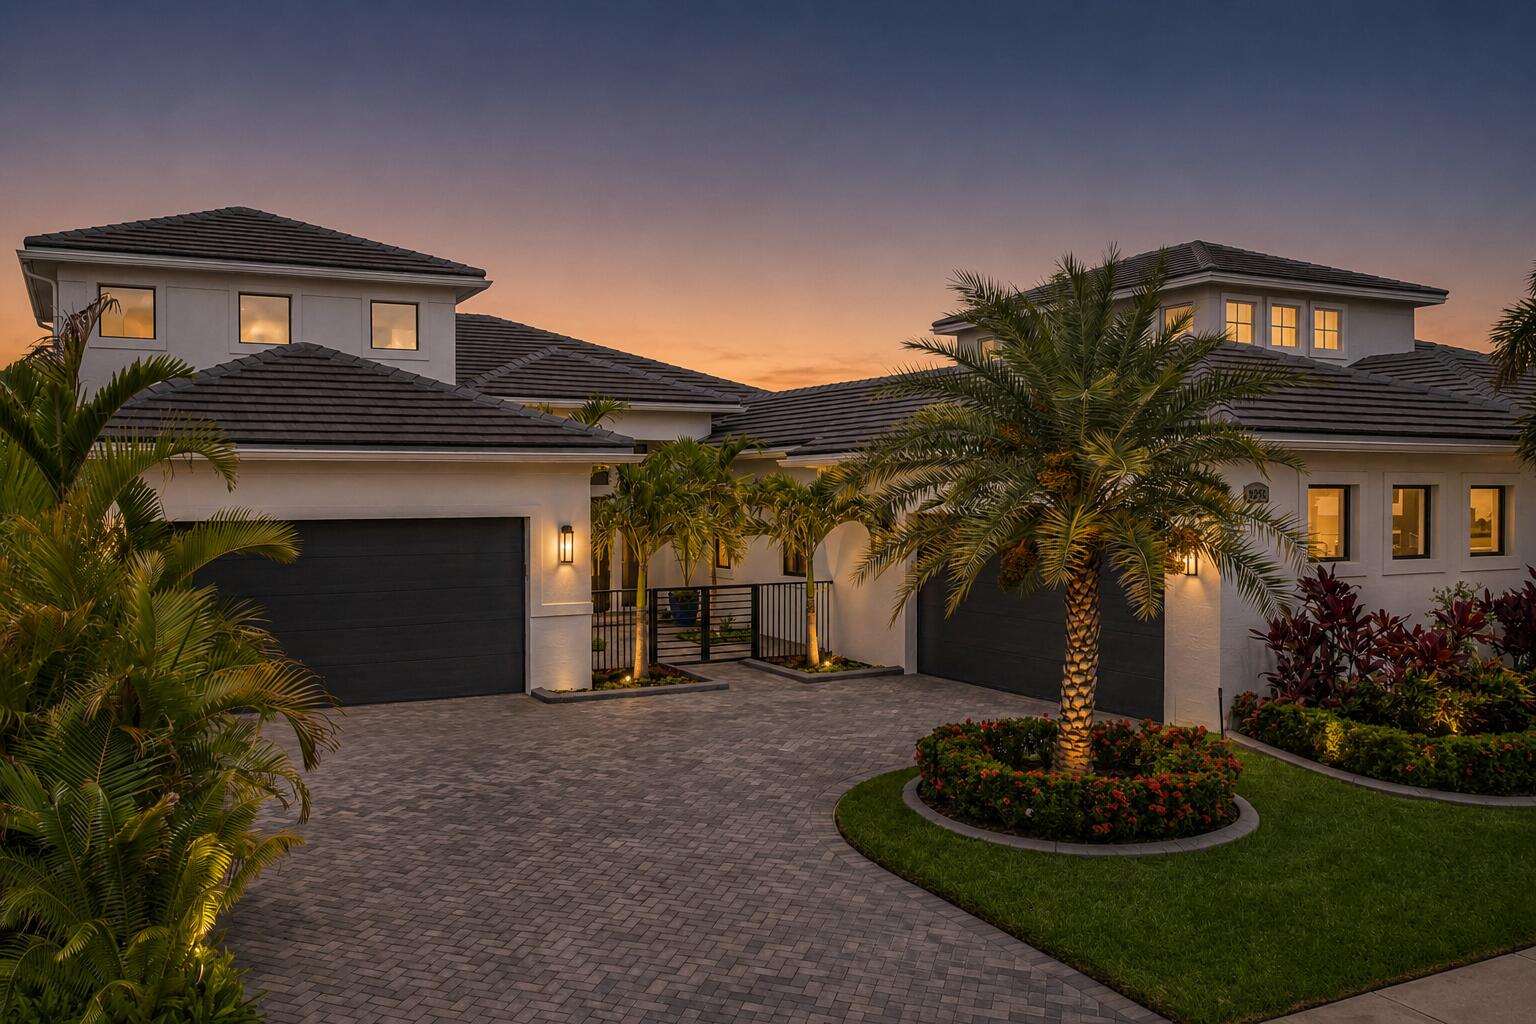
Port St Lucie
5775 NW Canada Street
4 Beds
5 Baths
4,715 Sq.Ft.
$1,950,000
MLS#: B26035784
Port St Lucie
8596 SW Felicita Way
3 Beds
3 Baths
3,738 Sq.Ft.
$1,450,000
MLS#: B26031699
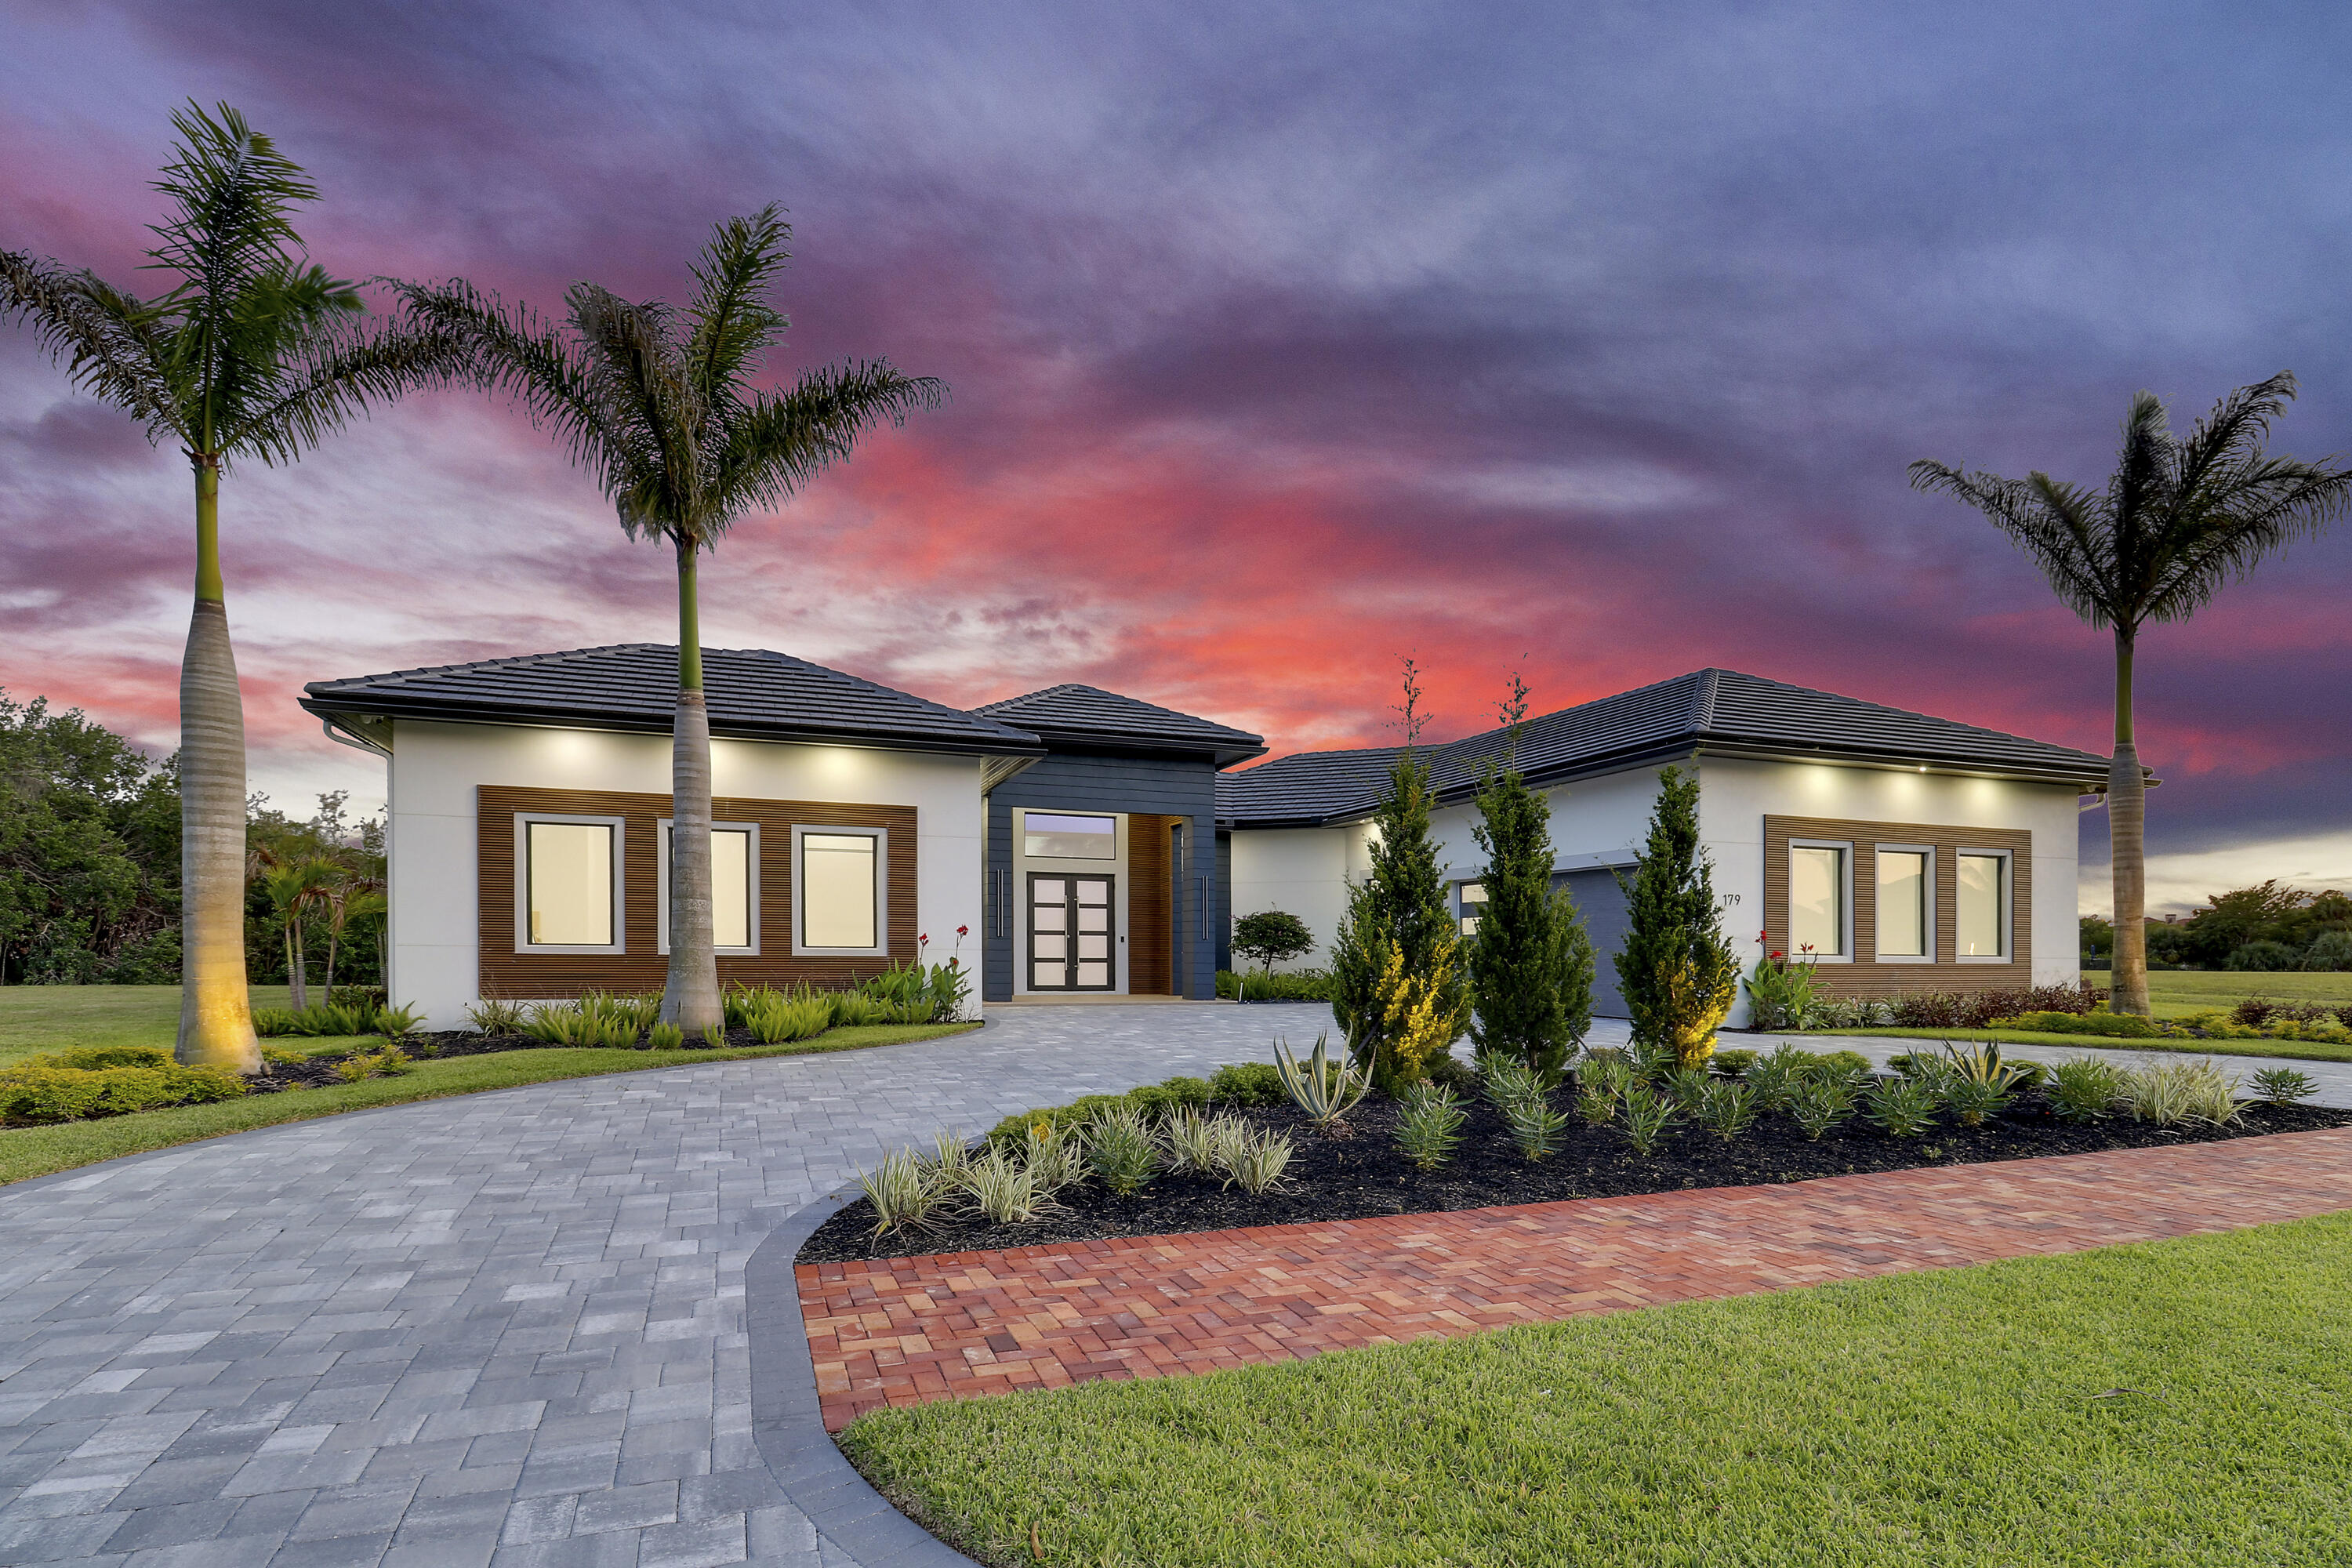
Port St Lucie
179 SE Via Terra Bella
4 Beds
4 Baths
3,780 Sq.Ft.
$1,650,000
MLS#: B26023119
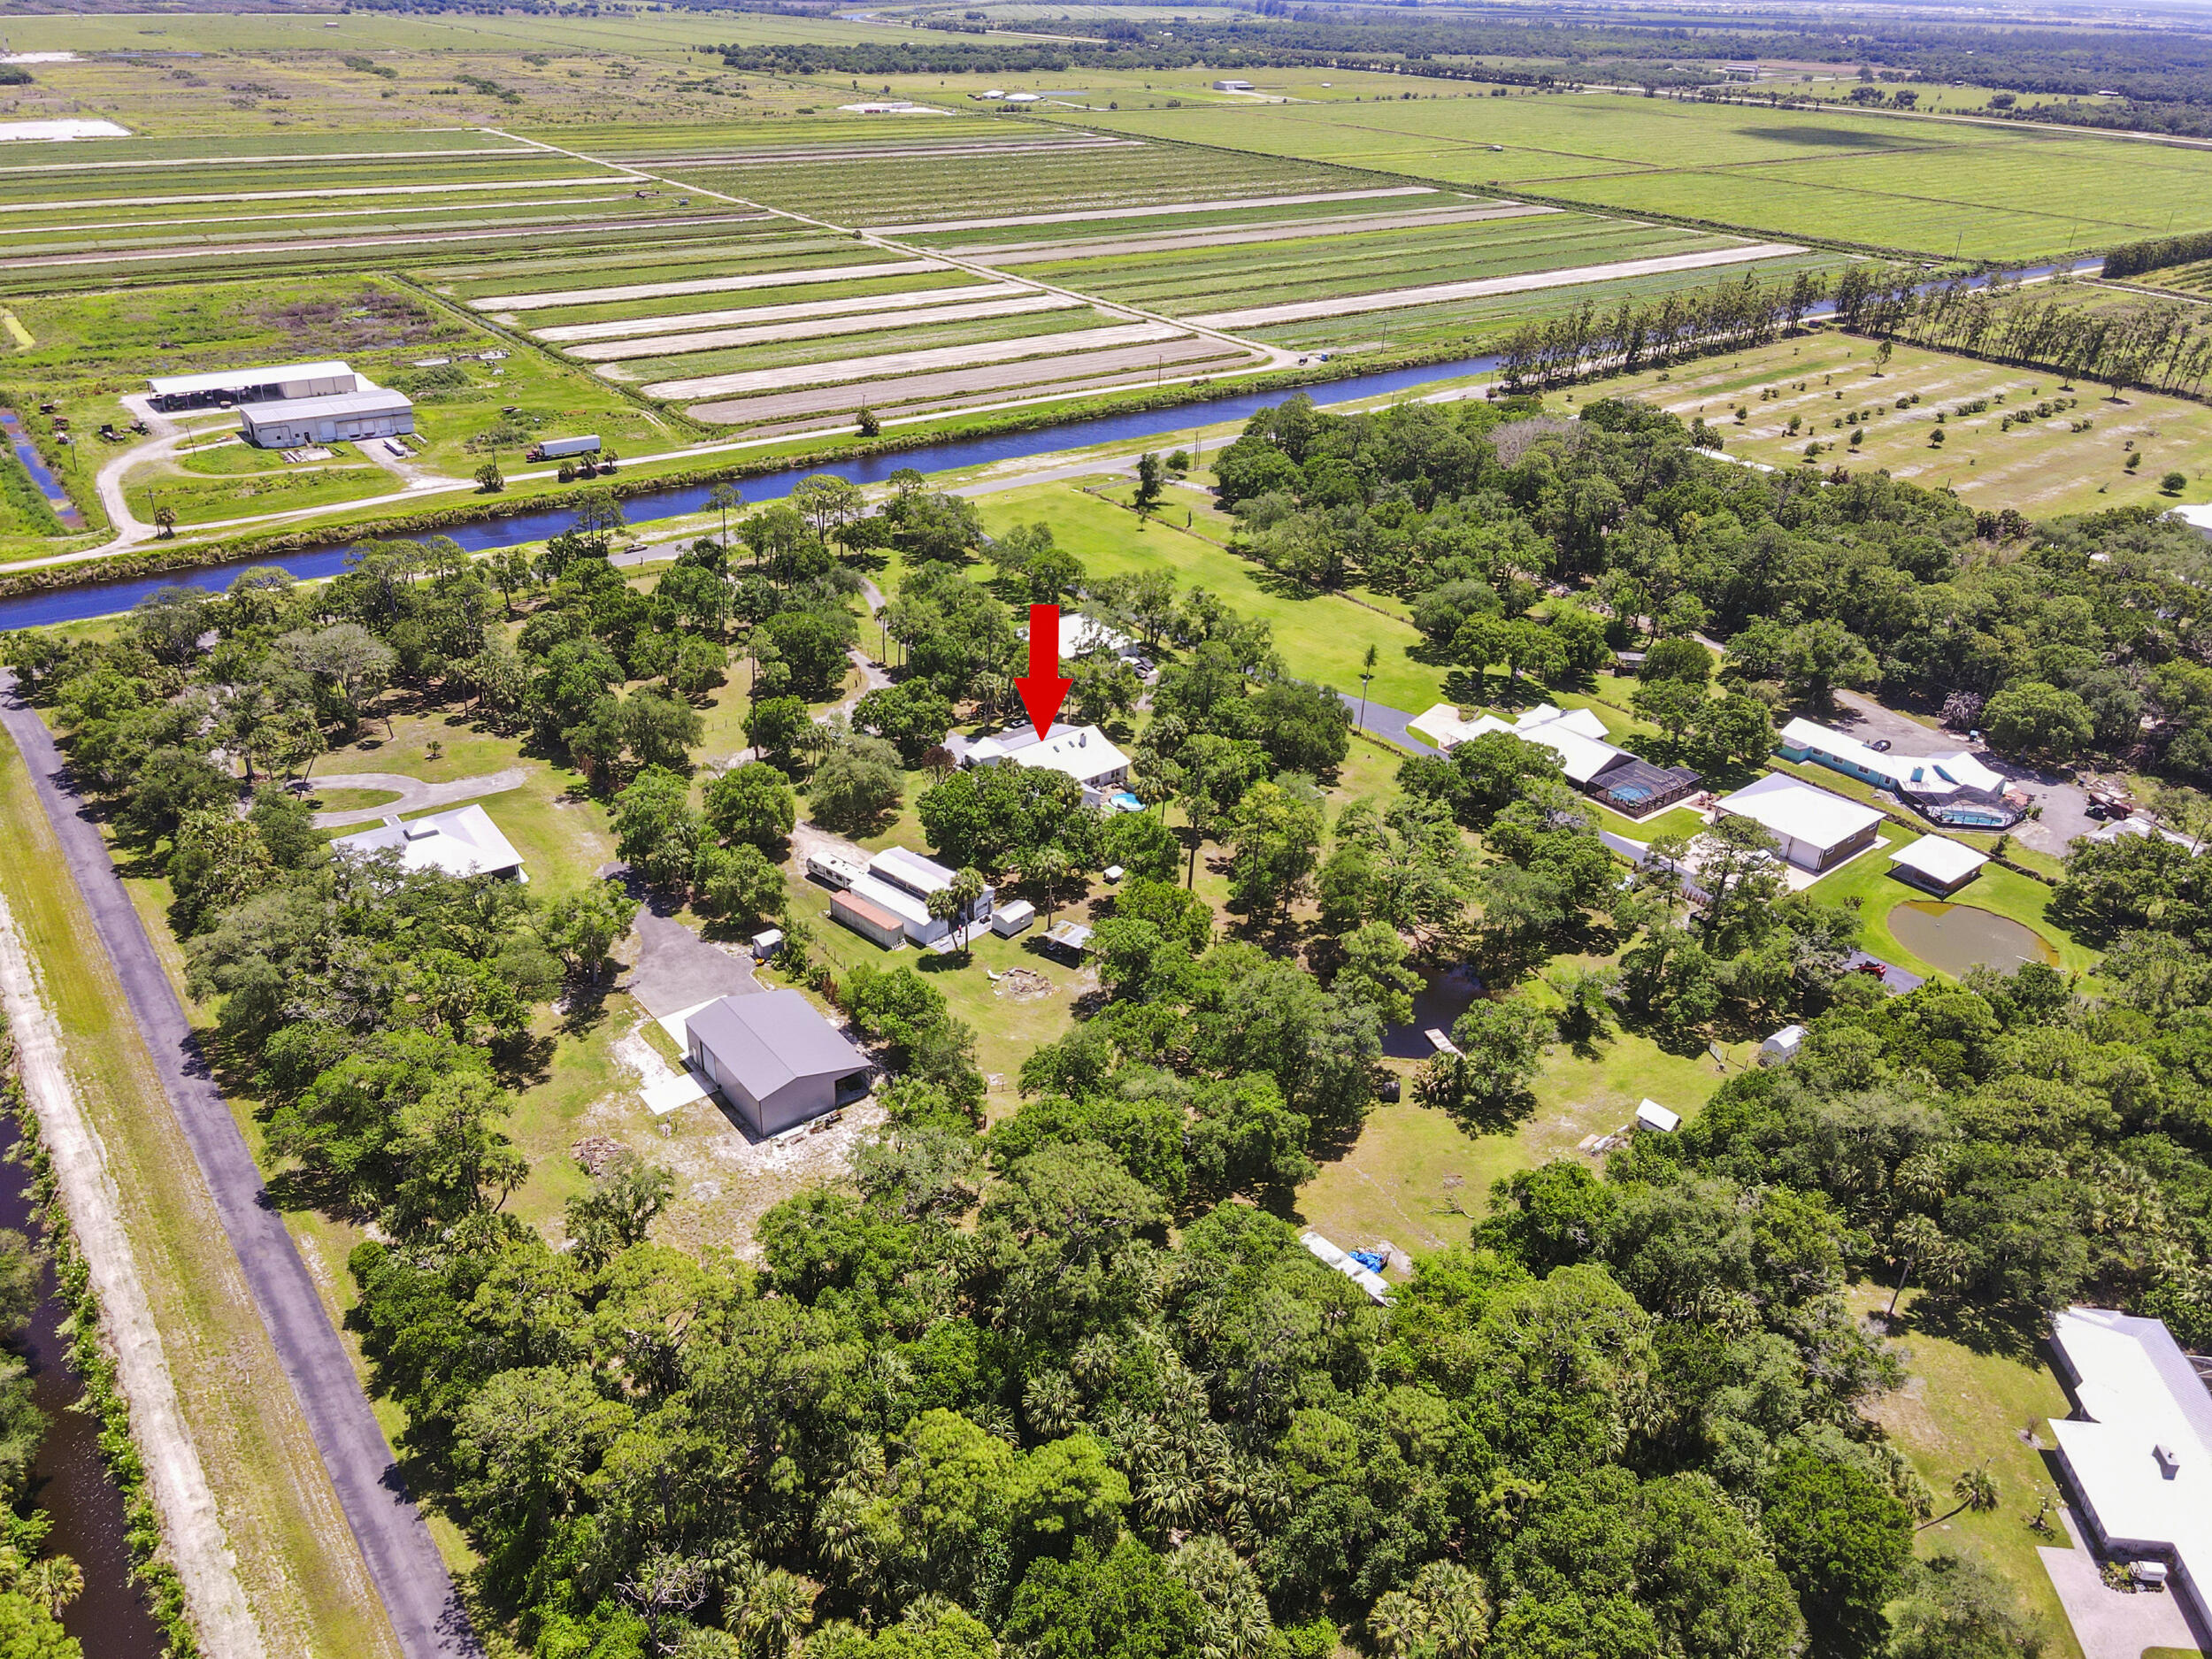
Port St Lucie
6289 S Header Canal Road
5 Beds
4 Baths
3,446 Sq.Ft.
$1,500,000
MLS#: B26018854
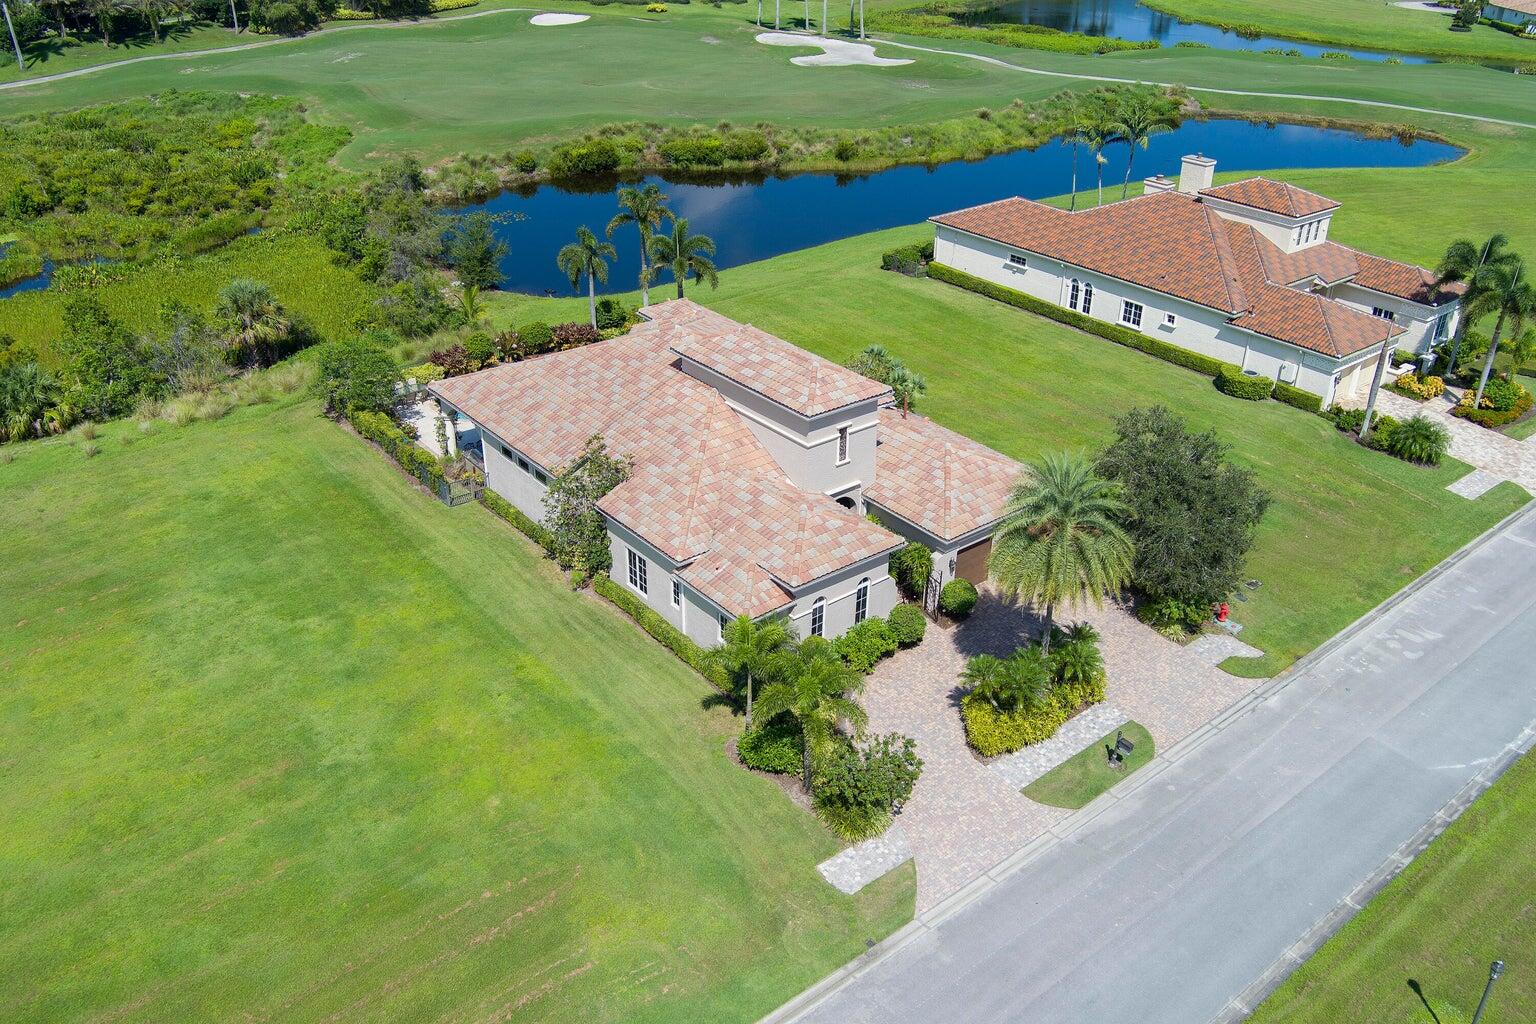
Port St Lucie
138 SE Via San Marino
3 Beds
4 Baths
3,118 Sq.Ft.
$1,400,000
MLS#: R11168571
