Features & Amenities

Interior

  • Other Interior Features

    Breakfast Bar, Bidet, Central Vacuum, Entrance Foyer, High Ceilings, Kitchen Island, Other, Pantry, Soaking Tub, Walk-In Closet(s)

  • Total Bedrooms

    5

  • Bathrooms

    5

  • 1/2 Bathrooms

    2

  • Cooling YN

    YES

  • Cooling

    Central Air, Electric

  • Heating YN

    YES

  • Heating

    Central, Electric

  • Main Level Bedrooms

    5

  • Pet friendly

    Yes

Exterior

  • Garage

    Yes

  • Garage spaces

    4

  • Construction Materials

    Block

  • Other Exterior Features

    Barbecue

  • Parking

    Attached, Driveway, Garage, Garage Door Opener

  • Patio and Porch Features

    Patio

  • Pool

    Yes

  • Pool Features

    Heated, In Ground, Salt Water, Private

  • Waterfront YN

    NO

  • View

    Garden, Pool

Area & Lot

  • Lot Features

    Interior Lot

  • Lot Size(acres)

    1.0

  • Property Type

    Residential

  • Property Sub Type

    Single Family Residence

  • Architectural Style

    Other

Price

  • Sales Price

    $3,999,000

  • Tax Amount

    $12,826

  • Financing Options

    Conventional

  • Sq. Footage

    6,479

  • Price/SqFt

    $617

HOA

  • Association

    No

Property Resources

  • Horse Property

    YES

School District

  • Elementary School

    Central Park

  • Middle School

    Plantation

  • High School

    Plantation

Property Features

  • Stories

    1

  • New Construction

    YES

  • Accessibility Features

    Therapeutic Whirlpool

  • Senior Community YN

    NO

  • Water Source

    Public

Schedule a Showing

Showing scheduled successfully.

<
>
IN PERSON
VIA CHAT

What is 3 + 4 ?


Change time

Mortgage calculator

Estimate your monthly mortgage payment, including the principal and interest, property taxes, and HOA. Adjust the values to generate a more accurate rate.

Your payment

Principal and Interest:

$

Property taxes:

$

HOA fees:

$

Total loan payment:

$

Total interest amount:

$

Location

County

Broward

Elementary School

Central Park

Middle School

Plantation

High School

Plantation

Listing Courtesy of Tommy Crivello, Tommy Crivello Real Estate Group

RealHub Information is provided exclusively for consumers' personal, non-commercial use, and it may not be used for any purpose other than to identify prospective properties consumers may be interested in purchasing. All information deemed reliable but not guaranteed and should be independently verified. All properties are subject to prior sale, change or withdrawal. RealHub website owner shall not be responsible for any typographical errors, misinformation, misprints and shall be held totally harmless.

Agent Hals Blanc

FOUNDER

Hals Blanc

Call Hals today to schedule a private showing.


* Listings on this website come from the FMLS IDX Compilation and may be held by brokerage firms other than the owner of this website. The listing brokerage is identified in any listing details. Information is deemed reliable but is not guaranteed. If you believe any FMLS listing contains material that infringes your copyrighted work please click here to review our DMCA policy and learn how to submit a takedown request.© 2024 FMLS.
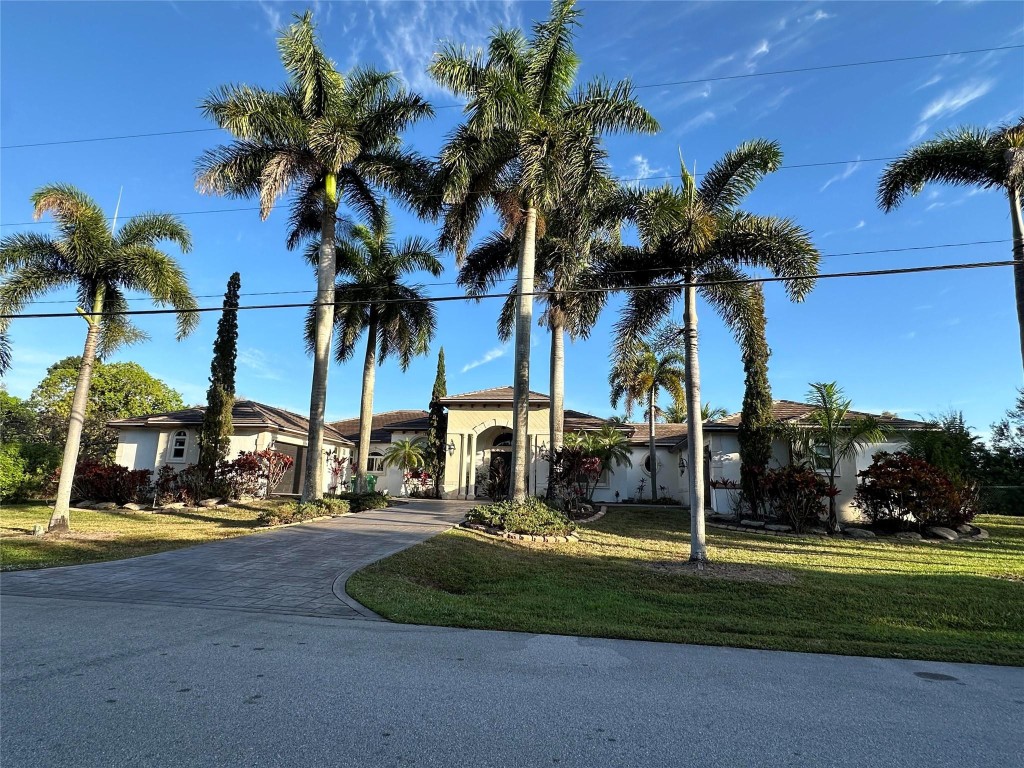
***EXPERIENCE ULTRA-MODERN SOPHISTICATION ON A FULL ACRE IN THE PRESTIGIOUS PLANTATION ACRES!!!*** THIS STUNNING ESTATE BOASTS 5 BEDRMS+OFFICE,5 FULL BATHS+CABANA+POWDER RM & 2 FLEXIBLE BONUS ROOMS IDEAL FOR A GYM OR GAME RM. THE TRIPLE-SPLIT FLR PLAN INCLUDES A LAVISH MASTER SUITE W/OVERSIZED HIS-AND-HERS CLOSETS (READY FOR CUSTOM DESIGN) &A SPA-INSPIRED BATH FEATURING DUAL VANITIES W/RAIN SHOWER. SOARING 13-FT CEILINGS ENHANCE THE OPEN-CONCEPT LIVING SPACE,ANCHORED BY A CHEF’S KITCHEN W/PREMIUM S/S THERMADOR APPL PACKAGE. THE 4-CAR GARAGE OFFERS EXCEPTIONAL STORAGE &FUNCTIONALITY. STEP OUTSIDE TO YOUR OWN PRIVATE RESORT-AN EXPANSIVE POOL W/TANNING SHELF,LUSH LAWN W/ROOM TO GROW& A WOLF-EQUIPPED SUMMER KITCHEN. ALL JUST MINUTES FROM MAJOR HIGHWAYS,SAWGRASS MILLS &AMERICAN HERITAGE SCHOOL.

1290 NW 124 Avenue

Message successfully sent.

What would you like to know?

What is 3 + 4 ?

I agree to receive email communication and understand I can unsubscribe at any time.

I agree to be contacted by Options 1 Realty via call, email, and text for real estate services. To opt out, you can reply 'stop' at any time or reply 'help' for assistance. You can also click the unsubscribe link in the emails. Message and data rates may apply. Message frequency may vary. Privacy Policy

Related Properties

***TUCKED WITHIN A PRIVATE, ENCLAVE OF JUST FIVE CUSTOM RESIDENCES, THIS PLANTATION ACRES ESTATE IS THE WORK OF ACCLAIMED ARCHITECT RANDALL STOFFT AND ARRIVES FULLY FURNISHED AND MOVE-IN READY!!!*** TOWERING 16' CEILINGS AND FLOOR-TO-CEILING GLASS FLOOD THE OPEN LIVING SPACES WITH LIGHT, COMPLEMENTED BY PORCELAIN TILE FLOORING, MOTORIZED BLINDS, AND LINEAR DIFFUSERS THROUGHOUT. AT THE HEART OF THE HOME, THE KITCHEN PAIRS CALACATTA VIOLA BRECCIA PORCELAIN COUNTERTOPS WITH DUAL SUBZERO AND MIELE REFRIGERATORS AND A FULL SUITE OF MIELE APPLIANCES WITH COFFEE STATION AND WALK-IN PANTRY. FLANKED BY AN ARCHITECTURAL WINE WALL IN THE FORMAL DINING ROOM COMPLETED WITH AN INDOOR DESIGNER BAR FEATURING A CALACATTA VIOLA BRECCIA QUARTZ TOP. A SECLUDED PRIMARY SUITE WITH SPA-INSPIRED FINISHES AND OVERSIZED WALK-IN CLOSETS SITS APART FROM THE FOUR ADDITIONAL BEDROOMS, WHICH ARE POSITIONED ON THE OPPOSITE WING FOR ADDED PRIVACY. THE LIVING SPACE EXTENDS SEAMLESSLY OUTDOORS THROUGH WALLS OF SLIDING GLASS TO A RESORT-STYLE RETREAT FEATURING A POOL, OVERSIZED SPA, COVERED TERRACES, A FIREPLACE, AND A SEPARATE SUMMER KITCHEN, ALL FRAMED BY ACCENT LIGHTING AND MATURE, PRIVATE LANDSCAPING. BEYOND ITS AESTHETIC APPEAL, THE HOME IS BUILT FOR PRACTICALITY, WITH A PROPANE SYSTEM POWERING THE BBQ, WATER HEATER, COOKTOPS, AND FIREPLACE. ALSO COMPLETE WITH A 16-CAMERA SECURITY SYSTEM, BUILT-IN SPEAKERS, AND FIRE SPRINKLERS THROUGHOUT. THE LOCATION OFFERS EASY ACCESS TO TOP-RATED SCHOOLS LIKE AMERICAN HERITAGE, PREMIER GROCERY STORES, UPSCALE SHOPPING AND DINING, AND MAJOR HIGHWAYS. DELIVERING A RARE BLEND OF PRIVACY, DESIGN, AND EVERYDAY CONVENIENCE FROM DAY ONE. NO WAITING...MOVE-IN READY!
#B26071824

Plantation

11780 NW 15TH Street

5 Beds

5 Baths

5,530 Sq.Ft.

$4,699,000

MLS#: B26071824

Price reduced
Experience waterfront living at its finest in this exceptional two-story estate within the prestigious Hawks Landing community. Spanning over 8,000 square feet of meticulously designed living space, this residence features seven spacious bedrooms and eight-and-a-half bathrooms, offering an unparalleled scale for both daily life and grand-scale entertaining. The primary suite and guest quarters are thoughtfully positioned to maximize privacy and flow. Outside, the property embraces its prime waterfront position, providing a serene backdrop for the shimmering pool and outdoor lounge areas. Complete with a two-car garage and high-end finishes throughout, this home represents a rare opportunity to own a substantial, sophisticated retreat in the heart of Plantation. This home is AMAZING!
#B26060447

Plantation

366 SWEET BAY Avenue

7 Beds

8 Baths

8,058 Sq.Ft.

$4,695,000

MLS#: B26060447

Modern masterpiece on expansive grounds, boasting soaring 20-ft ceilings, sleek porcelain floors, and a chef's kitchen with custom cabinetry and quartz counters. Six spacious bedrooms each offer private ensuite baths and custom walk-in closets. The lavish primary suite features a serene sitting area, dual walk-in closets (his and hers), and a luxe glam room with built-ins for shoes, handbags, and makeup. A private elevator provides access to the second level, where you'll find a stunning home theater, bar, and kitchen. Outdoors, indulge in resort-style living with a saltwater pool, spa, summer kitchen, covered terrace, and an impressive driveway with a 3-car garage. Smart, energy-efficient, and built for ultimate contemporary living.
#B26050311

Plantation

11350 NW 8th Street

6 Beds

6 Baths

6,756 Sq.Ft.

$4,350,000

MLS#: B26050311
Welcome to this stunning home with over 3700 SQ. FT.  situated on an acre lot. From the moment enter, are greeted by soaring ceilings, an abundant natural light, and an inviting open floor-plan.  Gorgeous upgraded porcelain tile flooring throughout the home.  The  gourmet kitchen features  granite countertops, real wood cabinetry and stainless steel appliance including a double oven for the chef in  your family.  The primary bedroom has his and her closets.  Entertaining is perfect with your pool and patio.  Roof and impact windows 2022.  This is the Florida lifestyle it's  best. Enjoy all that Plantation Acres has to  offer  the new North Acres Park and Equestrian center.  Best of all no HOA fees.
#F10546666

Plantation

11401 NW 20th Court

6 Beds

4 Baths

3,700 Sq.Ft.

$3,200,000

MLS#: F10546666

 - property

Send a message

Message successfully sent.

Your message

What is 3 + 4 ?

Reason for contacting?

I agree to receive email communication and understand I can unsubscribe at any time.

I agree to be contacted by Options 1 Realty via call, email, and text for real estate services. To opt out, you can reply 'stop' at any time or reply 'help' for assistance. You can also click the unsubscribe link in the emails. Message and data rates may apply. Message frequency may vary. Privacy Policy

Sign Out

Virtual Assistant

Would you like to take the next step with this property? We can help you schedule a showing or virtual tour, or send you more details.

Yes, I would like more information.

Thank You for Your Reply, One of Our Agents will contact you as soon as possible

No, maybe later.

Thank you, you can always contact me via email, phone number or through the contact form.

Realhub AI

Lucy - Your AI-Powered Realtor

Update Your Temporary Password

Personalize your search

Enter your email and we'll notify you immediately when new listings match what you're looking for.

or enter email address

Already have an account ? Login here

Continue your home search

I agree to receive communications and understand I can unsubscribe at any time.

I agree to be contacted by Options 1 Realty via call, email, and text for real estate services. To opt out, you can reply 'stop' at any time or reply 'help' for assistance. You can also click the unsubscribe link in the emails. Message and data rates may apply. Message frequency may vary. Privacy Policy

Already have an account ? Login here

We use cookies

We use cookies primarily for analytics to enhance your experience. By accepting, you agree to our use of these cookies. You can manage your preferences or learn more about our cookies policy.