Features & Amenities

Interior

  • Other Interior Features

    Other, Walk-In Closet(s)

  • Total Bedrooms

    5

  • Bathrooms

    5

  • Cooling YN

    YES

  • Cooling

    Central Air

  • Fireplace YN

    NO

  • Heating YN

    YES

  • Heating

    Central

  • Main Level Bedrooms

    2

  • Pet friendly

    Yes

Exterior

  • Garage

    Yes

  • Garage spaces

    2

  • Construction Materials

    Block

  • Parking

    Attached, Garage

  • Pool

    No

  • Waterfront YN

    NO

Area & Lot

  • Lot Size(acres)

    0.19

  • Property Type

    Residential

  • Property Sub Type

    Single Family Residence

Price

  • Sales Price

    $1,850,000

  • Tax Amount

    $2,582.41

  • Sq. Footage

    3,700

  • Price/SqFt

    $500

HOA

  • Association

    YES

  • Association Fee

    $250

  • Association Fee Frequency

    Monthly

  • Association Fee Includes

    N/A

School District

  • Elementary School

    Flamingo (Broward)

  • Middle School

    Indian Ridge

  • High School

    Western

Property Features

  • Stories

    2

  • New Construction

    YES

  • Senior Community YN

    NO

  • Sewer

    Public Sewer

  • Water Source

    Public

Schedule a Showing

Showing scheduled successfully.

<
>
IN PERSON
VIA CHAT

What is 3 + 4 ?


Change time

Mortgage calculator

Estimate your monthly mortgage payment, including the principal and interest, property taxes, and HOA. Adjust the values to generate a more accurate rate.

Your payment

Principal and Interest:

$

Property taxes:

$

HOA fees:

$

Total loan payment:

$

Total interest amount:

$

Location

County

Broward

Elementary School

Flamingo (Broward)

Middle School

Indian Ridge

High School

Western

Listing Courtesy of Svetlana Voloshin, SVS Realty Group Inc

RealHub Information is provided exclusively for consumers' personal, non-commercial use, and it may not be used for any purpose other than to identify prospective properties consumers may be interested in purchasing. All information deemed reliable but not guaranteed and should be independently verified. All properties are subject to prior sale, change or withdrawal. RealHub website owner shall not be responsible for any typographical errors, misinformation, misprints and shall be held totally harmless.

Agent Hals Blanc

FOUNDER

Hals Blanc

Call Hals today to schedule a private showing.


* Listings on this website come from the FMLS IDX Compilation and may be held by brokerage firms other than the owner of this website. The listing brokerage is identified in any listing details. Information is deemed reliable but is not guaranteed. If you believe any FMLS listing contains material that infringes your copyrighted work please click here to review our DMCA policy and learn how to submit a takedown request.© 2024 FMLS.
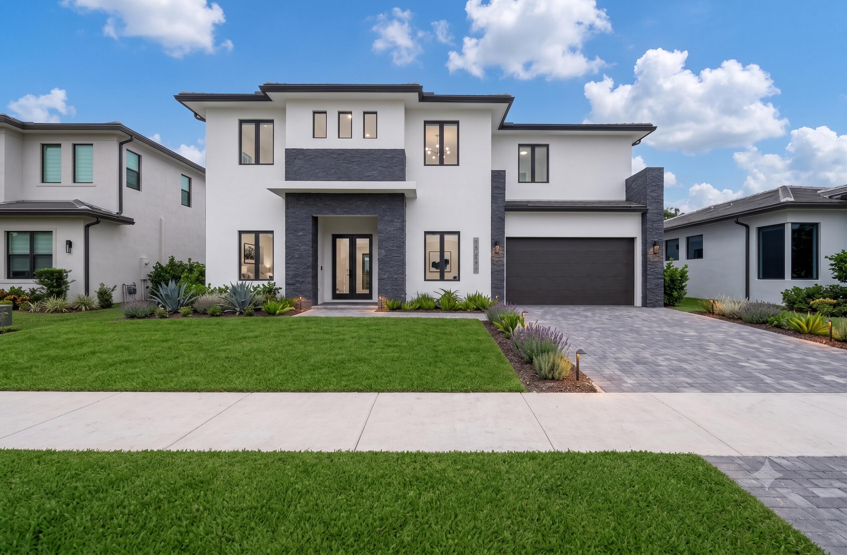
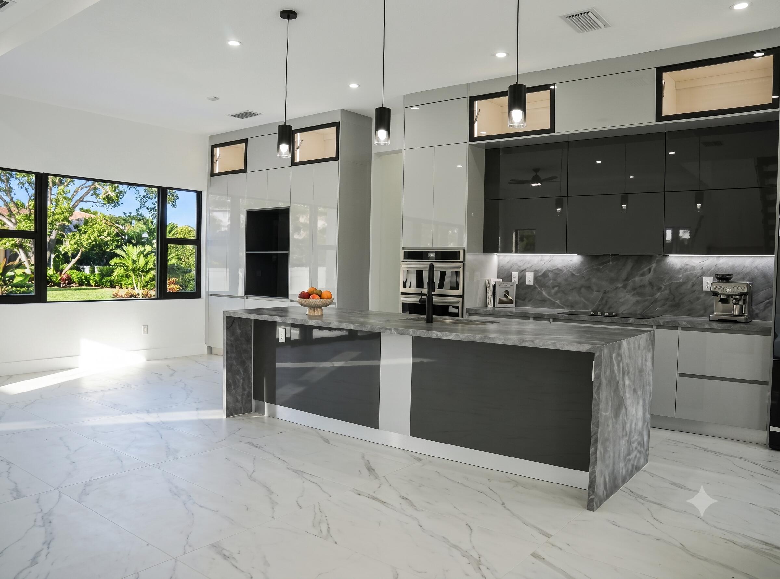
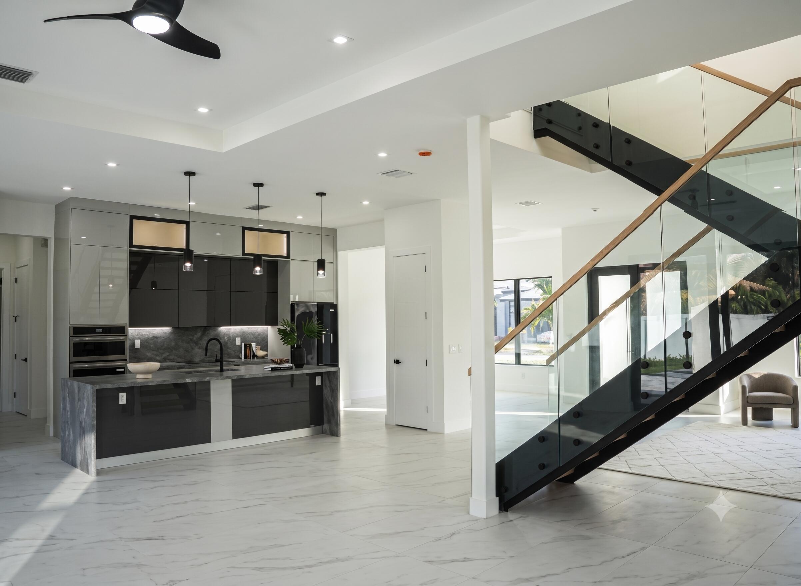
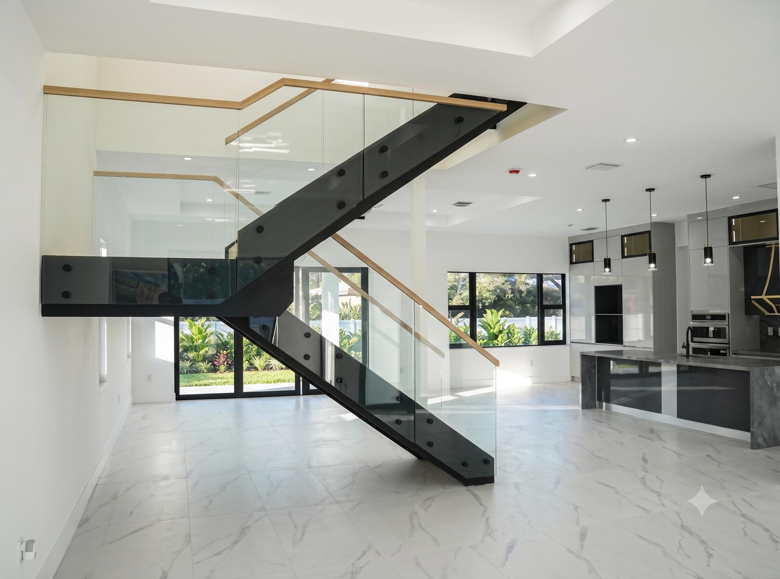
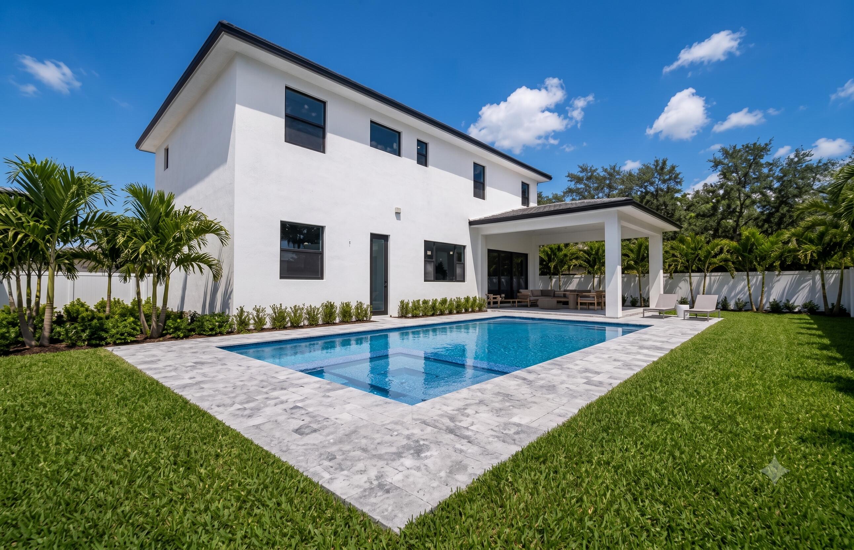
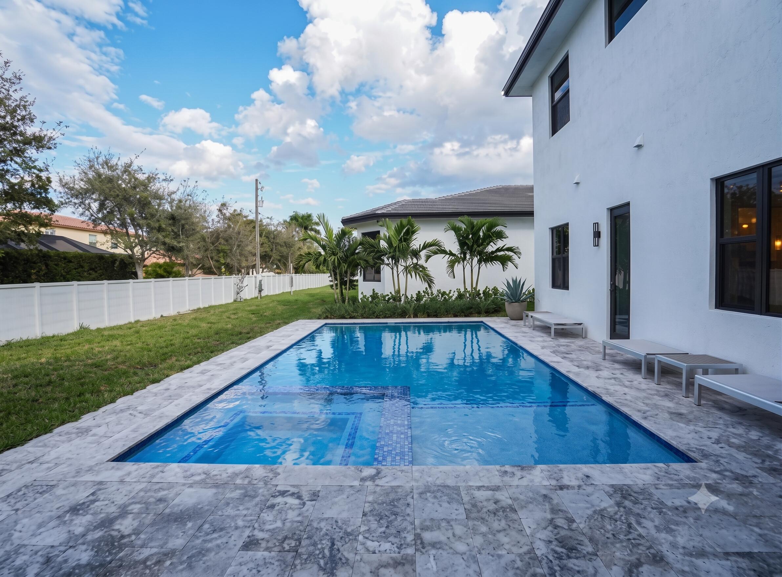
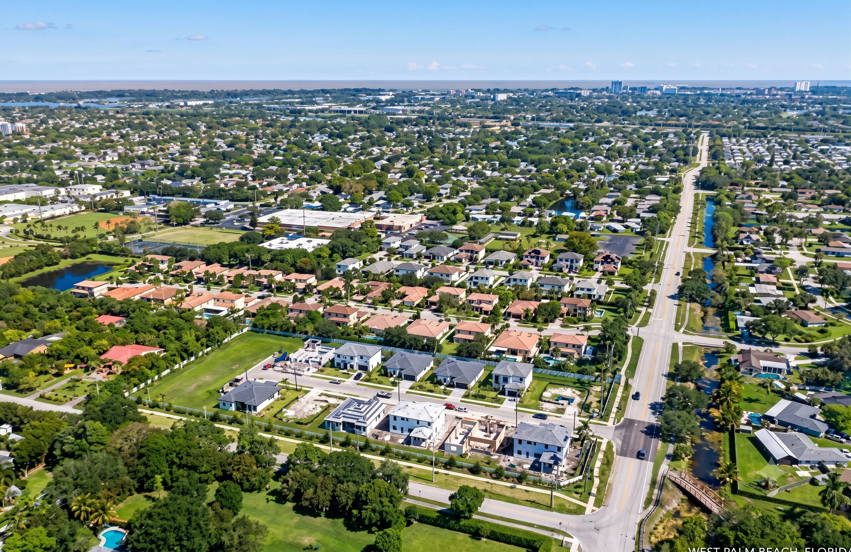
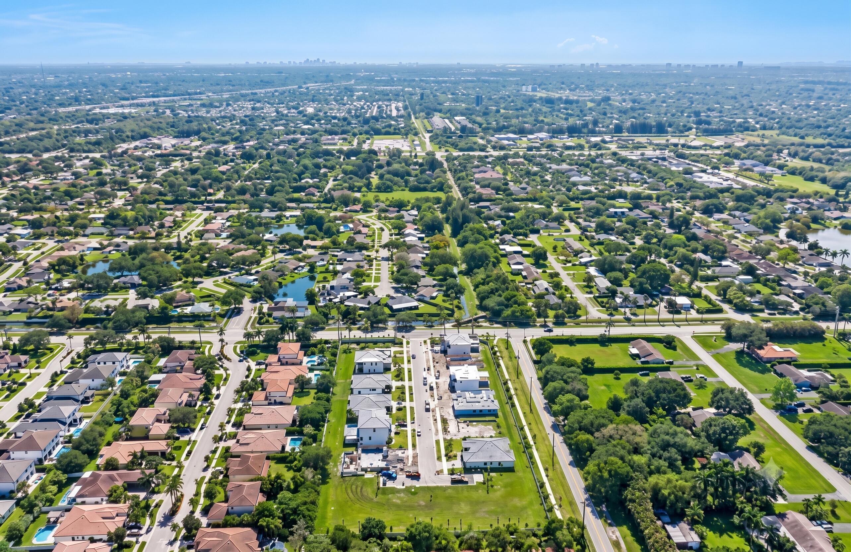
BRAND NEW CONSTRUCTION WILL BE READY IN ABOUT 69 DAYS!!! EXCLUSIVE COMMUNITY OF ONLY 12 SINGLE-FAMILY HOMES. THIS STUNNING 2-STORY ARCHITECTURAL MASTERPIECE FEATURES 5 BEDROOMS, 5 BATHROOMS, AND A 2-CAR GARAGE WITH HIGH-END FINISHES THROUGHOUT. ENJOY AN OPEN AND SPACIOUS FLOOR PLAN FILLED WITH NATURAL LIGHT, SOPHISTICATED PORCELAIN FLOORING, FLOATING STAIRS, IMPACT-RESISTANT WINDOWS & DOORS, AND DESIGNER DETAILS IN EVERY ROOM. THE GRAND KITCHEN IS EQUIPPED WITH STAINLESS STEEL APPLIANCES, QUARTZ COUNTERTOPS, ABUNDANT CABINET SPACE, BREAKFAST NOOK, AND FORMAL DINING AREA. THE EXPANSIVE LIVING SPACES FLOW SEAMLESSLY TO THE EXTENSIVE PATIO AND BEAUTIFUL PRIVATE POOL, PERFECT FOR ENTERTAINING AND FAMILY LIVING. A RARE OPPORTUNITY TO OWN A MODERN LUXURY HOME IN THE HEART OF DAVIE!

13044 DAVIE OAKS Drive

Message successfully sent.

What would you like to know?

What is 3 + 4 ?

I agree to receive email communication and understand I can unsubscribe at any time.

I agree to be contacted by Options 1 Realty via call, email, and text for real estate services. To opt out, you can reply 'stop' at any time or reply 'help' for assistance. You can also click the unsubscribe link in the emails. Message and data rates may apply. Message frequency may vary. Privacy Policy

Related Properties

Welcome to this newer, spacious luxury home offering a true 6 bed/5 bath layout plus an in-law suite & a show-stopping floor-to-ceiling glass office. Enjoy modern living w/full impact windows & doors, high ceilings & an open layout featuring triple-panel sliders that fill the home w/natural light. 2 bedrooms, 2 full bathrooms + the glass office are on the first floor. The oversized primary suite features a spa-like bath w/massive shower, freestanding tub & a huge custom walk-in closet w/island + lighting. Well appointed kitchen w/quartz countertops & a large walk-in pantry. Freshly painted, it also features a 3-car garage w/room for all your toys & a private yard w/room for a pool. Boutique community of only 16 homes w/low HOA in prime Davie near top schools & 595. Reach out to see it!
#B26075049

Davie

13025 ADDILYN Court

6 Beds

5 Baths

4,103 Sq.Ft.

$1,590,000

MLS#: B26075049

UNDER CONSTRUCTION:  Marigold is selling quickly!  Don't miss out on ending the year with a brand new home in this boutique community.  The Livingston offers a unique blend of style, elegance and livability.  This home has been thoughtfully adorned with on-trend designer finishes that will delight you at every turn.  Special Builder Financing Available for 2026 closings.
#B26072645

Davie

5044 Naugle Way Livingston 50

5 Beds

6 Baths

5,299 Sq.Ft.

$2,056,735

MLS#: B26072645

Rare waterfront estate in desirable Florida Fruit Lands on a sprawling 35,000 SF lot with NO HOA! Private lakefront setting with room for 11+ vehicles, boats & RVs. Bright, spacious interior features vaulted ceilings with exposed beams, LVP flooring, skylights & limestone wood-burning fireplace. Showpiece chef's kitchen boasts an 11.5-ft island, porcelain counters/full-height backsplash, double ovens w/air fryer, pot filler, coffee station & custom cabinetry. Resort-style backyard offers 1,500+ SF travertine patio, screened lanai, heated 15x30 pool & spa with tranquil lake views. Oversized primary suite w/2 walk-in closets, remodeled bathrooms, impact windows, accordion shutters, generator hookup, renovated laundry room, storage shed, lake-fed irrigation & whole-house walk-up attic.
#B26069712

Davie

11601 SW 21st Court

4 Beds

3 Baths

2,663 Sq.Ft.

$1,495,000

MLS#: B26069712

Privacy, space, and comfort define 3541 Carlton Lane. Situated on nearly 1.8 acres in the exclusive, gated 46-home community of Carlton Estates, this turnkey 5-bedroom, 4.5-bath home sits on nearly twice the average lot size in the community. Enjoy an expansive private backyard with a pool and endless space to entertain, play, or create your own outdoor retreat. Inside, a full commercial-style home gym features a hot/cold plunge and infrared sauna. Complete with a new roof and updated landscaping, this rare Davie property may also be offered fully furnished at the buyer's request.
#B26071191

Davie

3541 Carlton Lane

5 Beds

3 Baths

3,172 Sq.Ft.

$2,149,000

MLS#: B26071191

Price reduced
NEW CONSTRUCTION:  Come live life on a new level in this stunning home with Premier lake view.  Every bedroom has it's own bath plus there is a unique ground floor Owner's retreat and a multi-gen suite for guests.  Entertain in the beautiful built in kitchen with welcoming island flowing into the Gathering room with soaring ceiling.  Additional entertaining areas upstairs in the loft with wet bar and media room.  This home is a must see!
#B26068294

Davie

4951 Naugle Way 18 Livingston

5 Beds

6 Baths

5,299 Sq.Ft.

$1,999,745

MLS#: B26068294

Price reduced
This estate is situated on an oversized cul-de-sac lot along one of the quietest dead-end streets in Davie's premier gated community, Imagination farms. This is the largest Hanover model available offering over 4,300 square feet of living space, 5 bedrooms, and 5 full bathrooms, plus a dedicated office with 6th-bedroom potential. The home features serene canal views, a 2021 roof, and Italian rectified white onyx porcelain tile flooring beneath soaring ceilings throughout the open living areas.   The gourmet kitchen is a standout, showcasing crisp white cabinetry, marble countertops, double wall ovens, and dual dishwashers, with a wet bar and wine fridge tucked nearby for effortless entertaining.  Retreat to the primary suite, where a dramatic tray ceiling and cozy sitting area create a true escape. The spa-like en-suite bath features a raised soaking tub, a separate shower, and dual vanities.  Outside, a covered paver patio overlooks the sparkling pool and spa, framed by mature palms and lush landscaping backing to the water. A truly peaceful setting that's hard to find.  With its combination of space, style, and location, (with one of the lowest HOA fees in the area) this is a rare opportunity in one of Davie's most desirable gated communities.   For all showings/tours, please call the listing agent.
#B26063447

Davie

3958 SW 140TH Avenue

5 Beds

5 Baths

4,376 Sq.Ft.

$1,950,000

MLS#: B26063447

None
#B26059291

Davie

4053 SW 141st Avenue

5 Beds

3 Baths

2,983 Sq.Ft.

$1,629,000

MLS#: B26059291

This 2 acre home-prime location in Davie/Cooper City with NO hoa- this single-story ranch style estate has expansive two story ceilings . This 6-bedroom, 4- bath plus loft or gameroom has  an additional detached 1/1 guest house, perfect in-law suite or rent for extra income!   Modern custom kitchen boasts a huge center island with custom cabinetry, open layout, & coffee/wine station. An impressive 1,000 sqft. primary suite with two large walk-in closets & its own AC unit.  Additional features include impact windows, $140K in fully paid SOLAR PANELS, roof (2018), and a large above ground pool with a wood deck and pergola. Several fruit trees: Lychee, Avocado, Mango and more...Long private driveway w/ fence. 2 large chicken coops. Walk to Cooper City's A-rated schools & places of worship!
#B26055967

Davie

10951 SW 58th Court

7 Beds

4 Baths

5,382 Sq.Ft.

$1,950,000

MLS#: B26055967
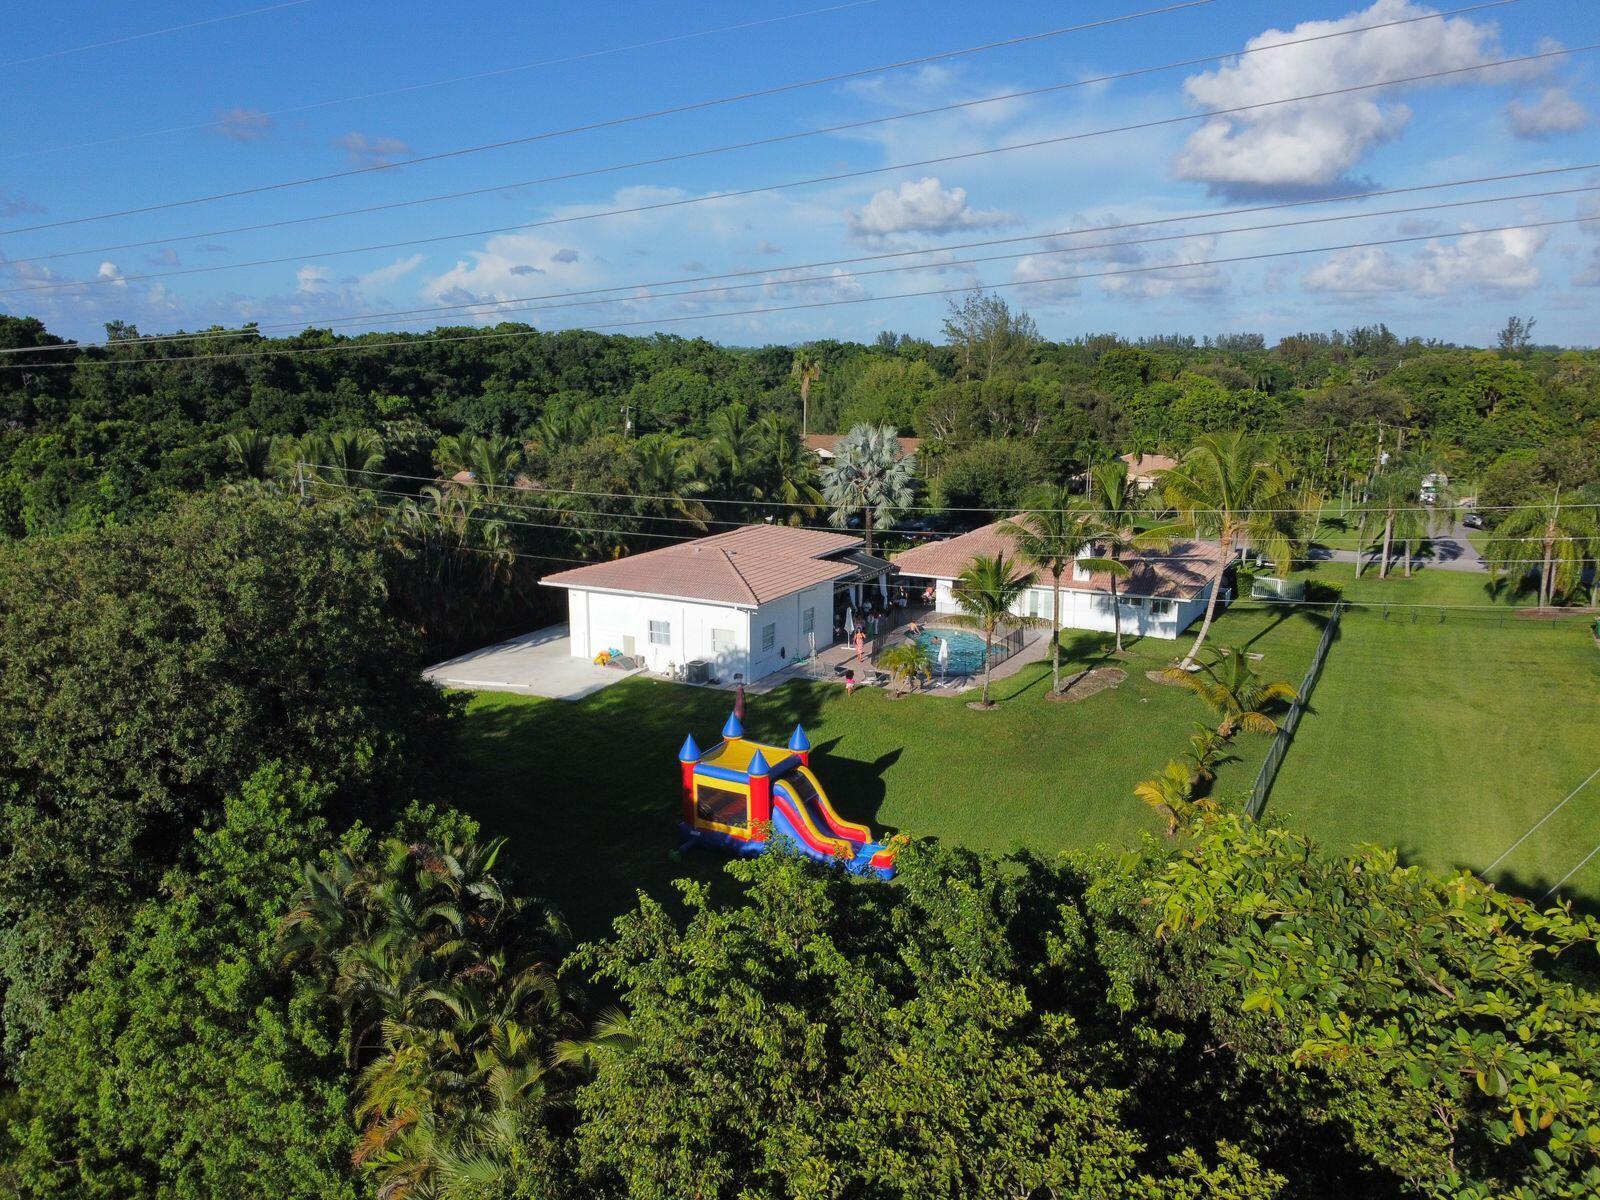
Spectacular opportunity to own this single-story home, located in the secluded community of Davie. Sitting on nearly a builder's acre- this home offers 3 Beds / 2.5 Baths plus a Detached Guest-House. The main house shows high vaulted ceilings, all renovated bathrooms, a 2-car garage, and a custom eat-in kitchen complete with a center island, gas stove & separate breakfast nook. The home features a New A/C, New Water Filtration System, hurricane shutters, and a New Washer & Dryer. The Second Home boasts approximately 1,600 sqft with 1 Bed / 1 Bath, high volume ceilings, central A/C, 3-car garage, all New Tile Flooring, and shows a New concrete slab alongside it. Best of all the home offers a resort-style pool area overlooking the oversized backyard and open green areas.  new roof will be install with full price
#B26041211

Davie

2681 SW 156th Avenue

3 Beds

2 Baths

2,340 Sq.Ft.

$1,980,000

MLS#: B26041211

 - property

Send a message

Message successfully sent.

Your message

What is 3 + 4 ?

Reason for contacting?

I agree to receive email communication and understand I can unsubscribe at any time.

I agree to be contacted by Options 1 Realty via call, email, and text for real estate services. To opt out, you can reply 'stop' at any time or reply 'help' for assistance. You can also click the unsubscribe link in the emails. Message and data rates may apply. Message frequency may vary. Privacy Policy

Sign Out

Virtual Assistant

Would you like to take the next step with this property? We can help you schedule a showing or virtual tour, or send you more details.

Yes, I would like more information.

Thank You for Your Reply, One of Our Agents will contact you as soon as possible

No, maybe later.

Thank you, you can always contact me via email, phone number or through the contact form.

Realhub AI

Lucy - Your AI-Powered Realtor

Update Your Temporary Password

Personalize your search

Enter your email and we'll notify you immediately when new listings match what you're looking for.

or enter email address

Already have an account ? Login here

Continue your home search

I agree to receive communications and understand I can unsubscribe at any time.

I agree to be contacted by Options 1 Realty via call, email, and text for real estate services. To opt out, you can reply 'stop' at any time or reply 'help' for assistance. You can also click the unsubscribe link in the emails. Message and data rates may apply. Message frequency may vary. Privacy Policy

Already have an account ? Login here

We use cookies

We use cookies primarily for analytics to enhance your experience. By accepting, you agree to our use of these cookies. You can manage your preferences or learn more about our cookies policy.