Ranch, Traditional
1321 Saint Lawrence Drive
Palm Beach Gardens, FL 33410
MLS#: B26052972
$949,000
Property
Beds
3
Full Baths
2
1/2 Baths
None
Year Built
2002
Sq.Footage
2,028
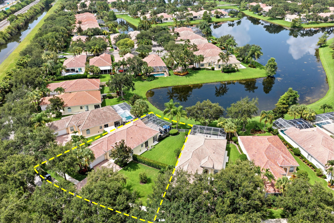
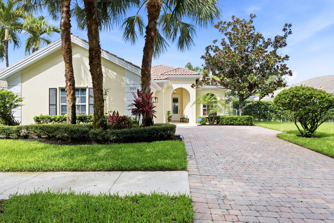
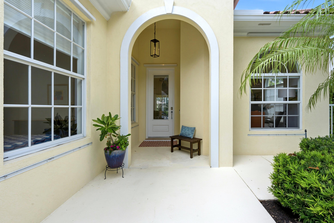
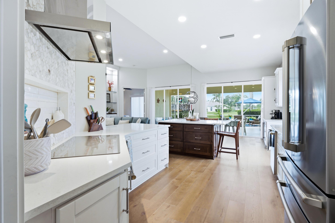
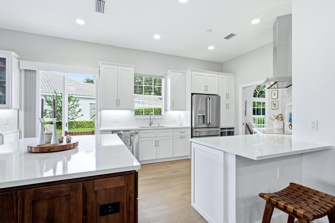
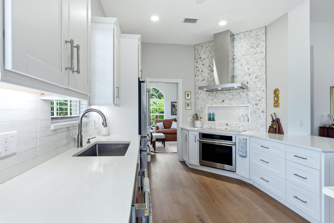
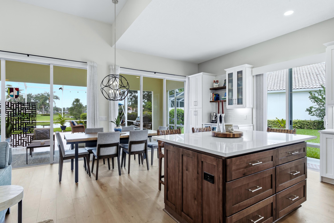
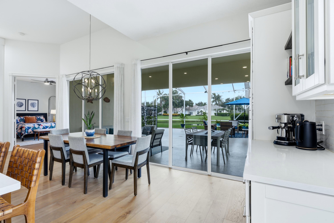
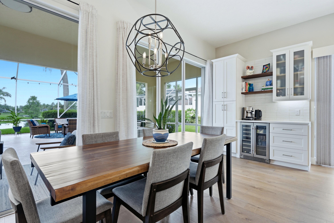
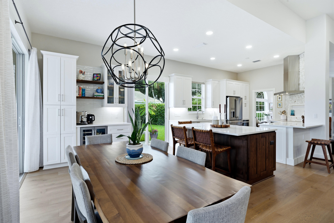
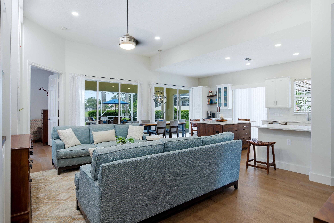
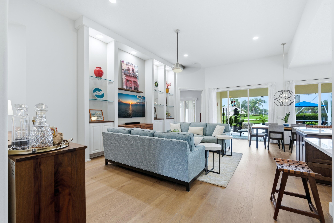
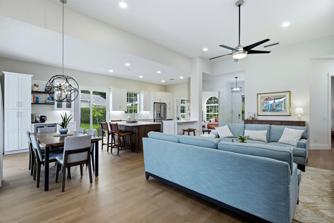
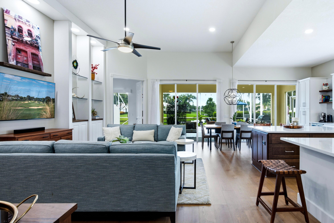
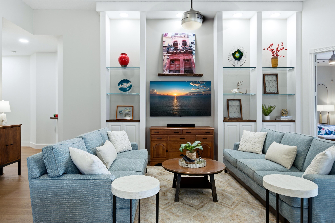
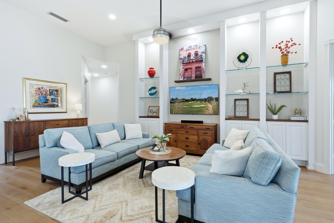
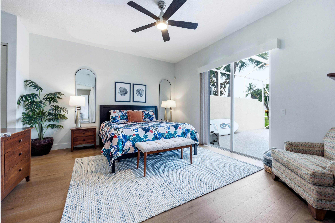
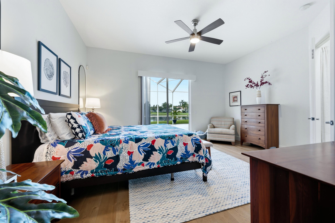
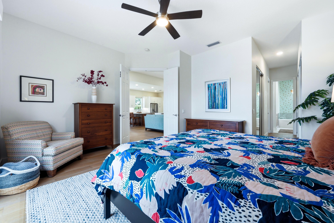
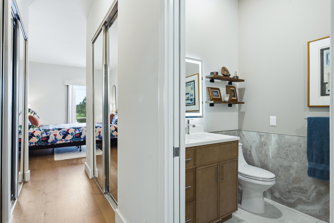
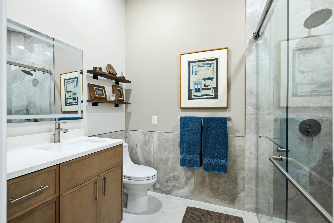
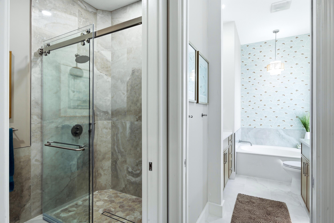
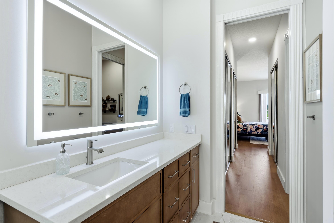
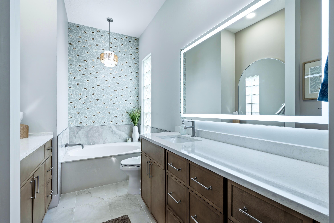
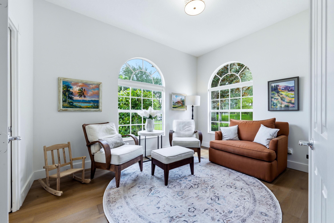
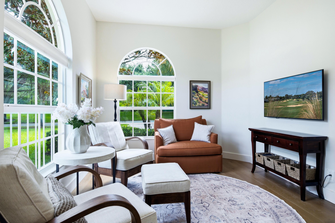
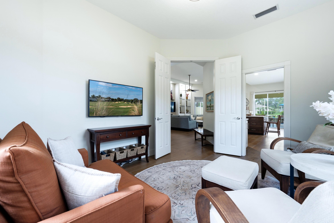
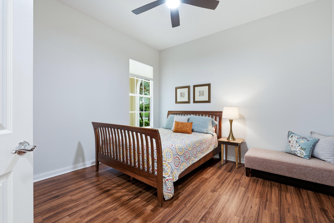
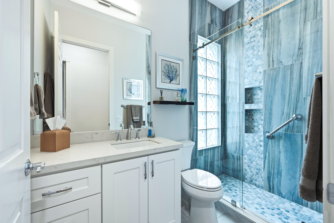
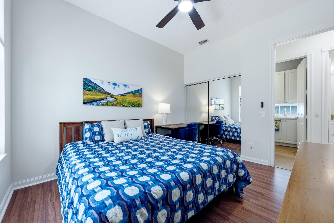
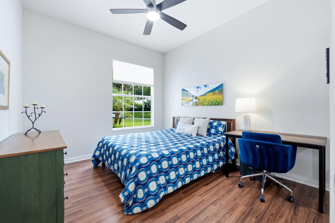
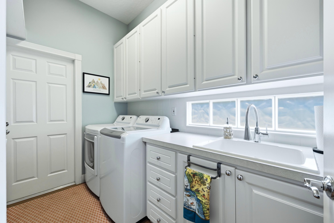
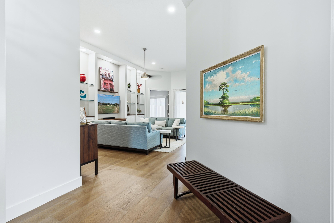
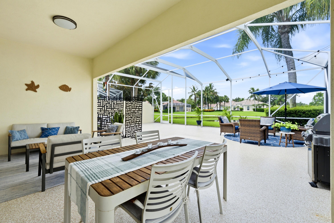
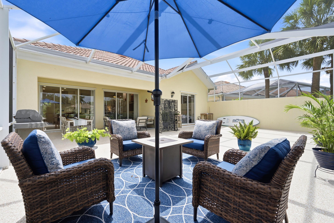
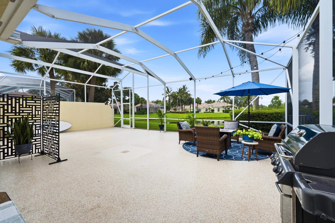
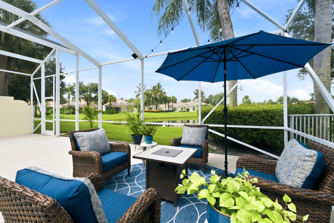
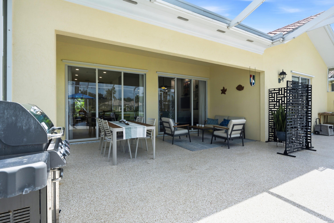
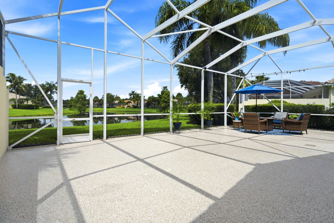
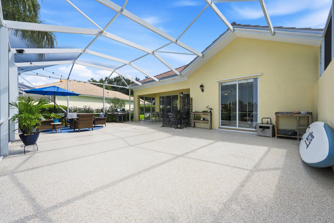
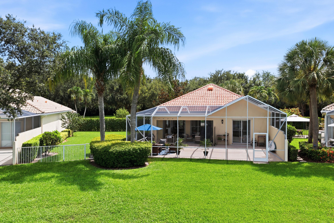
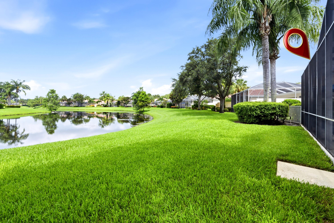
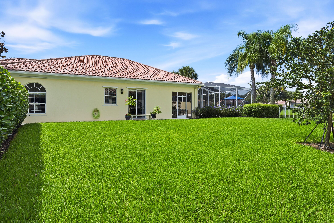
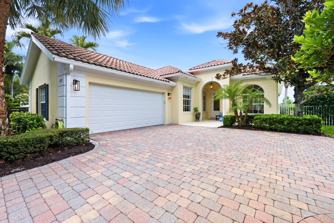
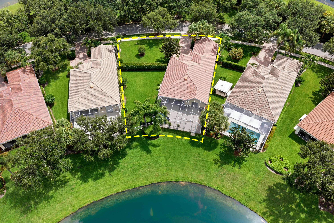
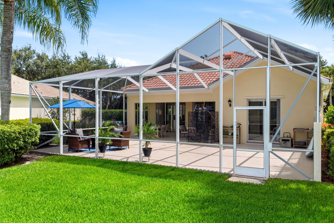
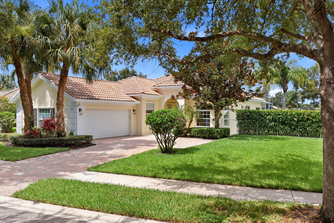
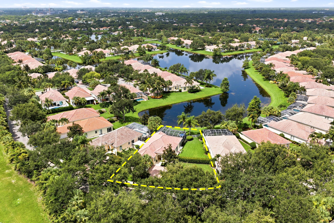
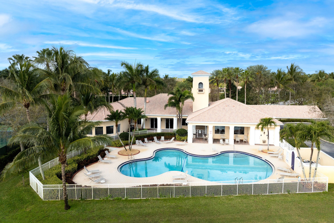
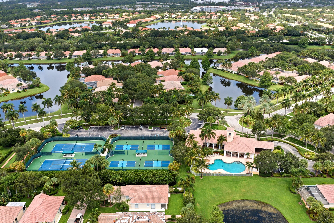
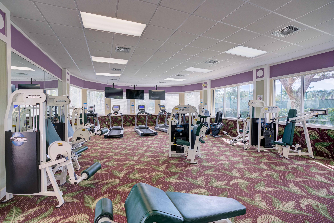
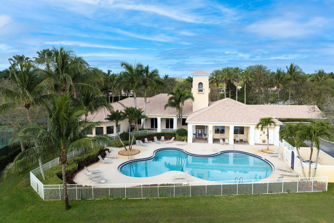
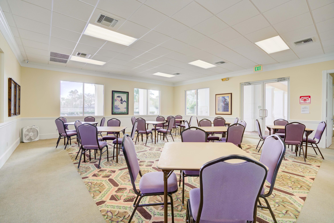
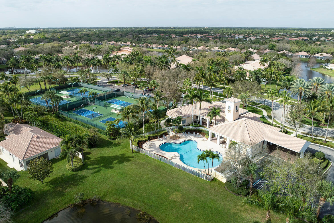
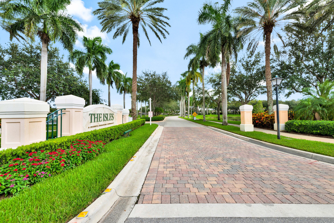
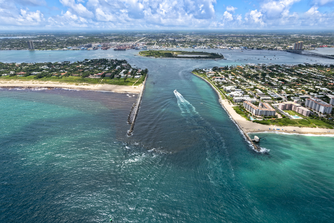
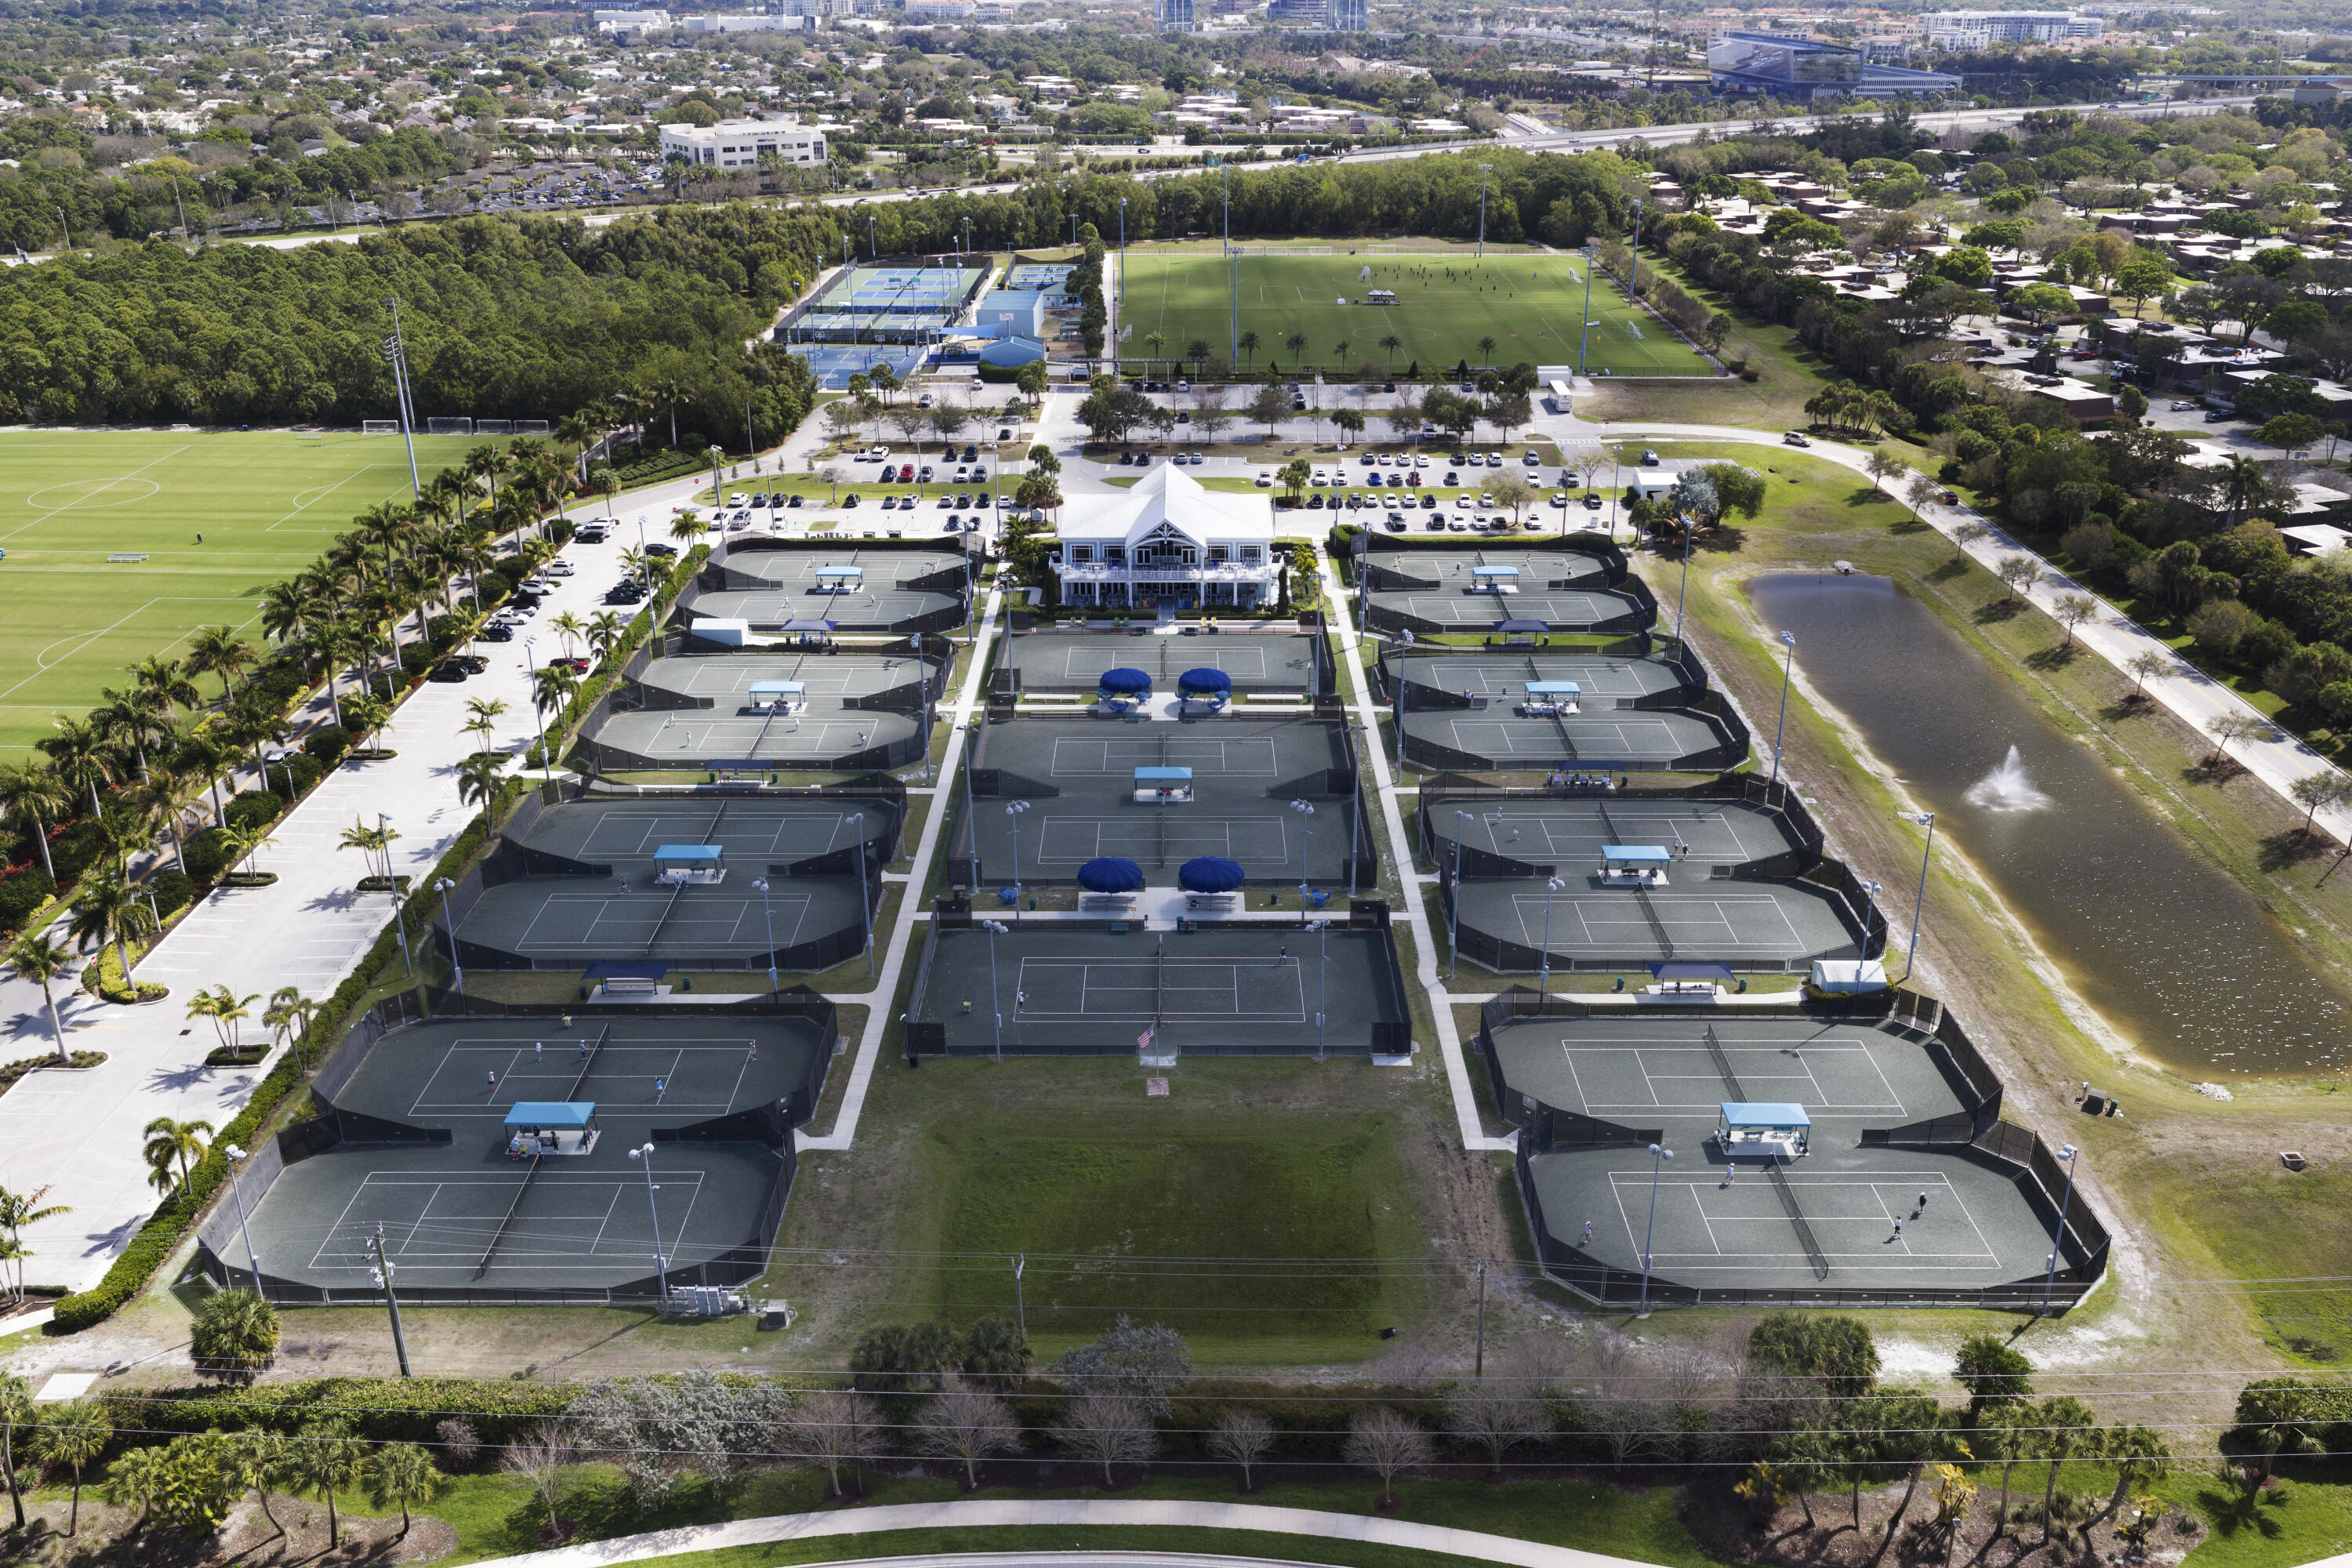
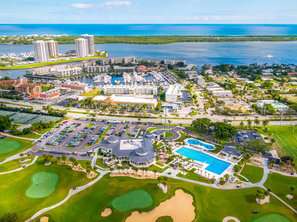
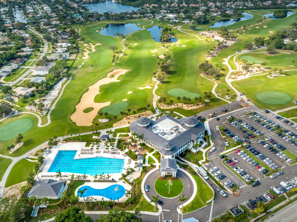
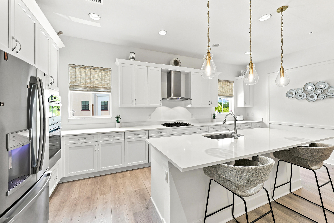
Open Floor Plan - Check. Beautifully Renovated - Check. Chef's Kitchen - Check. Water View - Check. Oversized Yard - Check. Premium Location - Check, Check, Check! This beautifully renovated Oakmont model has everything you've been looking for. Featuring 3 bedrooms, a private office/den, and an expansive screened lanai with plenty of room to add a pool, this home seamlessly blends style, comfort, and functionality. The stunning chef's kitchen is open, light-filled, and completely remodeled with custom cabinetry, quartz countertops, GE Monogram stainless steel appliances, a Café refrigerator, and a spacious center island offering casual seating and abundant storage. A stylish coffee bar with a beverage cooler adds both charm and additional cabinet space. The open-concept main living area boasts soaring 12-foot ceilings and luxury engineered wood flooring throughout, creating a bright and inviting atmosphere perfect for everyday living and entertaining. The spacious primary suite features sliding glass doors leading to the lanai, a large walk-in closet plus dual reach-in closets and fully renovated His and Hers bathrooms. One bathroom offers a walk-in shower, while the other features a relaxing soaking tub—providing both privacy and convenience. One of this home's most unique features is the generous, private side yard. Whether you envision a garden, a play area for your pup, or simply a peaceful place to enjoy the outdoors, this versatile space is a rare find. The screened lanai overlooks a tranquil lake, creating the perfect backdrop for morning coffee or evening relaxation. Additional highlights include a two-car garage with epoxy flooring and built-in storage. Ideally located in The Isles, this home is just minutes from I-95, premier shopping, dining, beautiful beaches, and Palm Beach International Airport, offering the perfect combination of convenience and resort-style living. Residents enjoy exceptional community amenities, including a beautiful clubhouse, resort-style swimming pool, fitness center, tennis courts, pickleball courts, and bocce courts.
Features & Amenities
Interior
-
Other Interior Features
Breakfast Bar, Built-in Features, Entrance Foyer, Eat-in Kitchen, High Ceilings, Kitchen Island, Pantry, Soaking Tub, Walk-In Closet(s)
-
Total Bedrooms
3
-
Bathrooms
2
-
Cooling YN
YES
-
Cooling
Central Air, Ceiling Fan(s), Electric
-
Heating YN
YES
-
Heating
Central, Electric
-
Main Level Bedrooms
3
-
Pet friendly
Cats OK, Dogs OK, Yes
Exterior
-
Garage
Yes
-
Garage spaces
2
-
Parking
Attached, Driveway, Garage, Garage Door Opener, On Street
-
Patio and Porch Features
Covered, Patio, Screened
-
Pool
Yes
-
Pool Features
Association
-
Waterfront YN
YES
-
View
Lake, Water
Area & Lot
-
Lot Features
Landscaped, Waterfront
-
Lot Size(acres)
0.26
-
Property Type
Residential
-
Property Sub Type
Single Family Residence
-
Architectural Style
Ranch, Traditional
Price
-
Sales Price
$949,000
-
Tax Amount
$12,710
-
Sq. Footage
2,028
-
Price/SqFt
$467
HOA
-
Association
YES
-
Association Fee
$587.78
-
Association Fee Frequency
Monthly
-
Association Fee Includes
N/A
School District
-
Elementary School
Timber Trace
-
Middle School
Watson B. Duncan
-
High School
William T. Dwyer
Property Features
-
Stories
1
-
Association Amenities
Pool, Clubhouse, Fitness Center, Management, Tennis Court(s)
-
Senior Community YN
NO
-
Sewer
Public Sewer
-
Water Source
Public
Schedule a Showing
Showing scheduled successfully.
Mortgage calculator
Estimate your monthly mortgage payment, including the principal and interest, property taxes, and HOA. Adjust the values to generate a more accurate rate.
Your payment
Principal and Interest:
$
Property taxes:
$
HOA fees:
$
Total loan payment:
$
Total interest amount:
$
Location
County
Palm Beach
Elementary School
Timber Trace
Middle School
Watson B. Duncan
High School
William T. Dwyer
Listing Courtesy of Susan Ricci , The Keyes Company (PBG)
RealHub Information is provided exclusively for consumers' personal, non-commercial use, and it may not be used for any purpose other than to identify prospective properties consumers may be interested in purchasing. All information deemed reliable but not guaranteed and should be independently verified. All properties are subject to prior sale, change or withdrawal. RealHub website owner shall not be responsible for any typographical errors, misinformation, misprints and shall be held totally harmless.

FOUNDER
Hals Blanc
Call Hals today to schedule a private showing.

* Listings on this website come from the FMLS IDX Compilation and may be held by brokerage firms other than the owner of this website. The listing brokerage is identified in any listing details. Information is deemed reliable but is not guaranteed. If you believe any FMLS listing contains material that infringes your copyrighted work please click here to review our DMCA policy and learn how to submit a takedown request.© 2024 FMLS.
Related Properties

Palm Beach Gardens
4 Glengary Road
4 Beds
3 Baths
2,137 Sq.Ft.
$975,000
MLS#: B26054376
Palm Beach Gardens
2359 Treasure Isle Drive 33
2 Beds
2 Baths
1,400 Sq.Ft.
$1,075,000
MLS#: B26054769
Palm Beach Gardens
10223 Hunt Club Lane
4 Beds
2 Baths
2,167 Sq.Ft.
$1,050,000
MLS#: B26053664
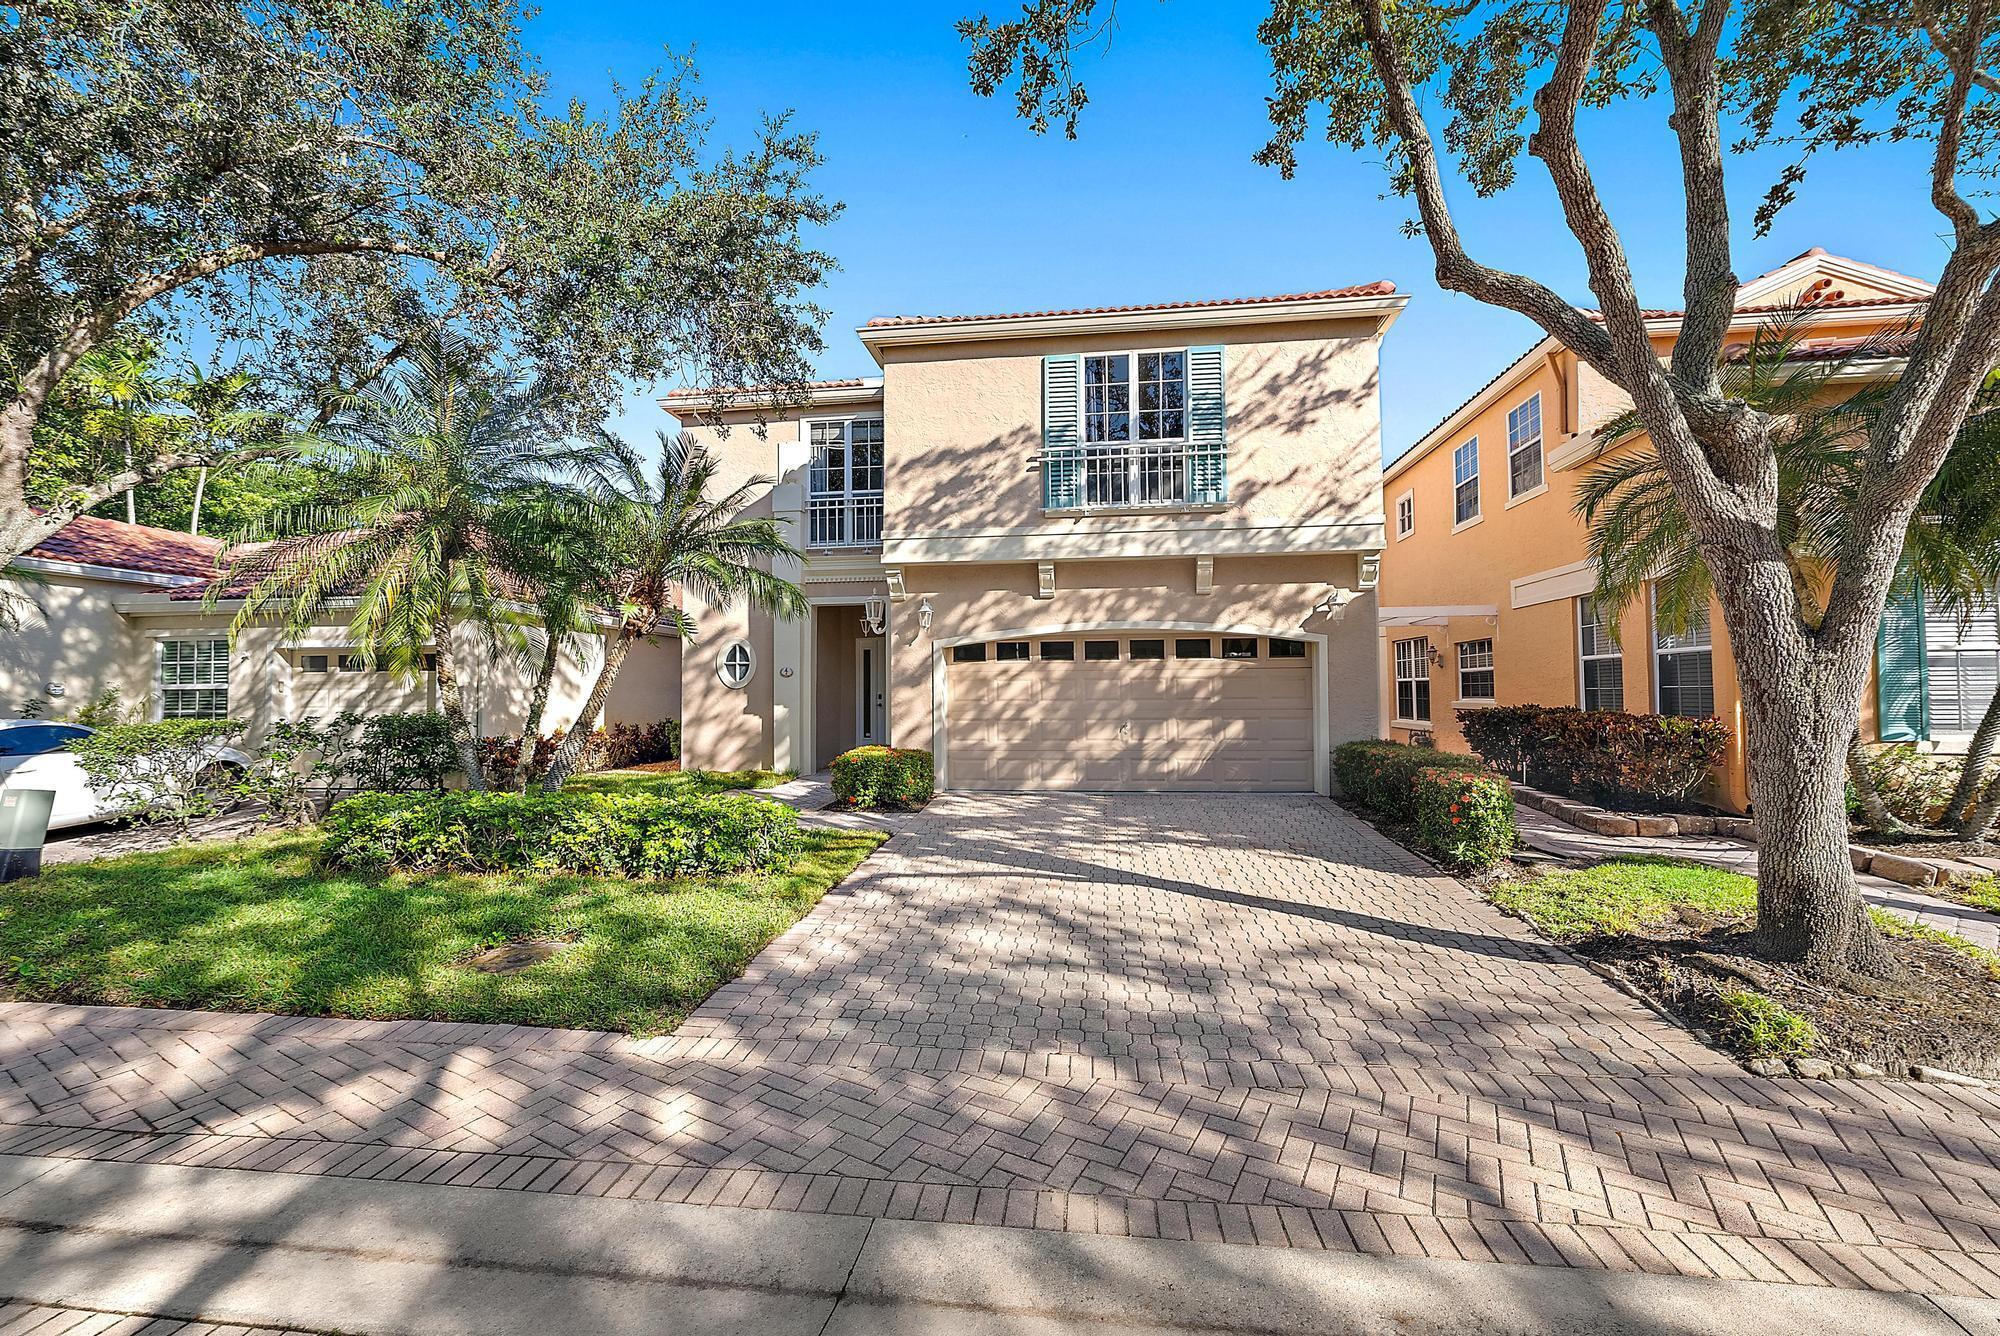
Palm Beach Gardens
4 VIA ANGELICO
3 Beds
2 Baths
2,093 Sq.Ft.
$795,000
MLS#: B26053351
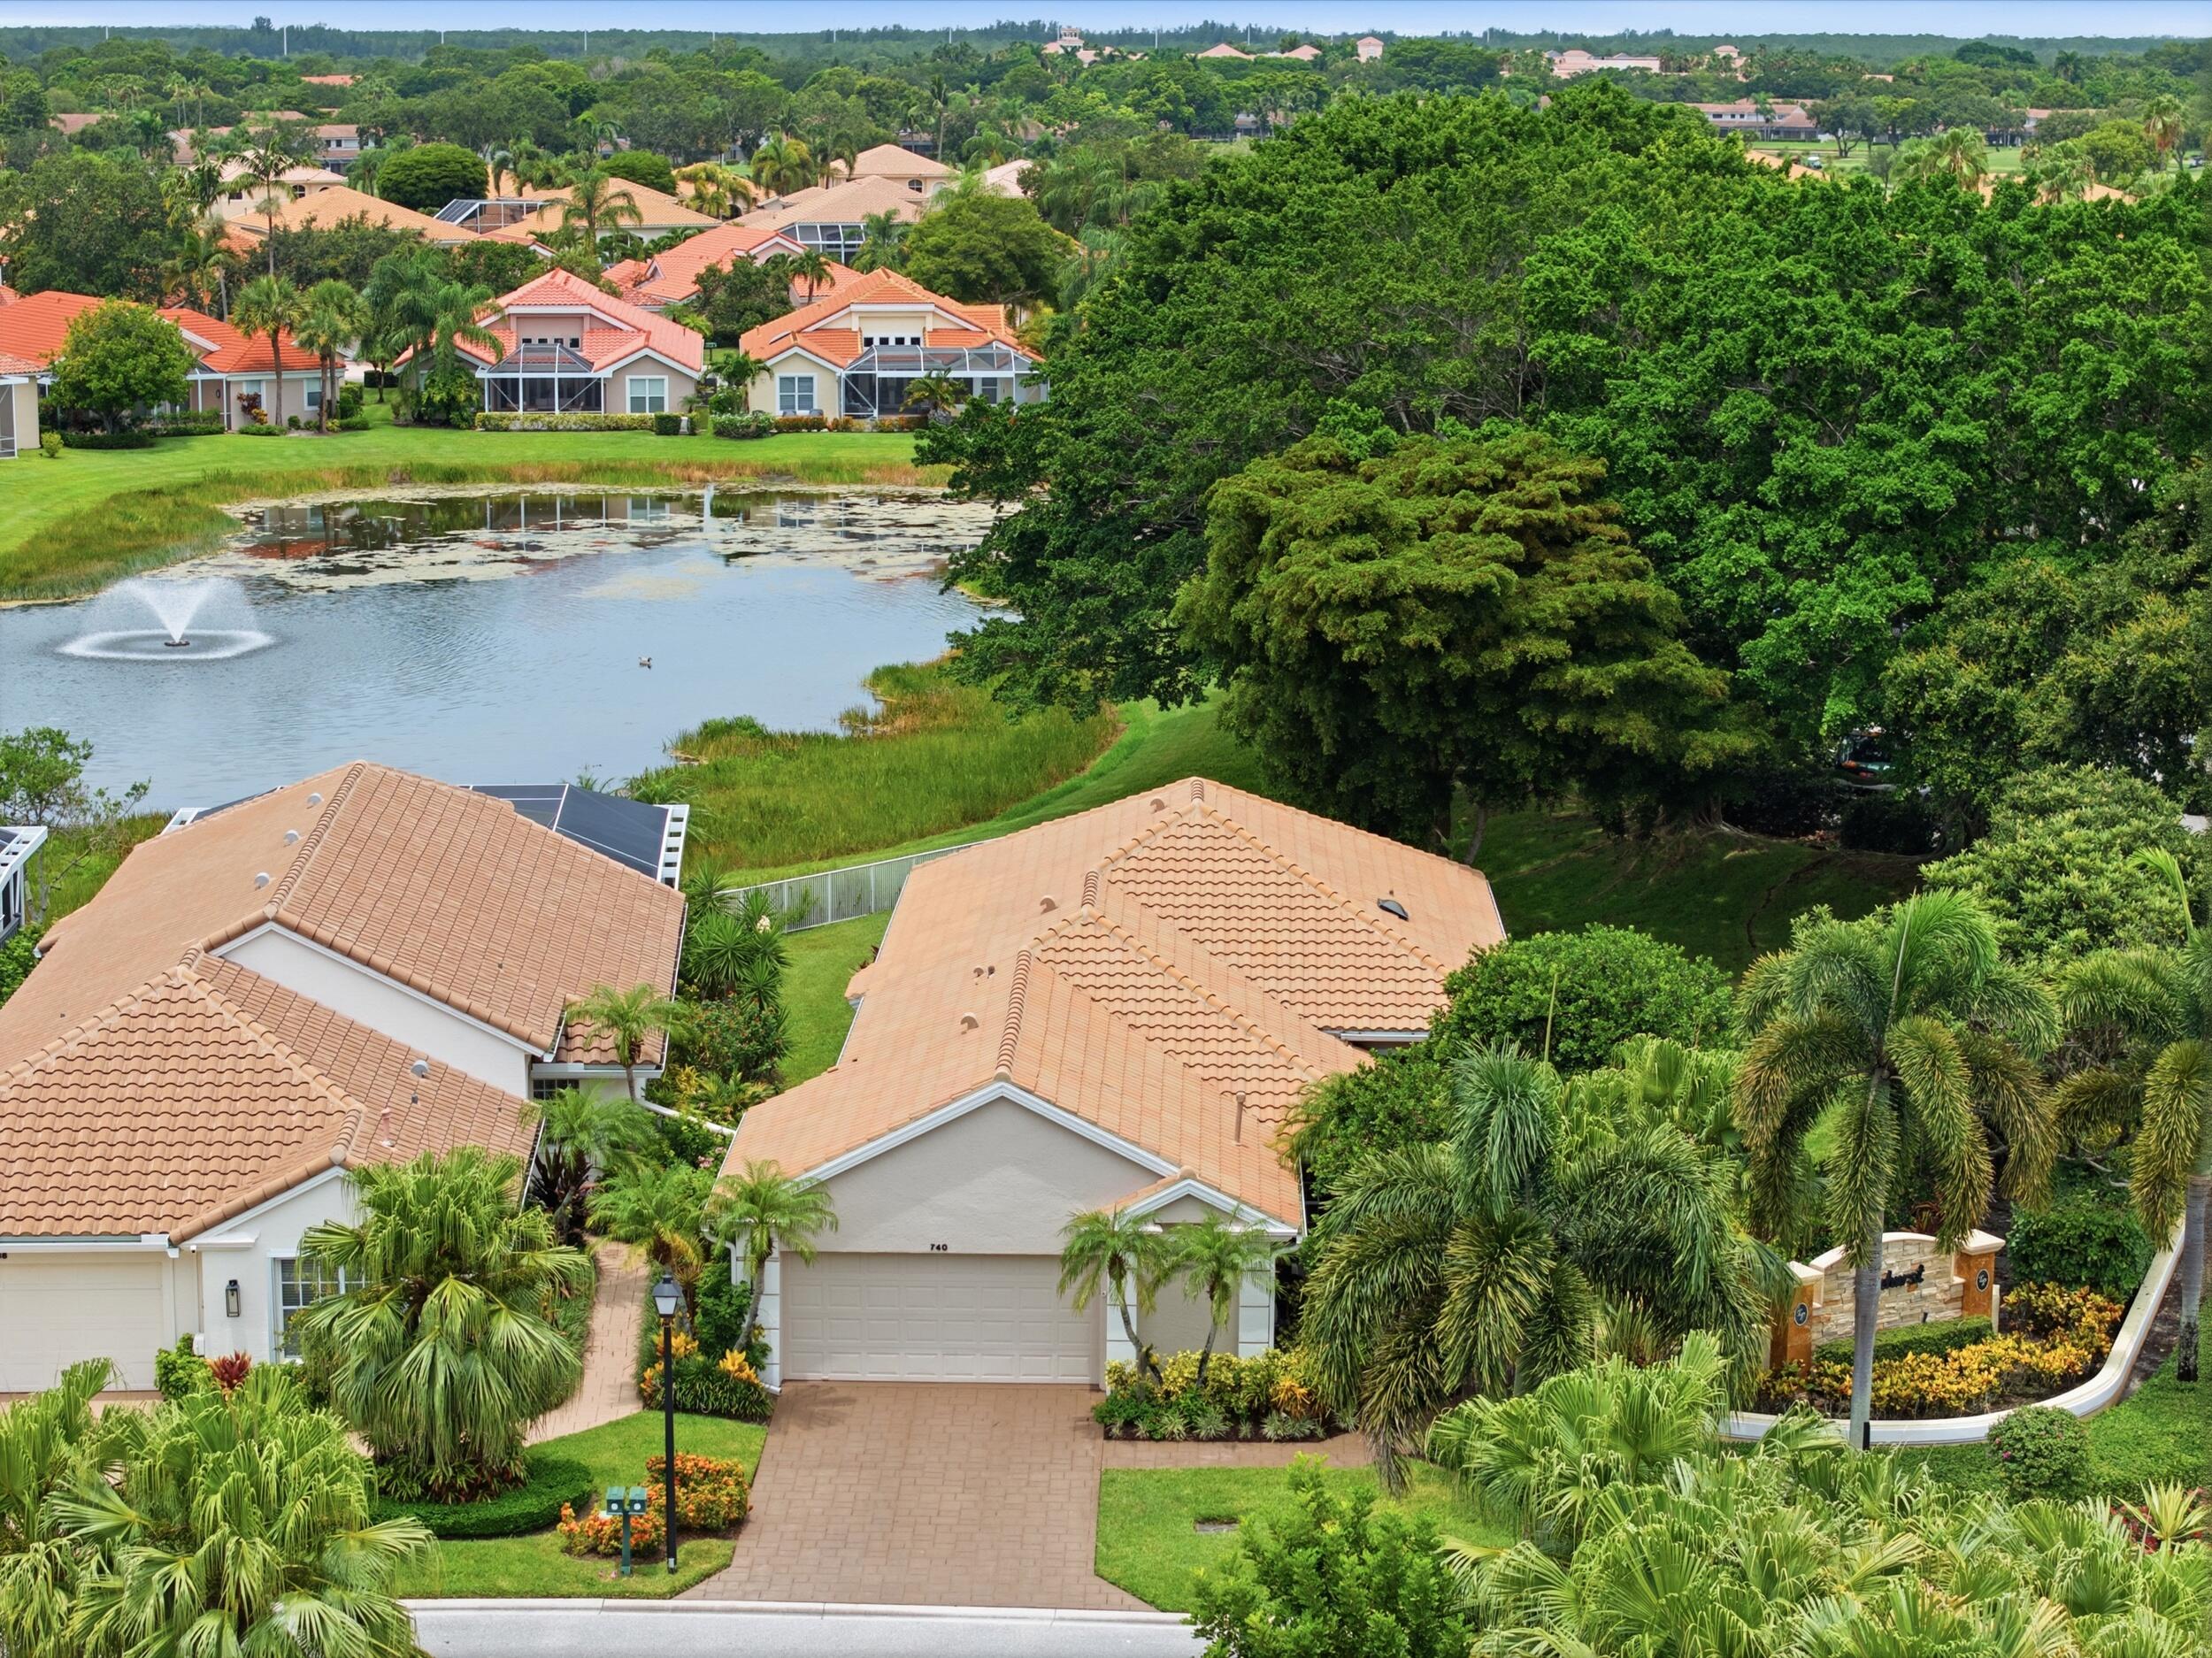
Palm Beach Gardens
740 Pinehurst Way
3 Beds
3 Baths
1,827 Sq.Ft.
$875,000
MLS#: B26053600
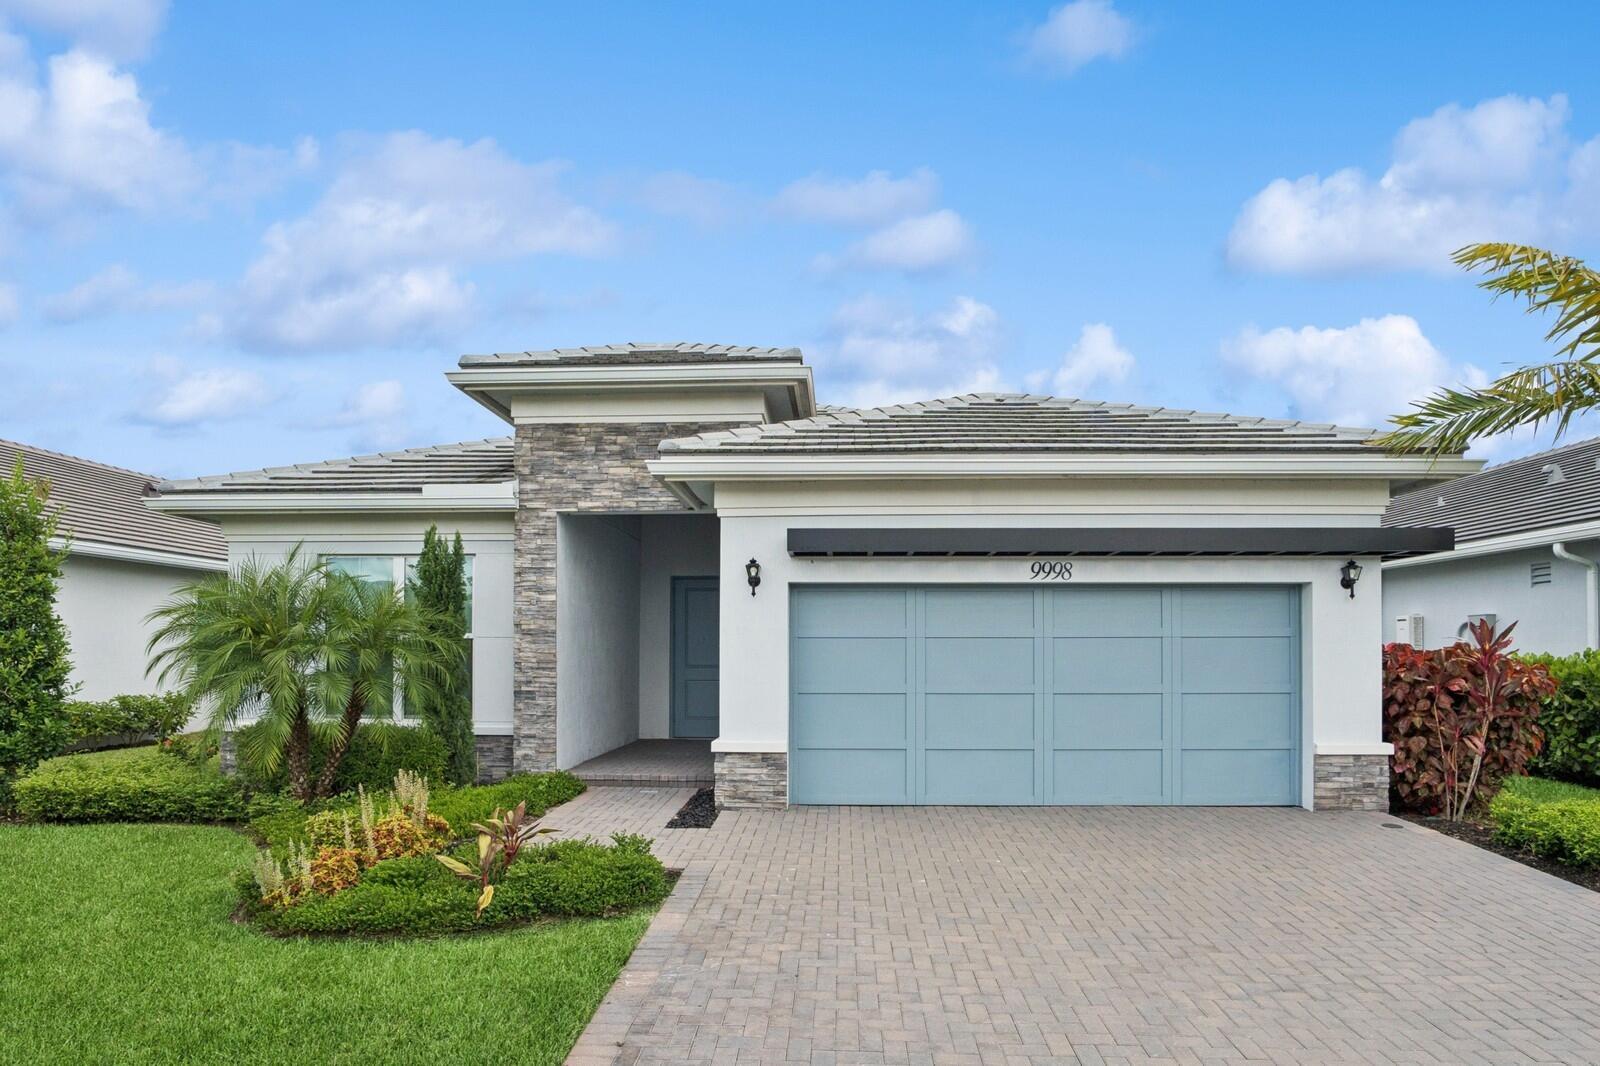
Palm Beach Gardens
9998 N REGENCY Way
3 Beds
3 Baths
2,409 Sq.Ft.
$975,000
MLS#: B26053707
Palm Beach Gardens
5197 Beckman Terrace
3 Beds
3 Baths
2,252 Sq.Ft.
$840,000
MLS#: B26052240
Palm Beach Gardens
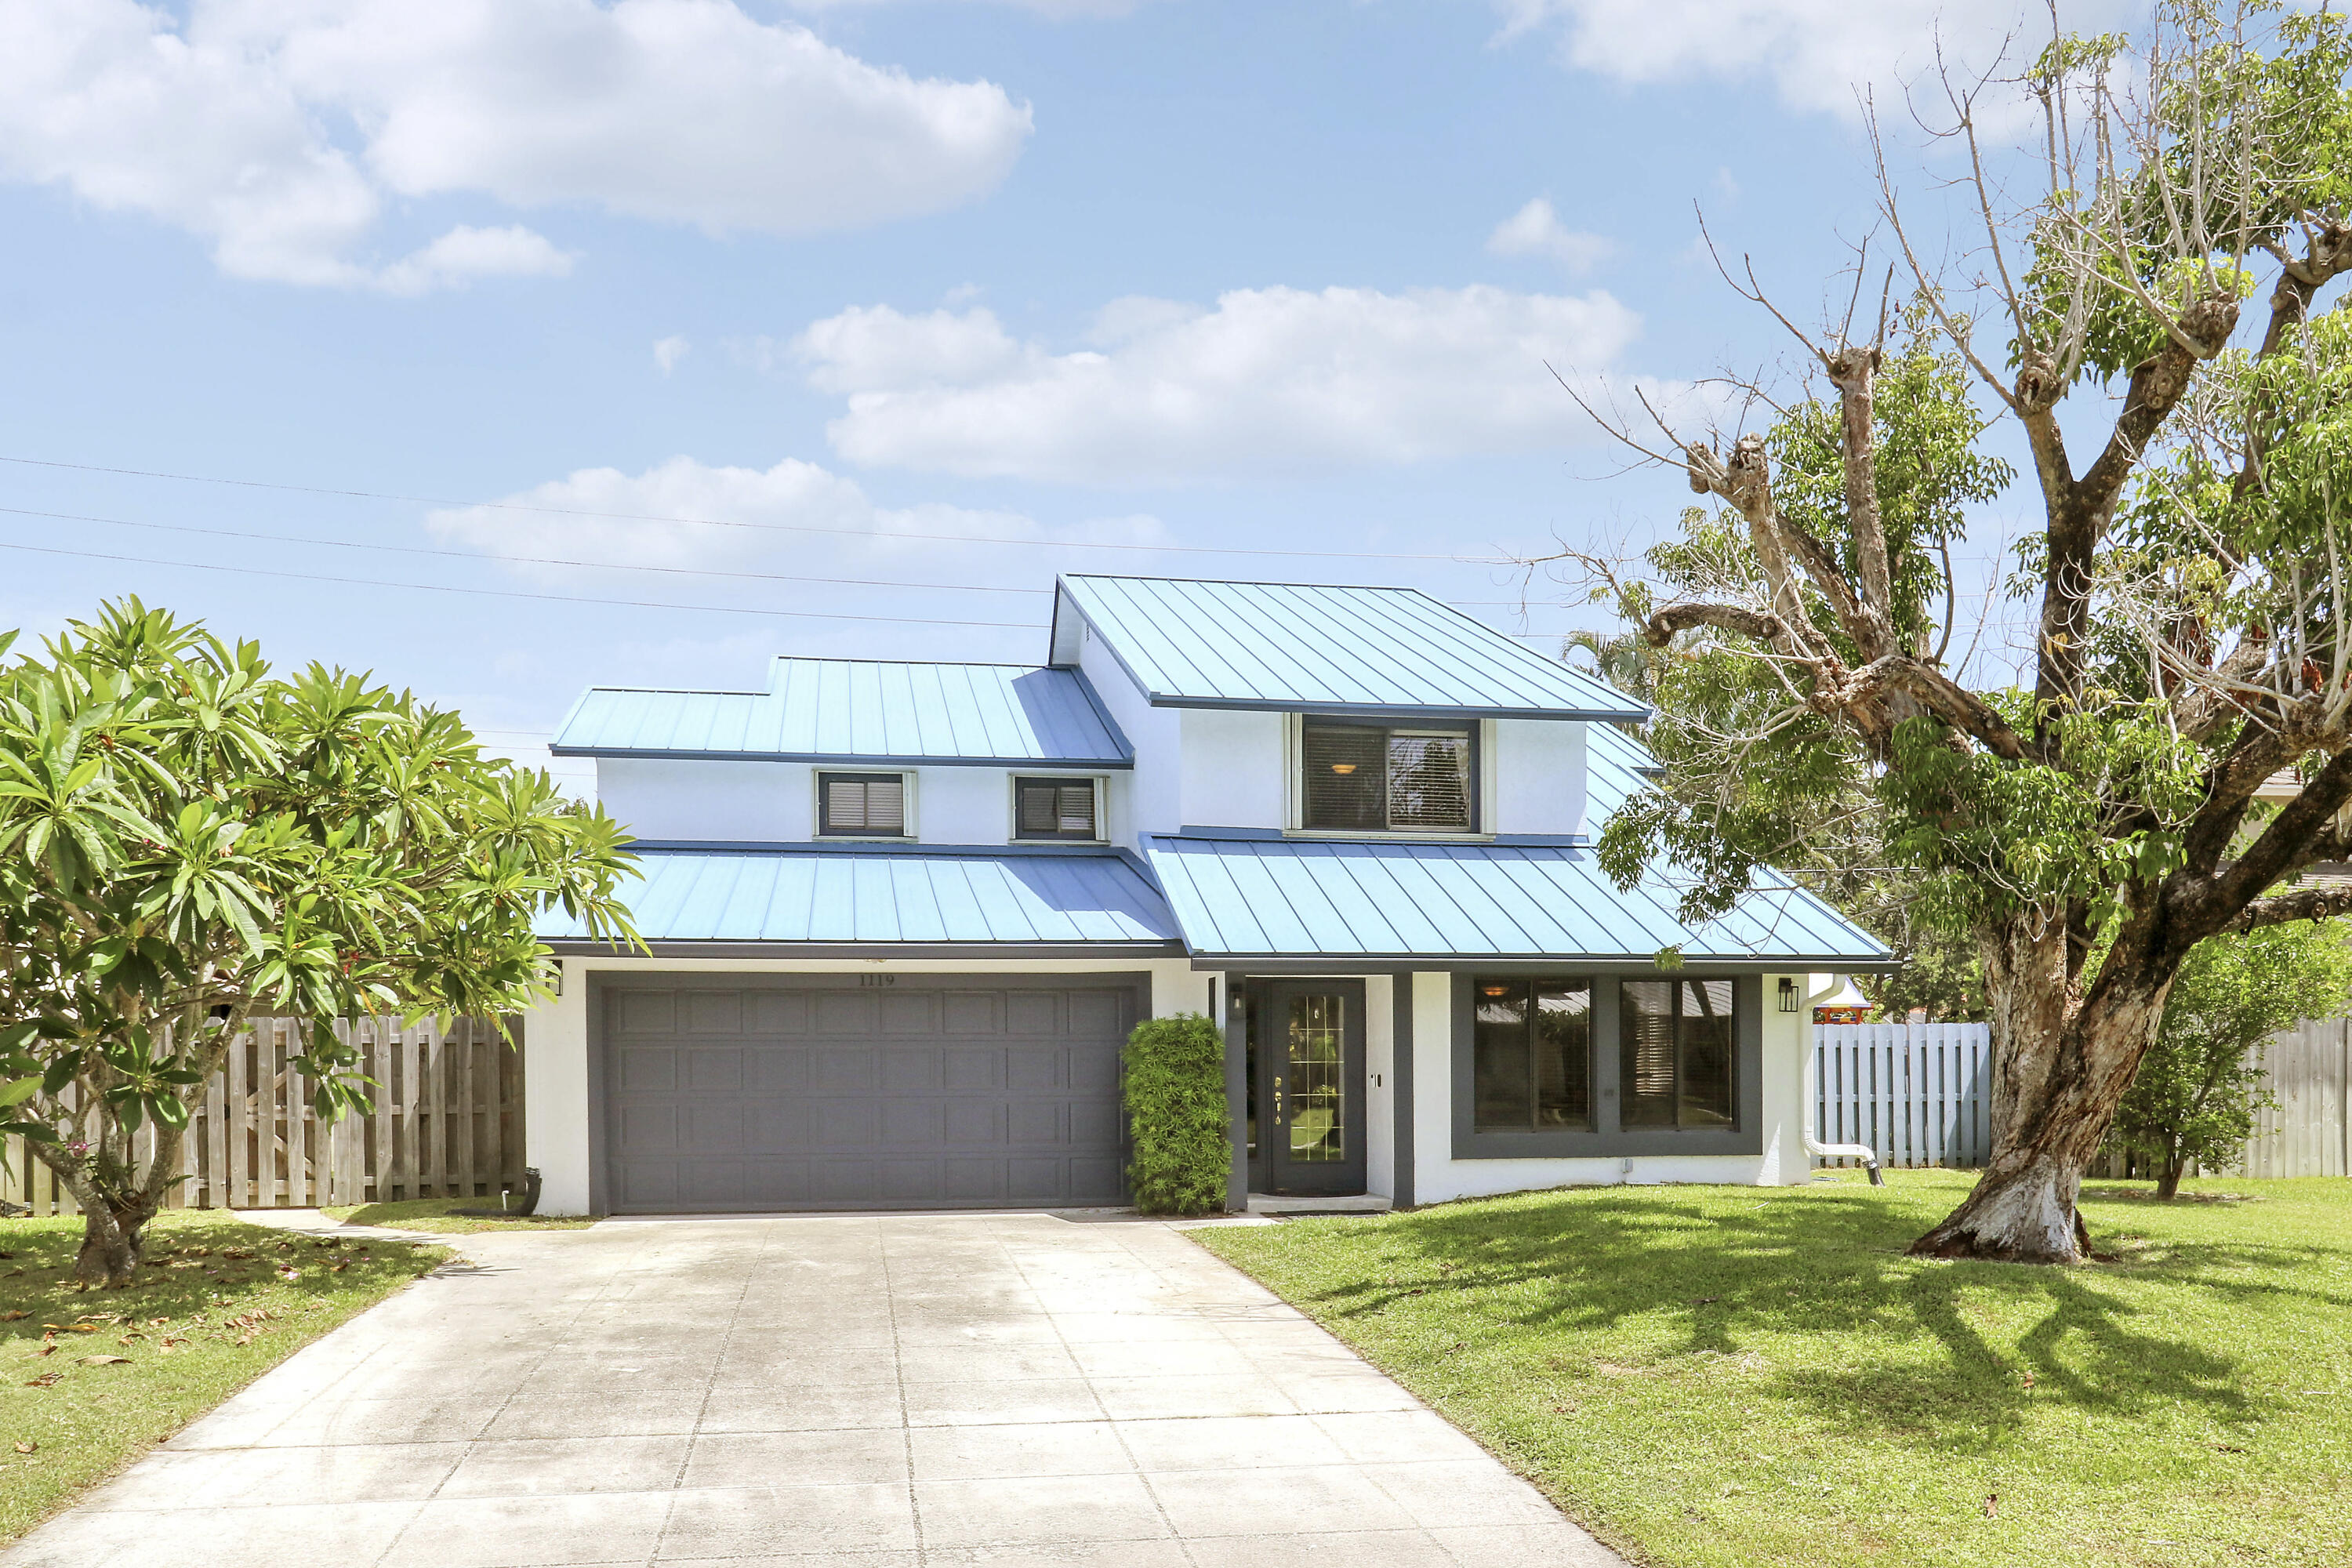
1119 RAINWOOD Circle
3 Beds
2 Baths
2,221 Sq.Ft.
$785,000
MLS#: B26052809
Palm Beach Gardens
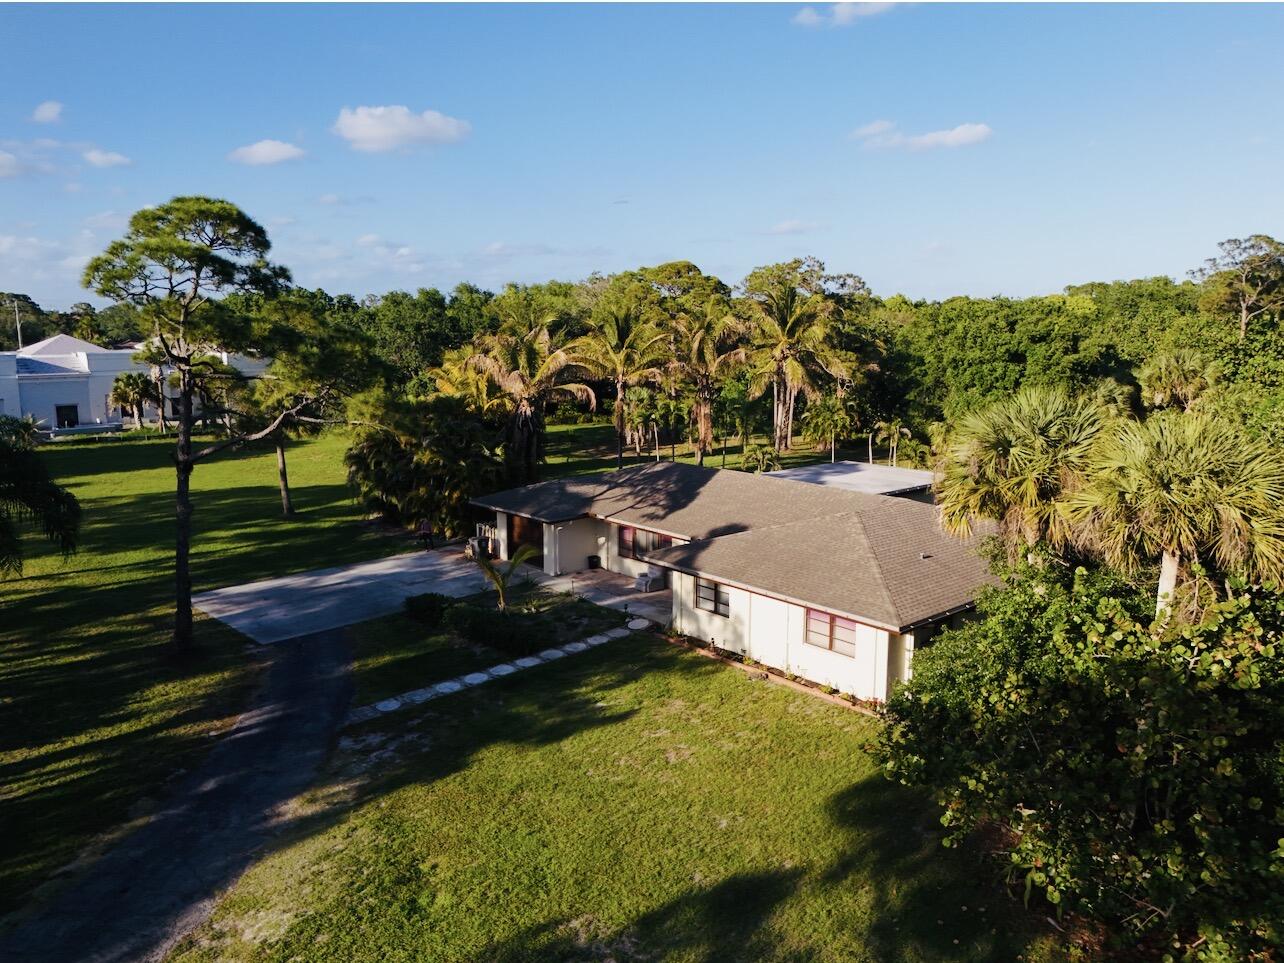
8895 N Bates Road
4 Beds
2 Baths
1,941 Sq.Ft.
$999,000
MLS#: R11149934
