Property
Beds
3
Full Baths
2
1/2 Baths
2
Year Built
2021
Sq.Footage
2,813
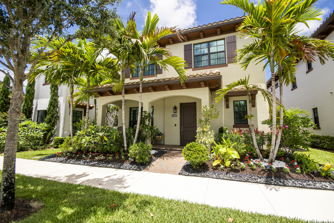
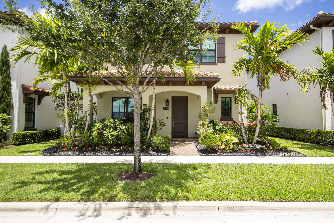
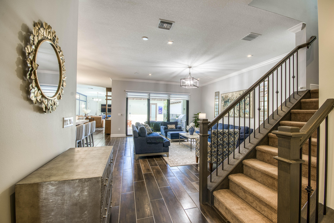
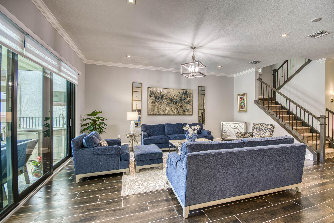
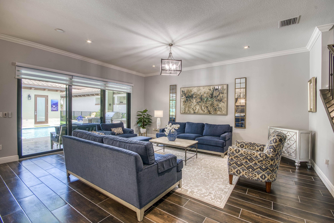
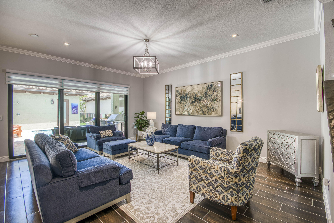
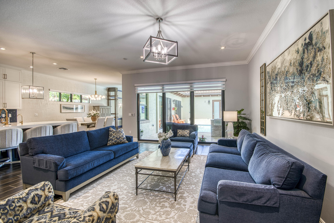
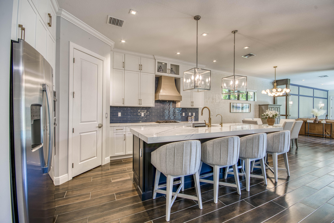
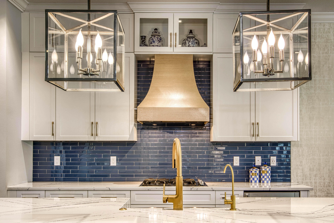
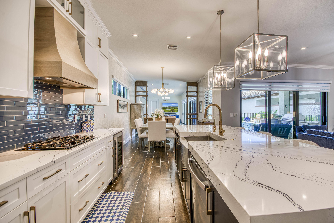
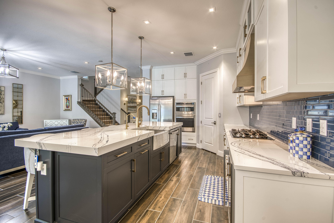
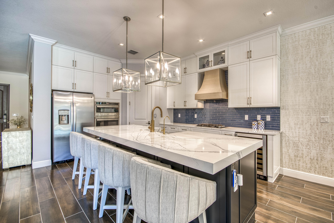
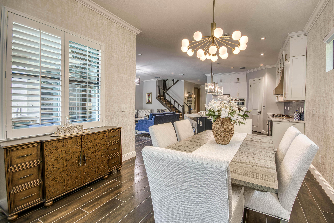
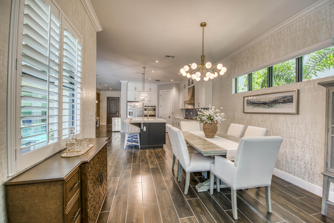
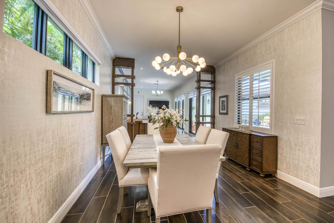
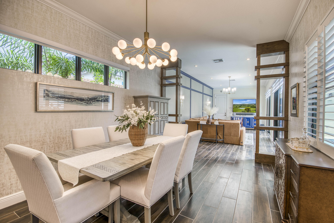
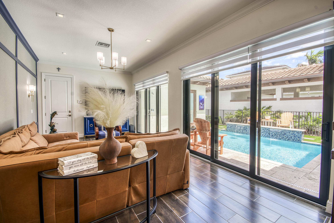
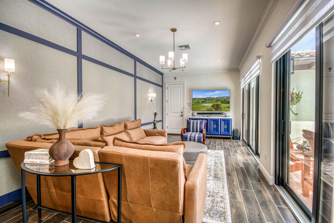
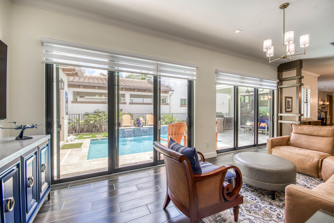
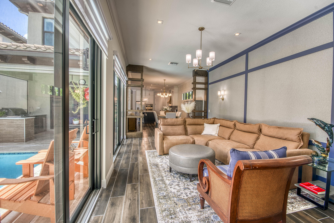
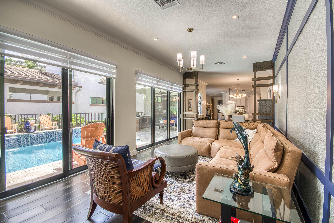
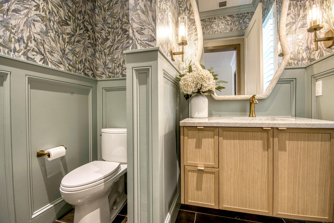
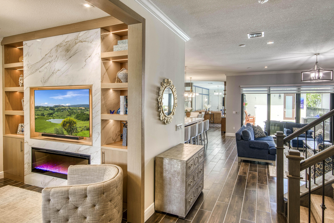
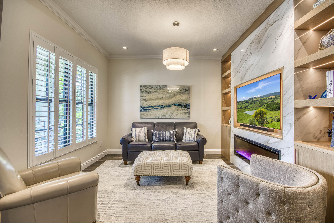
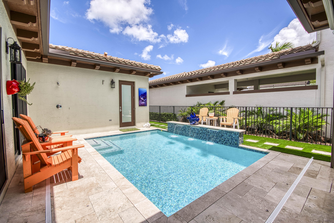
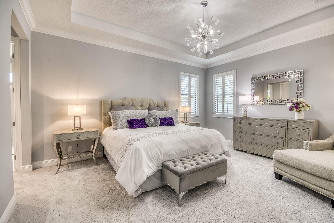
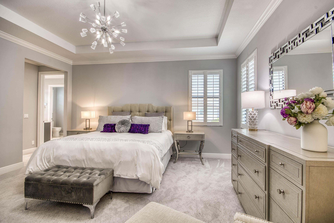
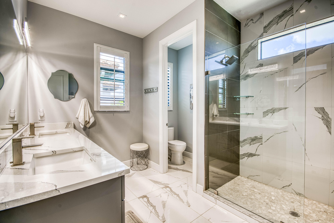
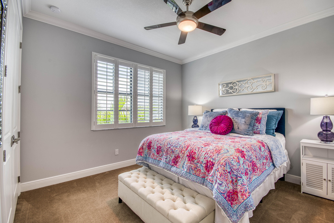
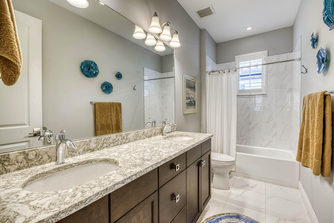
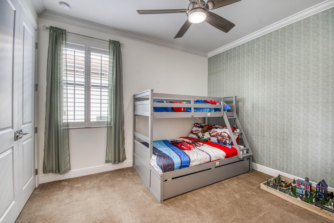
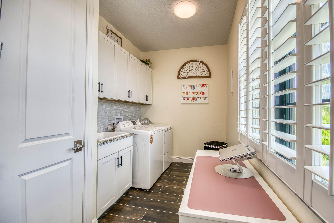
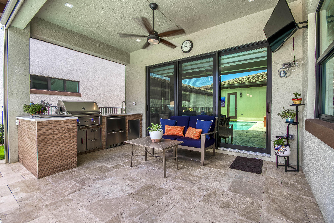
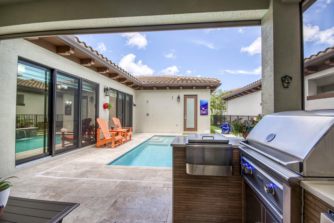
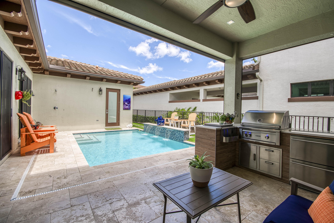
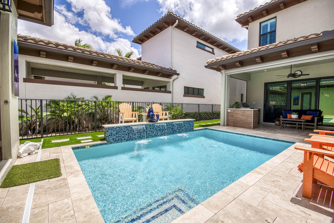
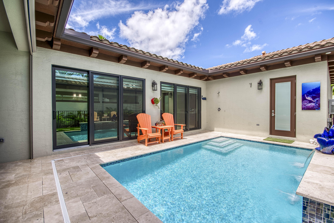
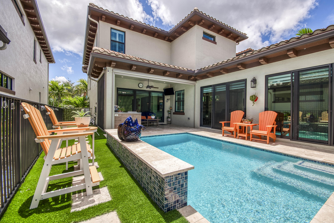
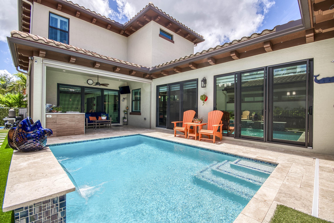
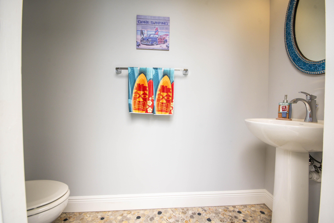
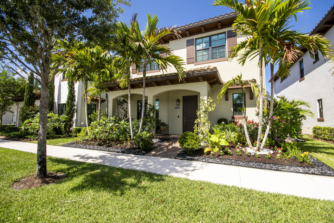
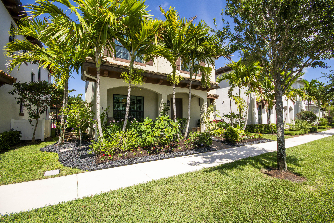
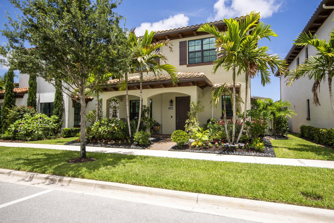
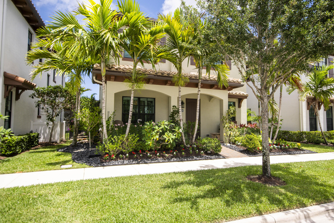
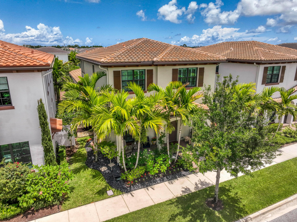
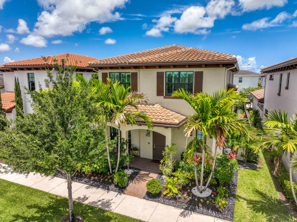
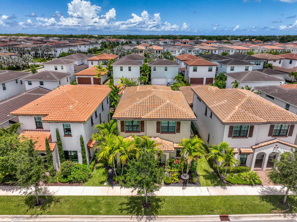
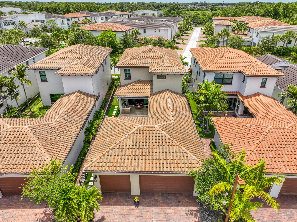
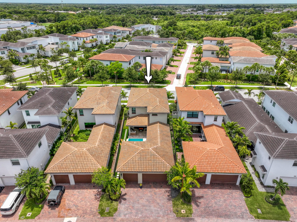
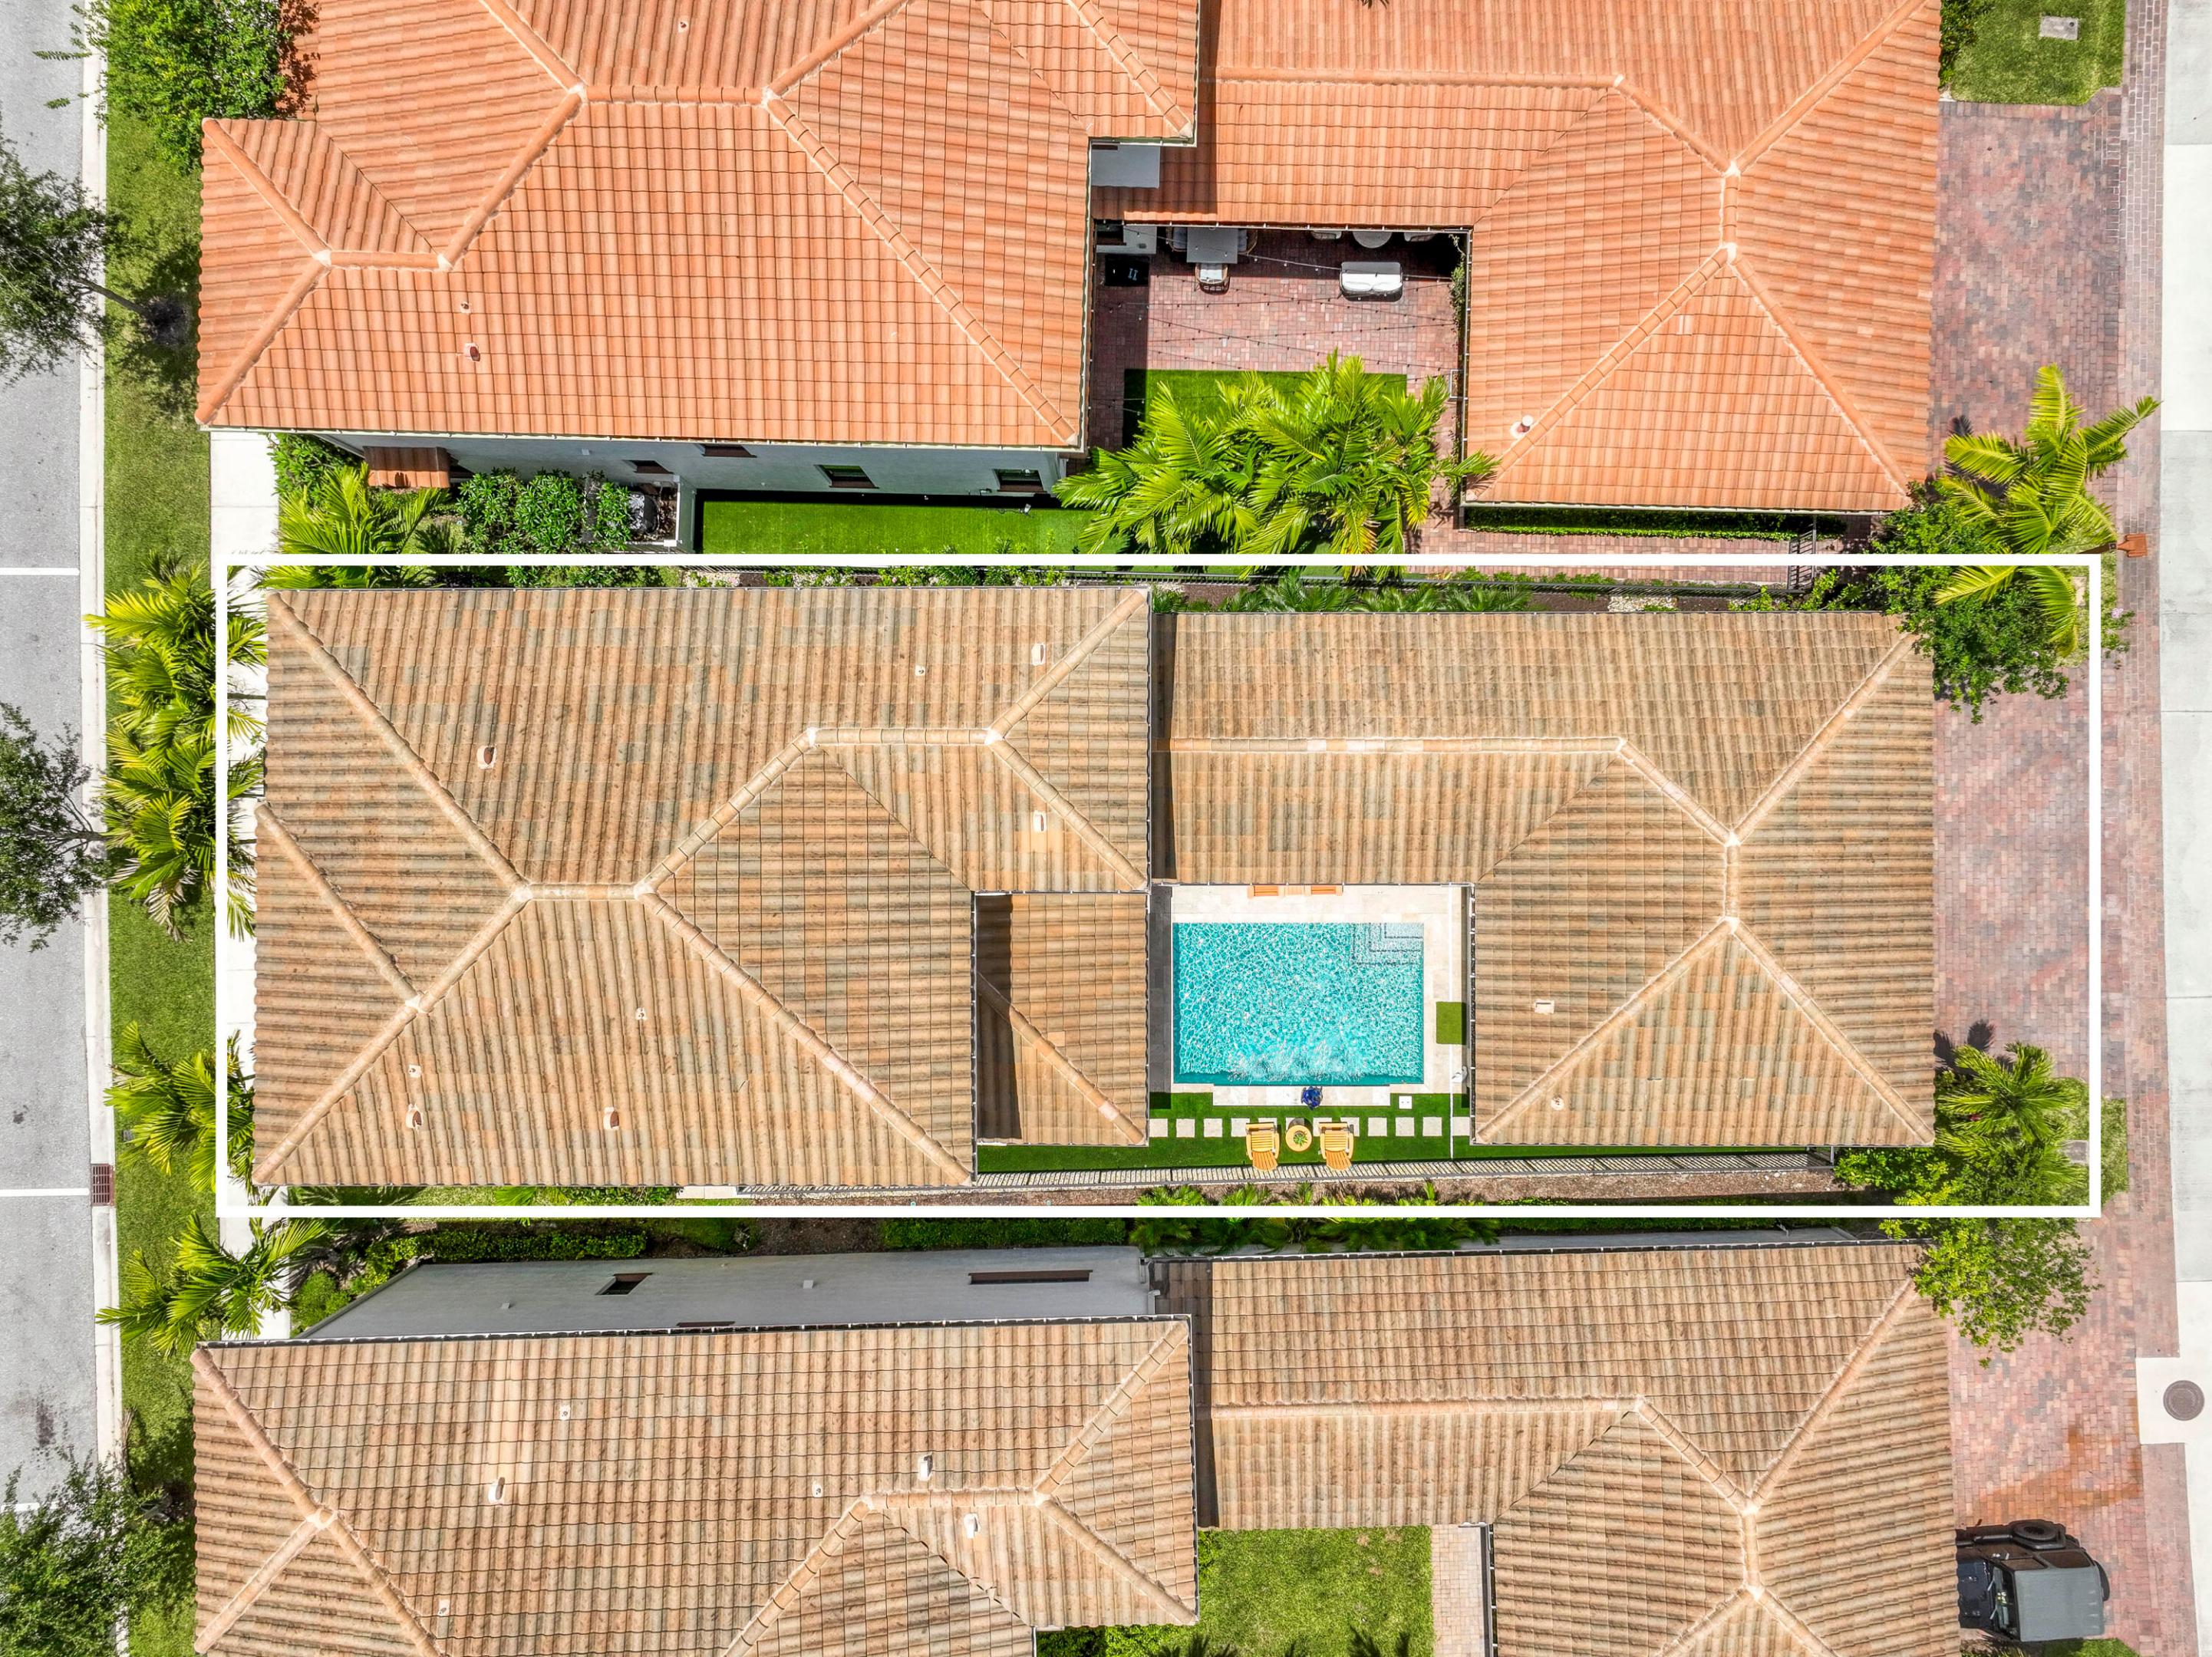
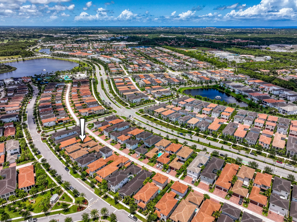
Don't miss this rare opportunity to own a highly upgraded single-family residence in the coveted community of Alton. This exceptional pool home has been meticulously curated with an uncompromising attention to detail, blending timeless design with elevated modern living. Offering 3 bedrooms plus a den (fourth bedroom optional), every inch of this home showcases thoughtful, high-end enhancements that today's discerning buyer will truly appreciate. The heart of the home is a stunning designer kitchen featuring statement-making millwork, a dramatic custom hood, and striking three-tier cabinetry extending to the ceiling, creating both beauty and functionality. Elegant crown molding and plantation shutters flow seamlessly throughout, adding warmth and sophistication to every space. Designed for effortless indoor-outdoor living, the backyard is a true private retreat. Enjoy a resort-style saltwater pool with tranquil water features, custom turf and paver inlays, and a top-of-the-line summer kitchen complete with a Lynx grill and refrigeration system - perfect for entertaining year-round. Phantom screens further elevate the outdoor living experience, allowing for comfort and versatility in every season. Additional standout features include a 3-car garage with air conditioning and custom built-ins, impact windows and doors, spray foam insulation, reverse osmosis drinking water system, whole-house water softener, tankless water heater, and an extensive list of energy-efficient upgrades throughout. This is luxury living in Alton at its finest - impeccably maintained, thoughtfully upgraded, and truly move-in ready.
Features & Amenities
Interior
-
Other Interior Features
Eat-in Kitchen, Kitchen Island, Pantry, Walk-In Closet(s)
-
Total Bedrooms
3
-
Bathrooms
2
-
1/2 Bathrooms
2
-
Cooling YN
YES
-
Cooling
Central Air
-
Fireplace YN
YES
-
Heating YN
YES
-
Heating
Central
-
Pet friendly
Yes
Exterior
-
Garage
Yes
-
Garage spaces
3
-
Construction Materials
Block, Concrete
-
Other Exterior Features
Courtyard, Outdoor Kitchen, Uncovered Courtyard
-
Parking
Attached, Driveway, Garage, Garage Door Opener, On Street
-
Patio and Porch Features
Covered, Patio, Porch, Screened
-
Pool
Yes
-
Pool Features
Gas Heat, In Ground, Private, Salt Water, Association
-
Waterfront YN
NO
-
View
Garden, Pool
Area & Lot
-
Lot Features
Zero Lot Line
-
Property Type
Residential
-
Property Sub Type
Single Family Residence
-
Architectural Style
Mediterranean
Price
-
Sales Price
$1,499,000
-
Tax Amount
$15,434
-
Sq. Footage
2, 813
-
Price/SqFt
$532
HOA
-
Association
Yes
-
Association Fee
$530.33
-
Association Fee Frequency
Monthly
-
Association Fee Includes
N/A
School District
-
Elementary School
Marsh Pointe
-
Middle School
Watson B. Duncan
-
High School
William T. Dwyer
Property Features
-
Stories
2
-
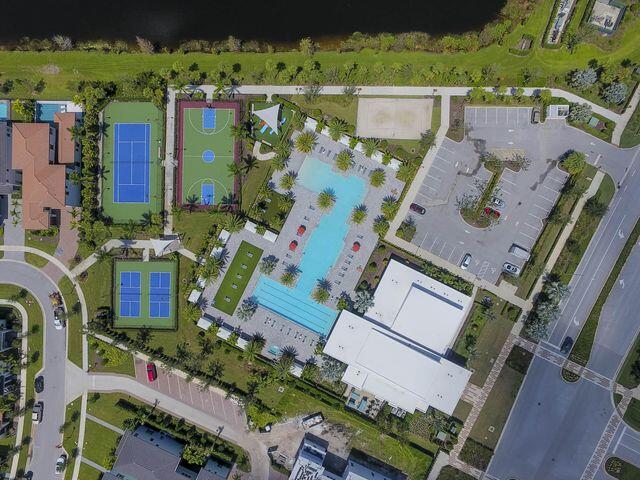
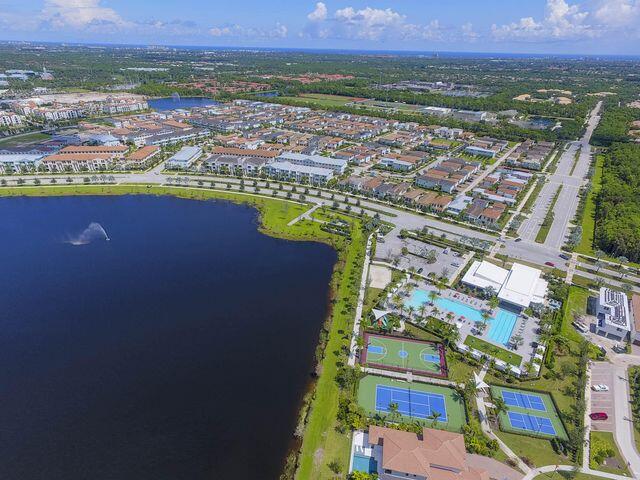
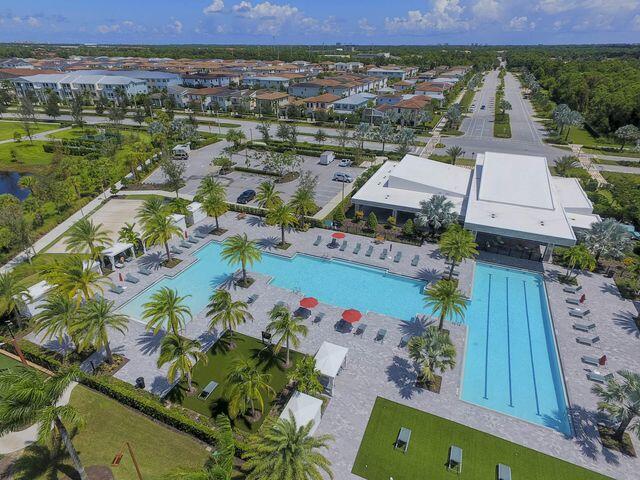
Association Amenities
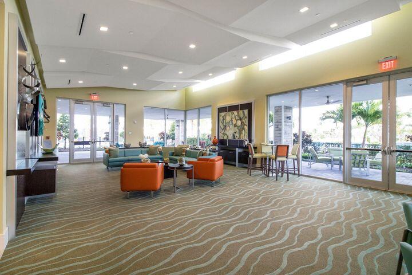
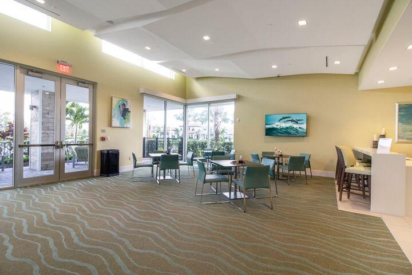
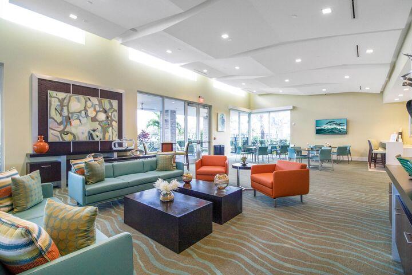
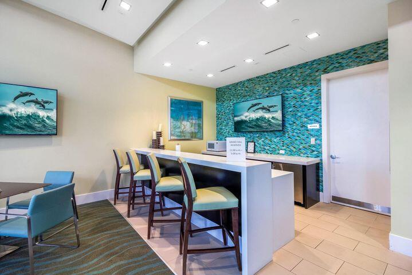
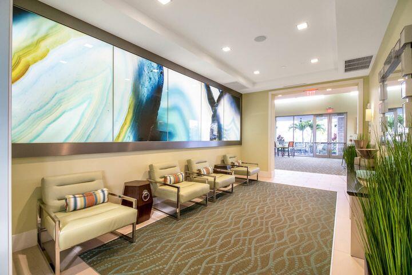
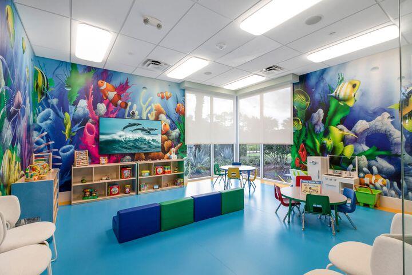
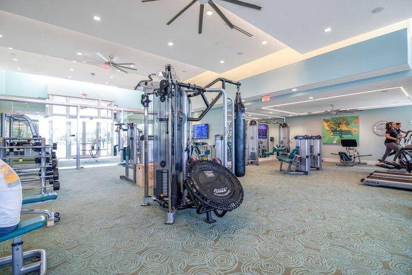
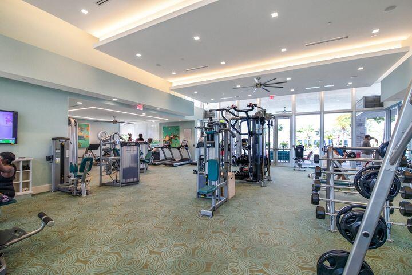
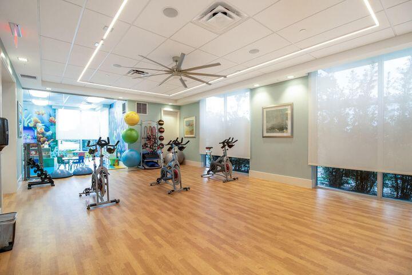
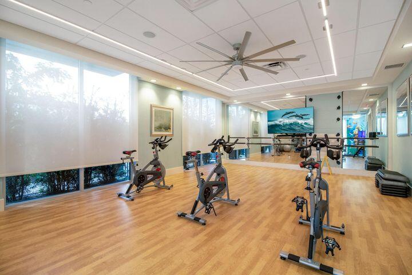
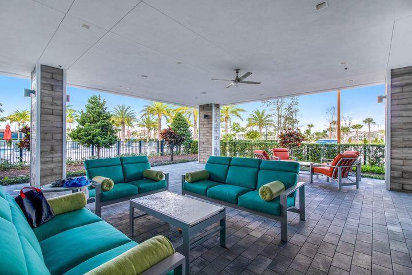
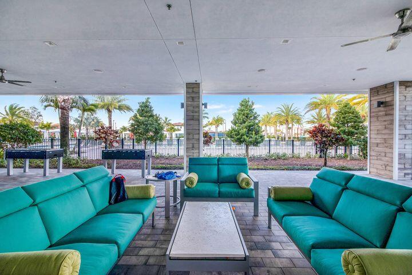
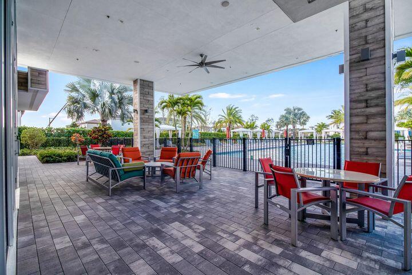
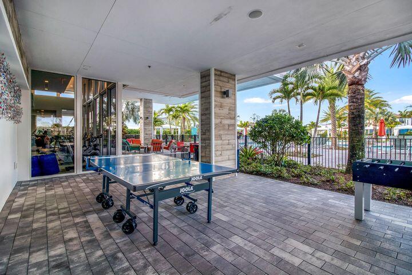
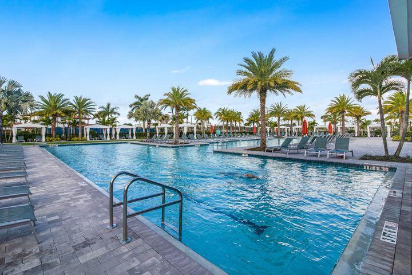
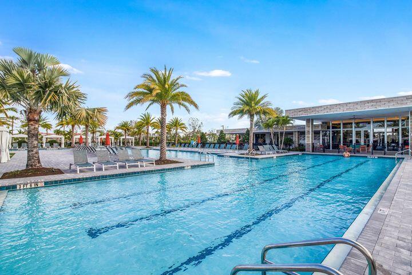
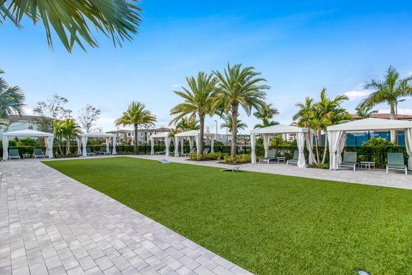
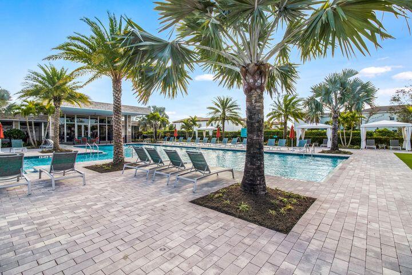
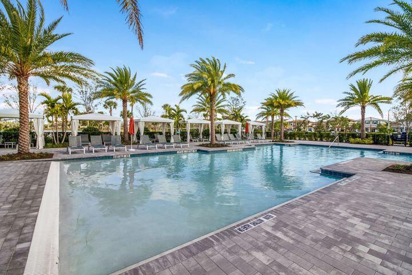
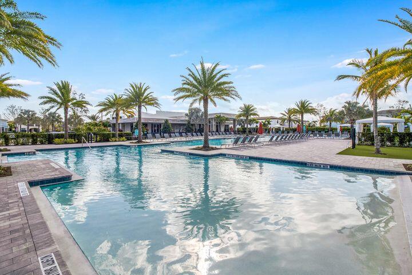
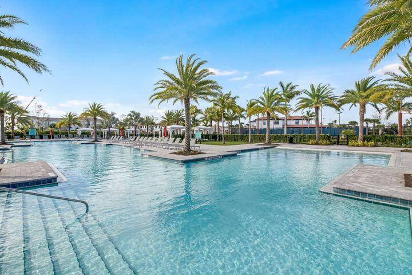
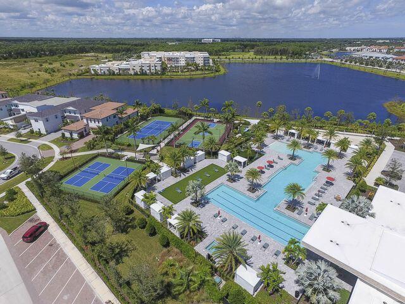
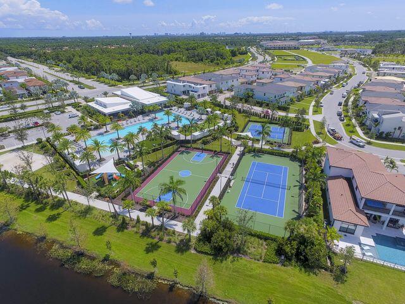
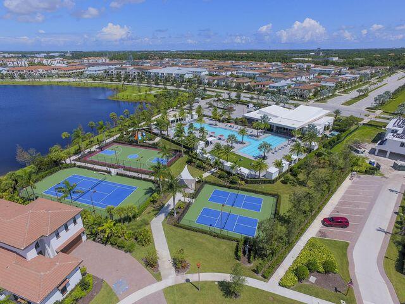
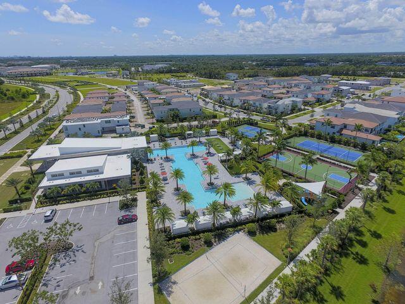
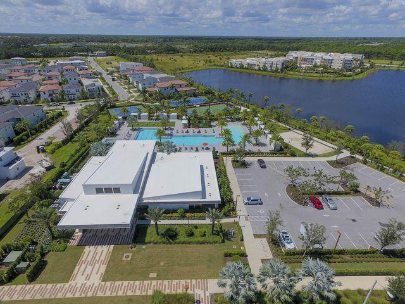
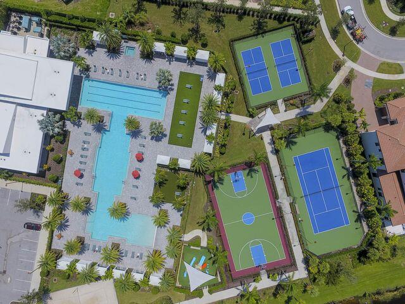
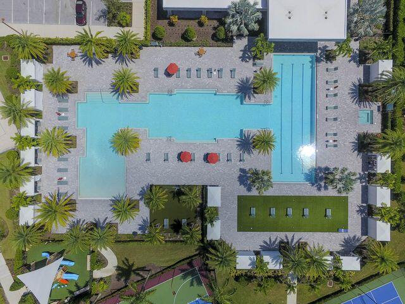
Pool, Basketball Court, Clubhouse, Dog Park, Fitness Center, Playground, Park, Recreation Facilities, Spa/Hot Tub, Tennis Court(s), Trail(s)
-
Senior Community YN
NO
-
Sewer
Public Sewer
-
Water Source
Public
Schedule a Showing
Showing scheduled successfully.
Mortgage calculator
Estimate your monthly mortgage payment, including the principal and interest, property taxes, and HOA. Adjust the values to generate a more accurate rate.
Your payment
Principal and Interest:
$
Property taxes:
$
HOA fees:
$
Total loan payment:
$
Total interest amount:
$
Location
County
Palm Beach
Elementary School
Marsh Pointe
Middle School
Watson B. Duncan
High School
William T. Dwyer
Listing Courtesy of Homaira Mangal , Echo Fine Properties
RealHub Information is provided exclusively for consumers' personal, non-commercial use, and it may not be used for any purpose other than to identify prospective properties consumers may be interested in purchasing. All information deemed reliable but not guaranteed and should be independently verified. All properties are subject to prior sale, change or withdrawal. RealHub website owner shall not be responsible for any typographical errors, misinformation, misprints and shall be held totally harmless.

FOUNDER
Hals Blanc
Call Hals today to schedule a private showing.

* Listings on this website come from the FMLS IDX Compilation and may be held by brokerage firms other than the owner of this website. The listing brokerage is identified in any listing details. Information is deemed reliable but is not guaranteed. If you believe any FMLS listing contains material that infringes your copyrighted work please click here to review our DMCA policy and learn how to submit a takedown request.© 2024 FMLS.
Related Properties

Palm Beach Gardens
76 Princewood Lane
4 Beds
2 Baths
2,719 Sq.Ft.
$1,399,000
MLS#: B26034571

Palm Beach Gardens
1189 Faulkner Terrace
3 Beds
3 Baths
2,759 Sq.Ft.
$1,489,000
MLS#: B26032405

Palm Beach Gardens
10116 Timber Creek Way
3 Beds
3 Baths
2,628 Sq.Ft.
$1,209,000
MLS#: B26034758

Palm Beach Gardens
2442 Snug Harbor Drive
3 Beds
2 Baths
2,052 Sq.Ft.
$1,300,000
MLS#: B26034399
Palm Beach Gardens
28 Marlwood Lane
3 Beds
2 Baths
2,382 Sq.Ft.
$1,300,000
MLS#: B26034223
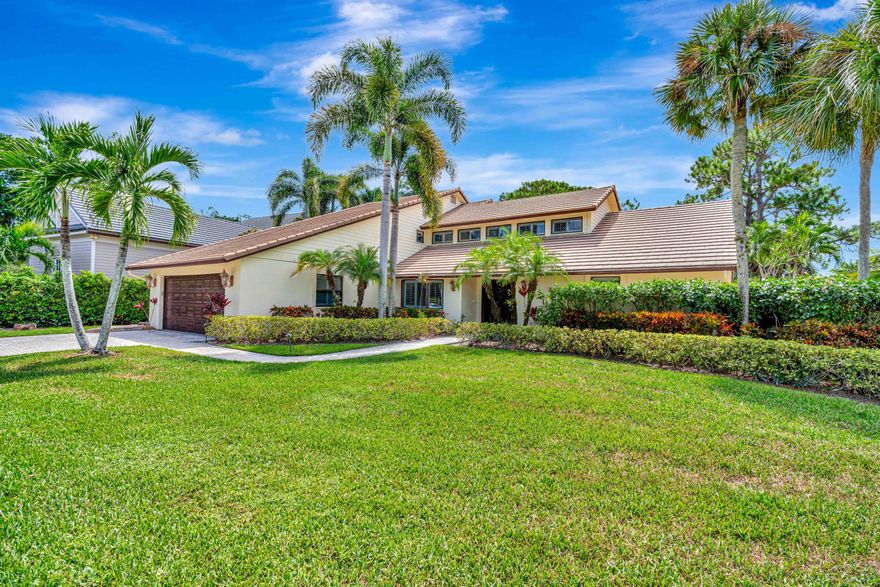
Palm Beach Gardens
11 Berwick Road NE
3 Beds
3 Baths
3,109 Sq.Ft.
$1,325,000
MLS#: R11119784
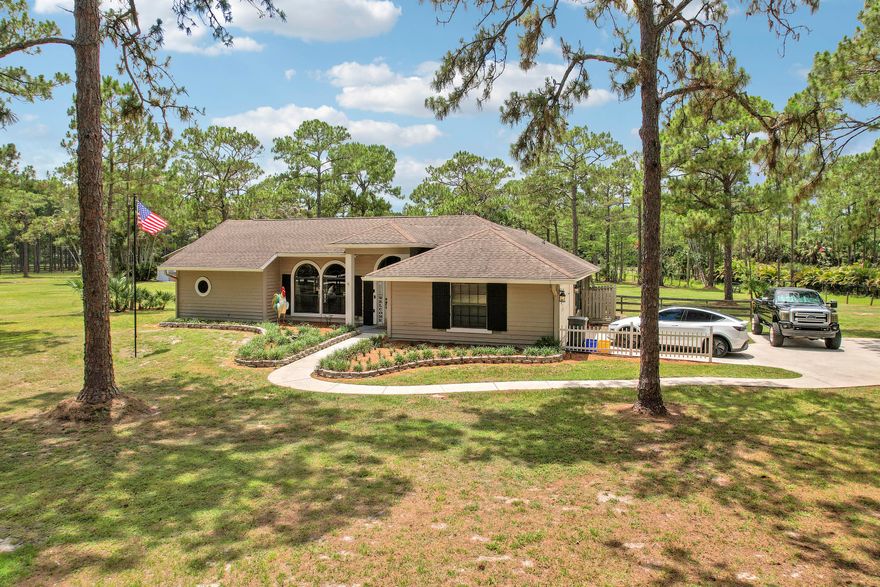
Palm Beach Gardens
13965 Caloosa Boulevard
3 Beds
2 Baths
2,124 Sq.Ft.
$1,400,000
MLS#: B26033693

Palm Beach Gardens
13487 Artisan Circle
5 Beds
4 Baths
3,555 Sq.Ft.
$1,650,000
MLS#: B26030730
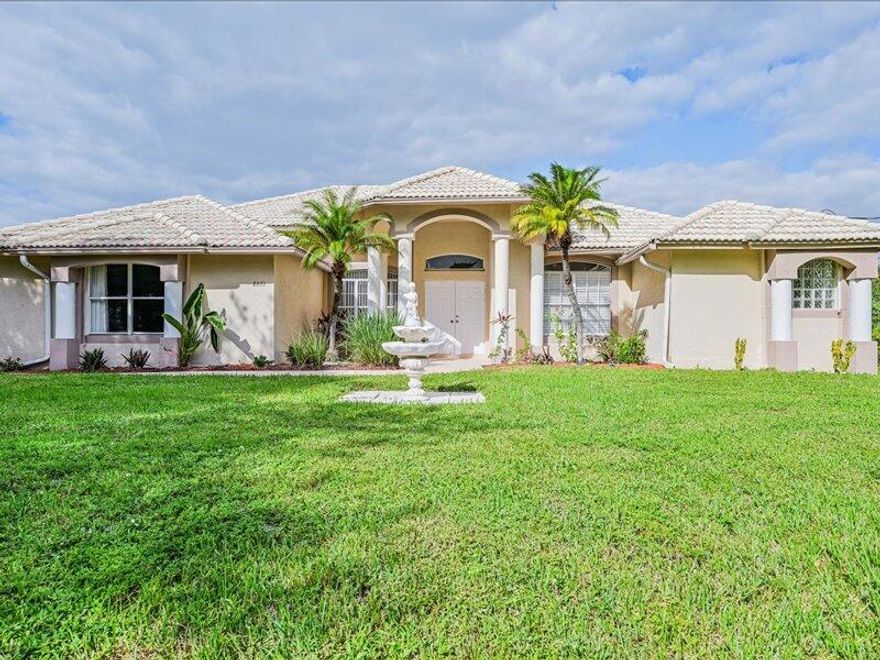
Palm Beach Gardens
8671 155th Place N
4 Beds
2 Baths
2,500 Sq.Ft.
$1,489,000
MLS#: R11142202
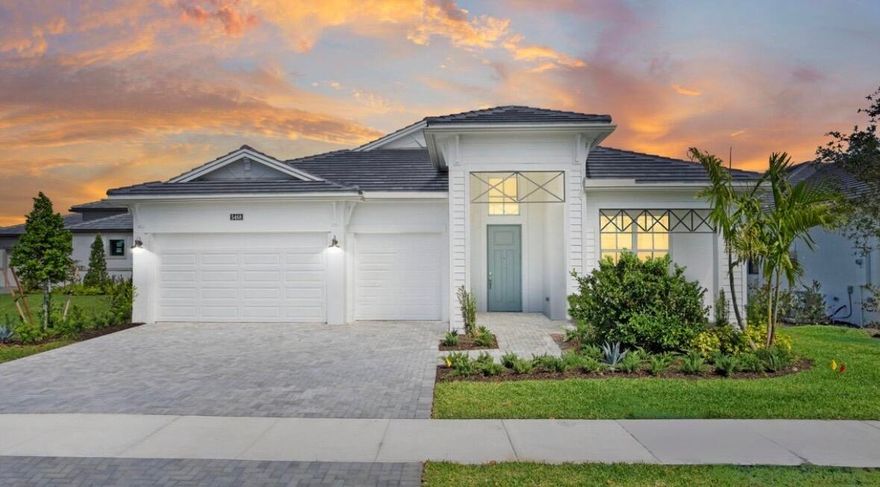
Palm Beach Gardens
14034 Bastille Street
3 Beds
3 Baths
2,554 Sq.Ft.
$1,349,990
MLS#: B26032206
