Property
Beds
5
Full Baths
3
1/2 Baths
None
Year Built
1994
Sq.Footage
2,556
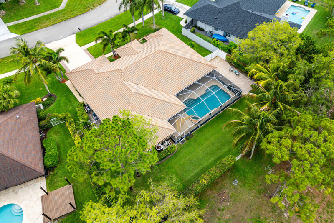
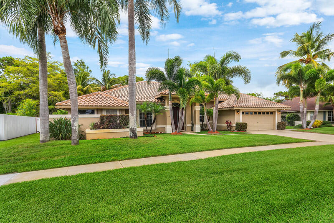
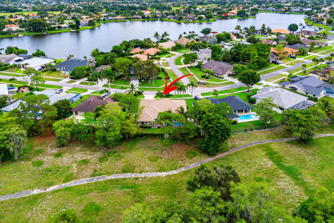
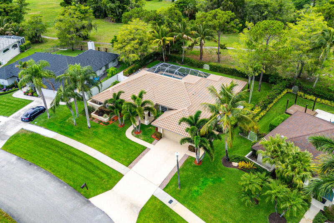
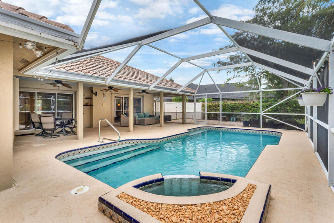
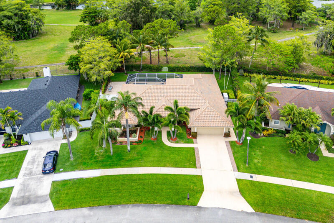
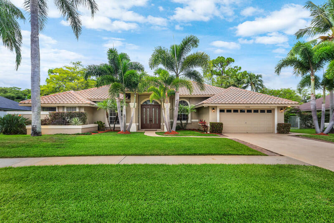
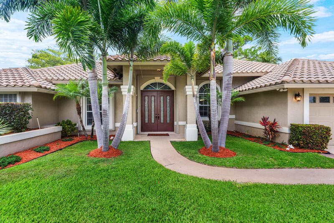
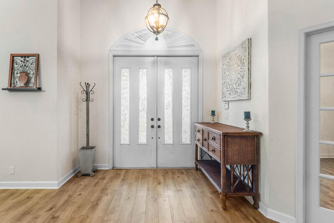
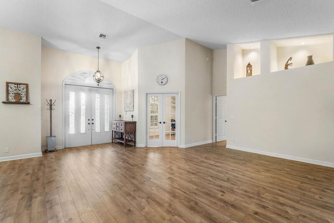
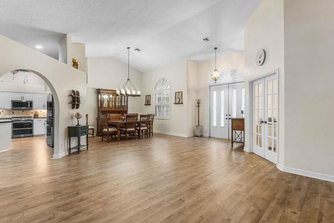
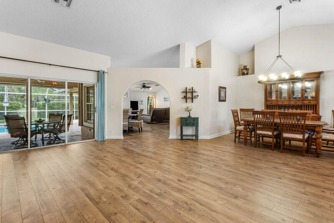
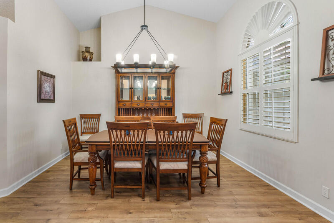
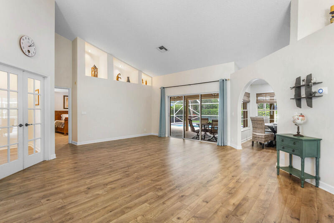
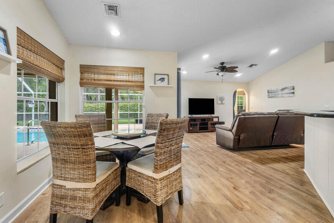
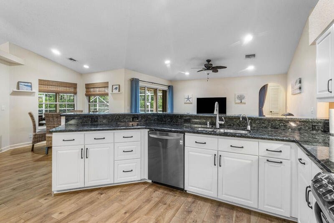
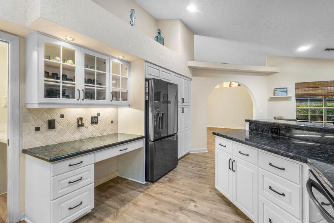
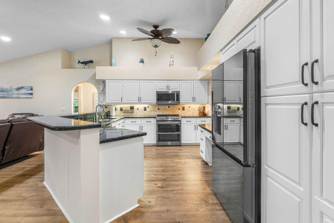
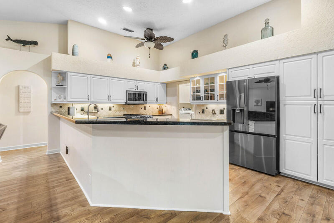
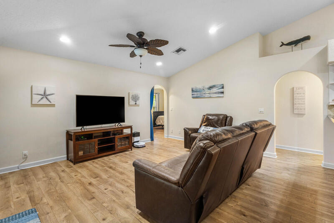
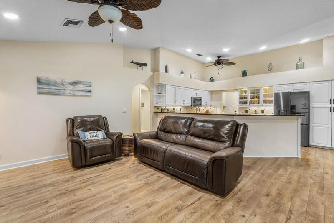
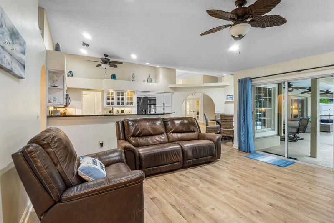
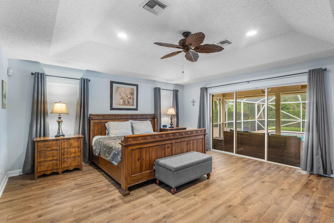
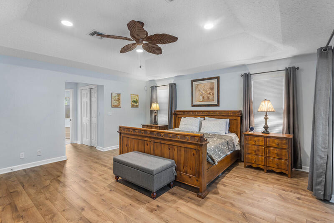
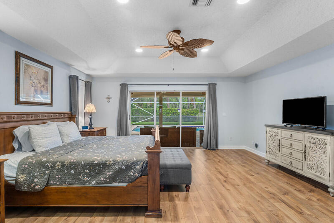
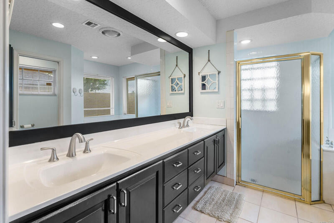
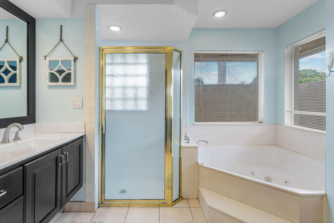
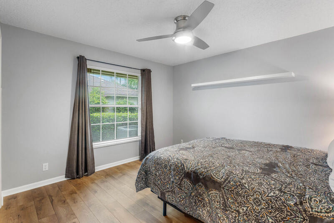
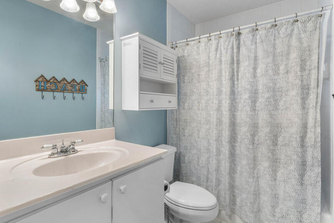
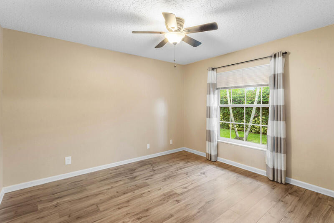
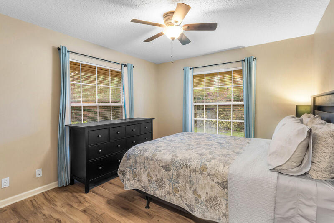
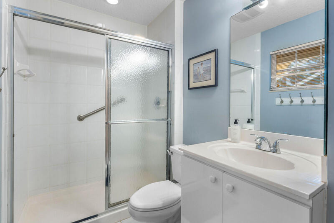
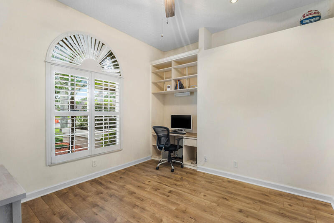
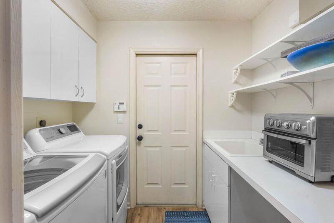
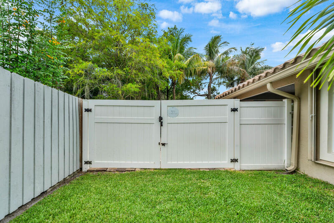
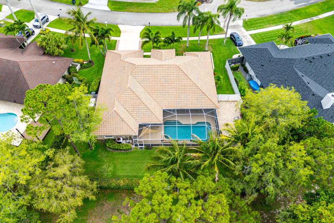
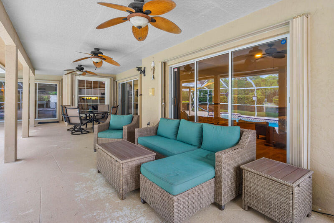
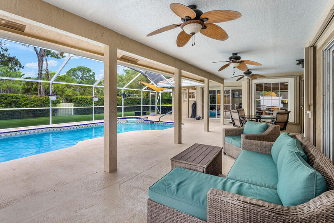
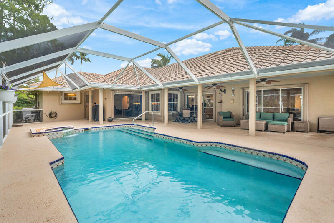
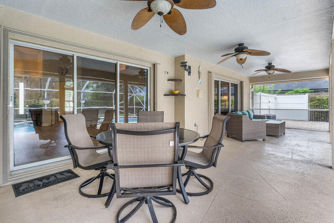
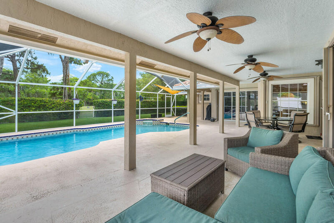
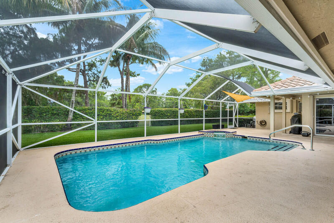
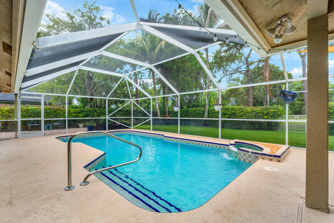
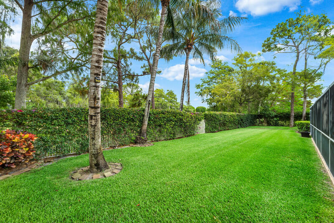
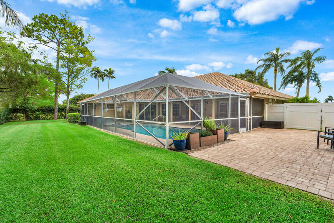
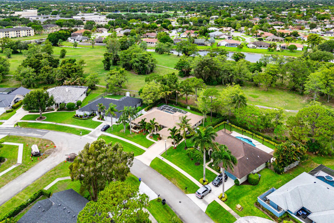
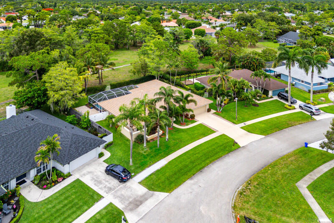
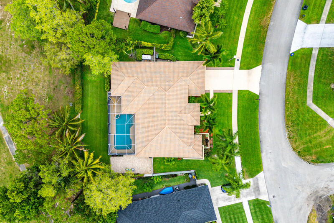
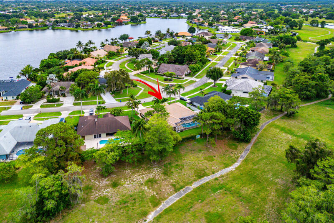
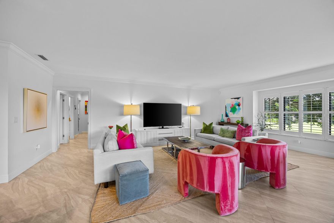
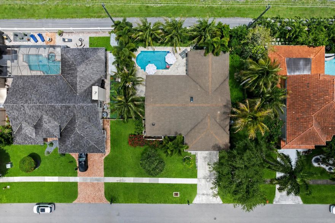
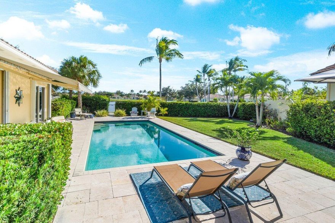
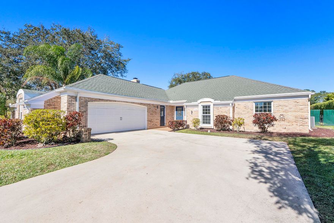
Look no further in this highly sought-after, no-HOA community of Chatsworth Village! This exceptional 5-bedroom, 3-bathroom single-story pool home boasts unique architectural design, soaring cathedral ceilings, and seamless pergo flooring throughout. At the heart of the home is an updated chef's kitchen equipped with granite countertops, a tumbled stone backsplash, premium stainless steel appliances and an extended bi-level island perfect for daily living and entertaining. The highly desirable 3-way split floor plan offers ultimate privacy: The spacious primary suite features, dual sinks, a separate shower, and a relaxing spa tub. Step outside to your private backyard oasis, complete with a deep covered patio, Grecian style pool and cascading waterfall feature. The back yard is fully fenced and has a side gate access to park your boat. For complete peace of mind, the property comes equipped with accordion storm shutters and a whole-house generator powered by an owned, on-site 750-gallon propane tank—capable of running the entire estate for up to 10 days and a 2016 Barrel Tile roof. Complete with a central vacuum system and a dedicated interior laundry room with built-ins, Exterior of house was recently painted. This home is located just minutes from the Winter Equestrian Festival, premier shopping, fine dining, and top-rated schools. Walking path is located right behind the house.
Features & Amenities
Interior
-
Other Interior Features
Cathedral Ceiling(s), Central Vacuum, Entrance Foyer, Pantry, Soaking Tub, Vaulted Ceiling(s), Walk-In Closet(s)
-
Total Bedrooms
5
-
Bathrooms
3
-
Cooling YN
YES
-
Cooling
Central Air, Ceiling Fan(s)
-
Fireplace YN
NO
-
Heating YN
YES
-
Heating
Central
-
Main Level Bedrooms
1
-
Pet friendly
Yes
Exterior
-
Garage
Yes
-
Garage spaces
2
-
Construction Materials
Block
-
Other Exterior Features
Lighting
-
Parking
Attached, Boat, Concrete, Garage, Garage Door Opener, RV Access/Parking
-
Patio and Porch Features
Covered, Patio
-
Pool
Yes
-
Pool Features
In Ground, Screen Enclosure, Salt Water, Private
-
Waterfront YN
NO
-
View
Other
Area & Lot
-
Lot Features
Landscaped
-
Lot Size(acres)
0.29
-
Property Type
Residential
-
Property Sub Type
Single Family Residence
-
Architectural Style
Ranch
Price
-
Sales Price
$829,000
-
Tax Amount
$6,350.77
-
Sq. Footage
2, 556
-
Price/SqFt
$324
HOA
-
Association
No
School District
-
Elementary School
New Horizons
-
Middle School
Wellington Landings
-
High School
Wellington
Property Features
-
Stories
1
-
Foundation Details
Slab
-
Senior Community YN
NO
-
Sewer
Public Sewer
-
Water Source
Public
Schedule a Showing
Showing scheduled successfully.
Mortgage calculator
Estimate your monthly mortgage payment, including the principal and interest, property taxes, and HOA. Adjust the values to generate a more accurate rate.
Your payment
Principal and Interest:
$
Property taxes:
$
HOA fees:
$
Total loan payment:
$
Total interest amount:
$
Location
County
Palm Beach
Elementary School
New Horizons
Middle School
Wellington Landings
High School
Wellington
Listing Courtesy of Michelle Jean Power , KW Reserve
RealHub Information is provided exclusively for consumers' personal, non-commercial use, and it may not be used for any purpose other than to identify prospective properties consumers may be interested in purchasing. All information deemed reliable but not guaranteed and should be independently verified. All properties are subject to prior sale, change or withdrawal. RealHub website owner shall not be responsible for any typographical errors, misinformation, misprints and shall be held totally harmless.

FOUNDER
Hals Blanc
Call Hals today to schedule a private showing.

* Listings on this website come from the FMLS IDX Compilation and may be held by brokerage firms other than the owner of this website. The listing brokerage is identified in any listing details. Information is deemed reliable but is not guaranteed. If you believe any FMLS listing contains material that infringes your copyrighted work please click here to review our DMCA policy and learn how to submit a takedown request.© 2024 FMLS.
Related Properties
Wellington
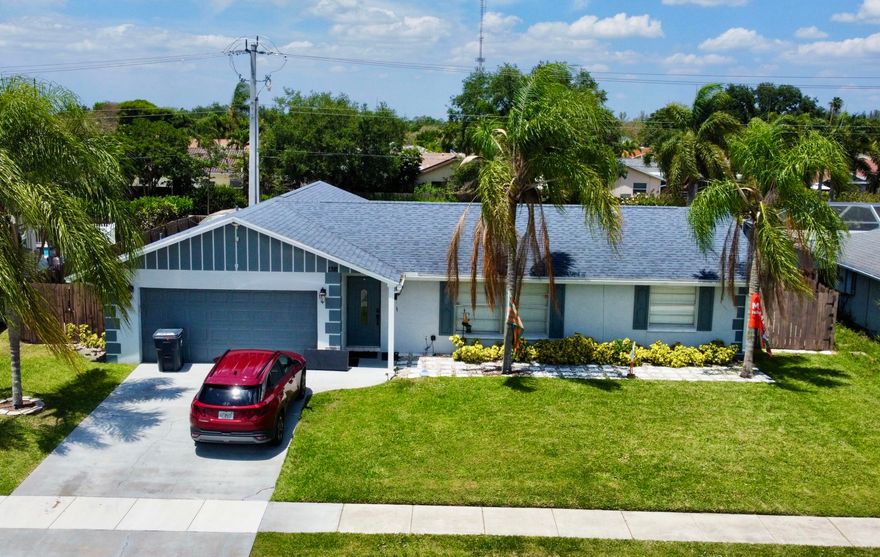
1381 Wyndcliff
4 Beds
2 Baths
1,790 Sq.Ft.
$675,000
MLS#: B26020573
Wellington
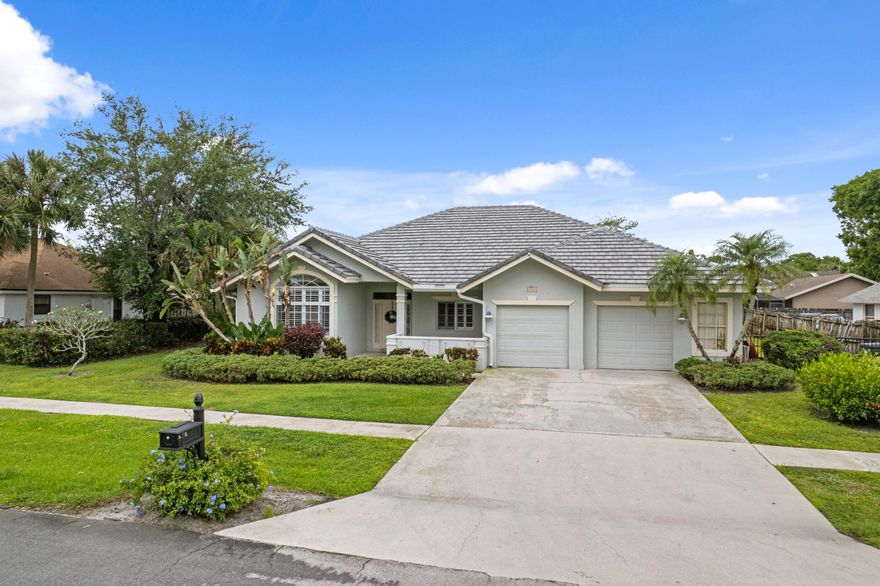
1931 Staimford Circle
4 Beds
3 Baths
2,479 Sq.Ft.
$749,999
MLS#: B26020967
Wellington
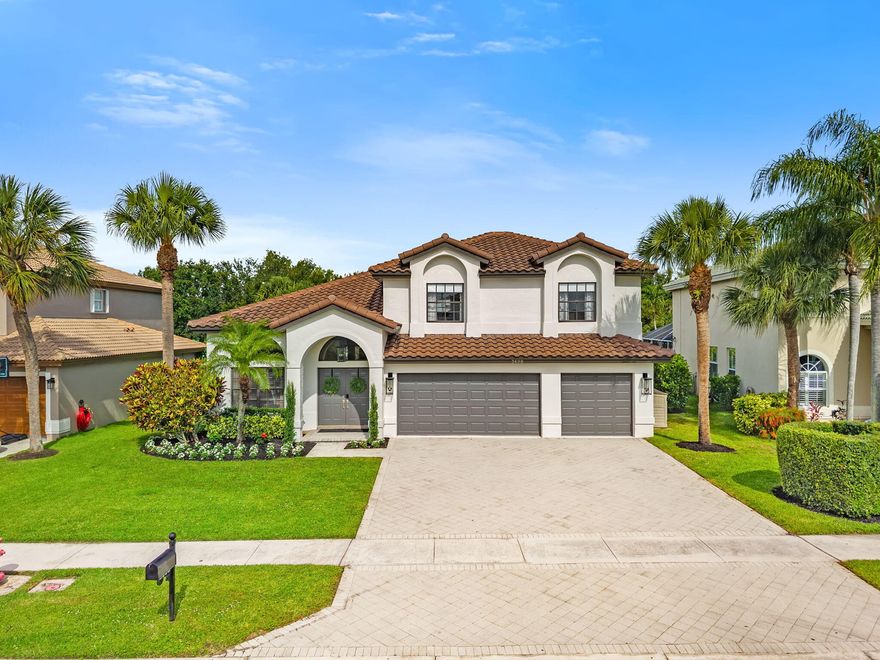
3698 Moon Bay Circle
5 Beds
3 Baths
2,608 Sq.Ft.
$799,999
MLS#: B26033369
Wellington
13254 Polo Club Road C204
3 Beds
3 Baths
1,850 Sq.Ft.
$899,000
MLS#: B26034745

Wellington
13618 Brightstone Street
3 Beds
2 Baths
2,817 Sq.Ft.
$975,000
MLS#: B26032941
Wellington
1570 Farmington Avenue
4 Beds
2 Baths
2,023 Sq.Ft.
$719,000
MLS#: B26033062
Wellington
8222 Dominica Place
3 Beds
3 Baths
2,295 Sq.Ft.
$848,000
MLS#: B26024311
Wellington
1384 Northampton Terrace
4 Beds
3 Baths
3,587 Sq.Ft.
$850,000
MLS#: R11160282

Wellington
1197 Mystic Way
4 Beds
2 Baths
1,987 Sq.Ft.
$699,000
MLS#: B26032178
