Features & Amenities

Interior

  • Other Interior Features

    Entrance Foyer, Kitchen Island, Pantry, Storage, Walk-In Closet(s)

  • Total Bedrooms

    4

  • Bathrooms

    3

  • Cooling YN

    YES

  • Cooling

    Central Air

  • Fireplace YN

    NO

  • Heating YN

    YES

  • Heating

    Central

  • Pet friendly

    Number Limit, Yes

Exterior

  • Garage

    Yes

  • Garage spaces

    2

  • Construction Materials

    Block

  • Parking

    Attached, Garage, Garage Door Opener

  • Patio and Porch Features

    Covered, Patio

  • Pool

    Yes

  • Pool Features

    Association

  • Waterfront YN

    NO

  • View

    Garden

Area & Lot

  • Lot Size(acres)

    0.12

  • Property Type

    Residential

  • Property Sub Type

    Single Family Residence

Price

  • Sales Price

    $945,035

  • Sq. Footage

    2,796

  • Price/SqFt

    $337

HOA

  • Association

    YES

  • Association Fee

    $294

  • Association Fee Frequency

    Monthly

  • Association Fee Includes

    N/A

School District

  • Elementary School

    Everglades (Palm Beach)

  • Middle School

    Emerald Cove

  • High School

    Palm Beach Central

Property Features

  • Stories

    2

  • New Construction

    YES

  • Association Amenities

    Pool, Basketball Court, Cabana, Playground, Trail(s)

  • Senior Community YN

    NO

  • Sewer

    Public Sewer

  • Water Source

    Public

Schedule a Showing

Showing scheduled successfully.

<
>
IN PERSON
VIA CHAT

What is 3 + 4 ?


Change time

Mortgage calculator

Estimate your monthly mortgage payment, including the principal and interest, property taxes, and HOA. Adjust the values to generate a more accurate rate.

Your payment

Principal and Interest:

$

Property taxes:

$

HOA fees:

$

Total loan payment:

$

Total interest amount:

$

Location

County

Palm Beach

Elementary School

Everglades (Palm Beach)

Middle School

Emerald Cove

High School

Palm Beach Central

Listing Courtesy of Richard A Selikoff , K Hovnanian Florida Realty

RealHub Information is provided exclusively for consumers' personal, non-commercial use, and it may not be used for any purpose other than to identify prospective properties consumers may be interested in purchasing. All information deemed reliable but not guaranteed and should be independently verified. All properties are subject to prior sale, change or withdrawal. RealHub website owner shall not be responsible for any typographical errors, misinformation, misprints and shall be held totally harmless.

Agent Hals Blanc

FOUNDER

Hals Blanc

Call Hals today to schedule a private showing.


* Listings on this website come from the FMLS IDX Compilation and may be held by brokerage firms other than the owner of this website. The listing brokerage is identified in any listing details. Information is deemed reliable but is not guaranteed. If you believe any FMLS listing contains material that infringes your copyrighted work please click here to review our DMCA policy and learn how to submit a takedown request.© 2024 FMLS.
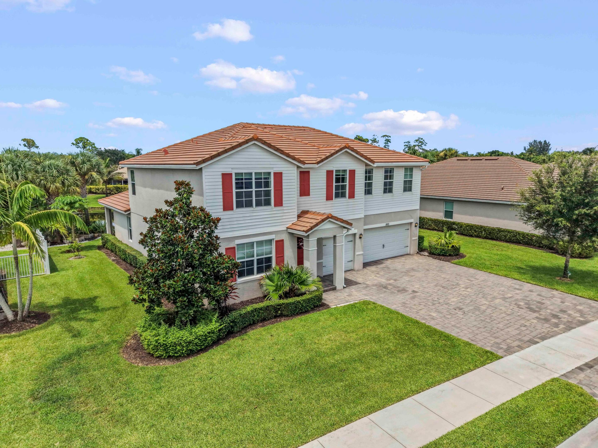
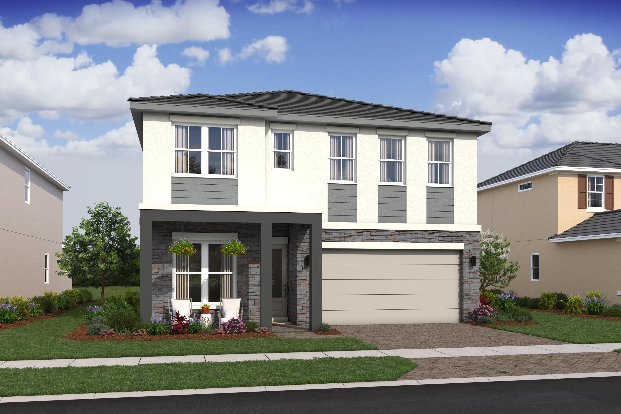
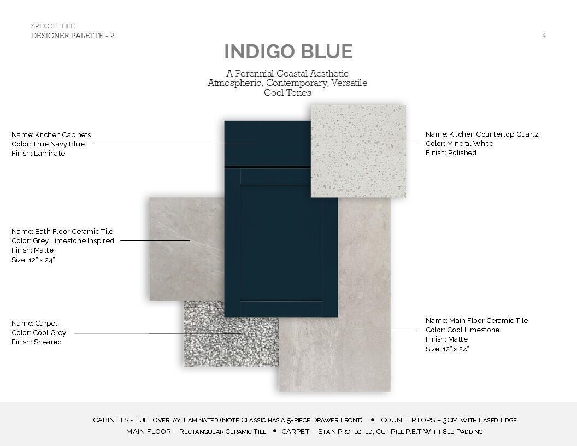
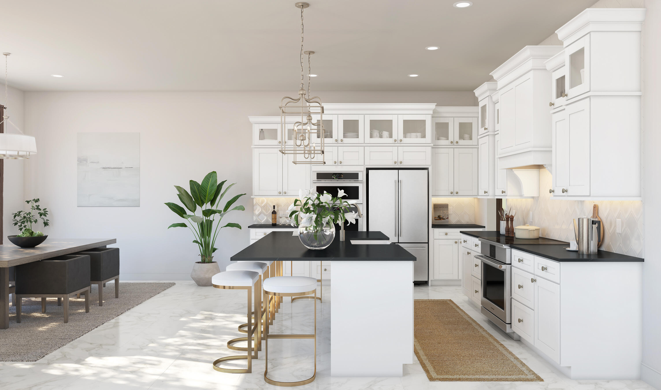
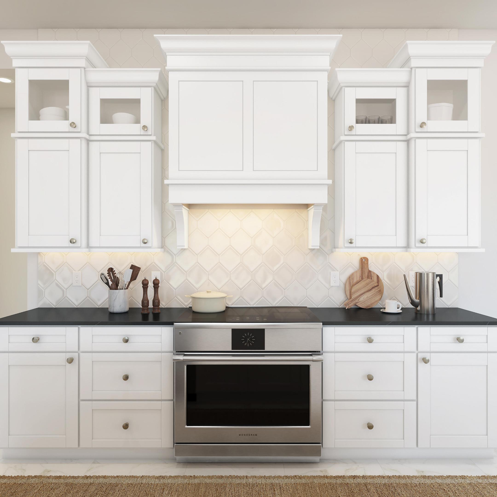
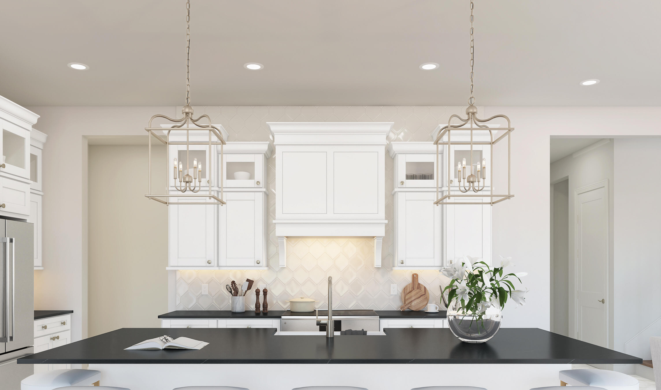
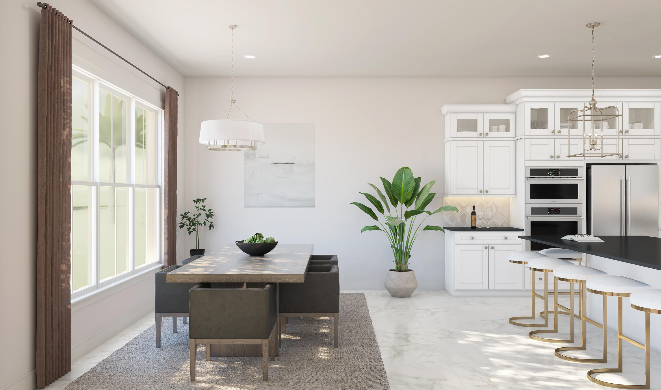
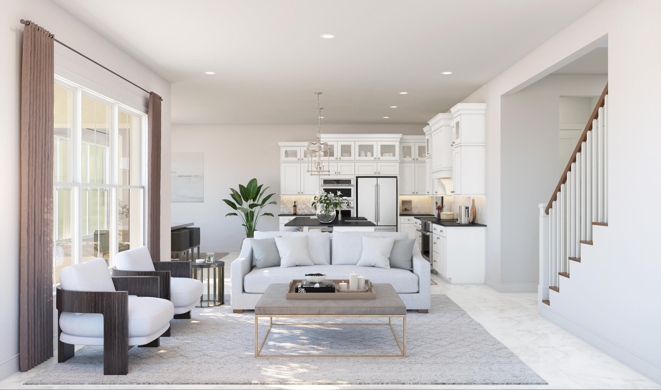
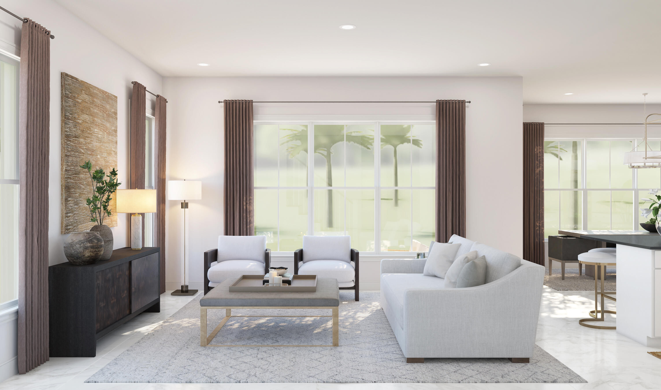
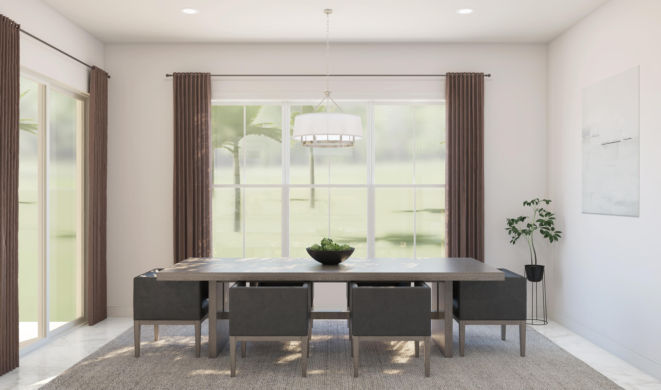
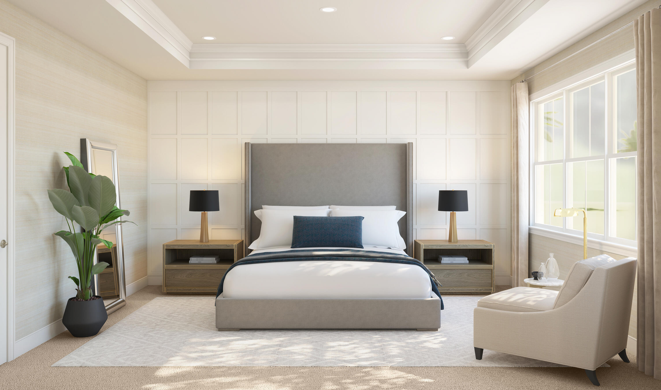
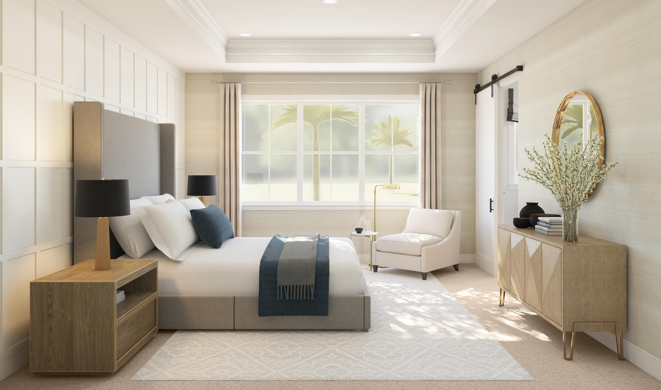
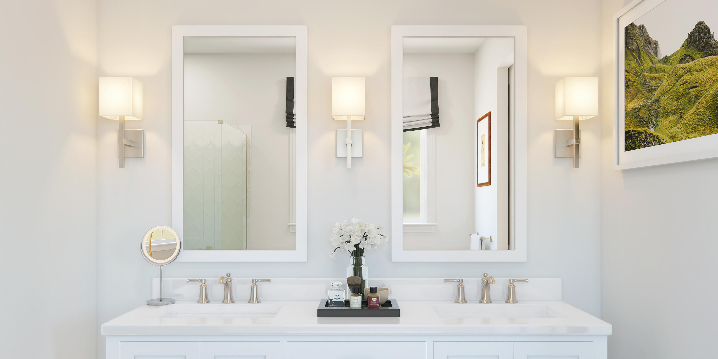
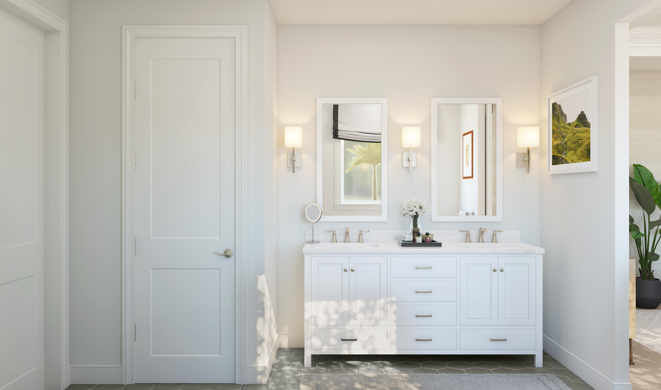
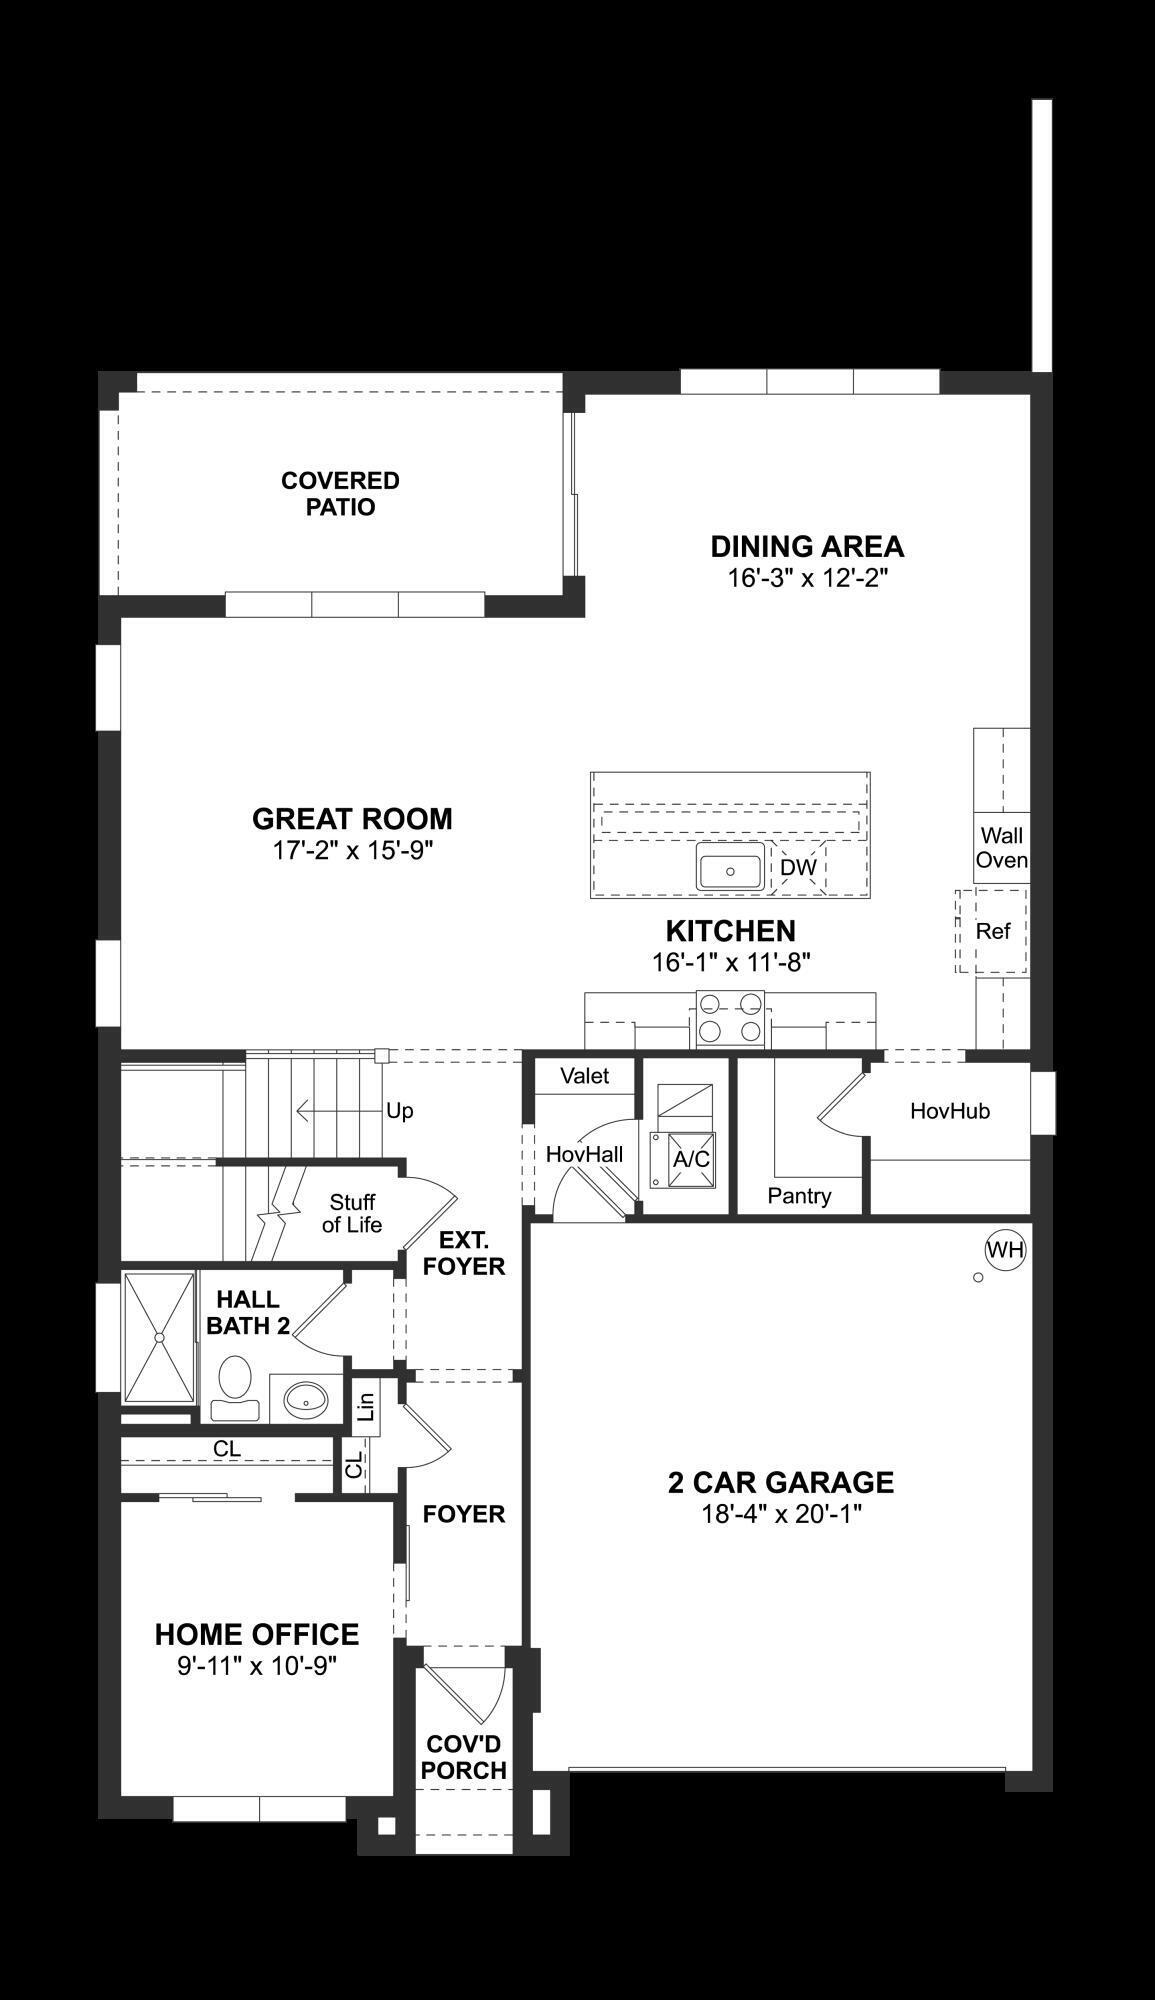
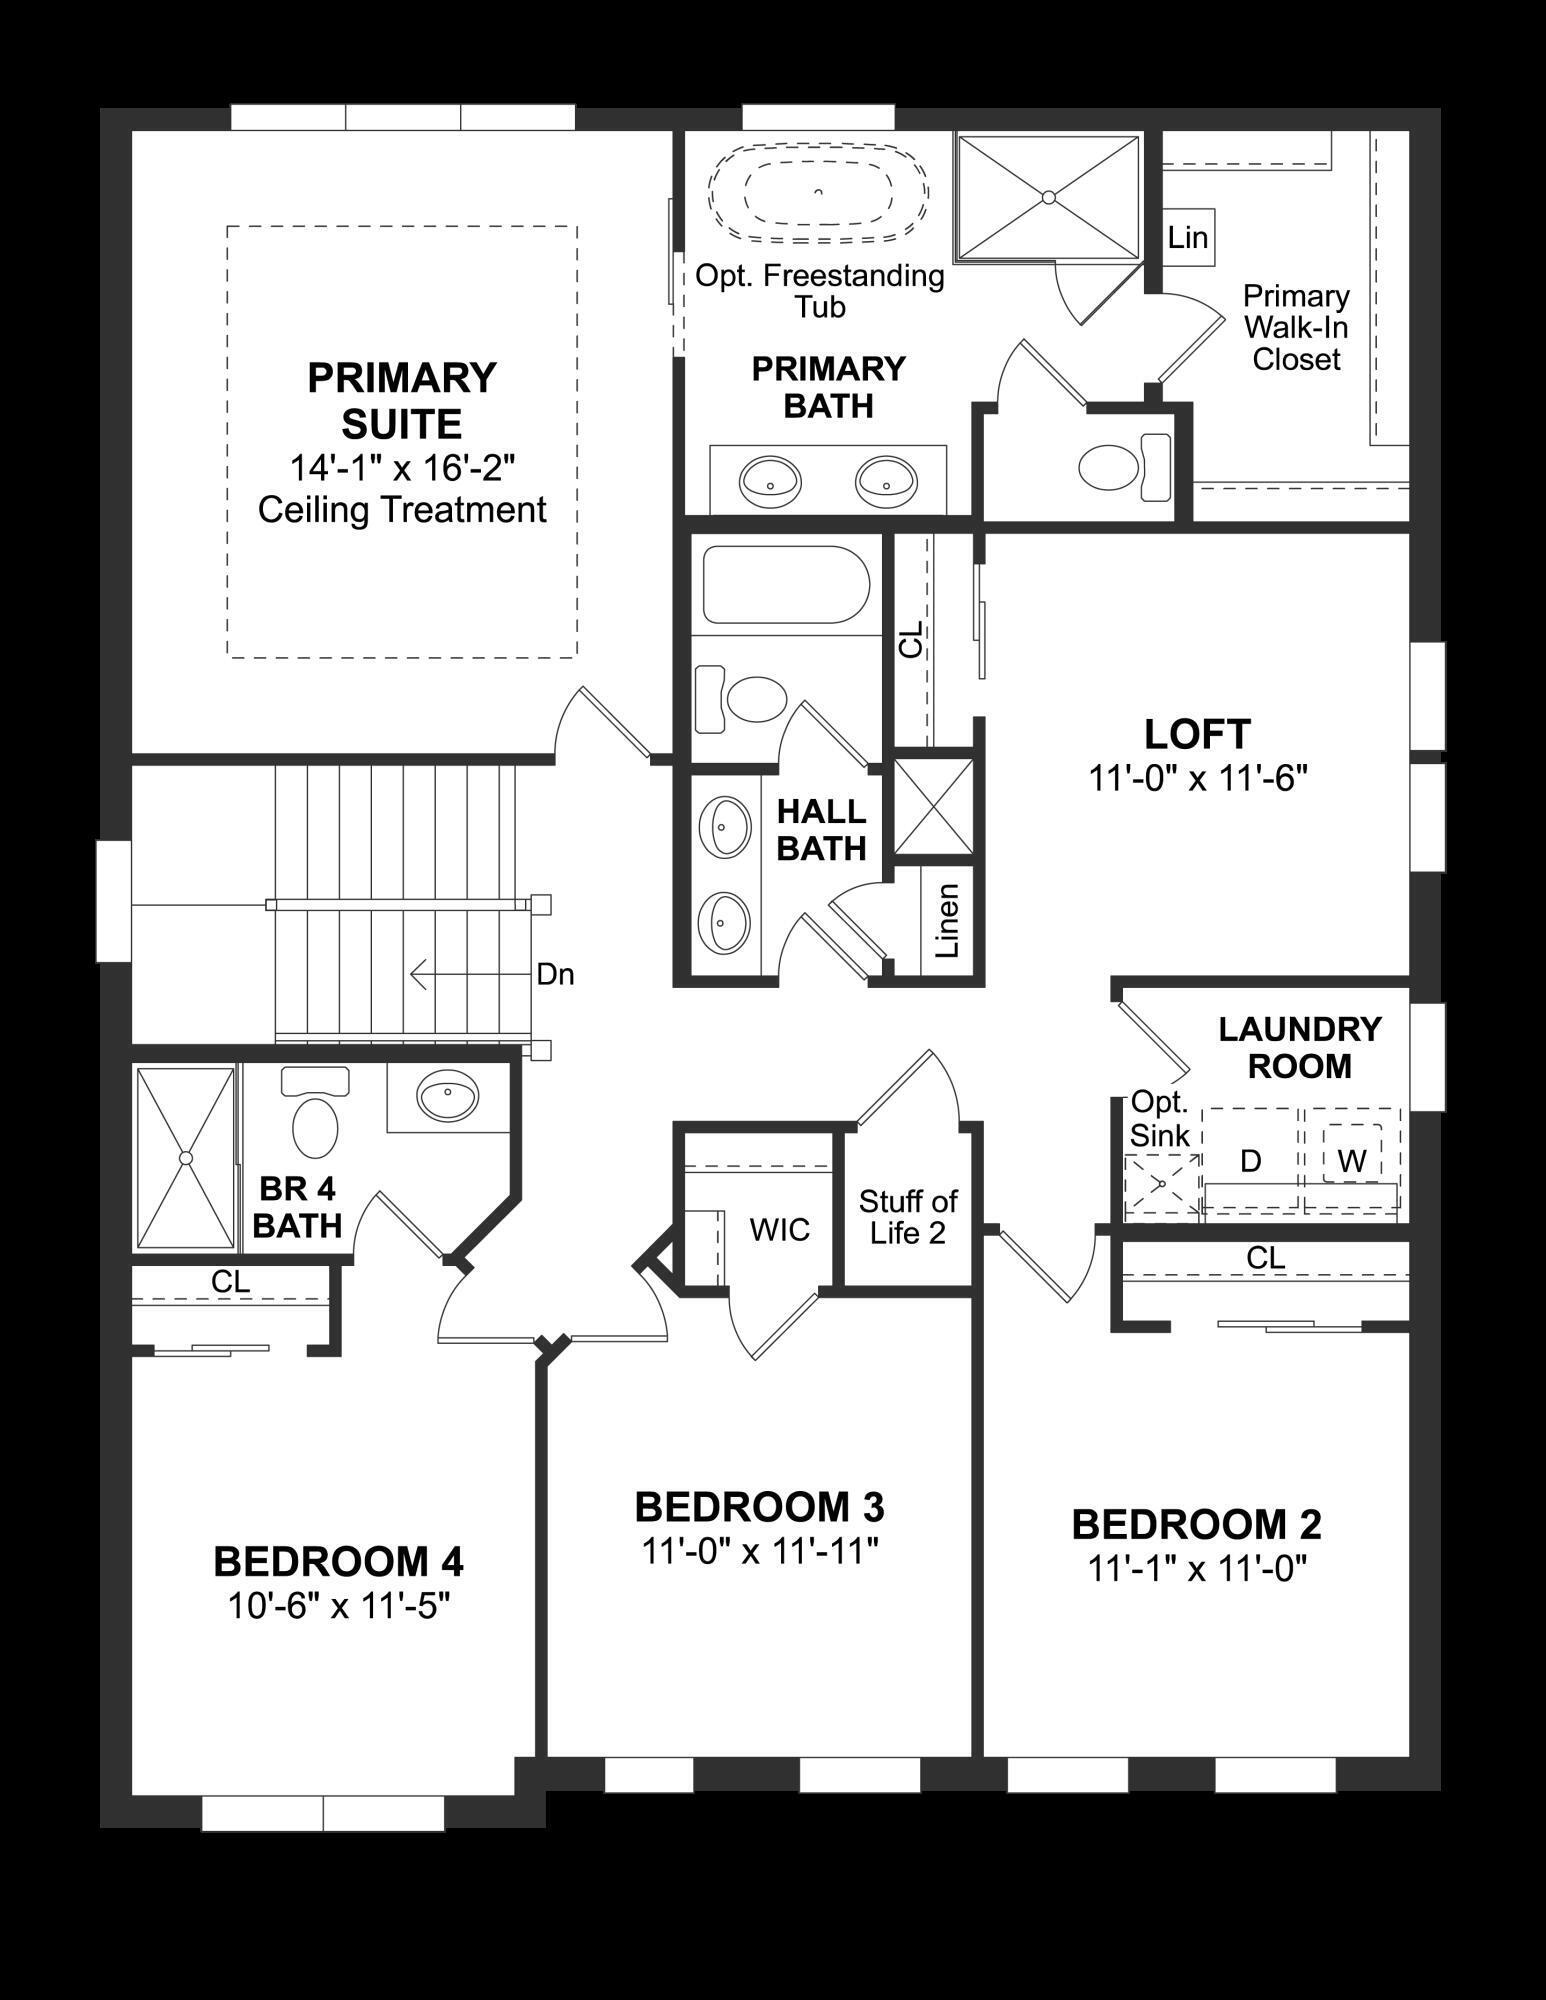
The Positano III is a beautifully designed two-story home offering 4 bedrooms, 3 bathrooms, and 2,796 square feet of thoughtfully planned living space, blending modern Loft-inspired style with everyday functionality. Situated on a quiet cul-de-sac, this home offers both privacy and convenience in a highly desirable location. A welcoming foyer opens to a sunlit great room, where a dramatic 12-foot sliding glass door fills the space with natural light and seamlessly connects indoor and outdoor living. The chef-inspired kitchen is a true centerpiece, featuring an expansive island, Indigo Blue cabinetry, decorative floating shelves, a sizable pantry, and effortless flow into the spacious dining area—perfect for both entertaining and daily living. The dining space also provides access to a covered patio with peaceful backyard views. Upstairs, a versatile loft creates additional living space for relaxing or gathering, while a conveniently located laundry room enhances everyday ease. Bedroom 4 includes its own private three-piece bath, making it ideal for guests or multigenerational living. The elegant primary suite showcases a polished ceiling treatment, a large walk-in closet, and a spa-like bath complete with dual sinks and a freestanding soaking tub for a luxurious retreat. A productive home office offers the perfect environment for remote work, providing privacy and flexibility when you need it most. With its modern aesthetic, flexible layout, and access to resort-style amenities just steps from your front door, this home is ideally located only 11 miles from downtown West Palm Beach and 15 miles from the Atlantic Ocean—delivering the best of South Florida living.

138 Parkside Way 10

Message successfully sent.

What would you like to know?

What is 3 + 4 ?

I agree to receive email communication and understand I can unsubscribe at any time.

I agree to be contacted by Options 1 Realty via call, email, and text for real estate services. To opt out, you can reply 'stop' at any time or reply 'help' for assistance. You can also click the unsubscribe link in the emails. Message and data rates may apply. Message frequency may vary. Privacy Policy

Related Properties

New on site today
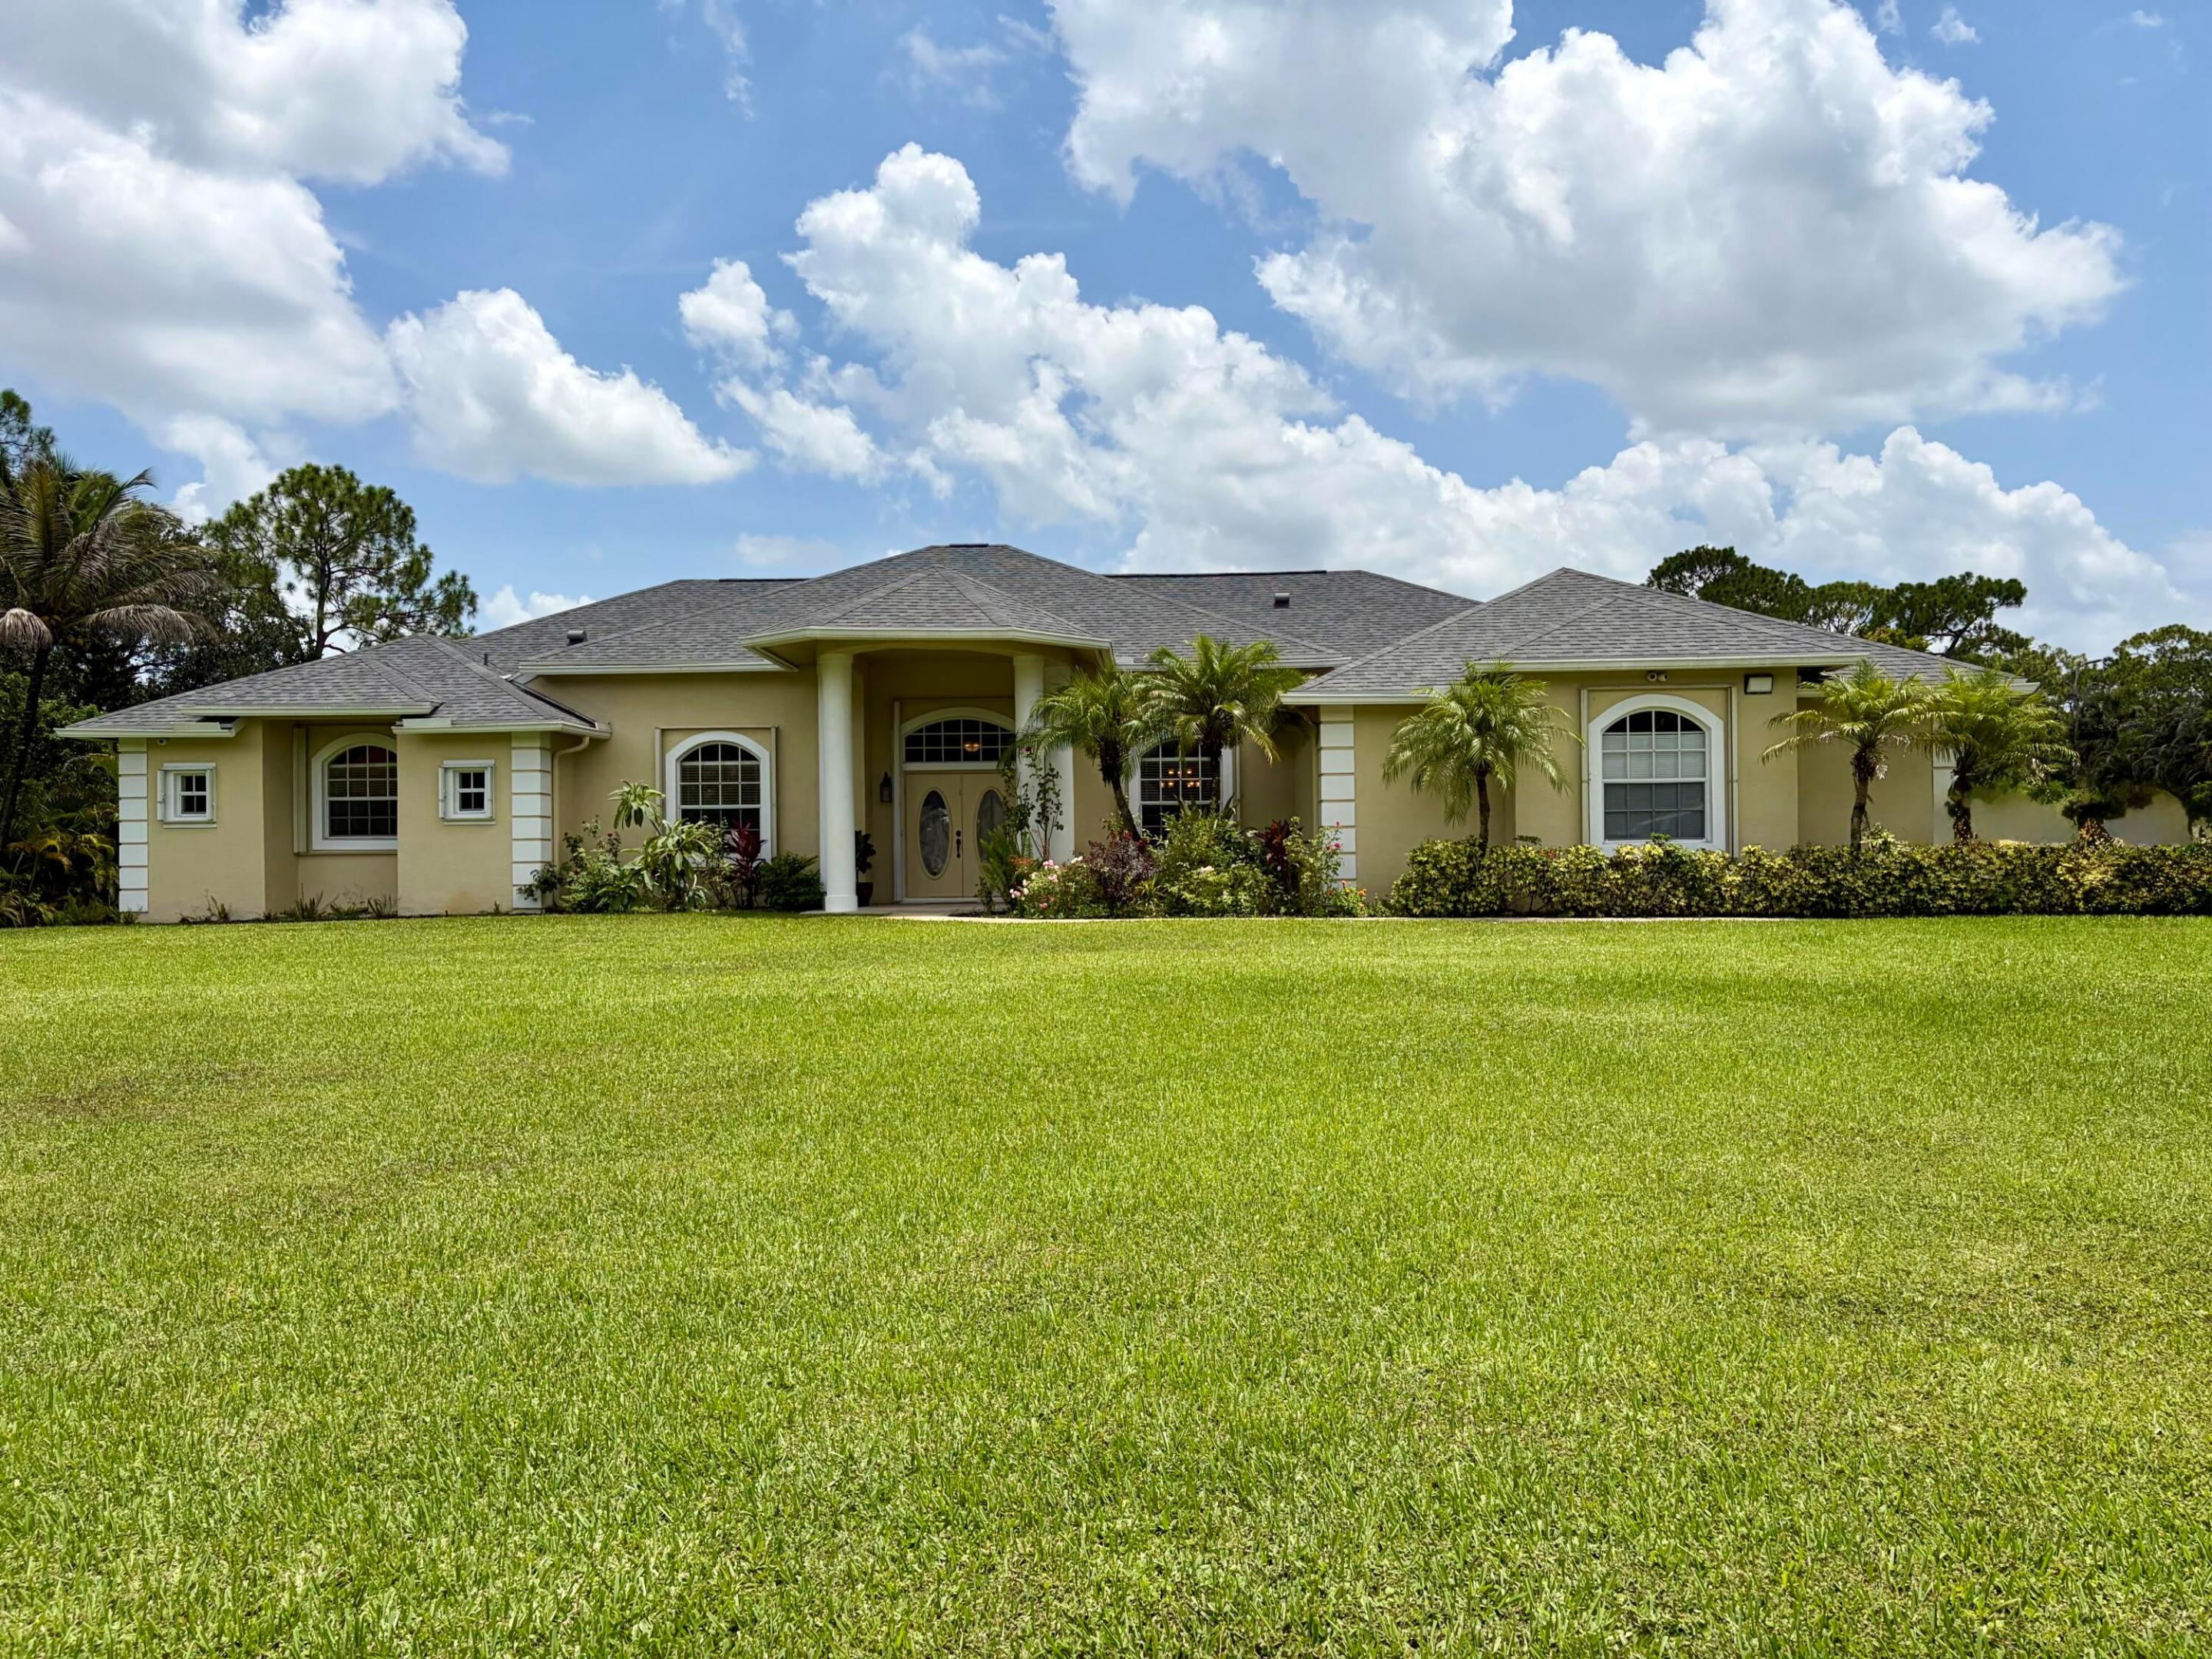
11971 Cypress Key Way delivers impressive space, modern comfort, and inviting curb appeal in the heart of Royal Palm Beach. Built in 2017, this two-story residence offers 5 bedrooms, 3.5 bathrooms, plus a den space which can easily be used as a 6th bedroom, nearly 3,700 square feet of living space, and a 3-car garage. A wide paver driveway, vibrant landscaping, and a welcoming covered entrance create a polished first impression.  Inside, the expansive layout provides plenty of room for everyday living, entertaining, and working from home. Generously sized gathering areas flow naturally throughout the main level, while the kitchen serves as a comfortable central hub for preparing meals and connecting with guests.  The five-bedroom plus den design offers excellent flexibility for overnight visitors, a private office, a media room, or a playroom, while the spacious first floor primary suite provides a peaceful place to unwind.  The waterfront outdoor area extends the home's entertaining possibilities, offering space to relax, dine, and enjoy the South Florida lifestyle. Located in the desirable Cypress Key community, this home combines a newer construction feel with convenient access to shopping, restaurants, parks, A-rated schools, and everyday necessities. With its substantial floor plan, versatile living spaces, and three-car garage, this Royal Palm Beach residence is ready to complement a variety of lifestyles.
#B26054973

Royal Palm Beach

11971 CYPRESS KEY Way

6 Beds

3 Baths

3,784 Sq.Ft.

$825,000

MLS#: B26054973
New on site today
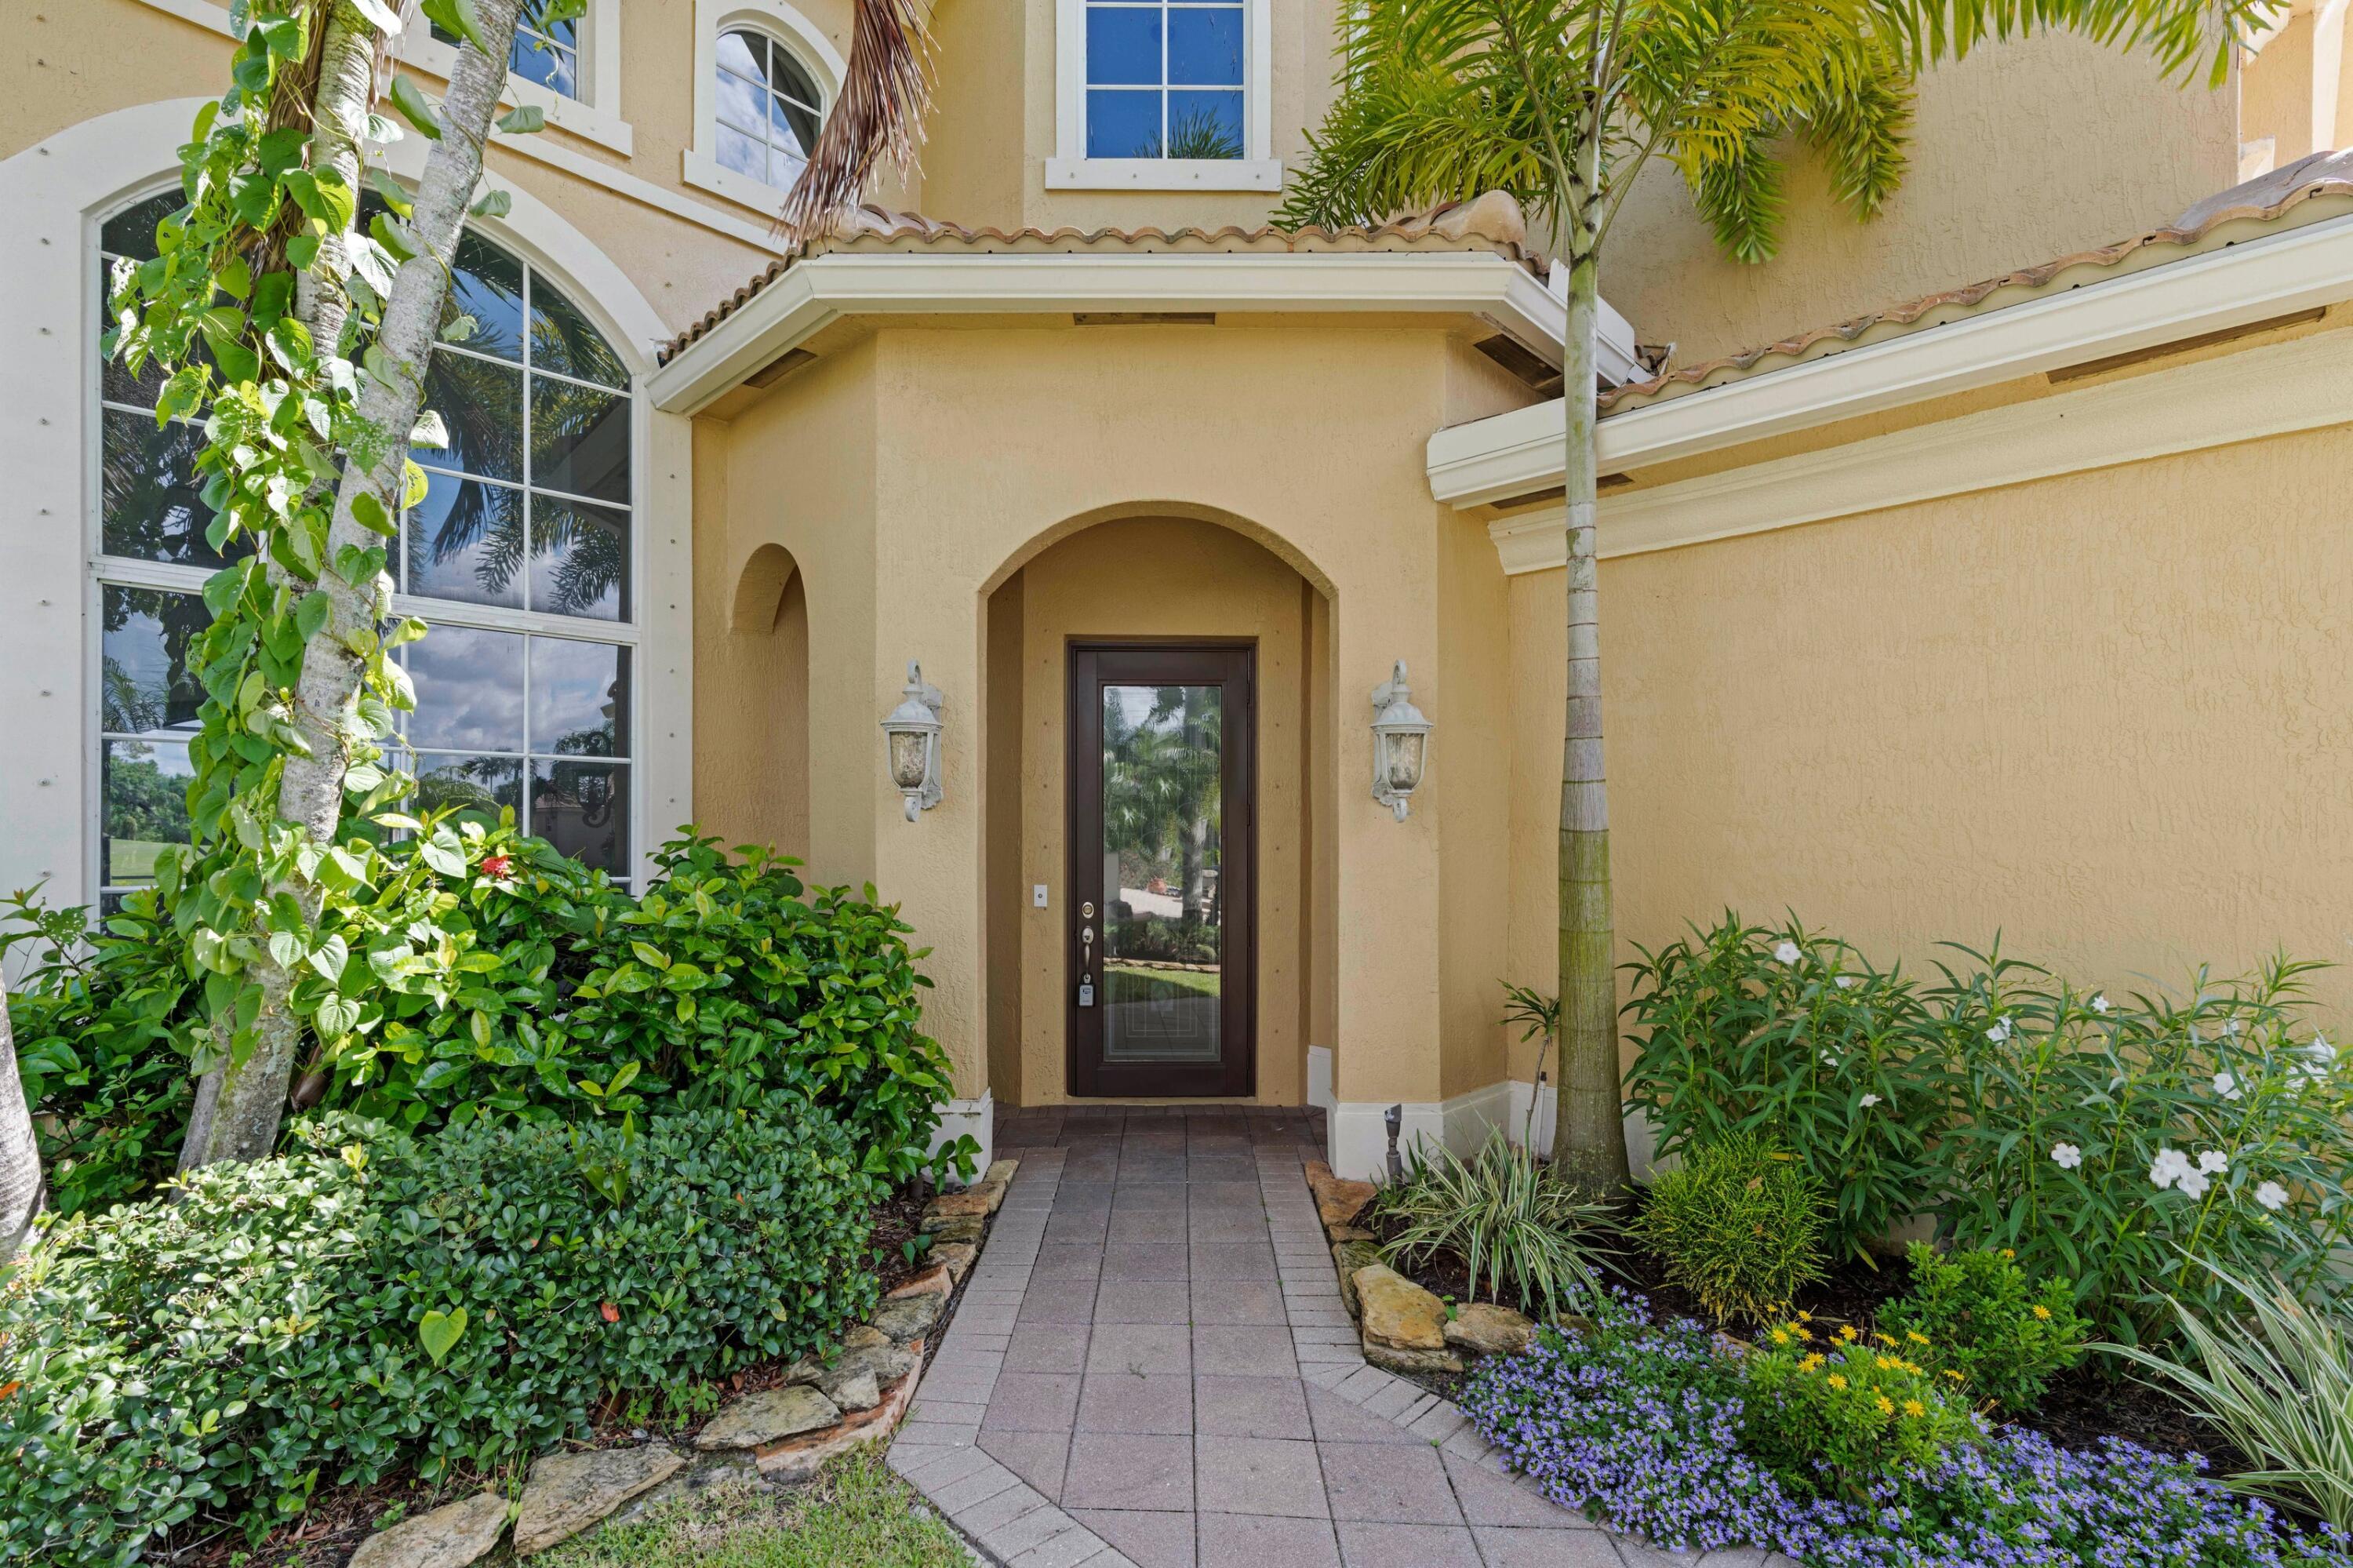
Exceptional 4-BR, 3.5-bath Pool home with No HOA offering an impressive 3,722 sf of living space on 1.29 acres of fully fenced property. NEW ROOF 2025. This Acreage home offers comfort and convenience with a 2-car garage, concrete driveway, screen enclosed salt water pool, and a cozy fireplace that adds charm to the main living area. Soaring ceilings and crown molding enhance the spacious feel. Oversized primary BR with spacious office/flex space.  The kitchen features granite countertops, stainless steel appliances, and ample cabinetry, perfect for entertaining, and surround sound throughout the home. Accordion shutters provide added protection. Mature fruit trees in the expansive yard. Bring your boat or RV.  A rare opportunity to own a private oasis with space to live, play and grow.
#B26054645

Royal Palm Beach

13882 43rd Road N

4 Beds

3 Baths

3,722 Sq.Ft.

$989,900

MLS#: B26054645
New on site 2 days ago
Welcome to this stunning 5-bedroom, 4-bathroom residence in Madison Green 1, Royal Palm Beach, offering 4,267 square feet of sophisticated living space across two stories. This single-family home features a 3-car garage and sits on a waterfront lot, providing a unique setting that combines convenience with natural beauty. The thoughtful floor plan accommodates multiple bedrooms and bathrooms, making it well-suited for those seeking substantial square footage and flexible living arrangements. This waterfront property in Madison Green 1 presents an exceptional opportunity to enjoy residential living with distinctive character. New roof in 2024.
#B26054066

Royal Palm Beach

2643 Arbor Lane

5 Beds

4 Baths

4,267 Sq.Ft.

$1,050,000

MLS#: B26054066
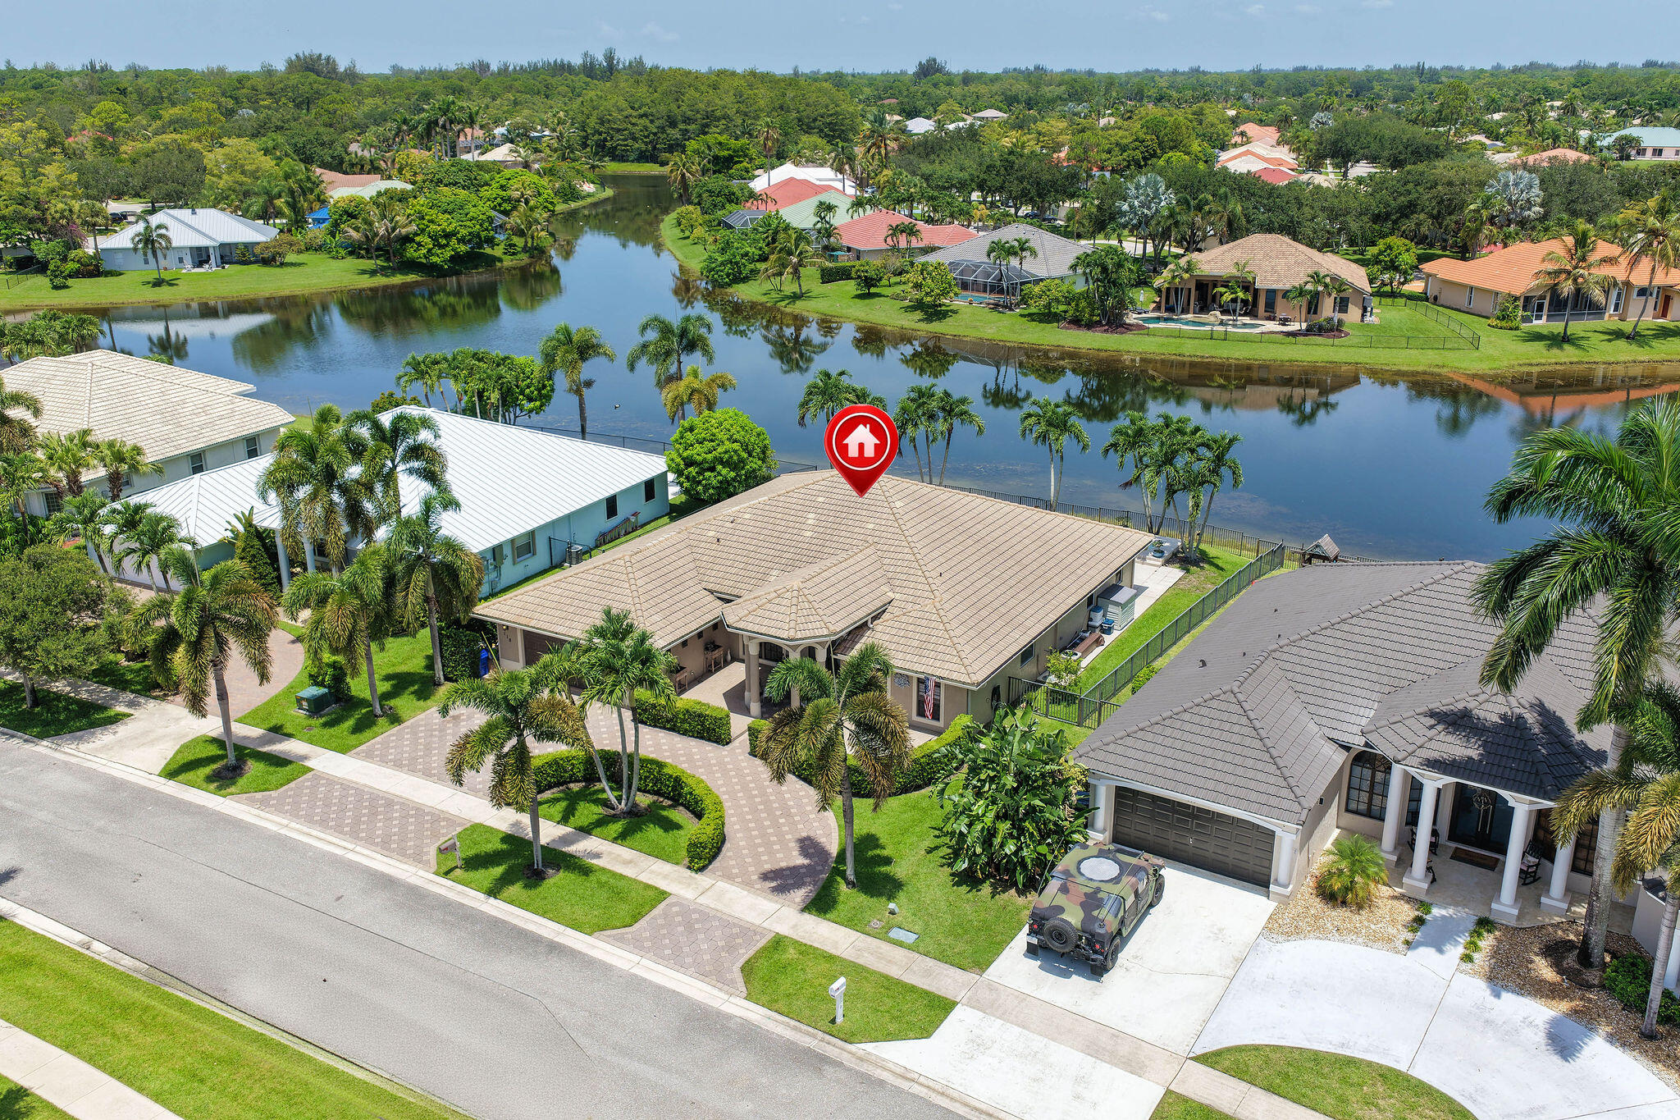
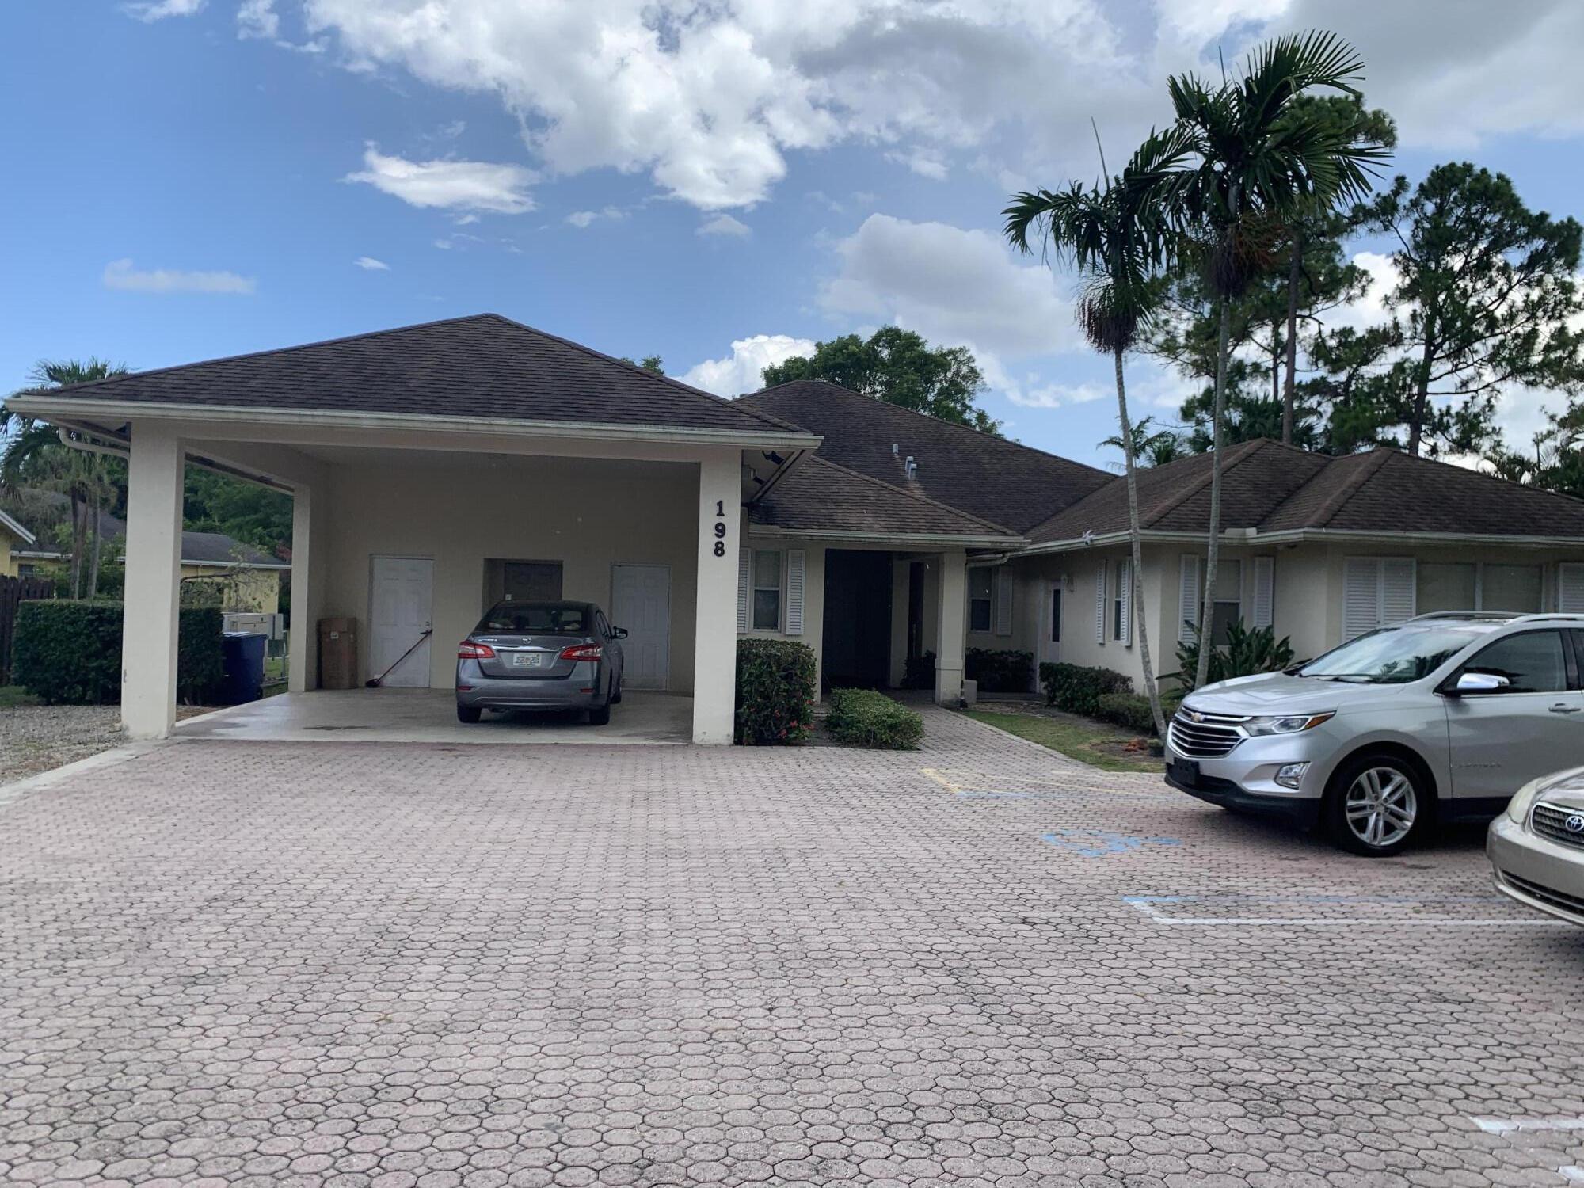
THIS IS THE HOME THAT YOU HAVE BEEN WAITING FOR! Incredible, single-story lakefront home in one of the area's most desirable neighborhoods. Originally designed with 4 bedrooms plus a huge den/office, the wall was removed between two guest bedrooms, so there are currently 3 extra-large bedrooms, 3 full baths, and the oversized den/office, which could easily be a 4th or 5th bedroom. The open floor plan features a huge great room with cathedral ceilings and a gorgeous view of the private pool and lake beyond.  The kitchen has upgraded cabinets, appliances, and countertops. The Primary Suite features wood floors, his and hers walk-in closets with deluxe closet systems, sliders to the screened porch, and beautiful views of the pool and the lake. The Primary bath has dual sinks, ample storage,  a separate shower and a true spa/hot tub. The rear guest room also has sliders to the screened patio, and there is an adjoining full cabana bath with a shower. The other (double bedroom) has large closets at each end and can easily be split back into 2 bedrooms. There is a full bath adjacent to this bedroom as well. The laundry room has newer appliances and a convenient wash tub/sink. The 12x25 covered porch has motorized screens so it can be open or screened at the touch of a button. The pool and hot tub were recently resurfaced and are heated by a propane heater with an in-ground tank. The entire backyard is fully fenced. There is a two-car garage, and the circular driveway has room for 3 or 4 additional vehicles. The Estates of Royal Palm Beach is one of the most popular neighborhoods in the western communities with low HOA fees, a "tot lot", and a 24/7 manned entrance (plus a residents-only 2nd entry/exit gate),
#B26052516

Royal Palm Beach

118 Fernwood Crescent

4 Beds

3 Baths

2,625 Sq.Ft.

$789,700

MLS#: B26052516
Tranquility base you have arrived! Where to start? Just about everything remodeled, upgraded, or replaced down to the wall outlets. Let's start with kitchen. That's quartzite aka natural stone throughout with stainless steel  appliances. The flooring on the 1st floor is 31 1/2 x 31 1/2 porcelain tile throughout. Stairs are solid oak flooring. Upstairs has dark hard wood flooring throughout. No need for hurrican shutters since all 20 windows in house have been replaced with impact windows. Two a/c units with bigger 5 ton unit being replaced in 2024 along with a/c ducts in attic. Water heater replaced in 2025 and new sprinkler pump in 2026. See supplemental remarks for upstairs "Master Area" along with more information on this stunning house. Master Area - Master Bedroom is on 1st floor. HOWEVER, there's an upstairs room that is 15.8 x 28.4 per builder's floor plans from the Village of Royal Palm Beach which is uploaded in document section. This room does not have a closet so it can't be considered a bedroom. Current owner, though, has created this room into a "master area." This room is attached to a full bath which then enters a bedroom. Owner has created a massive walk-in closet using this bedroom. One could also use this massive upstairs room as a home movie theater, children's play area, art studio, or whatever one could imagine or fits one's needs.  The new impact windows feature horizontal rollers instead of the traditional double-hung and single-hung designs.  That outside barbecue island located in screened-in patio area is granite.  This stunning house is close to everything in terms of shopping and restaurants. Southern Blvd minutes away and Turnpike close-by as well.
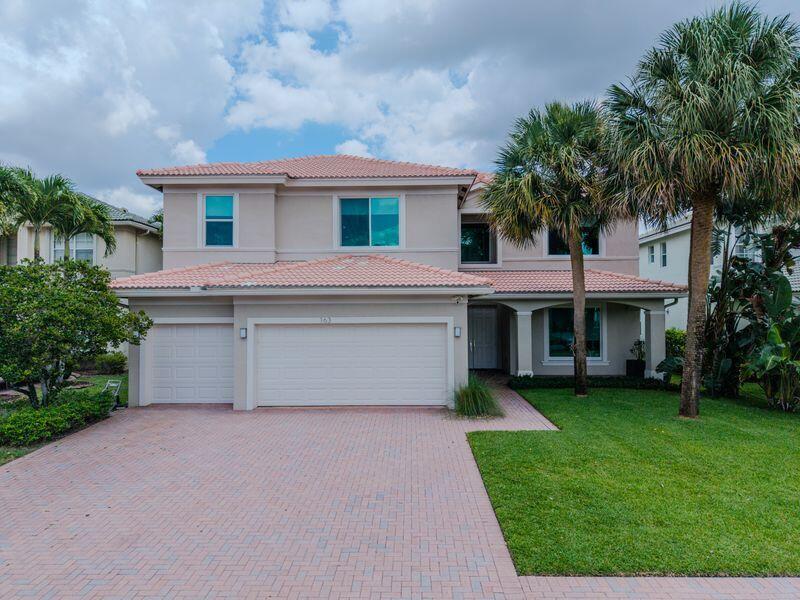
#B26045368

Royal Palm Beach

163 Bella Vista Way

5 Beds

3 Baths

3,967 Sq.Ft.

$910,000

MLS#: B26045368
None
#B26043190

Royal Palm Beach

198 Sparrow Drive

7 Beds

4 Baths

4,068 Sq.Ft.

$899,000

MLS#: B26043190
Price reduced
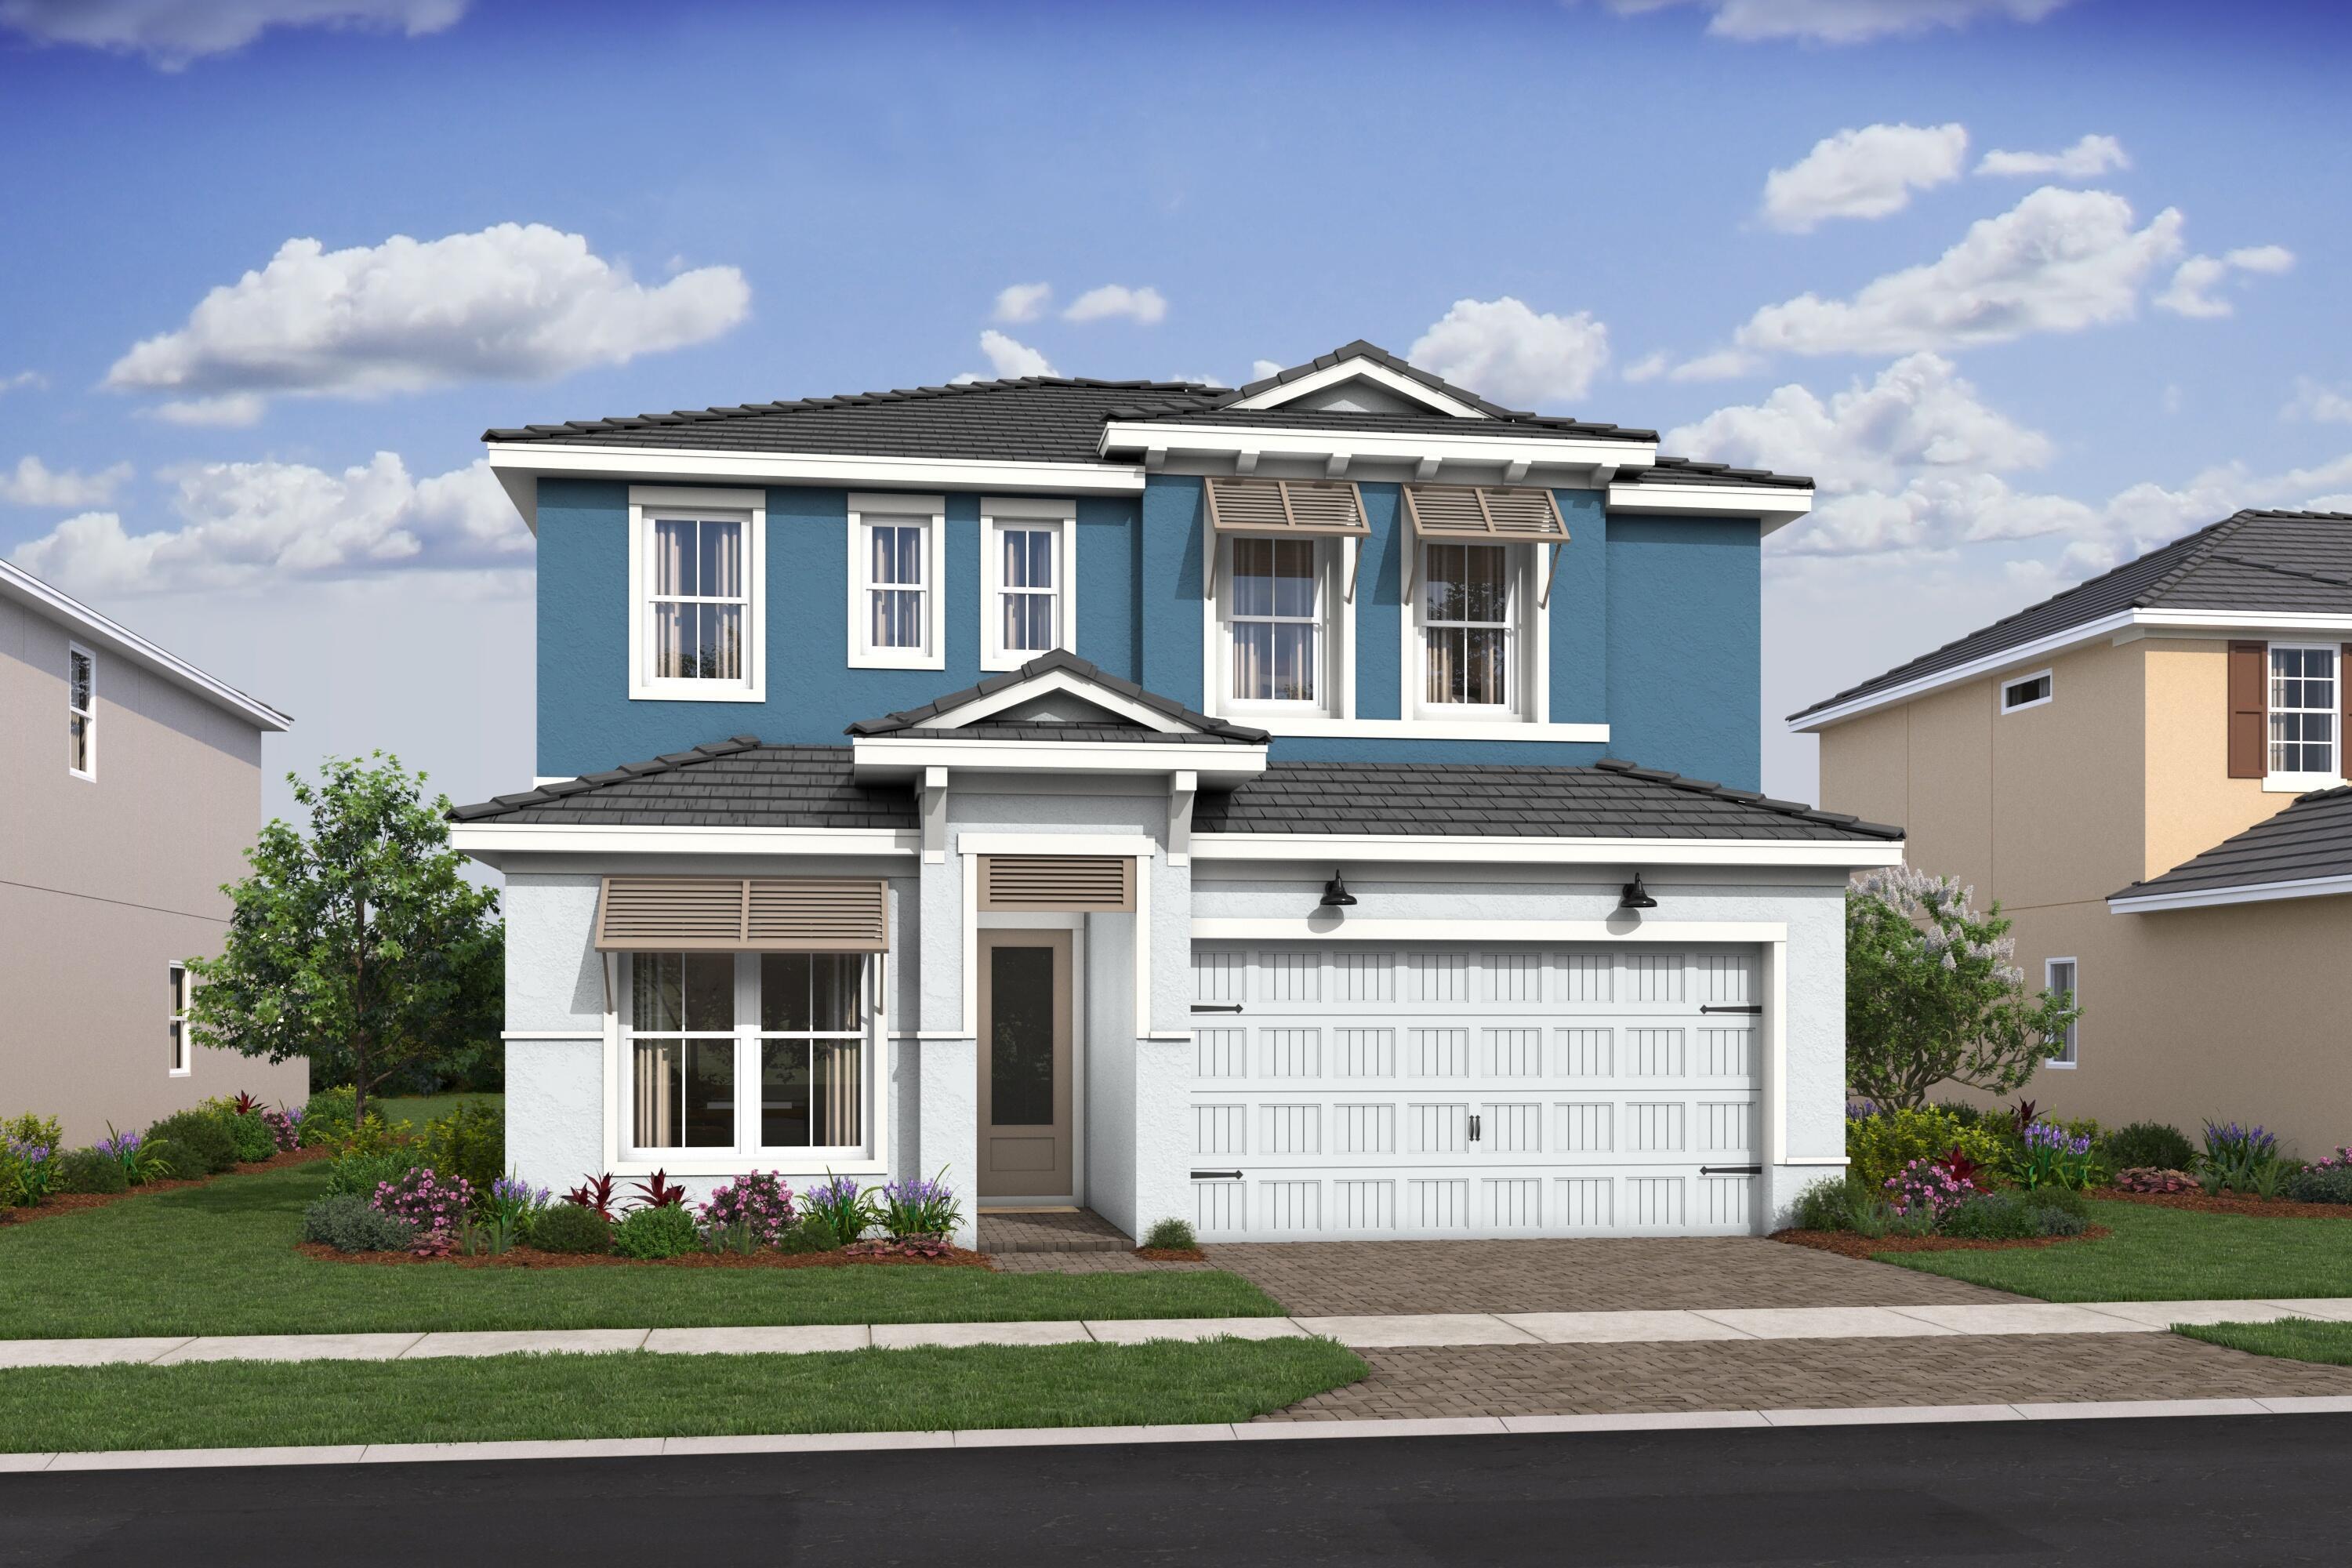
Discover the popular Reine with Multi-Gen Living at Parkside in the Wellington/Royal Palm Beach area. Designed for today's lifestyle, this stunning home features a private Multi-Gen suite, perfect for extended guests, or a home office. The open-concept design showcases our sought-after Classic Look, highlighted by crisp white kitchen cabinetry, quartz countertops, and designer finishes throughout. Spacious living areas with vaulted ceilings, elegant details, and modern functionality make this home the perfect blend of comfort and style. Located in the gated community of Parkside, residents enjoy exceptional amenities and convenient access to shopping, dining, equestrian venues, and major commuter routes. Taxes unknown - new construction A portion of the 'Make Your Move' campaign has been used to reduce the price of this home.
#B26041418

Royal Palm Beach

146 Parkside Way 12

5 Beds

3 Baths

2,899 Sq.Ft.

$915,765

MLS#: B26041418
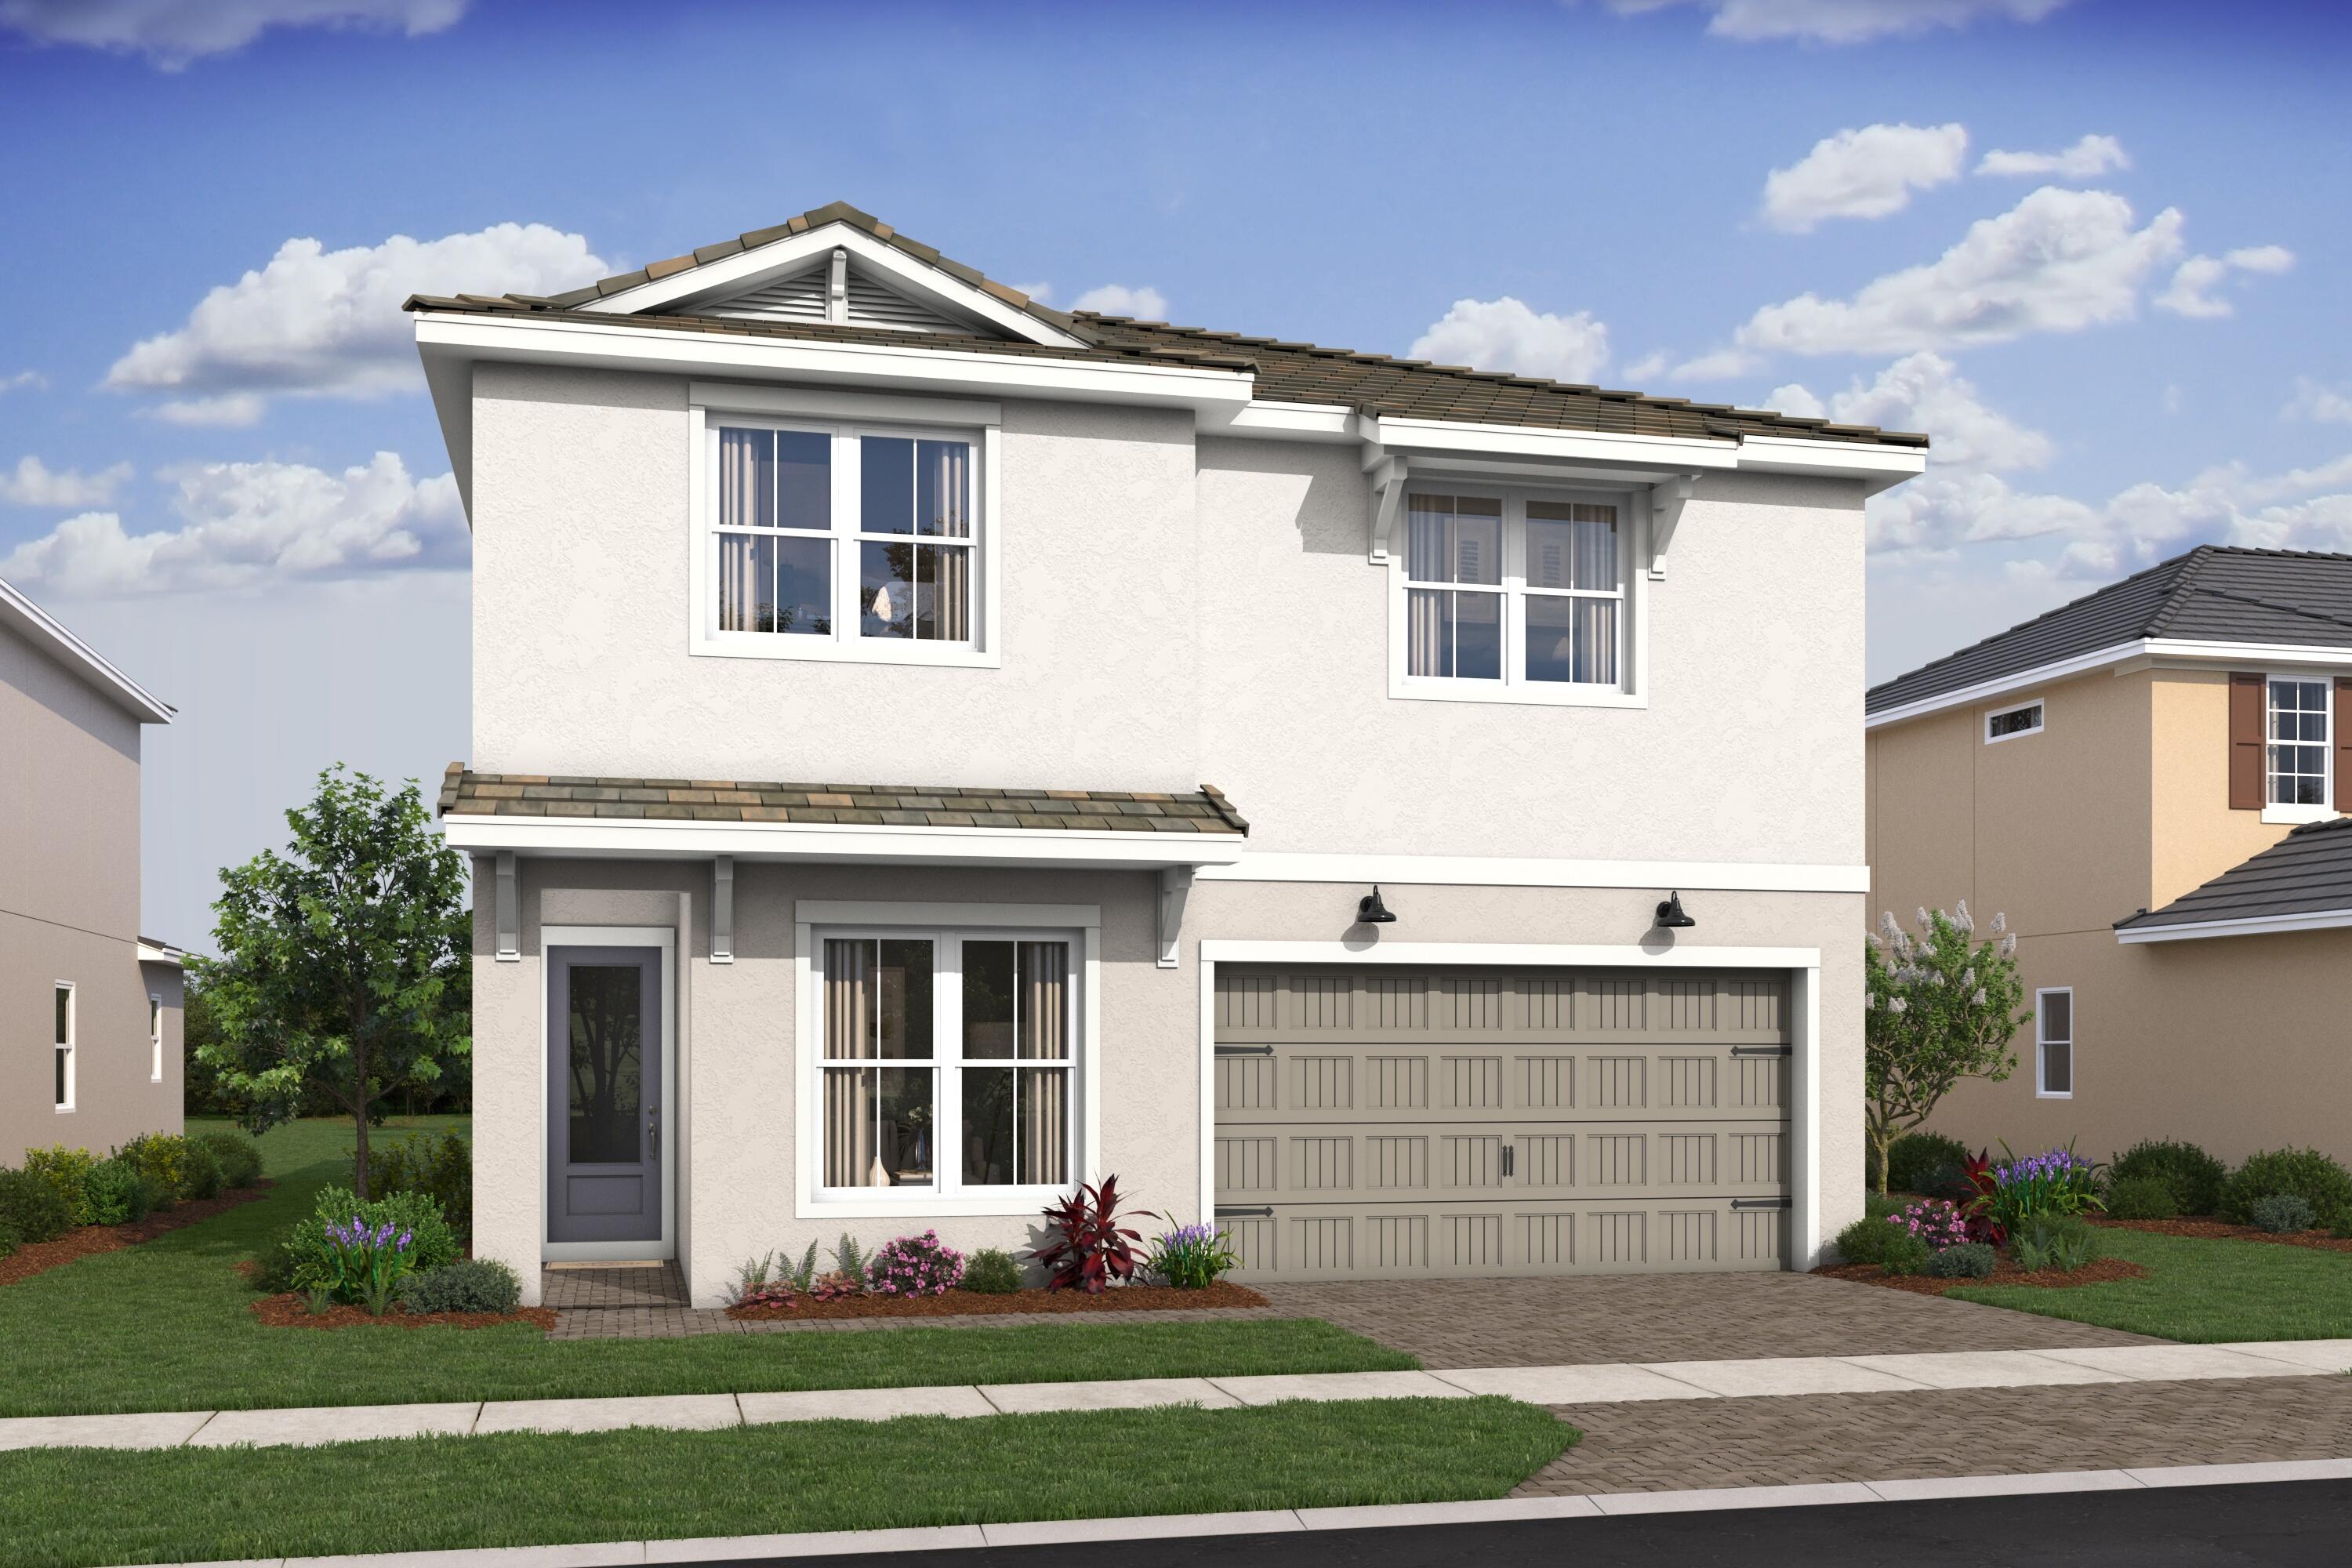
Discover the Rhodes at Parkside, a beautifully designed 5-bedroom, 4-bath home featuring a desirable split floor plan and peaceful garden views. This spacious layout offers a versatile loft and dedicated workstation, perfect for today's lifestyle. The farmhouse-inspired interior showcases rich chestnut brown kitchen cabinetry, quartz countertops, and premium GE Café stainless steel appliances. Elegant 6" x 36" porcelain plank tile flooring flows throughout the main living areas downstairs, while plush carpet adds comfort upstairs. Combining style, functionality, and modern design, this home is an exceptional opportunity in the sought-after Parkside community.
#B26041435

Royal Palm Beach

154 Parkside Way 14

5 Beds

4 Baths

3,256 Sq.Ft.

$996,705

MLS#: B26041435
*HIGHLY MOTIVATED SELLER* 5BR/3BA/3CG one level lakefront Estate pool home in the highly desirable gated community of Palm Beach Plantation! Clubhouse, Pool, Pickleball/basketball courts split bedroom plan, formal LR, DR & FR, elegant millwork, ceramic tile/laminate flooring, tall doors/ceilings, fantastic lake view & outdoor living space! Includes salt water pool, extra long circular/straight paver driveway, accordion shutters, roll-down shutters for glass front doors, tray ceilings, open kitchen w/granite, full backsplash, double ovens, central vac, phenomenal master custom closet, covered screened lanai, fenced backyard & coveted rear southern exposure! Perfectly situated to Wellington Mall, shopping, restaurants,  beaches, SFL Fairgrounds, & minutes to FL Turnpike or I-95.
#B26037850

Royal Palm Beach

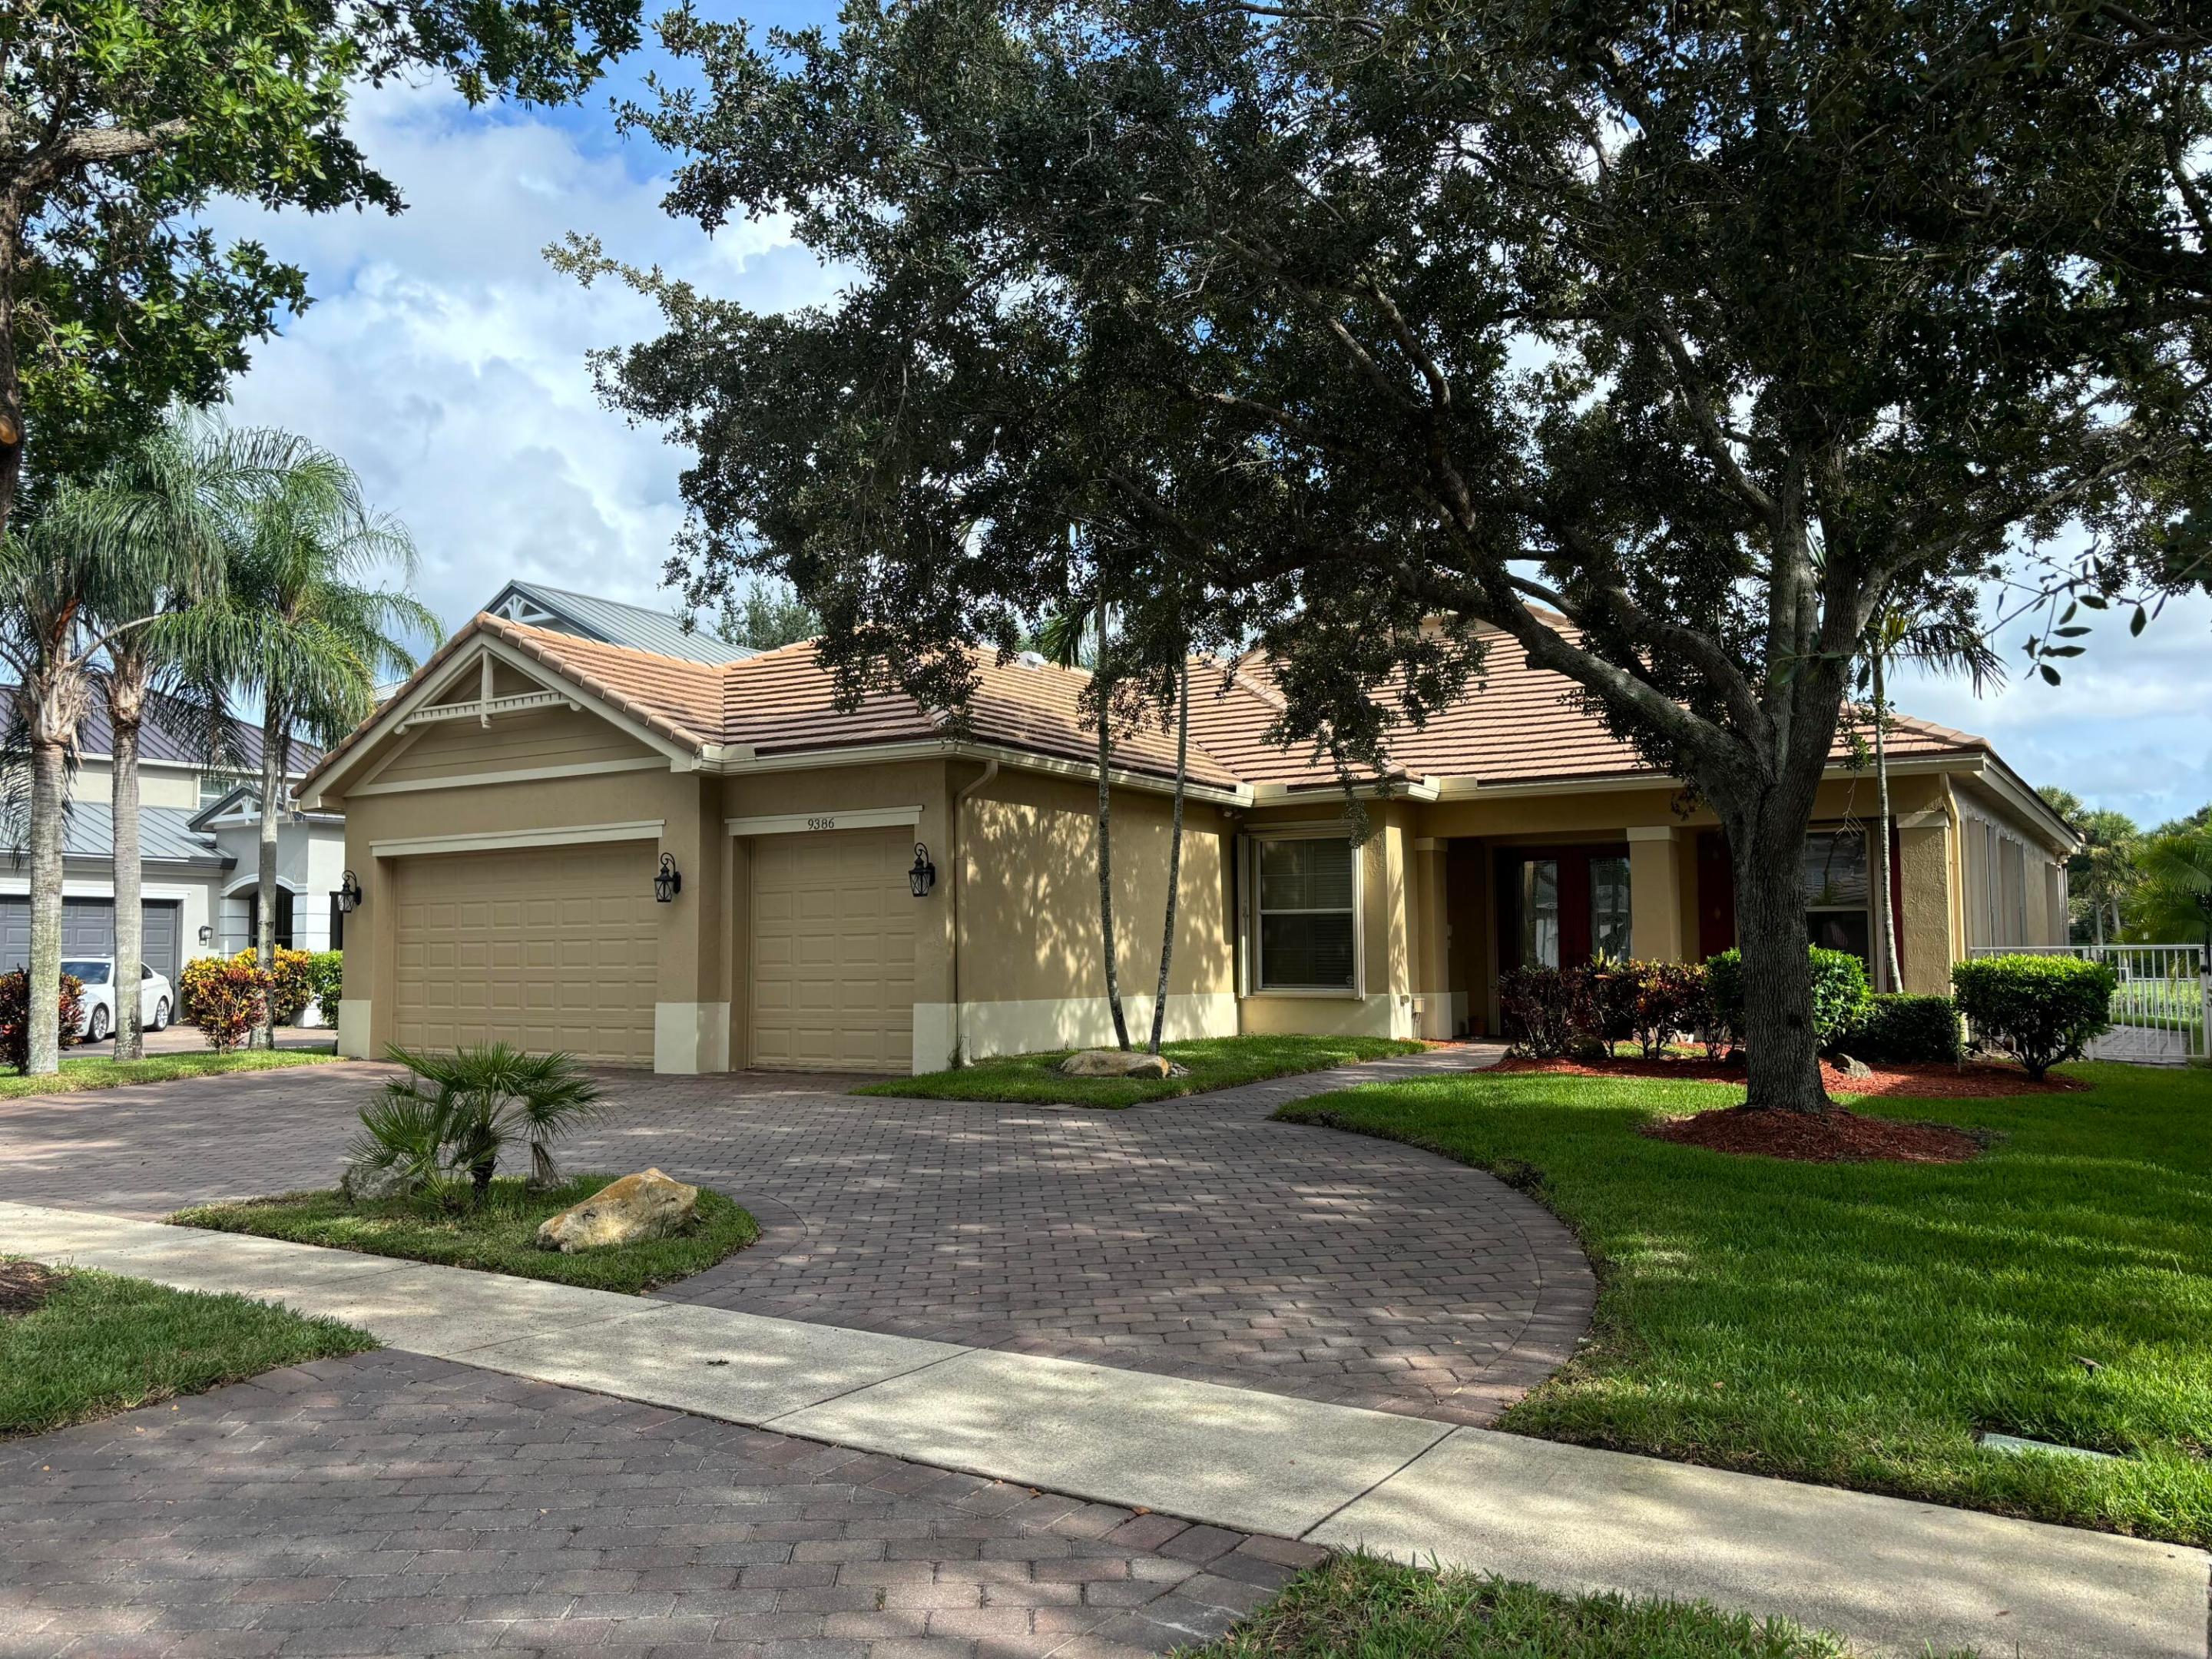
9386 Madewood Court

5 Beds

3 Baths

3,017 Sq.Ft.

$814,000

MLS#: B26037850
Price reduced
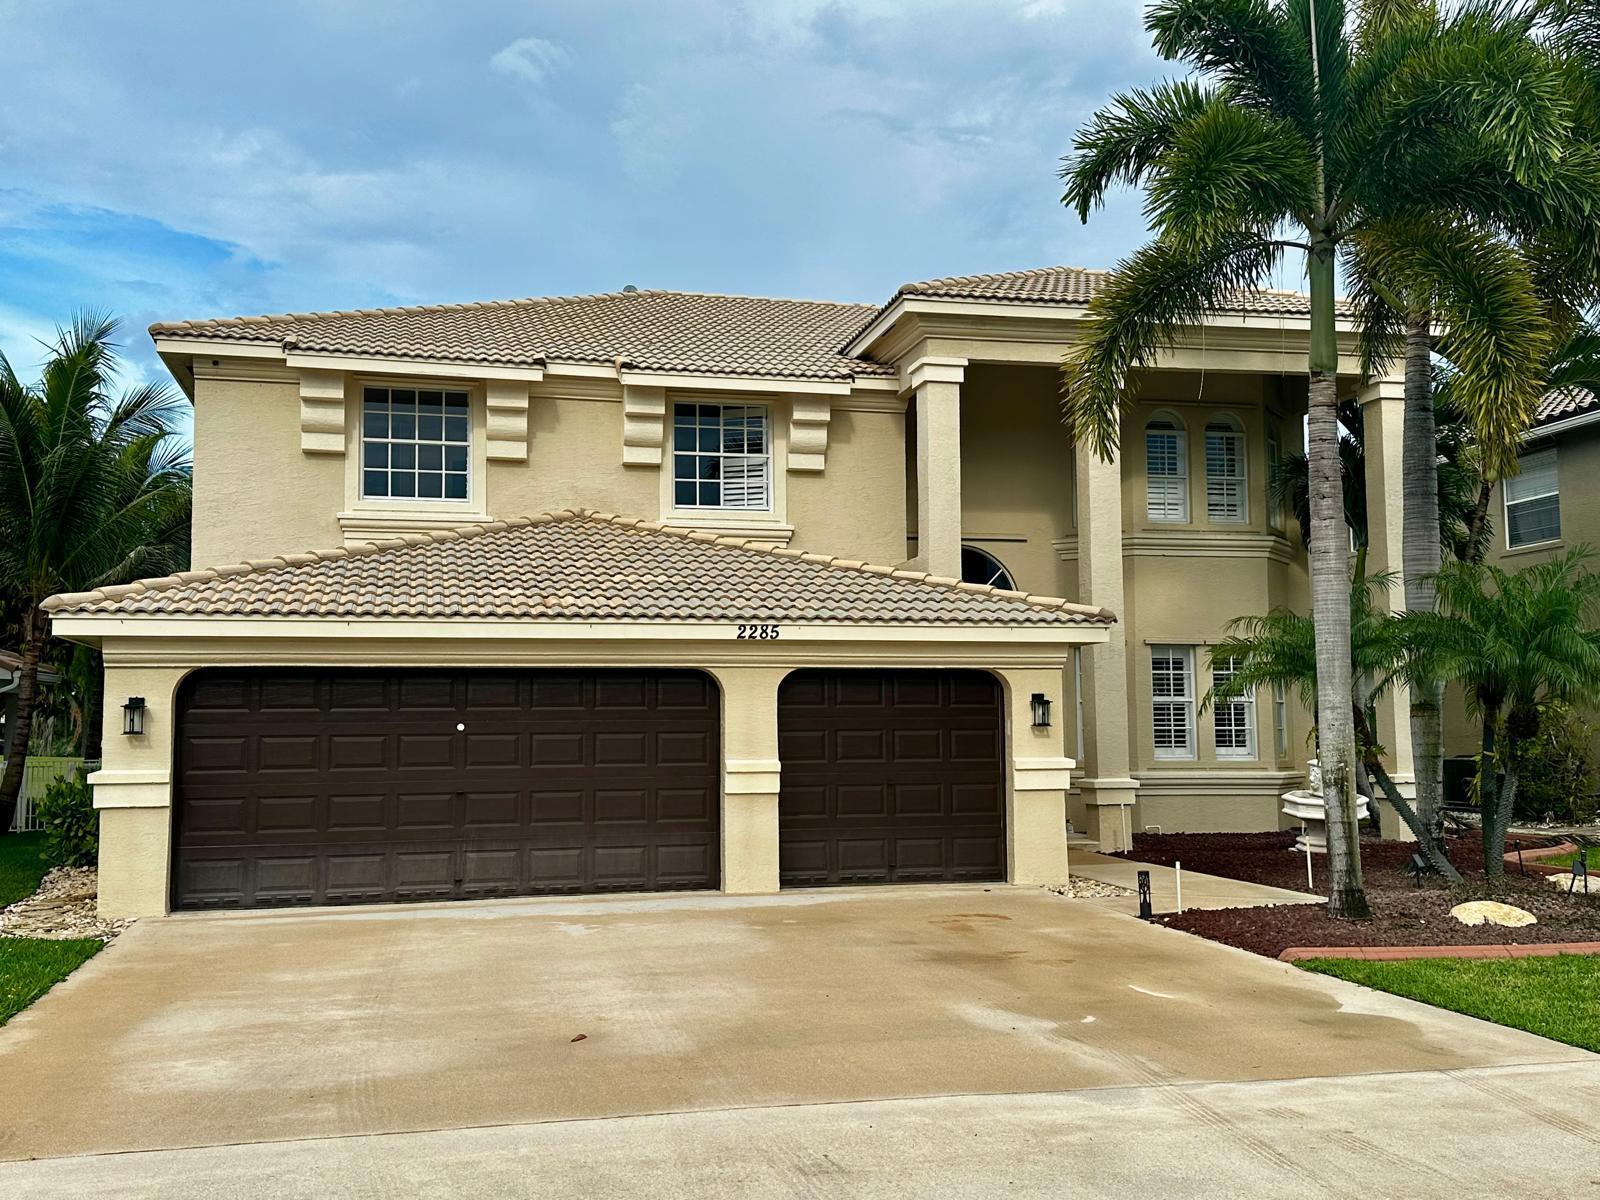
Beautiful Golf  & Lake Front Home in desirable Madison Green Community! Motivated Seller! A desired model in the area where entering the home you are greeted with a Grand Spiral Staircase! Beautiful white cabinet Kitchen open to the Family Room. Formal Living Room is open to the Dining Room.  House is equipped with plantation shutters. The upstairs Master Bedroom Suite is Large with Huge Walk-In California closet and with unique door that when closed looks like a bookshelf. Master Bath with large soaking tub, walk-thru shower, lots of counter space and storage. All bedrooms have built-in closets.  Enjoy resort-style amenities including an elegant clubhouse, fitness center, Olympic size heated pool, jacuzzi, basketball & pickleball courts, Kids splash area & playground.
#B26036264

Royal Palm Beach

2285 Ridgewood Circle

4 Beds

3 Baths

3,496 Sq.Ft.

$777,999

MLS#: B26036264

 - property

Send a message

Message successfully sent.

Your message

What is 3 + 4 ?

Reason for contacting?

I agree to receive email communication and understand I can unsubscribe at any time.

I agree to be contacted by Options 1 Realty via call, email, and text for real estate services. To opt out, you can reply 'stop' at any time or reply 'help' for assistance. You can also click the unsubscribe link in the emails. Message and data rates may apply. Message frequency may vary. Privacy Policy

Sign Out

Virtual Assistant

Would you like to take the next step with this property? We can help you schedule a showing or virtual tour, or send you more details.

Yes, I would like more information.

Thank You for Your Reply, One of Our Agents will contact you as soon as possible

No, maybe later.

Thank you, you can always contact me via email, phone number or through the contact form.

Realhub AI

Lucy - Your AI-Powered Realtor

Update Your Temporary Password

Personalize your search

Enter your email and we'll notify you immediately when new listings match what you're looking for.

or enter email address

Already have an account ? Login here

Continue your home search

I agree to receive communications and understand I can unsubscribe at any time.

I agree to be contacted by Options 1 Realty via call, email, and text for real estate services. To opt out, you can reply 'stop' at any time or reply 'help' for assistance. You can also click the unsubscribe link in the emails. Message and data rates may apply. Message frequency may vary. Privacy Policy

Already have an account ? Login here

We use cookies

We use cookies primarily for analytics to enhance your experience. By accepting, you agree to our use of these cookies. You can manage your preferences or learn more about our cookies policy.