Features & Amenities

Interior

  • Other Interior Features

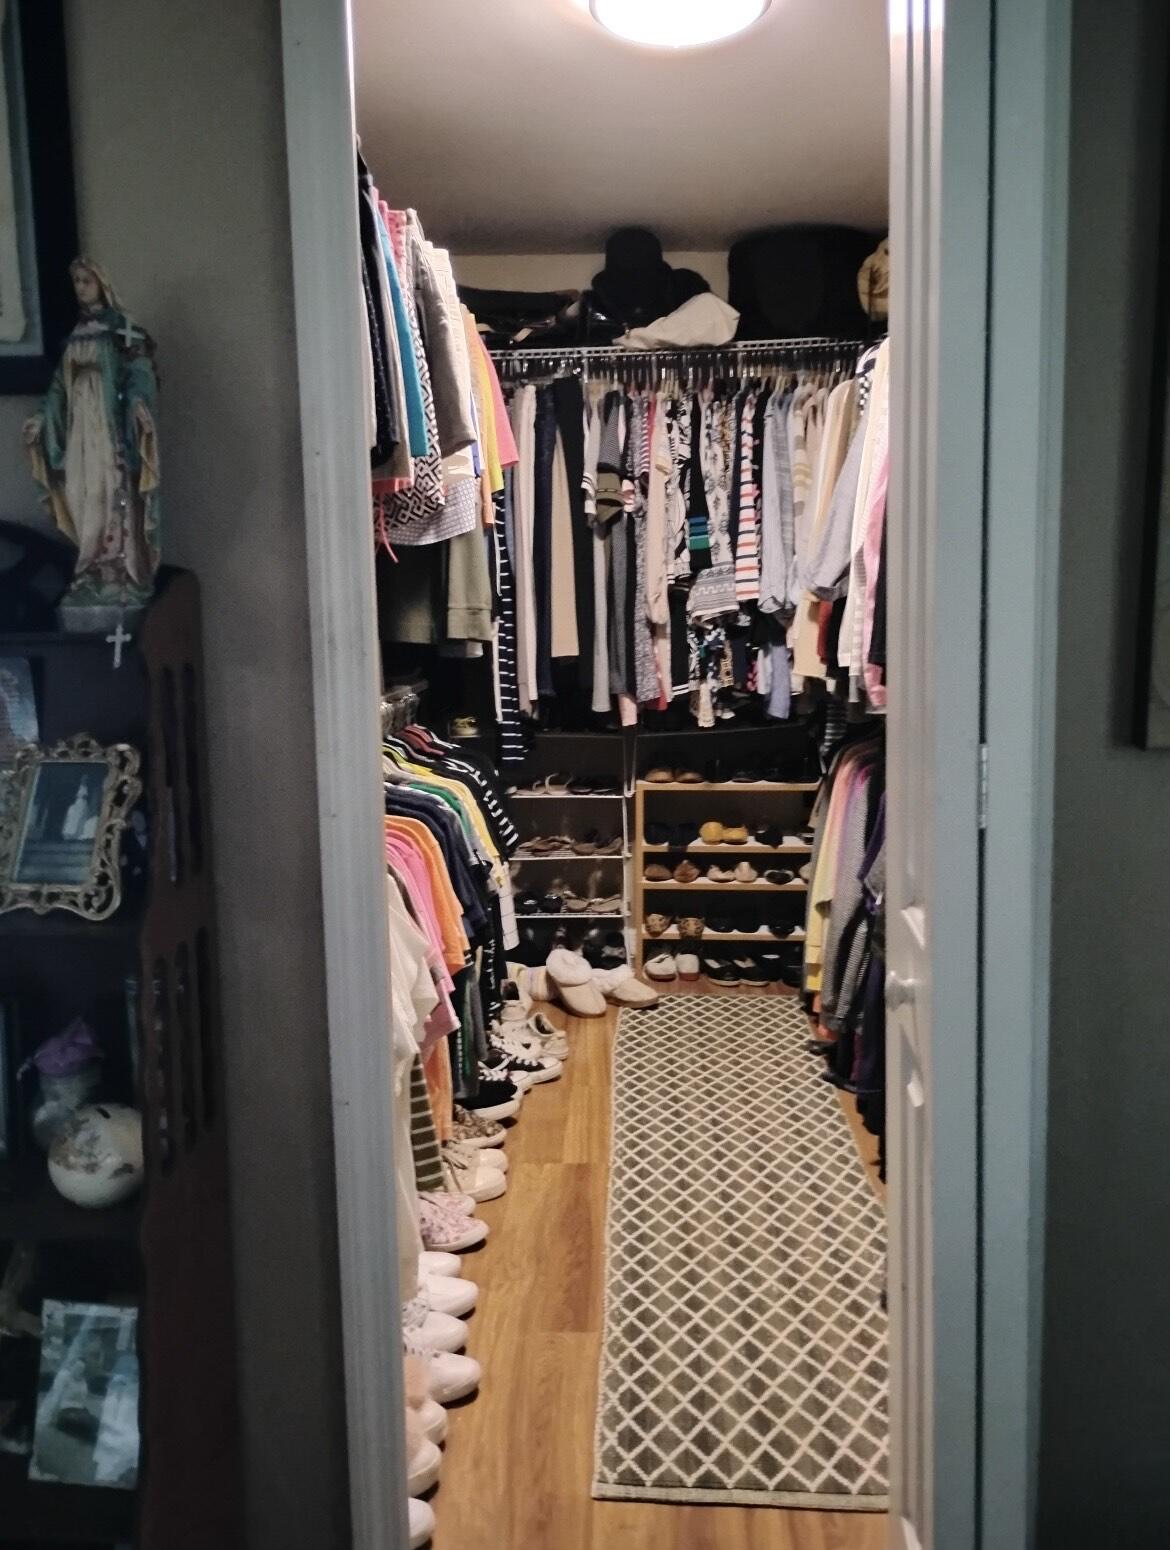
    Storage, Walk-In Closet(s)

  • Total Bedrooms

    1

  • Bathrooms

    1

  • Cooling YN

    YES

  • Cooling

    Central Air

  • Heating YN

    YES

  • Heating

    Central

  • Main Level Bedrooms

    1

  • Pet friendly

    Breed Restrictions, Number Limit, Yes

Exterior

  • Garage

    No

  • Construction Materials

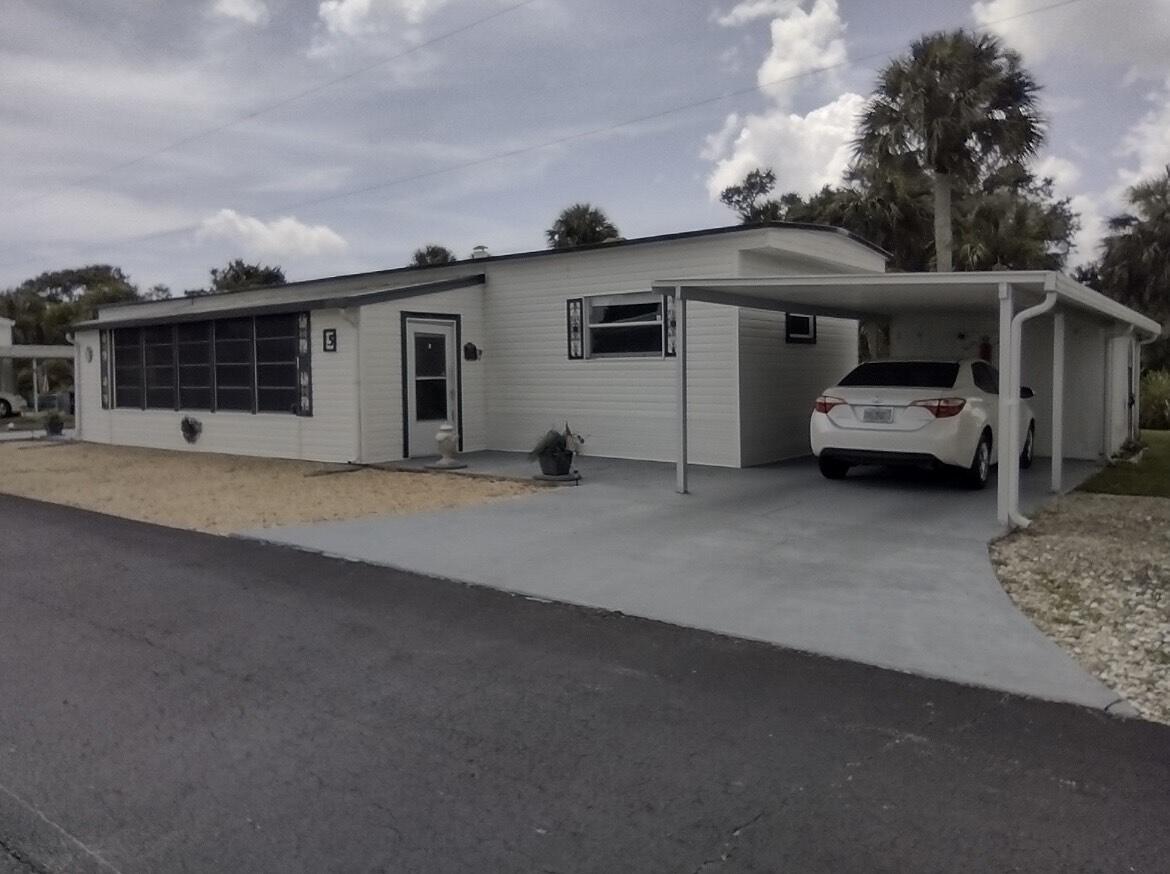
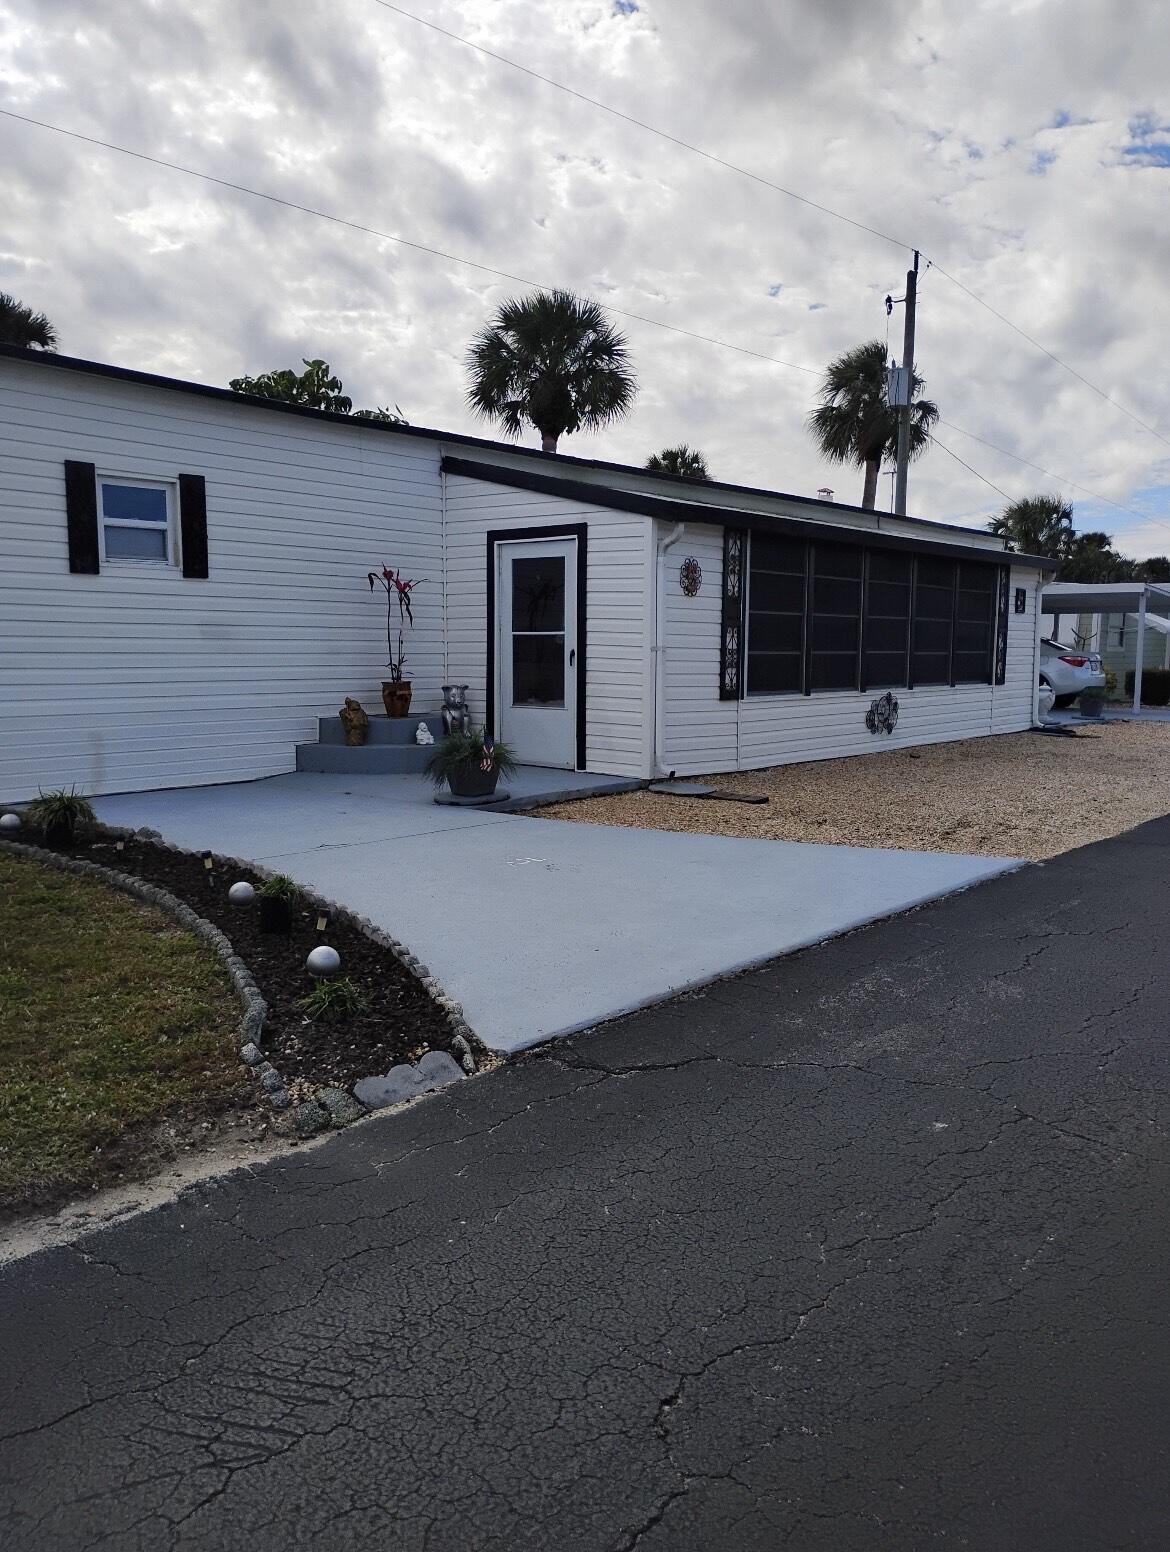
    Vinyl Siding

  • Parking

    Attached Carport, Carport, RV Access/Parking

  • Pool

    No

  • Waterfront YN

    NO

Area & Lot

  • Property Type

    Residential

  • Property Sub Type

    Condominium

Price

  • Sales Price

    $119,000

  • Tax Amount

    $197.44

  • Sq. Footage

    840

  • Price/SqFt

    $141

HOA

  • Association

    YES

  • Association Fee

    $255

  • Association Fee Frequency

    Monthly

  • Association Fee Includes

    N/A

School District

  • Elementary School

    N/A

  • Middle School

    N/A

  • High School

    N/A

Property Features

  • Stories

    1

  • Association Amenities

    Beach Rights, Beach Access, Billiard Room, Boating, Clubhouse, Storage, Trail(s)

  • Senior Community YN

    YES

  • Water Source

    Well

Schedule a Showing

Showing scheduled successfully.

<
>
IN PERSON
VIA CHAT

What is 3 + 4 ?


Change time

Mortgage calculator

Estimate your monthly mortgage payment, including the principal and interest, property taxes, and HOA. Adjust the values to generate a more accurate rate.

Your payment

Principal and Interest:

$

Property taxes:

$

HOA fees:

$

Total loan payment:

$

Total interest amount:

$

Location

County

St Lucie

Elementary School

Middle School

High School

Listing Courtesy of Cara Caprino, LYNQ Real Estate

RealHub Information is provided exclusively for consumers' personal, non-commercial use, and it may not be used for any purpose other than to identify prospective properties consumers may be interested in purchasing. All information deemed reliable but not guaranteed and should be independently verified. All properties are subject to prior sale, change or withdrawal. RealHub website owner shall not be responsible for any typographical errors, misinformation, misprints and shall be held totally harmless.

Agent Hals Blanc

FOUNDER

Hals Blanc

Call Hals today to schedule a private showing.


* Listings on this website come from the FMLS IDX Compilation and may be held by brokerage firms other than the owner of this website. The listing brokerage is identified in any listing details. Information is deemed reliable but is not guaranteed. If you believe any FMLS listing contains material that infringes your copyrighted work please click here to review our DMCA policy and learn how to submit a takedown request.© 2024 FMLS.
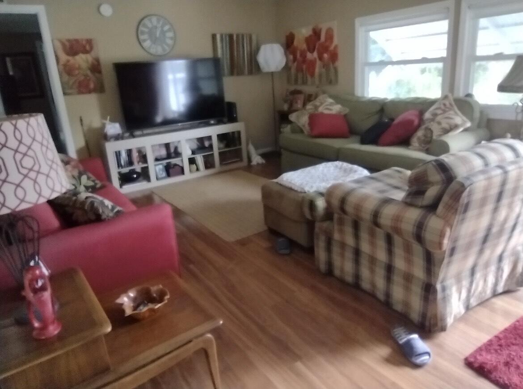
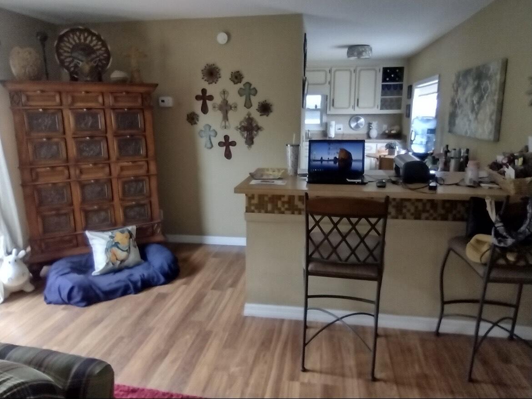
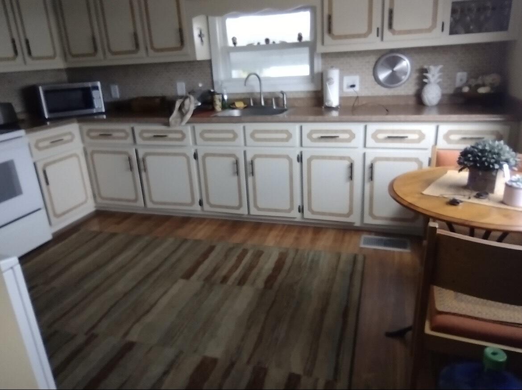
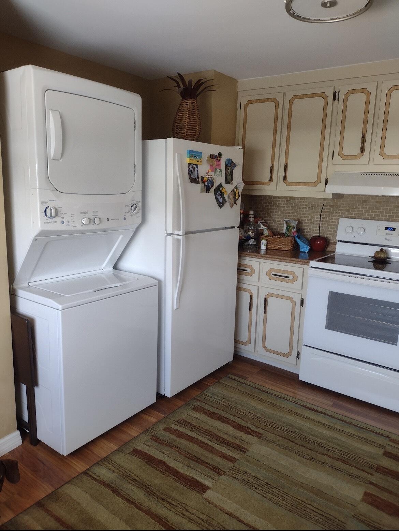
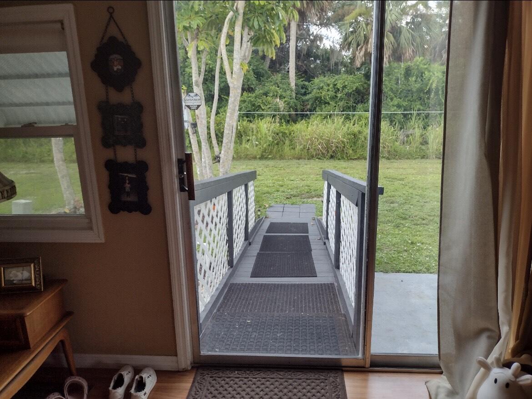
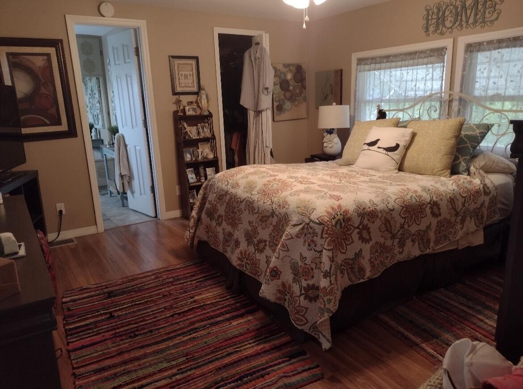
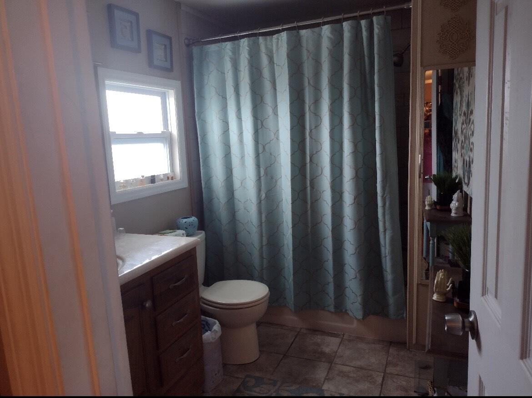
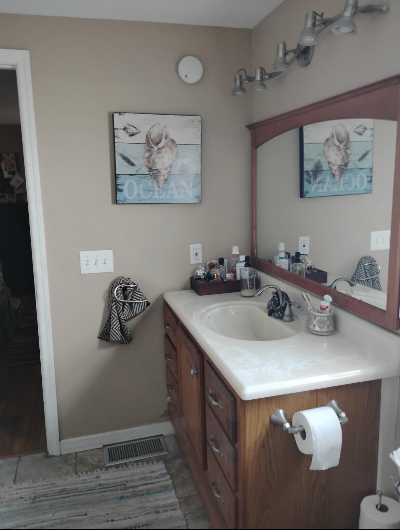
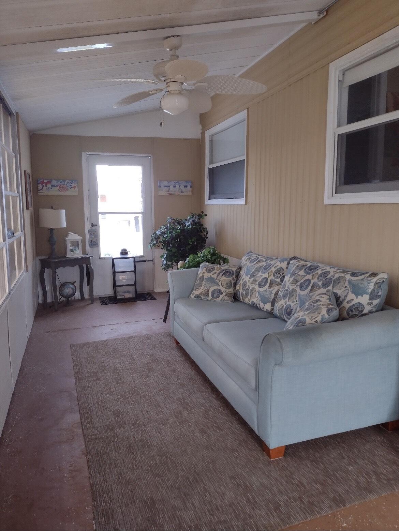
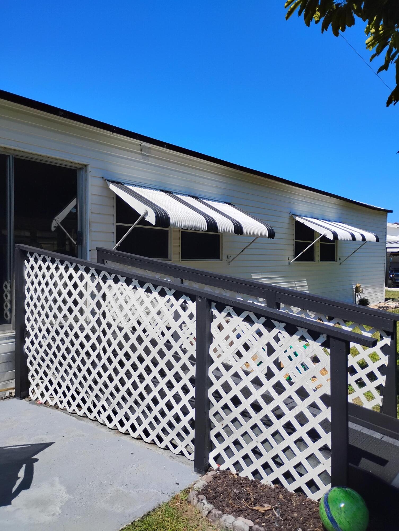
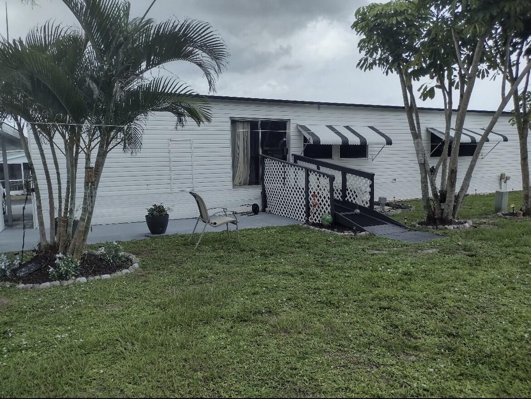
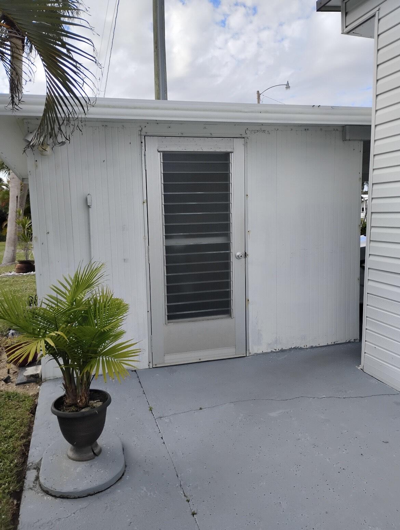
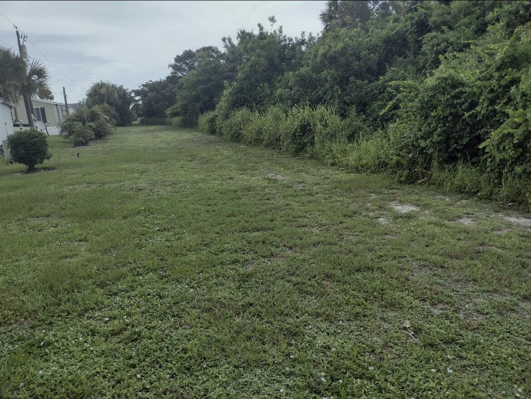
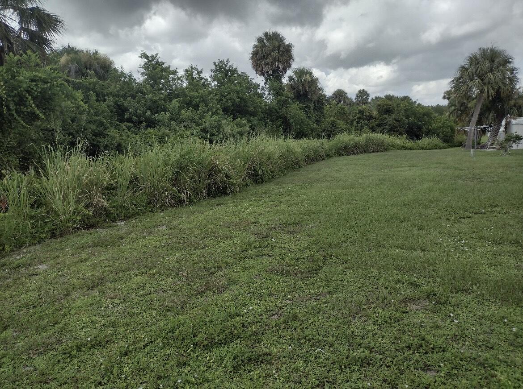
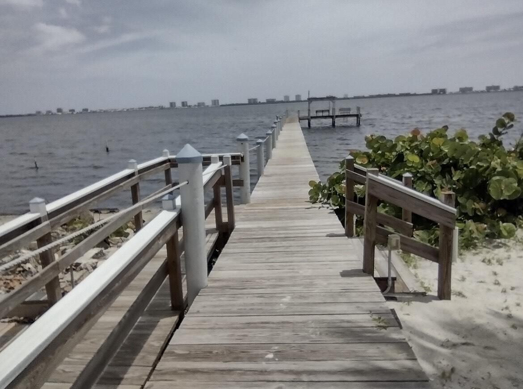
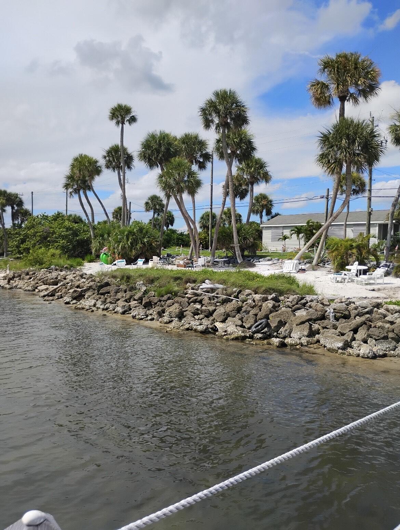
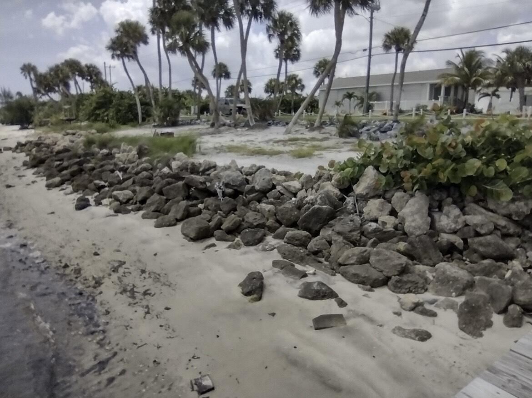
Welcome to your Florida retreat in the vibrant 55+ community of Lake Manor, ideally located near the scenic Indian River Drive! This beautifully updated 1 bedroom, 1 bathroom manufactured home offers comfort, functionality, and peace of mind with modern upgrades throughout.  Step inside to find a spacious master bedroom with a walk-in closet and ensuite bathroom, perfect for relaxed, everyday living. The home features water-resistant Pergo laminate flooring, partial hurricane impact windows enhanced with Llumar hurricane impact and debris film, and a host of major upgrades completed within the last 10 years — including new wiring, plumbing, drywall, siding, mold and mildew resistant insulation, metal roof, and windows.  Enjoy the Florida lifestyle from your enclosed Florida room with two ceiling fans, perfect for entertaining or unwinding. Additional amenities include two driveways, a carport, and a private shed for extra storage.  Lake Manor offers exclusive access to a private beach on Indian River Drive, a private day dock, complimentary boat storage, community clubhouse, bocce ball, private pond, and active social clubs - all tailored to enhance your coastal retirement experience.  Whether you're looking for a seasonal getaway or a full-time residence, this home delivers both value and lifestyle. Don't miss this opportunity to own a move-in ready gem in one of the area's most desirable 55+ communities!

13827 S Indian River Drive 5

Message successfully sent.

What would you like to know?

What is 3 + 4 ?

I agree to receive email communication and understand I can unsubscribe at any time.

I agree to be contacted by Options 1 Realty via call, email, and text for real estate services. To opt out, you can reply 'stop' at any time or reply 'help' for assistance. You can also click the unsubscribe link in the emails. Message and data rates may apply. Message frequency may vary. Privacy Policy

Related Properties

New on site 4 days ago
This stunning, fully updated manufactured home in Jensen Beach's desirable Pinelake Village truly checks every box, offering an open, bright, and spacious layout that feels unbelievable from the moment you enter. The 2022 roof provides peace of mind, while the chef's kitchen showcases new shaker cabinetry, granite tops, stainless steel appliances, a center island, and elegant crown molding. Both bathrooms have been completely remodeled with high-end cabinetry, granite tops, and beautifully tiled showers, and luxury vinyl plank flooring runs seamlessly throughout for easy maintenance. With countless upgrades and meticulous attention to detail, this home shows like a model. PLV is an active adult community with fantastic amenities, making this the perfect place to enjoy your new lifestyle!
#B26077236

Jensen Beach

179 NE Emerald Drive

2 Beds

2 Baths

1,680 Sq.Ft.

$133,000

MLS#: B26077236

MOTIVATED SELLER! Bring your buyers to this beautiful 1,344 sq. ft. lakefront home offering spectacular views and a full-length rear deck—perfect for relaxing or entertaining. The open layout creates an inviting indoor-outdoor living experience, with French doors leading to the deck and a side pergola-covered patio. Features include built-in dining cabinetry, an open kitchen with peninsula island, spacious primary suite with walk-in closets, dual-sink bath, and large shower with two seats. Interior laundry, AC replaced in 2019, plumbing updated in 2012, water heater replaced in 2011, and carport storage shed. Seller is very motivated—bring your offer! Pinelake Village requires a minimum 650 credit score, background screening, and income verification for residency approval. Please read screening policy carefully and have your client complete the residency application in documents. Community fees and approximate monthly expenses include: Land lease, property taxes and amenities-$915/month, Landscaping-$60/month Electric:-approximately $125/month, Water-approximately $55/month Application fee is $90. $95 for Canadians. Reach LA for any questions.
#B26067887

Jensen Beach

360 NE Jade Circle

2 Beds

2 Baths

1,344 Sq.Ft.

$99,000

MLS#: B26067887

Waterfront living awaits in this 2-bedroom, 2-bathroom manufactured home situated in 55+ community of Pinelake Village, Jensen Beach. The 1,344 square feet of finished space offers an efficient layout, ideal for comfortable, low-maintenance ownership. As a waterfront property, this residence captures the appeal of Florida coastal living. Positioned in an active 55+ community, this home presents solid value for buyers seeking waterfront ownership without unnecessary complexity. This home has a new roof and all new plumbing. Lot rent is on $915 per month which includes cable, trash removal, recycling and all the amenities of the clubhouse.
#B26067357

Jensen Beach

44 Village Lane

2 Beds

2 Baths

1,344 Sq.Ft.

$98,000

MLS#: B26067357

Located in the desirable 55+ waterfront community of Beacon 21 in Jensen Beach, this 2-bedroom, 2-bathroom second-floor condo features tile flooring throughout, a split floor plan, smooth ceilings (popcorn removed), and an enclosed patio. Major updates include a 2024 roof, A/C (2022), and water heater (2022), with no future special assessments currently planned.  Pet-friendly and offering boat docks available for lease, Beacon 21 is perfect for boating and fishing enthusiasts. Residents also enjoy a waterfront pool, clubhouse, pickleball and tennis courts, all just minutes from downtown Jensen Beach, beaches, marinas, shopping, and dining. Schedule your private showing today!
#R11073967

Jensen Beach

1561 NE 12th Terrace C-14

2 Beds

2 Baths

1,272 Sq.Ft.

$139,000

MLS#: R11073967

 - property

Send a message

Message successfully sent.

Your message

What is 3 + 4 ?

Reason for contacting?

I agree to receive email communication and understand I can unsubscribe at any time.

I agree to be contacted by Options 1 Realty via call, email, and text for real estate services. To opt out, you can reply 'stop' at any time or reply 'help' for assistance. You can also click the unsubscribe link in the emails. Message and data rates may apply. Message frequency may vary. Privacy Policy

Sign Out

Virtual Assistant

Would you like to take the next step with this property? We can help you schedule a showing or virtual tour, or send you more details.

Yes, I would like more information.

Thank You for Your Reply, One of Our Agents will contact you as soon as possible

No, maybe later.

Thank you, you can always contact me via email, phone number or through the contact form.

Realhub AI

Lucy - Your AI-Powered Realtor

Update Your Temporary Password

Personalize your search

Enter your email and we'll notify you immediately when new listings match what you're looking for.

or enter email address

Already have an account ? Login here

Continue your home search

I agree to receive communications and understand I can unsubscribe at any time.

I agree to be contacted by Options 1 Realty via call, email, and text for real estate services. To opt out, you can reply 'stop' at any time or reply 'help' for assistance. You can also click the unsubscribe link in the emails. Message and data rates may apply. Message frequency may vary. Privacy Policy

Already have an account ? Login here

We use cookies

We use cookies primarily for analytics to enhance your experience. By accepting, you agree to our use of these cookies. You can manage your preferences or learn more about our cookies policy.