Features & Amenities

Interior

  • Other Interior Features

    Pantry

  • Total Bedrooms

    3

  • Bathrooms

    2

  • 1/2 Bathrooms

    1

  • Cooling YN

    YES

  • Cooling

    Central Air

  • Fireplace YN

    NO

  • Heating YN

    YES

  • Heating

    Central

  • Main Level Bedrooms

    2

  • Pet friendly

    Breed Restrictions, Yes

Exterior

  • Garage

    Yes

  • Garage spaces

    2

  • Construction Materials

    Block

  • Parking

    Attached, Driveway, Garage

  • Pool

    Yes

  • Pool Features

    Association

  • Waterfront YN

    YES

  • View

    Lake

Area & Lot

  • Lot Features

    Waterfront

  • Lot Size(acres)

    0.17

  • Property Type

    Residential

  • Property Sub Type

    Single Family Residence

Price

  • Sales Price

    $568,500

  • Tax Amount

    $2,730.79

  • Sq. Footage

    2,110

  • Price/SqFt

    $269

HOA

  • Association

    YES

  • Association Fee

    $523

  • Association Fee Frequency

    Monthly

  • Association Fee Includes

    N/A

School District

  • Elementary School

    N/A

  • Middle School

    N/A

  • High School

    N/A

Property Features

  • Stories

    1

  • Association Amenities

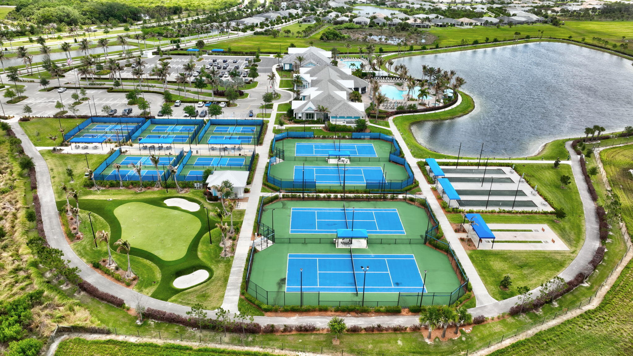
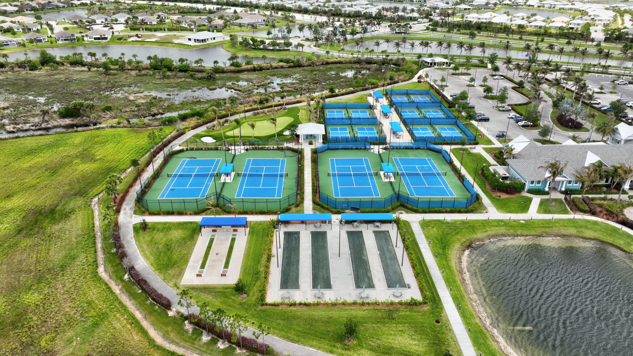
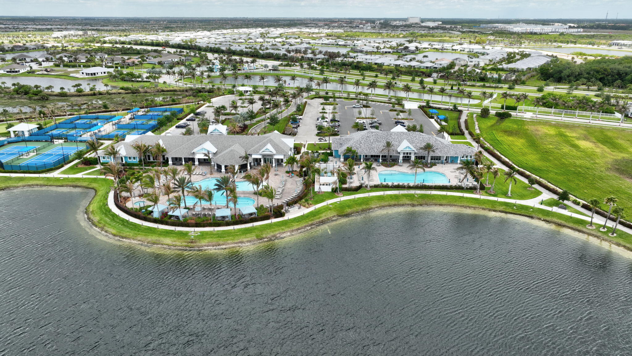
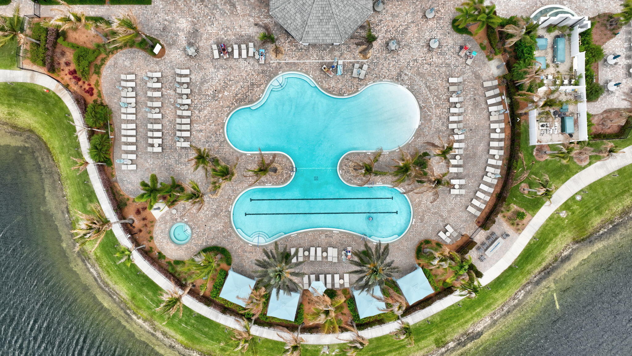
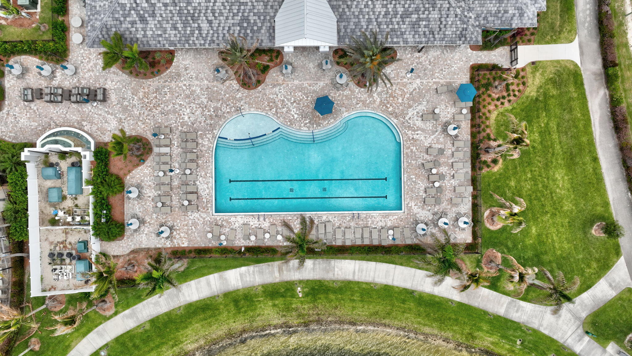
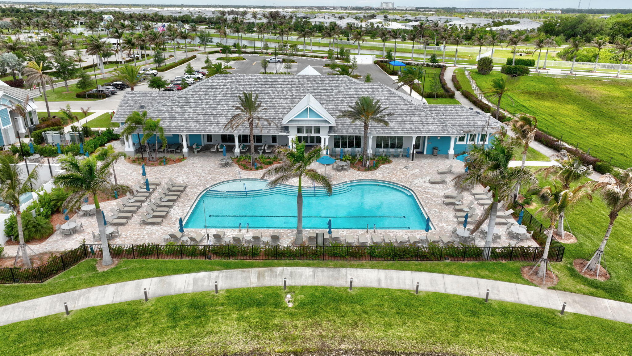
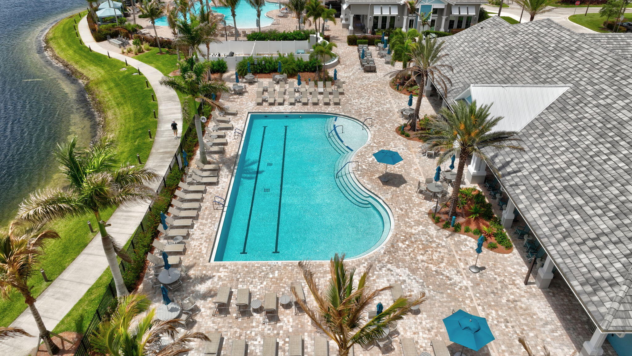
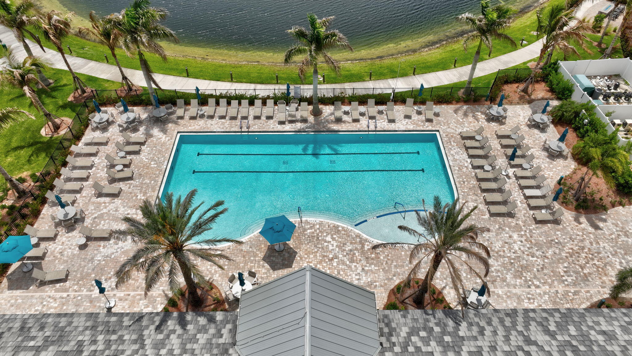
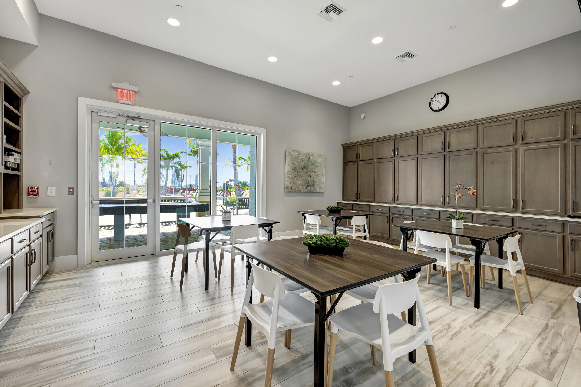
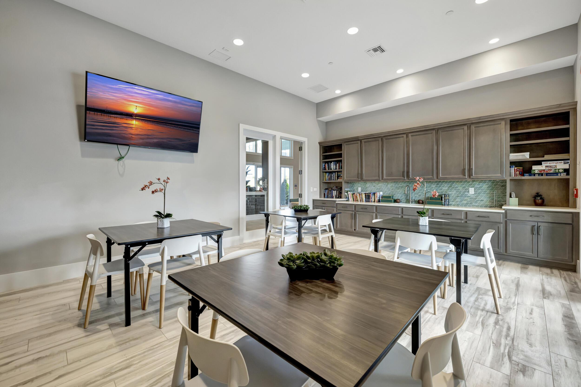
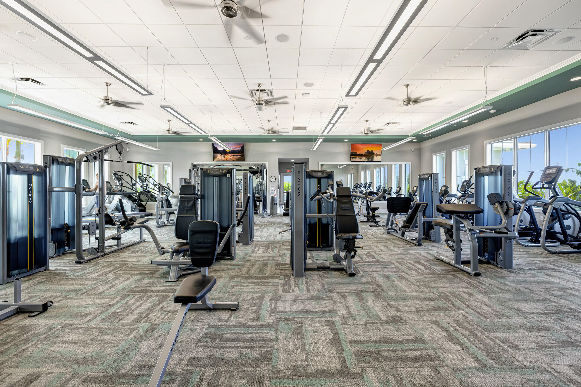
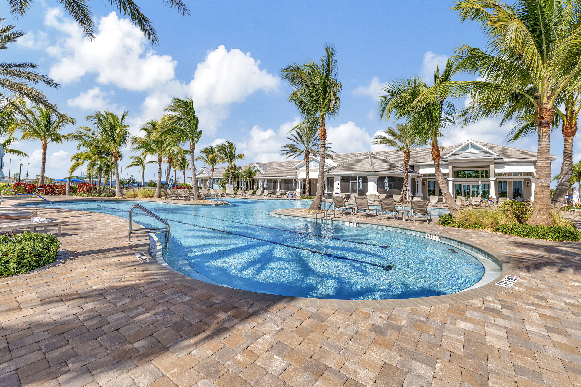
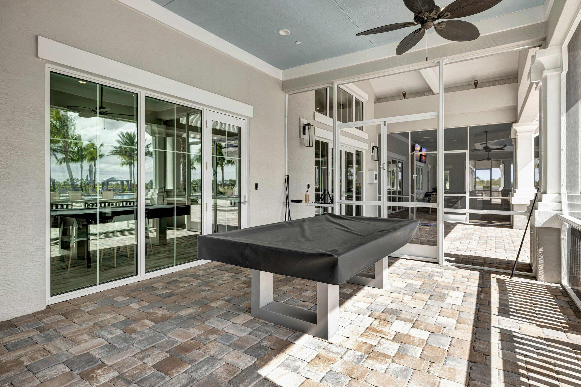
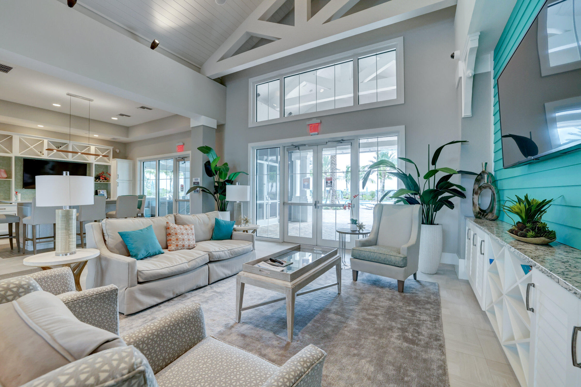
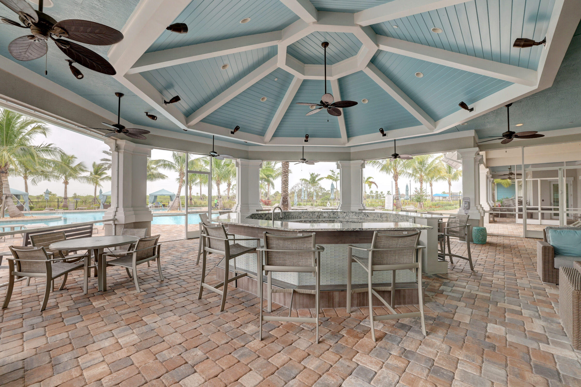
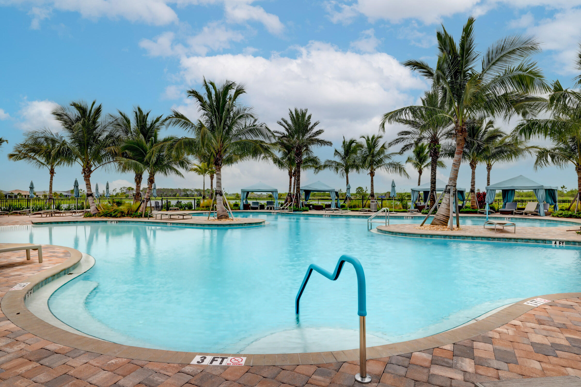
    Pool, Billiard Room, Clubhouse, Gated, Picnic Area, Spa/Hot Tub, Security

  • Foundation Details

    Block

  • Senior Community YN

    YES

  • Sewer

    Public Sewer

  • Water Source

    Public

Schedule a Showing

Showing scheduled successfully.

<
>
IN PERSON
VIA CHAT

What is 3 + 4 ?


Change time

Mortgage calculator

Estimate your monthly mortgage payment, including the principal and interest, property taxes, and HOA. Adjust the values to generate a more accurate rate.

Your payment

Principal and Interest:

$

Property taxes:

$

HOA fees:

$

Total loan payment:

$

Total interest amount:

$

Location

County

St Lucie

Elementary School

Middle School

High School

Listing Courtesy of Kimberly Kirkman , CENTURY 21 Tenace Realty

RealHub Information is provided exclusively for consumers' personal, non-commercial use, and it may not be used for any purpose other than to identify prospective properties consumers may be interested in purchasing. All information deemed reliable but not guaranteed and should be independently verified. All properties are subject to prior sale, change or withdrawal. RealHub website owner shall not be responsible for any typographical errors, misinformation, misprints and shall be held totally harmless.

Agent Hals Blanc

FOUNDER

Hals Blanc

Call Hals today to schedule a private showing.


* Listings on this website come from the FMLS IDX Compilation and may be held by brokerage firms other than the owner of this website. The listing brokerage is identified in any listing details. Information is deemed reliable but is not guaranteed. If you believe any FMLS listing contains material that infringes your copyrighted work please click here to review our DMCA policy and learn how to submit a takedown request.© 2024 FMLS.
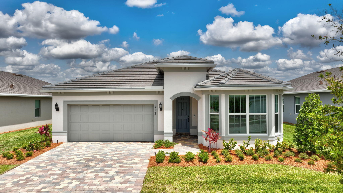
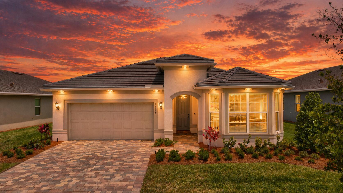
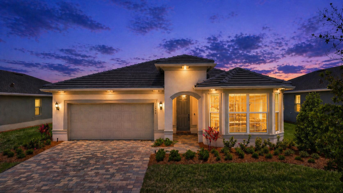
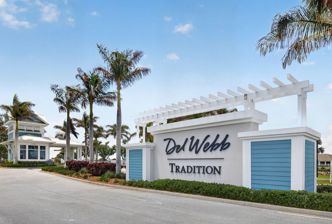
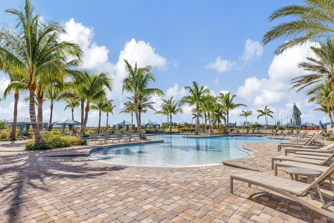
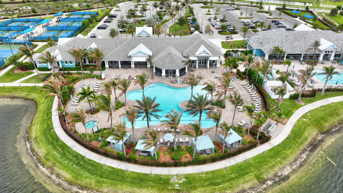
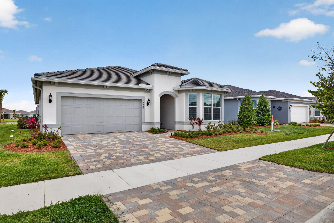
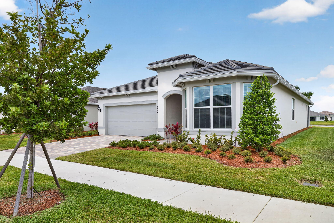
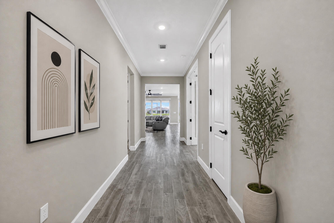
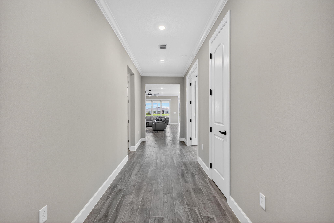
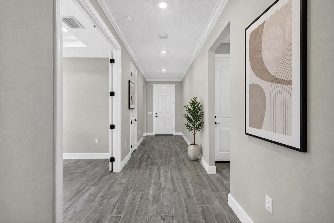
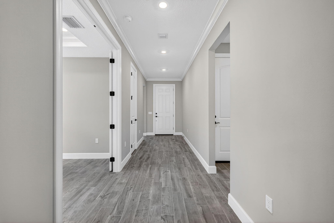
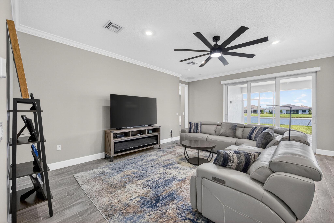
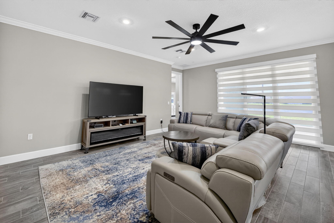
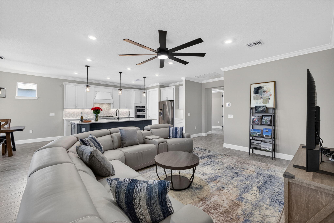
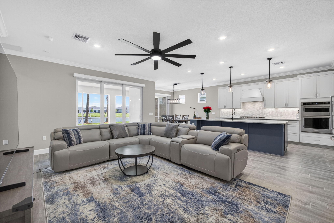
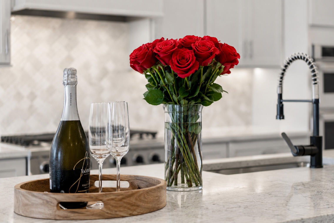
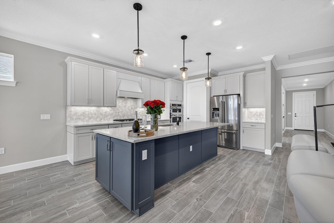
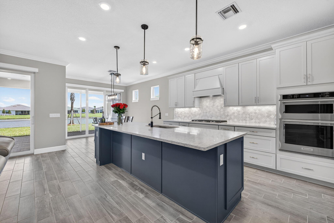
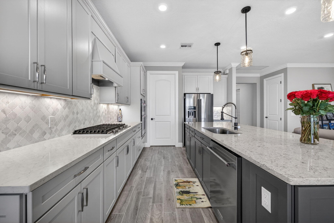
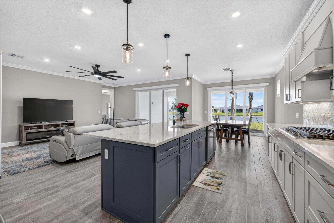
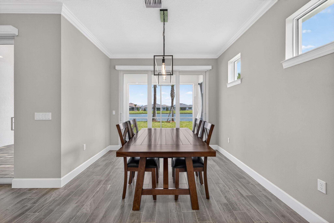
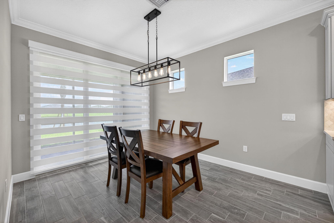
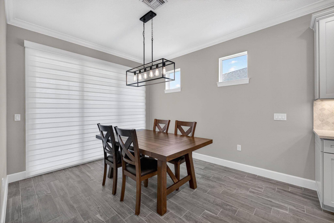
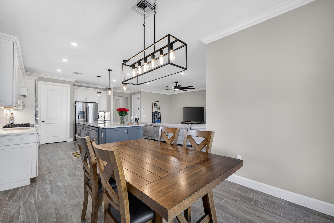
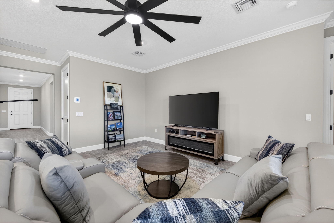
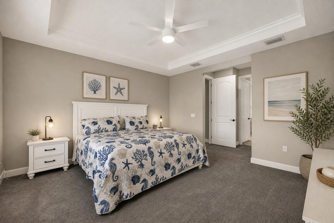
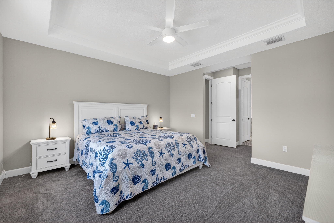
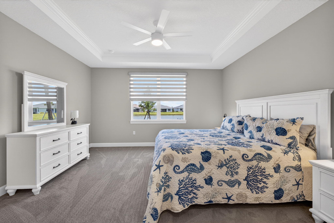
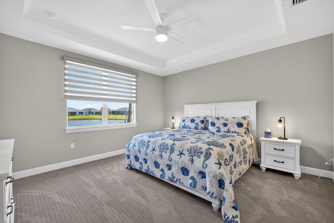
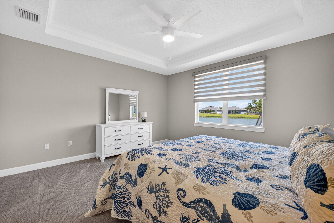
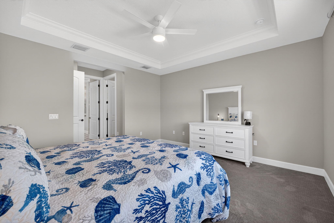
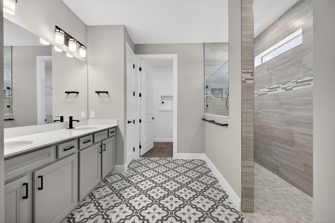
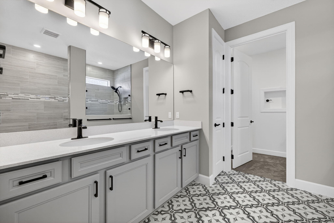
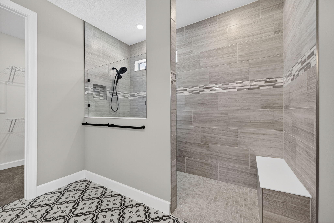
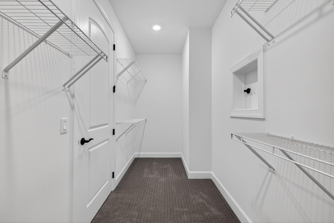
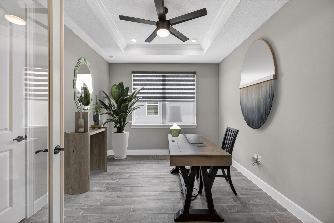
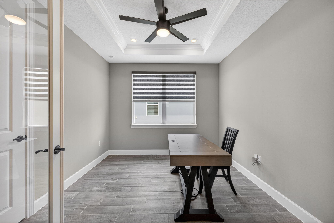
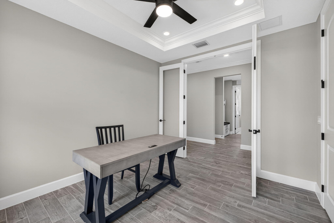
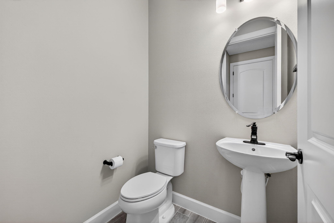
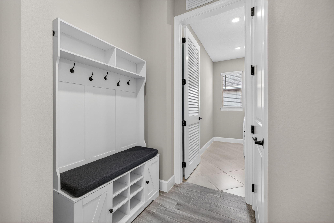
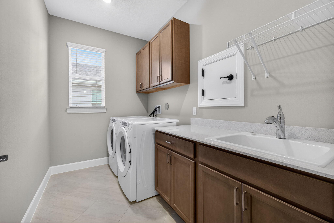
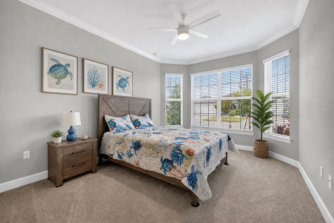
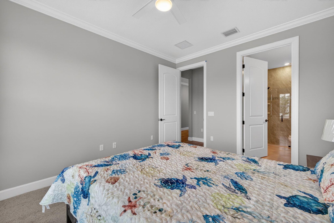
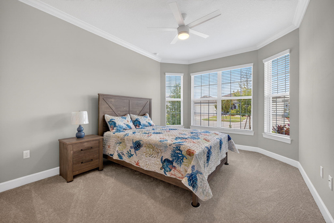
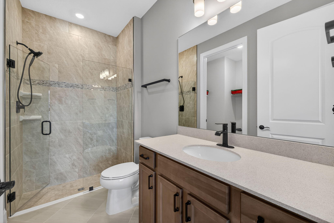
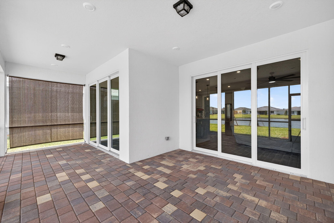
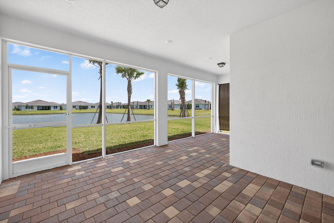
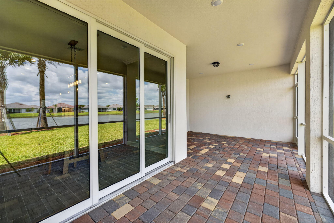
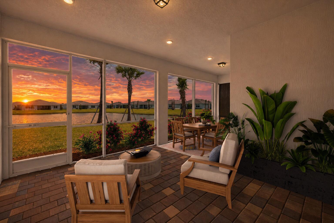
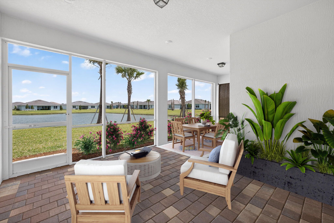
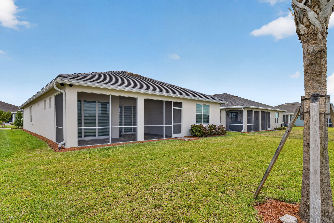
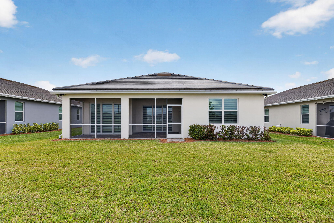
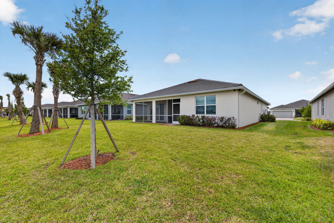
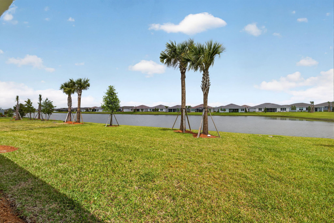
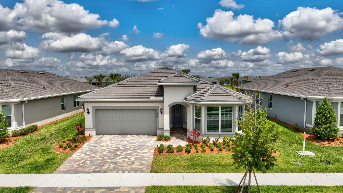
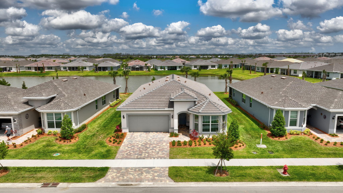
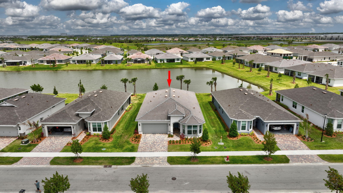
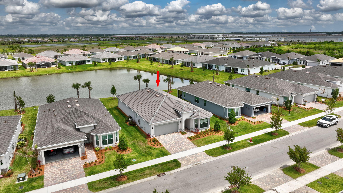
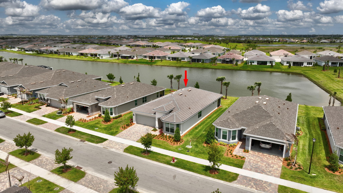
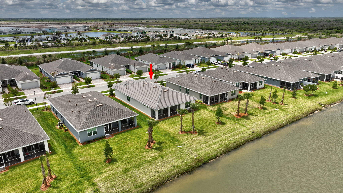
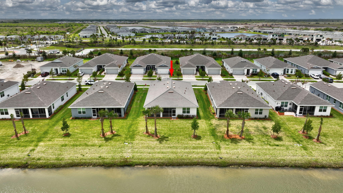
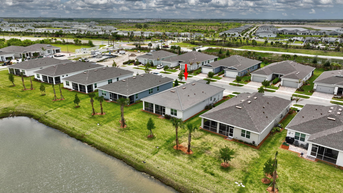
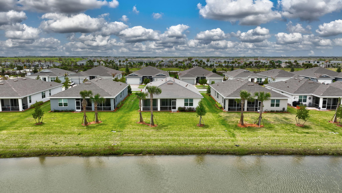
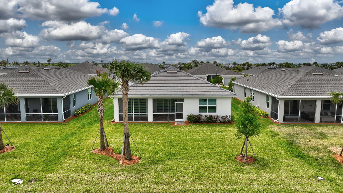
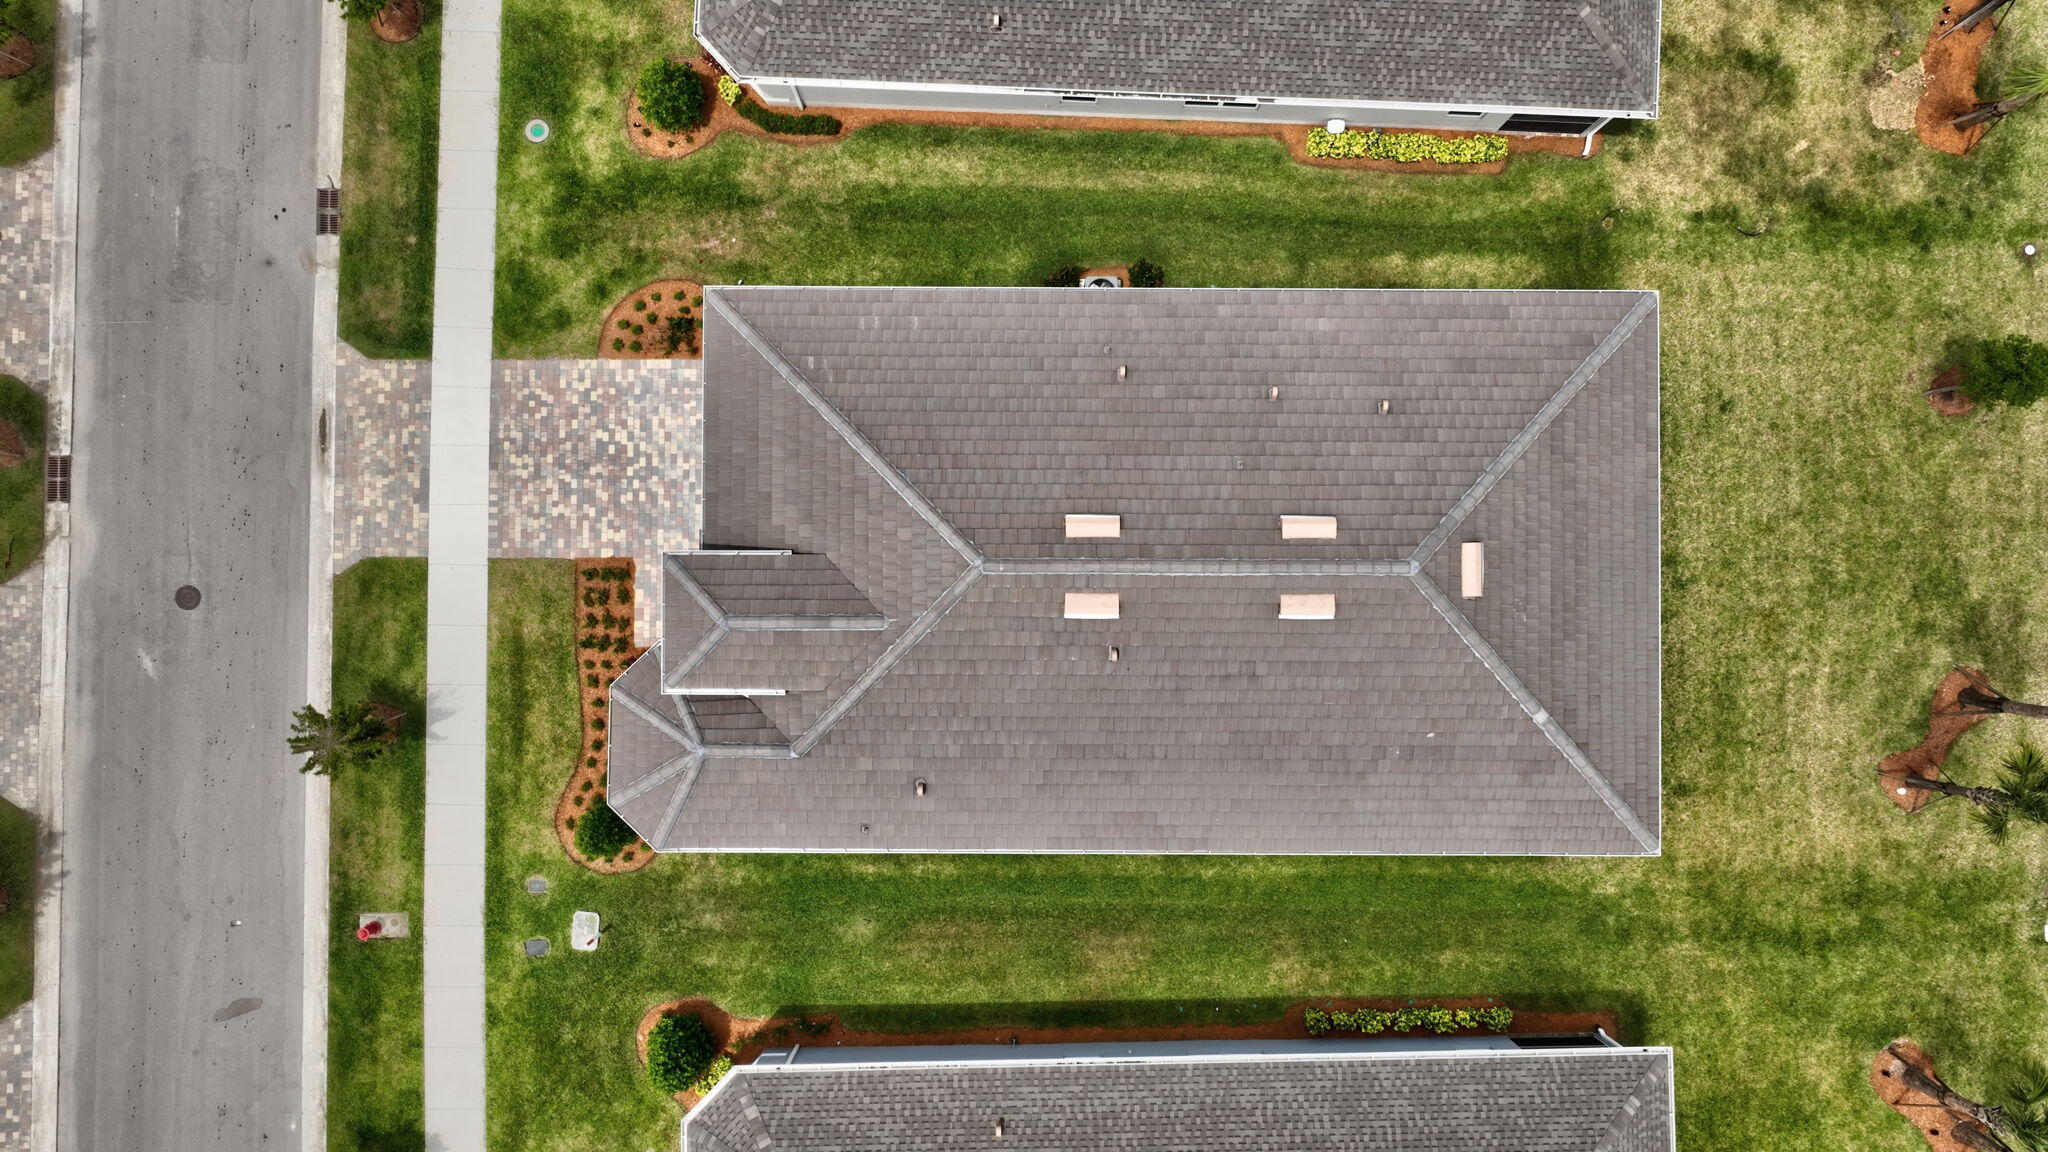
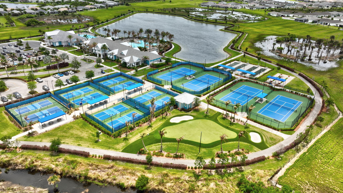
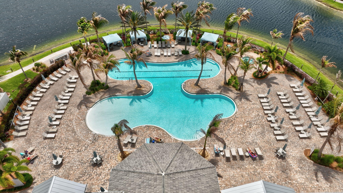
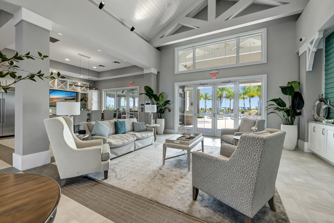
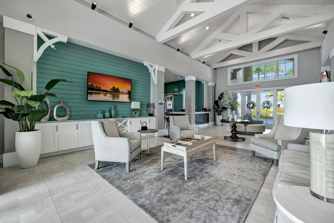
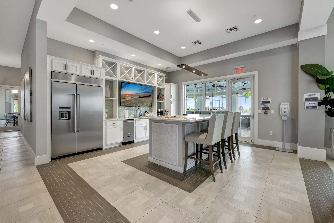
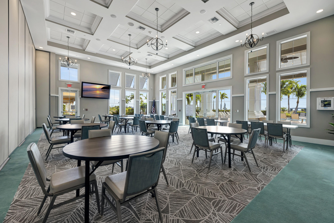
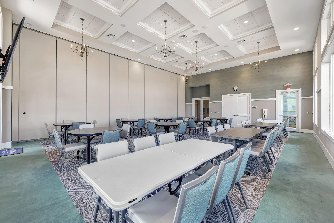
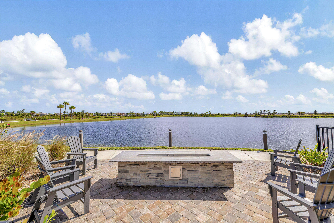
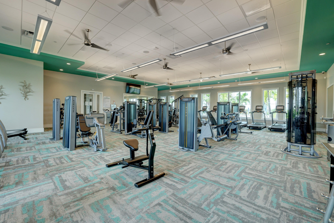
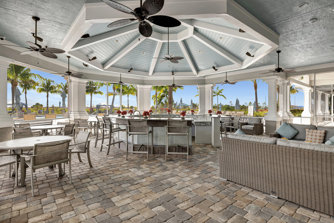
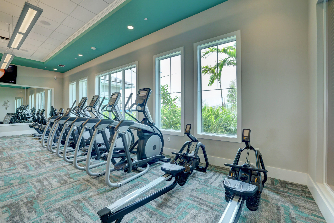
Welcome to exceptional waterfront living in the highly sought-after Del Webb community of Port Saint Lucie. Perfectly positioned on a premium water lot, this beautifully brand new upgraded 2-bedroom plus den, 2 ½ bath residence offers the ideal blend of luxury, comfort, and effortless Florida living.   This Stunning home is furnished with new furniture and has never been lived in!!!   Designed with both style and functionality in mind, the home features a bright, open-concept layout that seamlessly connects the main living spaces.  The upgraded kitchen is a true standout, showcasing enhanced finishes and many upgrades, high end cabinetry, and a layout perfect for entertaining new friends and everyday lifestyle.  The spacious primary suite serves as a private retreat, complete with an upgraded spa-like bath designed for relaxation and comfort. A versatile den provides the perfect space for a home office, guest room, or hobby area...Step outside to your extended screened-in lanai and take in serene water views—an ideal setting for morning coffee or evening gatherings. This premium lot offers both privacy and a tranquil backdrop that's hard to find. Additional highlights include gas service—a sought-after feature in the community—and the convenience of a fully furnished home, allowing for a truly move-in-ready experience.  Fabulous upgrades include: tile roof, extended large screened-in lanai, 8-foot doors with black hardware throughout, crown molding, wide trim and baseboards, upgraded gourmet kitchen with gas range and wood-clad hood, KitchenAid appliances including large french door refrigerator, dishwasher, built in microwave and wall oven, under cabinet lighting, pullout cabinet drawers, large pantry, pendant lights, oversized island with large single sink and industrial black faucet.  Master bedroom suite: tray ceiling, ceiling light/fan, 2 large walk-in closets, and window treatments include electric banded shade.  Spa-like master bath includes custom mosaic floor tile, large open shower with floor to ceiling tiles, listello, niche, black fixtures and hardware, plus linen closet.  The 2nd bedroom boasts a large bay window, fan/light, on-suite bath with frameless shower door, black fixtures and hardware, listello, shelving, floor to ceiling tile, linen closet, and large walk-in closet.  Office/3rd bedroom: glass french doors, tray ceiling, additional overhead dimmable lighting, fan/light, closet, and double window with banded shade.  This home also includes a centrally located half bath and additional large storage closet just off the entry hallway.  Entry from the 2 car garage includes a spacious drop zone.  Laundry room has been upgraded to include: sink, cabinetry, and front load whirlpool washer and gas dryer.  Rinnai instant gas hot water heater ensures ample hot water at a cost savings. Living room has dimmable overhead lighting with a large 72-inch fan/light.  Both the dining  and living room have large sliders with electric banded shades to easily adjust lighting or privacy leading to paved extended screened-in lanai with privacy shade.    Located within Del Webb, residents enjoy access to resort-style amenities including a clubhouse, fitness center, pool, tennis and pickleball courts, and a vibrant calendar of social activities. This is more than a home—it's a lifestyle. Don't miss the opportunity to own one of the community's most desirable homes!!  Call for a showing today of home and club house...

13994 SW Gingerline Drive

Message successfully sent.

What would you like to know?

What is 3 + 4 ?

I agree to receive email communication and understand I can unsubscribe at any time.

I agree to be contacted by Options 1 Realty via call, email, and text for real estate services. To opt out, you can reply 'stop' at any time or reply 'help' for assistance. You can also click the unsubscribe link in the emails. Message and data rates may apply. Message frequency may vary. Privacy Policy

Related Properties

New on site 1 day ago
Paradise Found! Port St. Lucie living at it's best: 2019 Kolter Built home offering 4 beds/2.5 baths & 2 car garage in the highly sought after Vizcaya Falls community. A 2 story beauty w/fully integrated solar panel system providing energy efficiency & potentially lower homeowners ins. Large kitchen with glass tile backsplash, s.s. appliances, wood cabinetry & a large peninsula island opens up to a family room. Formal living & dining rooms & a half bath. A huge bonus area for a game room, kids playroom, or another living space (17' X 11'.4"), along with all four bedrooms and two full baths. The outside Oasis captivates you upon entry w/heated pool, serenity fountains/truss covered patio & artificial turf. HWH-2024. All Impact windows. Whole House Water Softener. OWNER FINANCING AVAILABLE!
#B26067612

Port St Lucie

2010 NW Cataluna Circle

4 Beds

2 Baths

2,534 Sq.Ft.

$475,000

MLS#: B26067612

Get more space, more updates, and more freedom for your money. This remodeled four bedroom pool home offers 2,479 square feet, a .33 acre lot, and no HOA. A brand new 2026 roof addresses one of the largest expenses Florida buyers often face. The HVAC was replaced in 2019, and the kitchen, bathrooms, and flooring have been updated. Brand new luxury vinyl plank flooring creates a clean, modern interior that is ready to enjoy. The split bedroom floor plan provides privacy, while vaulted ceilings enhance the open feel. Formal living and family rooms offer flexibility for an office, media room, playroom, or entertaining space. A formal dining room and breakfast nook add options for everyday meals and gatherings. Outside, enjoy a private pool, white vinyl fencing, and room to relax or  entertain. The two and half car garage includes durable epoxy flake flooring giving you protection and style.  Conveniently located near shopping, dining, major roadways, Treasure Coast beaches, and routes connecting South Florida and Central Florida. For buyers seeking more value than many higher priced South Florida markets offer, this home delivers space, a larger lot, a pool, and major updates already completed.  Ask about potential interest rate buy down or closing cost credit options.
#B26060006

Port St Lucie

490 SW Ryder Road

4 Beds

2 Baths

2,479 Sq.Ft.

$590,000

MLS#: B26060006

New on site 1 day ago
Welcome to this spacious 4-bedroom, 2-bathroom, 2-car garage pool home in Port St. Lucie, ideally situated on a beautifully landscaped, fully fenced half-acre corner lot along a canal. With an oversized yard, boat/RV pad with hookup, and plenty of room to entertain, this property offers the space and flexibility you've been looking for.  The screened-in-ground pool and expansive lanai create a great outdoor living area, complemented by a tiki hut and horseshoe pit.  Inside, the home features tile flooring throughout, including attractive wood-look tile in the guest bedrooms and dining area. The spacious family room offers a wood-burning fireplace, while the home also includes a den and formal dining area. ***1 Year Home warranty starts day of home purchase***  The upgraded kitchen features beautiful white cabinetry, granite countertops, stainless steel appliances, and a comfortable breakfast area. The large primary suite includes an extra-large walk-in closet, while the second bathroom provides convenient access to the screened lanai and pool area.  Additional features include an oversized 2-car garage, fenced yard, well-fed irrigation, canal frontage, and a generous corner-lot setting. With ample parking, a boat/RV pad and hookup, a private pool, and plenty of indoor and outdoor living space, this home offers a wonderful combination of space, privacy, and outdoor living.
#B26067572

Port St Lucie

499 SW MILLARD Drive

4 Beds

2 Baths

2,351 Sq.Ft.

$660,000

MLS#: B26067572

New on site 2 days ago
None
#B26067365

Port St Lucie

891 SW IDOL Avenue

4 Beds

3 Baths

2,020 Sq.Ft.

$499,990

MLS#: B26067365

New on site 2 days ago
Situated in Port St. Lucie, this single-story residence offers 2,020 square feet of well-appointed living space with four bedrooms and three bathrooms. The three-car garage provides ample storage and parking convenience. Built on one level, the home's practical floor plan accommodates modern living while maintaining an efficient layout. This property presents a solid ownership opportunity in an established Port St. Lucie community.
#B26067359

Port St Lucie

2189 SE GASLIGHT Street

4 Beds

3 Baths

2,020 Sq.Ft.

$504,120

MLS#: B26067359

New on site 2 days ago
This 4-bedroom, 3-bath single-family residence in Port St. Lucie offers 2,020 square feet of thoughtfully designed living space on one floor. The 3-car garage provides ample storage and vehicle accommodation. The open floor plan and multiple bathrooms make this home well-suited for households requiring flexible living arrangements. Positioned in an established community, this property represents a solid investment in Port St. Lucie real estate.
#B26067356

Port St Lucie

4258 SW CARL Street

4 Beds

3 Baths

2,020 Sq.Ft.

$504,120

MLS#: B26067356

New on site 2 days ago
This four-bedroom, three-bath single-story home in Port St. Lucie offers 2,020 square feet of well-appointed living space. The three-car garage provides ample storage and vehicle parking, a practical advantage for daily living. Built on one floor, the layout maximizes convenience and accessibility throughout the residence. A solid choice for buyers seeking a substantial home with room to grow and modern amenities in an established community.
#B26067347

Port St Lucie

691 SE DELANCEY Lane

4 Beds

3 Baths

2,020 Sq.Ft.

$506,120

MLS#: B26067347

New on site 2 days ago
This single-story residence in Port St. Lucie Section offers 2,020 square feet of finished living space with four bedrooms and three bathrooms. The three-car garage provides ample parking and storage for vehicles and equipment. Located in an established community, this home presents a solid ownership opportunity with practical floor plan and functional design suited for long-term residence.
#B26067334

Port St Lucie

699 SE DELANCEY Lane

4 Beds

3 Baths

2,020 Sq.Ft.

$514,120

MLS#: B26067334

New on site 2 days ago
This Madison Floorplan, four-bedroom, three-bathroom single-story residence in Port St. Lucie offers 2,020 square feet of living space with practical appeal. The three-car garage provides substantial storage and parking capacity. Built on one level, the layout eliminates stairs and maximizes accessibility throughout the home. Situated in an established community, this residence presents solid ownership value and long-term investment potential.
#B26067343

Port St Lucie

2426 SW MONTERREY Lane

4 Beds

3 Baths

2,020 Sq.Ft.

$514,120

MLS#: B26067343

New on site 3 days ago
Welcome home to 1113 SE Crosswood Way, a stunning Key Largo villa perfectly positioned on a scenic lakefront homesite within Veranda Preserve, Port St. Lucie's premier gated 55+ active adult community. This single-story residence offers 2,389 square feet of thoughtfully designed living space, featuring three bedrooms — each with its own private en-suite bathroom — plus a versatile den ideal for a home office or hobby space. The open-concept Great Room flows seamlessly into the kitchen, anchored by a spacious center island, and extends out to a covered terrace where tranquil lake views set the backdrop for everyday living and entertaining. The owner's suite offers a peaceful retreat with a generous walk-in closet and private bath.  Beyond the home, Veranda Preserve delivers a true resort- style lifestyle: a state-of-the-art clubhouse, resort-style pool, fitness center, tennis and pickleball courts, and beautifully maintained grounds within a secure, gated setting. Residents enjoy low-maintenance living and an active social calendar just minutes from Port St. Lucie's beaches, shopping, dining, and healthcare.  Waterfront setting, a fenced backyard retreat, superior craftsmanship, and an unmatched active-adult lifestyle — this is Florida living at its finest.
#B26066790

Port St Lucie

1113 SE CROSSWOOD Way

3 Beds

3 Baths

2,390 Sq.Ft.

$470,000

MLS#: B26066790

 - property

Send a message

Message successfully sent.

Your message

What is 3 + 4 ?

Reason for contacting?

I agree to receive email communication and understand I can unsubscribe at any time.

I agree to be contacted by Options 1 Realty via call, email, and text for real estate services. To opt out, you can reply 'stop' at any time or reply 'help' for assistance. You can also click the unsubscribe link in the emails. Message and data rates may apply. Message frequency may vary. Privacy Policy

Sign Out

Virtual Assistant

Would you like to take the next step with this property? We can help you schedule a showing or virtual tour, or send you more details.

Yes, I would like more information.

Thank You for Your Reply, One of Our Agents will contact you as soon as possible

No, maybe later.

Thank you, you can always contact me via email, phone number or through the contact form.

Realhub AI

Lucy - Your AI-Powered Realtor

Update Your Temporary Password

Personalize your search

Enter your email and we'll notify you immediately when new listings match what you're looking for.

or enter email address

Already have an account ? Login here

Continue your home search

I agree to receive communications and understand I can unsubscribe at any time.

I agree to be contacted by Options 1 Realty via call, email, and text for real estate services. To opt out, you can reply 'stop' at any time or reply 'help' for assistance. You can also click the unsubscribe link in the emails. Message and data rates may apply. Message frequency may vary. Privacy Policy

Already have an account ? Login here

We use cookies

We use cookies primarily for analytics to enhance your experience. By accepting, you agree to our use of these cookies. You can manage your preferences or learn more about our cookies policy.