Features & Amenities

Interior

  • Other Interior Features

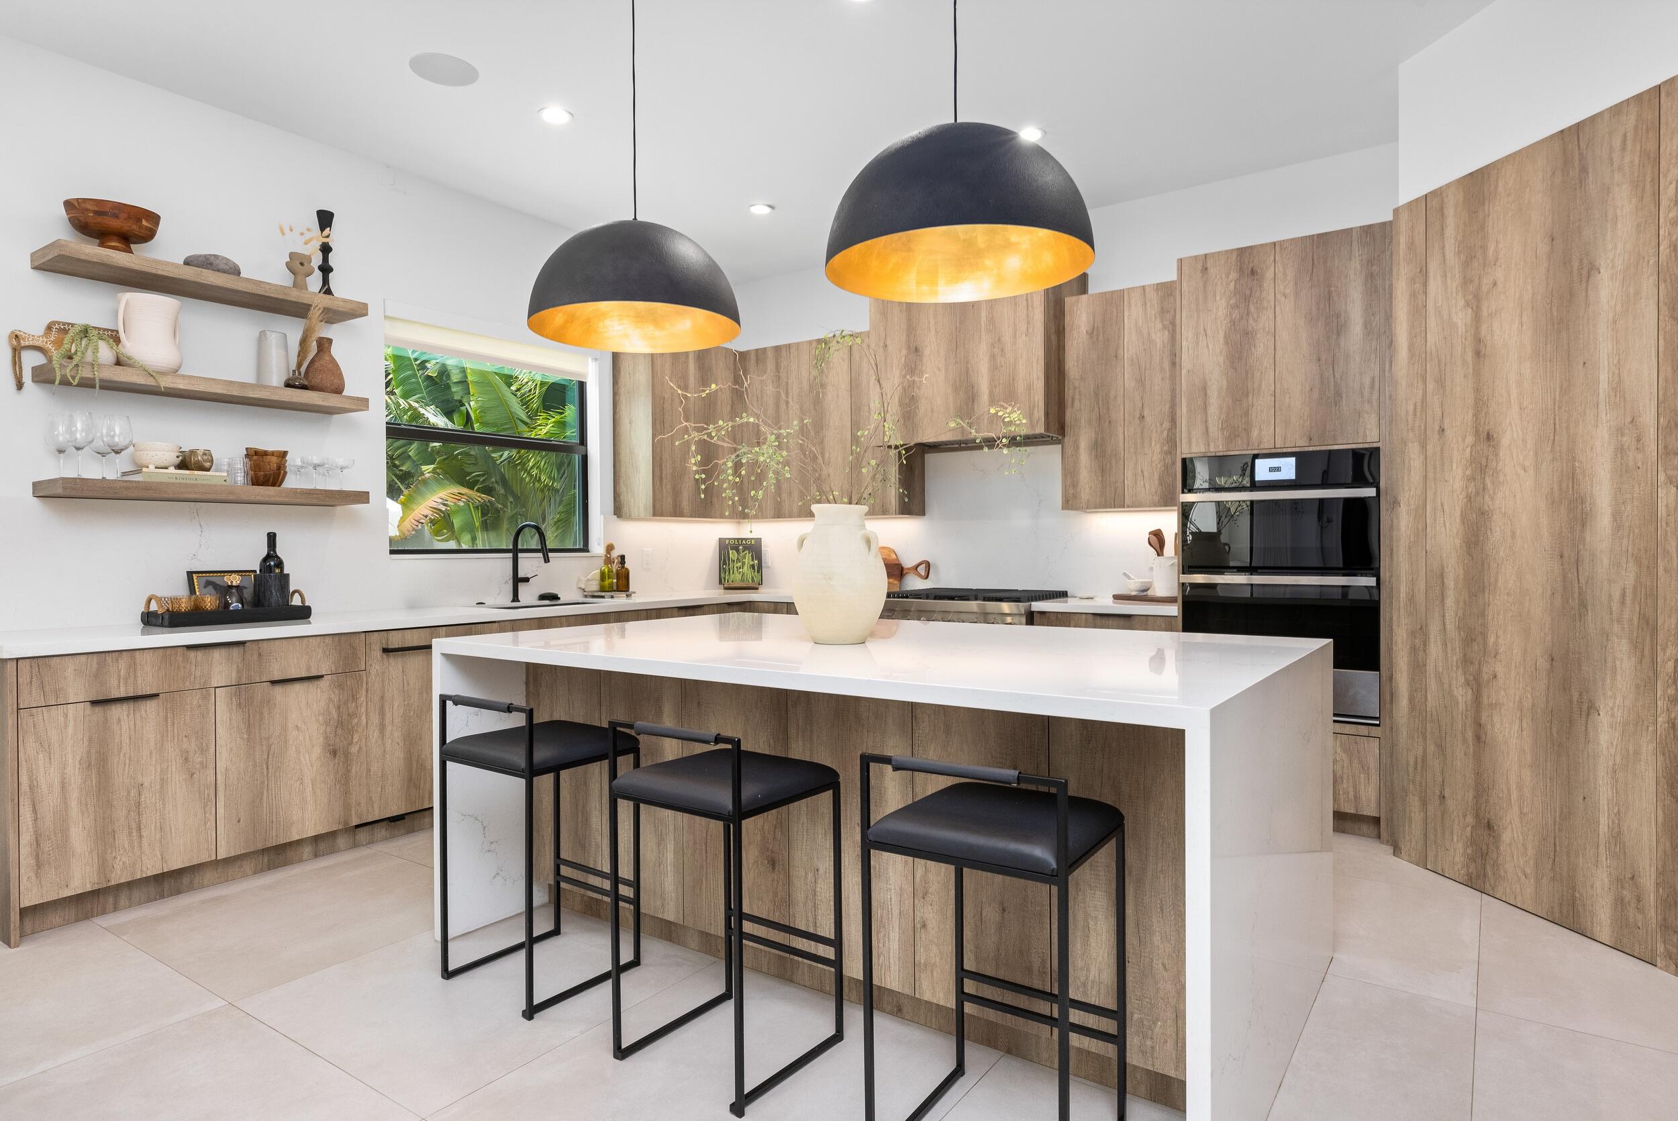
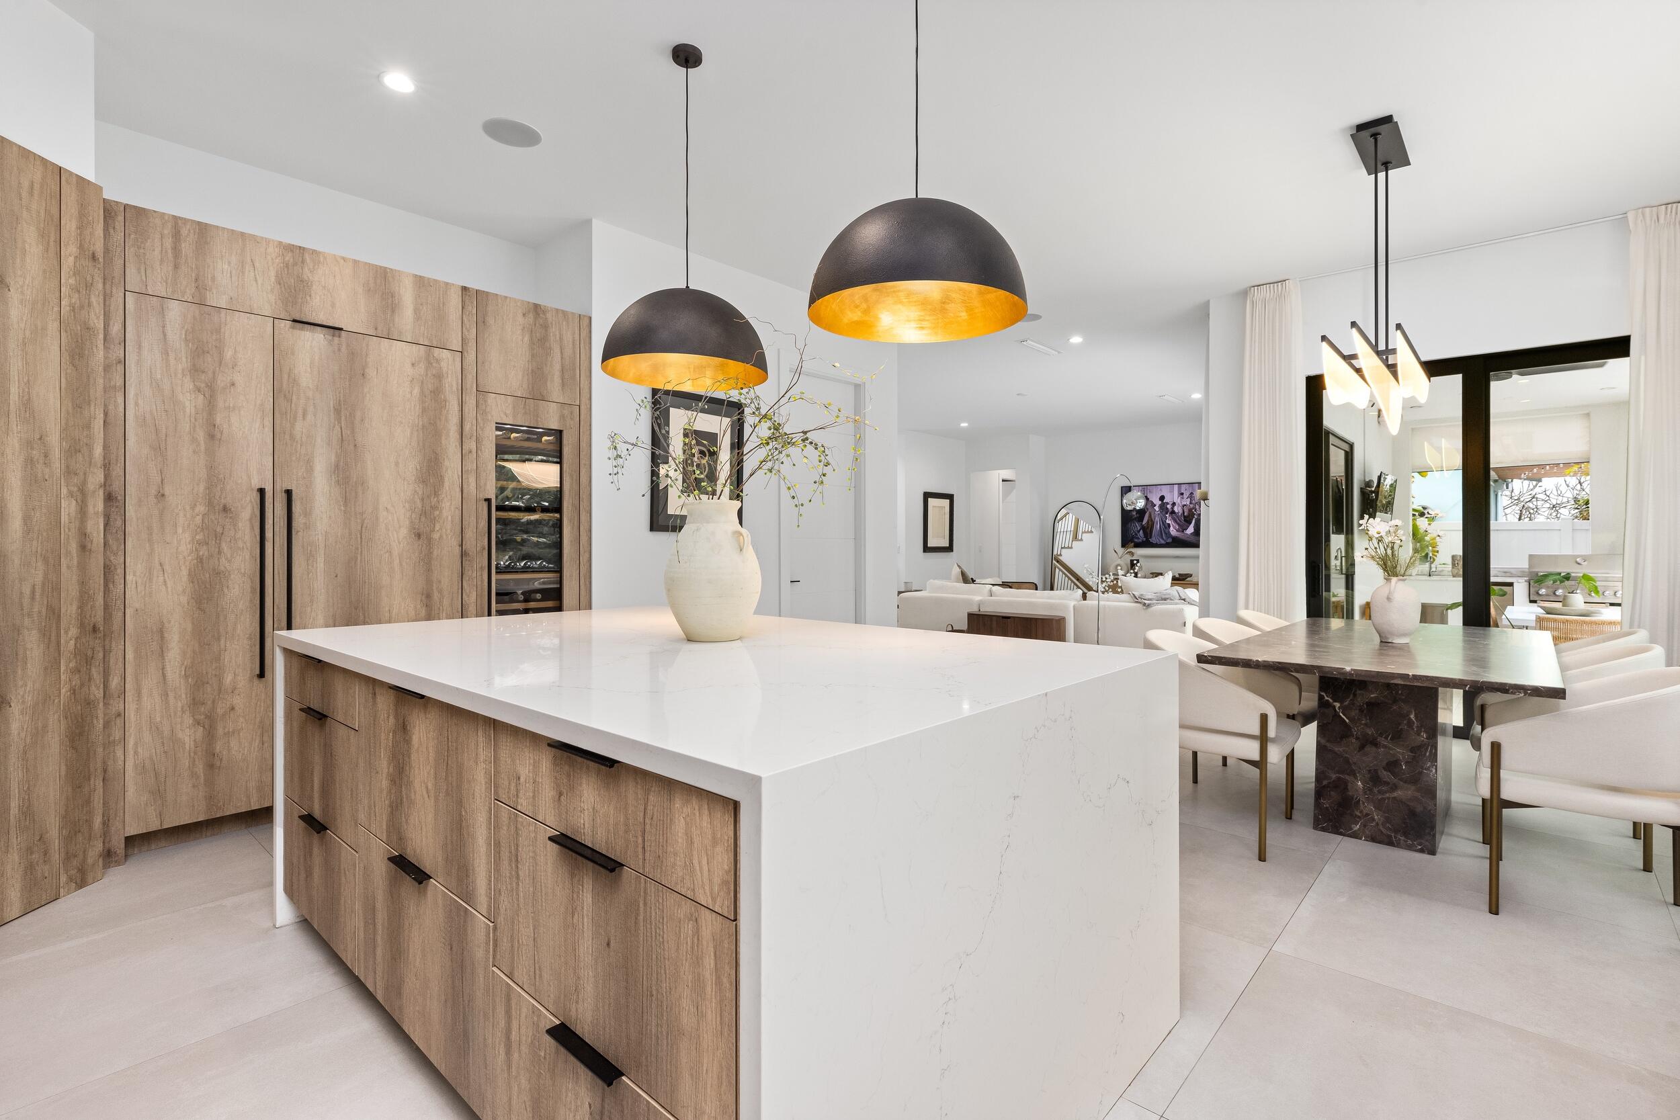
    Kitchen Island

  • Total Bedrooms

    4

  • Bathrooms

    4

  • Cooling YN

    YES

  • Cooling

    Central Air

  • Heating YN

    YES

  • Heating

    Central

  • Main Level Bedrooms

    1

  • Pet friendly

    Yes

Exterior

  • Garage

    Yes

  • Garage spaces

    2

  • Construction Materials

    Block, Stucco

  • Other Exterior Features

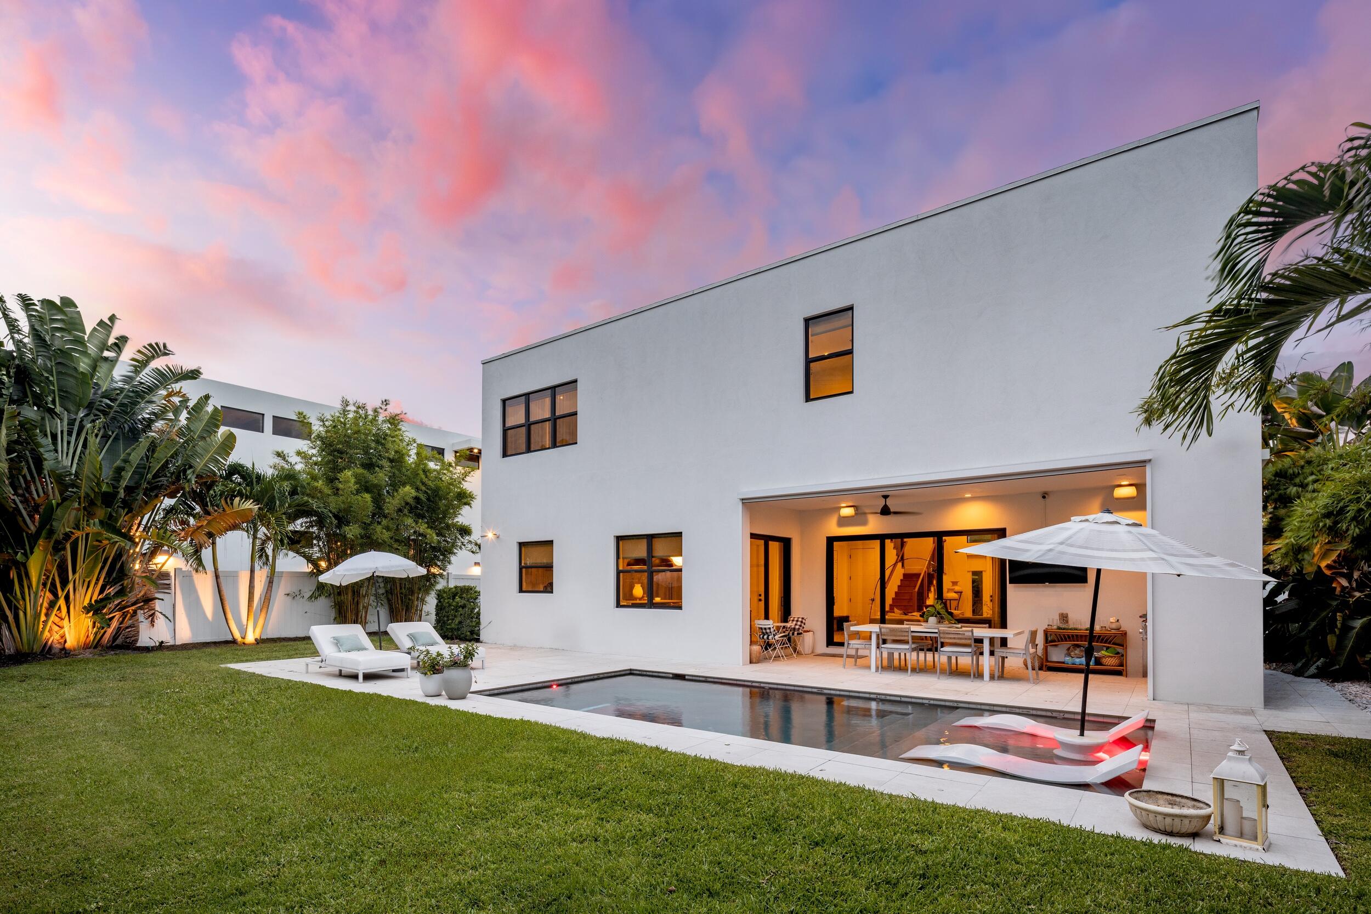
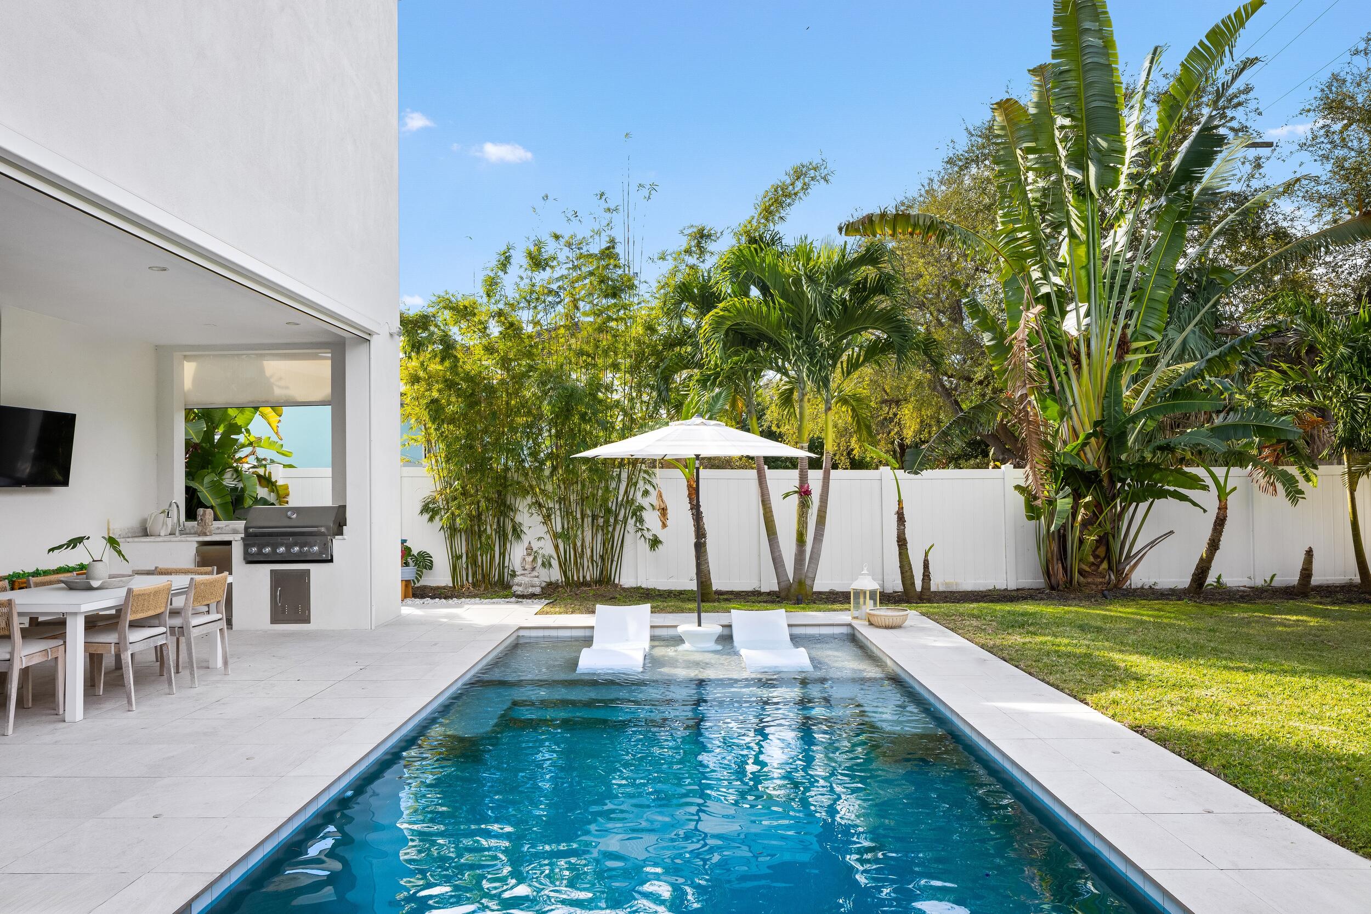
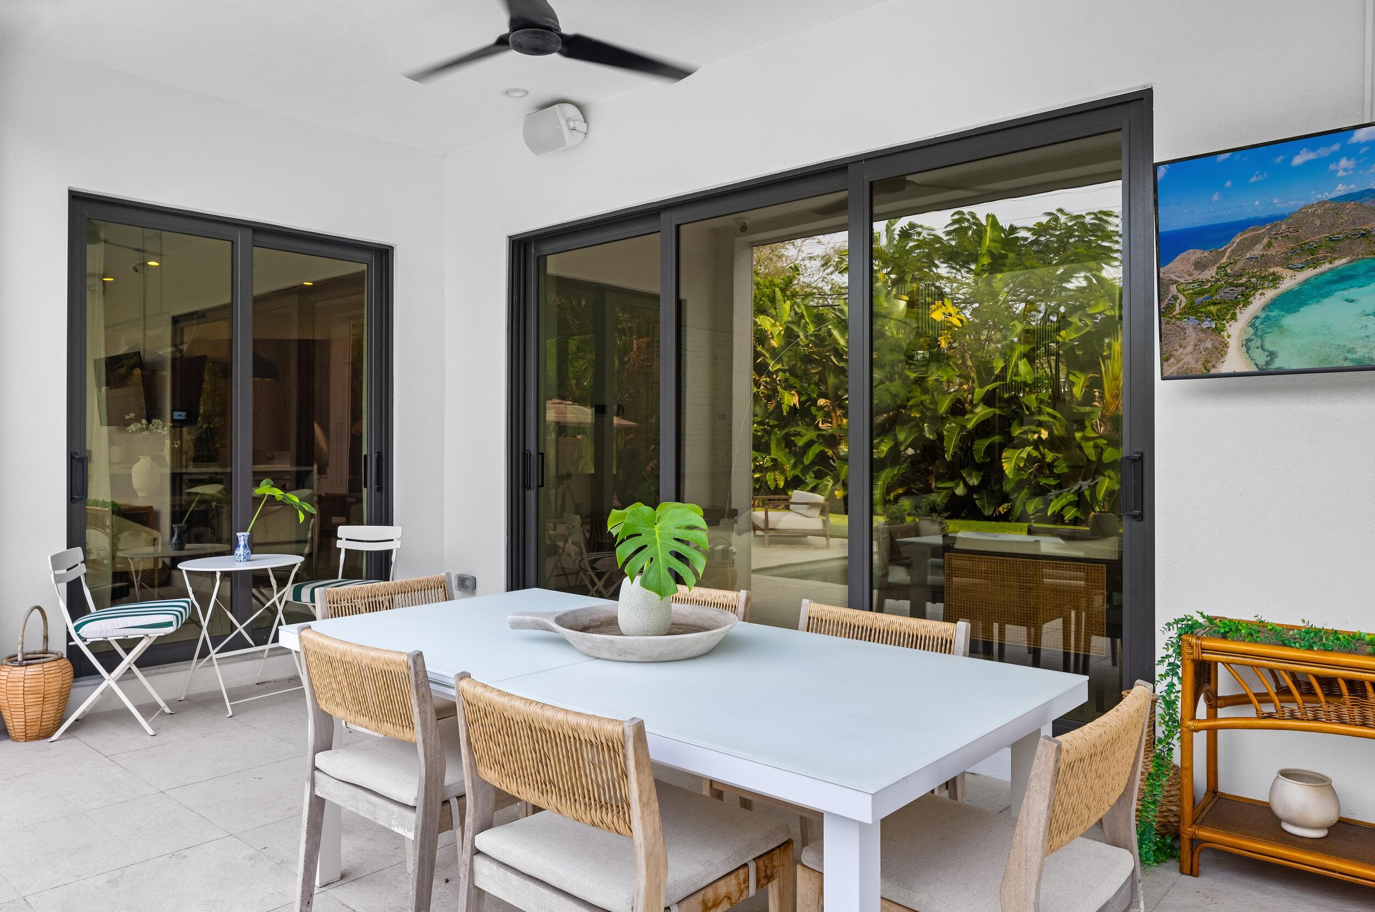
    Built-in Barbecue, Barbecue, Outdoor Kitchen

  • Parking

    Attached, Driveway, Garage

  • Pool

    Yes

  • Pool Features

    Fenced, In Ground, Private

  • Waterfront YN

    NO

  • View

    Garden, Pool

Area & Lot

  • Lot Size(acres)

    0.2

  • Property Type

    Residential

  • Property Sub Type

    Single Family Residence

  • Architectural Style

    Contemporary

Price

  • Sales Price

    $3,250,000

  • Tax Amount

    $35,613

  • Sq. Footage

    3,065

  • Price/SqFt

    $1,060

HOA

  • Association

    No

School District

  • Elementary School

    Boca Raton

  • Middle School

    Boca Raton Community

  • High School

    Boca Raton

Property Features

  • Stories

    2

  • Senior Community YN

    NO

  • Sewer

    Public Sewer

  • Water Source

    Public

Schedule a Showing

Showing scheduled successfully.

<
>
IN PERSON
VIA CHAT

What is 3 + 4 ?


Change time

Mortgage calculator

Estimate your monthly mortgage payment, including the principal and interest, property taxes, and HOA. Adjust the values to generate a more accurate rate.

Your payment

Principal and Interest:

$

Property taxes:

$

HOA fees:

$

Total loan payment:

$

Total interest amount:

$

Location

County

Palm Beach

Elementary School

Boca Raton

Middle School

Boca Raton Community

High School

Boca Raton

Listing Courtesy of Dovi Ettedgui , Serhant

RealHub Information is provided exclusively for consumers' personal, non-commercial use, and it may not be used for any purpose other than to identify prospective properties consumers may be interested in purchasing. All information deemed reliable but not guaranteed and should be independently verified. All properties are subject to prior sale, change or withdrawal. RealHub website owner shall not be responsible for any typographical errors, misinformation, misprints and shall be held totally harmless.

Agent Hals Blanc

FOUNDER

Hals Blanc

Call Hals today to schedule a private showing.


* Listings on this website come from the FMLS IDX Compilation and may be held by brokerage firms other than the owner of this website. The listing brokerage is identified in any listing details. Information is deemed reliable but is not guaranteed. If you believe any FMLS listing contains material that infringes your copyrighted work please click here to review our DMCA policy and learn how to submit a takedown request.© 2024 FMLS.
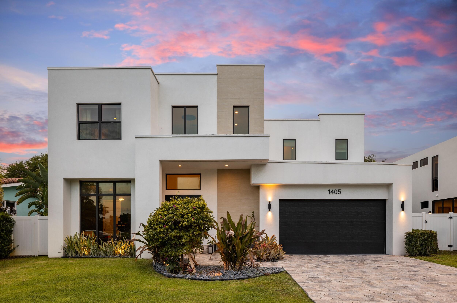
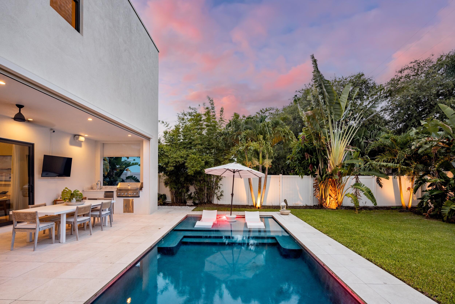
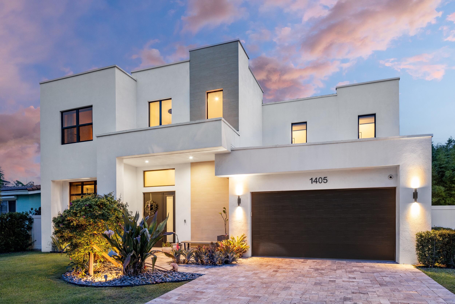
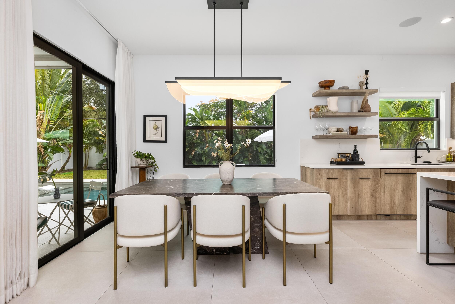
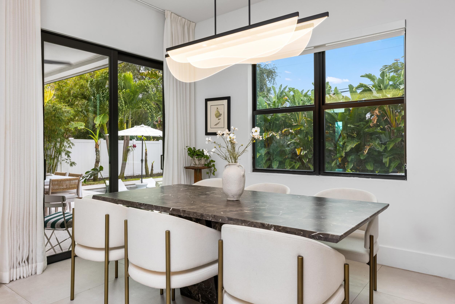
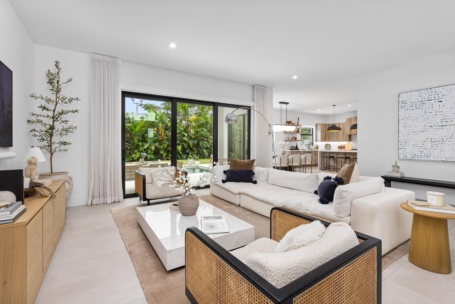
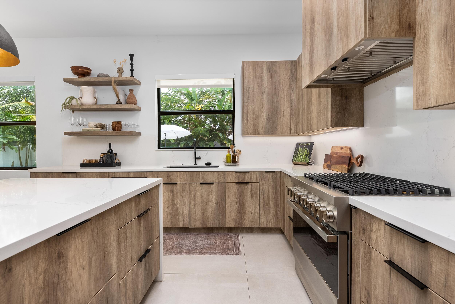
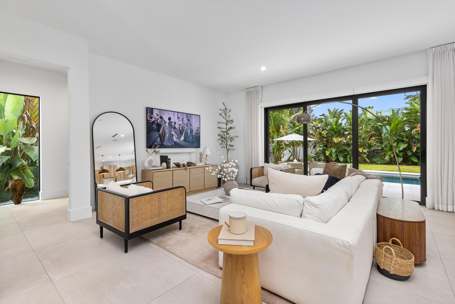
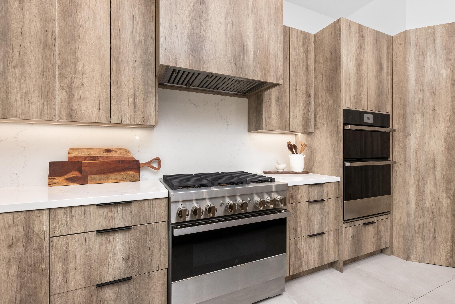
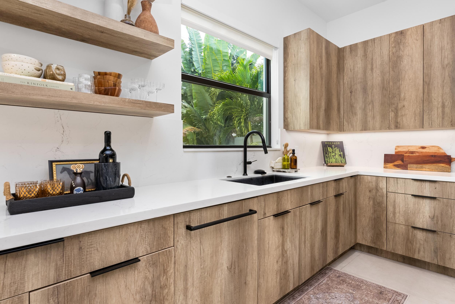
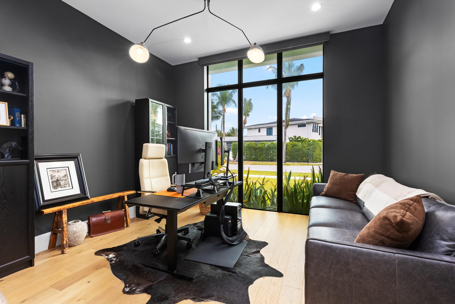
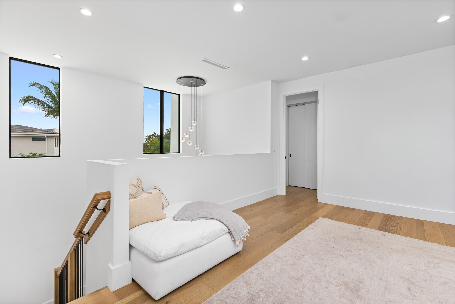
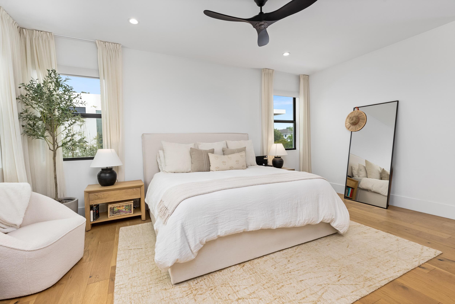
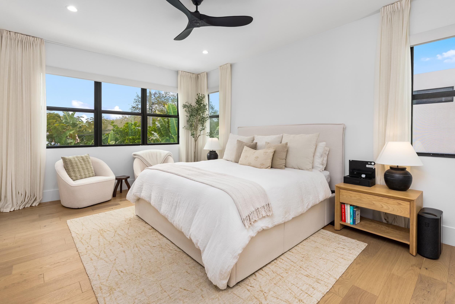
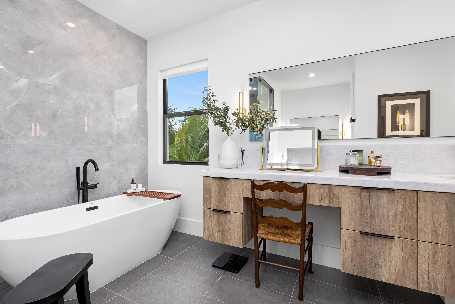
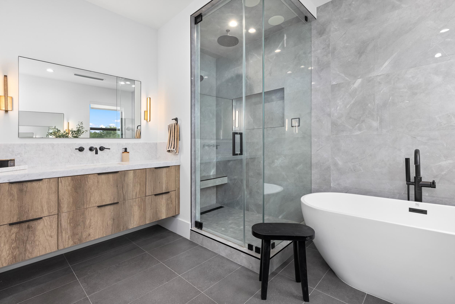
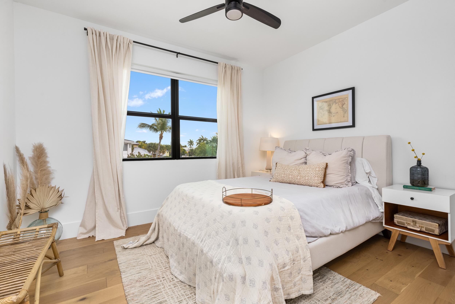
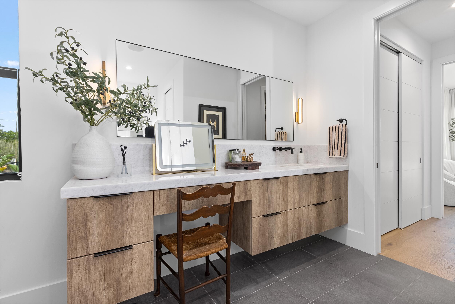
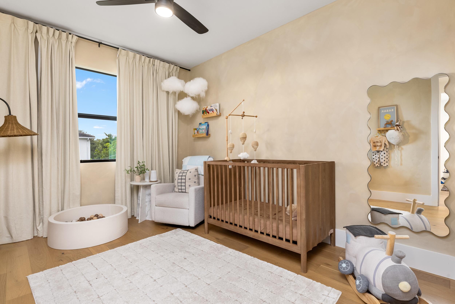
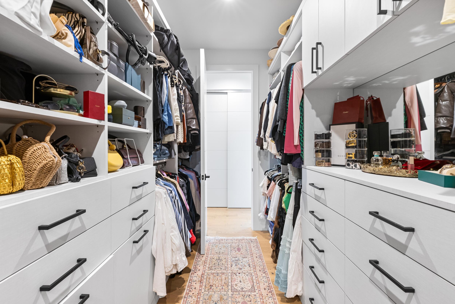
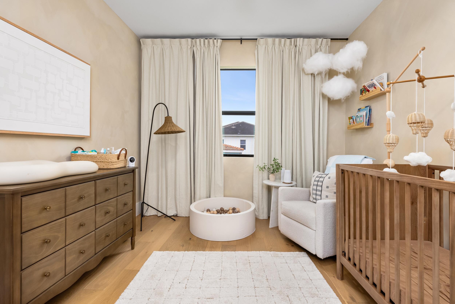
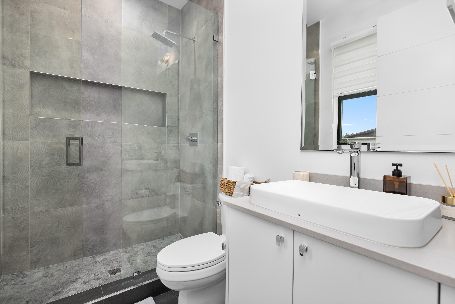
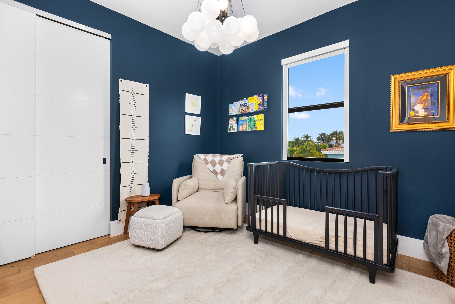
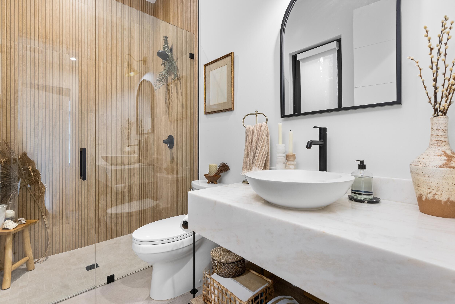
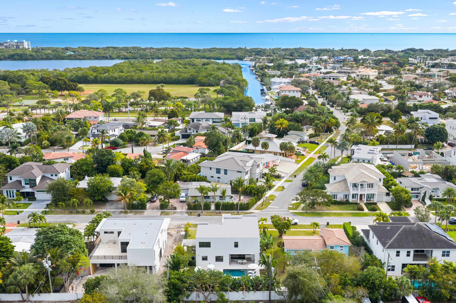
Built in 2022 and perfectly positioned in Boca Villas, this newer construction home combines clean design, quality finishes, and one of the best locations in Boca Raton. The interiors are bright and open with a timeless, neutral palette that feels elevated yet comfortable. A thoughtful mix of wood and tile flooring, well-proportioned living spaces, and a natural flow throughout make the home ideal for both everyday living and entertaining. The outdoor space includes a resort-style pool, fully equipped summer kitchen, and additional green space, offering a rare combination of privacy and usable yard in this location. The layout allows for easy indoor-outdoor living and provides multiple areas for entertaining or relaxing year-round.Located in the heart of Boca Villas. The information published and provided including but not limited to prices, measurements, square footages, lot sizes, features, finishes, and calculations are subject to errors, omissions or changes without notice. All such information should be independently verified. All parties should perform their own due diligence to verify all information.

1405 NE 4th Avenue

Message successfully sent.

What would you like to know?

What is 3 + 4 ?

I agree to receive email communication and understand I can unsubscribe at any time.

I agree to be contacted by Options 1 Realty via call, email, and text for real estate services. To opt out, you can reply 'stop' at any time or reply 'help' for assistance. You can also click the unsubscribe link in the emails. Message and data rates may apply. Message frequency may vary. Privacy Policy

Related Properties

New on site today
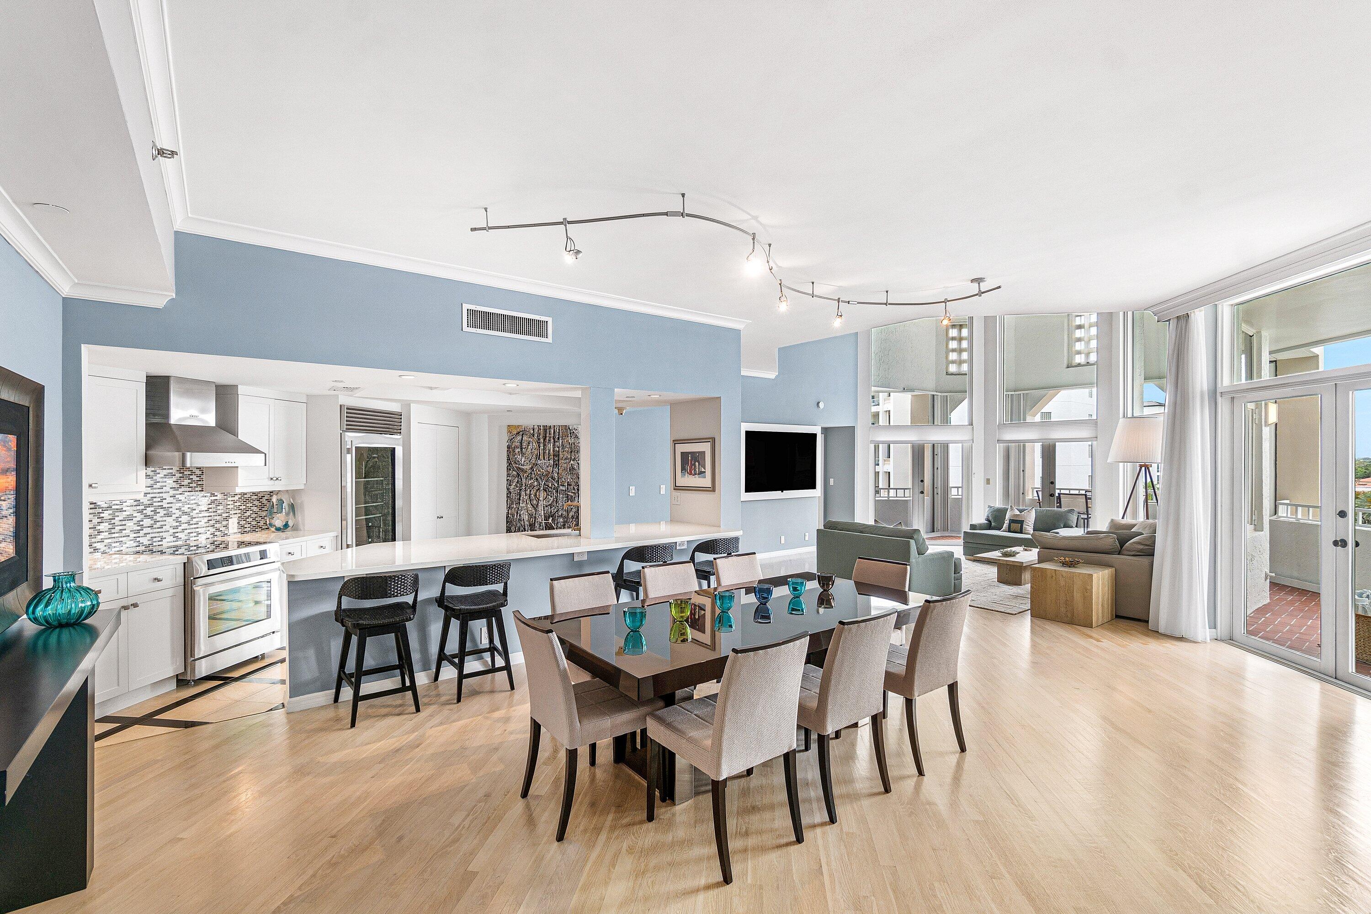
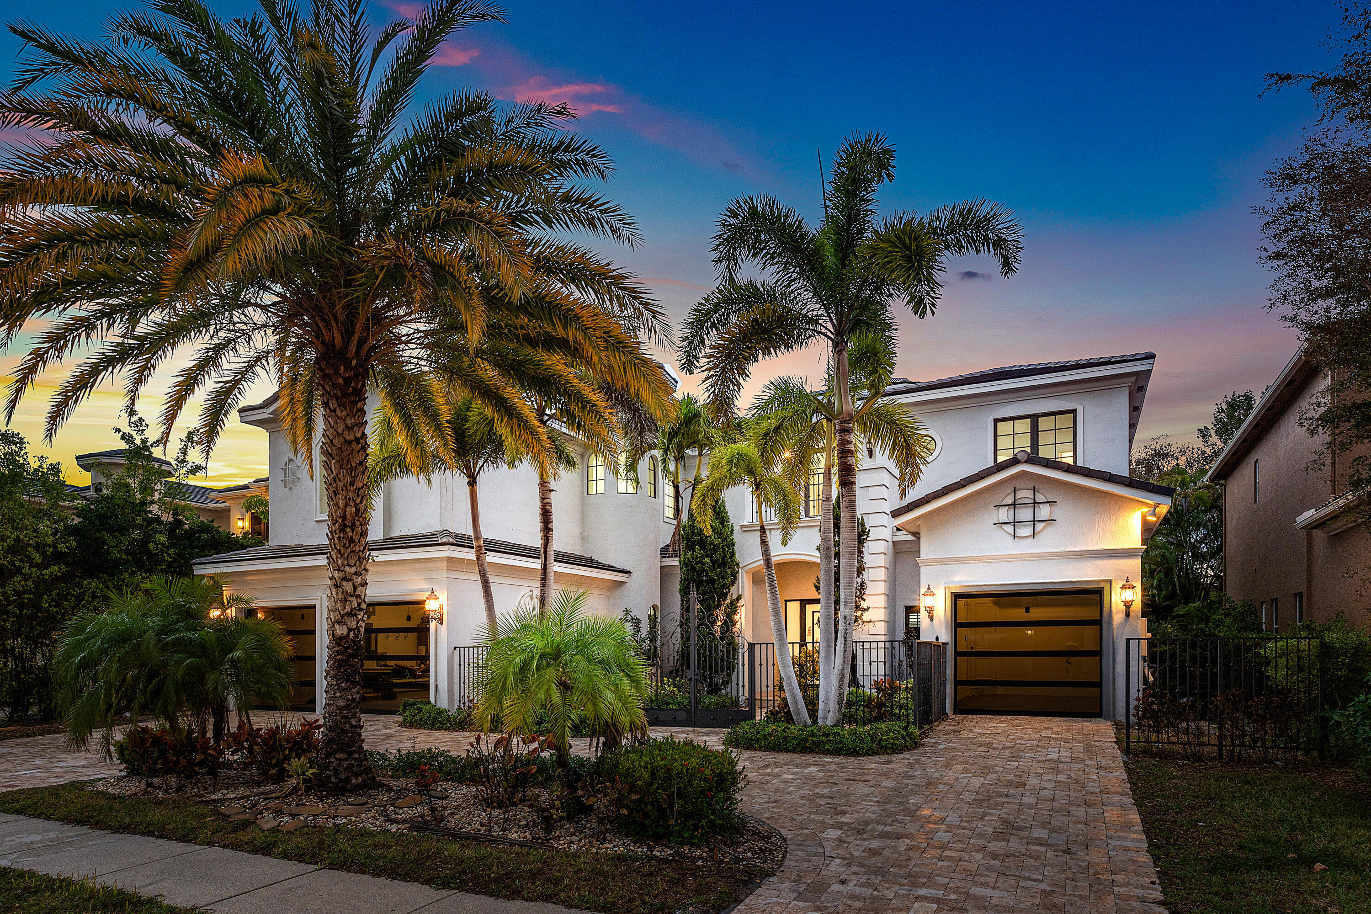
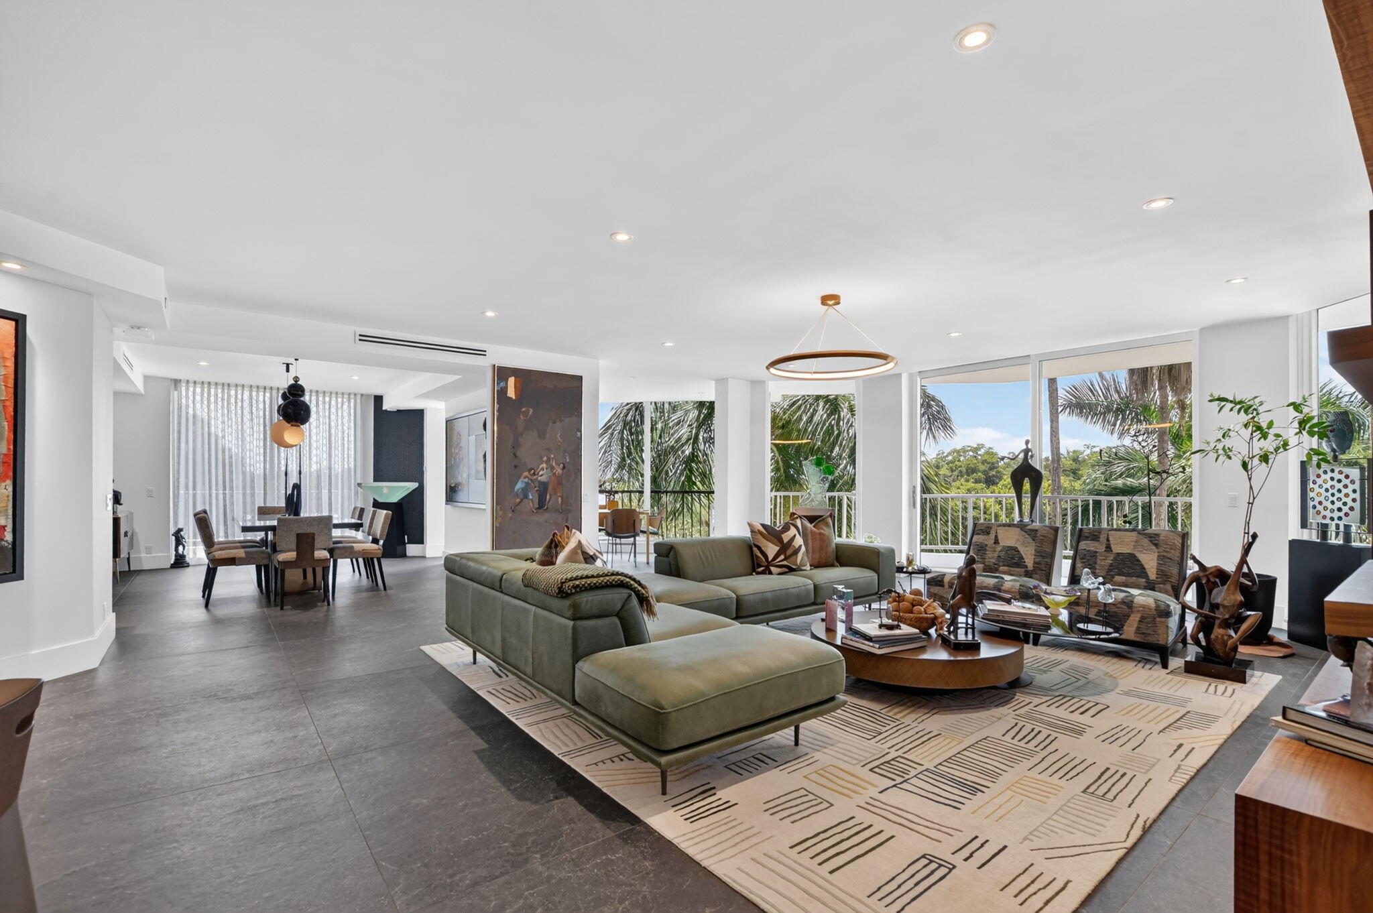
Located on the grounds of The Boca Raton, a World-Class Resort, this impeccable 3-Bdrm 4.5 Bath Penthouse Residence in Mizner Tower offers a premier downtown location w/ walkability to the beach, shopping & top-tier restaurants where you will experience Resort-caliber living, every day at a Full-Service Building. Spanning 2,644 sq ft with soaring 22' ceilings, this southeast-facing residence is infused with natural light, creating a bright, impressive living space. An open layout with spacious living and dining areas flows out to a large terrace w/ Lake Boca, intracoastal & city views. The Expansive Primary Suite enjoys separate baths & generous closets. Premium garage parking spaces & storage complete this listing! Private Membership to The Boca Raton is not included. Mizner Tower welcomes pets and offers valet, concierge, security, pool service with towels, fitness center, tennis, fabulous lounge with coffee and snacks, plus Marina access!
#B26055089

Boca Raton

300 SE 5th Avenue PH 8120

3 Beds

4 Baths

2,465 Sq.Ft.

$3,250,000

MLS#: B26055089
New on site 2 days ago
This classic Mediterranean estate in The Oaks has been completely reimagined, offering over 6,700 square feet of thoughtfully updated living space that blends timeless architecture with modern finishes.   Featuring six bedrooms and seven and a half bathrooms, the home offers a clean, refined feel throughout. Natural light fills the residence, highlighting soaring ceilings and tile flooring that flow through the main living areas. The kitchen has been redesigned as a true focal point and features a striking fifteen foot Taj Mahal stone island, custom cabinetry, and high quality appliances. The layout offers expansive common areas along with dedicated spaces suitable for a home office, gym, or media room. Upstairs, the bedrooms are spacious and private, while the primary suite offers a calm retreat with an open layout, a large walk in closet, and a thoughtfully redesigned bathroom.   Located within Boca Raton's gated community, The Oaks, residents enjoy a renovated clubhouse, full service spa, on site restaurant, fitness center, tennis and pickleball courts, basketball, a kids' playroom, and twenty four hour security. The community is zoned for top rated schools and is conveniently located near shopping, dining, and golf. A rare opportunity to own a fully reimagined residence in one of Boca Raton's most established communities.   The information published and provided including but not limited to prices, measurements, square footages, lot sizes, features, finishes, and calculations are subject to errors, omissions or changes without notice. All such information should be independently verified. All parties should perform their own due diligence to verify all information.
#B26054573

Boca Raton

17606 Circle Pond Court

6 Beds

7 Baths

6,722 Sq.Ft.

$3,350,000

MLS#: B26054573
YOUR BUYER WILL WANT TO SEE THIS!!!! Stunning newly remodeled in 2024 with no detail missed!   ~ Imagine life inside the Nation's #1 Private Residential Country Club Lifestyle offering resort-style living. Conveniently located less than 10 minutes from downtown Boca Raton. PLAY our 4 Golf courses, 27 Tennis courts and 25 Pickleball courts; SHOP our retail store, golf and tennis pro shops, DINE in our 8 dining venues. Spend the day RELAXING at our 5-star fitness center, pool, spa and salon. ENJOY endless activities in over 450,000 sq. ft. of exceptional amenities & stellar service. Mandatory Joining Fee: $150,000, BWMA Capital Contribution: $10,000, Annual Social Dues: $24,454.  ** Club's Joining Fee & CC will be increasing by $75,000 on October 1st. Act now to beat the increase! *  *Club's Joining Fee & CC will be increasing by $75,000 on October 1st. Act now to beat the increase!
#B26052685

Boca Raton

20310 Fairway Oaks Drive 143

3 Beds

3 Baths

3,348 Sq.Ft.

$3,499,000

MLS#: B26052685
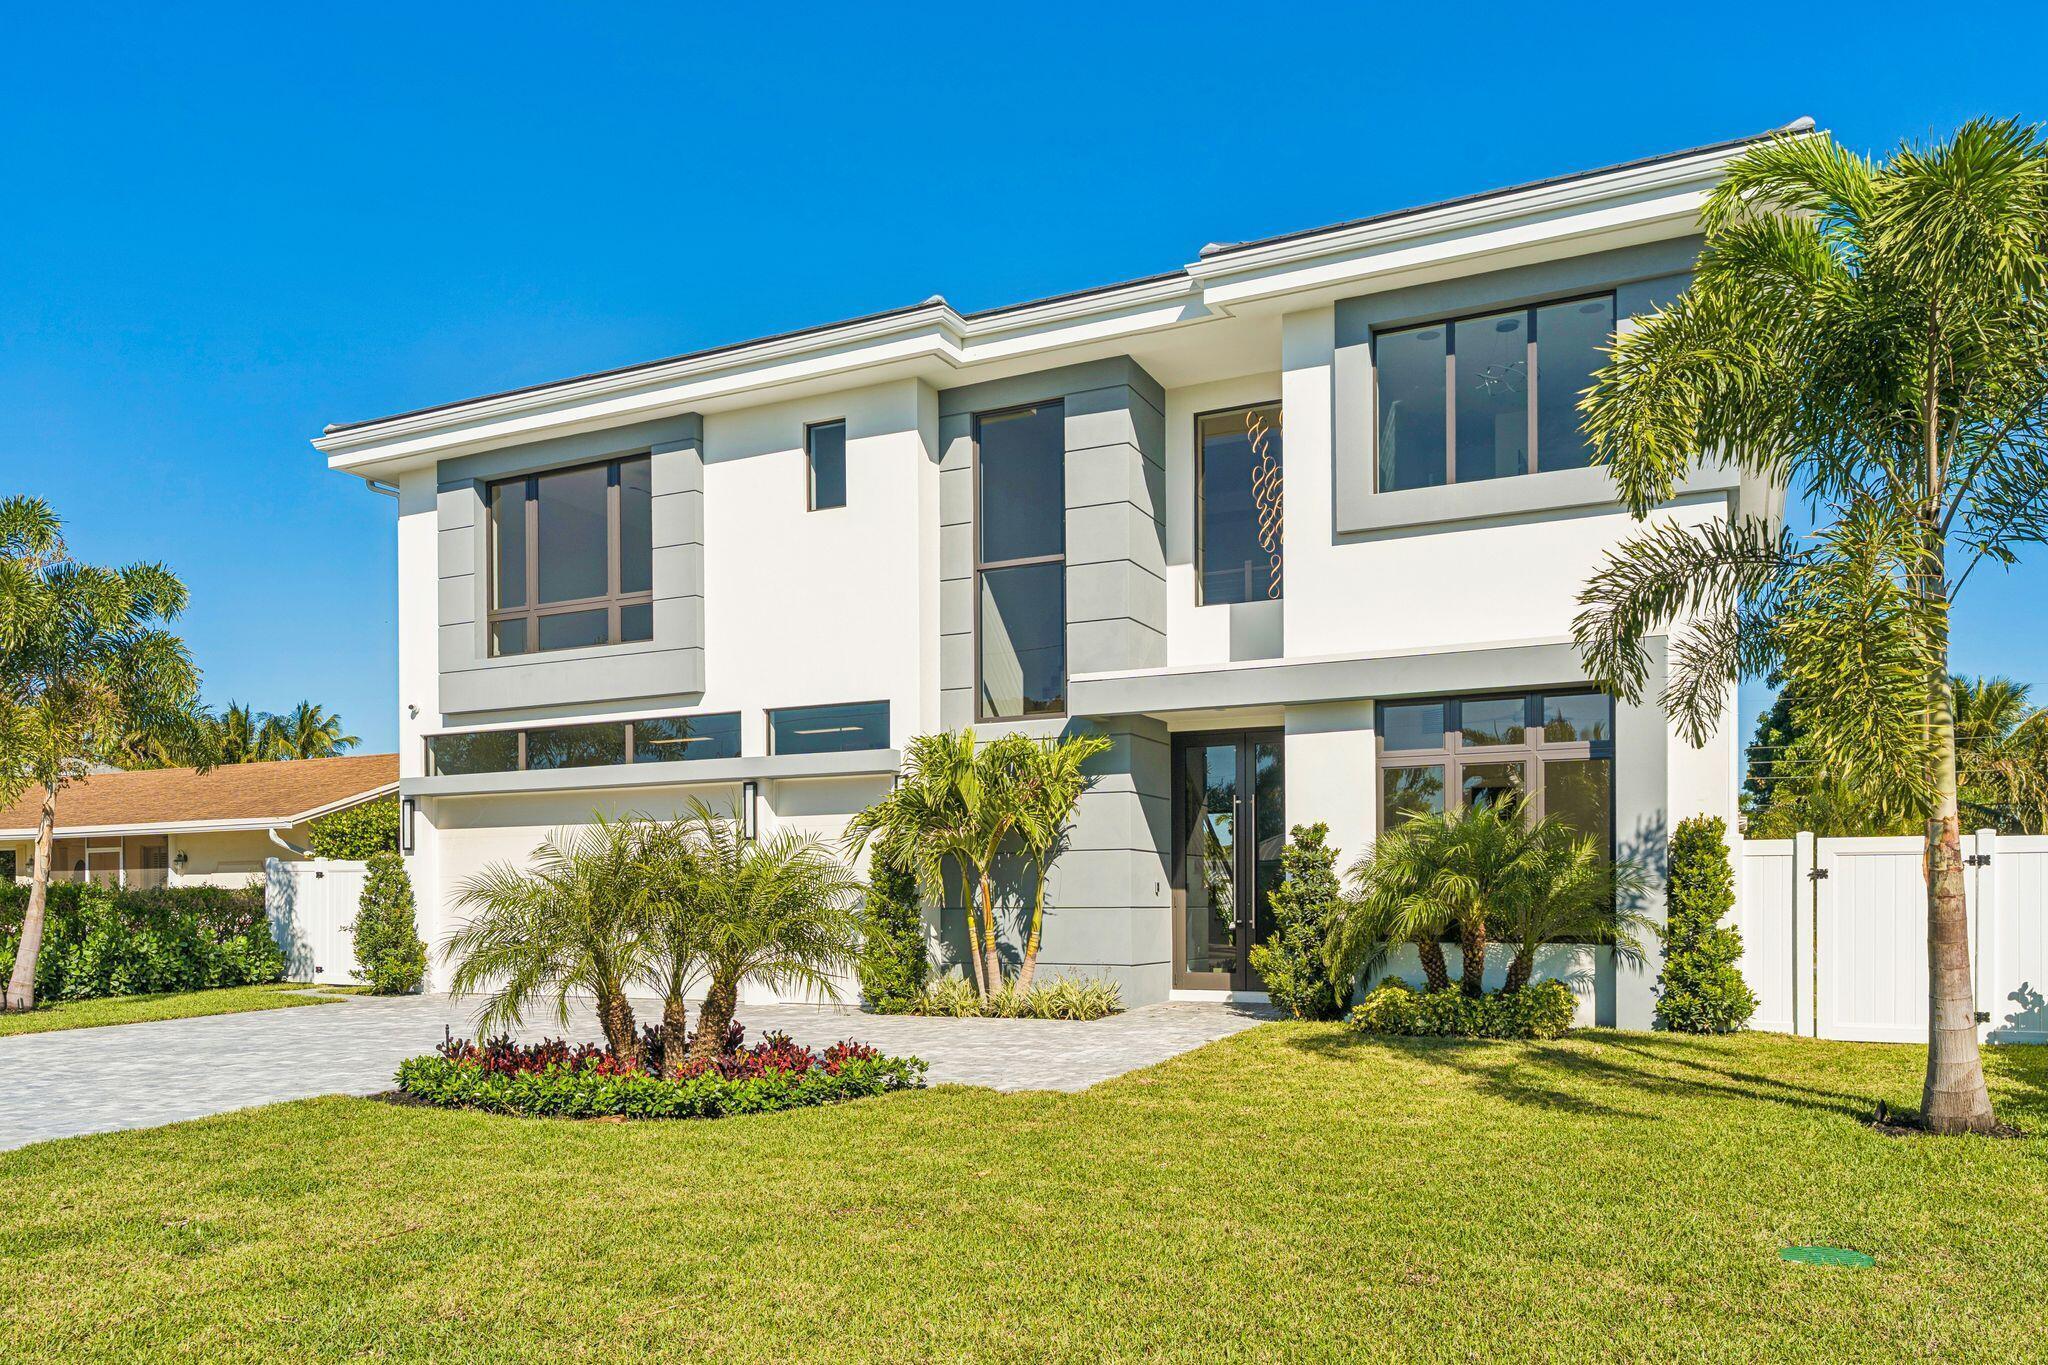
Imagine living just blocks from the action of Mizner Park and the Brightline, but coming home to a private sanctuary that feels miles away from the hustle. Freshly completed by Alpha Premium Development, this Spanish Village stunner is ready for its very first owner. Step inside to a wide-open floor plan designed for easy living. Whether you're working from the first-floor office or whipping up dinner in the gourmet kitchen (complete with a hidden butler's pantry!), the flow is seamless. The living space opens right up to a covered terrace and a sprawling backyard with a sparkling pool—perfect for al fresco dining, rain or shine. -- Upstairs, it's all about comfort. A spacious loft offers the perfect spot for a media room or play area. The Primary Suite is a true showstopper, spanning one whole side of the home with an "over-the-top" boutique closet you have to see to believe.  The best part? You finally have room for everything. With a massive laundry room and a rare 3.5-car garage, there's space for the SUV, the storage, and even a dedicated door for your golf cart. This is downtown Boca living without the compromise.
#B26052613

Boca Raton

261 NW 8th Street

5 Beds

5 Baths

4,414 Sq.Ft.

$3,500,000

MLS#: B26052613
Price reduced
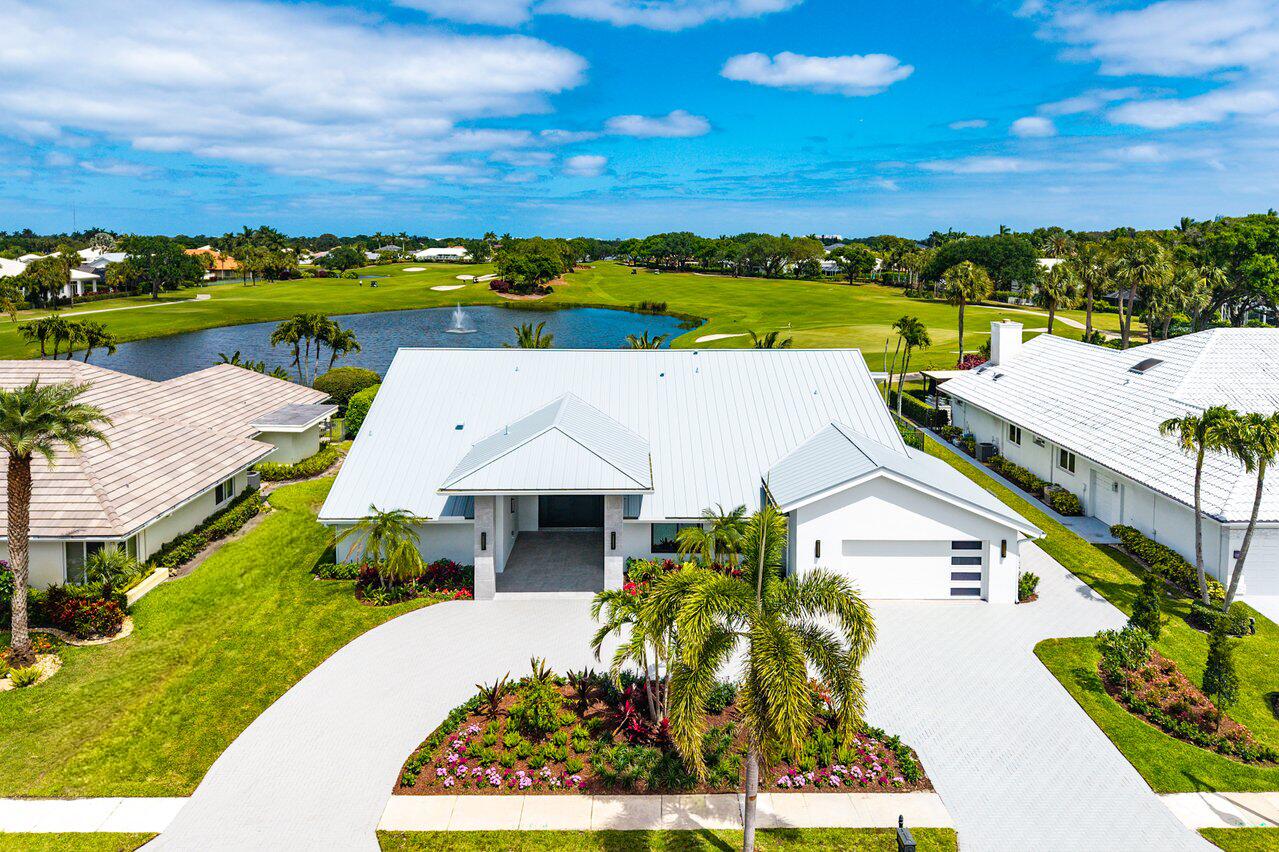
This is truly a fabulous, one-of-a-kind residence, masterfully reimagined and rebuilt to stand as one of the most spectacular homes in Bocaire Country Club. Perfectly positioned on one of the community's most coveted lots, this home offers an unparalleled blend of sophistication, comfort, and resort-style living. From the moment you arrive, the home makes an unforgettable impression. A newly redesigned contemporary front elevation creates a dramatic architectural statement, complemented by a lush, tropical circular driveway that sets the tone for what awaits inside. Ideally located within walking distance to the clubhouse, the home offers both convenience and prestige. Step through the doors and you are immediately greeted by soaring ceilings, walls of windows, and expansive glass  sliders that flood the home with natural light. The result is an exceptionally bright, airy interior, enhanced by breathtaking panoramic views of the golf course and tranquil lake beyond. The seamless indoor-outdoor flow is truly extraordinary, creating a living experience that feels both open and connected to the surrounding landscape. Designed for both grand entertaining and everyday enjoyment, the home features an expansive outdoor living area with a resort-style pool and oversized patio, framed by sweeping views and accessed effortlessly through the home's extensive sliding glass doors. This is indoor-outdoor living at its finest—ideal for hosting or simply enjoying the serene setting. At the heart of the home is a magnificent chef's kitchen, anchored by an oversized island and surrounded by walls of glass that continue to bring in natural light and stunning views. A spacious breakfast area or den offers additional flexibility. Outfitted with top-of-the-line Thermador appliances, a walk-in pantry, and an abundance of custom cabinetry, this space is as functional as it is beautiful. Elegant porcelain tile flooring flows throughout, reflecting light and enhancing the home's modern, luminous aesthetic. The residence offers four graciously proportioned bedrooms, each thoughtfully designed with comfort and scale in mind. The primary suite is truly exceptional, featuring expansive windows that overlook the pool and lake, filling the space with natural light. A private sitting area provides the perfect setting for a library, fitness space, or quiet retreat. The spa-inspired primary bath is nothing short of extraordinary, showcasing a freestanding floating tub, dual vanities, a two-entry walk-in shower, and dual commodes, all finished with exquisite custom tilework and millwork. With four and a half beautifully appointed bathrooms, every detail throughout the home has been carefully curated to reflect both luxury and functionality. Additional features include a durable metal roof and a full-house generator, ensuring comfort, security, and peace of mind year-round.  This is more than a home—it is a statement property, defined by light, space, and design, perfectly suited for those who appreciate elevated living and effortless entertaining.  Bocaire Country Club is a prestigious boutique mandatory membership community of just 239 homes offering a newly renovated clubhouse, championship golf course, tennis, pickleball, 24-hour fitness center, exceptional dining, and vibrant social programming for parents, children, and grandchildren alike. Ideally located among the easternmost country clubs, Bocaire is minutes to beaches, shopping, and dining, perfectly positioned between Mizner Park and Delray Beach's Atlantic Avenue. Zoned for A-rated public schools including Calusa, Omni, and Spanish River, with excellent private school options nearby. This is more than a renovation. It is a fully fortified, technologically advanced, resort-inspired estate delivering luxury, security, and modern sophistication at the highest level.
#B26017385

Boca Raton

4887 Bocaire Boulevard

4 Beds

4 Baths

4,100 Sq.Ft.

$2,999,999

MLS#: B26017385
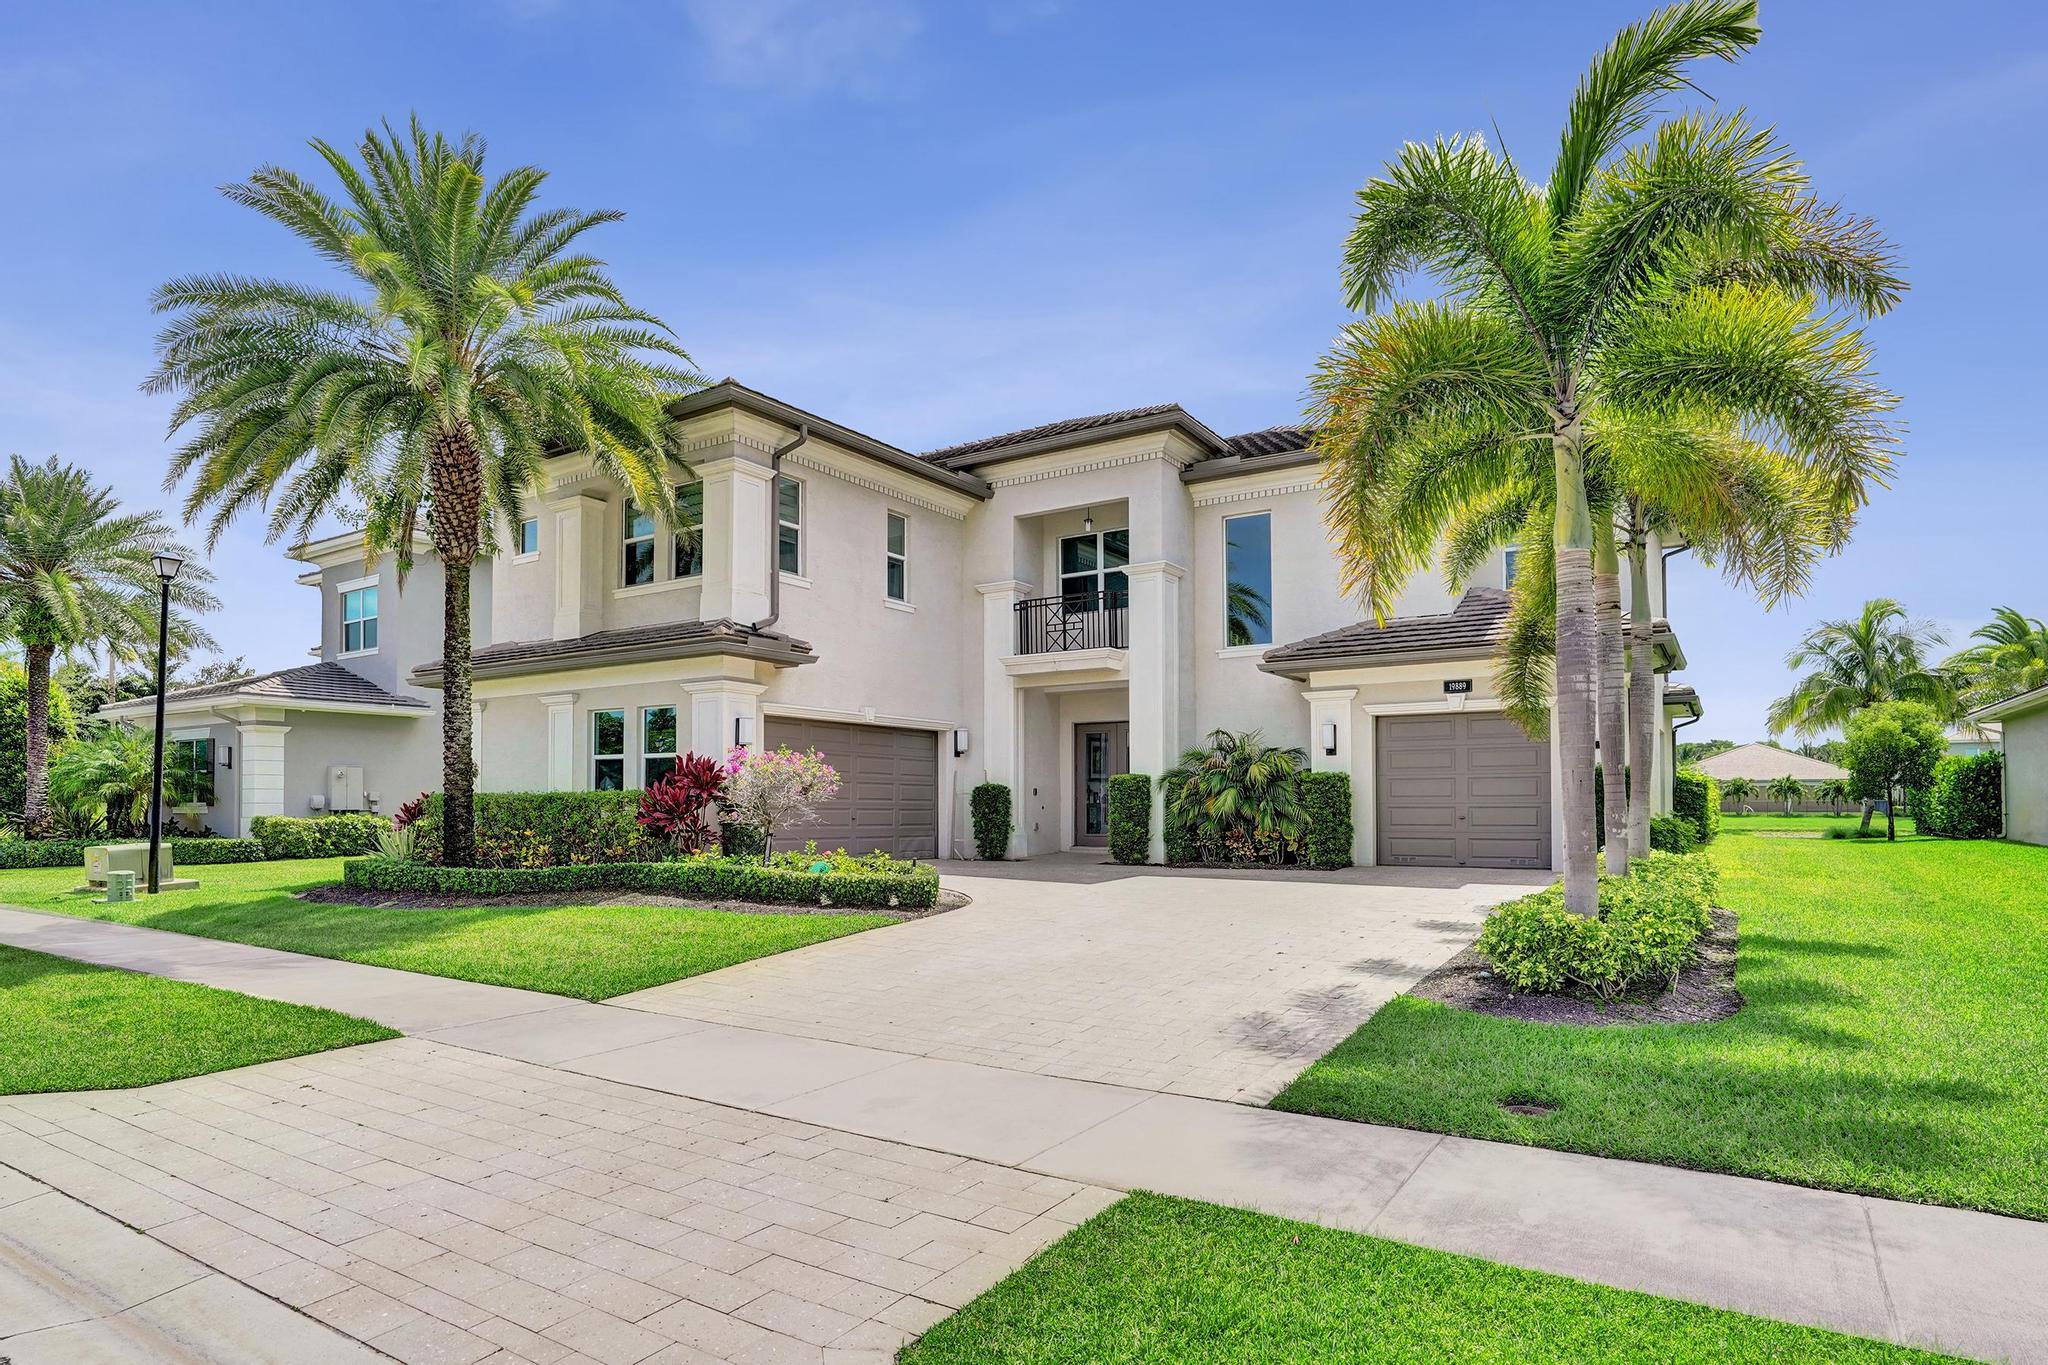
Discover elevated Florida living in this exceptional 5-bedroom, 7-bath lakefront estate offering approximately 5,800 square feet of living space in the prestigious gated community of Berkeley. Designed for sophisticated entertaining and everyday comfort, this residence blends contemporary elegance, refined finishes, and resort-style outdoor living. At the heart of the home is a stunning designer kitchen featuring premium stainless-steel appliances, upgraded Metropolis Ebony Ash cabinetry, quartz countertops, and an eye-catching mosaic backsplash. The expansive interior also includes a custom built-in bar with a dual-temperature wine and beverage refrigerator, while a dramatic 72-inch marble fireplace and designer accent wall create a striking focal point. Outside a private pool/spa.
#B26052033

Boca Raton

19889 Old Bridgewood Trail

5 Beds

7 Baths

5,802 Sq.Ft.

$2,825,000

MLS#: B26052033
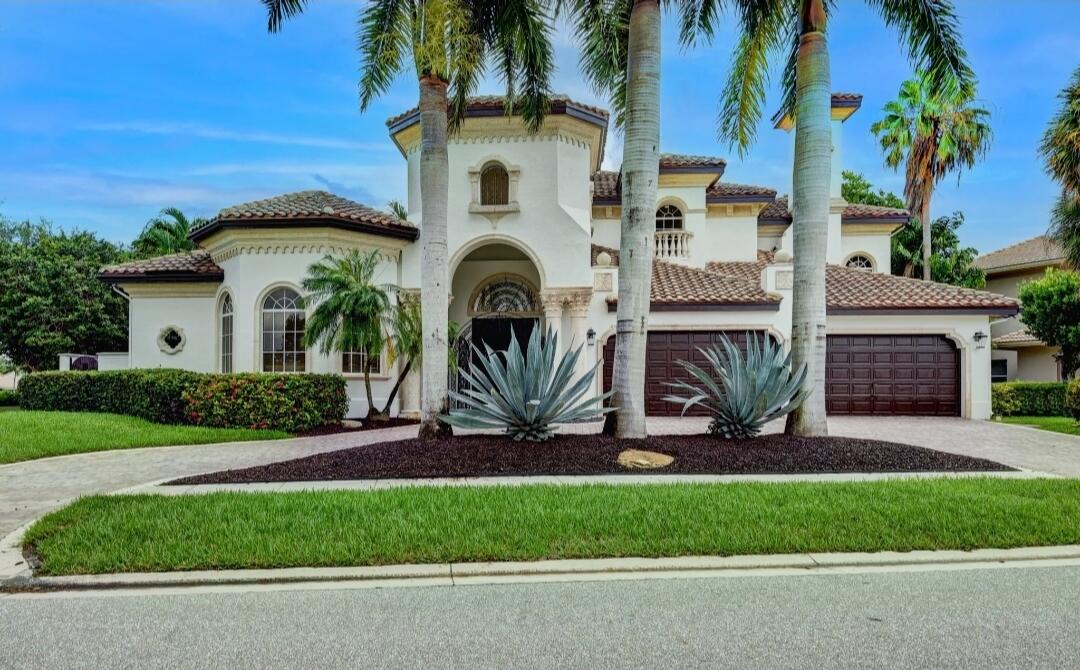
Welcome to this impressive five-bedroom, five-bathroom residence in Boca Grove Plantation, Boca Raton. Spanning 5,052 square feet across two floors,with elevator, this single-family home offers thoughtfully designed living space for modern comfort and convenience. The three-car garage provides ample parking and storage solutions for residents. With five bathrooms complementing the five bedrooms, this residence ensures privacy and functionality for all occupants. Located in the established Boca Grove Plantation community, this property presents an excellent opportunity for those seeking substantial square footage and multiple bedroom and bathroom options and a brand new roof.
#B26049434

Boca Raton

7635 Mandarin Drive

5 Beds

4 Baths

5,052 Sq.Ft.

$3,200,000

MLS#: B26049434
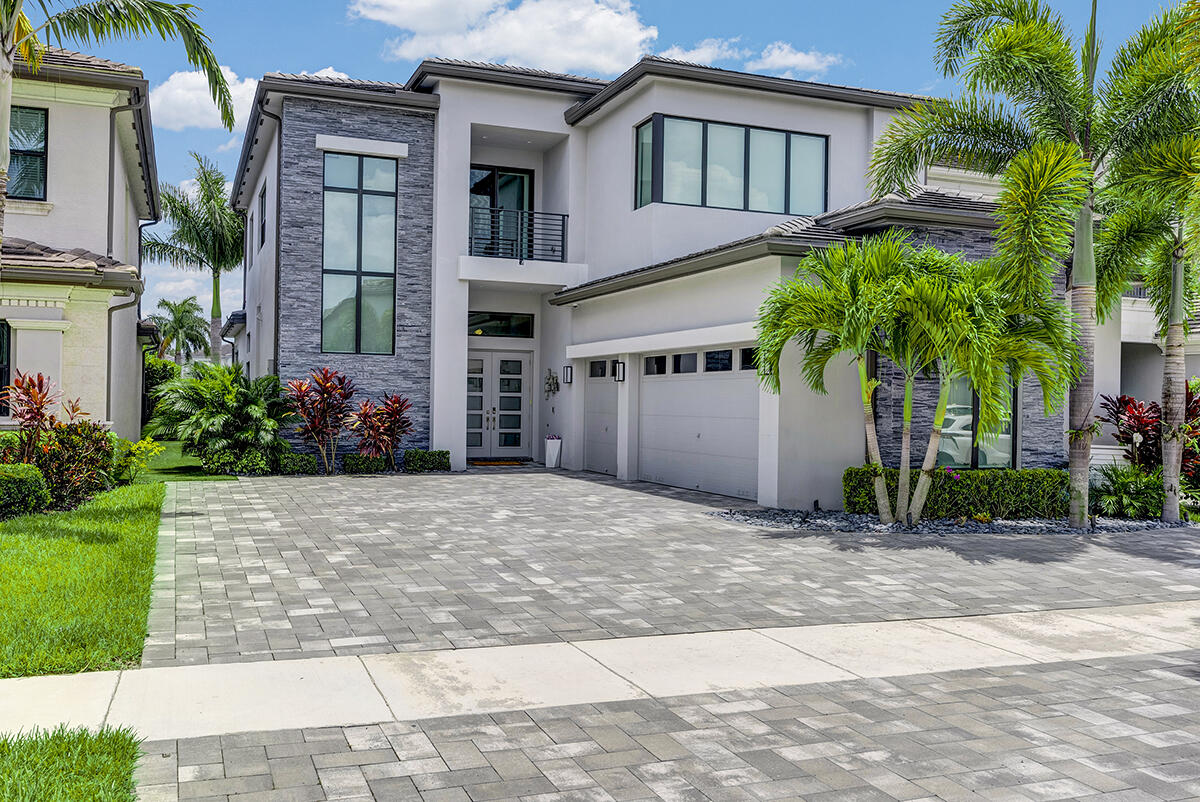
An extraordinary lakefront residence in the prestigious Boca Bridges community, 9046 Chauvet Way is a sophisticated expression of contemporary design. This highly sought-after Adriana model offers over 4,200 square feet of impeccably crafted living space with five bedrooms, 4.5 bathrooms, a highly desirable first-floor primary suite, a versatile flex room, chef's kitchen, and expansive loft. An expanded circular driveway sets the stage for the elegance that awaits inside. A dramatic two-story foyer, enhanced with luxurious Holly Hunt designer wallpaper, creates an unforgettable first impression. At the heart of the home is an exceptional chef's kitchen featuring premium KitchenAid appliances, an oversized island, custom cabinetry with recessed lighting, a walk-in pantry with stylish barn  doors, and seamless flow into the main living spaces. The great room is anchored by a striking custom shiplap feature wall, adding warmth and architectural character while framing beautiful lake views. The adjacent flex room is currently showcased as an elegant formal dining room with custom architectural wall paneling and statement Arhaus lighting, while offering the flexibility to easily serve as a private office, library, or additional living space. The main-level primary suite is a private retreat overlooking the lake, complete with a spa-inspired bathroom featuring a soaking tub, dual vanities, a glass-enclosed shower, and oversized professionally customized walk-in closets. Upstairs, the expansive loft has been thoughtfully designed with custom built-in homework and workstations, creating a sophisticated and functional space for studying, working remotely, or everyday family living. Three additional bedrooms, three full bathrooms, and a dedicated movie room complete the second floor. Every closet has been professionally customized with premium built-in organization systems, while all bedrooms are outfitted with custom blackout shades for exceptional comfort and privacy. Step outside to your private resort-style backyard, where relaxation and entertaining come together effortlessly. The saltwater heated pool with advanced Aqualink automation is complemented by a fully equipped summer kitchen featuring a built-in grill and refrigerator, creating the perfect setting for year-round gatherings. The covered lanai is equipped with Phantom hurricane screens and a motorized retractable awning that can extend over much of the pool deck, providing expansive shade and enhancing outdoor comfort throughout the day. Lush maintenance-free turf and tranquil lake views complete this exceptional outdoor retreat. Additional highlights include a full-house generator, whole-home water filtration system, professionally designed landscape lighting, a three-car garage with split AC system, epoxy flooring, custom slat wall and overhead storage, an expanded paver driveway, exterior surveillance cameras, keyless entry for both the front door and garage, indoor and outdoor speaker systems, three ultraviolet HVAC units, impact windows and doors, and upgraded LED lighting throughout. Professionally designed and thoughtfully reimagined by its current owners, this turnkey residence has been extensively upgraded to deliver an exceptional blend of sophistication, comfort, and effortless South Florida living.  Located within Boca Bridges, one of Boca Raton's premier communities, residents enjoy an unparalleled resort lifestyle with a spectacular clubhouse, resort-style and lap pools, a state-of-the-art fitness center, indoor sports court, tennis and pickleball courts, a full-service restaurant, children's splash park, playground, and a vibrant year-round social calendar.
#B26051256

Boca Raton

9046 Chauvet Way

5 Beds

4 Baths

4,222 Sq.Ft.

$2,675,000

MLS#: B26051256
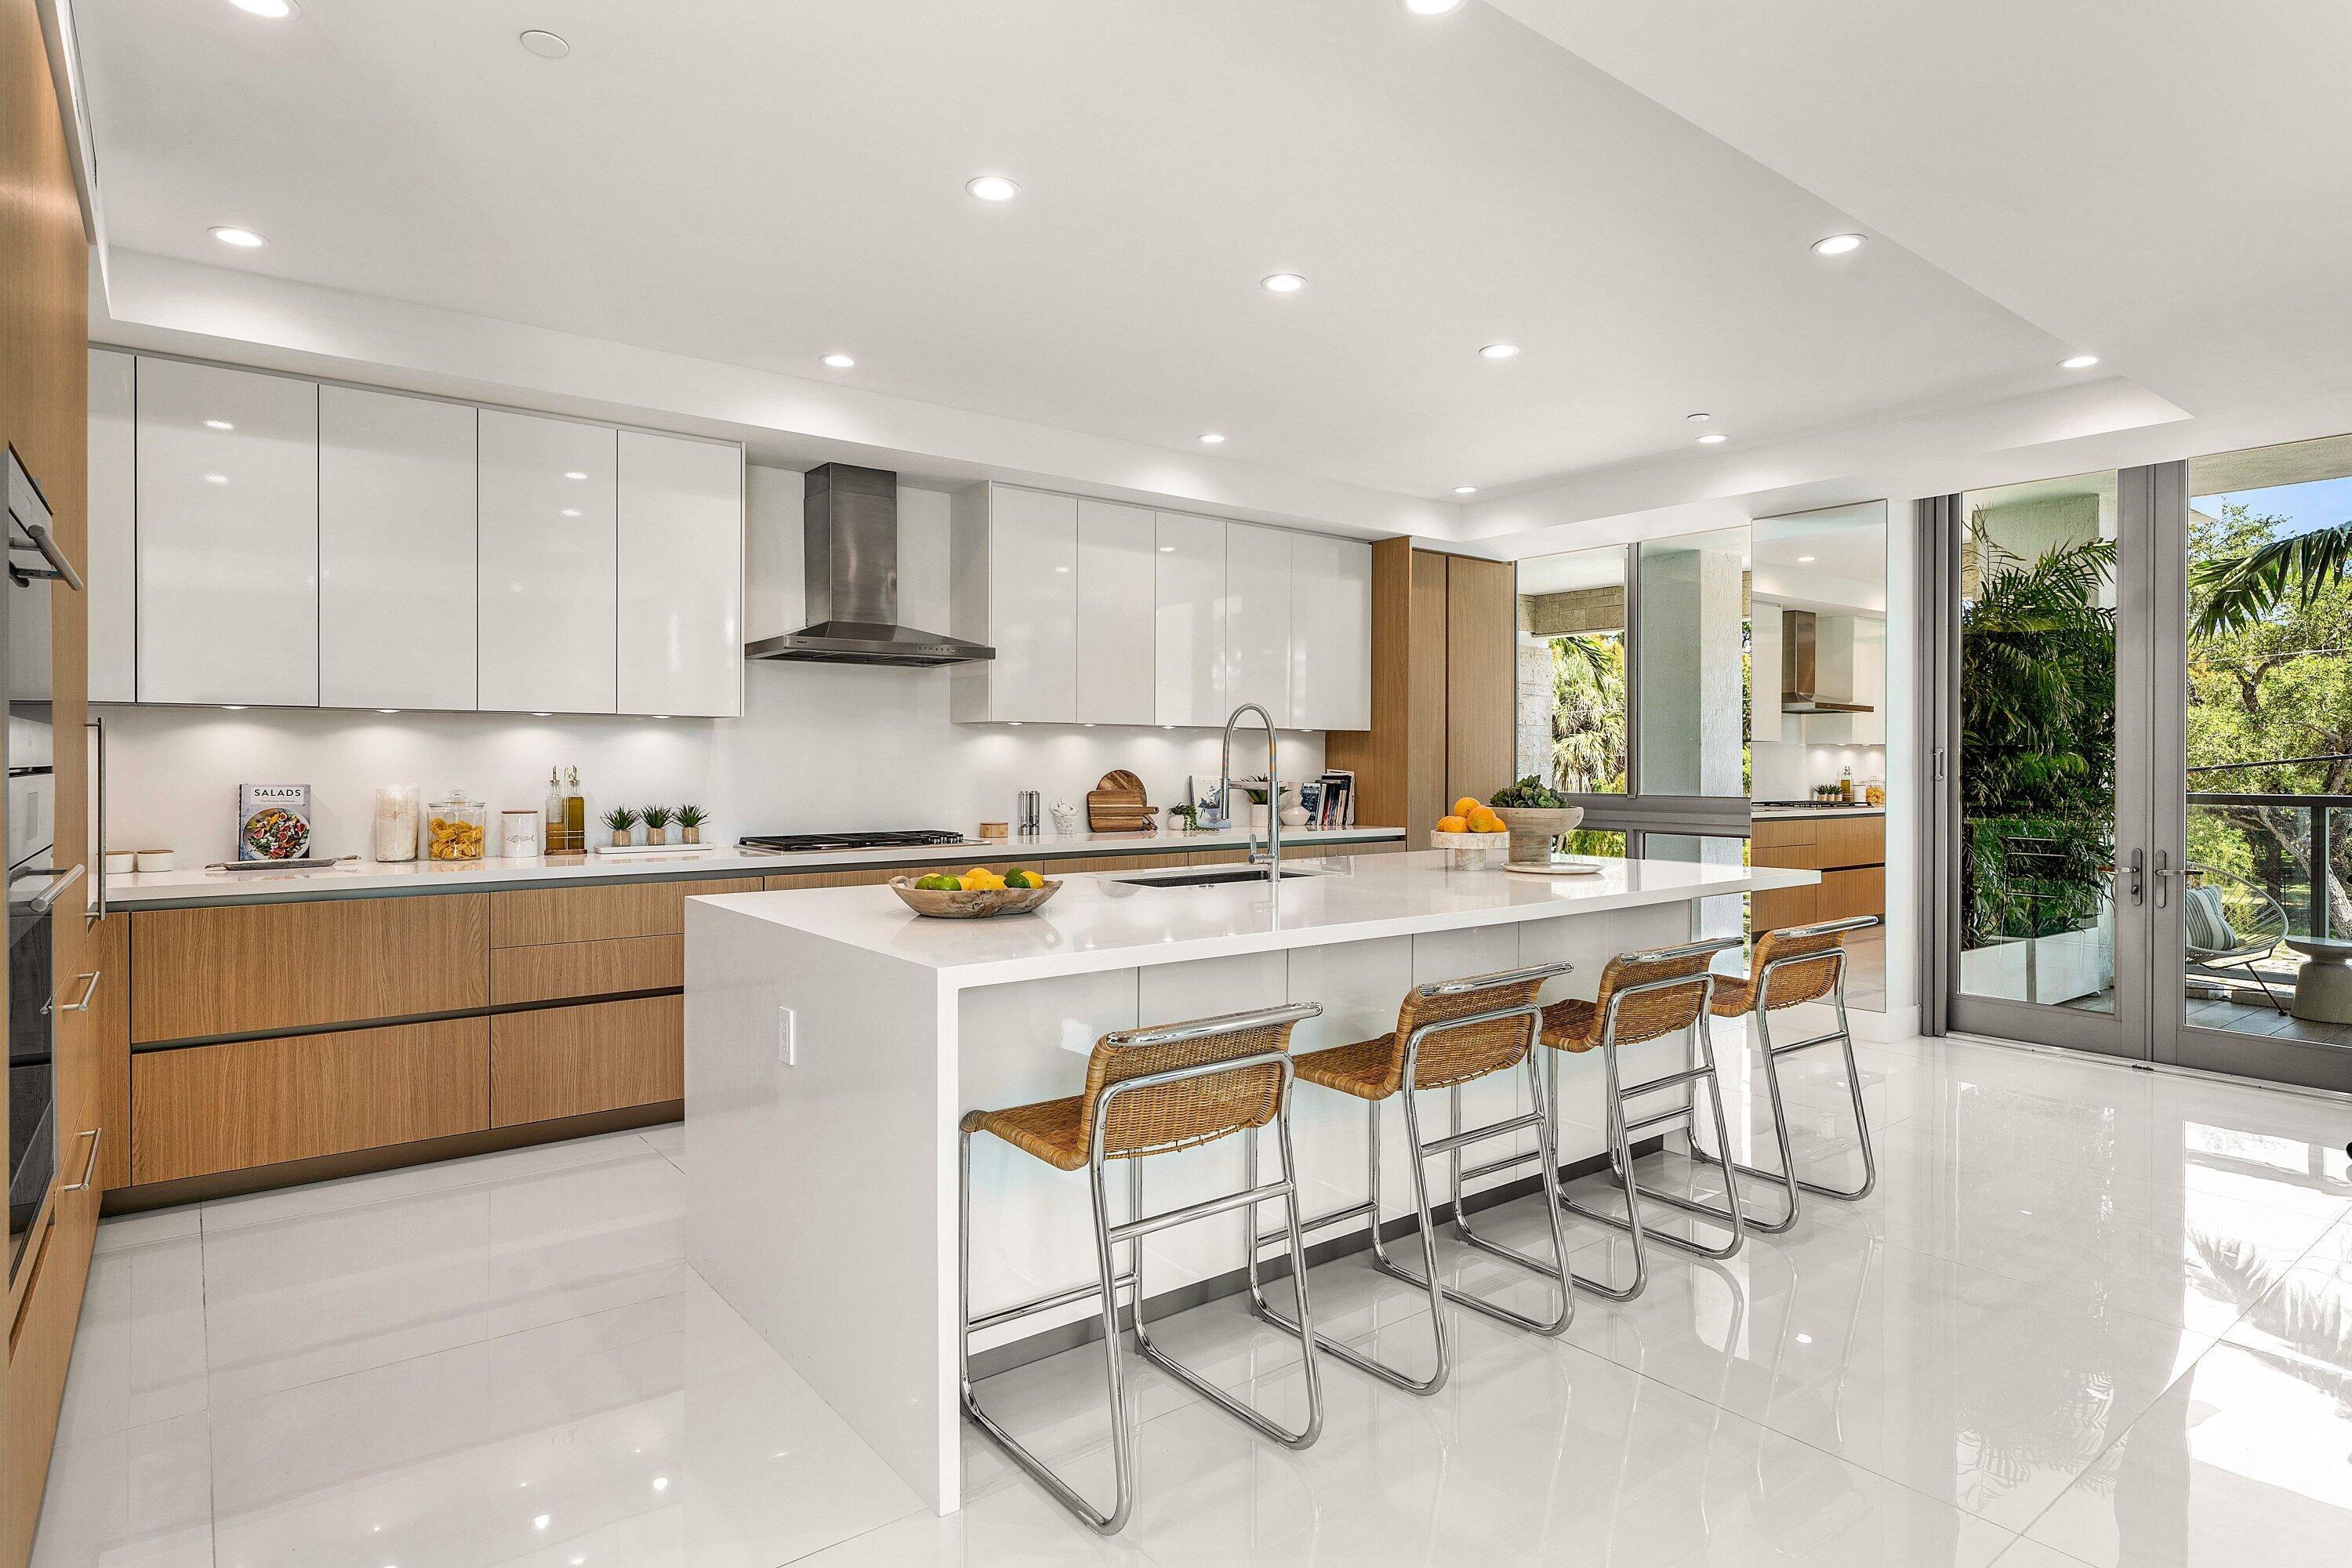
The Royal Palm Villa is an exceptionally rare offering at Royal Palm Residences and one of only four villas within RPR. This coveted southwest-corner residence offers 2,968 square feet of interior space with three bedrooms, a den, three en-suite baths and a powder room. A private elevator opens to a gracious foyer, then on to floor-to-ceiling glass, abundant natural light and oversized 48" x 48" porcelain tile flooring. An expansive 1,997-square-foot wraparound private terrace brings the total private living and entertaining space to 4,965 square feet. Seamlessly control lighting and climate with integrated smart home systems. Residents also enjoy a 24-hour concierge and a premier downtown Boca Raton location easily walkable to dining, shopping, beaches, parks and entertainment. An exceptionally rare offering within Royal Palm Residences, this coveted southwest corner Royal Villa is one of only four villas within RPR, offering an unrivaled blend of sophistication, privacy, and sun-drenched living in the heart of downtown Boca Raton.  Encompassing 2,968 square feet of interior living space, the residence features three spacious bedrooms, a versatile den, three en-suite bathrooms—one serving each bedroom—and a stylish powder room. An expansive 1,997-square-foot wraparound private terrace creates exceptional outdoor living and entertaining space. Together, the interior and terrace provide an impressive 4,965 square feet of private space for the owner to enjoy.  Arrive directly through dual private elevators into a residence defined by soaring floor-to-ceiling glass walls, coveted southwest exposure, abundant natural light, and gleaming porcelain tile flooring. The thoughtfully designed open layout connects the living, dining, and kitchen areas with the expansive terrace, creating a seamless setting for both everyday living and elegant entertaining.  Seamlessly control lighting and climate with integrated smart home systems. Royal Palm Residences also offers the convenience and security of a 24-hour concierge, complemented by an exceptional collection of luxury amenities.  Perfectly positioned in downtown Boca Raton, the residence is moments from world-class dining, luxury shopping, pristine beaches, parks, and vibrant entertainment—presenting a rare opportunity to enjoy villa-style privacy with the ease and services of an exclusive luxury condominium.
#B26051162

Boca Raton

475 E Royal Palm Road 206

3 Beds

3 Baths

2,968 Sq.Ft.

$3,495,000

MLS#: B26051162

 - property

Send a message

Message successfully sent.

Your message

What is 3 + 4 ?

Reason for contacting?

I agree to receive email communication and understand I can unsubscribe at any time.

I agree to be contacted by Options 1 Realty via call, email, and text for real estate services. To opt out, you can reply 'stop' at any time or reply 'help' for assistance. You can also click the unsubscribe link in the emails. Message and data rates may apply. Message frequency may vary. Privacy Policy

Sign Out

Virtual Assistant

Would you like to take the next step with this property? We can help you schedule a showing or virtual tour, or send you more details.

Yes, I would like more information.

Thank You for Your Reply, One of Our Agents will contact you as soon as possible

No, maybe later.

Thank you, you can always contact me via email, phone number or through the contact form.

Realhub AI

Lucy - Your AI-Powered Realtor

Update Your Temporary Password

Personalize your search

Enter your email and we'll notify you immediately when new listings match what you're looking for.

or enter email address

Already have an account ? Login here

Continue your home search

I agree to receive communications and understand I can unsubscribe at any time.

I agree to be contacted by Options 1 Realty via call, email, and text for real estate services. To opt out, you can reply 'stop' at any time or reply 'help' for assistance. You can also click the unsubscribe link in the emails. Message and data rates may apply. Message frequency may vary. Privacy Policy

Already have an account ? Login here

We use cookies

We use cookies primarily for analytics to enhance your experience. By accepting, you agree to our use of these cookies. You can manage your preferences or learn more about our cookies policy.