Features & Amenities

Interior

  • Other Interior Features

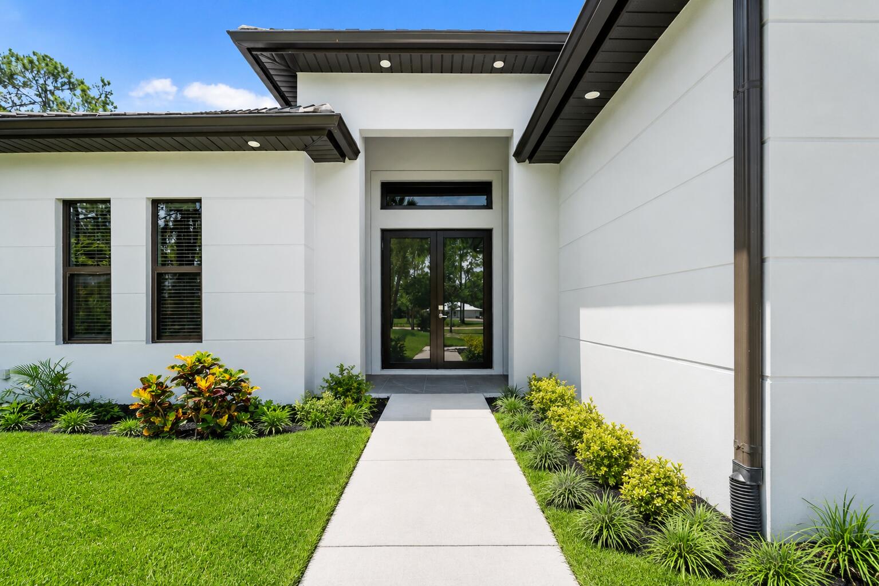
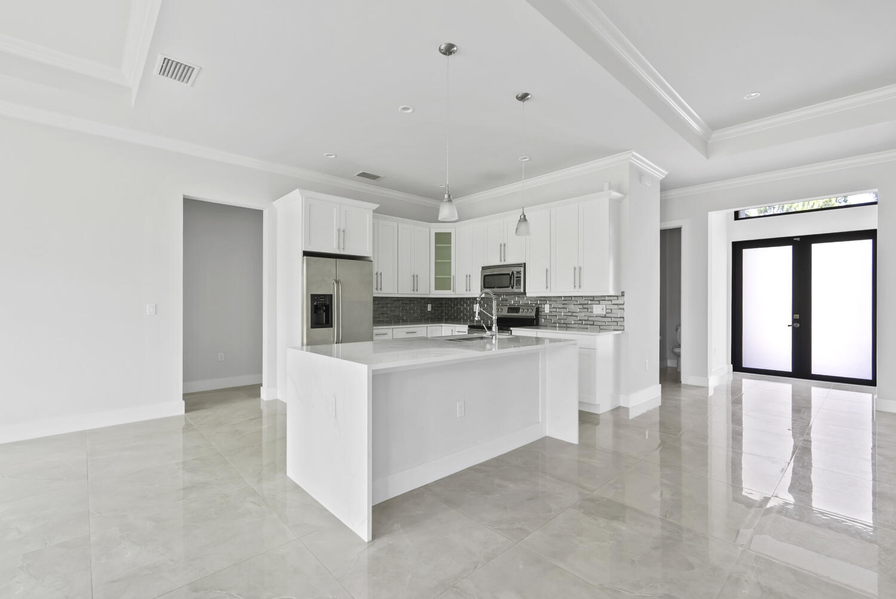
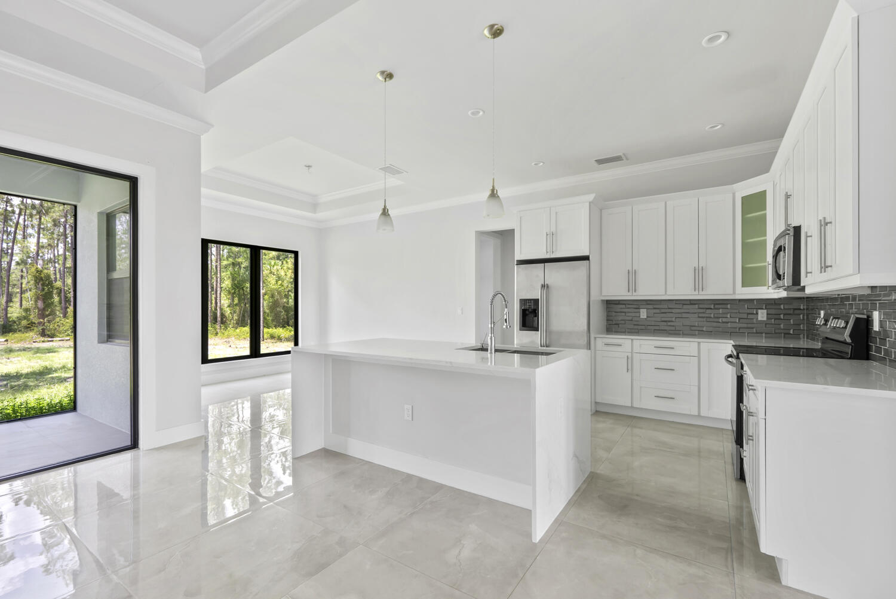
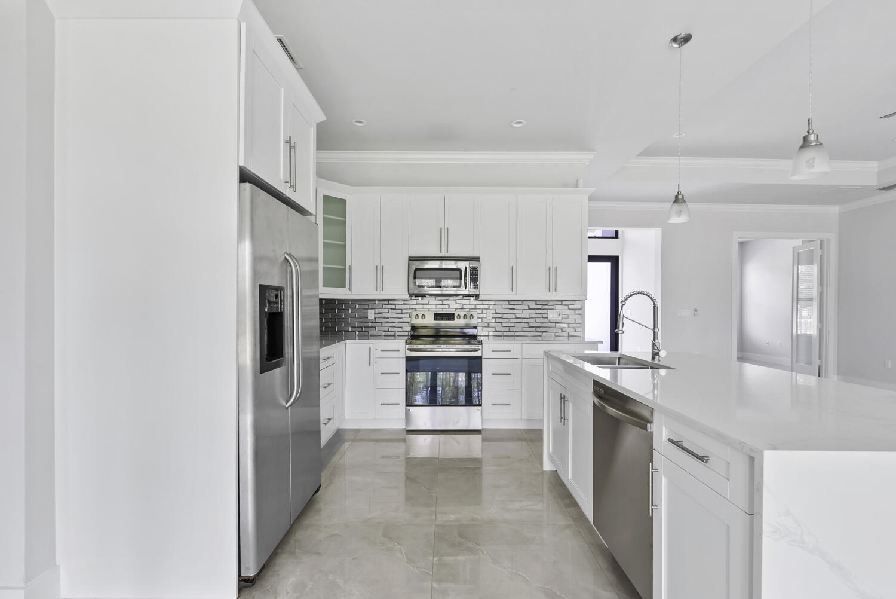
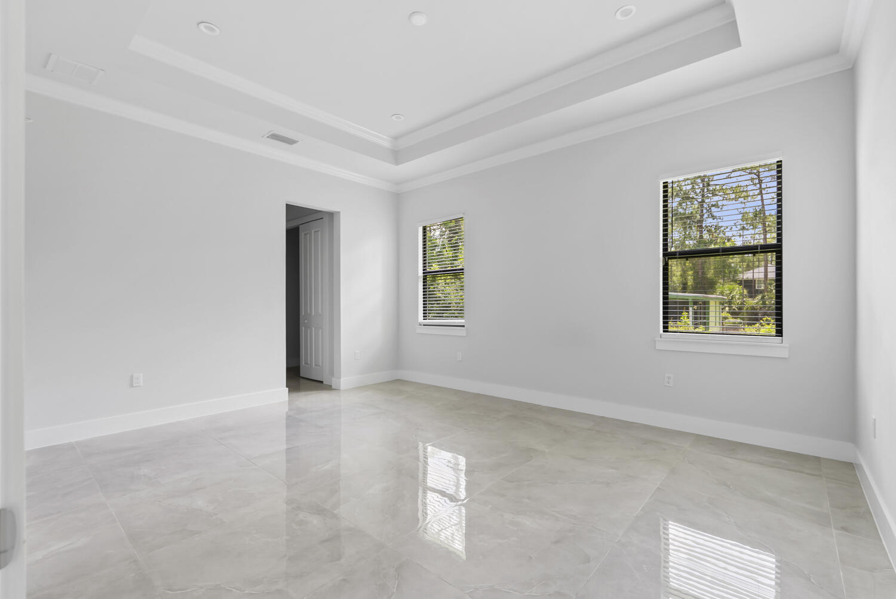
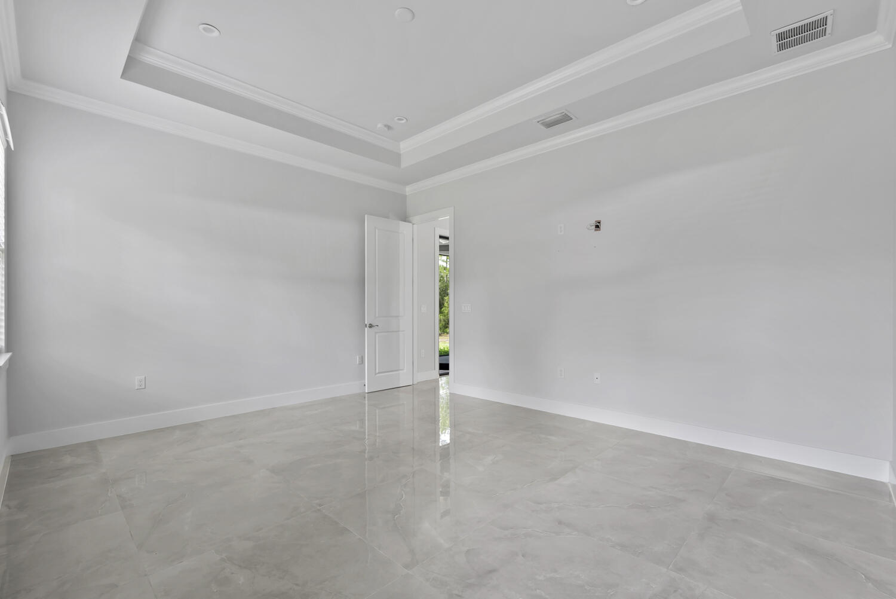
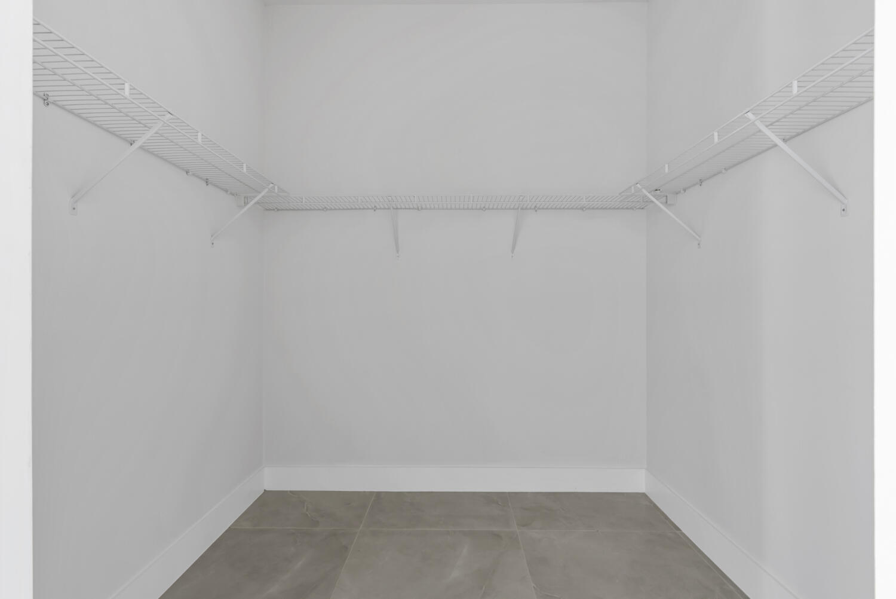
    Breakfast Bar, Entrance Foyer, Eat-in Kitchen, High Ceilings, Kitchen Island, Pantry, Walk-In Closet(s)

  • Total Bedrooms

    3

  • Bathrooms

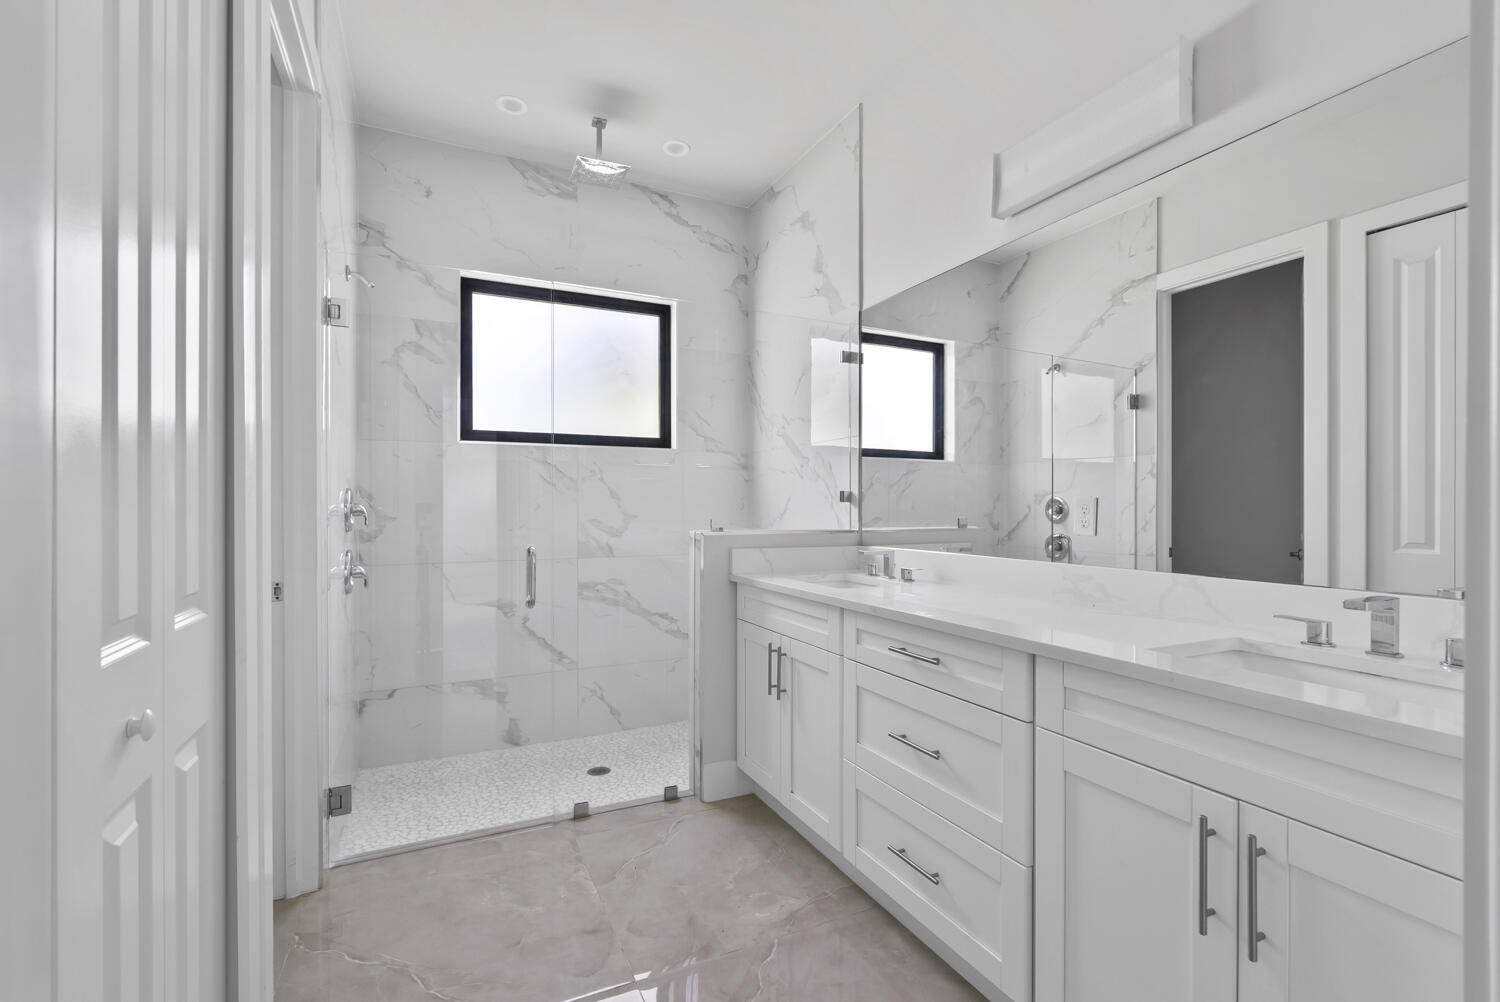
    2

  • 1/2 Bathrooms

    1

  • Cooling YN

    YES

  • Cooling

    Central Air

  • Fireplace YN

    NO

  • Heating YN

    YES

  • Heating

    Central, Electric

  • Main Level Bedrooms

    3

  • Pet friendly

    Yes

Exterior

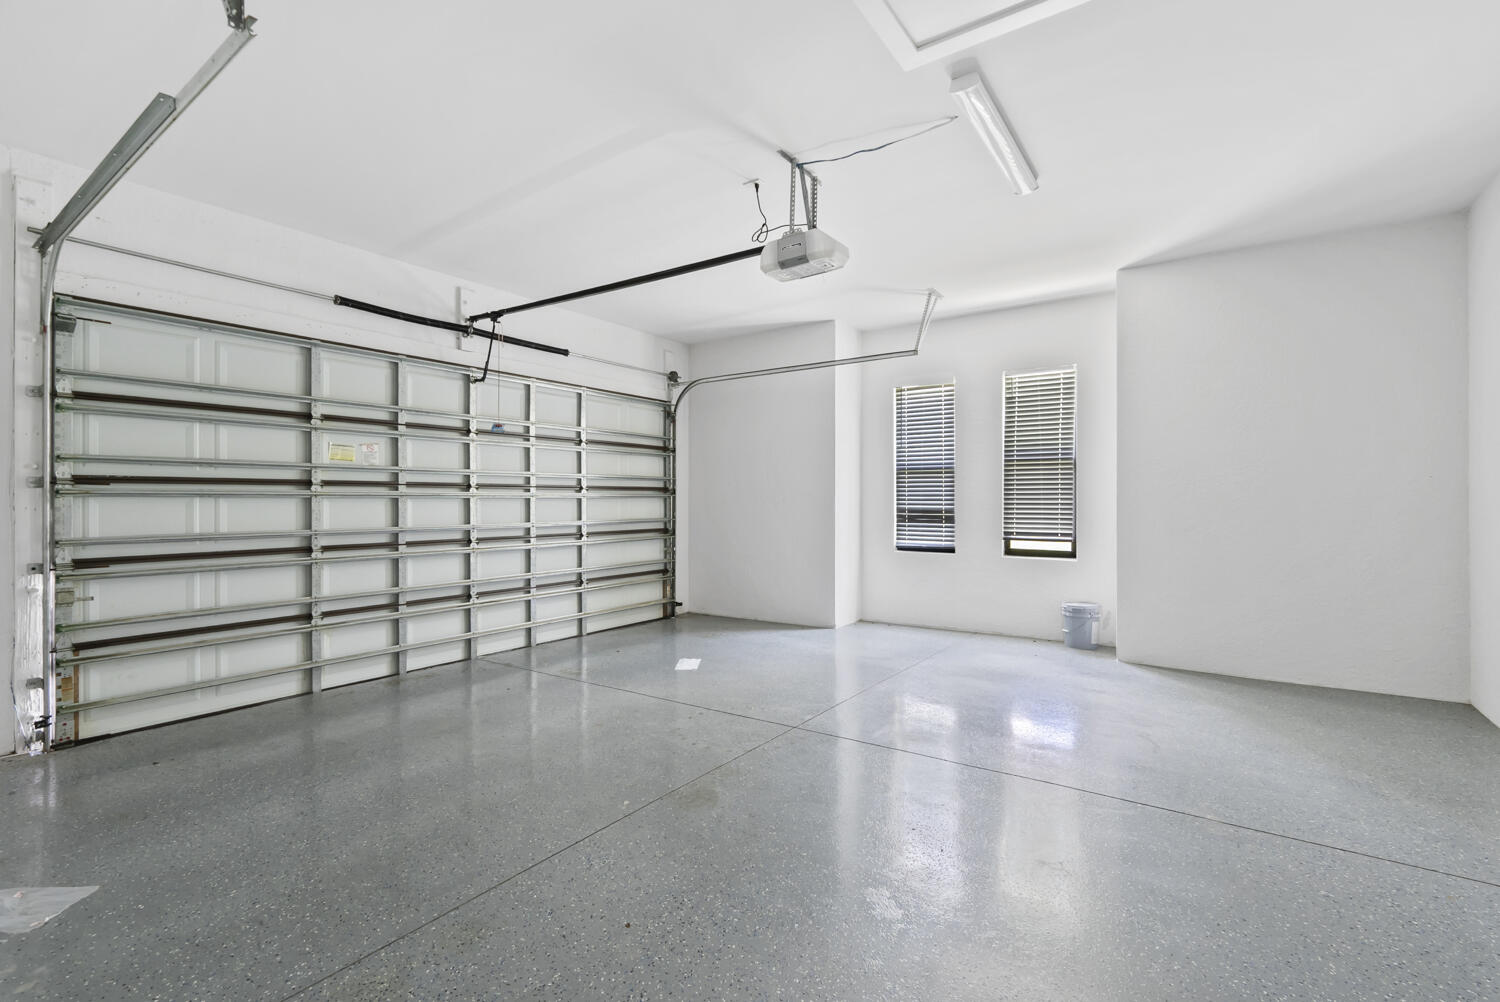
  • Garage

    Yes

  • Garage spaces

    2

  • Construction Materials

    See Remarks, Stucco

  • Other Exterior Features

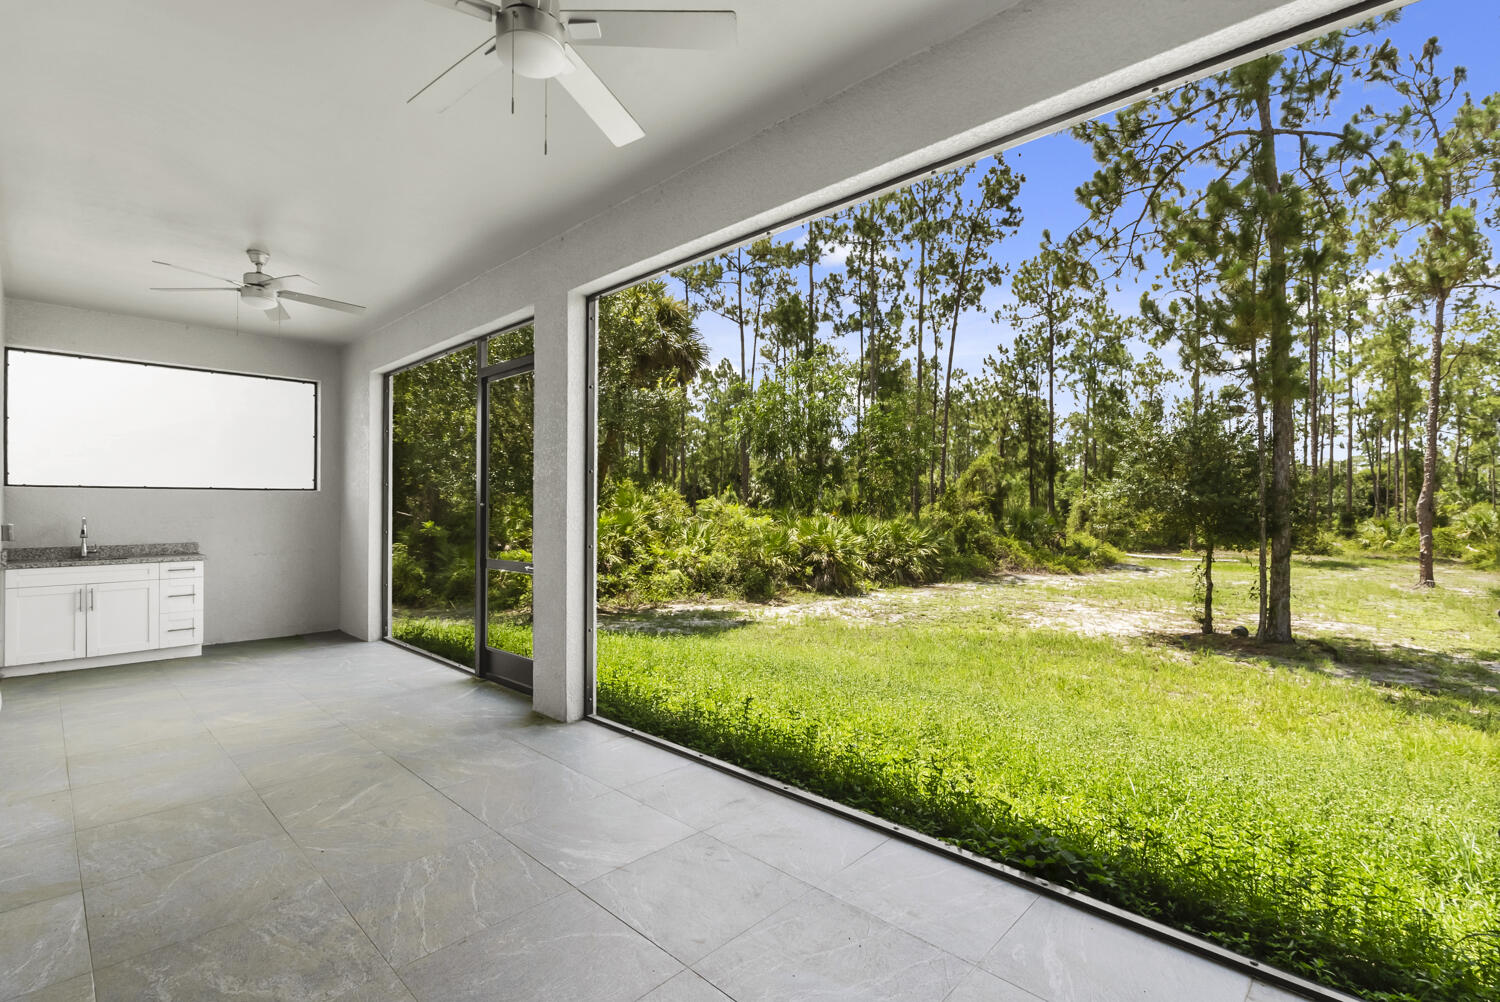
    Outdoor Kitchen

  • Parking

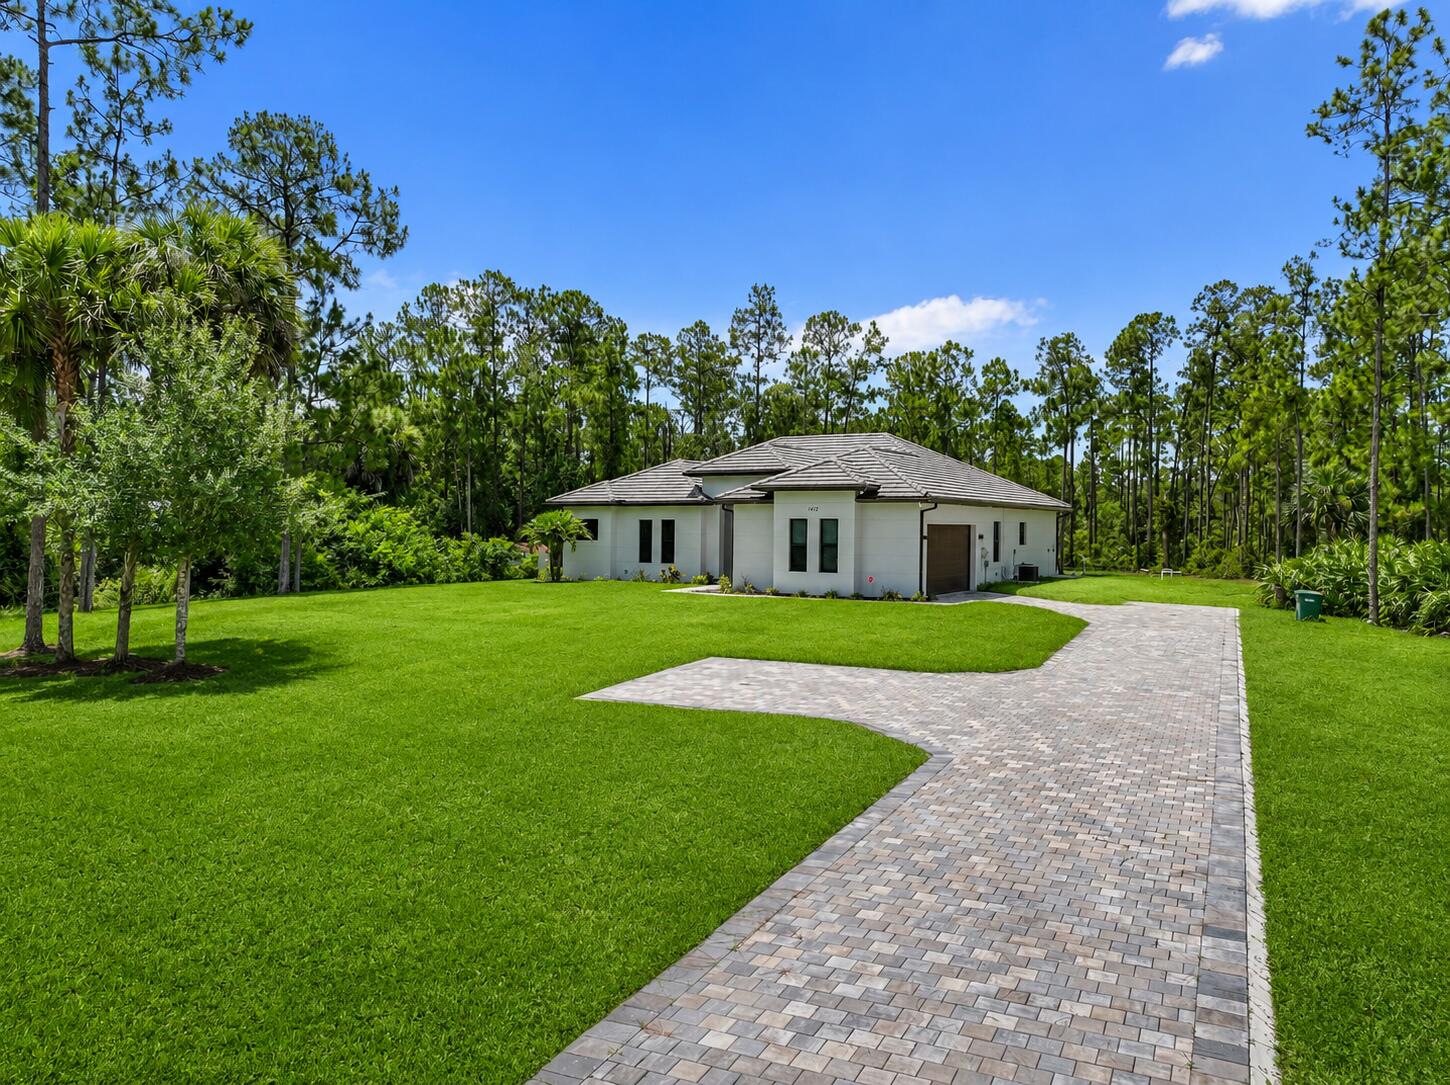
    Attached, Driveway, Garage, Garage Door Opener

  • Patio and Porch Features

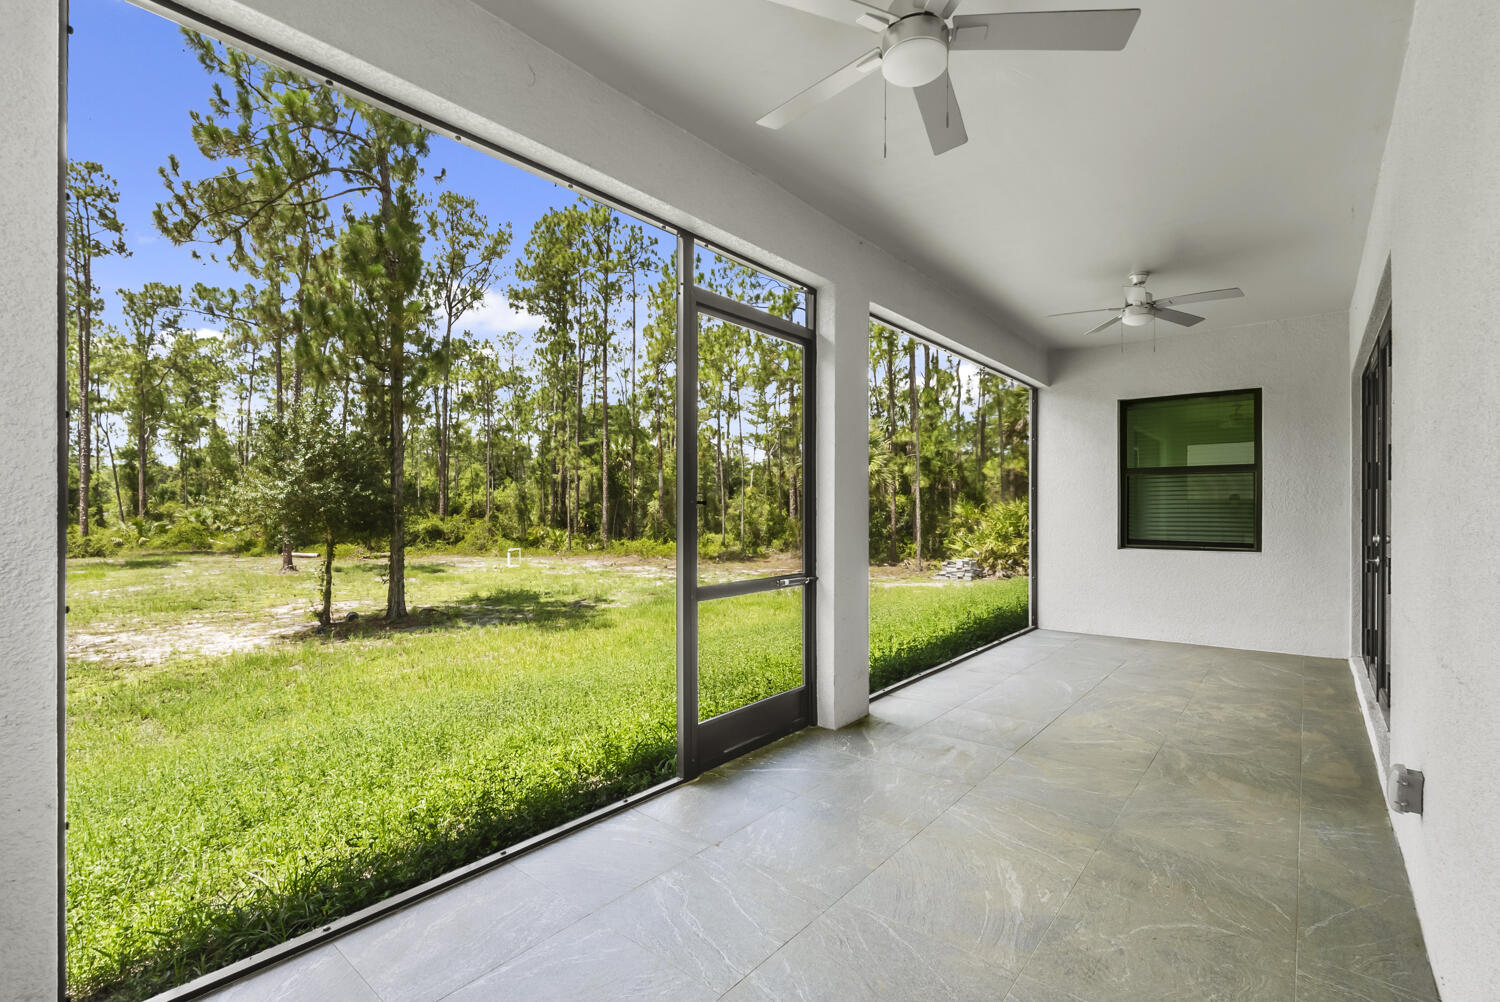
    Covered, Patio

  • Pool

    No

  • Waterfront YN

    NO

  • View

    Garden

Area & Lot

  • Lot Features

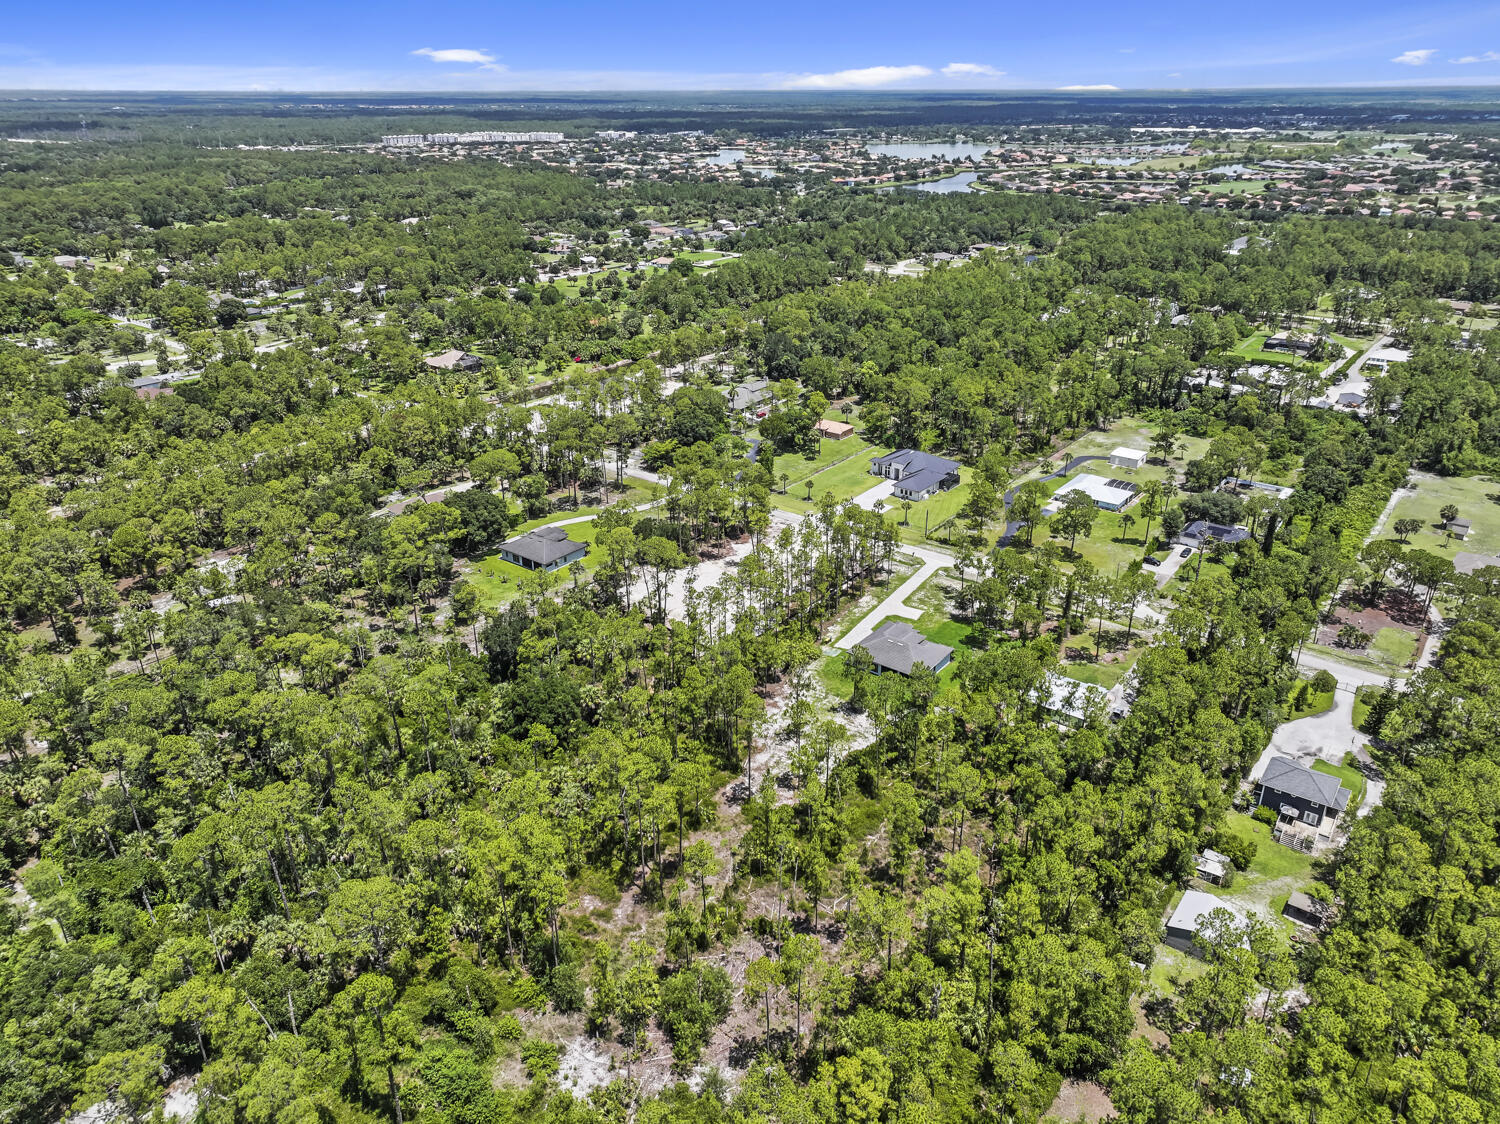
    Landscaped

  • Lot Size(acres)

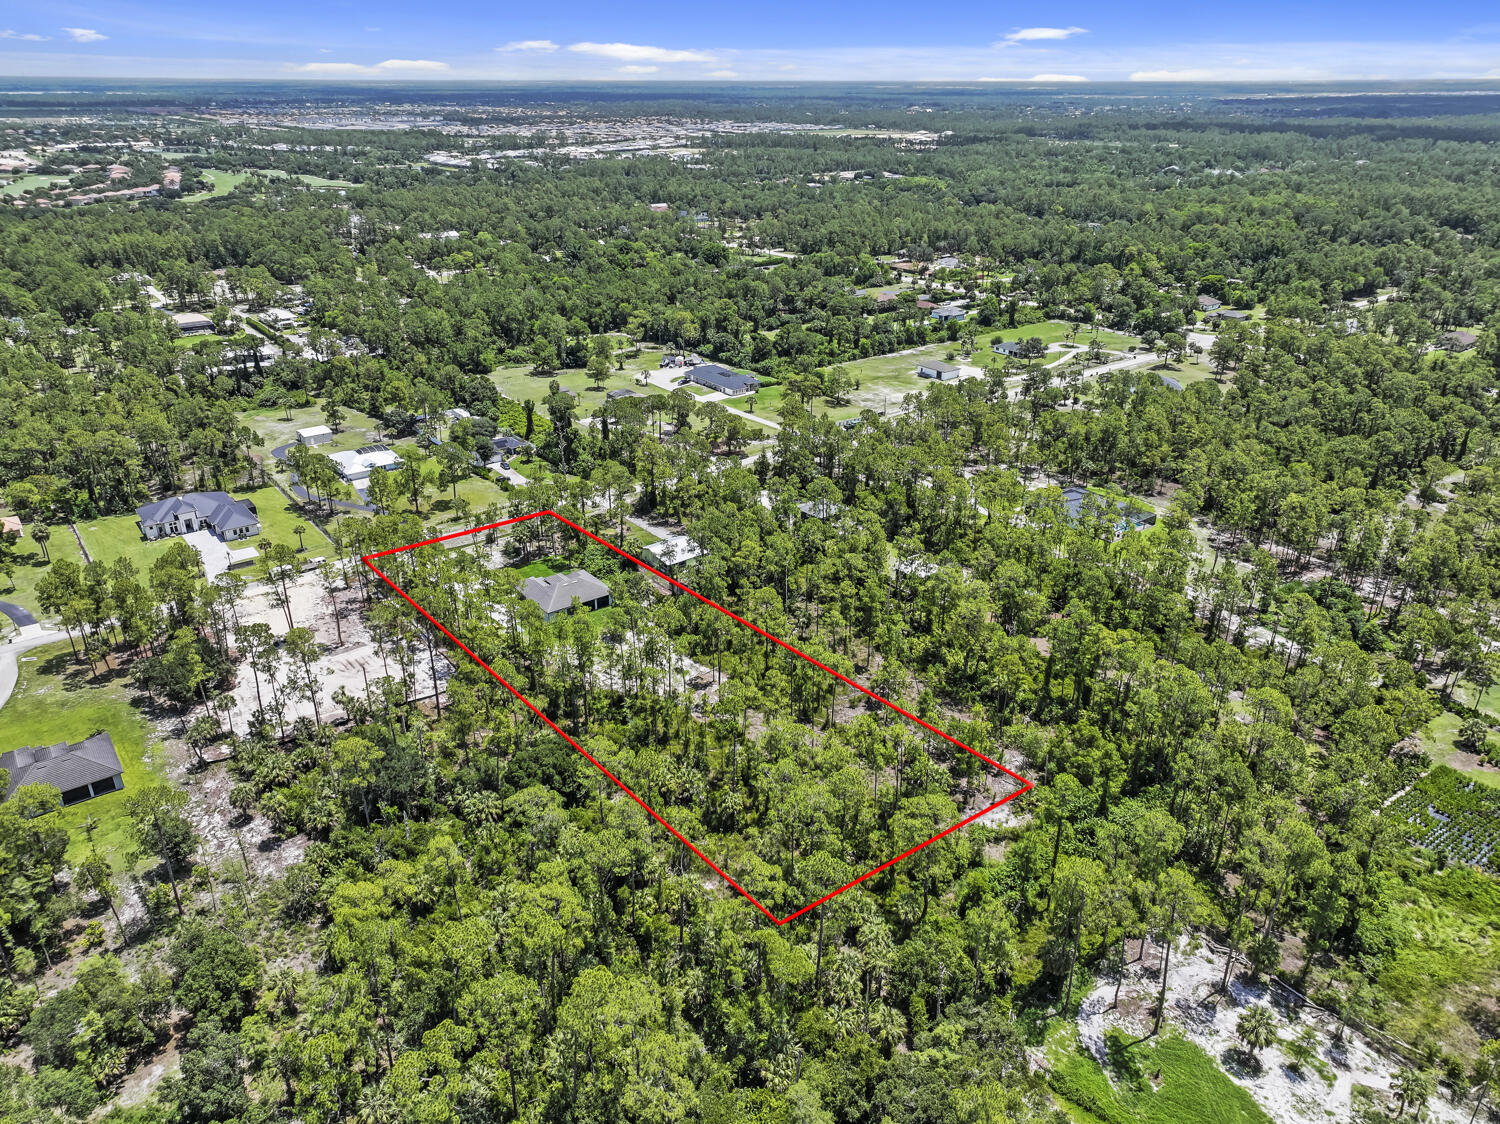
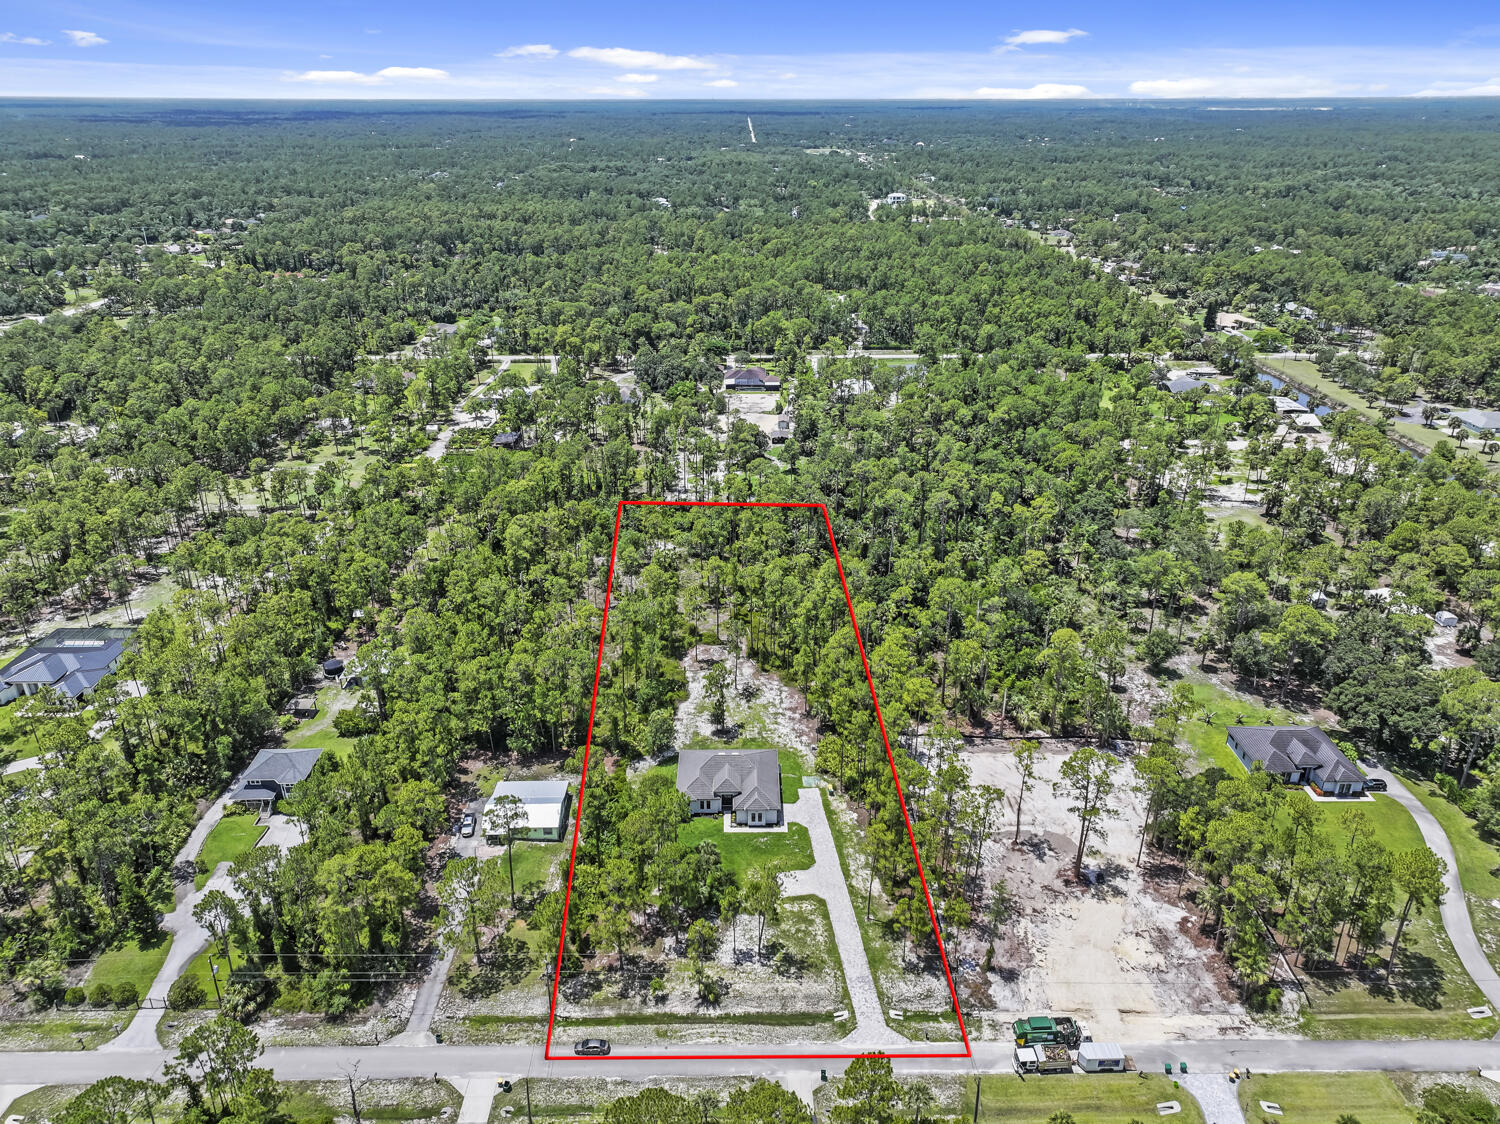
    2.73

  • Property Type

    Residential

  • Property Sub Type

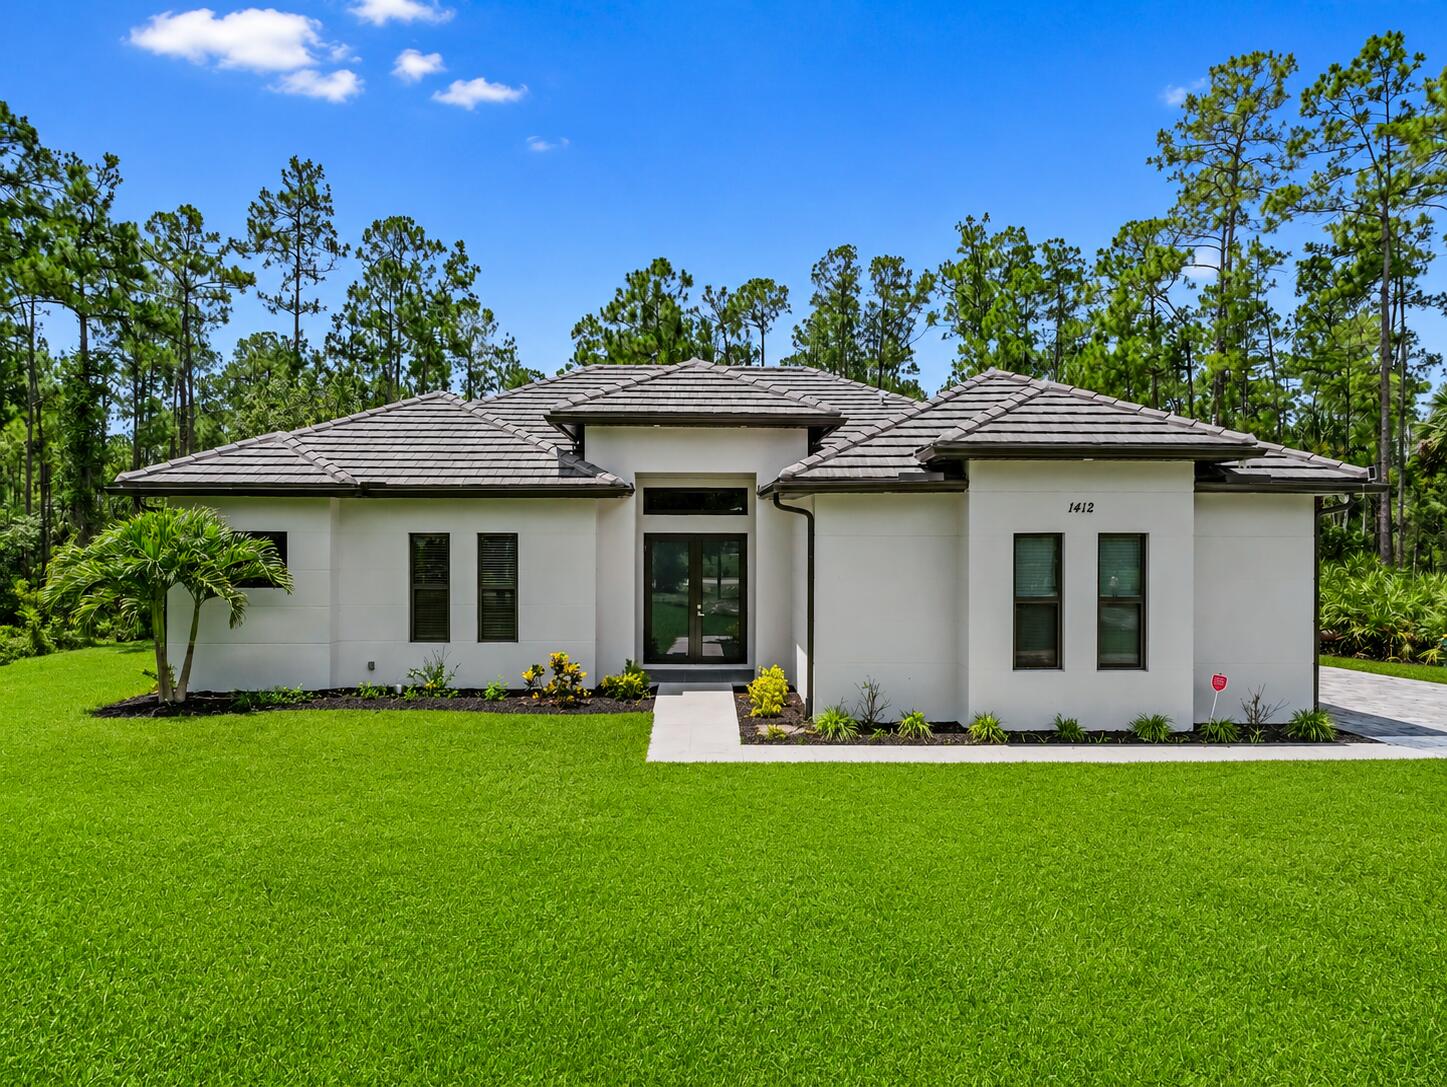
    Single Family Residence

  • Architectural Style

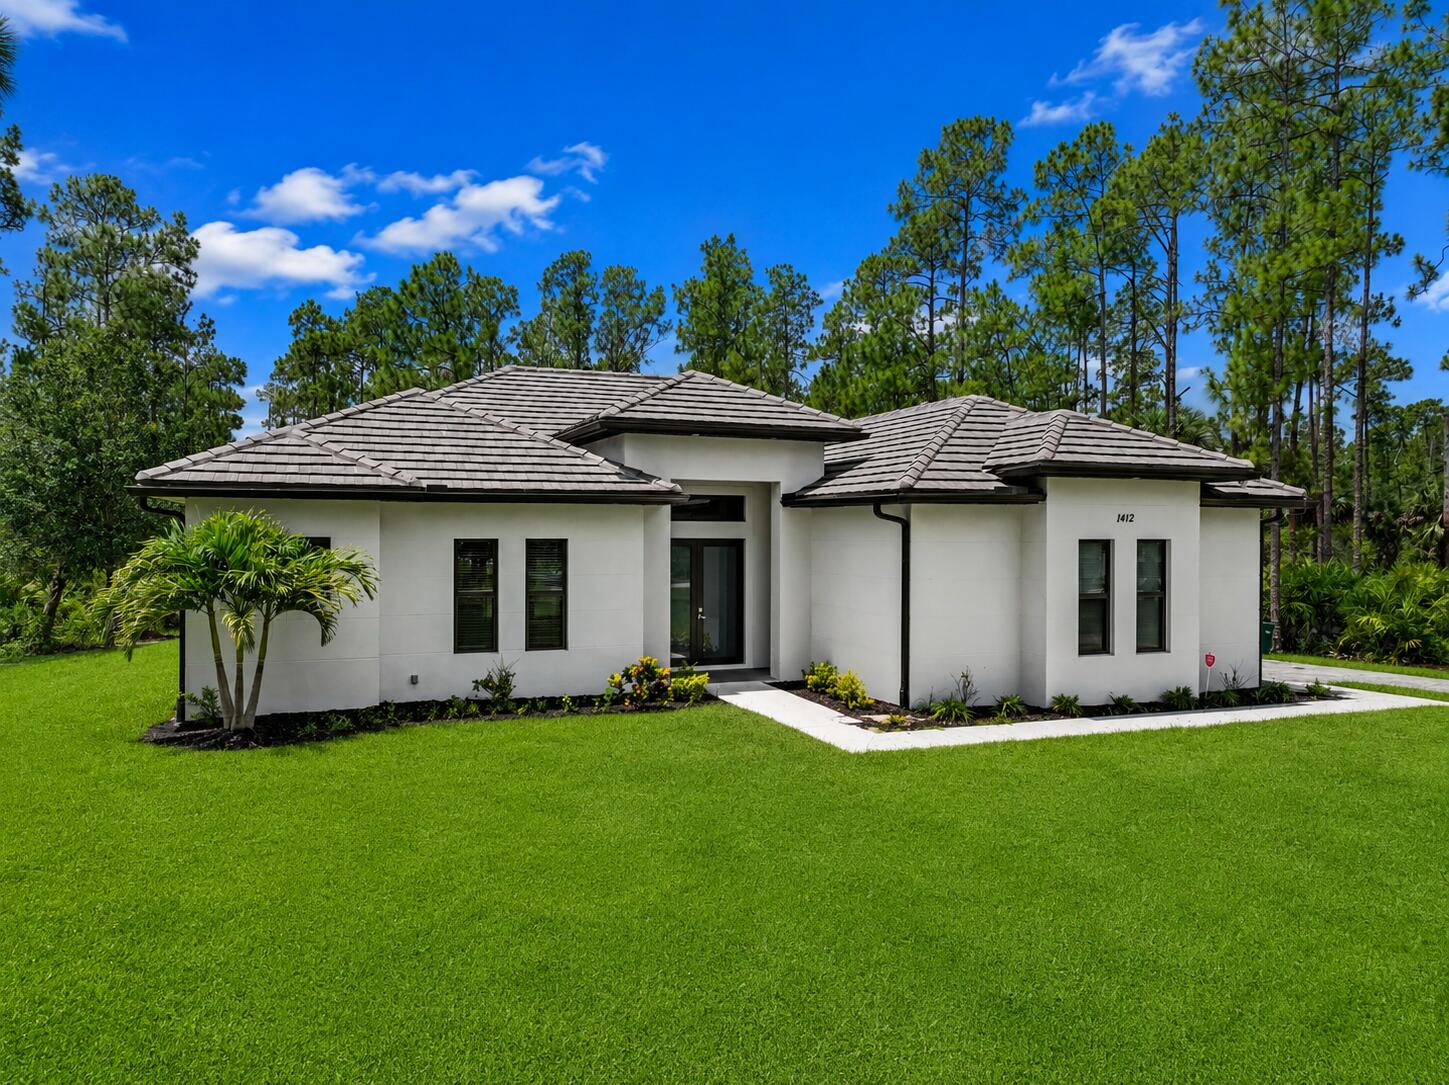
    Ranch

Price

  • Sales Price

    $799,000

  • Tax Amount

    $7,757.55

  • Sq. Footage

    1,987

  • Price/SqFt

    $402

HOA

  • Association

    No

School District

  • Elementary School

    Palmetto (Palm Beach)

  • Middle School

    Palmetto

  • High School

    Miami Palmetto

Property Features

  • Stories

    1

  • Senior Community YN

    NO

  • Sewer

    Septic Tank

  • Water Source

    Well

Schedule a Showing

Showing scheduled successfully.

<
>
IN PERSON
VIA CHAT

What is 3 + 4 ?


Change time

Mortgage calculator

Estimate your monthly mortgage payment, including the principal and interest, property taxes, and HOA. Adjust the values to generate a more accurate rate.

Your payment

Principal and Interest:

$

Property taxes:

$

HOA fees:

$

Total loan payment:

$

Total interest amount:

$

Location

County

Collier

Elementary School

Palmetto (Palm Beach)

Middle School

Palmetto

High School

Miami Palmetto

Listing Courtesy of Karen J Lewis, Align Right Realty K1 Group

RealHub Information is provided exclusively for consumers' personal, non-commercial use, and it may not be used for any purpose other than to identify prospective properties consumers may be interested in purchasing. All information deemed reliable but not guaranteed and should be independently verified. All properties are subject to prior sale, change or withdrawal. RealHub website owner shall not be responsible for any typographical errors, misinformation, misprints and shall be held totally harmless.

Agent Hals Blanc

FOUNDER

Hals Blanc

Call Hals today to schedule a private showing.


* Listings on this website come from the FMLS IDX Compilation and may be held by brokerage firms other than the owner of this website. The listing brokerage is identified in any listing details. Information is deemed reliable but is not guaranteed. If you believe any FMLS listing contains material that infringes your copyrighted work please click here to review our DMCA policy and learn how to submit a takedown request.© 2024 FMLS.
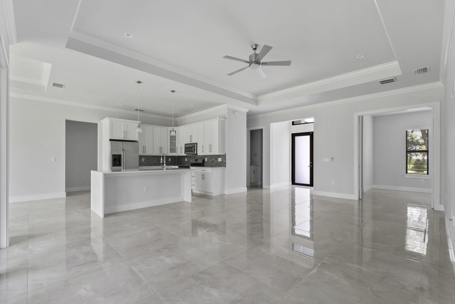
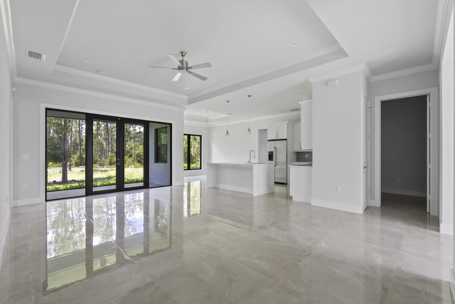
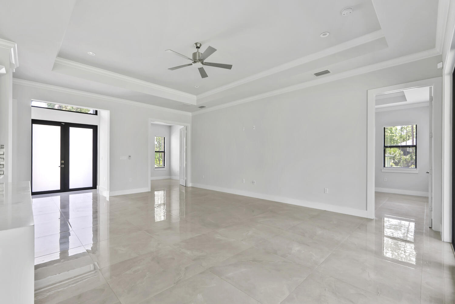
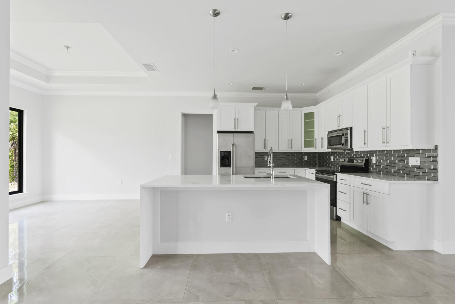
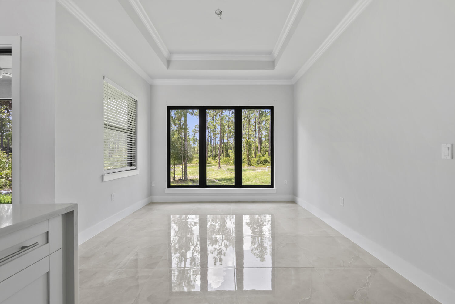
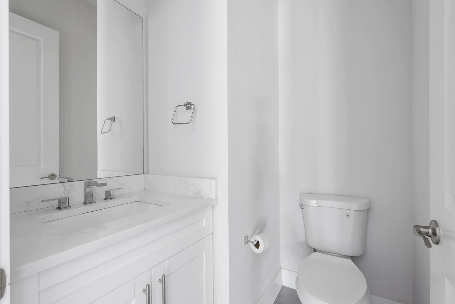
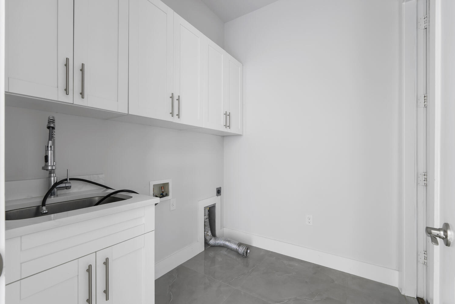
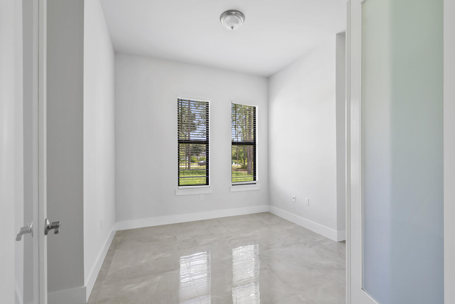
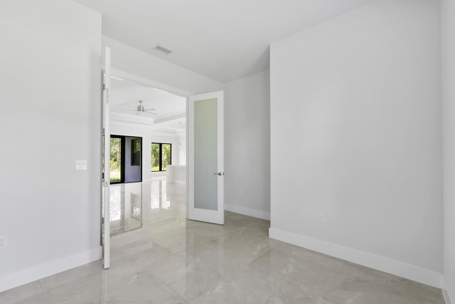
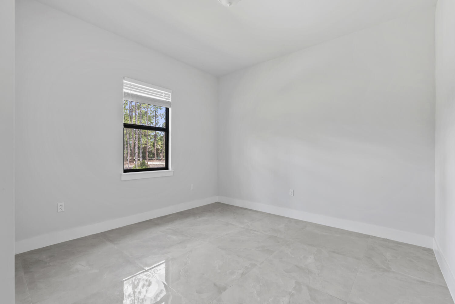
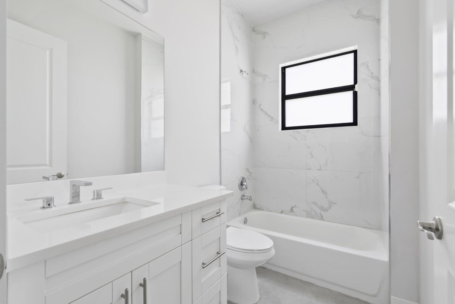
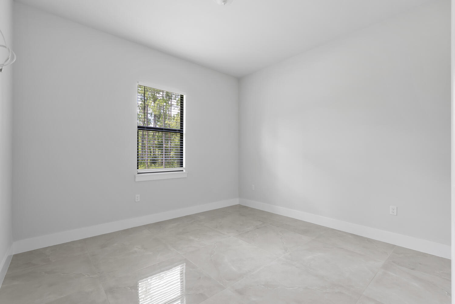
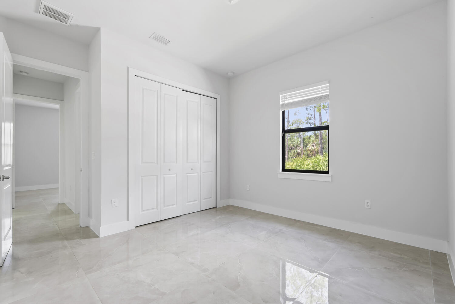
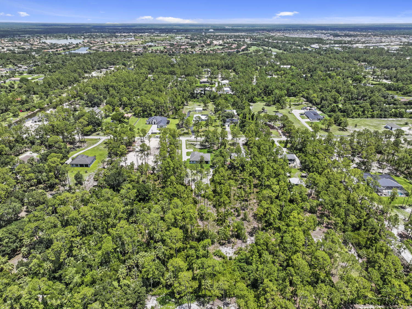
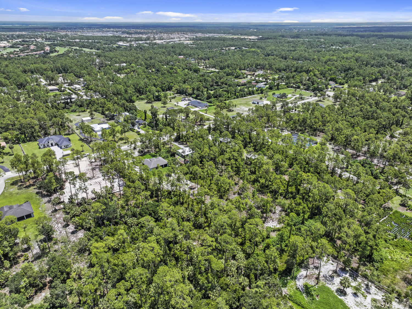
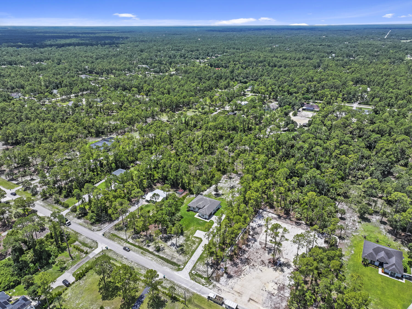
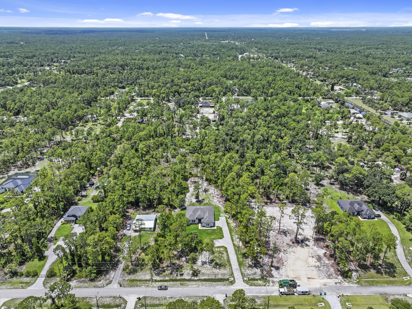
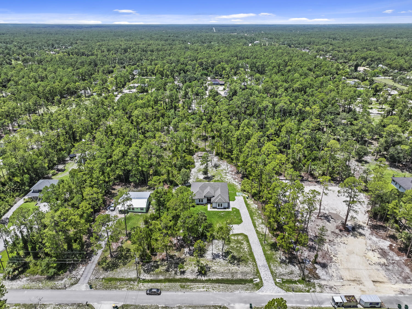
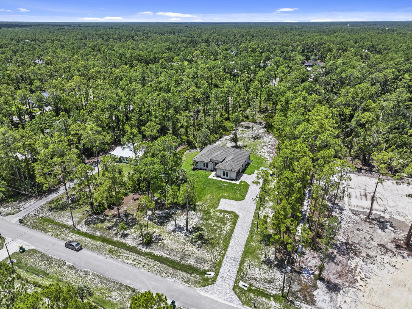
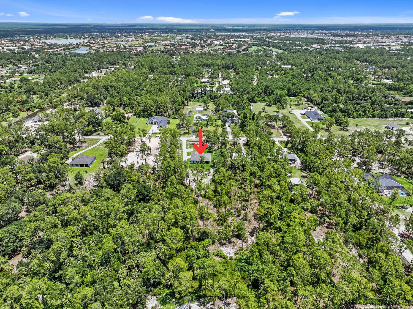
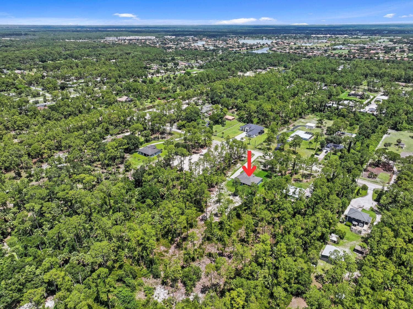
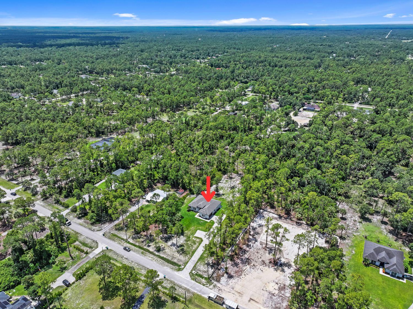
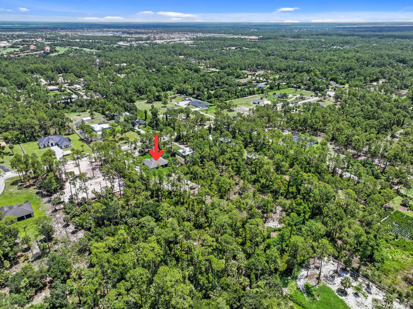
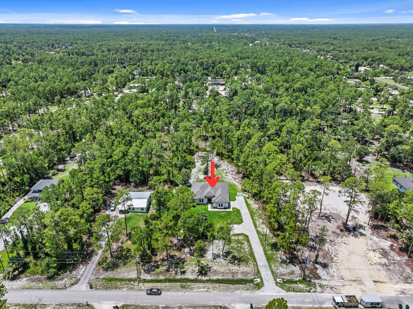
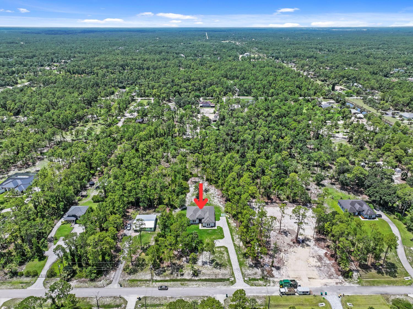
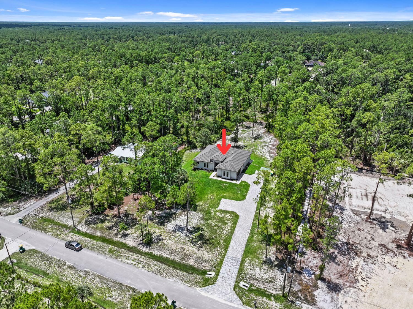
Every home tells a story, & this one is ready for its next chapter. Nestled in the heart of Golden Gate Estates, this beautifully designed single-story residence offers the perfect blend of comfort, space, & the relaxed Florida lifestyle. Featuring 3 spacious bedrooms, 2.5 bathrooms, & 1,987 square feet of thoughtfully designed living space, this home invites you to create memories that will last a lifetime. Imagine hosting family gatherings, celebrating life's milestones, or simply unwinding after a long day in a home that feels warm, welcoming, & uniquely yours. The open & functional floor plan flows seamlessly from room to room, creating an atmosphere ideal for both everyday living & entertaining. A generous two-car garage provides ample space for vehicles, storage, hobbies, & weekend p Easy to show. Buyer and buyer's agent are responsible for verifying all information, including square footage, room dimensions, taxes, zoning, and property details. Property is being sold As-Is with the right to inspect.

1412 22nd Avenue NE

Message successfully sent.

What would you like to know?

What is 3 + 4 ?

I agree to receive email communication and understand I can unsubscribe at any time.

I agree to be contacted by Options 1 Realty via call, email, and text for real estate services. To opt out, you can reply 'stop' at any time or reply 'help' for assistance. You can also click the unsubscribe link in the emails. Message and data rates may apply. Message frequency may vary. Privacy Policy

Related Properties

Welcome to Fiddler's Creek, where luxury living meets the Southwest Florida lifestyle. This stunning two-story coach home offers approximately 3,000 square feet of spacious, open living with beautiful golf course views. The thoughtfully designed split floor plan features an oversized primary suite along with two additional en-suite bedrooms, offering privacy and comfort for guests. The home also features a gourmet kitchen with stainless steel appliances, formal dining area, spacious living room, private office/den, full-size laundry room, and an elevator for added convenience. Start your mornings with coffee on the screened-in lanai overlooking the golf course and unwind while enjoying beautiful Florida sunsets.
#B26077413

Naples

9010 Cascada Way

3 Beds

3 Baths

3,010 Sq.Ft.

$769,000

MLS#: B26077413

Space, privacy, and modern luxury come together in this exceptional 2023-built estate, set on 2.5 fully cleared acres of 100% upland land. Fully fenced and thoughtfully upgraded with impact windows and doors throughout, a whole-home reverse osmosis system, and elegant Gambler's Gold natural stone landscape accents, this property offers the perfect blend of comfort, quality, and room to create the lifestyle you've envisioned. Inside, soaring tray ceilings with crown molding, abundant natural light, and electric window shades throughout create an atmosphere of understated elegance. The open-concept floor plan is anchored by a beautifully appointed chef's kitchen featuring genuine wood cabinetry, quartz countertops, premium stainless steel appliances, and an oversized island that effortlessly connects the living and dining areas—perfect for entertaining or everyday living.  The expansive primary suite offers a peaceful retreat with dual walk-in closets and a spa-inspired bath showcasing dual vanities and an oversized walk-through shower. Additional bedrooms provide flexibility for family, guests, or a dedicated home office.  Designed to embrace Florida's indoor-outdoor lifestyle, the covered lanai features a fully equipped outdoor kitchen overlooking your fully fenced estate. With ample room to add a custom resort-style pool, detached garage, guest house, workshop, RV storage, or create your own private recreation area, the possibilities are truly endless.  A long driveway provides generous parking for multiple vehicles, boats, RVs, and recreational equipment. Combining refined finishes, smart upgrades, premium construction, and exceptional outdoor space, this nearly new home offers a rare opportunity to enjoy luxury estate living with the freedom and tranquility that make Golden Gate Estates one of Naples' most desirable acreage communities.
#B26016078

Naples

3263 SE 40th Ave Avenue SE

4 Beds

3 Baths

2,330 Sq.Ft.

$799,000

MLS#: B26016078

 - property

Send a message

Message successfully sent.

Your message

What is 3 + 4 ?

Reason for contacting?

I agree to receive email communication and understand I can unsubscribe at any time.

I agree to be contacted by Options 1 Realty via call, email, and text for real estate services. To opt out, you can reply 'stop' at any time or reply 'help' for assistance. You can also click the unsubscribe link in the emails. Message and data rates may apply. Message frequency may vary. Privacy Policy

Sign Out

Virtual Assistant

Would you like to take the next step with this property? We can help you schedule a showing or virtual tour, or send you more details.

Yes, I would like more information.

Thank You for Your Reply, One of Our Agents will contact you as soon as possible

No, maybe later.

Thank you, you can always contact me via email, phone number or through the contact form.

Realhub AI

Lucy - Your AI-Powered Realtor

Update Your Temporary Password

Personalize your search

Enter your email and we'll notify you immediately when new listings match what you're looking for.

or enter email address

Already have an account ? Login here

Continue your home search

I agree to receive communications and understand I can unsubscribe at any time.

I agree to be contacted by Options 1 Realty via call, email, and text for real estate services. To opt out, you can reply 'stop' at any time or reply 'help' for assistance. You can also click the unsubscribe link in the emails. Message and data rates may apply. Message frequency may vary. Privacy Policy

Already have an account ? Login here

We use cookies

We use cookies primarily for analytics to enhance your experience. By accepting, you agree to our use of these cookies. You can manage your preferences or learn more about our cookies policy.