
Features & Amenities

Interior

  • Other Interior Features

    Breakfast Bar, Eat-in Kitchen, Kitchen Island, Soaking Tub, Walk-In Closet(s)

  • Total Bedrooms

    4

  • Bathrooms

    2

  • Cooling YN

    YES

  • Cooling

    Central Air, Ceiling Fan(s)

  • Fireplace YN

    NO

  • Heating YN

    YES

  • Heating

    Central

  • Main Level Bedrooms

    4

  • Pet friendly

    Yes

Exterior

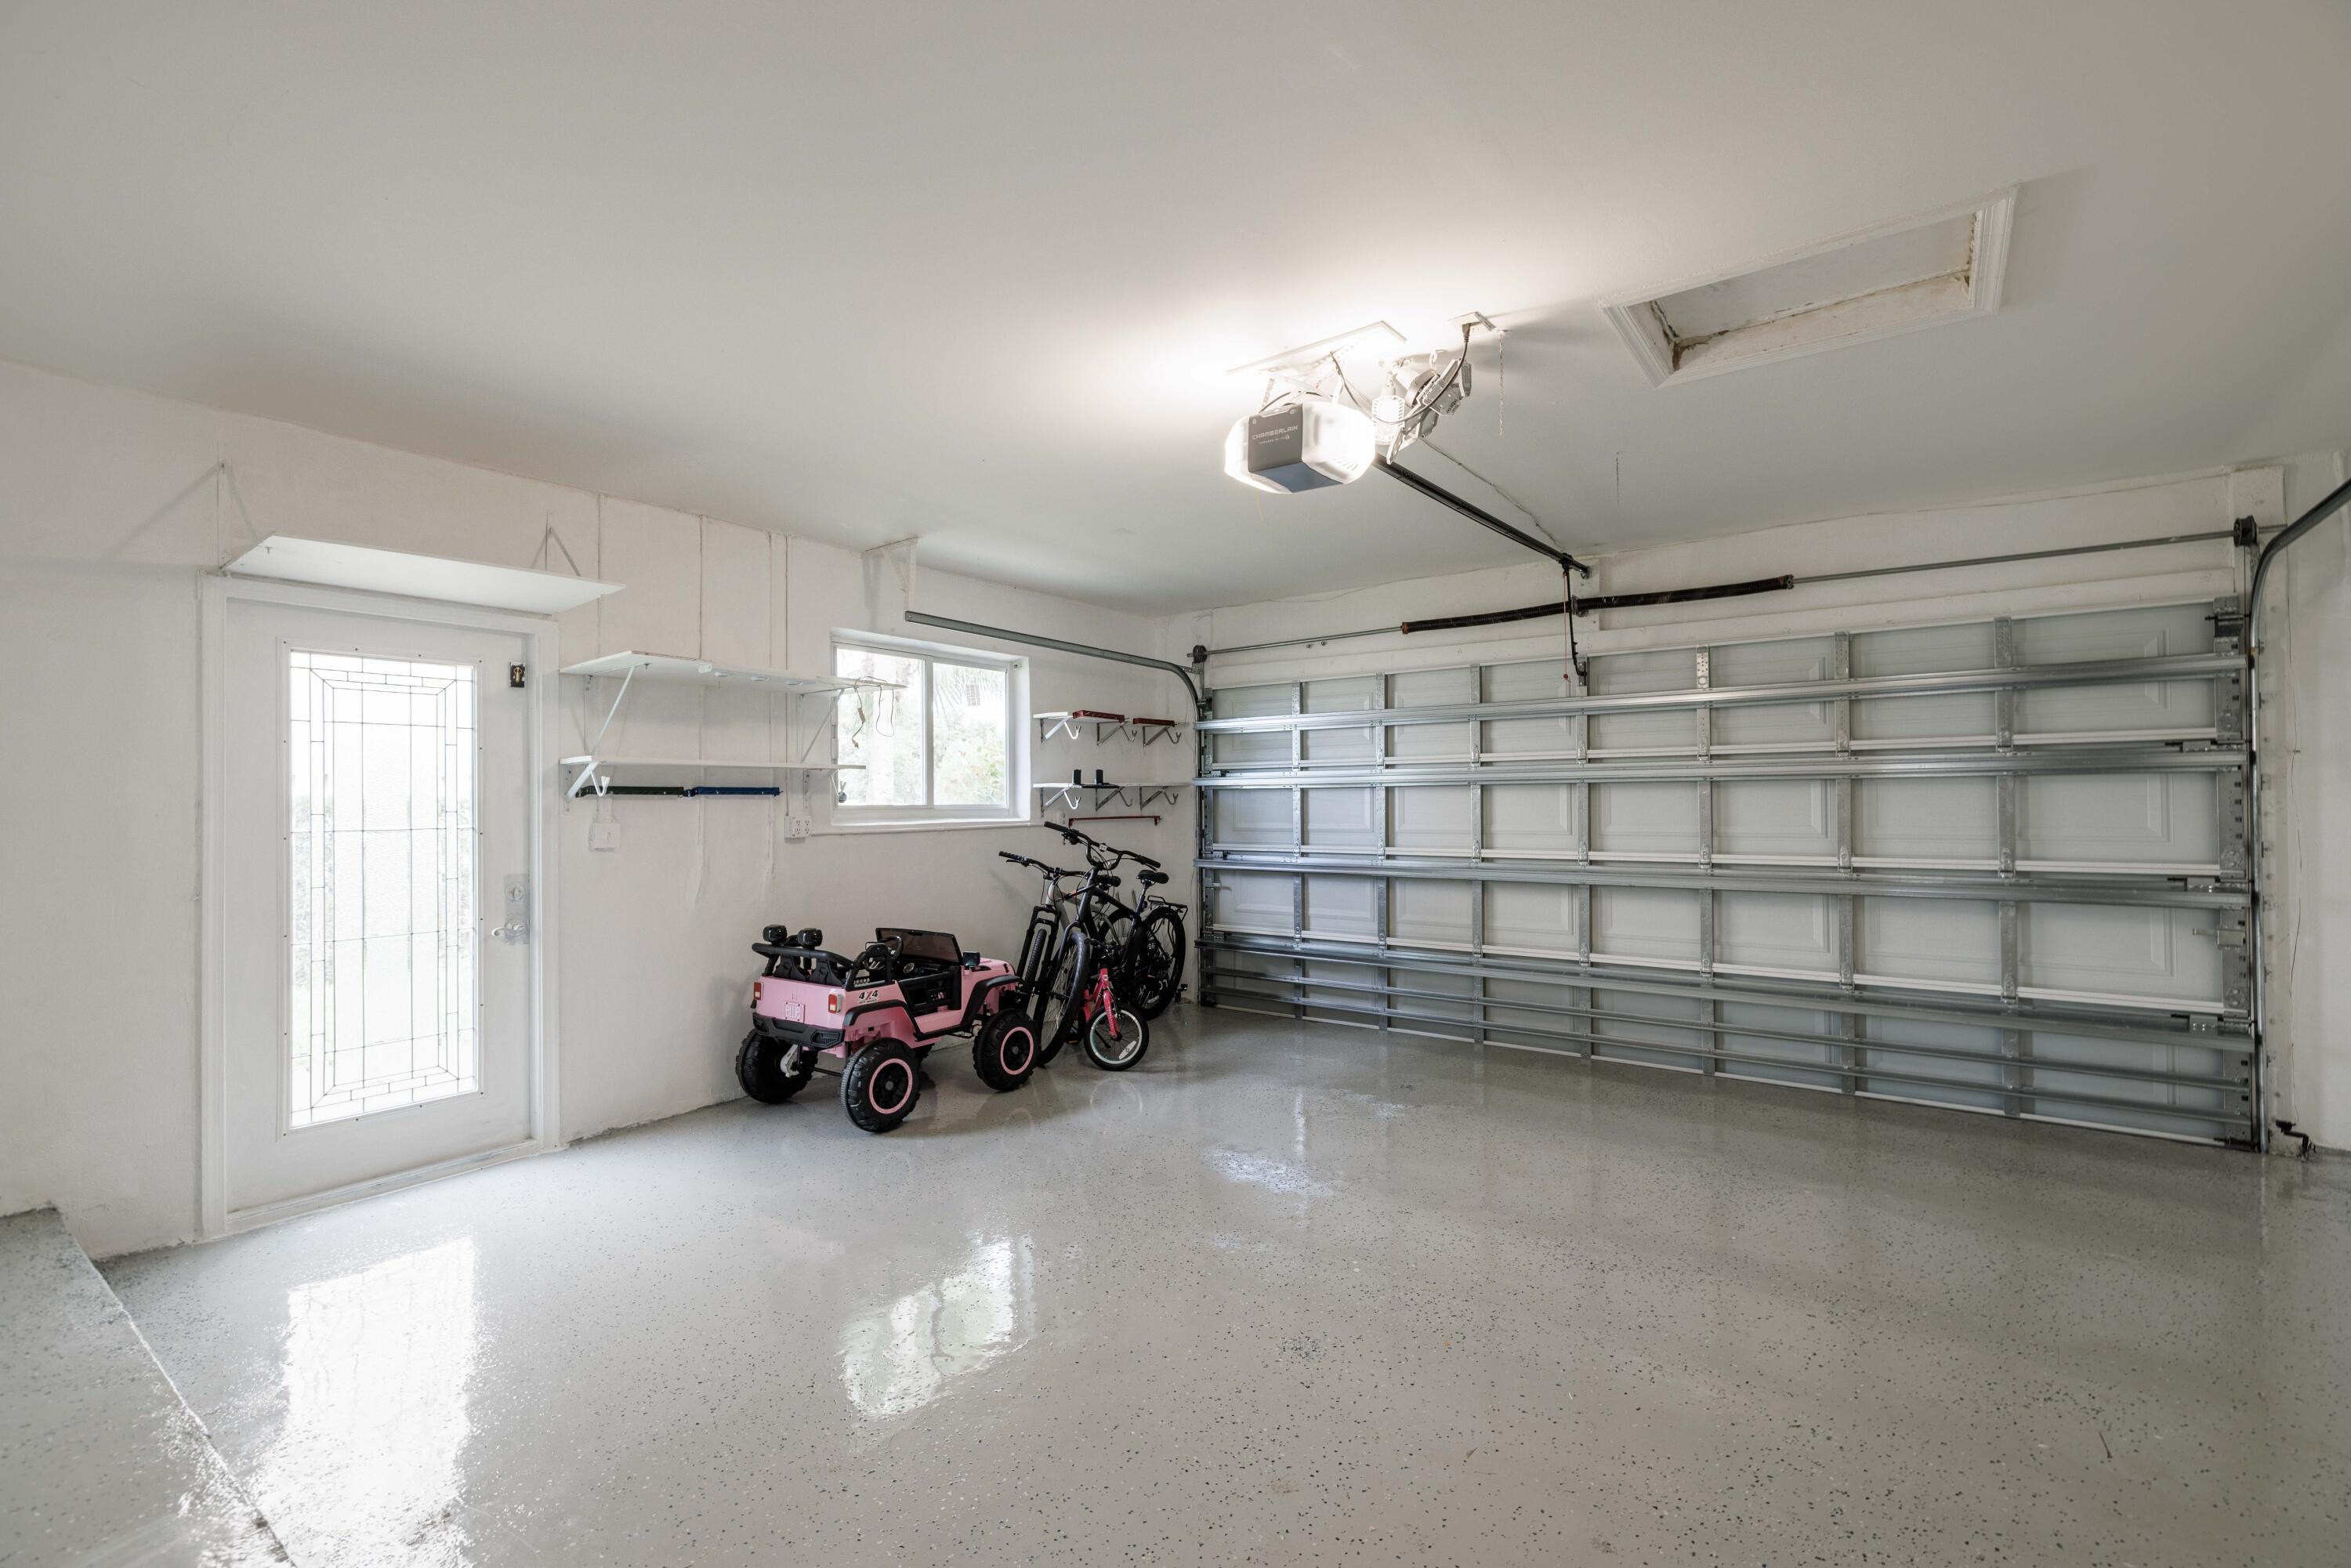
  • Garage

    Yes

  • Garage spaces

    2

  • Construction Materials

    Block, Concrete

  • Parking

    Attached, Garage

  • Patio and Porch Features

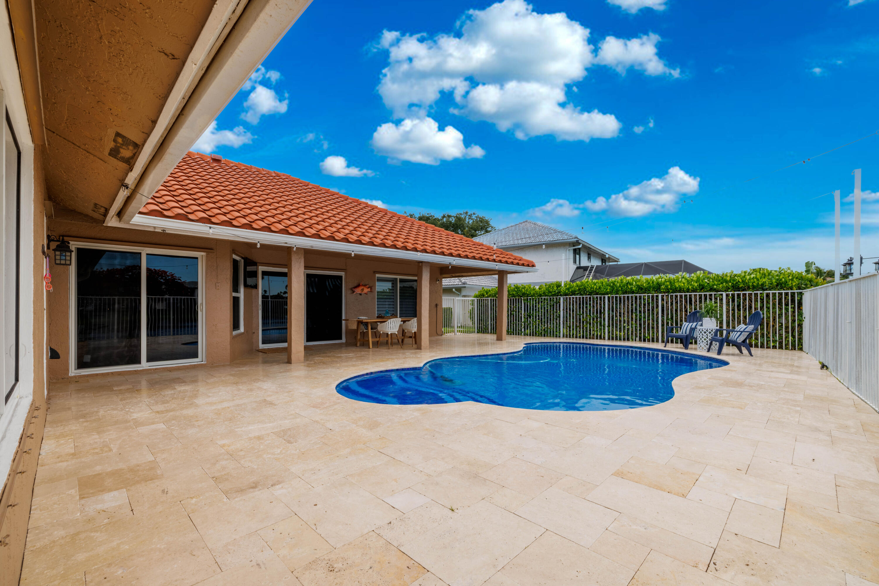
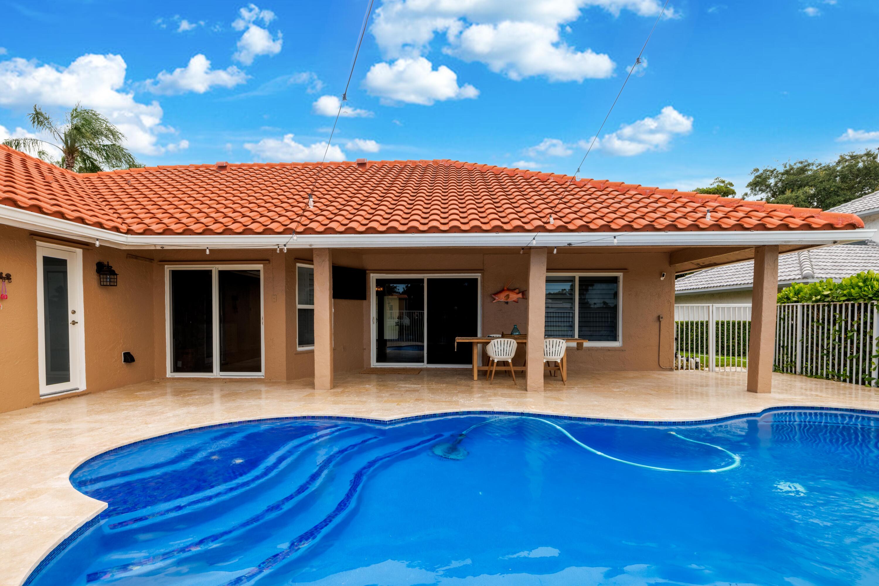
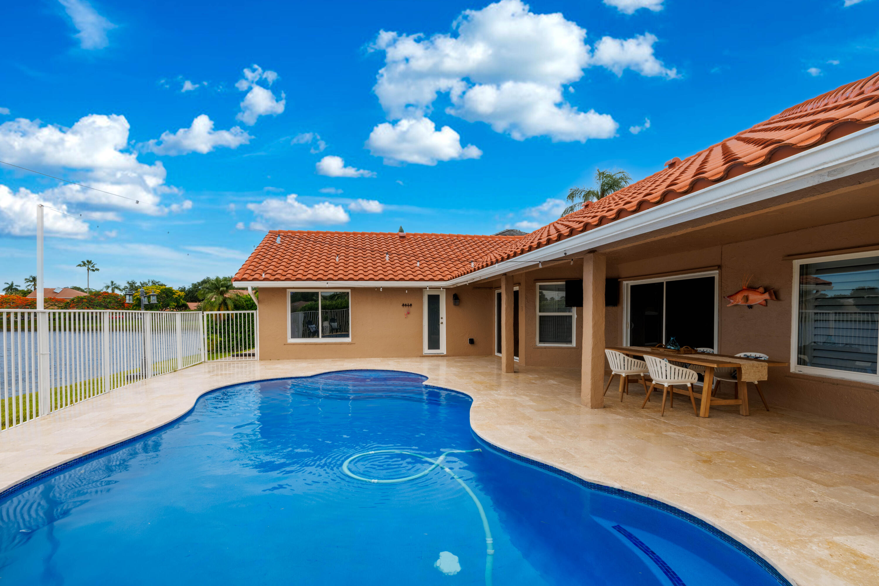
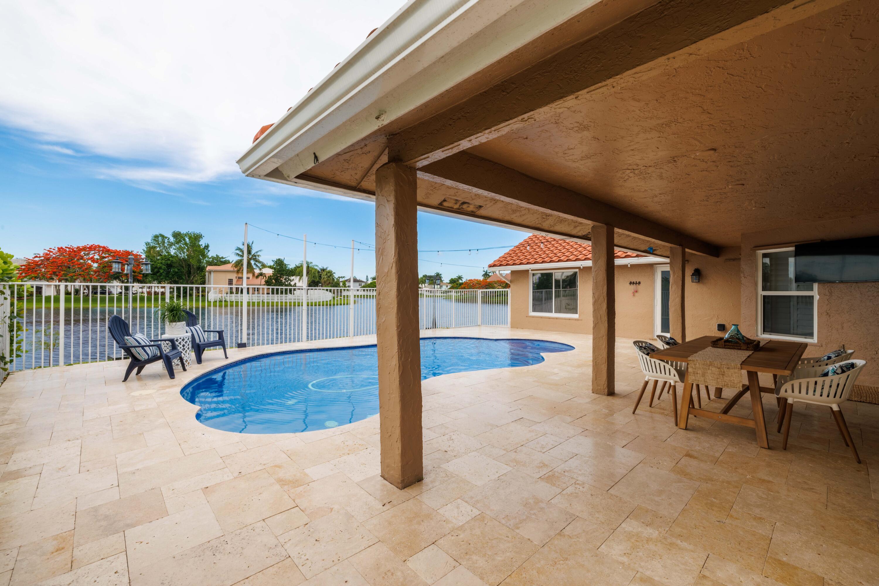
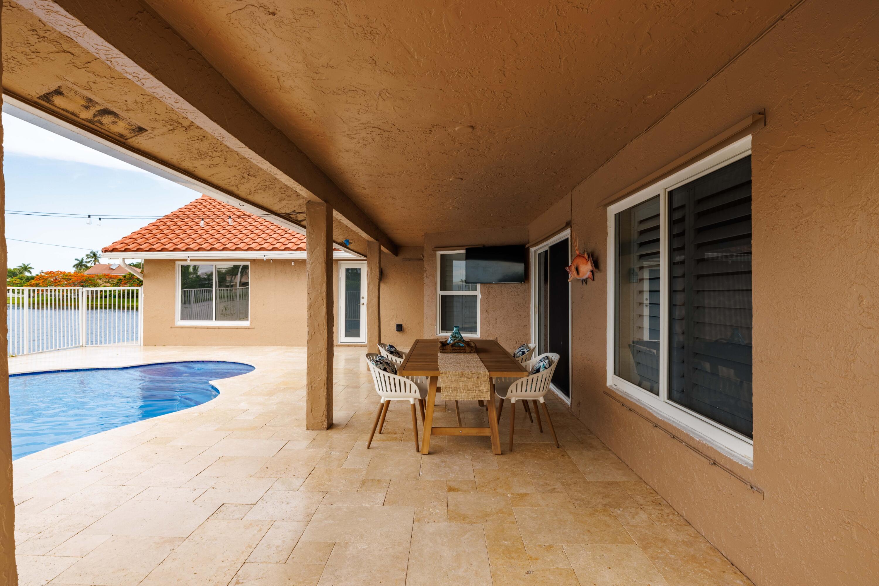
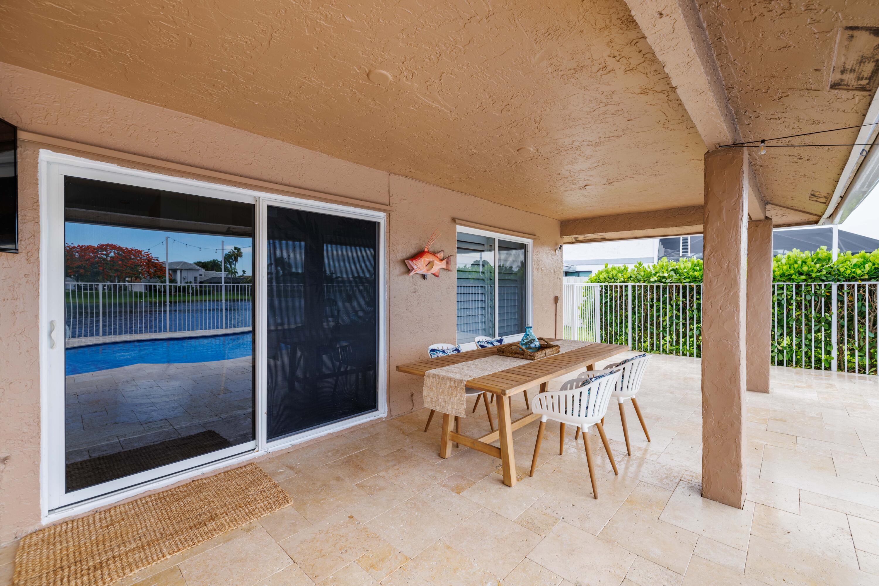
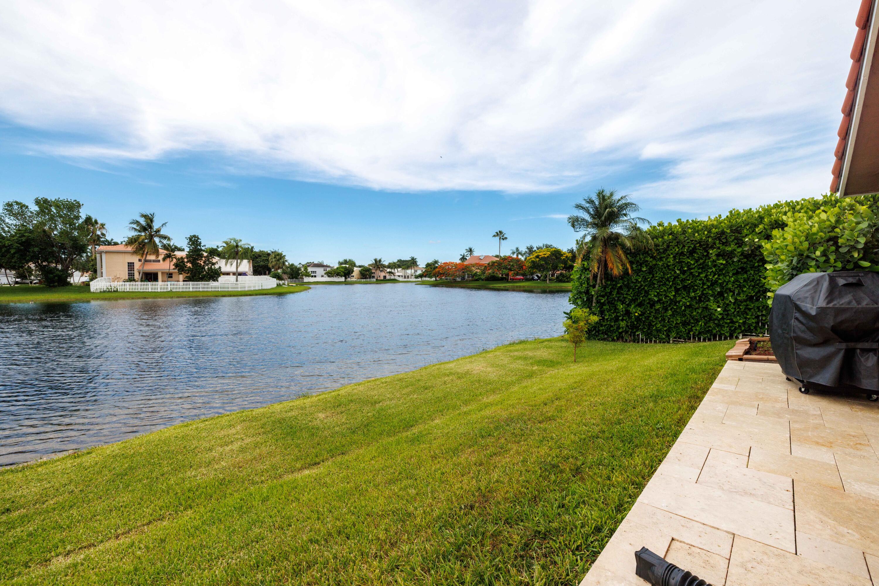
    Covered, Patio

  • Pool

    Yes

  • Pool Features

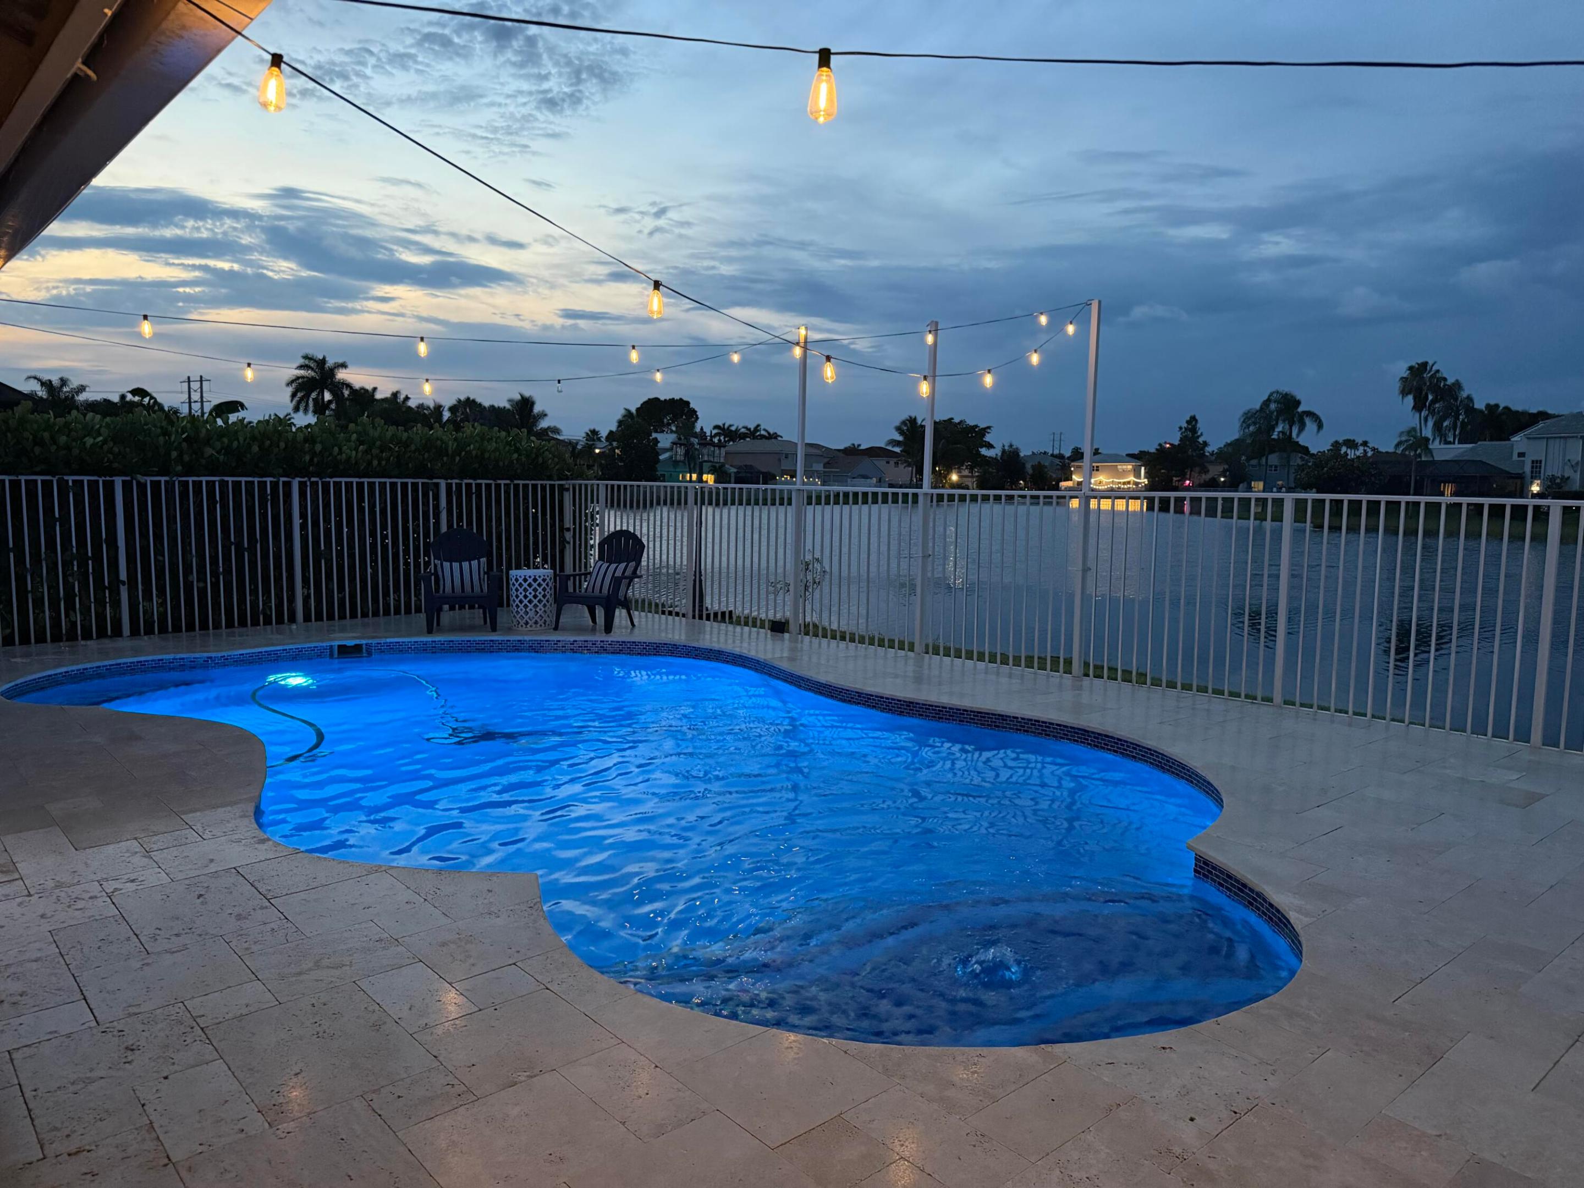
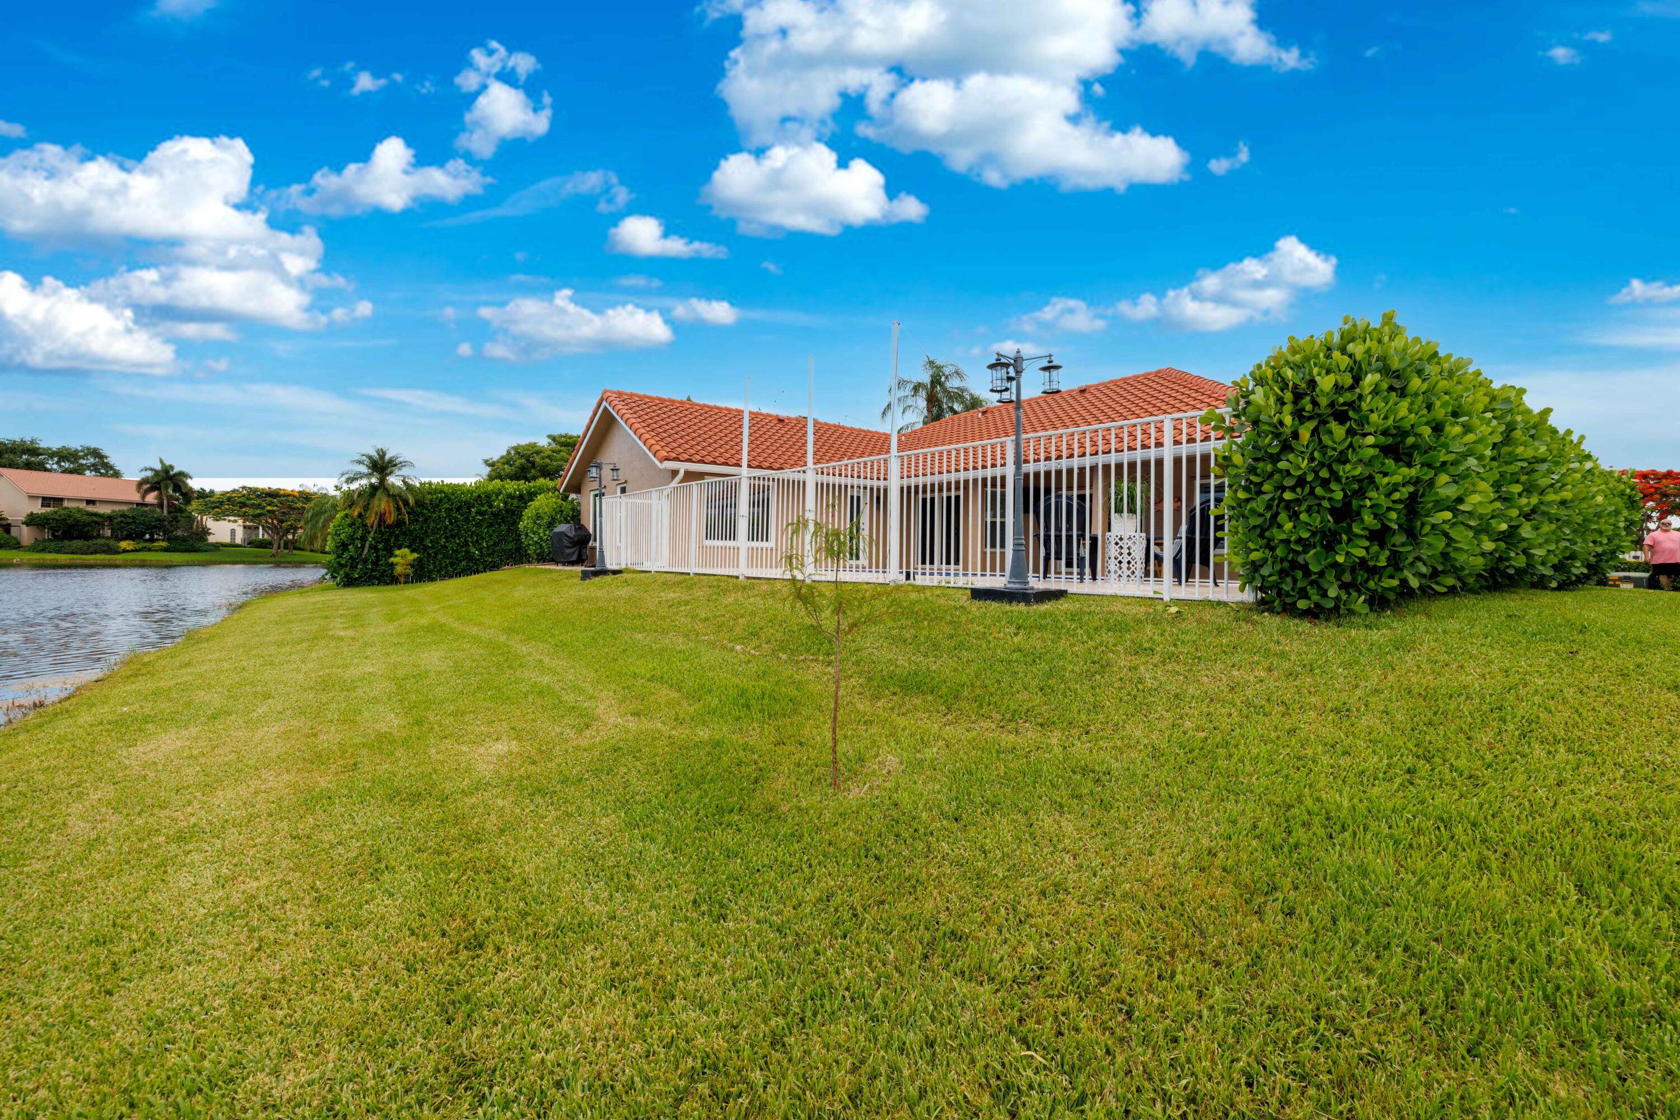
    Fenced, In Ground, Salt Water, Private

  • Waterfront YN

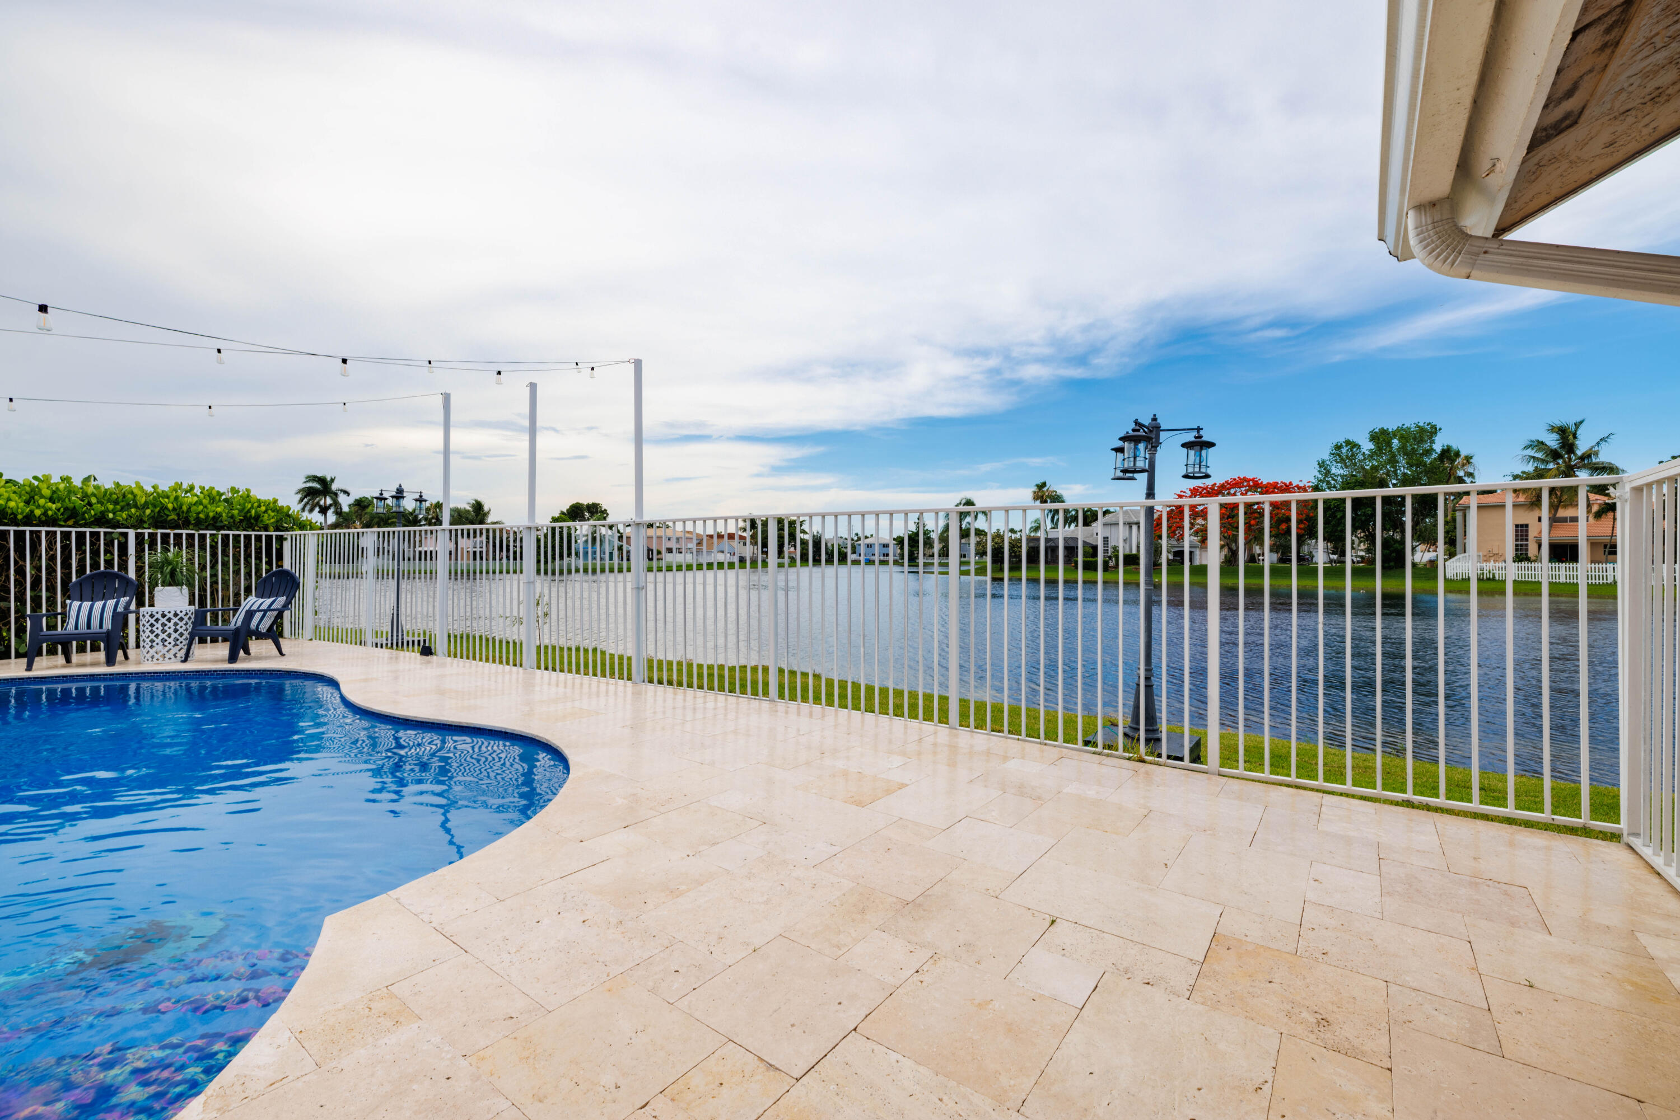
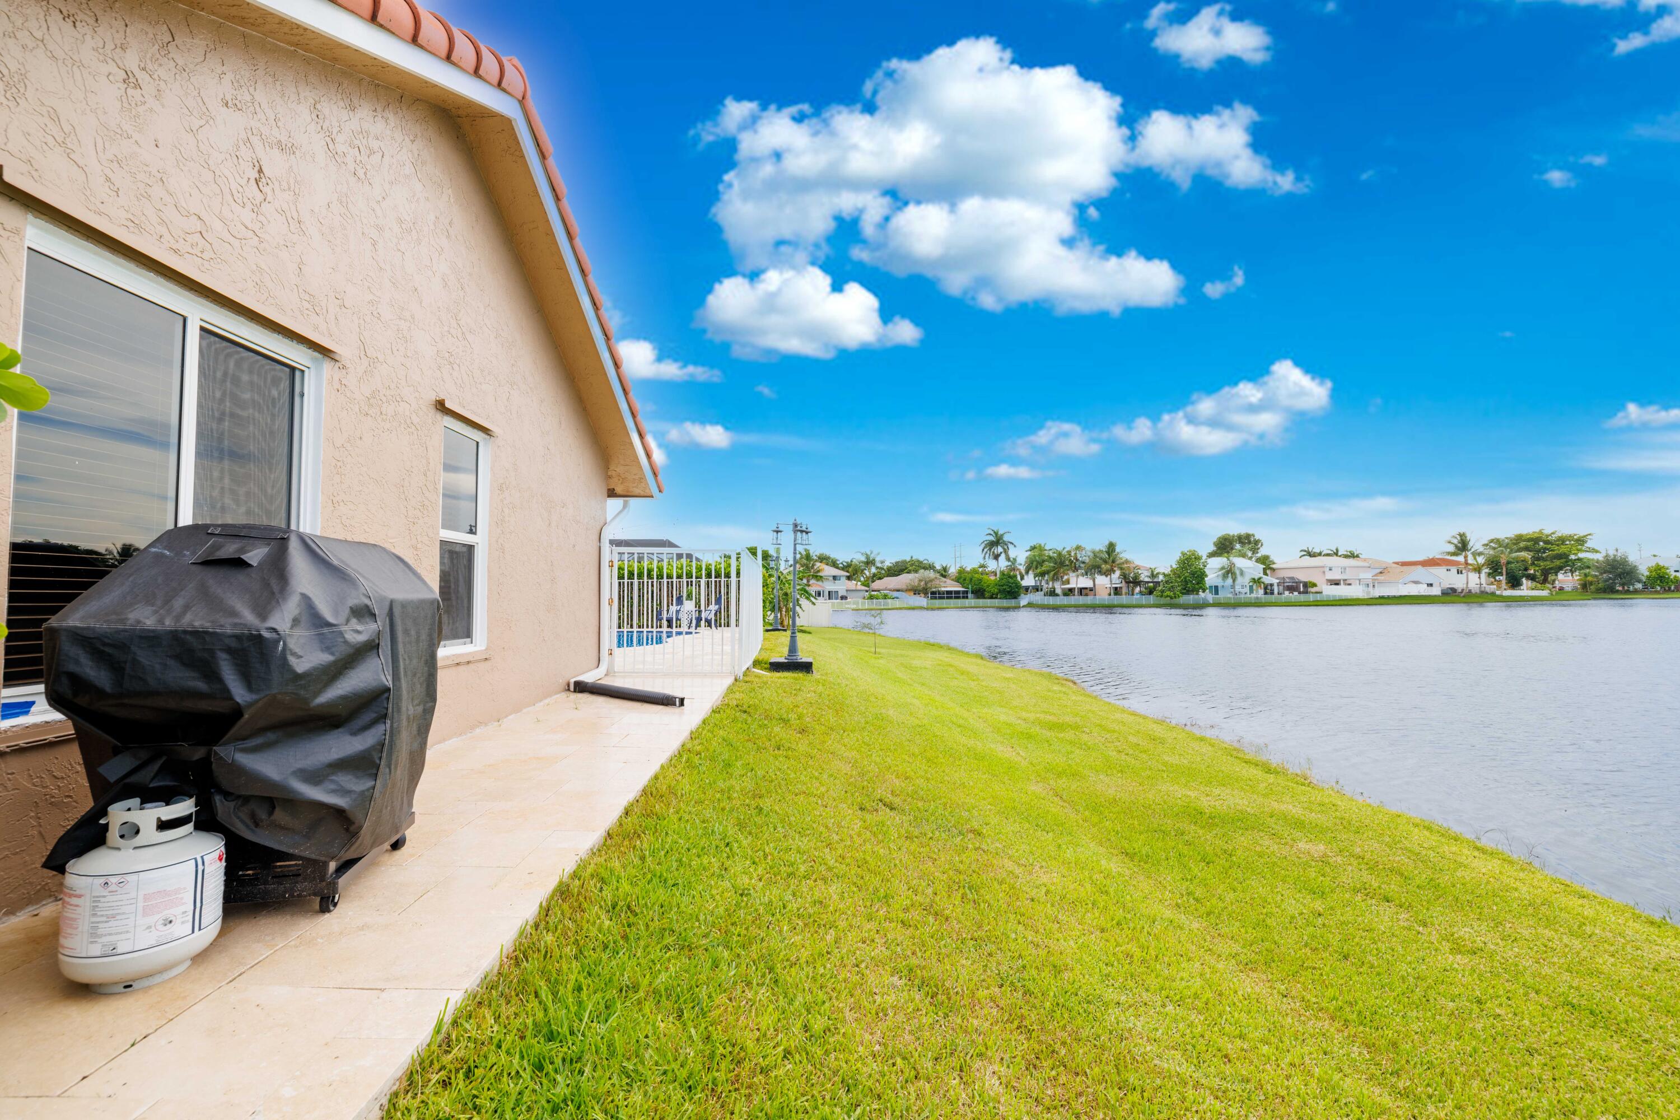
    YES

  • View

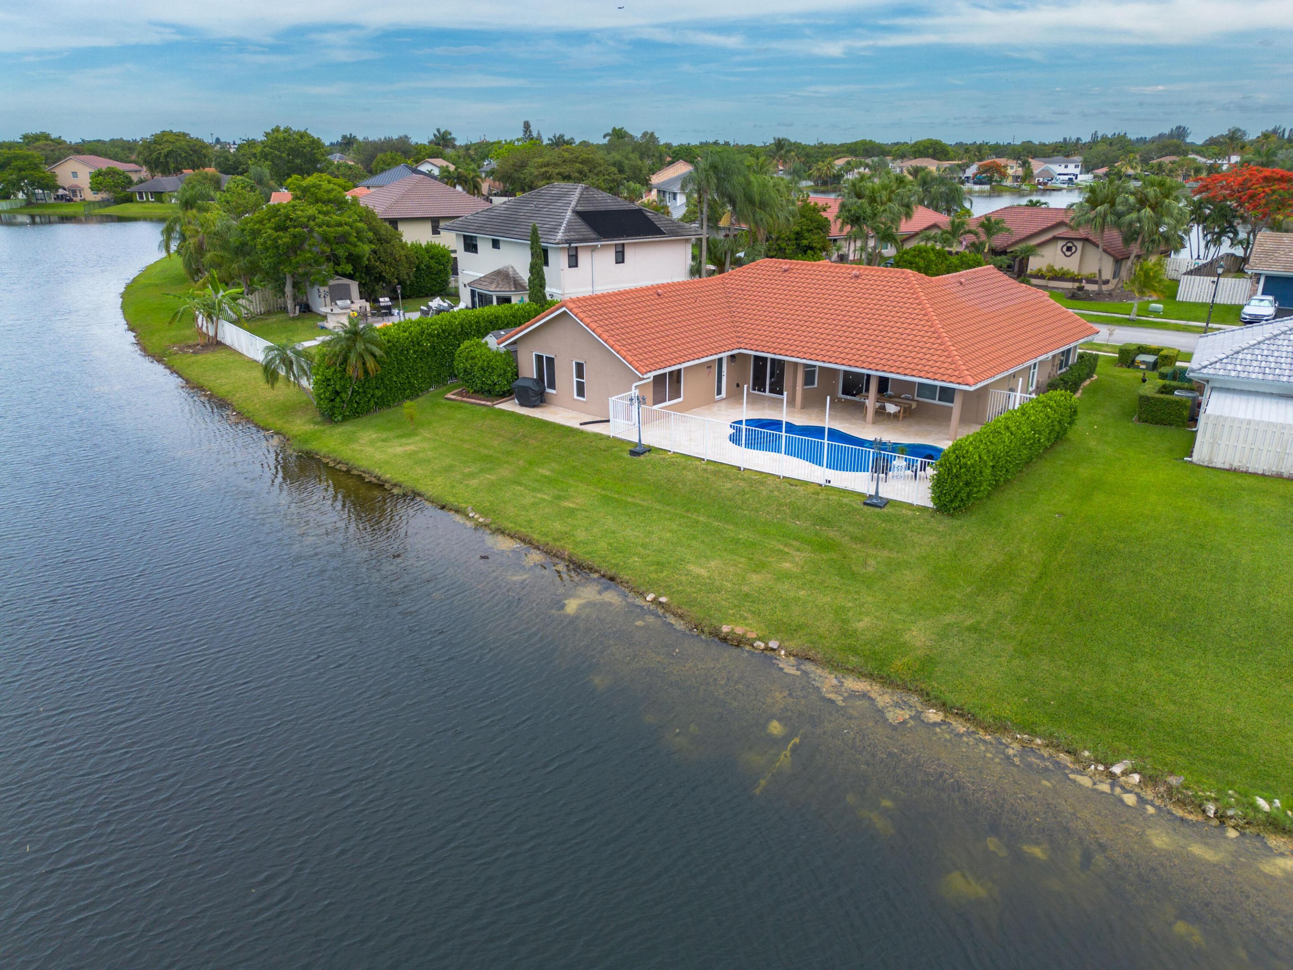
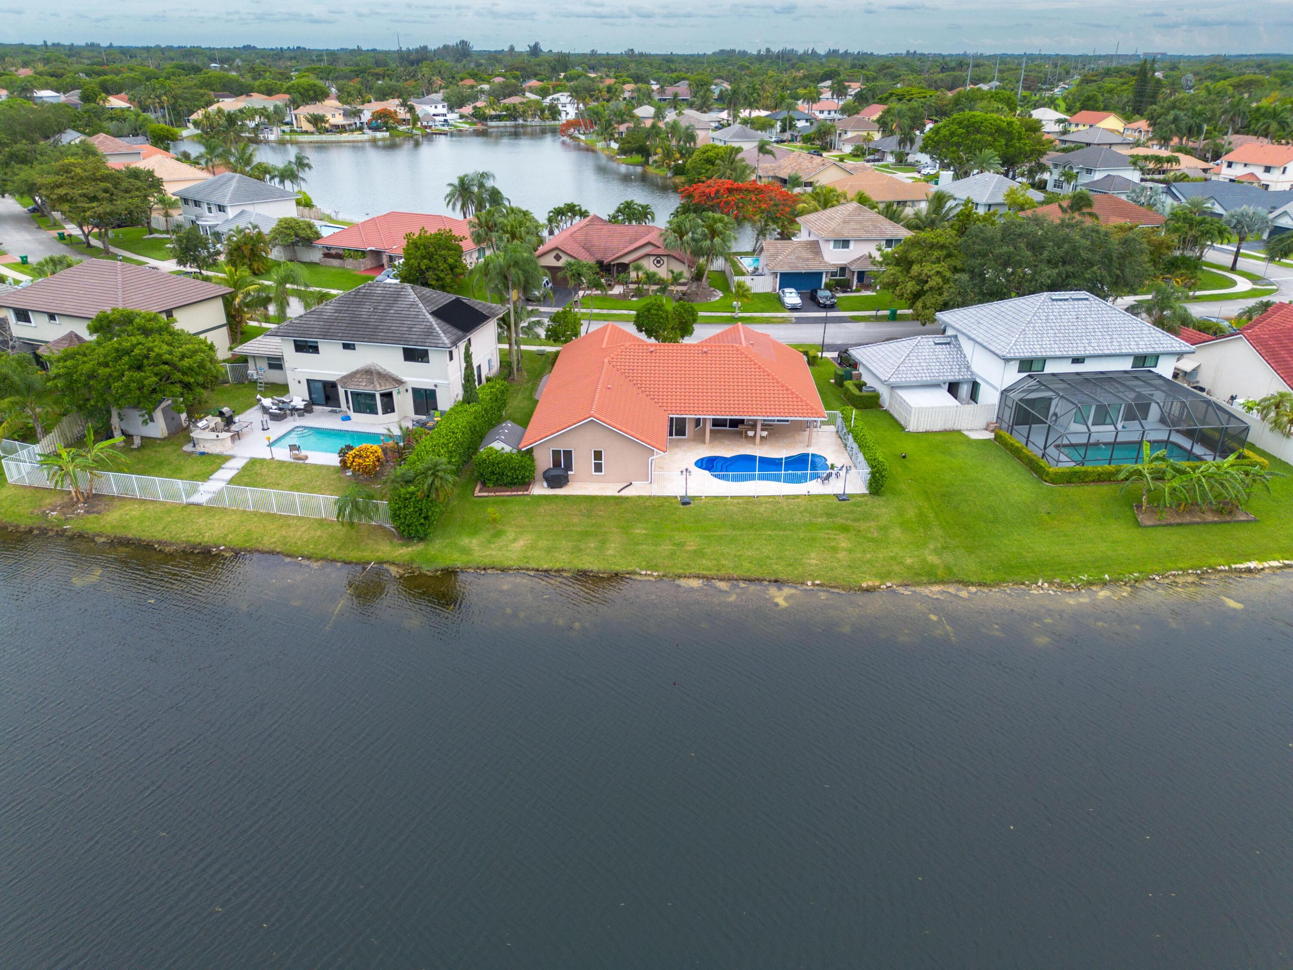
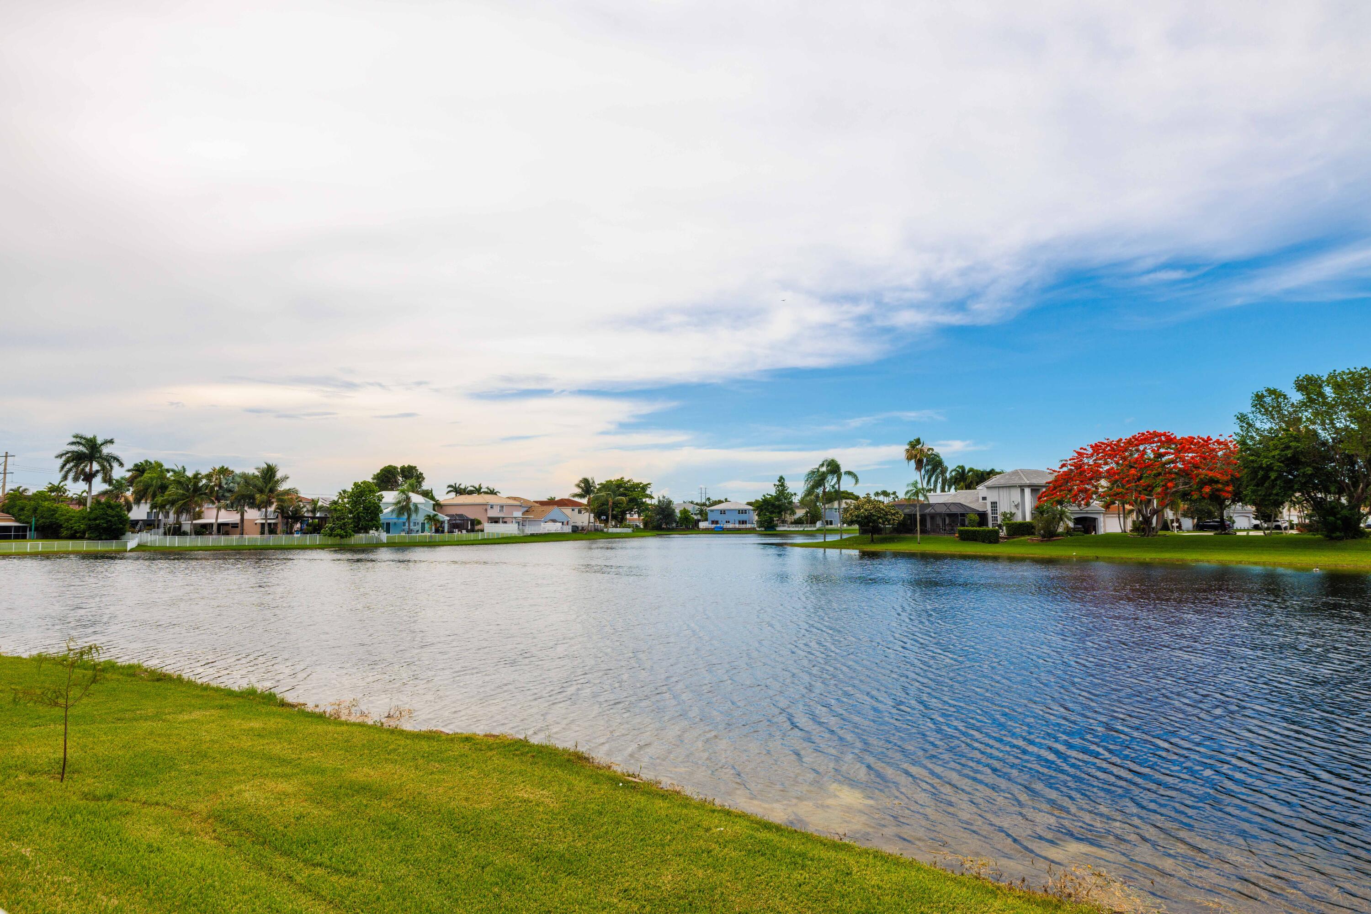
    Lake, Pool

Area & Lot

  • Lot Features

    Waterfront

  • Lot Size(acres)

    0.22

  • Property Type

    Residential

  • Property Sub Type

    Single Family Residence

  • Architectural Style

    Ranch, Traditional

Price

  • Sales Price

    $897,500

  • Tax Amount

    $5,538.18

  • Sq. Footage

    2,154

  • Price/SqFt

    $416

HOA

  • Association

    YES

  • Association Fee

    $56

  • Association Fee Frequency

    Monthly

  • Association Fee Includes

    N/A

School District

  • Elementary School

    Flamingo (Broward)

  • Middle School

    Indian Ridge

  • High School

    Western

Property Features

  • Stories

    1

  • Association Amenities

    Park

  • Senior Community YN

    NO

  • Sewer

    Public Sewer

  • Water Source

    Public

Schedule a Showing

Showing scheduled successfully.

<
>
IN PERSON
VIA CHAT

What is 3 + 4 ?


Change time

Mortgage calculator

Estimate your monthly mortgage payment, including the principal and interest, property taxes, and HOA. Adjust the values to generate a more accurate rate.

Your payment

Principal and Interest:

$

Property taxes:

$

HOA fees:

$

Total loan payment:

$

Total interest amount:

$

Location

County

Broward

Elementary School

Flamingo (Broward)

Middle School

Indian Ridge

High School

Western

Listing Courtesy of Christopher Edward Cook , LoKation

RealHub Information is provided exclusively for consumers' personal, non-commercial use, and it may not be used for any purpose other than to identify prospective properties consumers may be interested in purchasing. All information deemed reliable but not guaranteed and should be independently verified. All properties are subject to prior sale, change or withdrawal. RealHub website owner shall not be responsible for any typographical errors, misinformation, misprints and shall be held totally harmless.

Agent Hals Blanc

FOUNDER

Hals Blanc

Call Hals today to schedule a private showing.


* Listings on this website come from the FMLS IDX Compilation and may be held by brokerage firms other than the owner of this website. The listing brokerage is identified in any listing details. Information is deemed reliable but is not guaranteed. If you believe any FMLS listing contains material that infringes your copyrighted work please click here to review our DMCA policy and learn how to submit a takedown request.© 2024 FMLS.
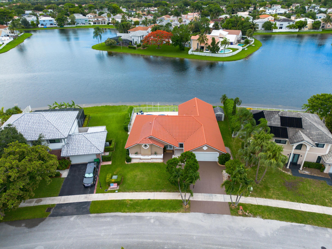
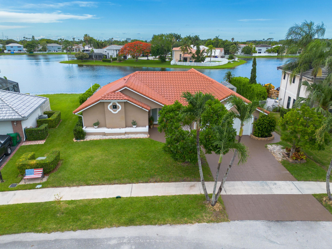
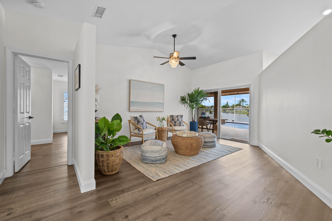
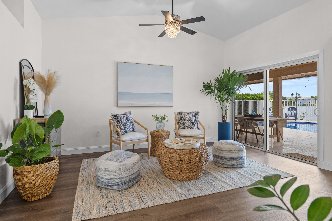
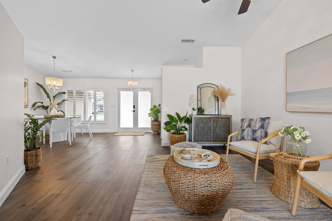
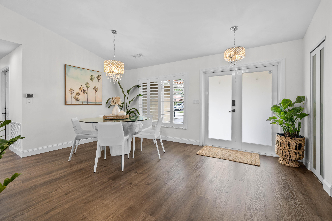
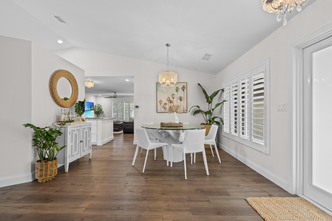
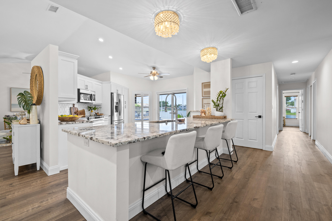
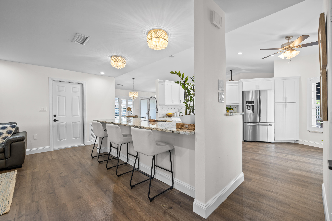
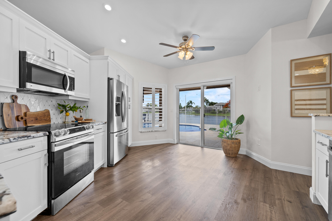
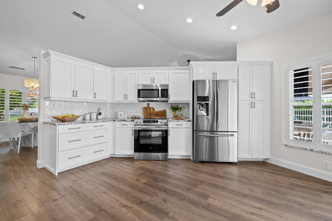
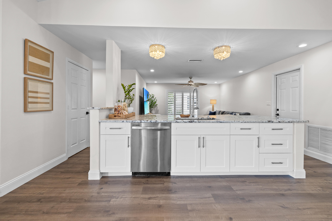
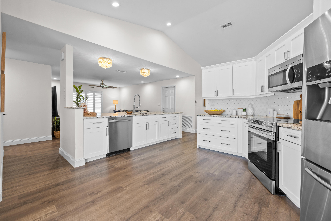
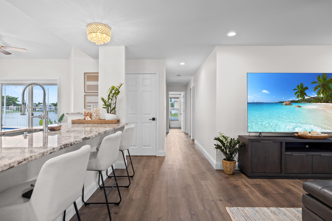
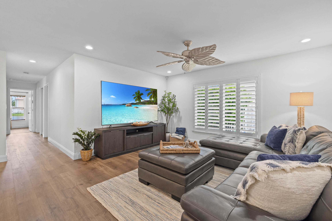
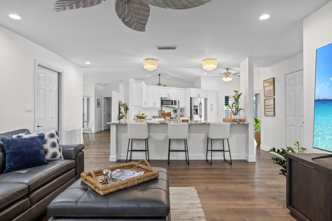
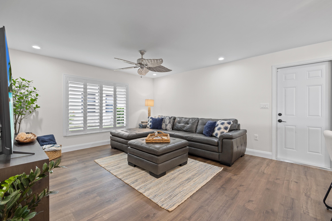
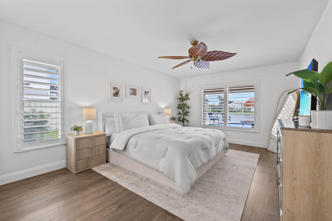
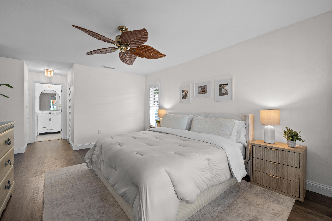
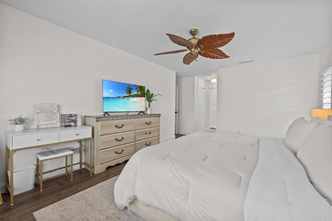
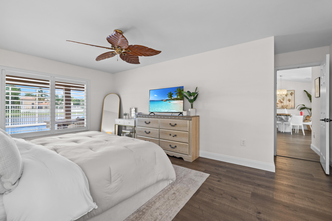
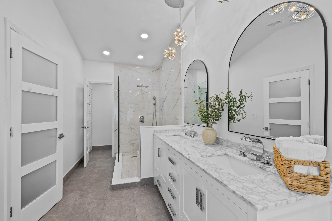
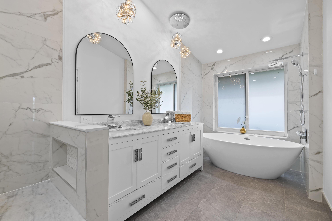
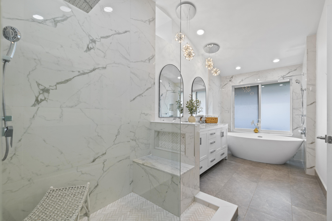
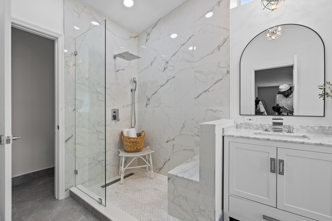
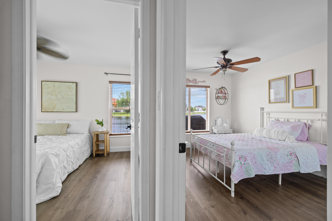
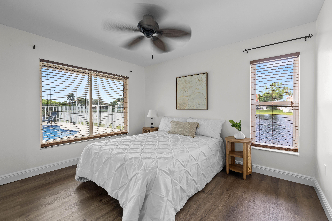
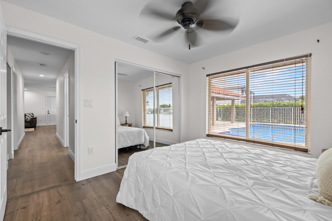
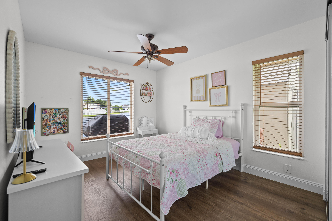
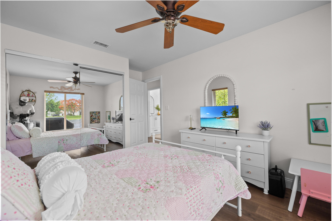
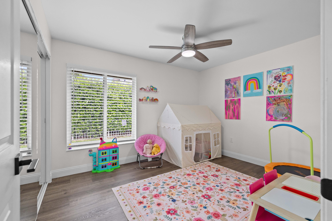
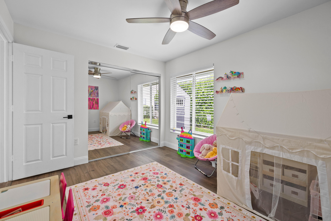
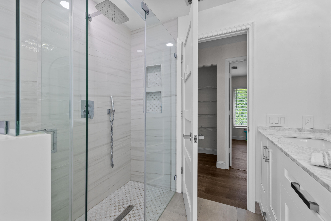
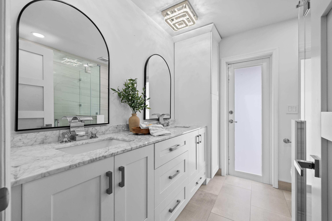
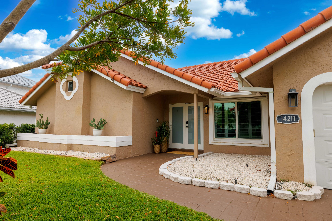
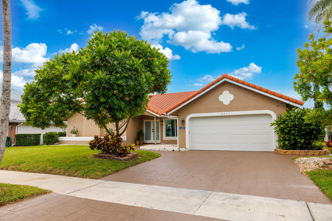
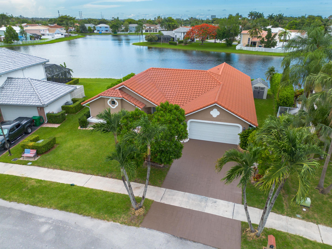
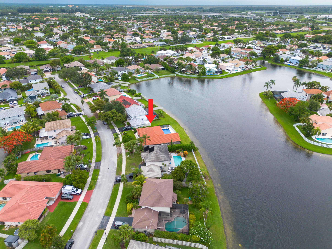
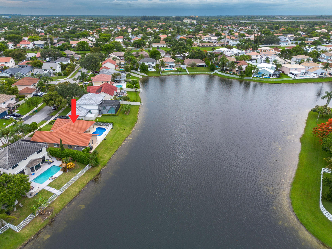
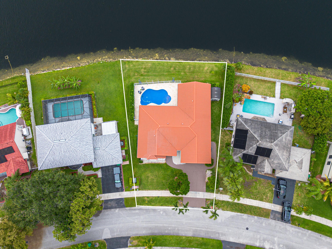
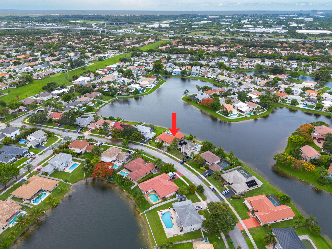
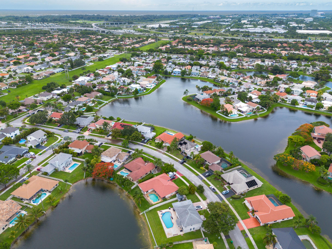
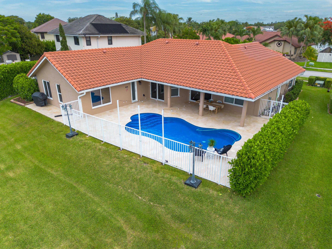
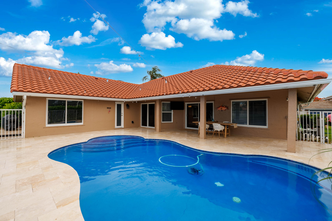
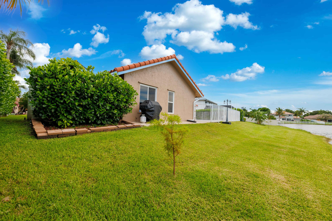
Experience modern South Florida living in this beautifully updated lakefront pool home located in the desirable Shenandoah community. Situated on a generous 9,558-square-foot lot with a low HOA, this 4-bedroom, 2-bathroom residence offers 2,154 square feet of bright, open living space. The interior features luxury vinyl plank flooring, plantation shutters, updated lighting, and smooth ceilings. A custom chef's kitchen stands at the heart of the home, complete with a large granite island and sleek finishes. The primary suite serves as a private retreat, showcasing a fully remodeled bathroom with Carrara marble, a free-standing tub, and a custom walk-in rainfall shower. Major structural upgrades provide complete peace of mind, including a newer roof, full impact-rated windows and doors,  a newer HVAC system, and an updated water heater. Step outside to a backyard oasis featuring a refinished pool with blue quartz aggregate finish, and an extended travertine patio. Enjoy panoramic lake views and outdoor entertainment space under the covered patio. Conveniently located near major highways, Sawgrass Mills, the Amerant Bank Arena, and local beaches, with quick access to Fort Lauderdale-Hollywood International Airport. Professional photos coming soon. Schedule your tour today!

14211 Appalachian Trail

Message successfully sent.

What would you like to know?

What is 3 + 4 ?

I agree to receive email communication and understand I can unsubscribe at any time.

I agree to be contacted by Options 1 Realty via call, email, and text for real estate services. To opt out, you can reply 'stop' at any time or reply 'help' for assistance. You can also click the unsubscribe link in the emails. Message and data rates may apply. Message frequency may vary. Privacy Policy

Related Properties

Brand new beautiful and spacious 2 story 4 bedroom, 3 Baths 2 Car Garage Single Family Home. Impact glass, quartz counter tops, wood cabinetry, fenced yard, 2,499 SQ FT. Located in the city of Davie. Great schools and centrally located. BRAND NEW HOME! CALL FOR A TOUR AND MOVE IN SPECIALS. Restrictions may apply* Pictures, photographs, features, colors & sizes are approximate for illustrations purposes only and will vary from the homes as built. These are not of the actual home but are similar to the home being built.
#B26057818

Davie

4820 SW 72nd Way

4 Beds

3 Baths

2,499 Sq.Ft.

$1,032,190

MLS#: B26057818

Brand new beautiful and spacious 2 story 3 Bedroom 2.5 Baths 1 Car Garage , 2 parking spaces Townhome . Impact glass, quartz counter tops, wood cabinetry, fenced yard, 1,738 SQ FT. Located in the city of Davie. Great schools and centrally located.
#B26057852

Davie

7227 SW 46th Street

3 Beds

2 Baths

1,738 Sq.Ft.

$734,490

MLS#: B26057852

Brand new beautiful and spacious 2 story 4 Bedroom 2.5 Baths 1 Car Garage , 2 parking spaces Townhome . Impact glass, quartz counter tops, wood cabinetry, fenced yard, 1,908 SQ FT. Located in the city of Davie. Great schools and centrally located. BRAND NEW HOME! CALL FOR A TOUR AND MOVE IN SPECIALS. Restrictions may apply* Pictures, photographs, features, colors & sizes are approximate for illustrations purposes only and will vary from the homes as built. These are not of the actual home but are similar to the home being built.
#B26057901

Davie

7223 SW 46th Street

4 Beds

2 Baths

1,908 Sq.Ft.

$774,490

MLS#: B26057901

Brand new beautiful and spacious 2 story 4 Bedroom 2.5 Baths 1 Car Garage , 2 parking spaces Townhome . Impact glass, quartz counter tops, wood cabinetry, fenced yard, 1,908 SQ FT. Located in the city of Davie. Great schools and centrally located. BRAND NEW HOME! CALL FOR A TOUR AND MOVE IN SPECIALS. Restrictions may apply* Pictures, photographs, features, colors & sizes are approximate for illustrations purposes only and will vary from the homes as built. These are not of the actual home but are similar to the home being built.
#B26057892

Davie

7235 SW 46th Street

4 Beds

2 Baths

1,908 Sq.Ft.

$763,990

MLS#: B26057892

Brand new beautiful and spacious 2 story 4 bedroom, 3 Baths 2 Car Garage Single Family Home. Impact glass, quartz counter tops, wood cabinetry, fenced yard, 2,499 SQ FT. Located in the city of Davie. Great schools and centrally located. BRAND NEW HOME! CALL FOR A TOUR AND MOVE IN SPECIALS. Restrictions may apply* Pictures, photographs, features, colors & sizes are approximate for illustrations purposes only and will vary from the homes as built. These are not of the actual home but are similar to the home being built.
#B26057828

Davie

7285 SW 48th Street

4 Beds

3 Baths

2,499 Sq.Ft.

$1,022,990

MLS#: B26057828

Brand new beautiful and spacious 2 story 4 bedroom, 3 Baths 2 Car Garage Single Family Home. Impact glass, quartz counter tops, wood cabinetry, fenced yard, 2,499 SQ FT. Located in the city of Davie. Great schools and centrally located. BRAND NEW HOME! CALL FOR A TOUR AND MOVE IN SPECIALS. Restrictions may apply* Pictures, photographs, features, colors & sizes are approximate for illustrations purposes only and will vary from the homes as built. These are not of the actual home but are similar to the home being built.
#B26057805

Davie

4802 SW 72nd Terrace

4 Beds

3 Baths

2,499 Sq.Ft.

$1,027,190

MLS#: B26057805

Every inch of this lakefront home has been reimagined. Set on an oversized lakefront lot, this fully renovated 3BD, 2BA residence pairs modern design with effortless indoor outdoor living. The bright, open floor plan is finished with today's most sought after touches. Step outside to an expansive backyard with endless room to entertain, relax or create your dream outdoor oasis. Perfectly positioned in a prime location close to shopping, dining, parks and major highways, this is the kind of turnkey home that rarely comes to market.
#B26055290

Davie

8411 SW 57TH Street

3 Beds

2 Baths

1,939 Sq.Ft.

$945,000

MLS#: B26055290

You will fall in love the second you walk through the front door.  Beautifully remodeled open floor plan with huge volume ceilings. 3 bedrooms + Office / bonus room!  A huge kitchen island for entertaining guests or enjoying a family game night.   The perfect indoor / outdoor flow is great for pool party BBQ's in your private back yard with your awesome neighbors.  Get the best insurance rates with your newer roof and full hurricane impact doors / windows.  You will love to retreat to private master suite with high ceilings, a walk in closet, and large bathroom with dual vanities.   You are living the country club lifestyle without the country club prices!  Pine Island Ridge Country Club features one of the best maintained 18 hole courses in Broward, pickle ball, 2 amazing restaurants, fitness room, and so much more! Don't hesitate, schedule your private tour today!
#B26057543

Davie

1711 W Oak Knoll Circle

3 Beds

2 Baths

2,002 Sq.Ft.

$849,000

MLS#: B26057543

Tastefully remodeled pool home in Davie featuring an open floor plan centered around a stunning kitchen with custom cabinetry, sleek countertops, premium stainless steel appliances, pot filler, oversized breakfast bar with built-in sink, and beverage cooler. Wood-look tile flooring and stylish modern finishes throughout. The primary suite boasts a spa-inspired bath with a freestanding soaking tub, separate glass-enclosed shower, and dual vanities. Relax year-round in your private backyard oasis featuring a heated pool, spacious fully fenced yard, and low-maintenance AstroTurf. Major updates include a NEW roof with skylight (8 months old) and impact windows and doors (2019). Located on a quiet cul-de-sac with low HOA fees of just $56/month, near parks, shopping, dining, and A-rated schools.
#B26054322

Davie

1341 White Stone Way

3 Beds

2 Baths

1,560 Sq.Ft.

$769,900

MLS#: B26054322
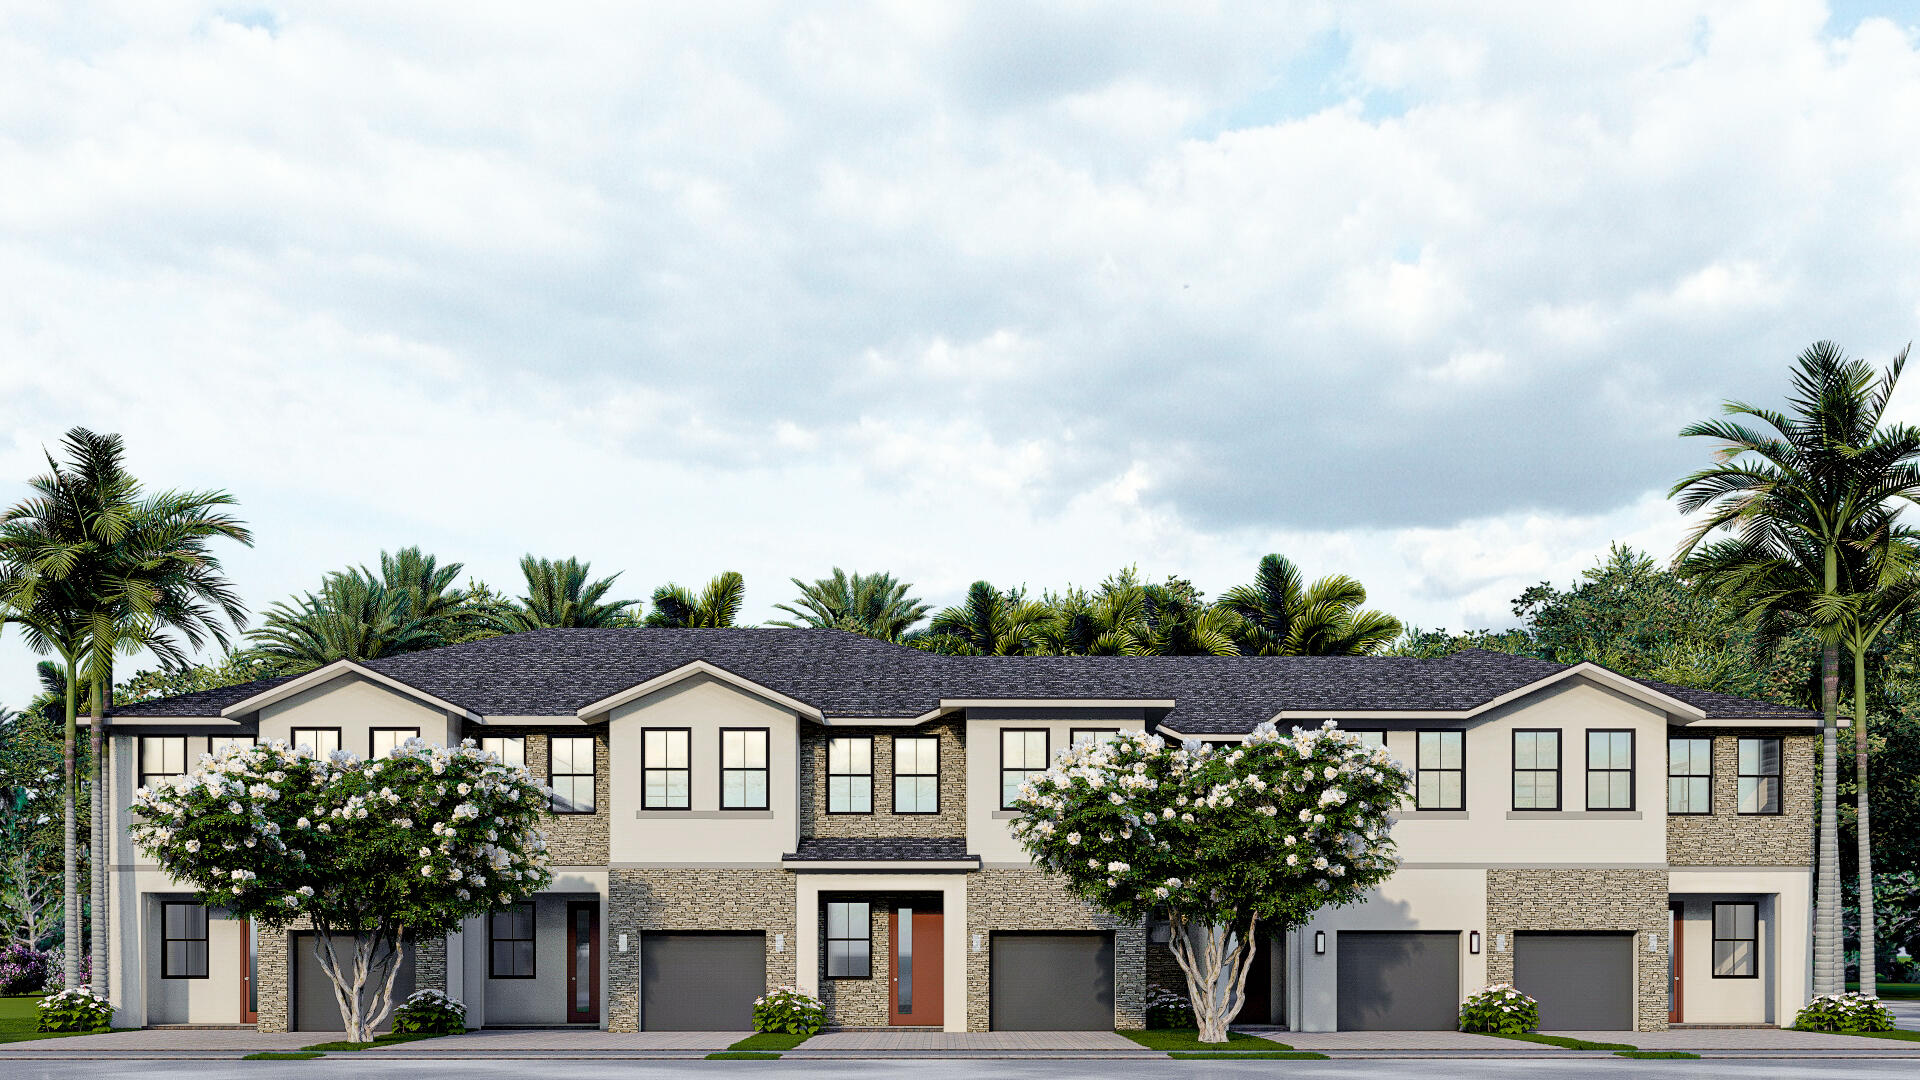
Brand new townhome in Davie, FL. Spacious 1,863 square foot floorplan with 4 bedrooms, 2.5 bathrooms, and a 1-car garage. Features include impact glass windows, waterfall edge granite countertops, and a full backsplash in the kitchen. BRAND NEW HOME! CALL FOR A TOUR AND MOVE IN SPECIALS. Restrictions may apply* Pictures, photographs, features, colors & sizes are approximate for illustrations purposes only and will vary from the homes as built. These are not of the actual home but are similar to the home being built.
#B26056214

Davie

7263 SW 46th Street

4 Beds

2 Baths

1,863 Sq.Ft.

$726,000

MLS#: B26056214

 - property

Send a message

Message successfully sent.

Your message

What is 3 + 4 ?

Reason for contacting?

I agree to receive email communication and understand I can unsubscribe at any time.

I agree to be contacted by Options 1 Realty via call, email, and text for real estate services. To opt out, you can reply 'stop' at any time or reply 'help' for assistance. You can also click the unsubscribe link in the emails. Message and data rates may apply. Message frequency may vary. Privacy Policy

Sign Out

Virtual Assistant

Would you like to take the next step with this property? We can help you schedule a showing or virtual tour, or send you more details.

Yes, I would like more information.

Thank You for Your Reply, One of Our Agents will contact you as soon as possible

No, maybe later.

Thank you, you can always contact me via email, phone number or through the contact form.

Realhub AI

Lucy - Your AI-Powered Realtor

Update Your Temporary Password

Personalize your search

Enter your email and we'll notify you immediately when new listings match what you're looking for.

or enter email address

Already have an account ? Login here

Continue your home search

I agree to receive communications and understand I can unsubscribe at any time.

I agree to be contacted by Options 1 Realty via call, email, and text for real estate services. To opt out, you can reply 'stop' at any time or reply 'help' for assistance. You can also click the unsubscribe link in the emails. Message and data rates may apply. Message frequency may vary. Privacy Policy

Already have an account ? Login here

We use cookies

We use cookies primarily for analytics to enhance your experience. By accepting, you agree to our use of these cookies. You can manage your preferences or learn more about our cookies policy.