Property
Beds
4
Full Baths
4
1/2 Baths
1
Year Built
2025
Sq.Footage
4,110
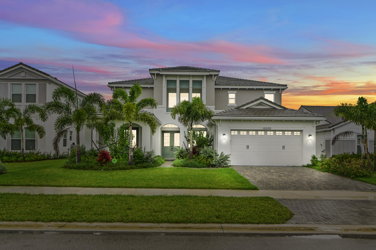
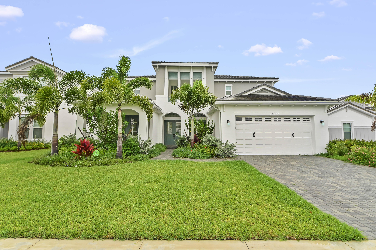
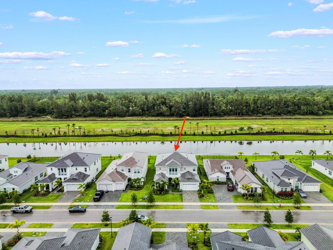
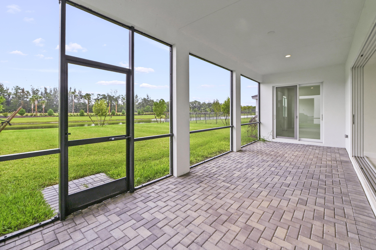
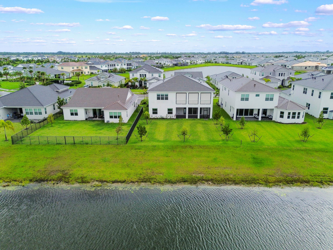
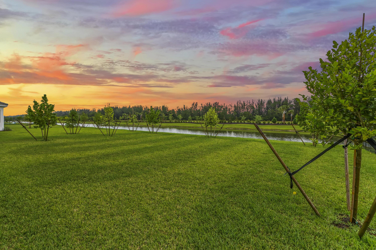
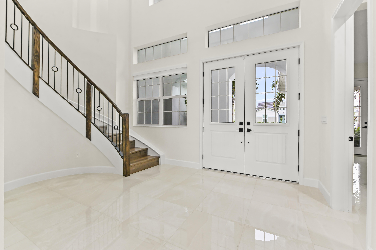
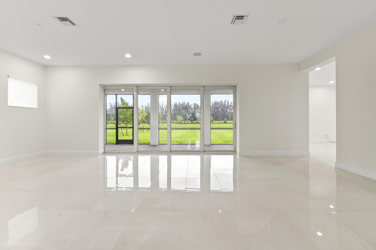
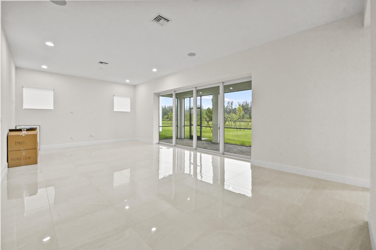
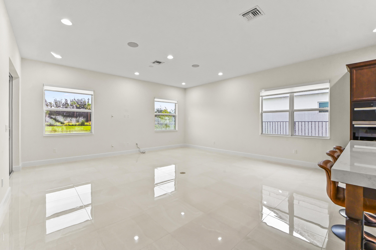
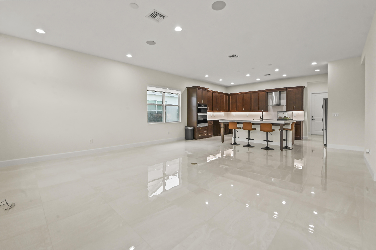
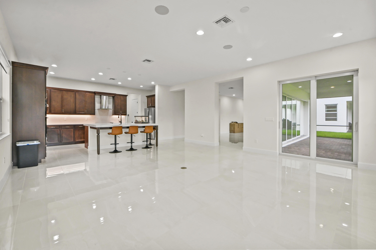
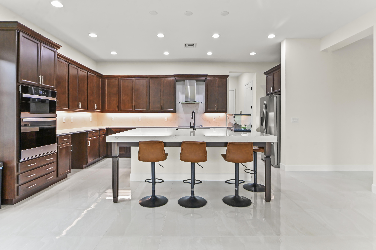
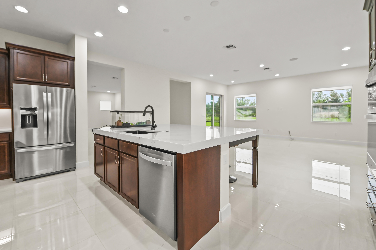
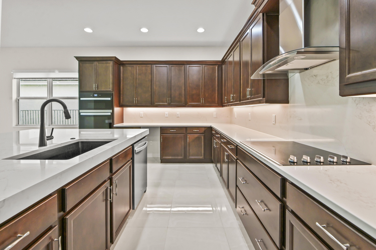
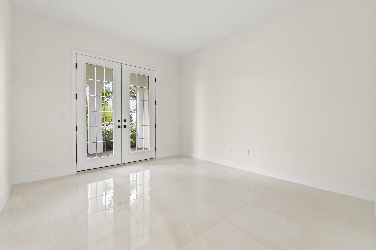
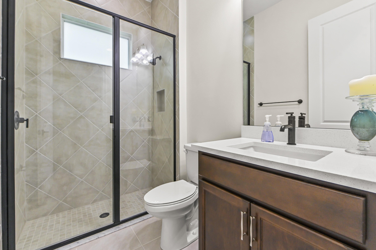
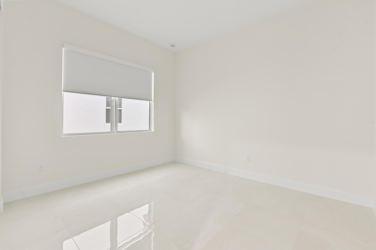
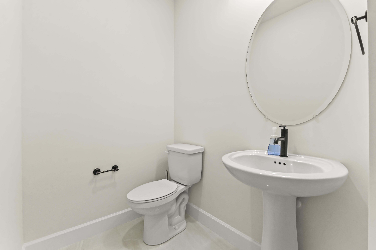
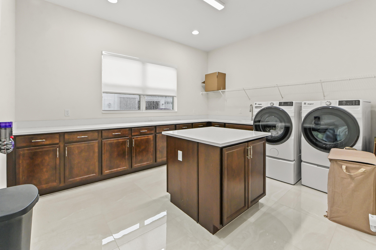
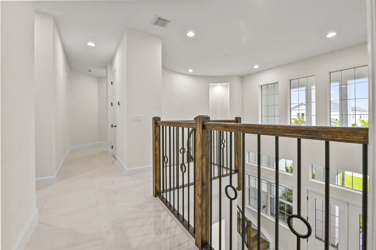
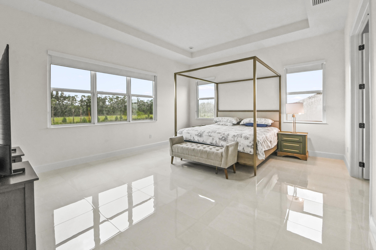
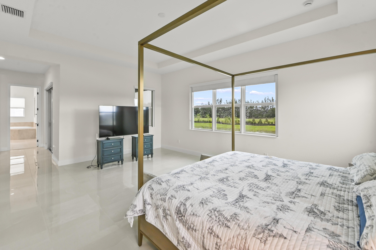
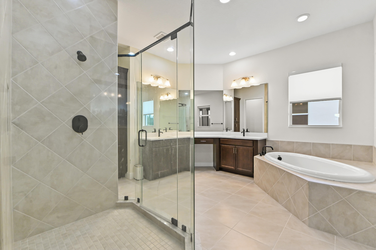
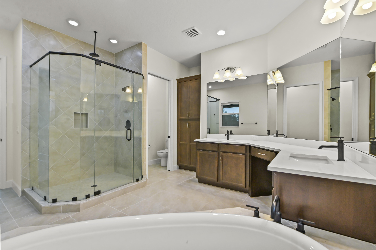
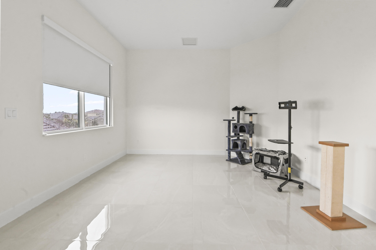
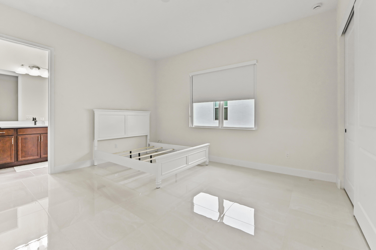
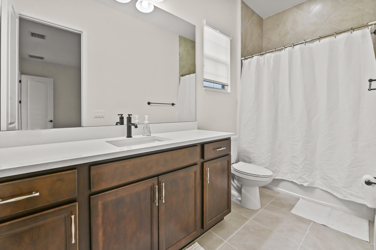
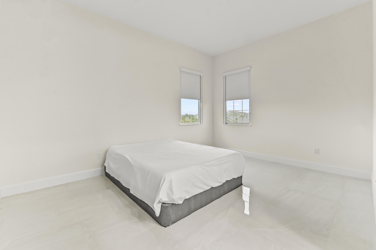
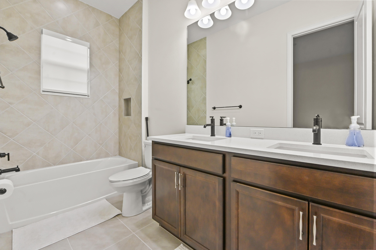
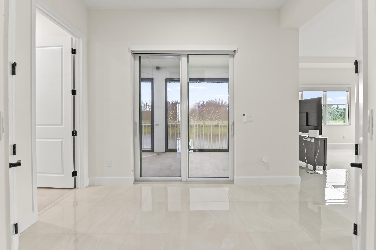
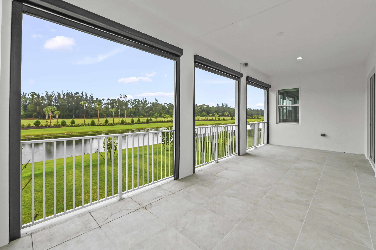
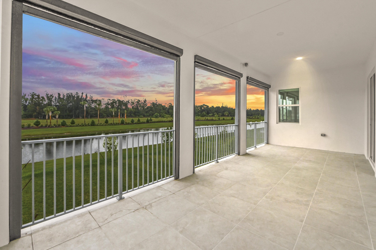
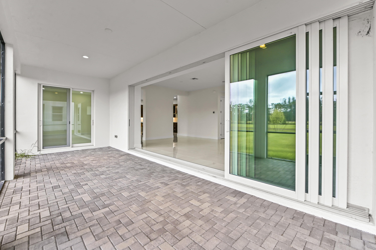
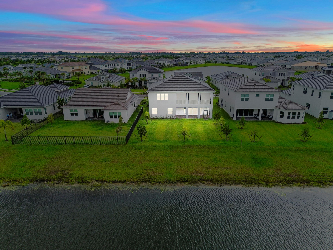
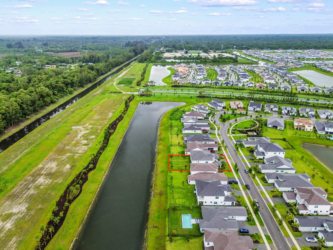
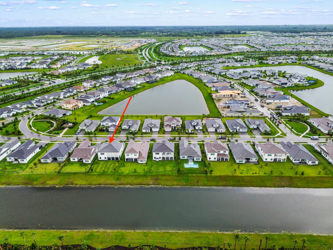
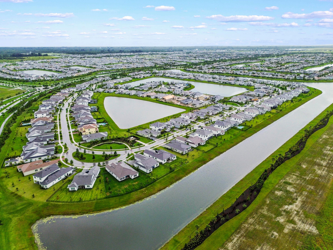
Tucked away on a peaceful cul-de-sac in the heart of Westlake, 15030 Wildwood Circle offers the perfect blend of space, comfort, and Florida charm. Set on an expansive waterfront lot surrounded by lush greenery, this beautifully maintained home welcomes you with soaring ceilings, abundant natural light, and an open layout designed for both everyday living and effortless entertaining. From the moment you arrive, the property's privacy and tranquil setting create a true retreat from the hustle and bustle. Inside, the home showcases spacious living areas, a thoughtfully designed kitchen, upgraded flooring on first & second floors and generously sized bedrooms that provide comfort for the entire family. Large windows and sliding glass doors frame picturesque outdoor views while seamlessly connecting indoor and outdoor living spaces. The primary suite offers a relaxing escape with ample space and spa-like touches, while the additional rooms provide flexibility for guests, a home office, or growing families. Step outside and experience your own private oasis. The oversized backyard offers endless possibilities — whether you envision a pool, outdoor kitchen, gardens, or space for recreational vehicles and toys. With room to roam and no shortage of fresh air and sunshine, this property captures the laid-back lifestyle.
Features & Amenities
Interior
-
Other Interior Features
Breakfast Bar, Entrance Foyer, Kitchen Island, Pantry, Soaking Tub, Walk-In Closet(s)
-
Total Bedrooms
4
-
Bathrooms
4
-
1/2 Bathrooms
1
-
Cooling YN
YES
-
Cooling
Central Air, Ceiling Fan(s)
-
Fireplace YN
NO
-
Heating YN
YES
-
Heating
Central, Electric
-
Main Level Bedrooms
1
-
Pet friendly
Dogs OK, Yes
Exterior
-
Garage
Yes
-
Garage spaces
2
-
Construction Materials
Block, Stucco
-
Other Exterior Features
Balcony
-
Parking
Attached, Driveway, Garage, Garage Door Opener, Paver Block
-
Patio and Porch Features
Patio, Screened
-
Pool
Yes
-
Pool Features
Association
-
Waterfront YN
YES
-
View
Canal, Garden, Water
Area & Lot
-
Lot Features
Cul-De-Sac
-
Lot Size(acres)
0.23
-
Property Type
Residential
-
Property Sub Type
Single Family Residence
Price
-
Sales Price
$949,900
-
Tax Amount
$3,654.08
-
Sq. Footage
4,110
-
Price/SqFt
$231
HOA
-
Association
YES
-
Association Fee
$160
-
Association Fee Frequency
Monthly
-
Association Fee Includes
N/A
School District
-
Elementary School
Golden Grove
-
Middle School
Osceola Creek
-
High School
Seminole Ridge
Property Features
-
Stories
2
-
Association Amenities
Pool, Clubhouse, Fitness Center, Gated
-
Senior Community YN
NO
-
Sewer
Public Sewer
-
Water Source
Public
Schedule a Showing
Showing scheduled successfully.
Mortgage calculator
Estimate your monthly mortgage payment, including the principal and interest, property taxes, and HOA. Adjust the values to generate a more accurate rate.
Your payment
Principal and Interest:
$
Property taxes:
$
HOA fees:
$
Total loan payment:
$
Total interest amount:
$
Location
County
Palm Beach
Elementary School
Golden Grove
Middle School
Osceola Creek
High School
Seminole Ridge
Listing Courtesy of Jeffrey L Tricoli PA , KW Reserve Palm Beach
RealHub Information is provided exclusively for consumers' personal, non-commercial use, and it may not be used for any purpose other than to identify prospective properties consumers may be interested in purchasing. All information deemed reliable but not guaranteed and should be independently verified. All properties are subject to prior sale, change or withdrawal. RealHub website owner shall not be responsible for any typographical errors, misinformation, misprints and shall be held totally harmless.

FOUNDER
Hals Blanc
Call Hals today to schedule a private showing.

* Listings on this website come from the FMLS IDX Compilation and may be held by brokerage firms other than the owner of this website. The listing brokerage is identified in any listing details. Information is deemed reliable but is not guaranteed. If you believe any FMLS listing contains material that infringes your copyrighted work please click here to review our DMCA policy and learn how to submit a takedown request.© 2024 FMLS.
Related Properties
Westlake
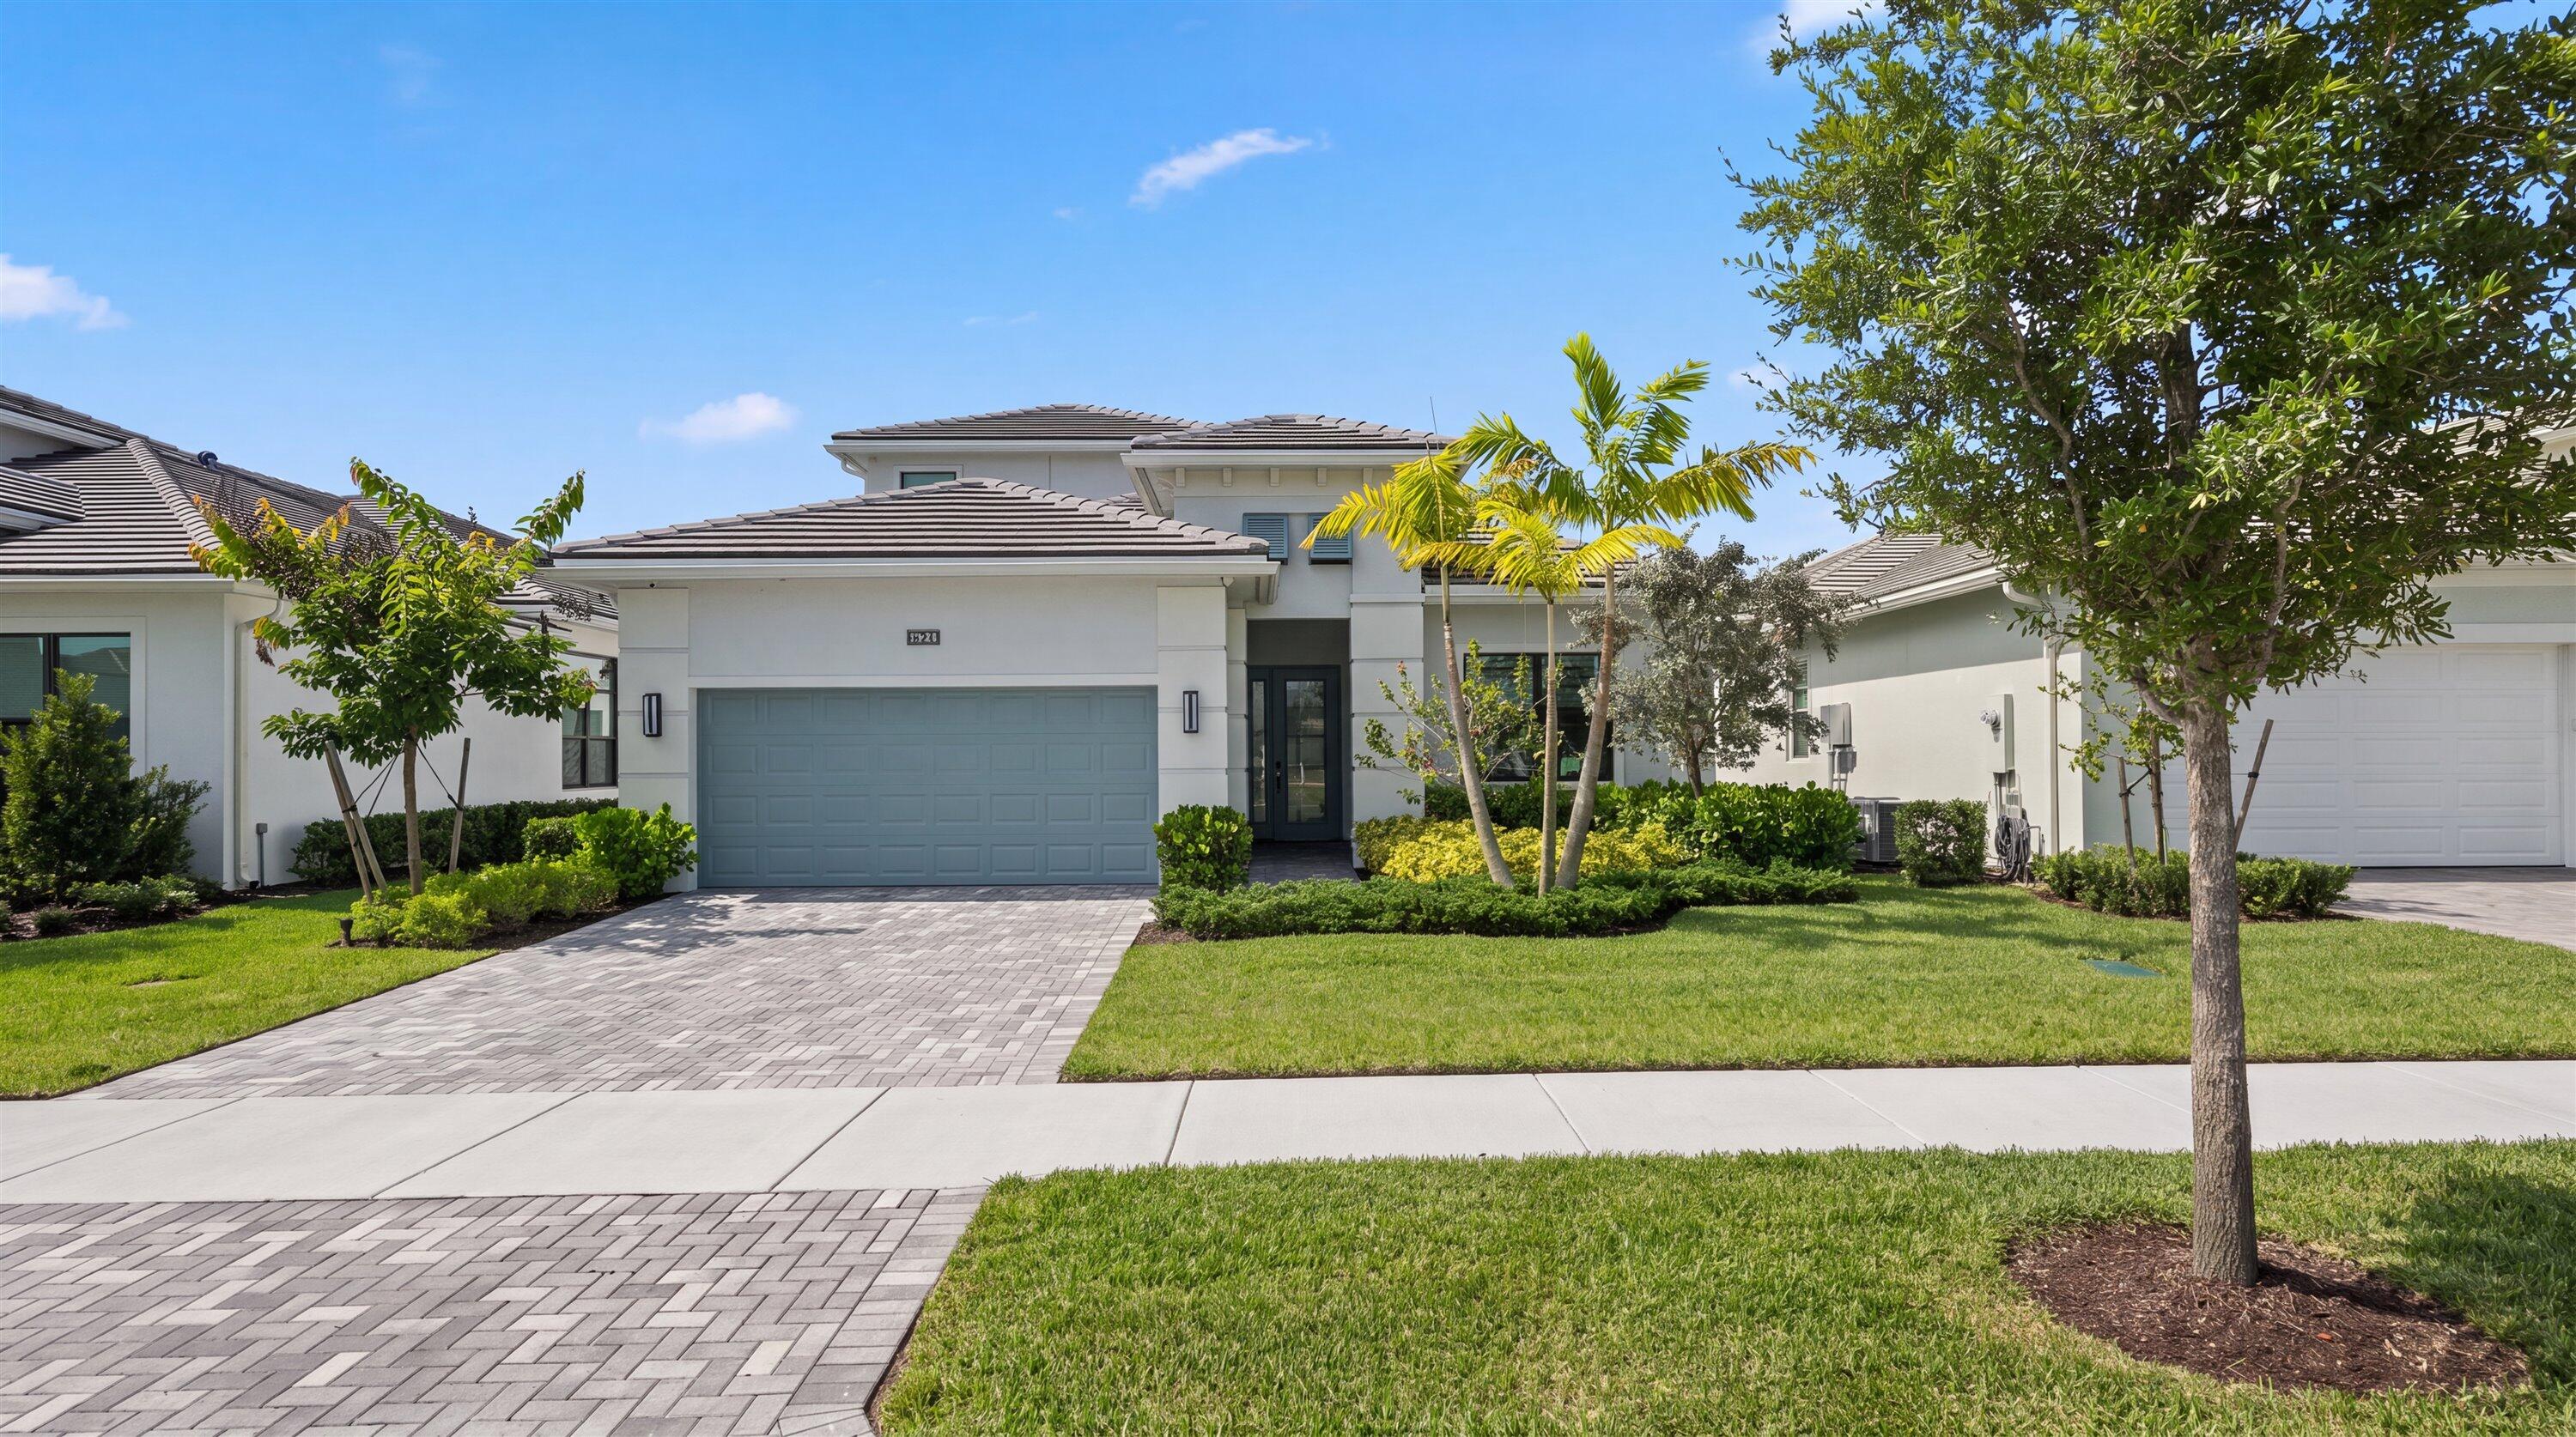
15664 Merritt Drive
3 Beds
3 Baths
2,642 Sq.Ft.
$1,125,000
MLS#: B26054821
Westlake
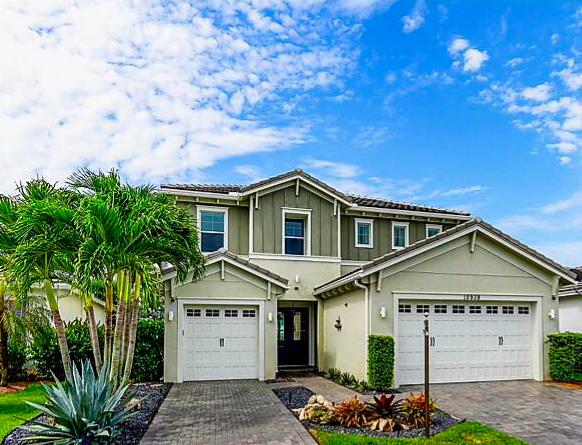
15938 Rain Lilly Way
3 Beds
2 Baths
2,575 Sq.Ft.
$779,000
MLS#: B26052910
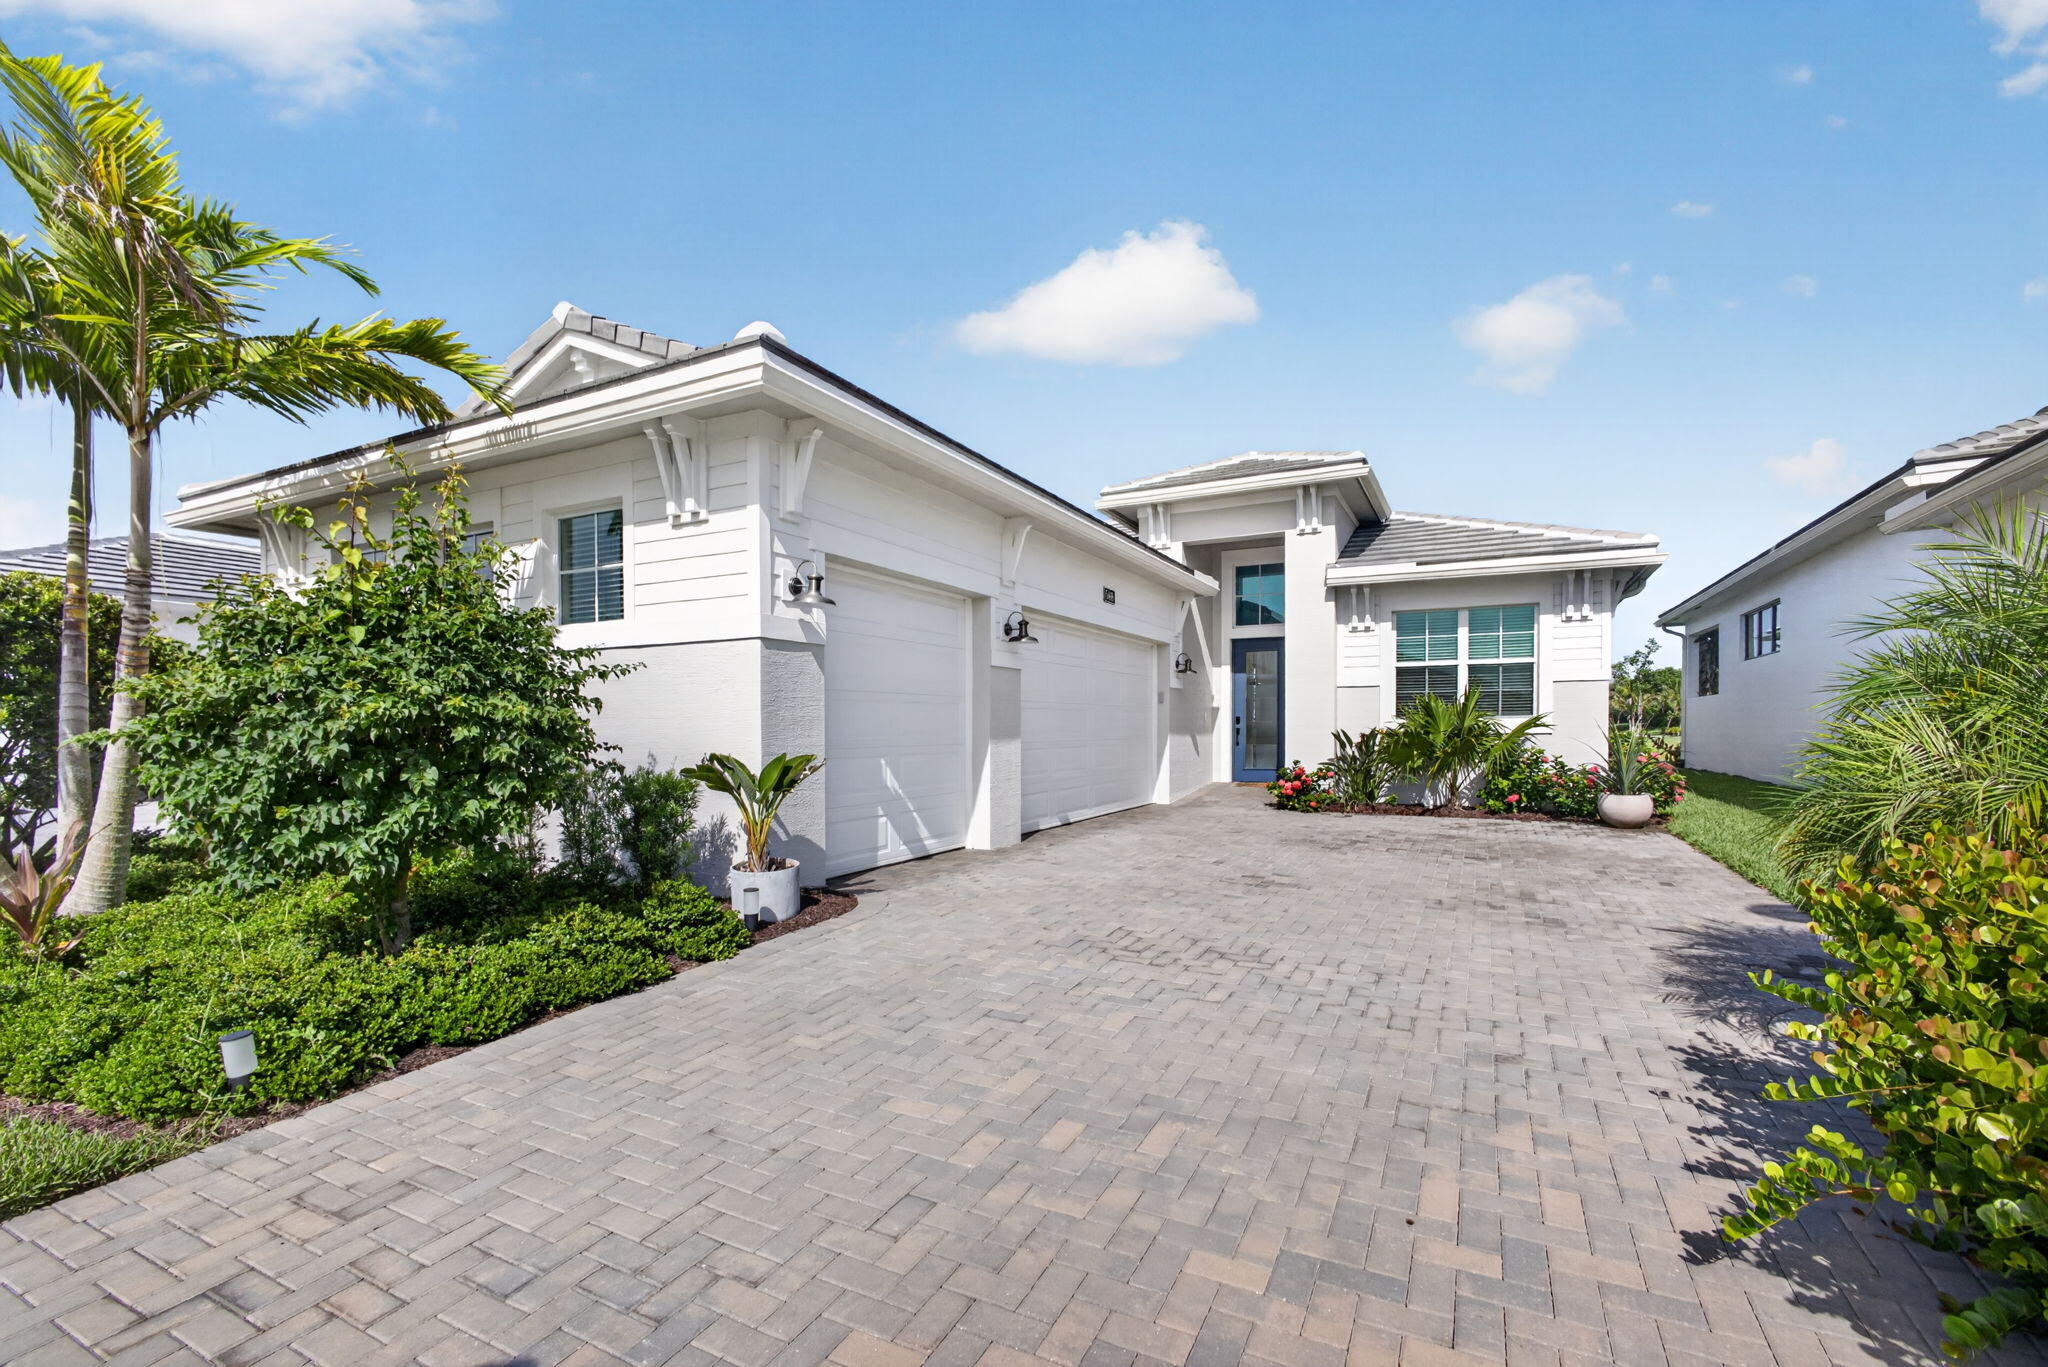
Westlake
5469 Hutchinson Way
3 Beds
3 Baths
2,127 Sq.Ft.
$825,000
MLS#: B26052609
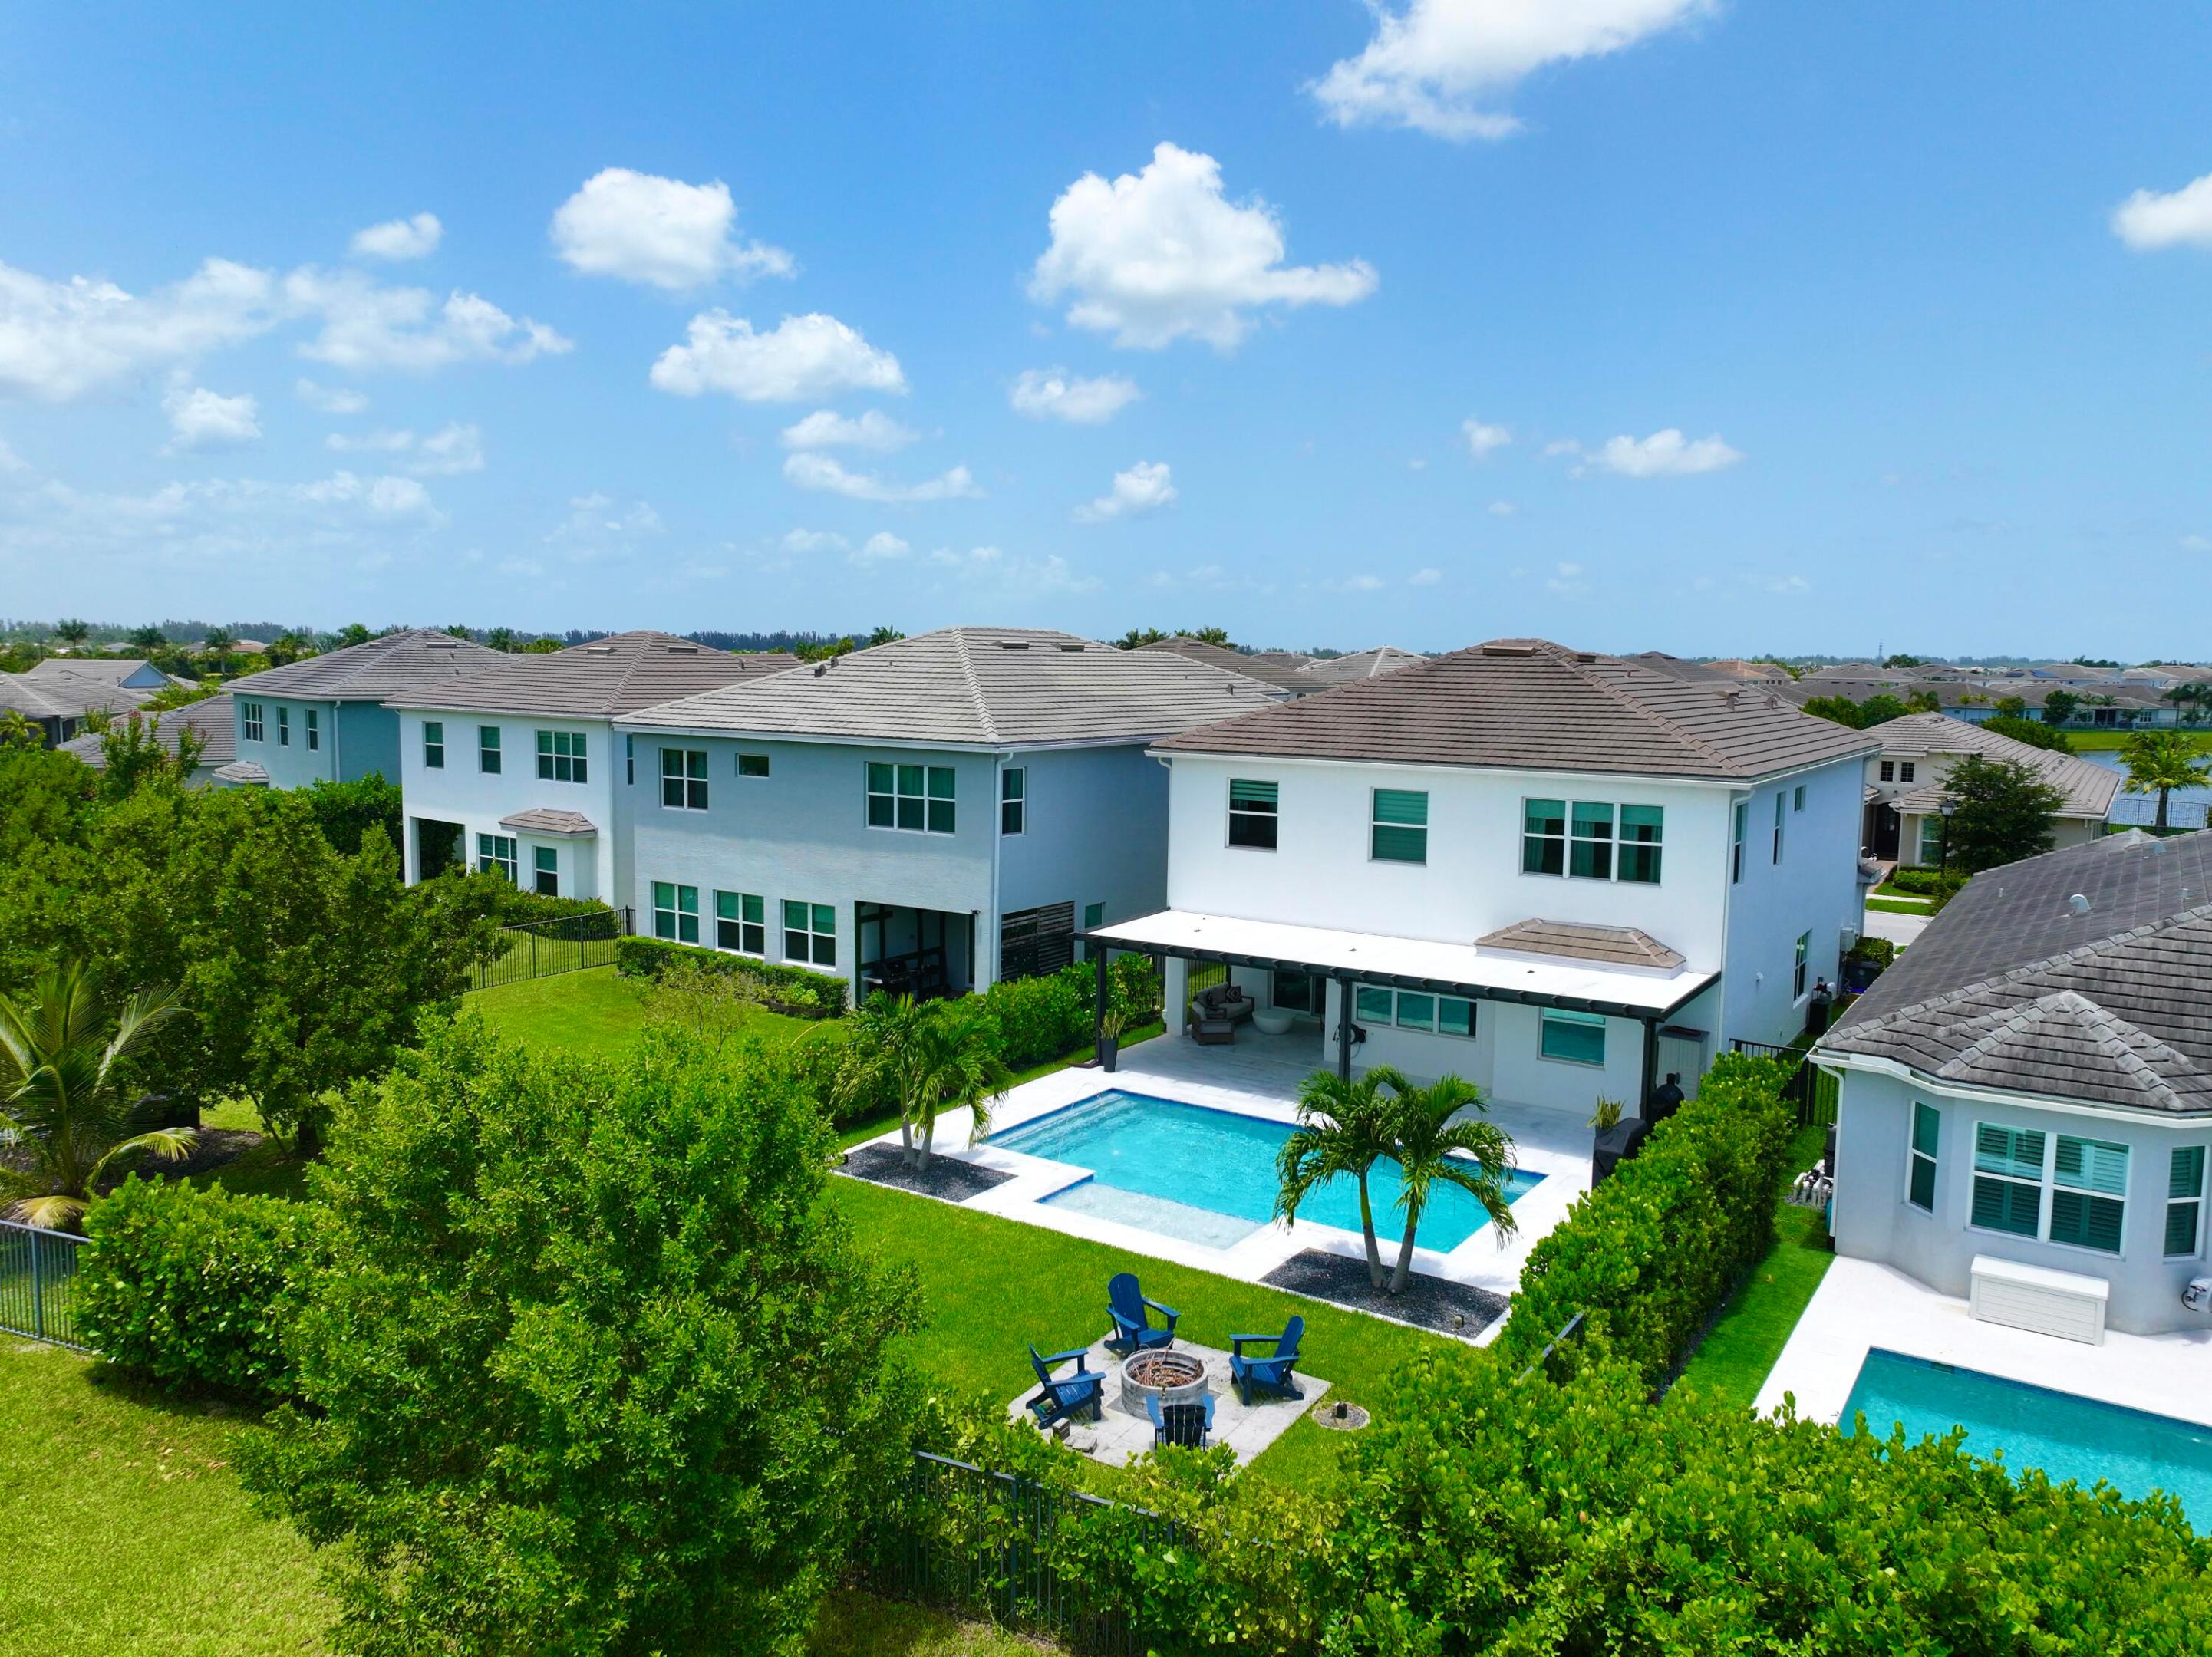
Westlake
4631 Canopy Grove Drive
4 Beds
3 Baths
3,001 Sq.Ft.
$825,000
MLS#: B26051774
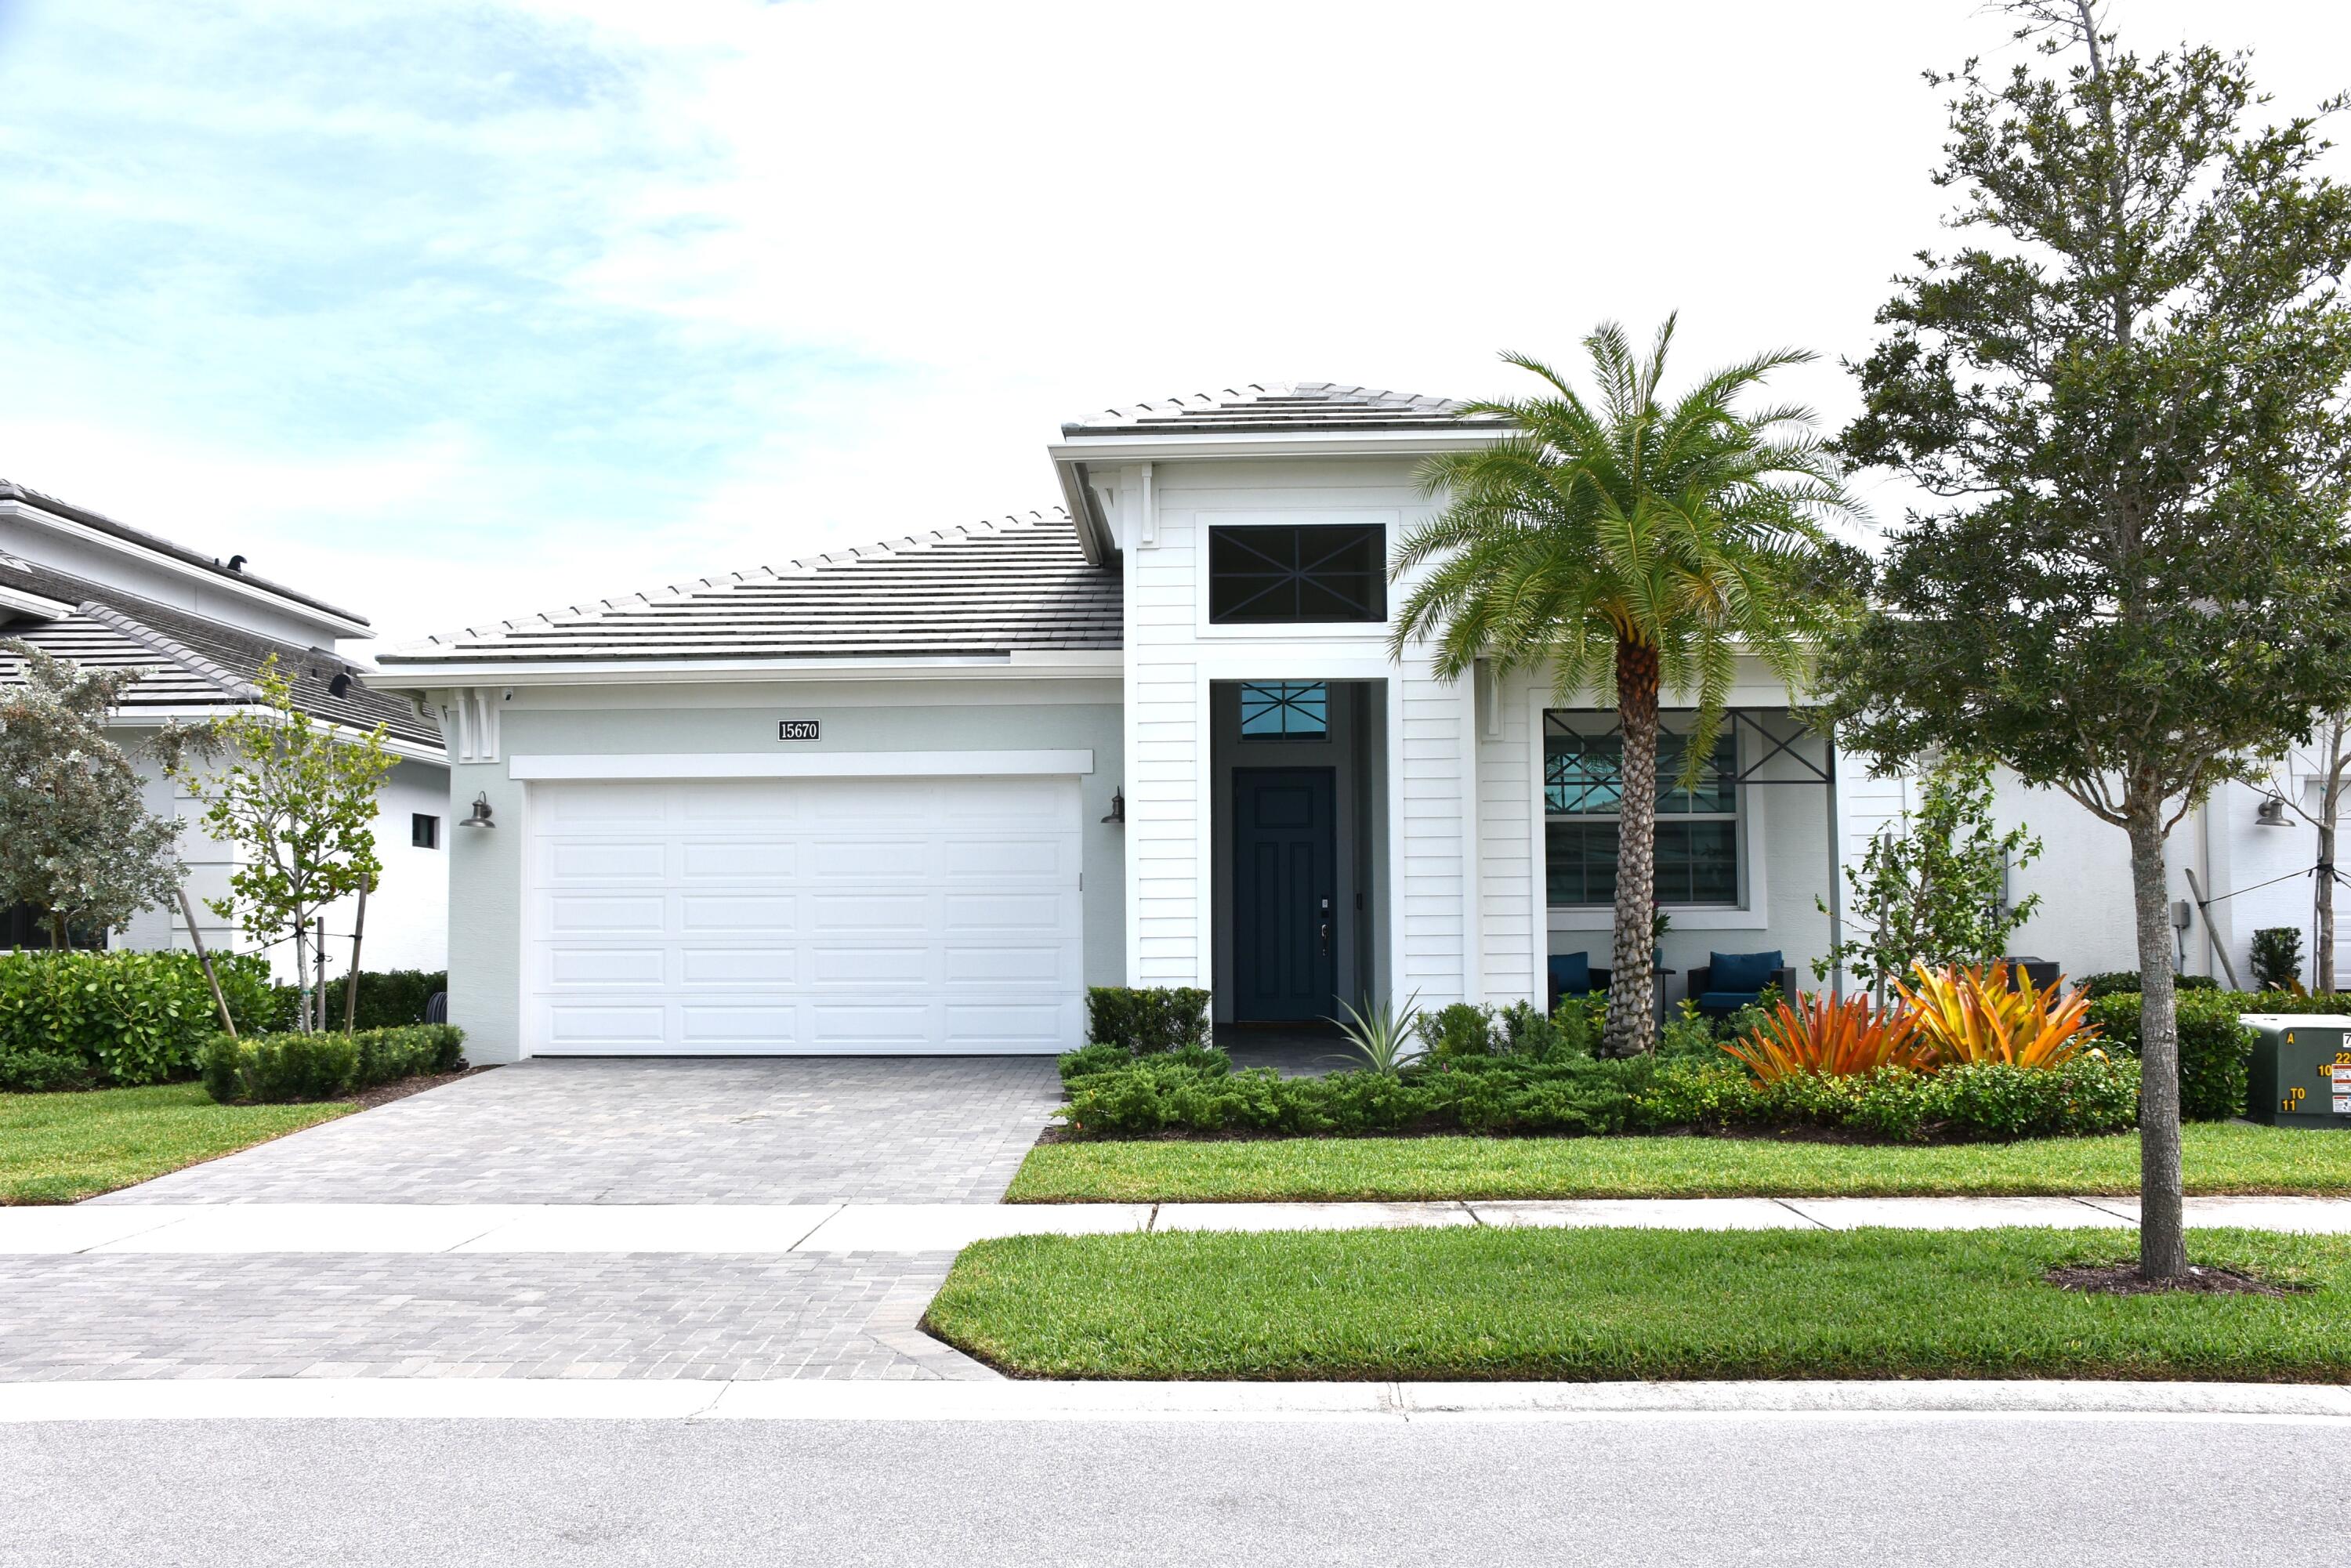
Westlake
15670 Merritt Drive
3 Beds
3 Baths
2,291 Sq.Ft.
$799,000
MLS#: B26051441
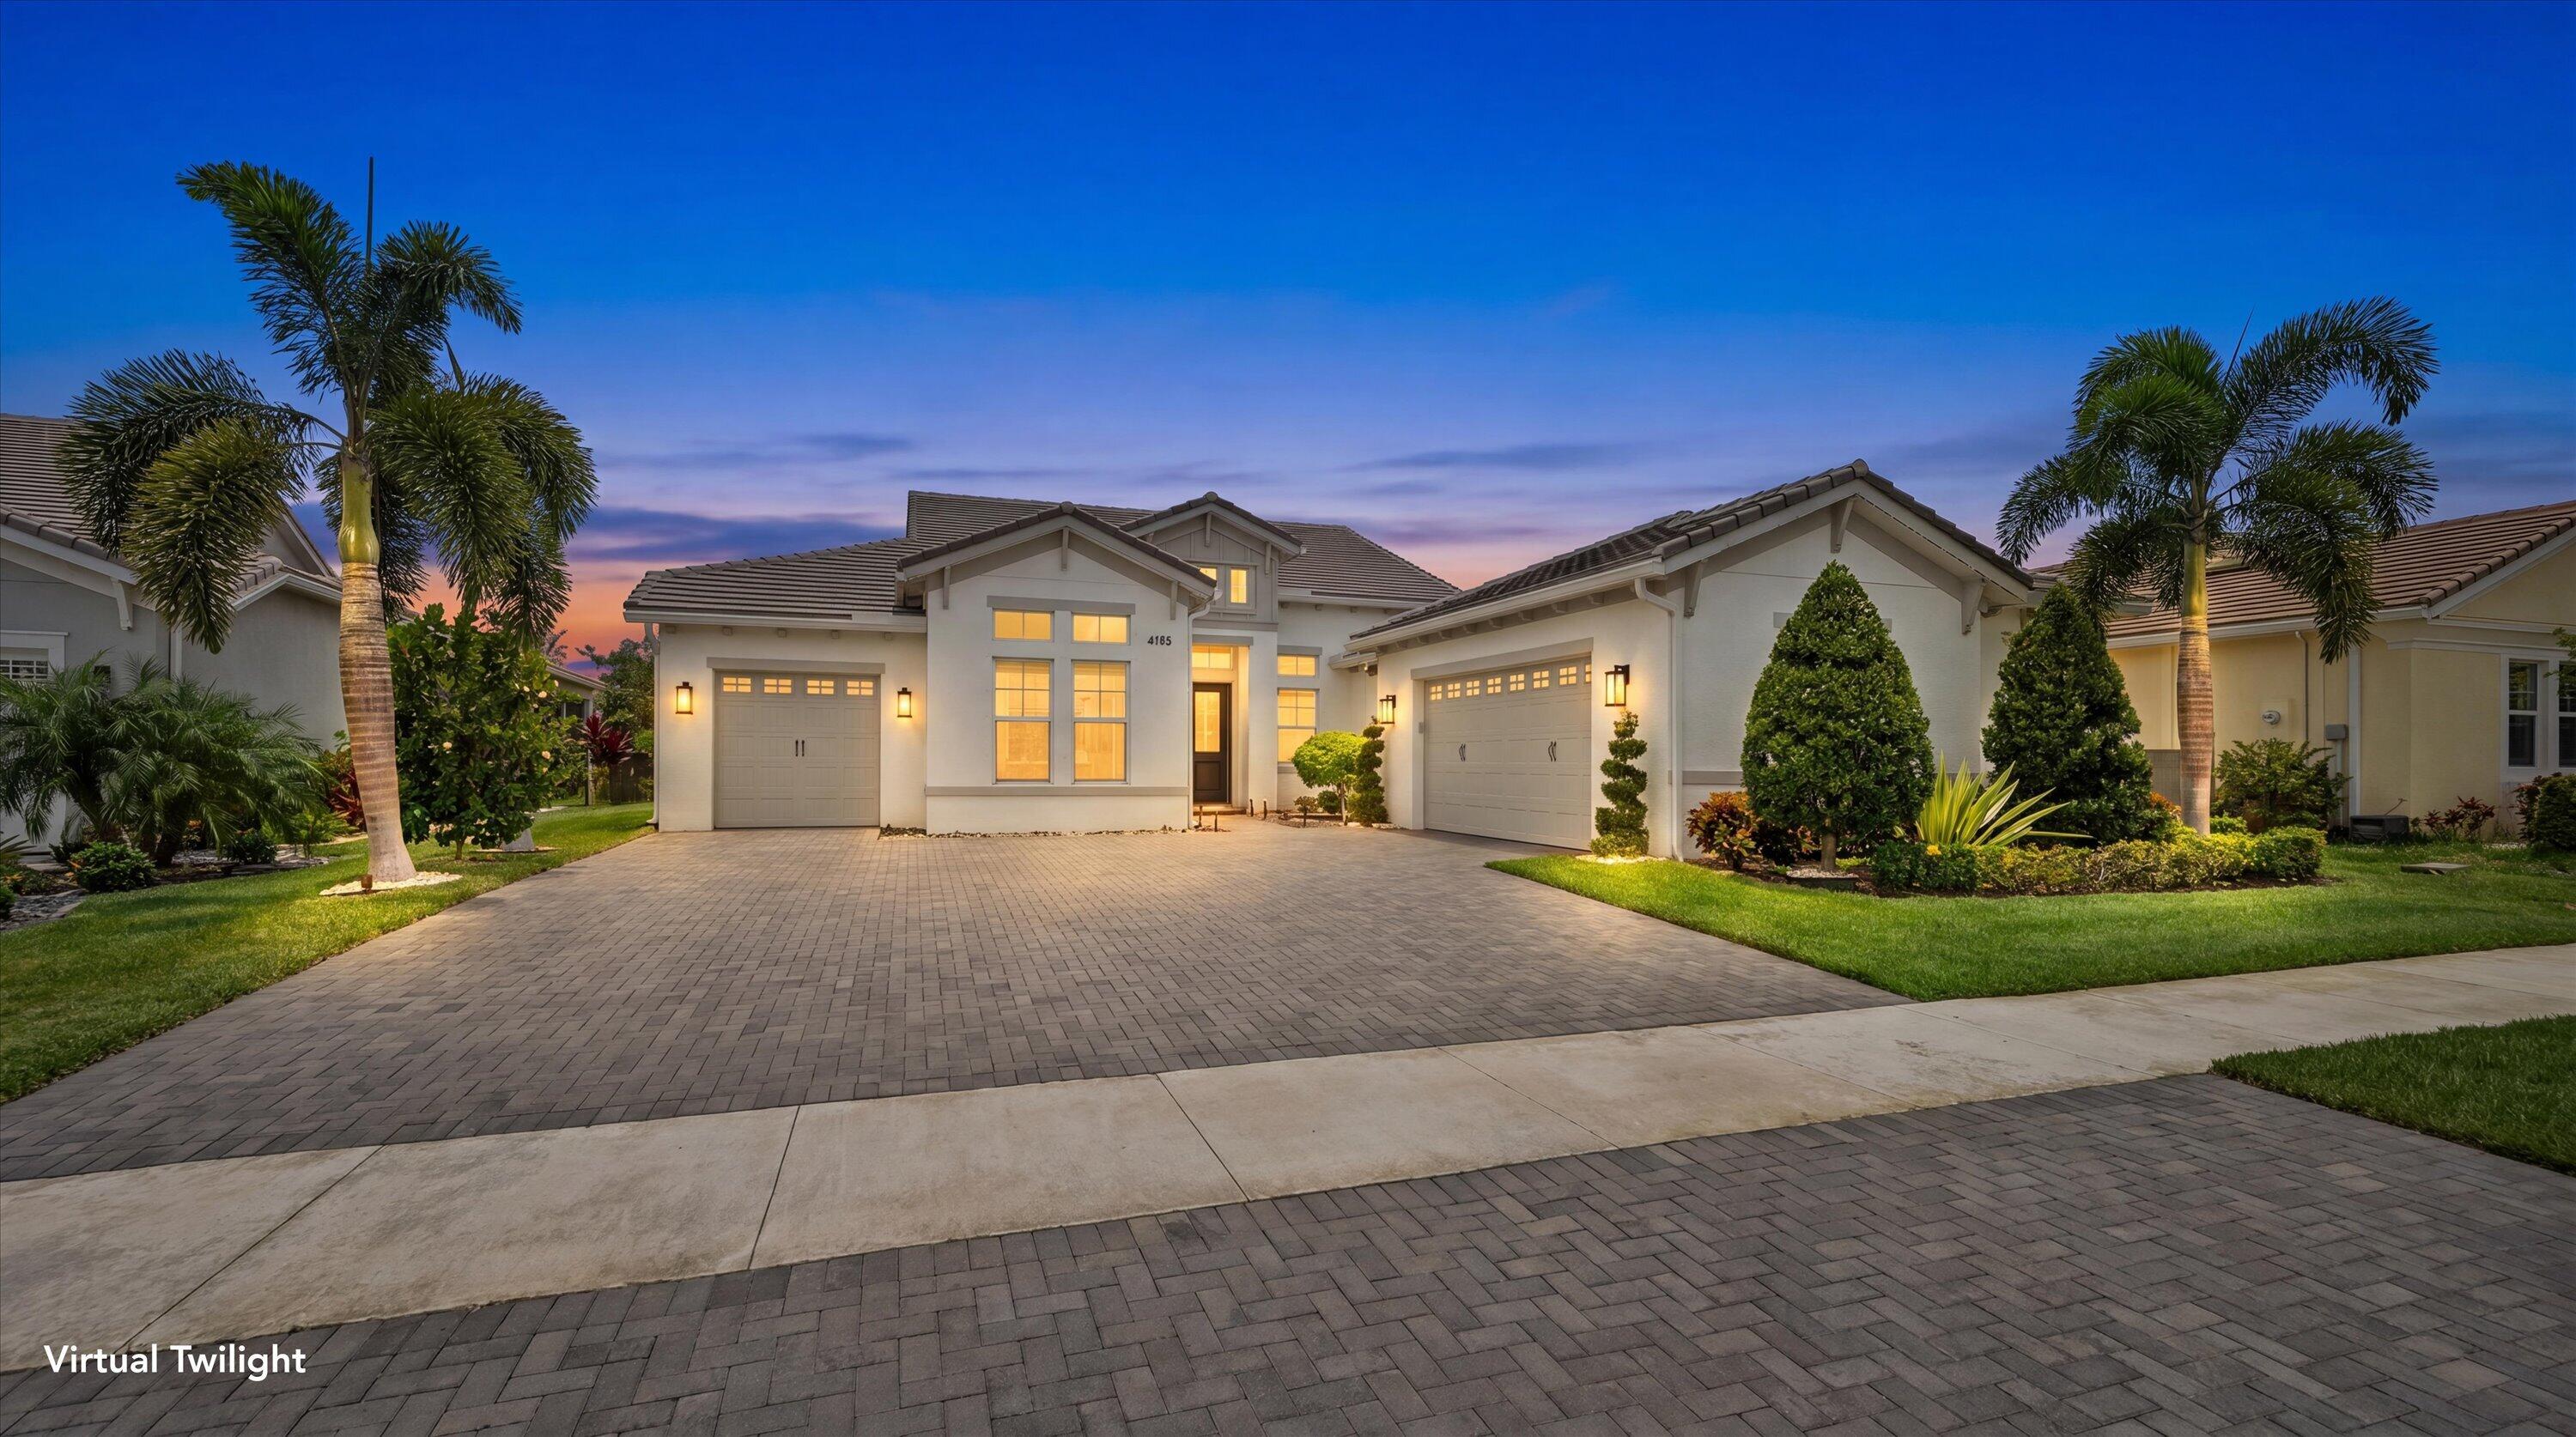
Westlake
4788 Estates Circle
5 Beds
4 Baths
3,361 Sq.Ft.
$1,099,990
MLS#: B26049930
Westlake
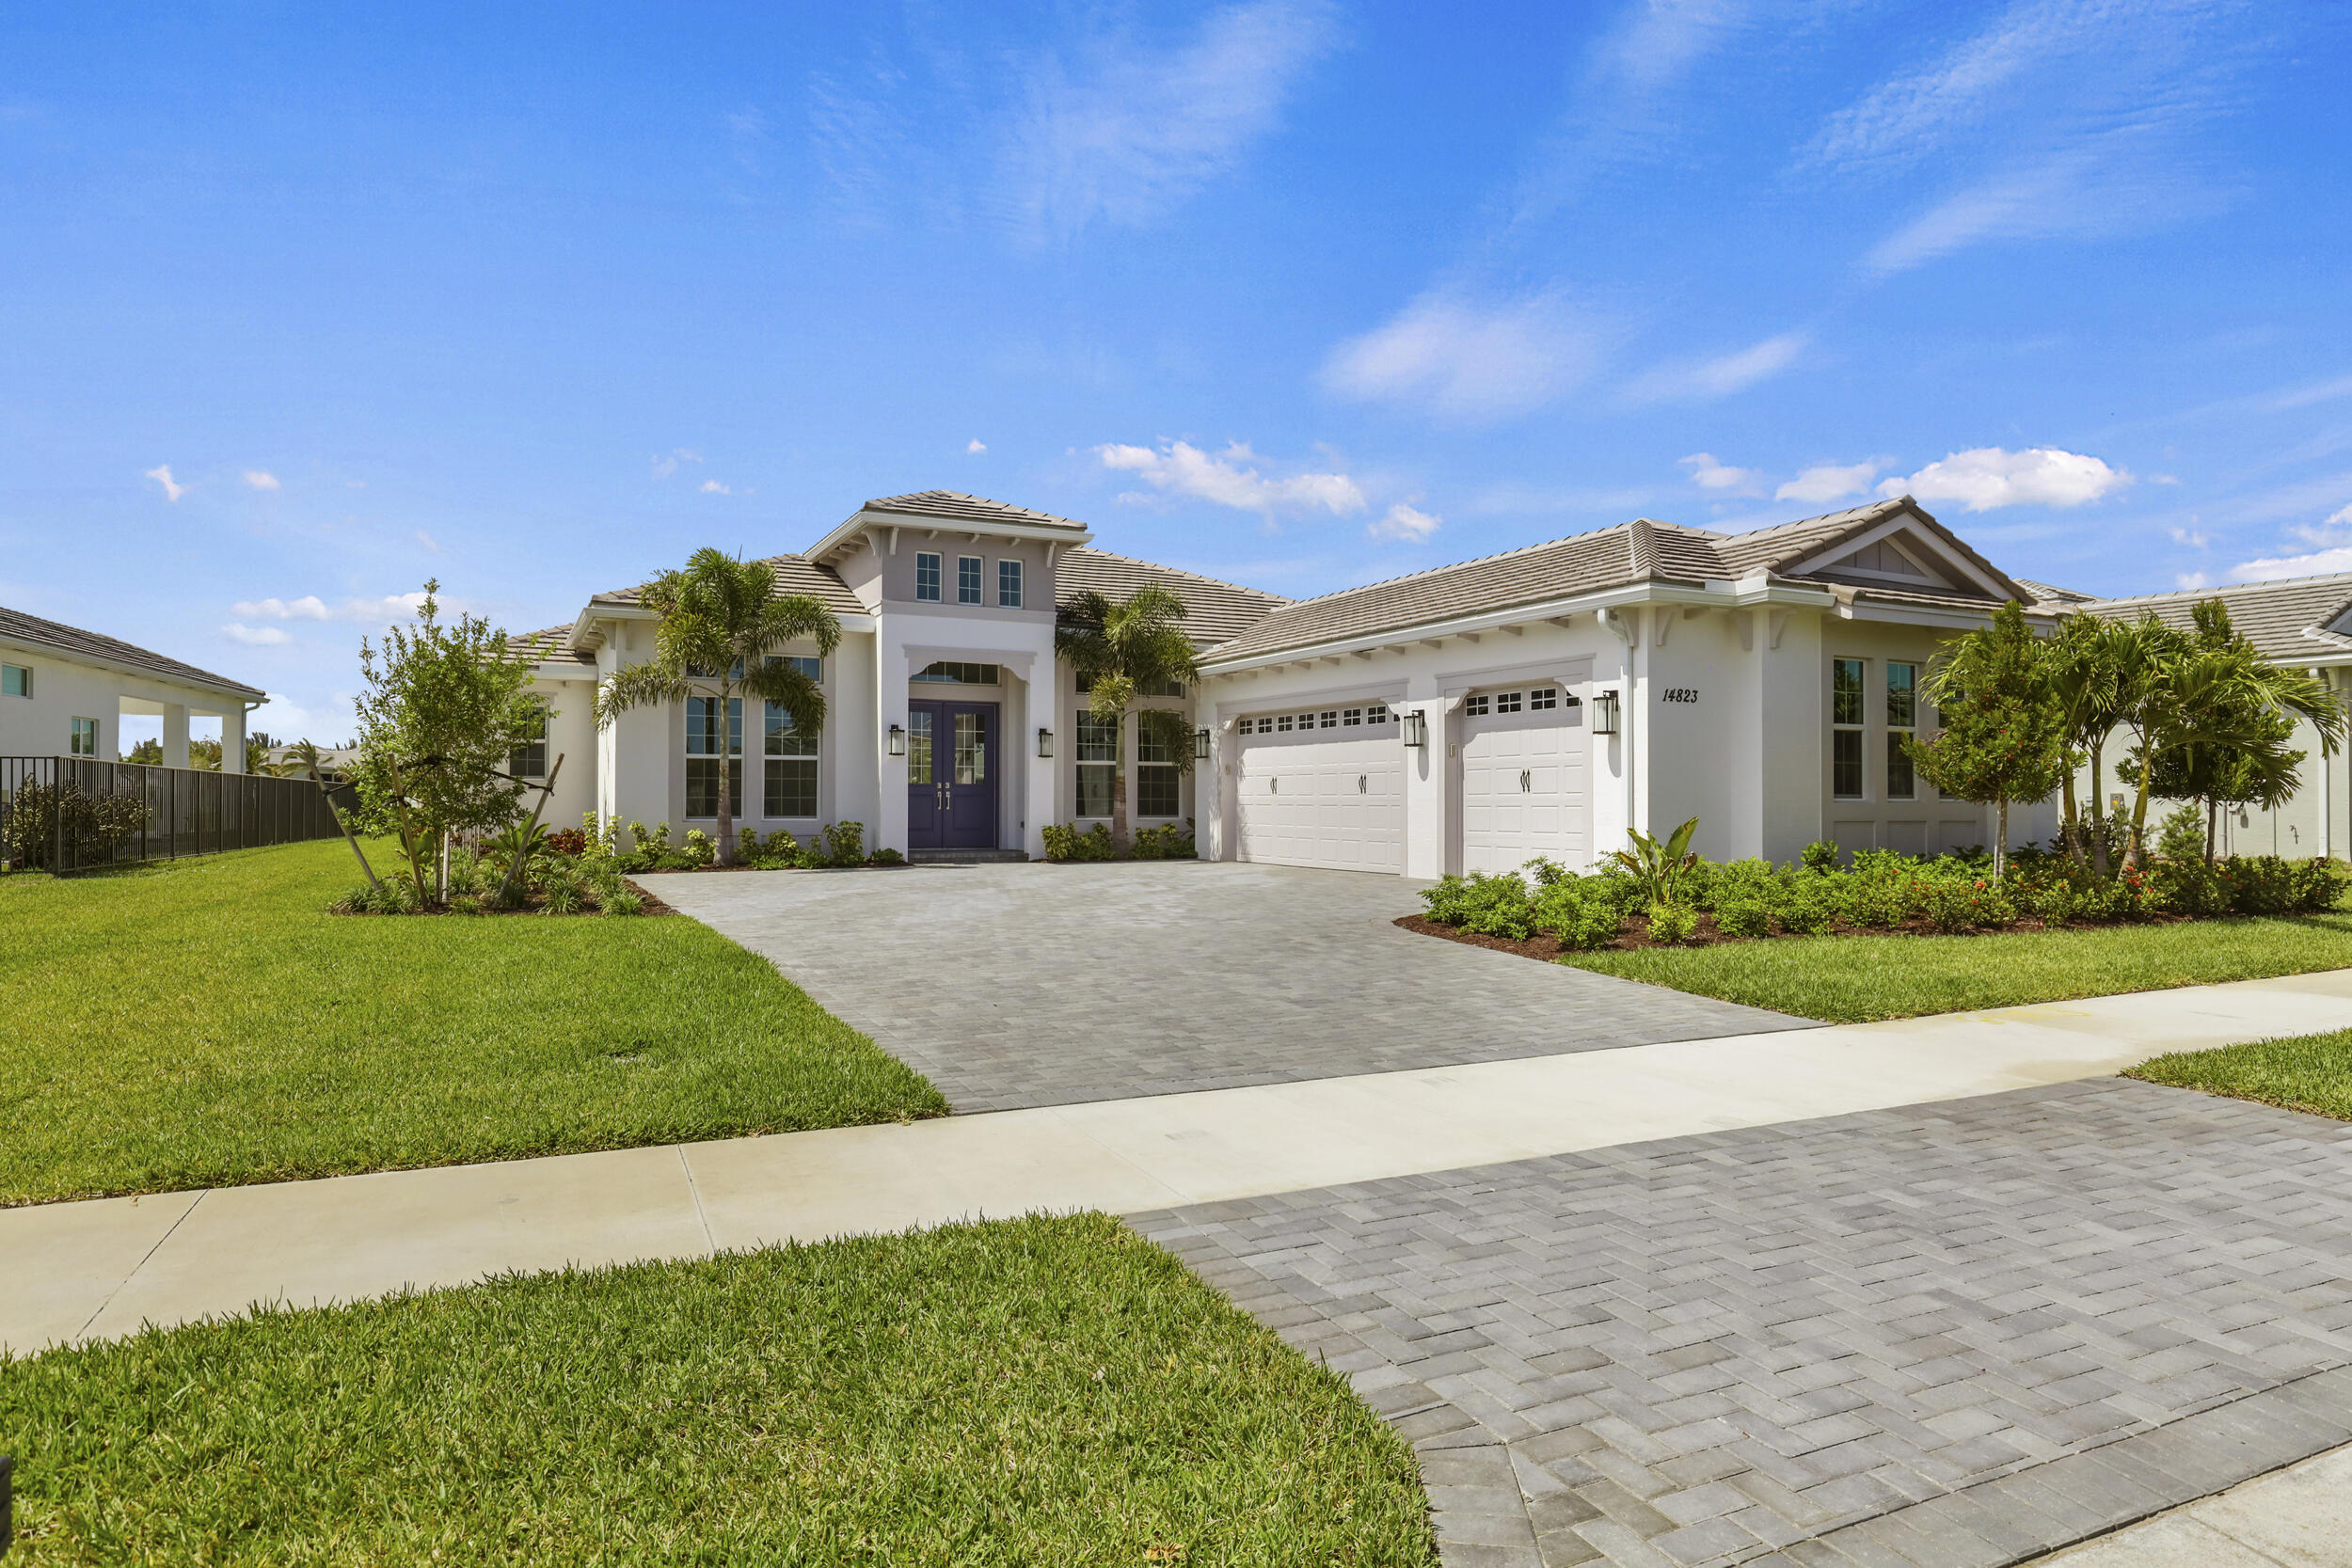
14823 Wildwood Circle
3 Beds
2 Baths
2,703 Sq.Ft.
$899,000
MLS#: B26047221
Westlake
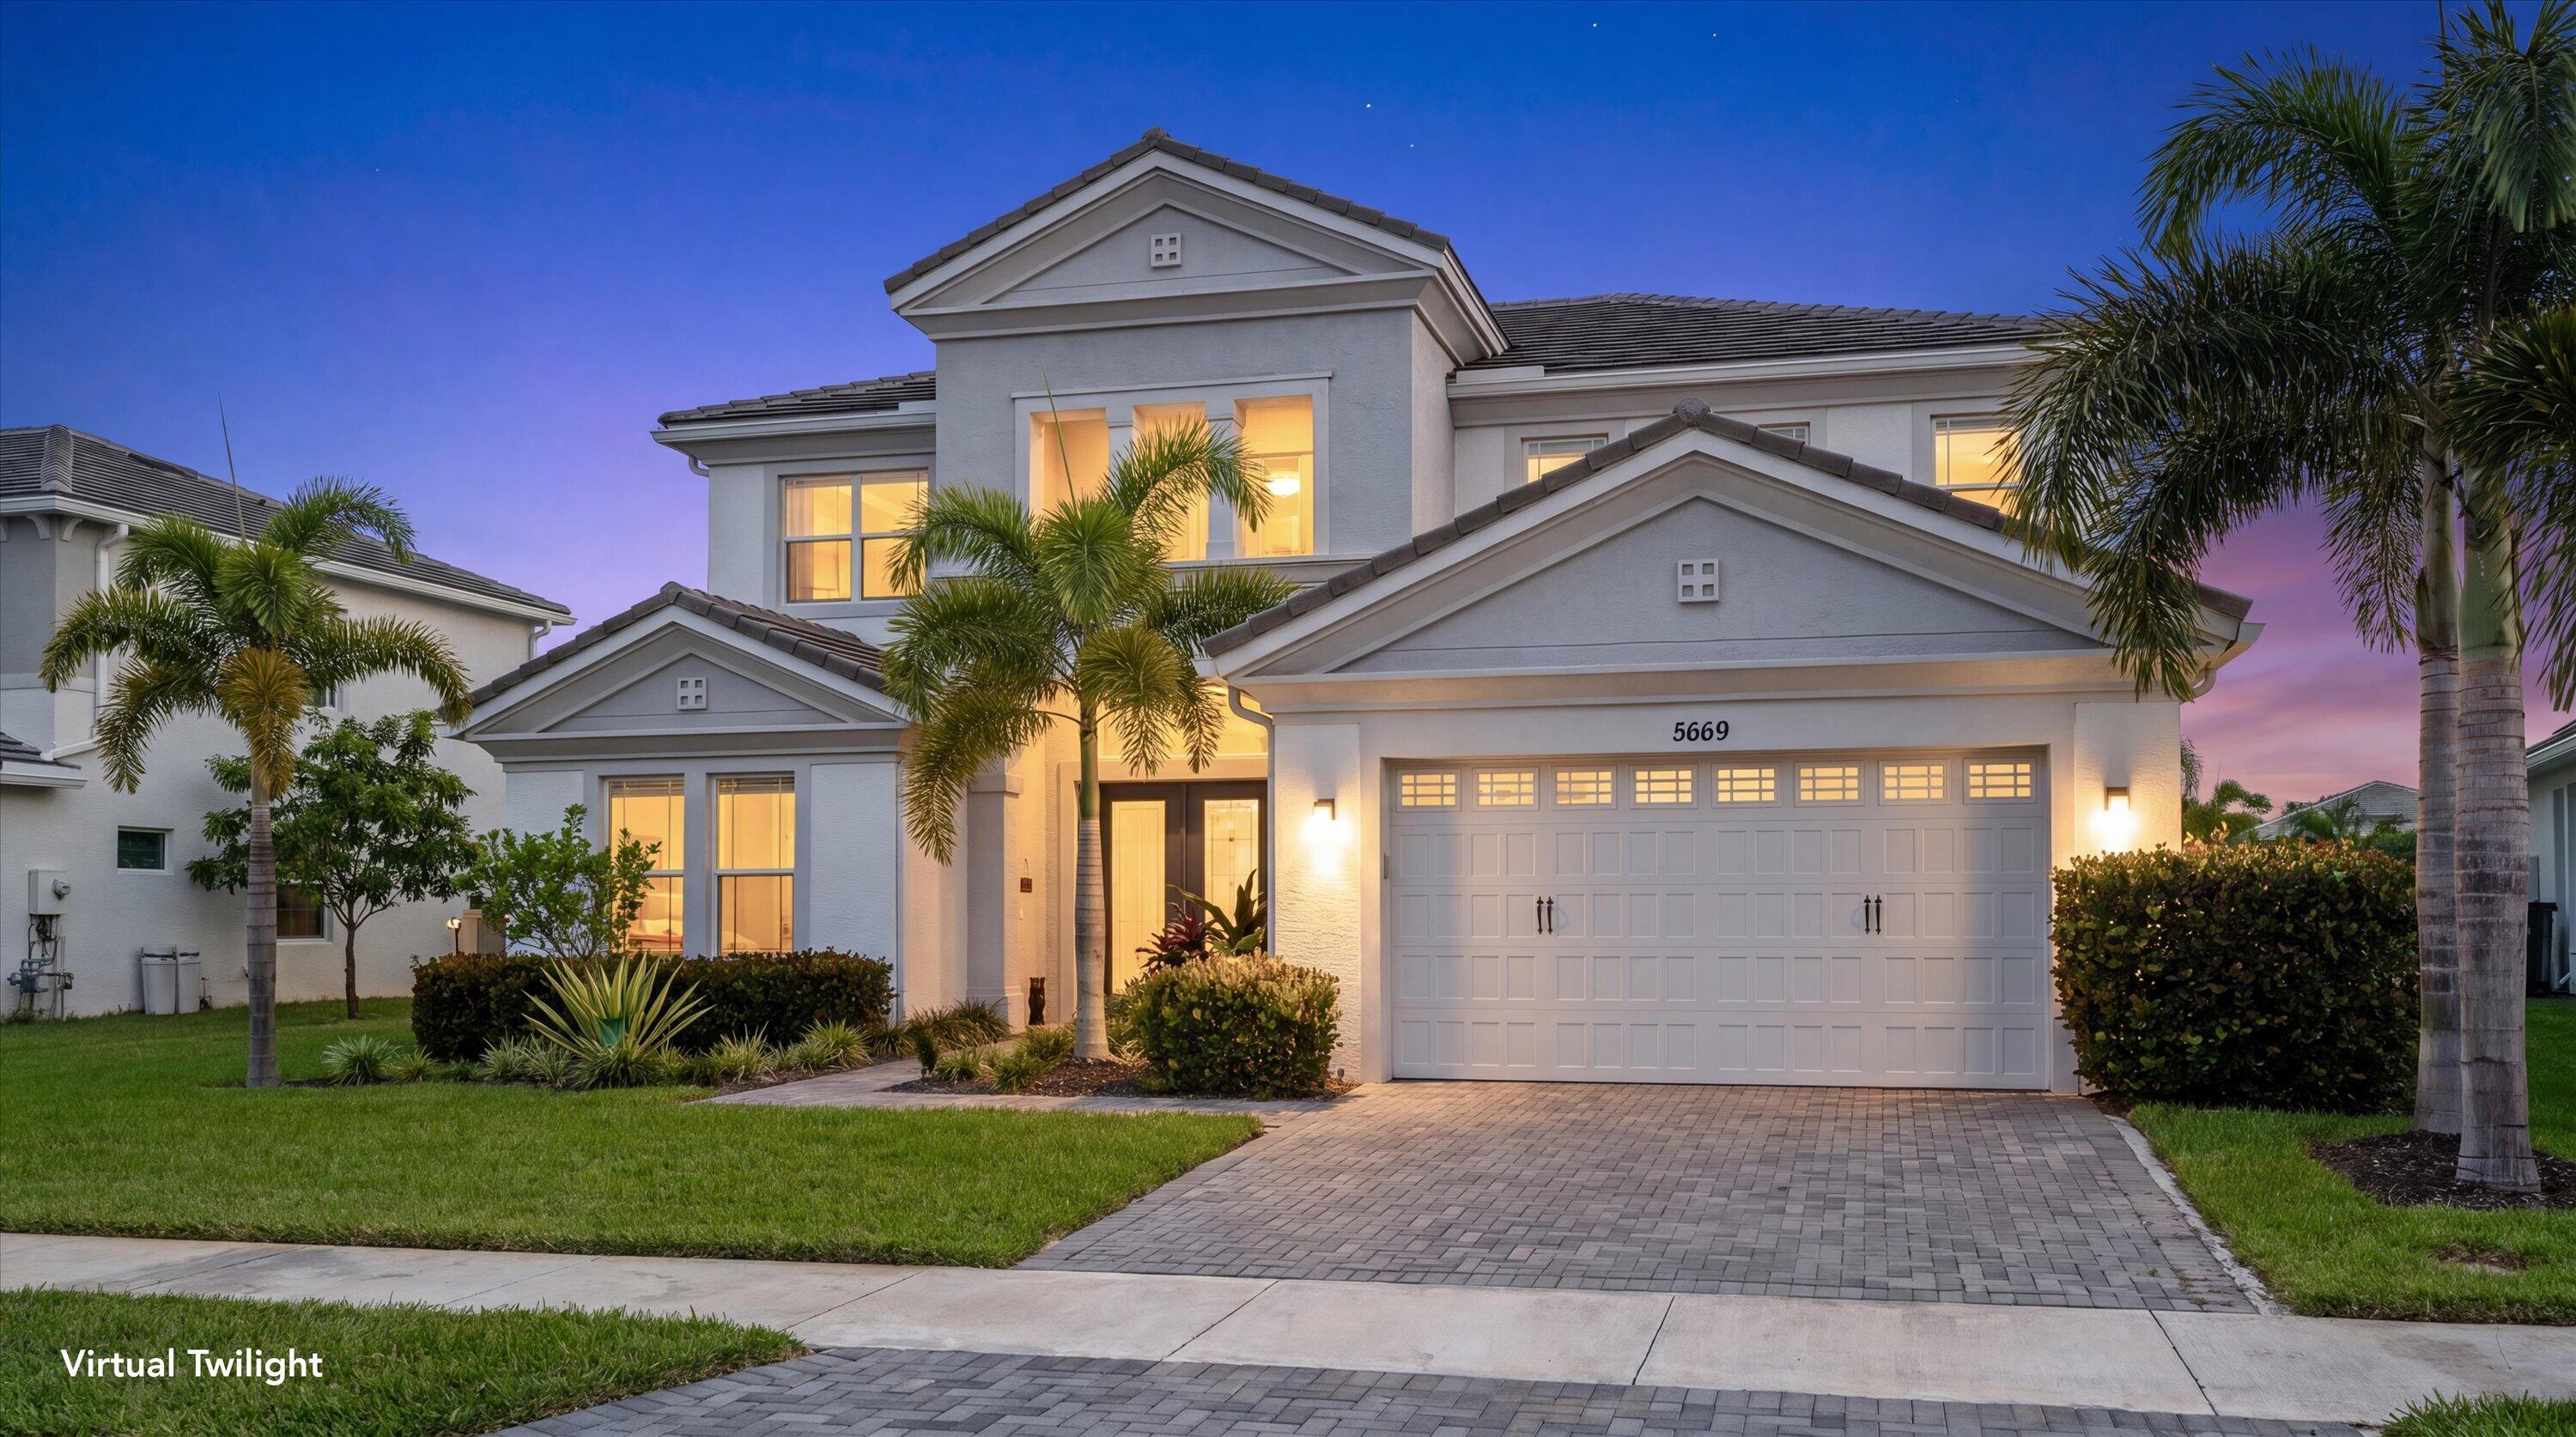
5669 Liberty Lane
6 Beds
4 Baths
4,110 Sq.Ft.
$889,990
MLS#: B26044798
Westlake
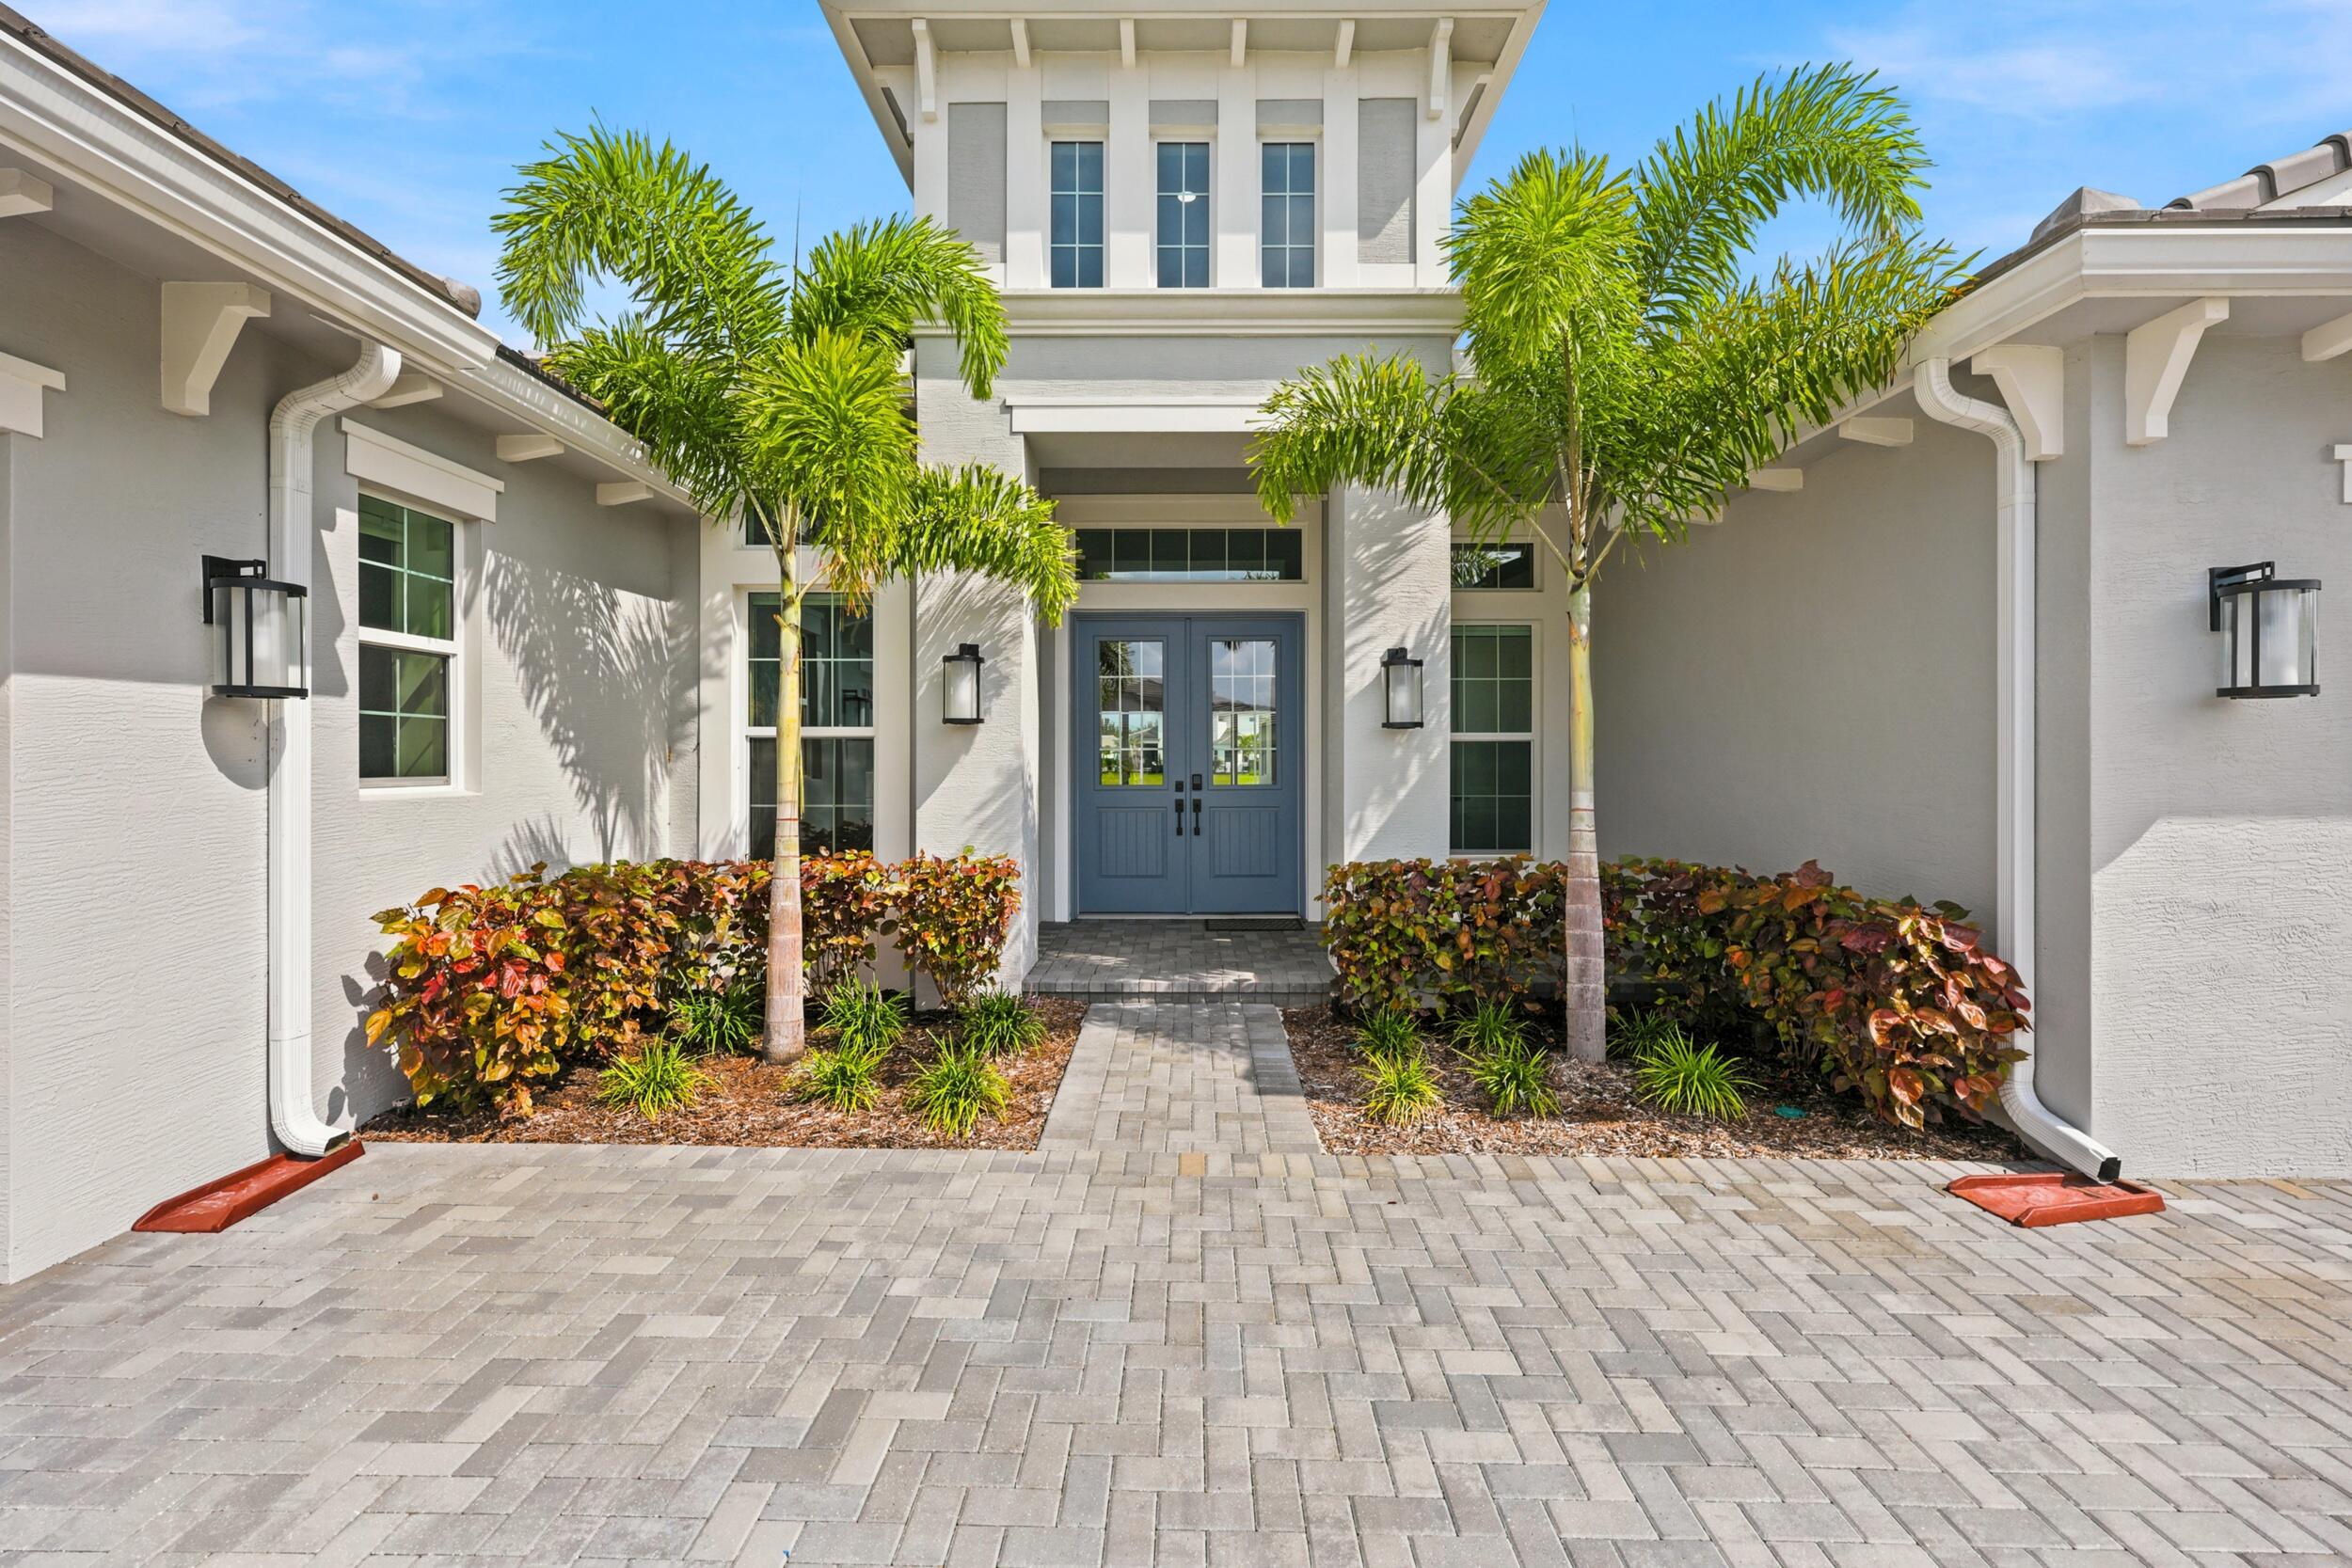
14831 Wildwood Circle
4 Beds
4 Baths
3,805 Sq.Ft.
$1,120,000
MLS#: B26044048

Westlake
5633 Saint Armands Way
3 Beds
3 Baths
2,563 Sq.Ft.
$799,990
MLS#: B26042274
