Features & Amenities

Interior

  • Other Interior Features

    Cathedral Ceiling(s), Soaking Tub, Vaulted Ceiling(s)

  • Total Bedrooms

    3

  • Bathrooms

    3

  • 1/2 Bathrooms

    1

  • Cooling YN

    YES

  • Cooling

    Central Air

  • Fireplace YN

    NO

  • Heating YN

    YES

  • Heating

    Central

  • Main Level Bedrooms

    2

  • Pet friendly

    Yes

Exterior

  • Garage

    Yes

  • Garage spaces

    3

  • Construction Materials

    Block, Concrete

  • Other Exterior Features

    Garden, Storage

  • Parking

    Attached, Boat, Circular Driveway, Detached, Garage, Golf Cart Garage, Driveway

  • Patio and Porch Features

    Covered, Deck, Patio, Porch

  • Pool

    No

  • Waterfront YN

    YES

  • View

    Canal, Garden, Water

Area & Lot

  • Lot Features

    Corner Lot, Garden, Waterfront

  • Lot Size(acres)

    0.43

  • Property Type

    Residential

  • Property Sub Type

    Single Family Residence

  • Architectural Style

    Ranch

Price

  • Sales Price

    $1,499,000

  • Tax Amount

    $8,266.47

  • Sq. Footage

    2,800

  • Price/SqFt

    $535

HOA

  • Association

    No

School District

  • Elementary School

    Bessey Creek

  • Middle School

    Hidden Oaks

  • High School

    Martin County

Property Features

  • Stories

    2

  • Foundation Details

    Slab

  • Senior Community YN

    NO

  • Sewer

    Public Sewer

  • Water Source

    Public

Schedule a Showing

Showing scheduled successfully.

<
>
IN PERSON
VIA CHAT

What is 3 + 4 ?


Change time

Mortgage calculator

Estimate your monthly mortgage payment, including the principal and interest, property taxes, and HOA. Adjust the values to generate a more accurate rate.

Your payment

Principal and Interest:

$

Property taxes:

$

HOA fees:

$

Total loan payment:

$

Total interest amount:

$

Location

County

Martin

Elementary School

Bessey Creek

Middle School

Hidden Oaks

High School

Martin County

Listing Courtesy of Danielle Miller, The Brokerage Treasure Coast

RealHub Information is provided exclusively for consumers' personal, non-commercial use, and it may not be used for any purpose other than to identify prospective properties consumers may be interested in purchasing. All information deemed reliable but not guaranteed and should be independently verified. All properties are subject to prior sale, change or withdrawal. RealHub website owner shall not be responsible for any typographical errors, misinformation, misprints and shall be held totally harmless.

Agent Hals Blanc

FOUNDER

Hals Blanc

Call Hals today to schedule a private showing.


* Listings on this website come from the FMLS IDX Compilation and may be held by brokerage firms other than the owner of this website. The listing brokerage is identified in any listing details. Information is deemed reliable but is not guaranteed. If you believe any FMLS listing contains material that infringes your copyrighted work please click here to review our DMCA policy and learn how to submit a takedown request.© 2024 FMLS.
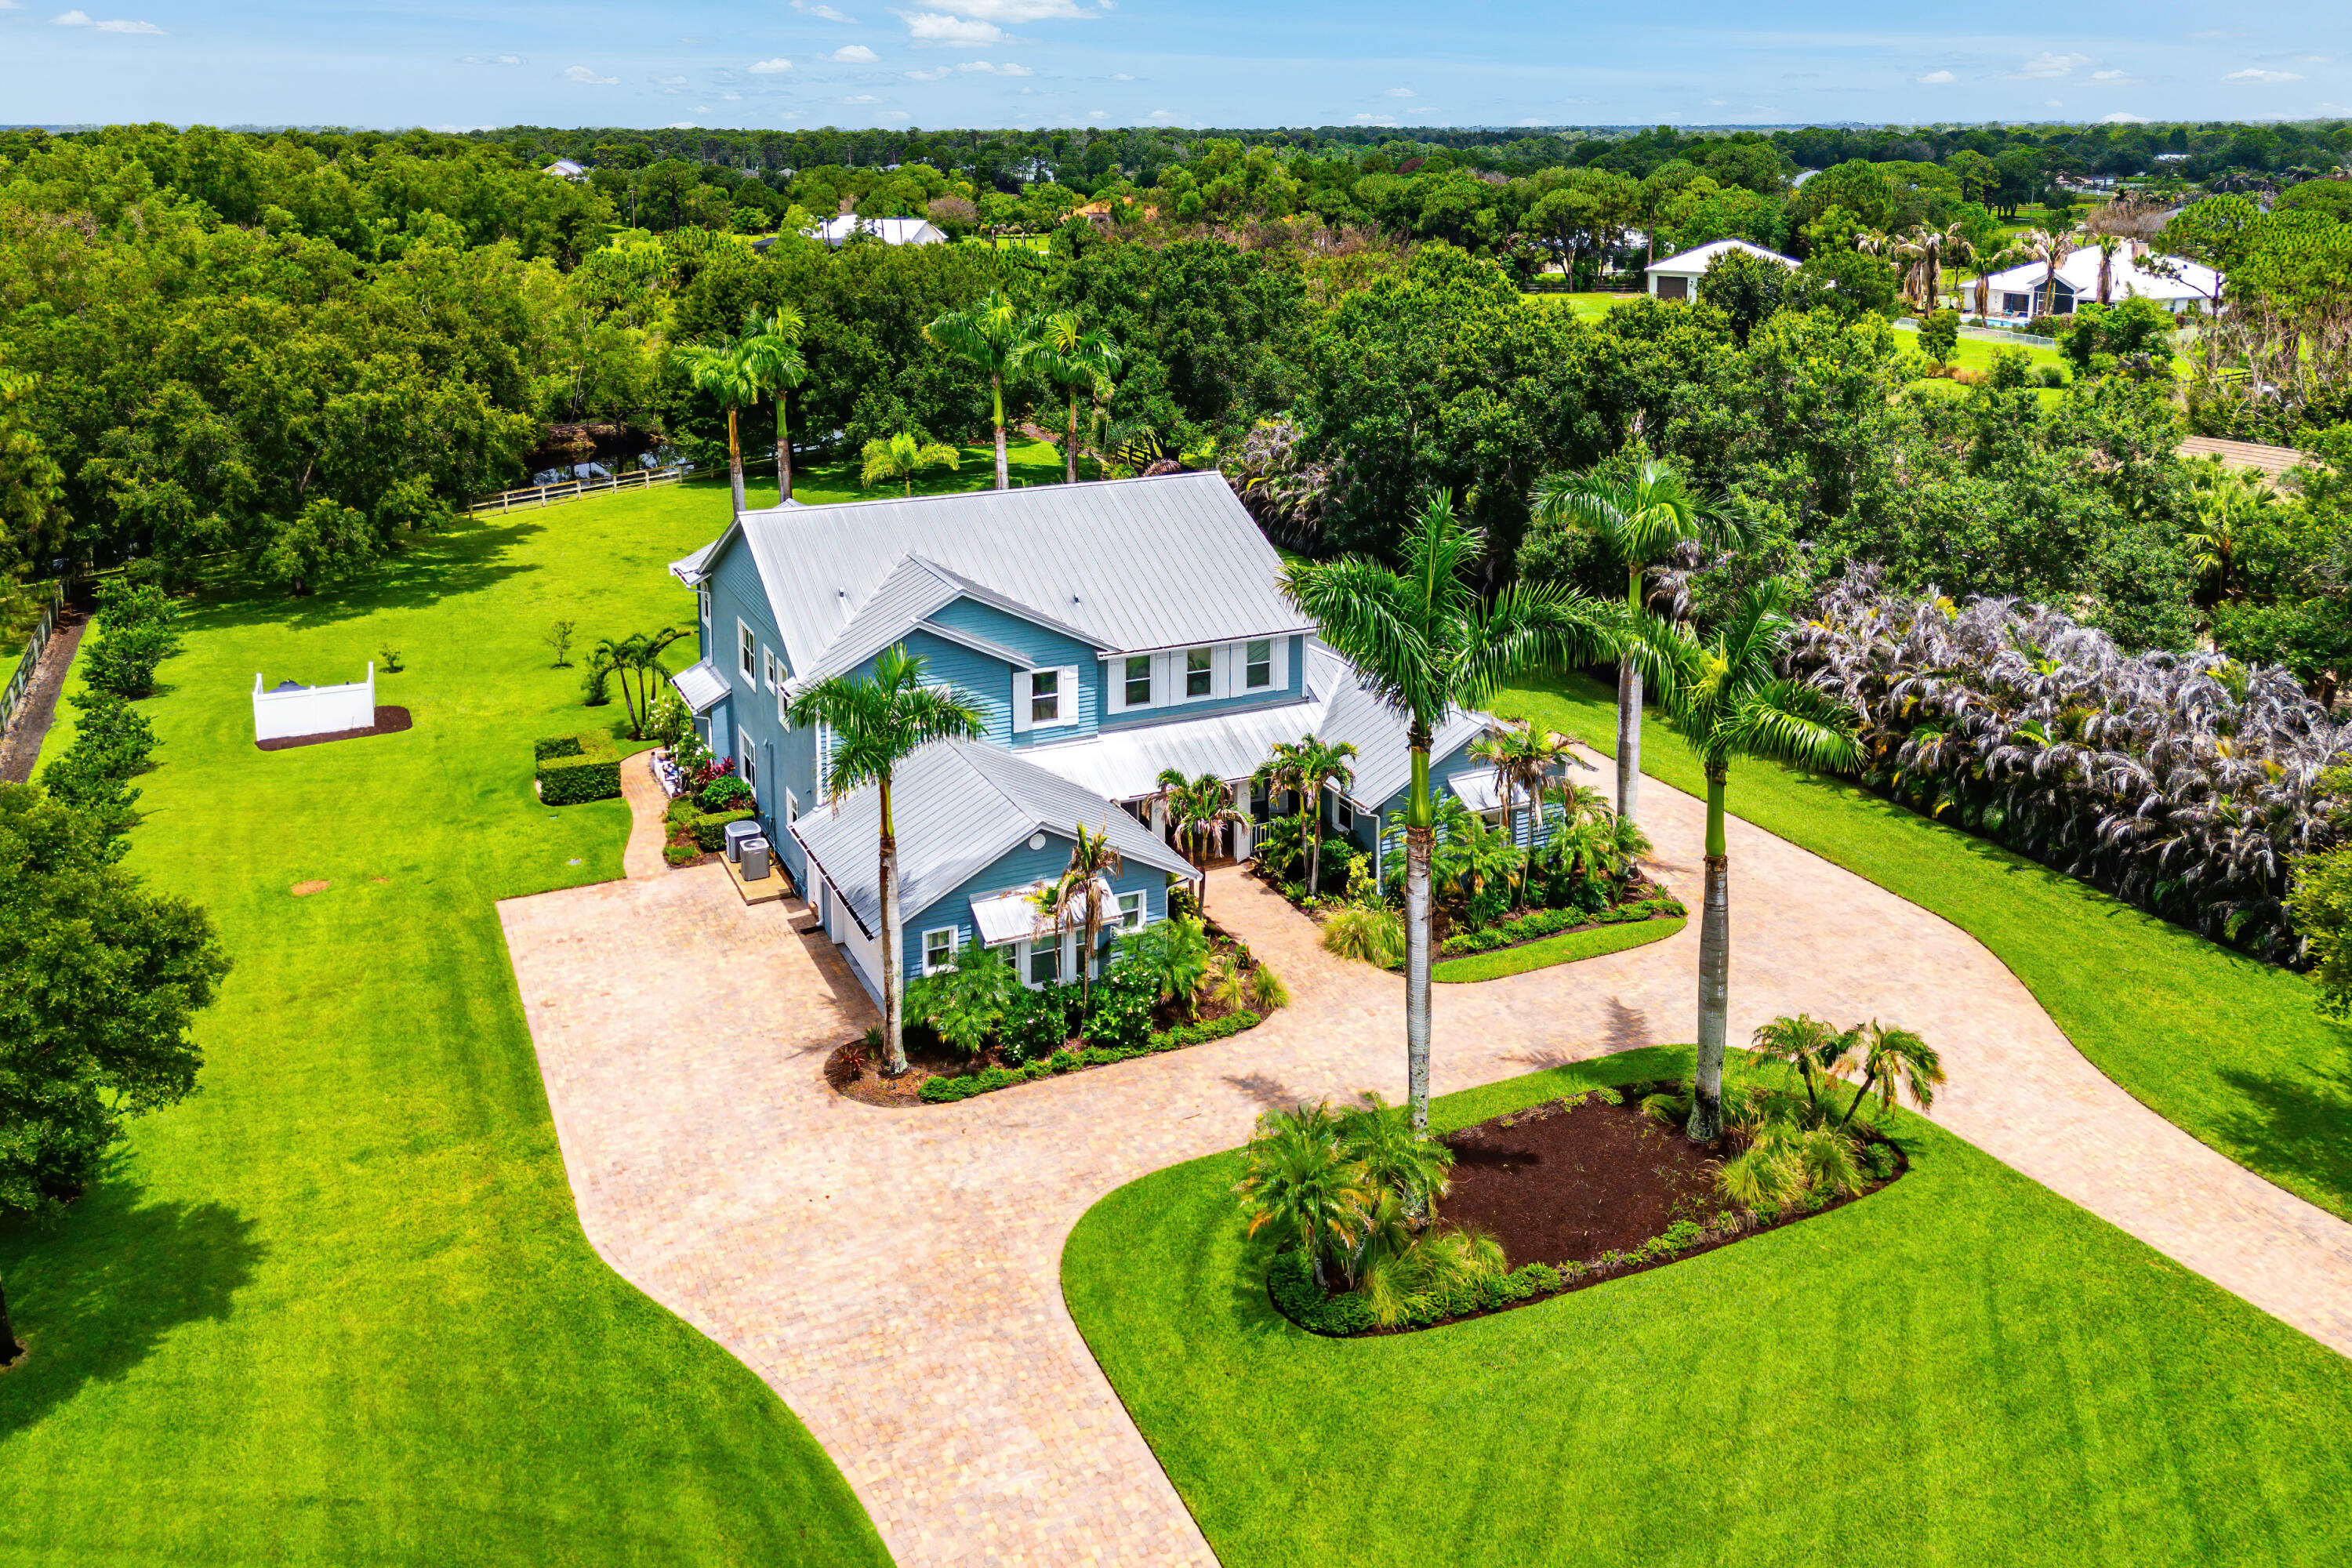
Waterfront living with the convenience of a double lot AND a 20' x 45' detached workshop! This rare find in the sought-after Seagate Harbor waterfront neighborhood showcases CBS construction, 3 bedrooms, 3 bathrooms, 2-car garage & a golf cart garage. Inside, you are welcomed by high vaulted ceilings & large windows, w/ sunlight beaming in & beautiful canal views. The updated kitchen features quartz countertops & hardwood cabinets, along with a full laundry room, large upstairs loft & sunroom. Step outside to your private 16k  boat lift & boathouse, perfect for all your fishing & boating storage needs. The covered porch is designed for entertaining & enjoying sunsets. The entire yard is fully fenced, with an electric opening gate leading directly to your 900+ sq. ft. detached building. Roof 2005, AC 2017 & 2018, Partial impact windows

1536 SW EGRET Way

Message successfully sent.

What would you like to know?

What is 3 + 4 ?

I agree to receive email communication and understand I can unsubscribe at any time.

I agree to be contacted by Options 1 Realty via call, email, and text for real estate services. To opt out, you can reply 'stop' at any time or reply 'help' for assistance. You can also click the unsubscribe link in the emails. Message and data rates may apply. Message frequency may vary. Privacy Policy

Related Properties

New on site 1 day ago
A rare 3.88-acre luxury estate in gated Stuart West, where privacy, equestrian living and optional country-club lifestyle converge. This exceptional 4BR/5BA multi-generational residence features two oversized primary suites, a dramatic 25-ft foyer, curved staircase, 10-ft ceilings, gourmet kitchen and expansive indoor-outdoor living. Pocket sliders open to a private screened retreat with pool, oversized spa and cabana bath. Stuart West offers 24-hour gated security, equestrian amenities, trails, park and boat ramp. Optional membership at The Cape Club offers private golf, dining, fitness and social privileges. Set across 3.88 manicured acres in the gated equestrian community of Stuart West, this exceptional estate delivers a rare combination of scale, privacy, architectural presence and true multi-generational flexibility.  The home was designed around generous proportions, beginning with a dramatic 25-foot vaulted entrance foyer, elegant curved staircase and double 8-foot composite entry doors. Ten-foot ceilings span both levels, with 8-foot interior doors throughout, creating an impressive sense of volume from room to room. A custom three-dimensional living room ceiling completed in 2026 adds another striking architectural element. The main living areas feature 20-inch variegated porcelain tile, while the staircase and second floor are finished in Mannington Revolutions plank laminate flooring.  At the heart of the home is a spacious gourmet kitchen equipped with a 36-inch GE Profile five-burner electric cooktop, GE Profile Advantium combination wall oven and microwave, 2024 Samsung Bespoke 30 cu. ft. refrigerator, granite countertops, tile backsplash and walk-in pantry. Eight-foot pocket sliding glass doors disappear to connect the kitchen with the screened outdoor living area, creating effortless flow for entertaining.  One of the home's defining features is its two oversized primary suites on separate levels.  The first-floor primary suite provides exceptional privacy and accessibility and is ideal for multi-generational living, or owners seeking a substantial first-floor retreat. It features a custom walk-in closet and spacious bath with extensive upper and lower cabinetry and an oversized shower.  The second-floor primary suite becomes a private sanctuary of its own, featuring a coffered ceiling, crown molding with integrated LED lighting, built-in speakers, recessed lighting and a private screened lanai finished with teak decking.  Its luxurious bath showcases Venetian-plastered walls, decorative chandelier and sconces, tile wainscoting and pebble tile accents. A chandelier hangs above the Jacuzzi Wave tub, while the oversized shower is tiled to the ceiling and features a three-foot rain shower head, handheld shower, built-in seat, niche and frameless glass enclosure extending to the floor. The adjoining custom closet features built-in cabinetry and dramatic black mirrored glass-front doors.  The second-floor guest bath continues the custom detailing with tile wainscoting, glass tile accents, floor-to-ceiling shower tile, rain head, handheld shower, niche, frameless bypass glass doors, glass vessel sink and waterfall faucet.  Additional flexible living space includes a generous den/game room. The laundry room offers 2024 GE Sapphire Blue washer and dryer, oversized storage cabinetry and an adjacent half bath with mirrored vanity and Swan faucets.  Florida living takes center stage outdoors. Eight-foot pocket sliders lead to an expansive screened lanai equipped with outdoor speakers and three ceiling fans. Beyond is a built-in pool with oversized spa surrounded by a large birdcage enclosure, complemented by a full cabana-style shower and bath. Whether hosting a crowd or enjoying a quiet evening overlooking the acreage, the property was designed to make indoor and outdoor living feel like one continuous space.  The estate is supported by two A/C systems, central vacuum, traditional hot water heaters, a tankless electric hot water heater and two wells. One well serves irrigation, while the home's well is equipped with a chlorinator.  Beyond the residence, Stuart West provides a lifestyle increasingly difficult to replicate in Palm City. The gated community is known for estate-sized properties, equestrian character, riding opportunities, natural surroundings, community recreation, playground, soccer field, and backetball field.  Stuart West and Cobblestone are distinct sister communities sharing a 24-hour guarded entrance. Adjoining Cobblestone is home to The Cape Club of Palm City, giving owners the opportunity to combine acreage and equestrian living with an optional private-club lifestyle. Separate membership at The Cape Club is available and offers private golf, dining, fitness and social privileges without mandatory golf membership.  The Stuart West PUD also provides for equestrian and estate-oriented accessory uses including private stables, breeding stables, private guest houses, greenhouses and accessory buildings, subject to applicable county permitting, association requirements and architectural approval.  Few properties offer this combination: nearly four acres, two substantial primary suites, genuine multi-generational functionality, custom luxury finishes, resort-style outdoor living, equestrian surroundings and the ability to separately opt into a private golf and country-club lifestyle.  This is not simply a large home on acreage. It is a property designed to give its next owner something increasingly rare in South Florida: space, privacy and the freedom to create a lifestyle around them.
#B26080705

Palm City

2006 SW AMARILLO Lane

4 Beds

4 Baths

4,323 Sq.Ft.

$1,400,000

MLS#: B26080705

Waterfront living awaits in desirable ST LUCIE SHORES. This four-bedroom, two-bath single-story residence spans 2,794 square feet of thoughtfully designed living space in Palm City. The three car garage provides ample vehicle storage and functionality. As a waterfront property, this home captures the appeal of direct water access and the lifestyle that comes with it. Built on one level for convenience, this residence offers lasting value in an established community.
#B26077629

Palm City

3679 SW SAINT LUCIE SHORES Drive

4 Beds

2 Baths

2,794 Sq.Ft.

$1,600,000

MLS#: B26077629
Price reduced
Situated on nearly 2 acres in the gated golf and equestrian community of Stuart West, this beautifully updated canal-front estate offers expansive homesites, privacy, and scenic natural surroundings. Stuart West is a highly sought-after Palm City community offering a unique blend of estate living with optional golf and equestrian amenities, all within a secure, gated setting.  The home features white oak flooring throughout, all impact windows and doors, and a thoughtfully renovated interior. The 1st floor primary suite is complemented by fully renovated downstairs living areas, while upstairs offers three bedrooms plus a spacious bonus/theater room that can easily serve as a fifth bedroom. The chef's kitchen is equipped with a Wolf gas range and premium Sub-Zero appliances. Additional upgrades include a whole-house reverse osmosis system, Generac generator, elevator lift, Control4 smart system, and newer A/C handlers. Outdoors, enjoy a resort-style saltwater pool heated by solar and gas, covered patio, mature oak trees, and a fully fenced yard with front gates, canal frontage, and western exposure for beautiful sunset views.  Additional highlights include a U-shaped driveway 3-car garage, and a 500-gallon propane tank servicing the pool heater, generator, and appliances. With gated security and access to golf and equestrian opportunities without mandatory membership, this exceptional property offers the perfect balance of luxury, privacy, and lifestyle.
#B26048478

Palm City

2952 SW Buena Vista Drive

4 Beds

4 Baths

4,080 Sq.Ft.

$1,650,000

MLS#: B26048478

COMING SOON. A true one of one opportunity to own the developer's lot within this sought after community. Designed as a private tropical compound, the property features a main residence plus a fully detached two bedroom guest home, offering exceptional flexibility for extended visitors or a private retreat. Lush landscaping, brick walkways and resort style outdoor living surround the residences, creating privacy and a sense of escape rarely found within a neighborhood. More photos and complete details coming soon. Opportunities like this cannot be recreated.
#B26074565

Palm City

1630 SW PROSPERITY Way

6 Beds

4 Baths

4,175 Sq.Ft.

$1,390,000

MLS#: B26074565

Set on a quiet cul-de-sac on just over a half-acre with views of the pond, this move-in ready pool & spa home offers scale, comfort & thoughtful updates throughout. Featuring 6 bedrooms, 5 full baths, a game room, fully fenced yard & nearly 5,000 sq ft, the residence is enhanced by all new impact windows & doors, plantation shutters, new carpet & a custom feature wall with fireplace. The kitchen is appointed with stainless steel appliances, marble countertops & an oversized island with seating for four, opening to spacious living areas designed for everyday comfort & effortless entertaining.  A large family room & game/play room provide flexible space for gathering, work or recreation. Upstairs, the expansive primary suite features a sitting area, built-in walk-in closet, dedicated workspace & newly renovated spa-like bath. Outside, enjoy a pool, spa & new oversized covered outdoor living space designed for relaxing, dining & entertaining.
#B26044741

Palm City

2537 SW Park Meadows Trail

6 Beds

5 Baths

4,981 Sq.Ft.

$1,349,000

MLS#: B26044741

Why wait to build when everything has already been beautifully redone for you? This fully renovated 3 bedroom plus den, 3 bath pool home in a gated community with optional private golf membership offers an impressive list of upgrades. Brand new roof, impact glass with Low E, new HVAC, ductwork, insulation, new exterior and interior paint, paver driveway. Kitchen with Taj Mahal quartzite, gas range and double ovens, Luxury primary bath with floor to ceiling tile, mitered counters, smart toilet, European style cabinetry, wall mounted faucets, custom feature wall, coffered ceilings and custom lighting. Wine bar, smart home features, newer flooring, EV charger and saltwater pool. Enjoy morning coffee overlooking the beautiful preserve while watching deer and native wildlife in the backyard.  almost everything in this home is Newer or brand new. Do not miss this one
#B26076951

Palm City

1608 SW CATTAIL Court

3 Beds

3 Baths

2,627 Sq.Ft.

$1,289,999

MLS#: B26076951

Some properties simply can't be duplicated, and this is one of them. Tucked at the end of a quiet cul-de-sac in gated Stuart West, this 5-bedroom, 3.5-bath Palm City pool home offers 3,106 sq. ft. of living space, a 3-car garage, and an incredible 4.33 FULLY USABLE acres surrounded by beautiful water views, mature trees, and exceptional privacy. This is Florida acreage living without giving up location. Bring the RV, boat, trailers, horses, or simply enjoy the space. There's room for a pole barn, detached garage, or additional dwelling, plus a 50-amp RV hookup, 12x30 shed, greenhouse area, raised vegetable garden with dedicated irrigation, fire pit, pergola, and an incredible custom King Swings playset valued at $27,000 that can remain with the property. The home has been extensively      improved with a standing-seam metal roof (2017), new septic system (2019), new well (2020), custom hurricane-impact windows and doors (2024), exterior paint (2024), newer A/C systems, and a fully replaced irrigation system covering approximately 3.5 acres. The updated kitchen features granite countertops and newer appliances, complemented by newer flooring and fresh interior paint. Your backyard retreat includes a heated saltwater pool with a 2024 salt system, heater, and LED lighting, a 2025 pool pump, and a concrete patio extension, perfect for enjoying the surrounding water views and peaceful setting. Stuart West is a 24-hour manned gated equestrian community with a community park and private boat ramp providing C-23 Canal access. Horses are permitted but not required. The Cape Club Golf Course of Palm City is located within the community, offering optional golf and social memberships, dining, clubhouse, and fitness amenities. A rare combination of acreage, privacy, water views, and freedom, just minutes from Palm City's top-rated schools, shopping, and dining, with convenient access to I-95.
#B26077151

Palm City

9809 SW MALIBU Terrace

5 Beds

3 Baths

3,106 Sq.Ft.

$1,489,000

MLS#: B26077151

Price reduced
Discover the highly desirable Seaside model, a coastal classic architecture, ideally located in Newfield in Palm City. Just a few homes from the Citrus House, this home is also close to the soon-to-be downtown and walkable to the Harvest House and sports fields, yet tucked away on a quieter street—not a main thoroughfare. This beautifully upgraded home features over $250,000 in upgrades, including wide-plank oak flooring throughout, plantation shutters, fresh paint, and custom closets. The outdoor living space shines with a private pool featuring a sun shelf and deck jets, perfect for relaxing and entertaining. The home also offers a larger yard with a via next door, desirable northern exposure, and an air-conditioned garage with an epoxy-coated floor. Thoughtfully designed and meticulously maintained, this Seaside offers an exceptional combination of luxury, location, and lifestyle in Newfield. A coastal classic, extensively upgraded, and perfectly positioned—this is Florida living at its finest.
#B26065372

Palm City

7582 SW Hosford Street

4 Beds

4 Baths

3,647 Sq.Ft.

$1,349,500

MLS#: B26065372

Palm City Farms Charmer - Updated 3BR/3BA turnkey estate on 2.16 private, tree-lined acres in equestrian-friendly Country Place, over $380,000 in recent upgrades. The chef's kitchen shines with a GE Cafe smart appliance suite, waterfall quartz island, and a one-of-a-kind custom vent hood; Main bath and kitchen feature designer Brizo fixtures. New porcelain wood-look plank flooring runs throughout, with fresh paint, crown molding, and some smart lighting. Enjoy poolside living on the newly decked lanai, work from the oversized garage/workshop, and rest easy under a 2021 roof, impact-rated front door, and whole-home reverse osmosis water system. Covered boat and RV parking next to the separate garage / workshop. New paved driveway and screened porch, too. See it before it's SOLD.  Full details on all upgrades are part of the Sellers Disclosures.
#B26062173

Palm City

4500 SW Country Place

3 Beds

3 Baths

2,302 Sq.Ft.

$1,200,000

MLS#: B26062173

Send a message

Message successfully sent.

Your message

What is 3 + 4 ?

Reason for contacting?

I agree to receive email communication and understand I can unsubscribe at any time.

I agree to be contacted by Options 1 Realty via call, email, and text for real estate services. To opt out, you can reply 'stop' at any time or reply 'help' for assistance. You can also click the unsubscribe link in the emails. Message and data rates may apply. Message frequency may vary. Privacy Policy

Sign Out

Virtual Assistant

Would you like to take the next step with this property? We can help you schedule a showing or virtual tour, or send you more details.

Yes, I would like more information.

Thank You for Your Reply, One of Our Agents will contact you as soon as possible

No, maybe later.

Thank you, you can always contact me via email, phone number or through the contact form.

Realhub AI

Lucy - Your AI-Powered Realtor

Update Your Temporary Password

Personalize your search

Enter your email and we'll notify you immediately when new listings match what you're looking for.

or enter email address

Already have an account ? Login here

Continue your home search

I agree to receive communications and understand I can unsubscribe at any time.

I agree to be contacted by Options 1 Realty via call, email, and text for real estate services. To opt out, you can reply 'stop' at any time or reply 'help' for assistance. You can also click the unsubscribe link in the emails. Message and data rates may apply. Message frequency may vary. Privacy Policy

Already have an account ? Login here

We use cookies

We use cookies primarily for analytics to enhance your experience. By accepting, you agree to our use of these cookies. You can manage your preferences or learn more about our cookies policy.