Features & Amenities

Interior

  • Other Interior Features

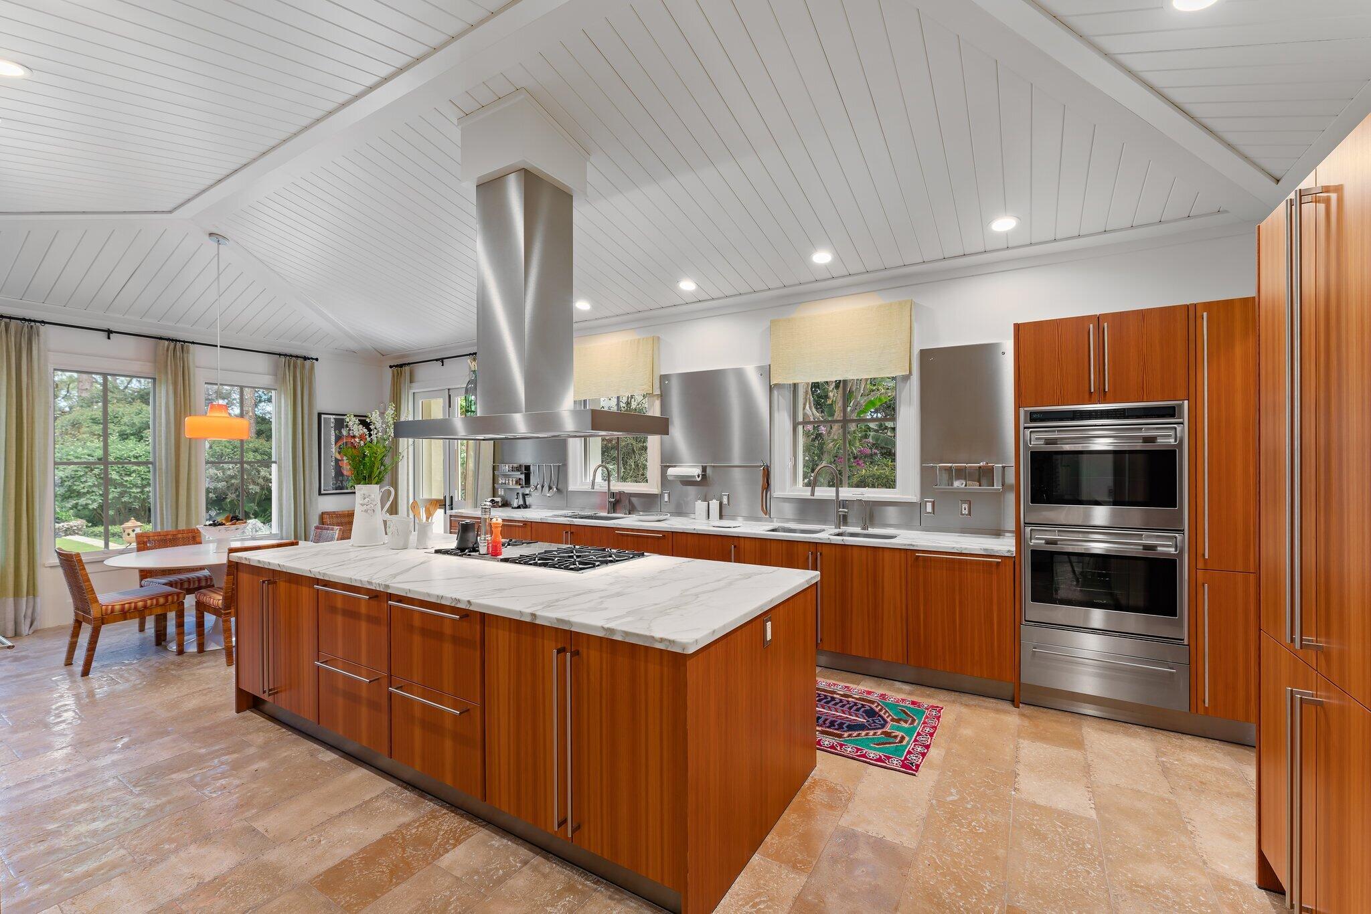
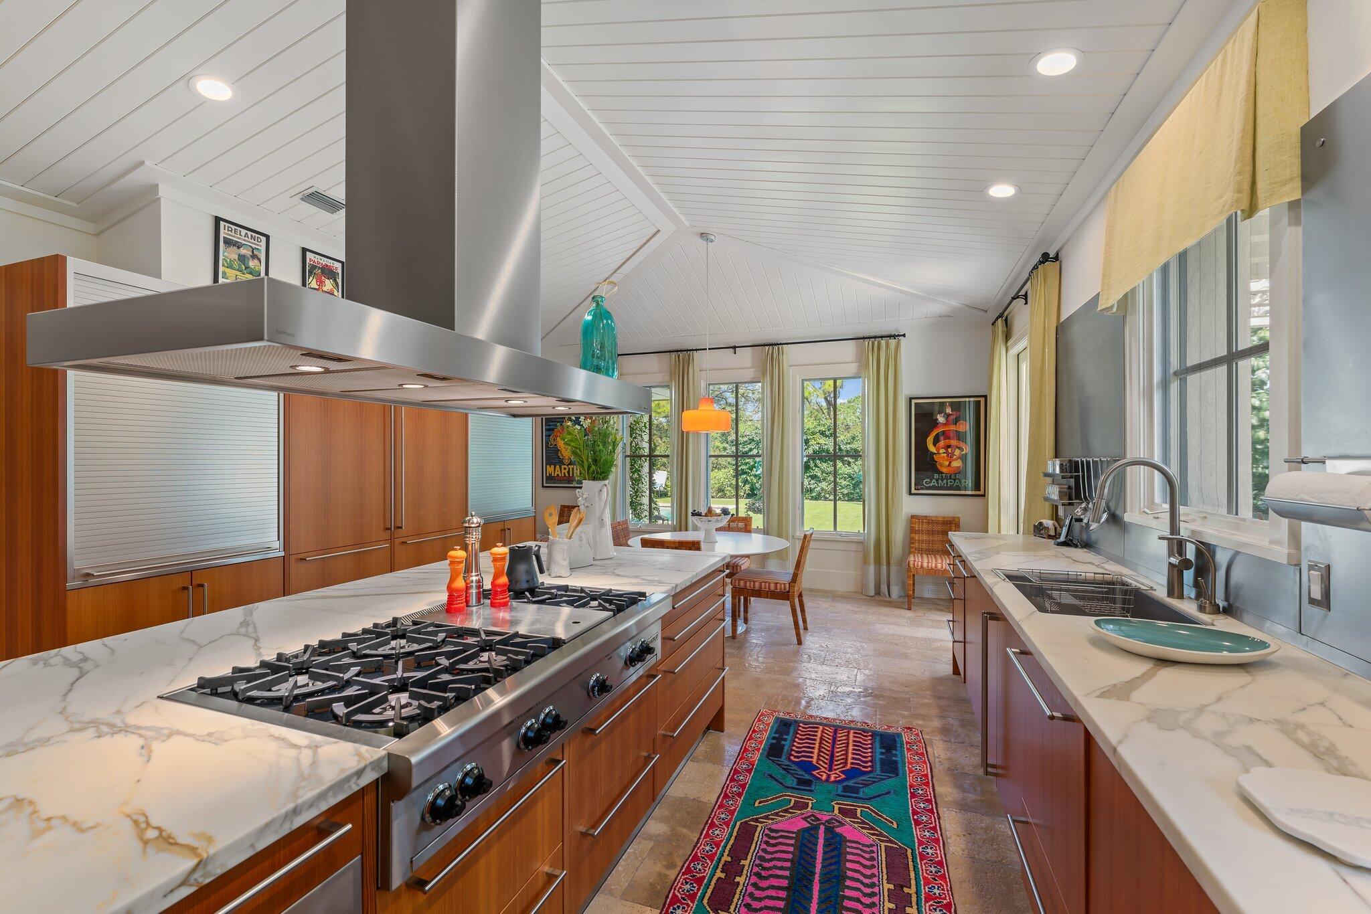
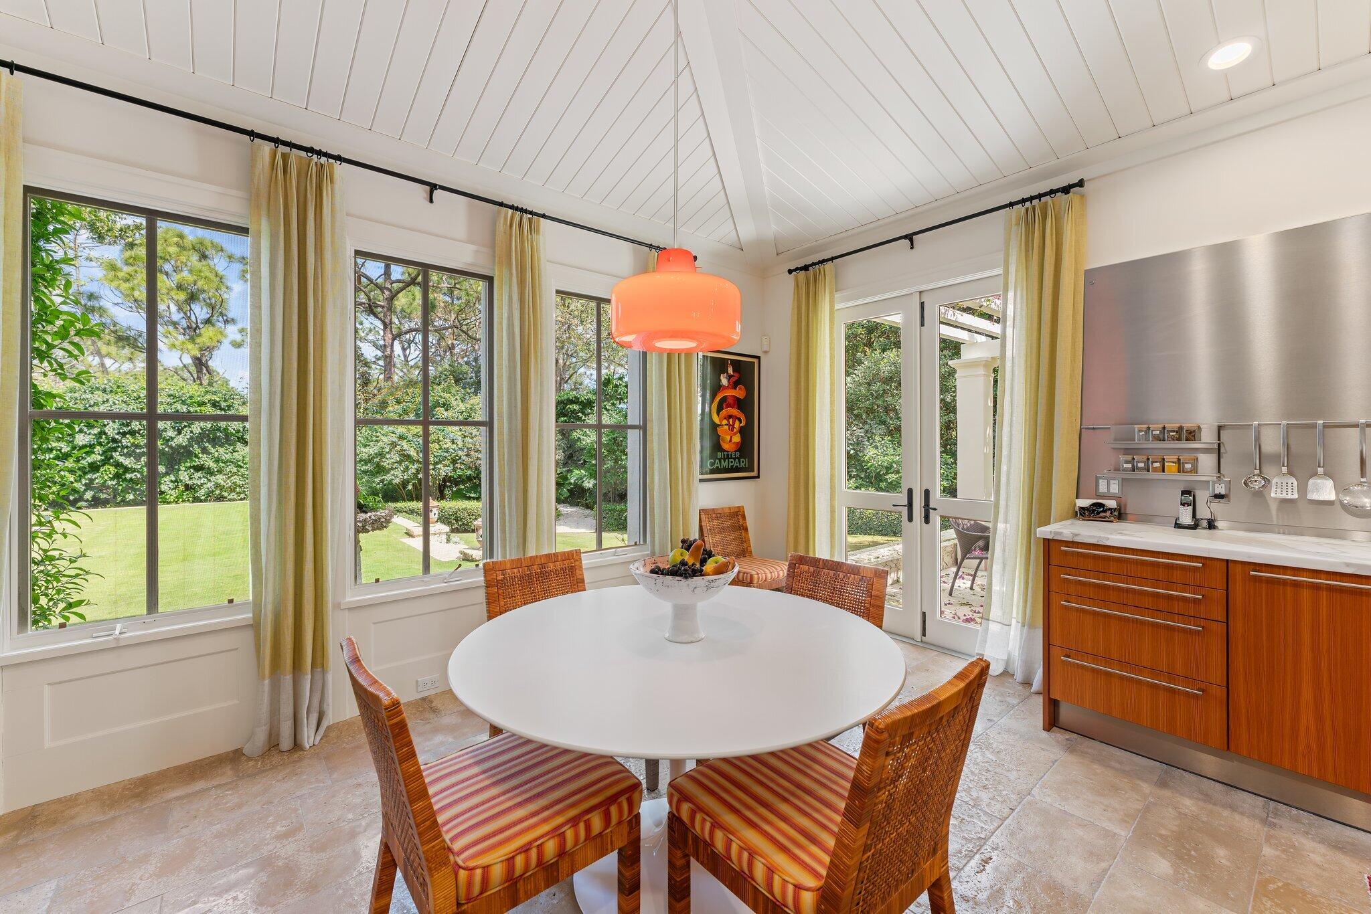
    Eat-in Kitchen, Soaking Tub

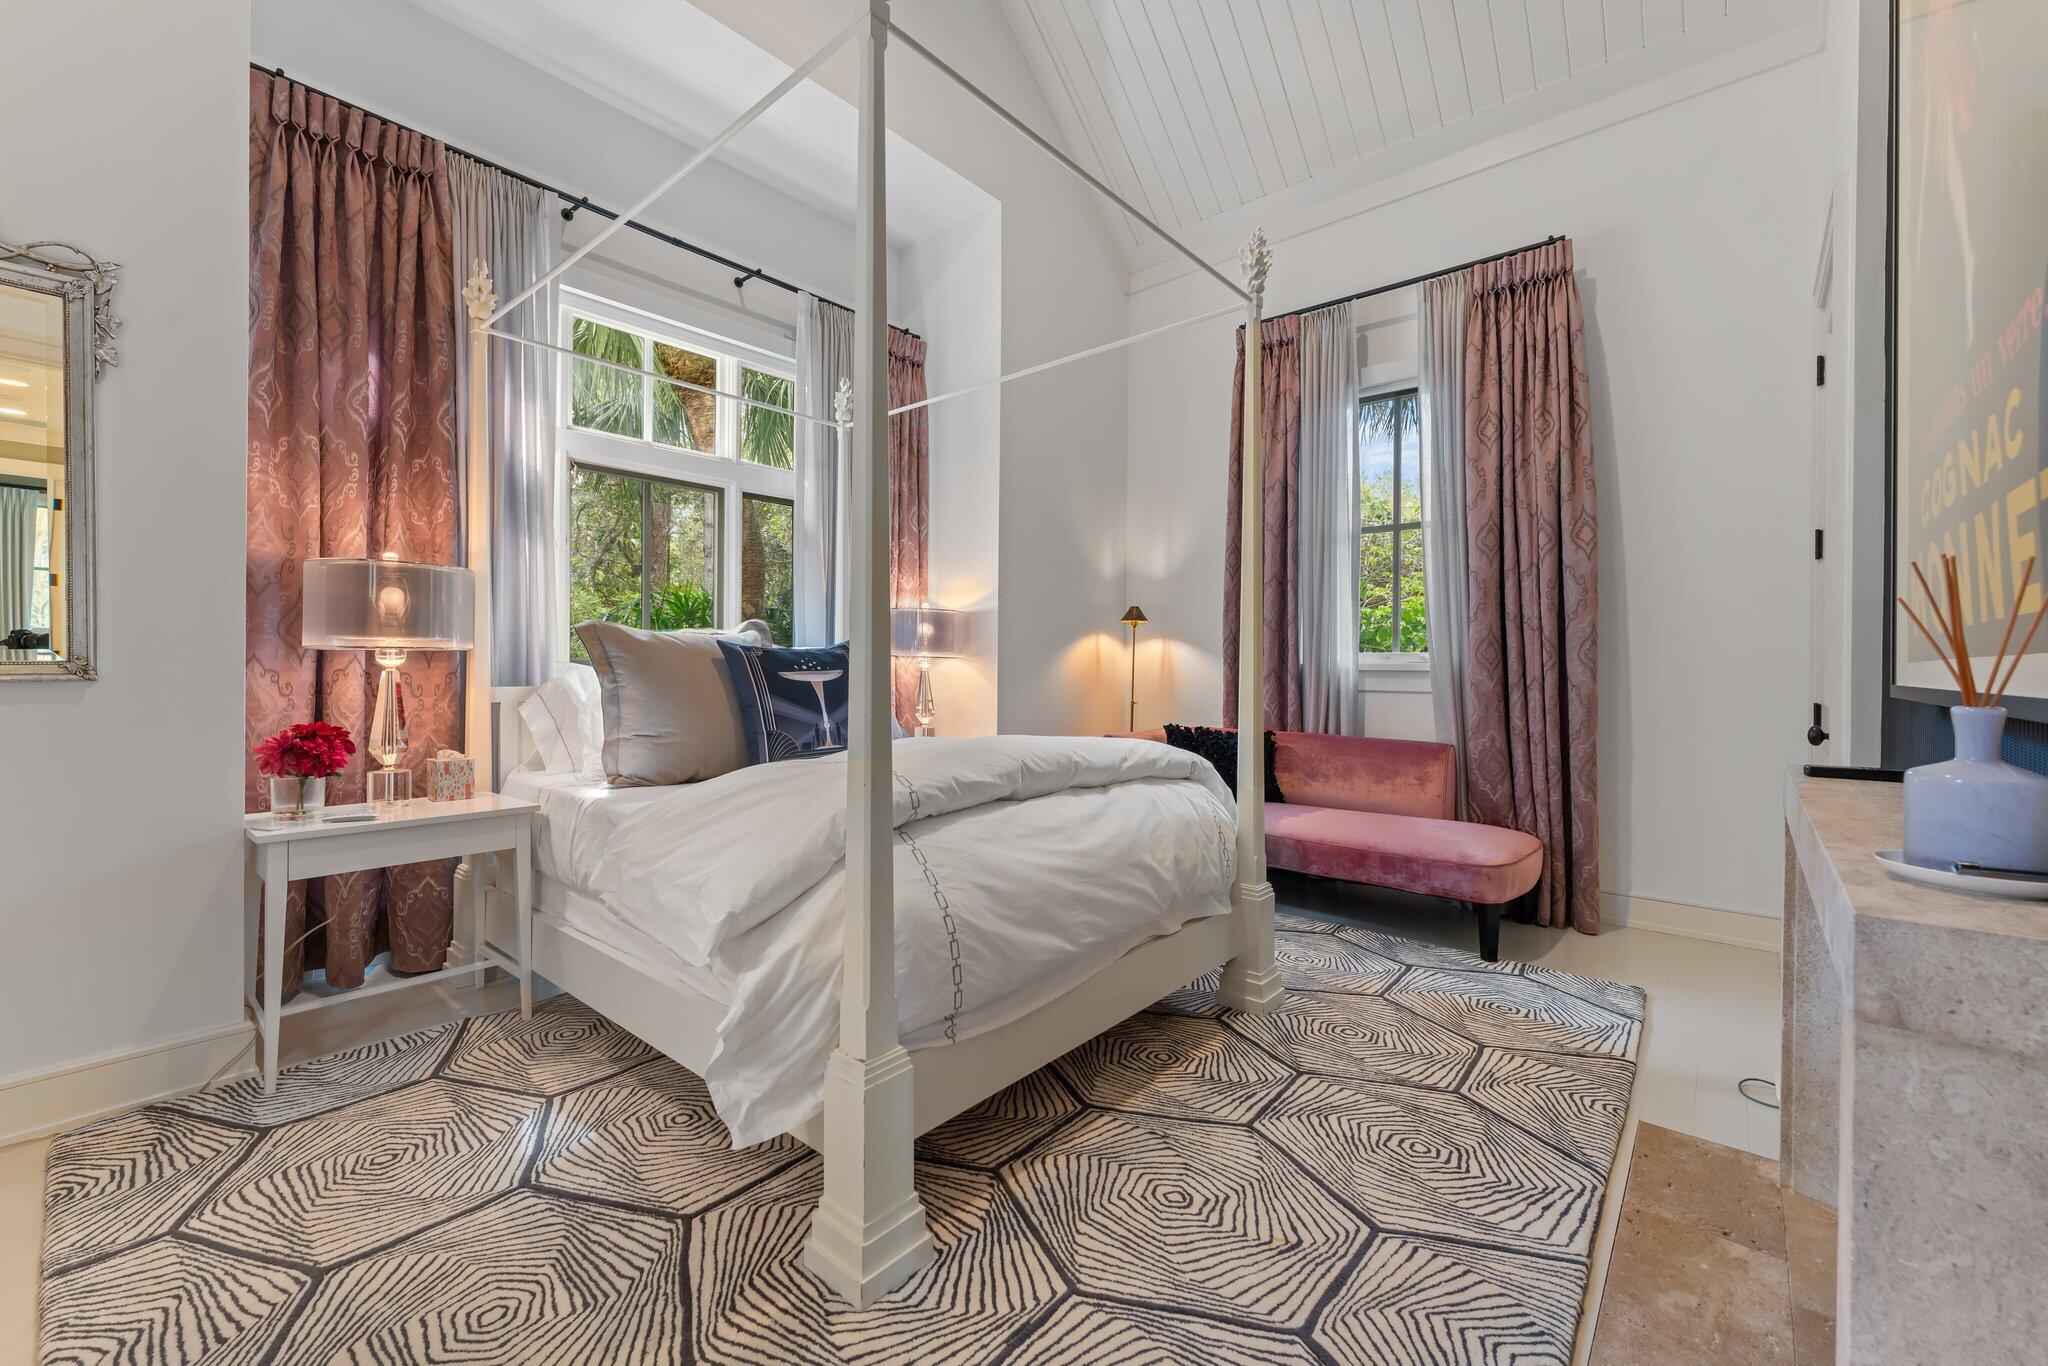
  • Total Bedrooms

    5

  • Bathrooms

    6

  • 1/2 Bathrooms

    2

  • Cooling YN

    YES

  • Cooling

    Central Air, Zoned

  • Fireplace YN

    YES

  • Heating YN

    YES

  • Heating

    Central, Zoned

  • Main Level Bedrooms

    2

  • Pet friendly

    Yes

Exterior

  • Garage

    Yes

  • Garage spaces

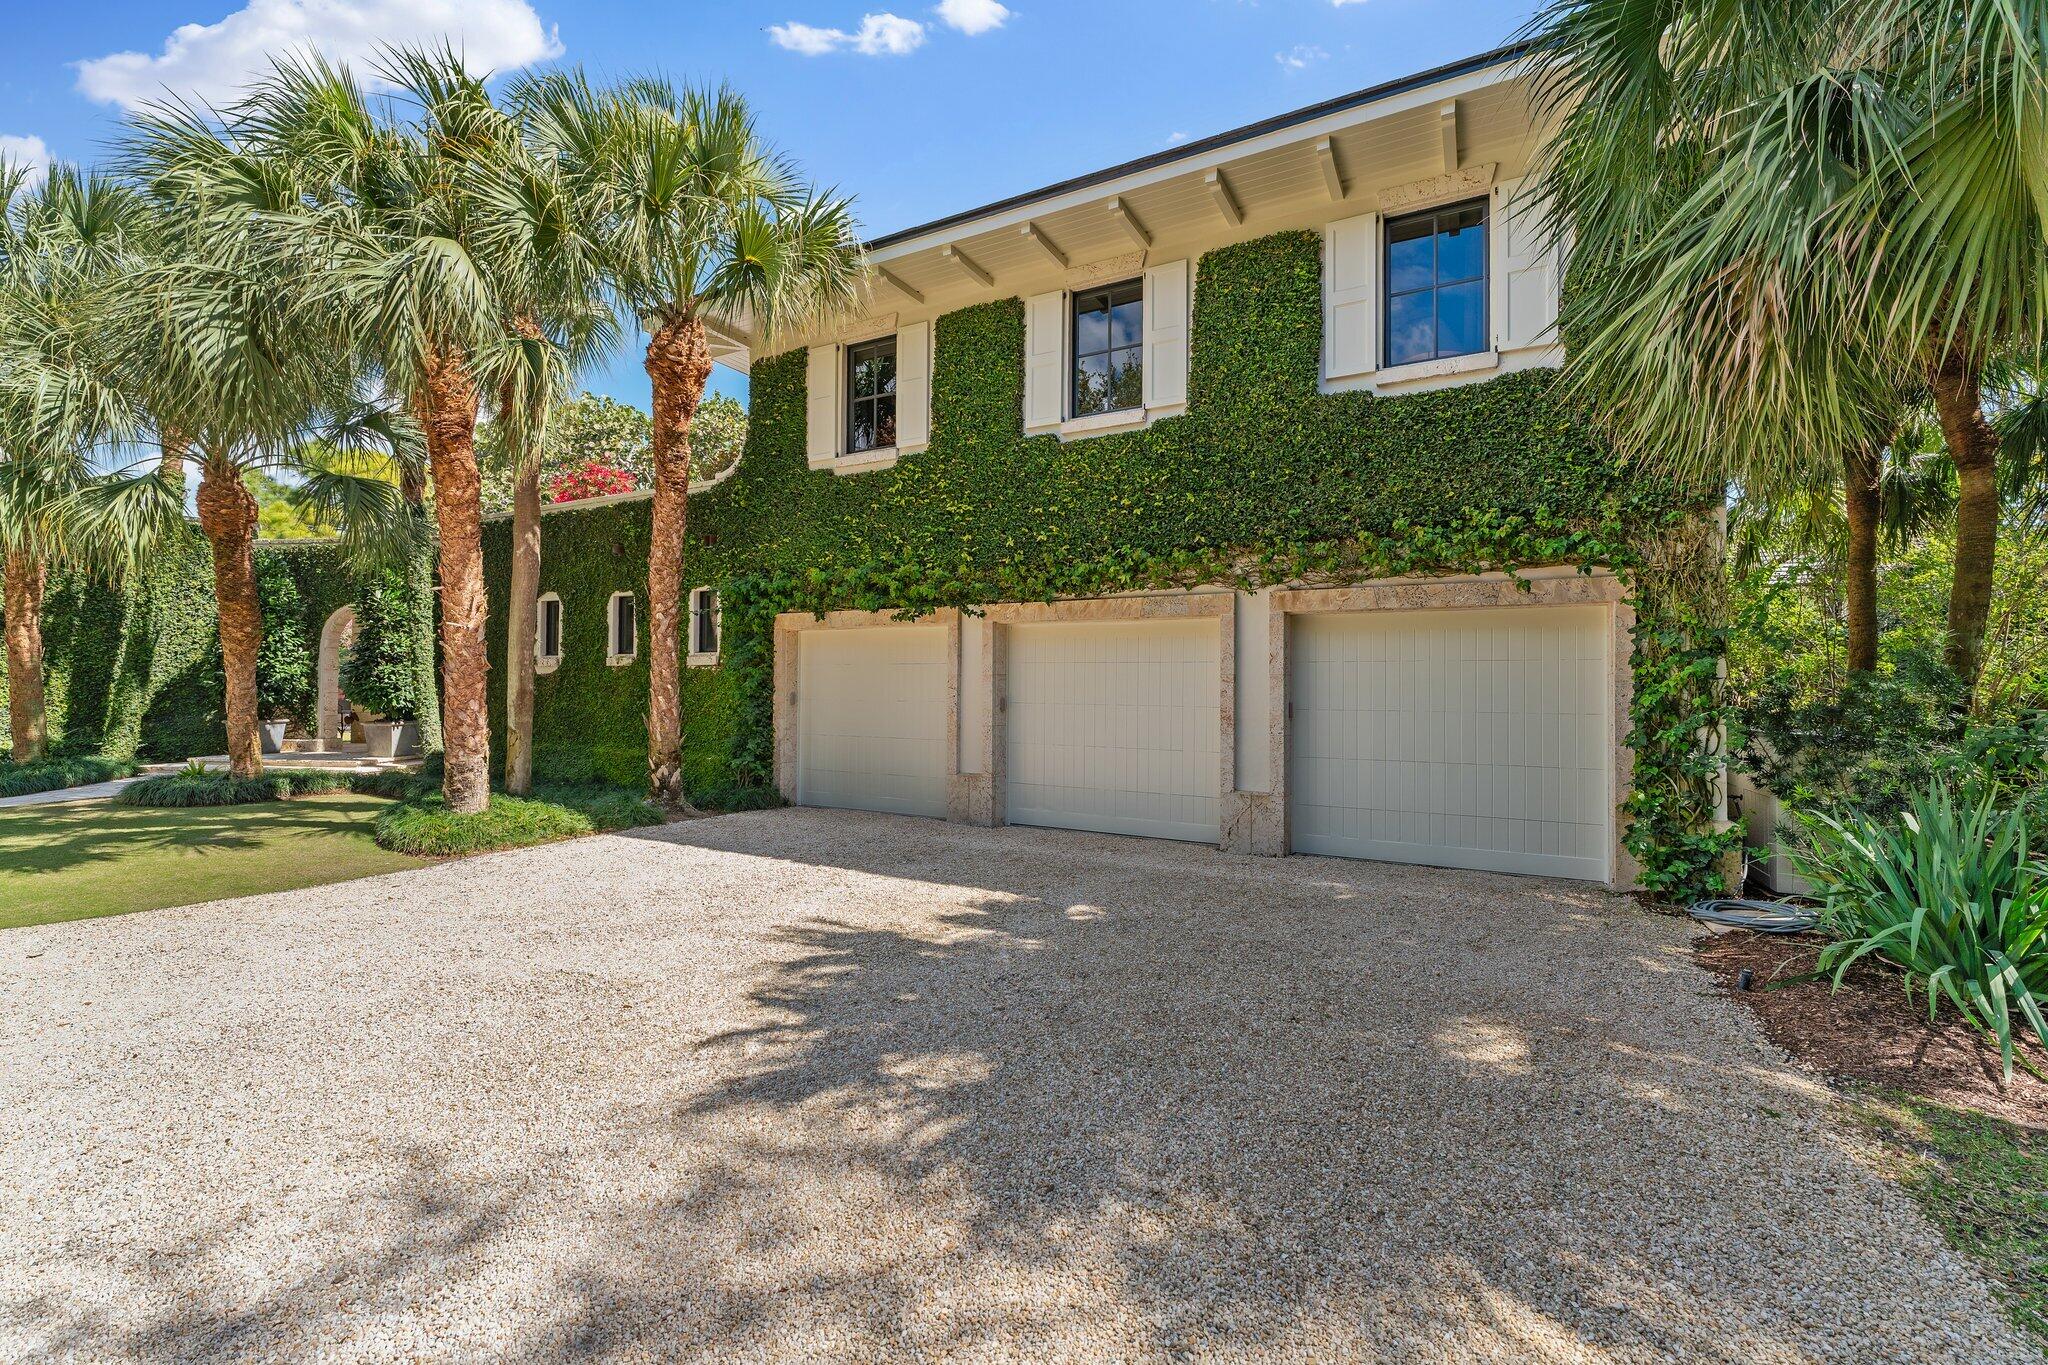
    3

  • Construction Materials

    Block

  • Other Exterior Features

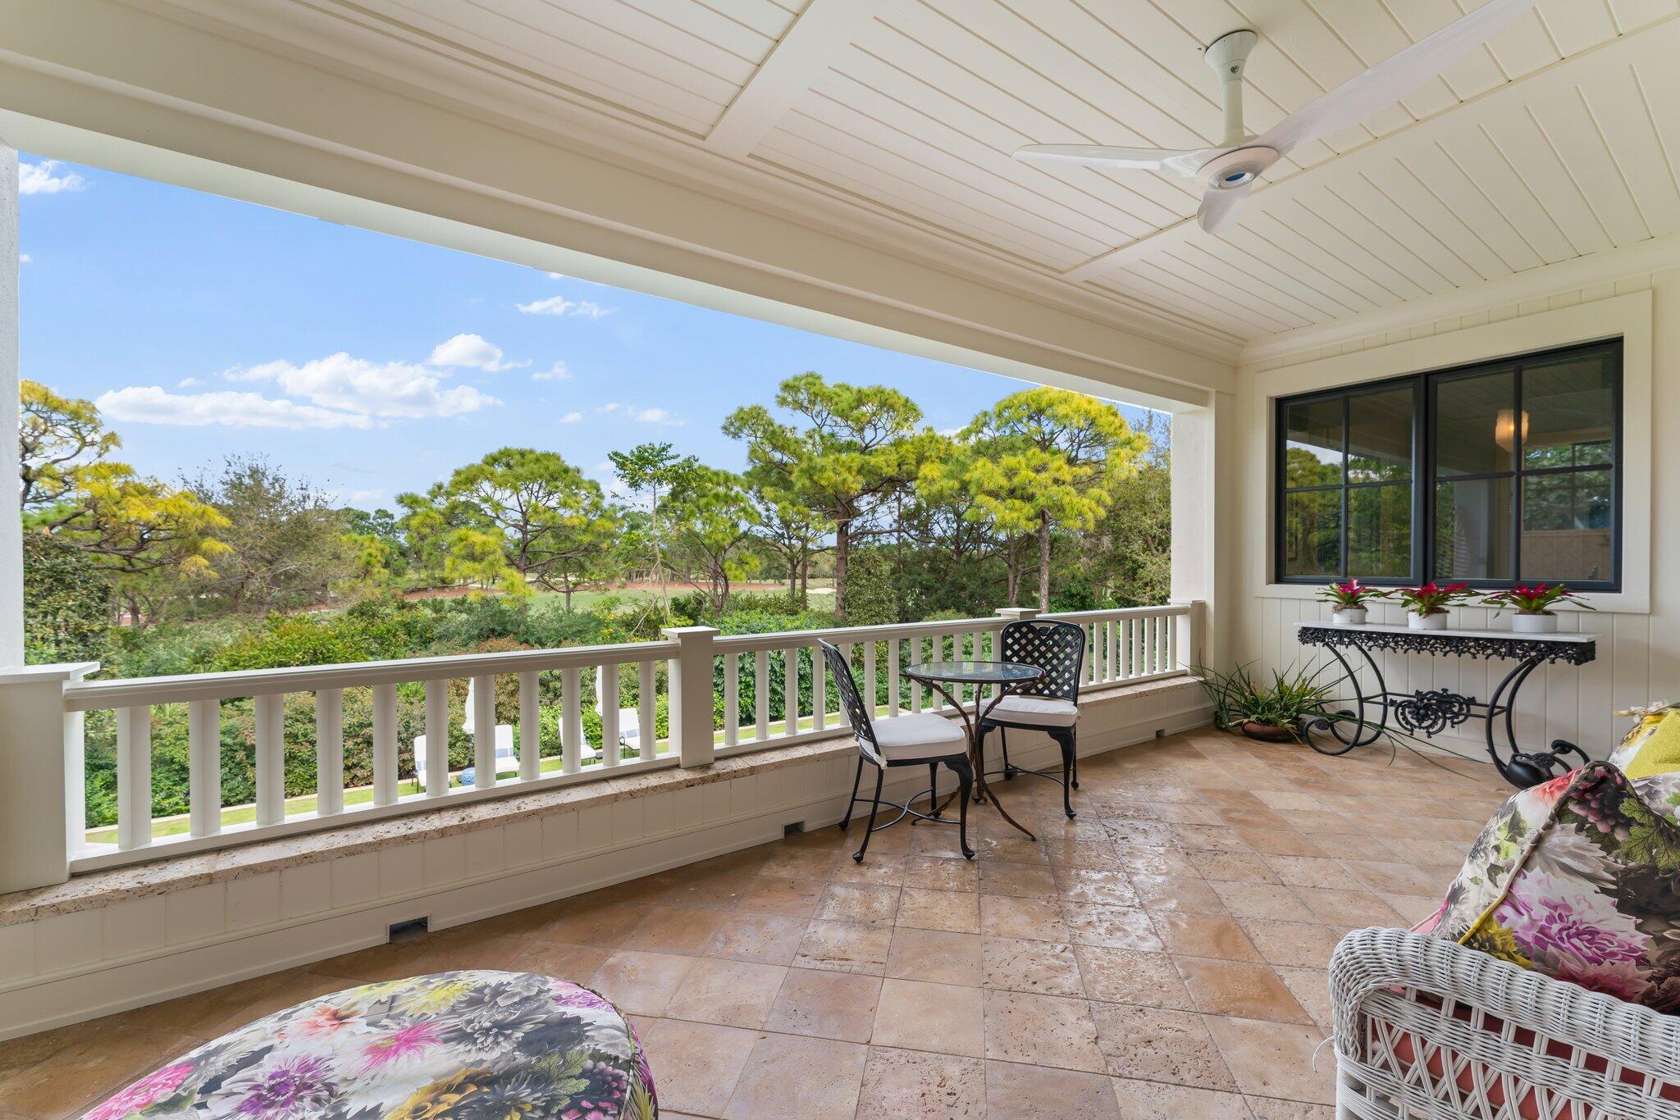
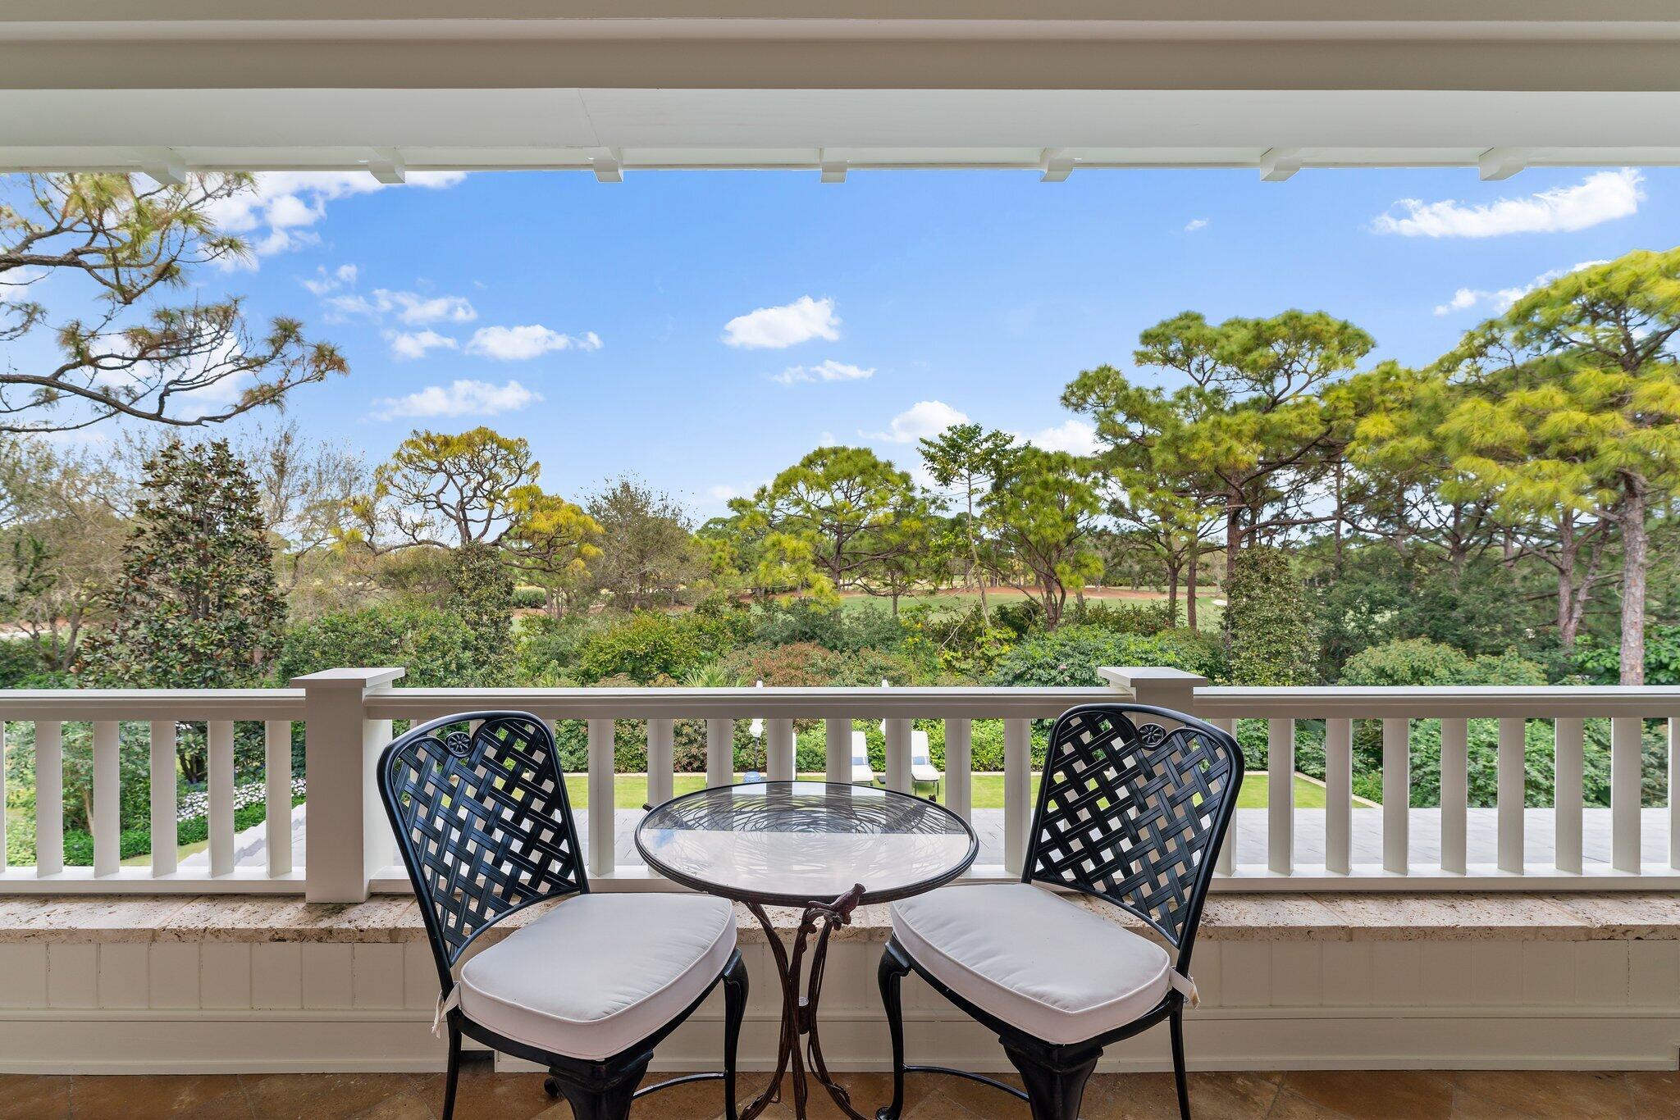
    Balcony

  • Parking

    Detached, Garage

  • Patio and Porch Features

    Patio

  • Pool

    Yes

  • Pool Features

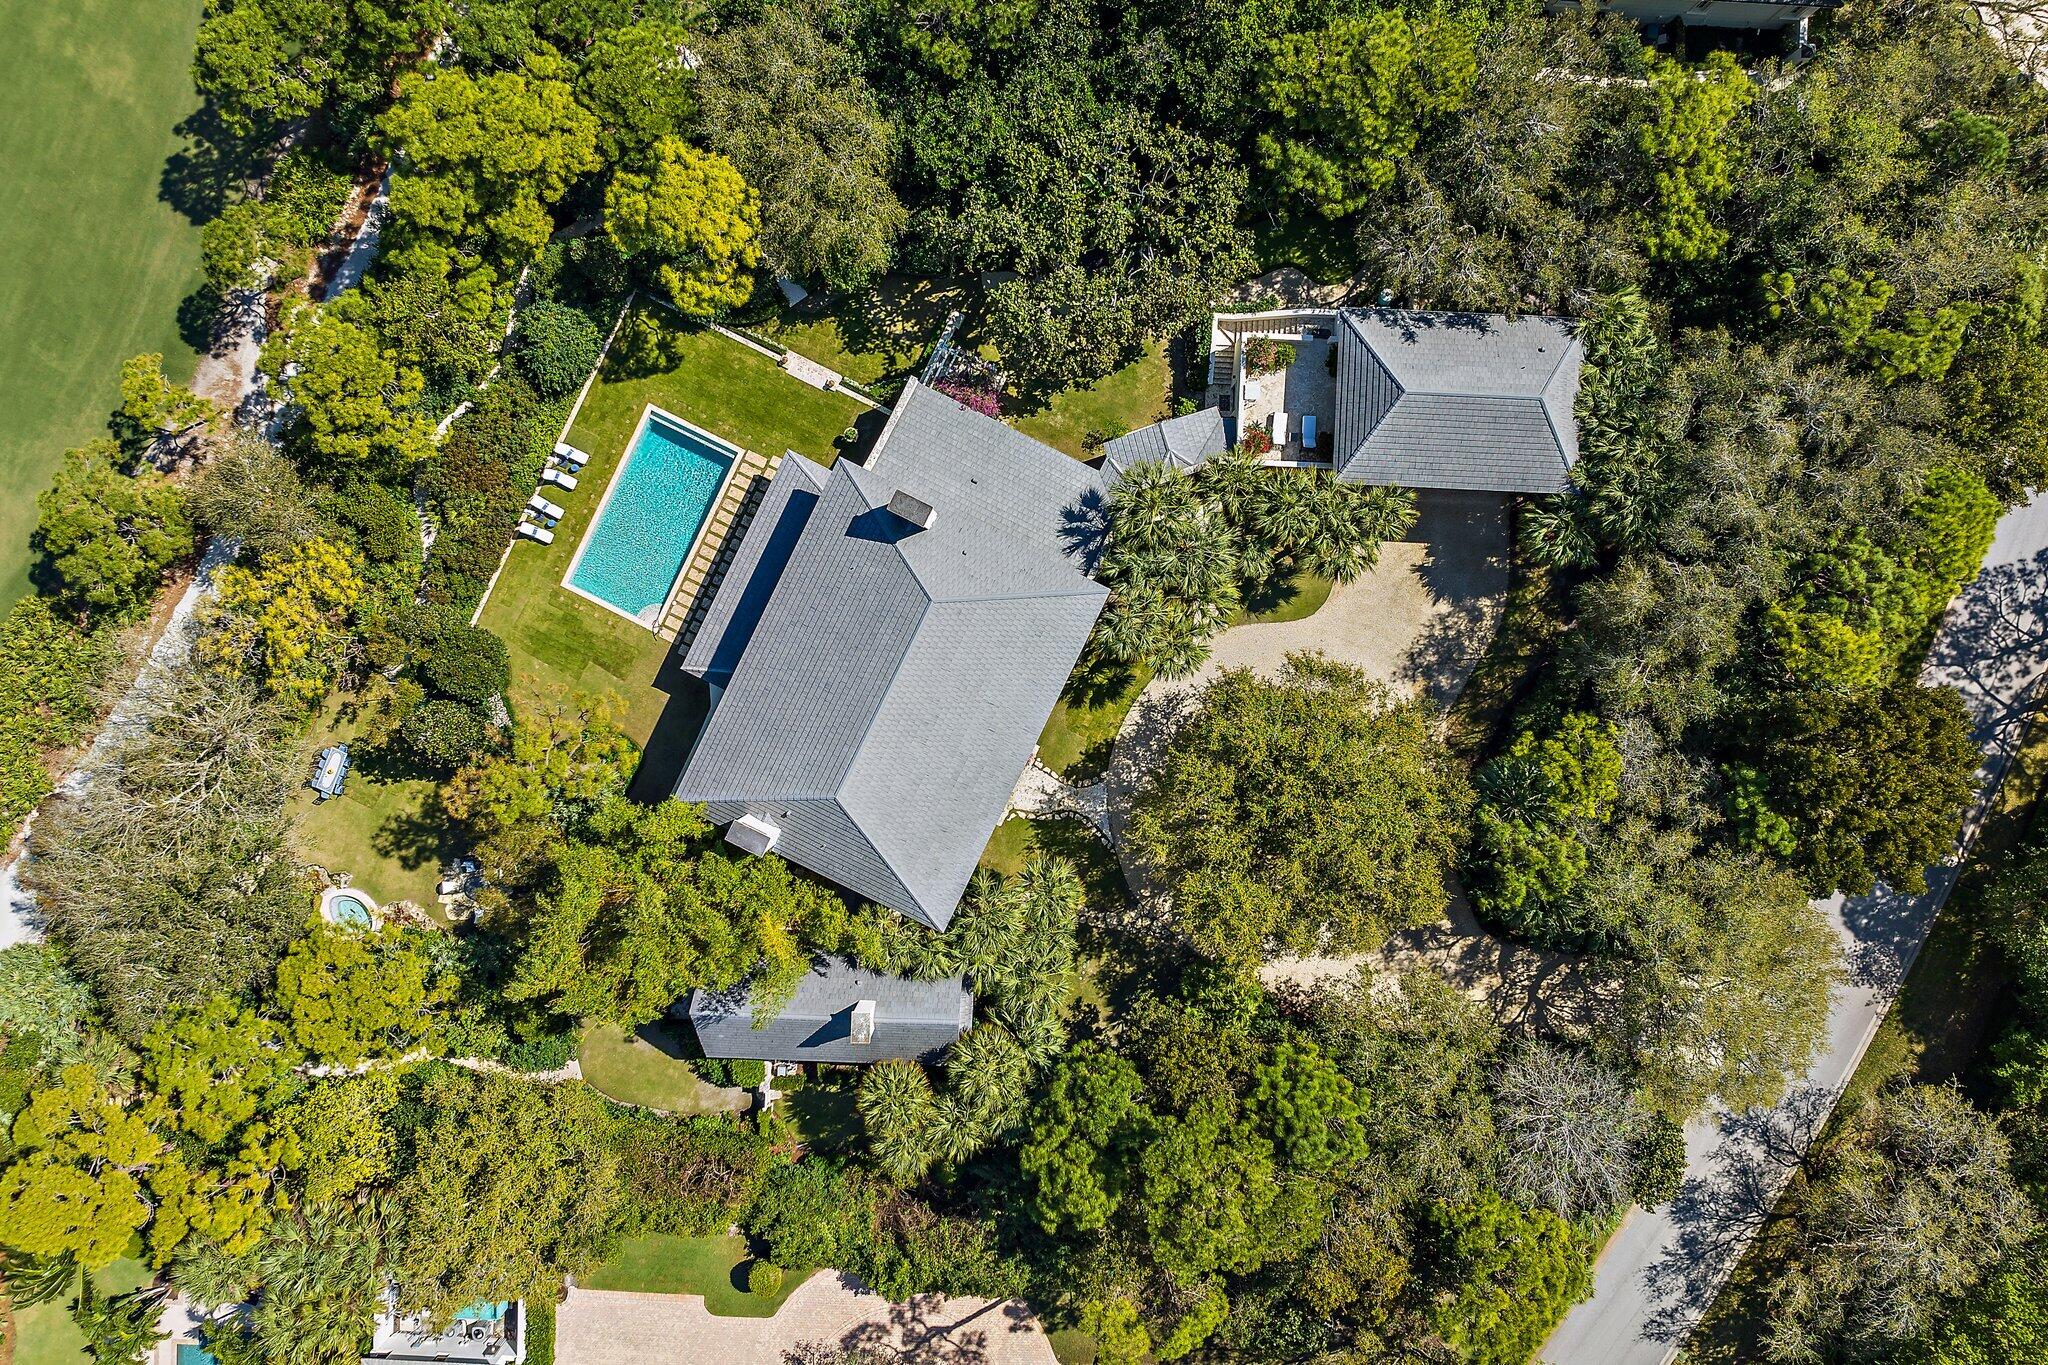
    In Ground, Private

  • Waterfront YN

    NO

Area & Lot

  • Lot Features

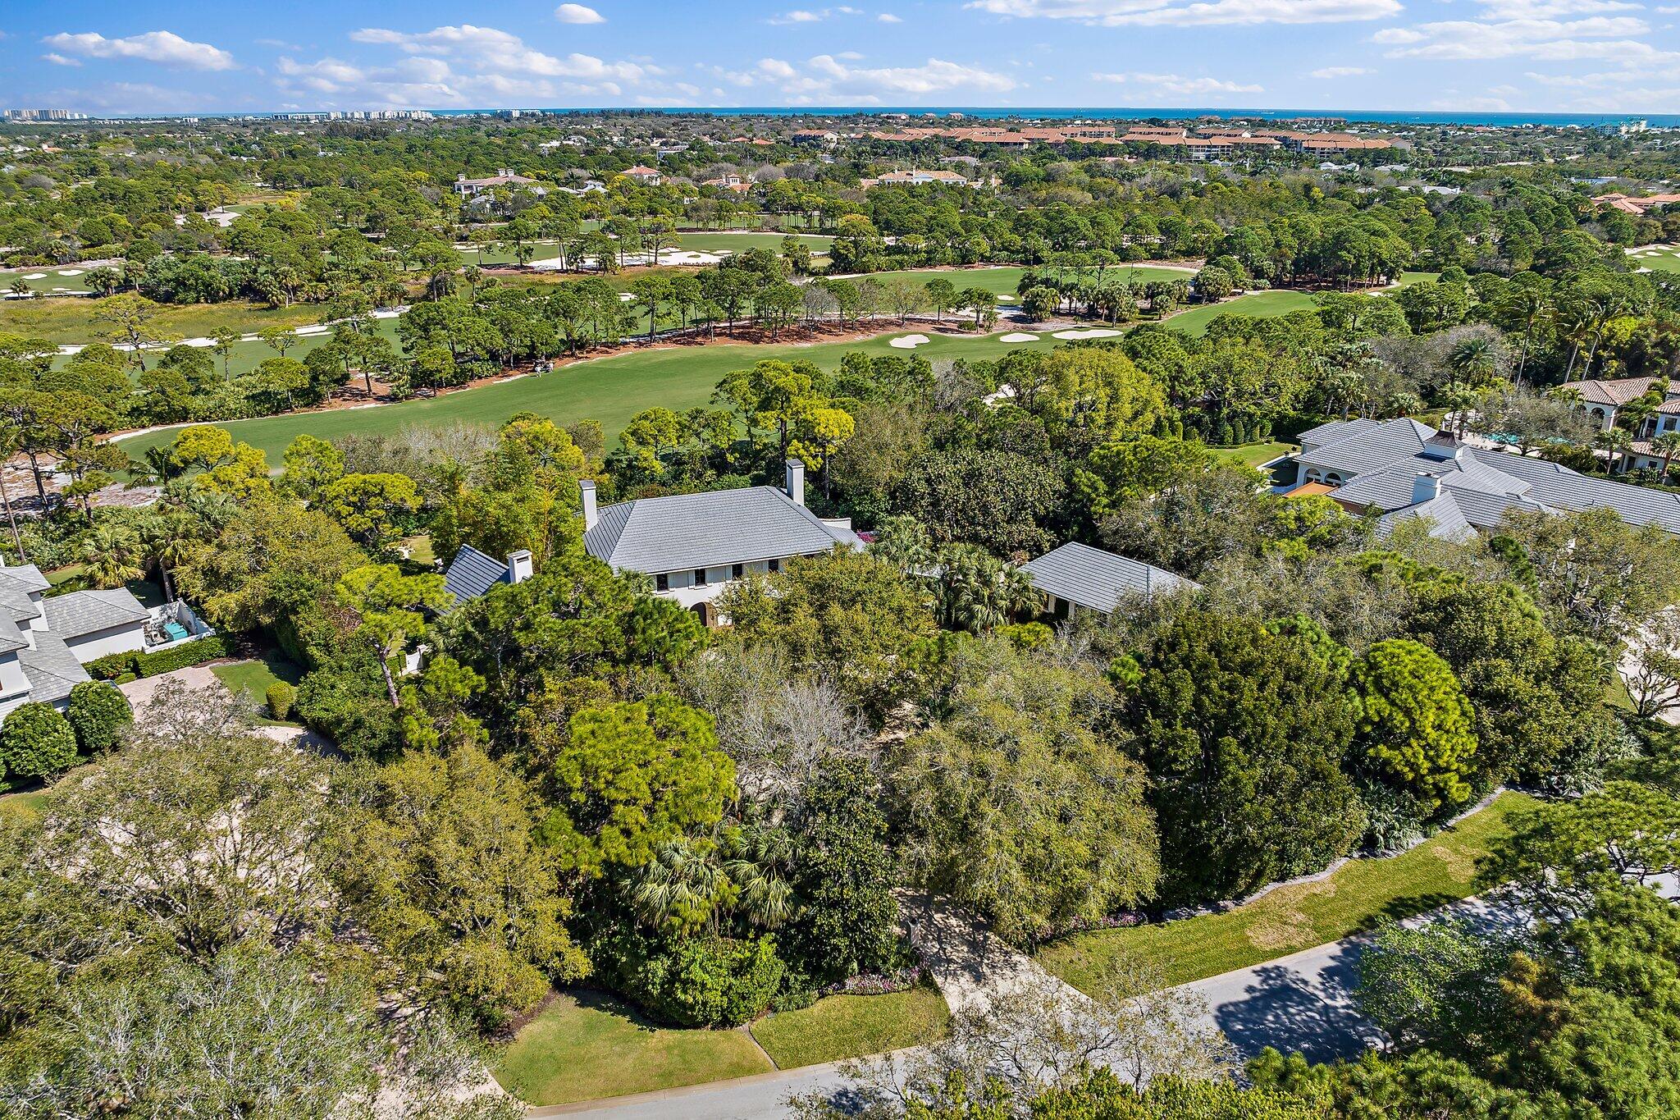
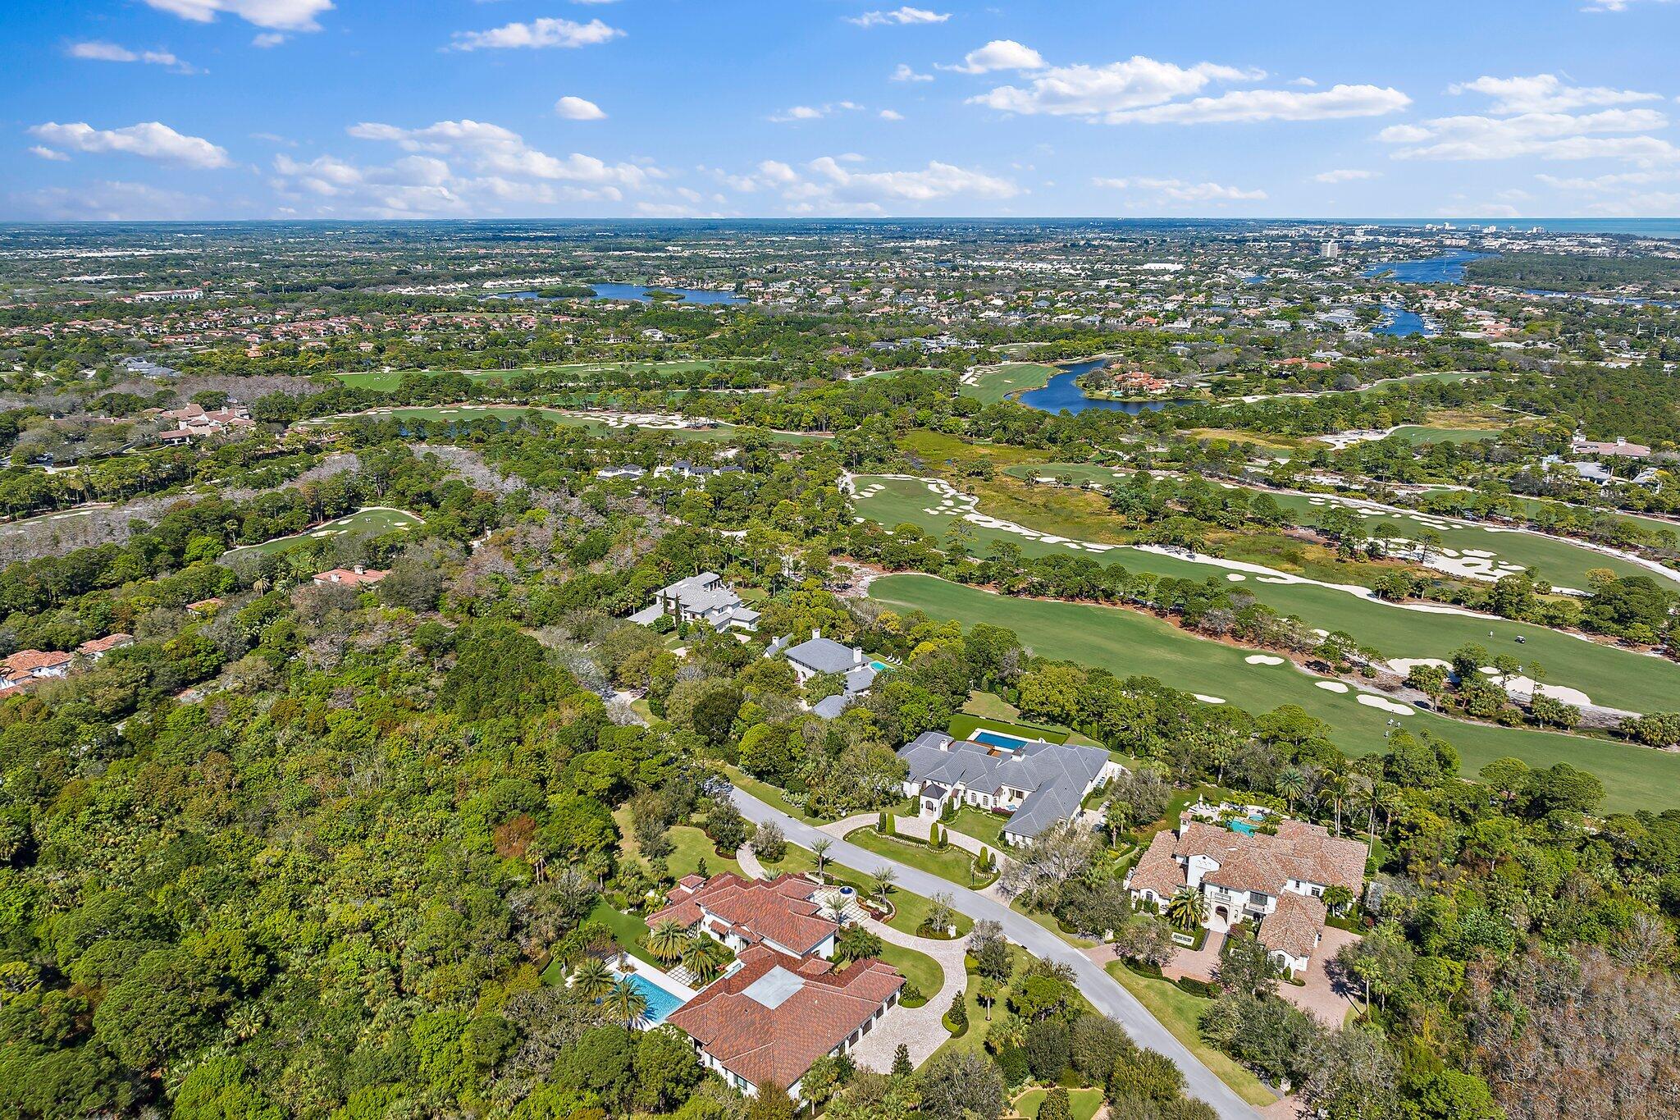
    On Golf Course

  • Lot Size(acres)

    1.32

  • Property Type

    Residential

  • Property Sub Type

    Single Family Residence

  • Architectural Style

    Other

Price

  • Sales Price

    $14,100,000

  • Tax Amount

    $139,774

  • Financing Options

    Conventional

  • Sq. Footage

    7,826

  • Price/SqFt

    $1,801

HOA

  • Association

    YES

  • Association Fee

    $1,897

  • Association Fee Frequency

    Monthly

  • Association Fee Includes

    N/A

School District

  • Elementary School

    N/A

  • Middle School

    N/A

  • High School

    N/A

Property Features

  • Stories

    2

  • Association Amenities

    Clubhouse, Golf Course

  • Senior Community YN

    NO

  • Sewer

    Public Sewer

  • Water Source

    Public

Schedule a Showing

Showing scheduled successfully.

<
>
IN PERSON
VIA CHAT

What is 3 + 4 ?


Change time

Mortgage calculator

Estimate your monthly mortgage payment, including the principal and interest, property taxes, and HOA. Adjust the values to generate a more accurate rate.

Your payment

Principal and Interest:

$

Property taxes:

$

HOA fees:

$

Total loan payment:

$

Total interest amount:

$

Location

County

Palm Beach

Elementary School

Middle School

High School

Listing Courtesy of Mark A Griffin, Bear's Club Sotheby Intl Rlty

RealHub Information is provided exclusively for consumers' personal, non-commercial use, and it may not be used for any purpose other than to identify prospective properties consumers may be interested in purchasing. All information deemed reliable but not guaranteed and should be independently verified. All properties are subject to prior sale, change or withdrawal. RealHub website owner shall not be responsible for any typographical errors, misinformation, misprints and shall be held totally harmless.

Agent Hals Blanc

FOUNDER

Hals Blanc

Call Hals today to schedule a private showing.


* Listings on this website come from the FMLS IDX Compilation and may be held by brokerage firms other than the owner of this website. The listing brokerage is identified in any listing details. Information is deemed reliable but is not guaranteed. If you believe any FMLS listing contains material that infringes your copyrighted work please click here to review our DMCA policy and learn how to submit a takedown request.© 2024 FMLS.
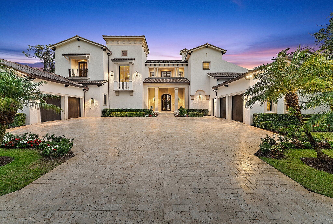
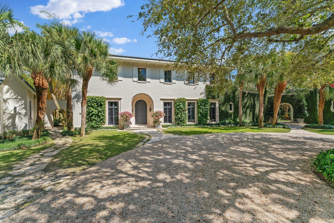
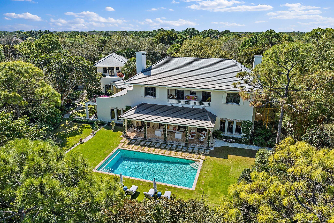
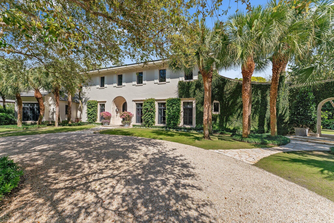
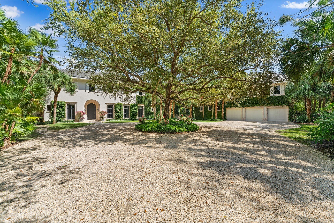
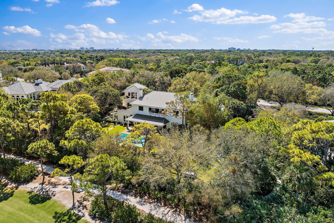
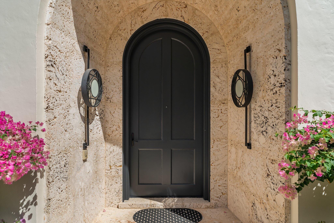
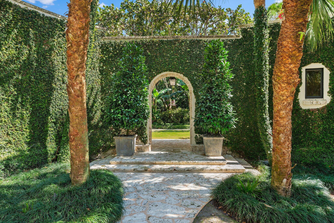
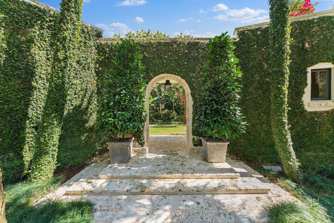
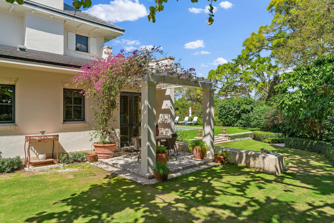
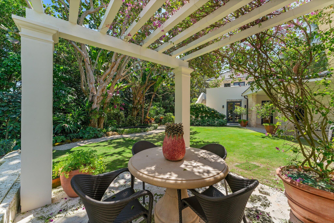
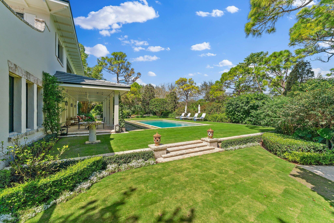
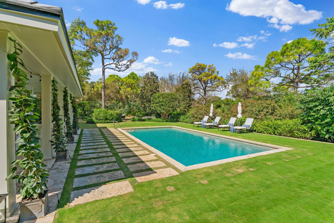
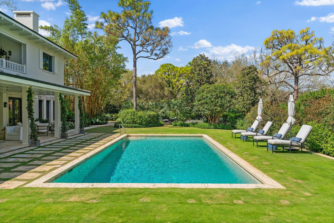
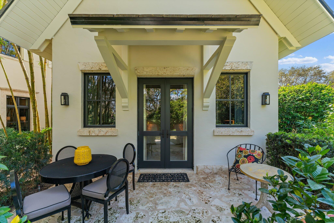
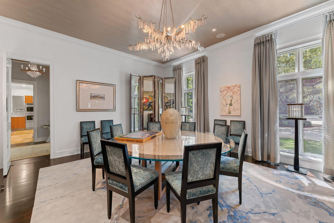
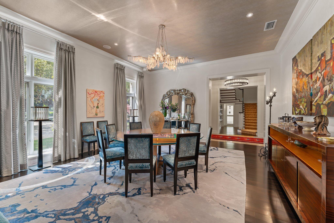
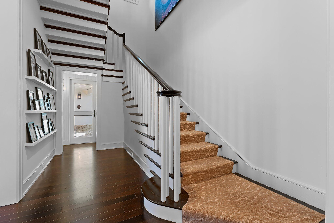
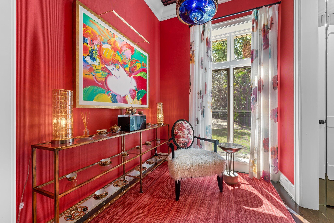
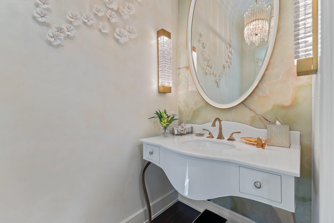
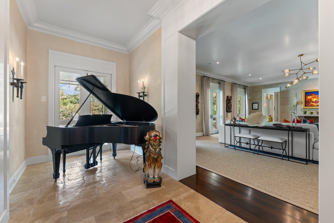
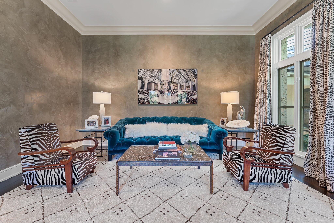
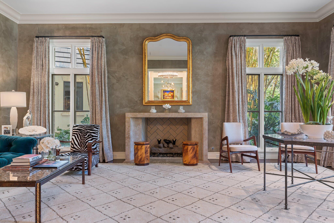
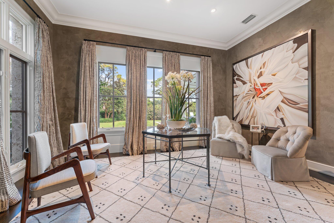
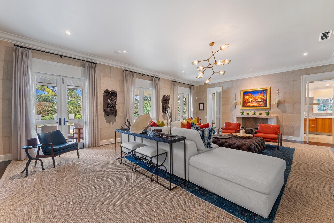
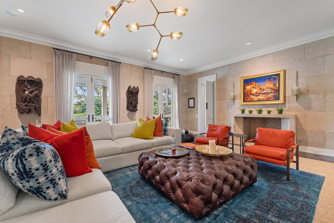
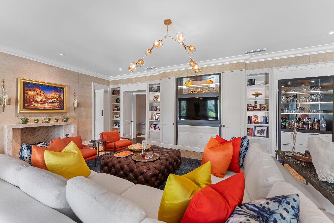
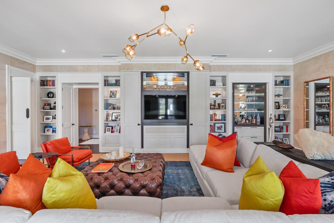
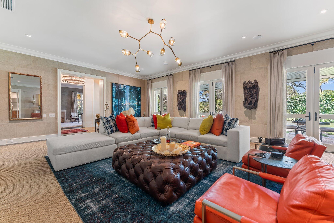
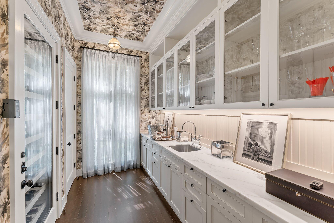
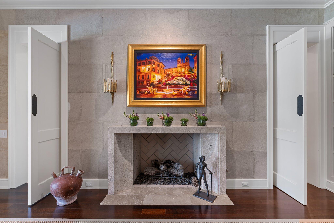
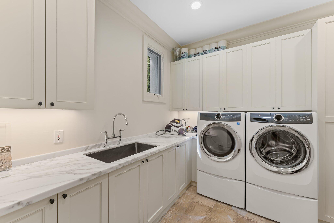
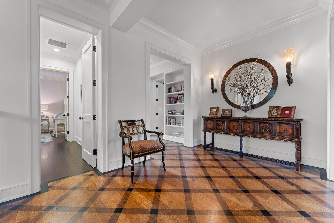
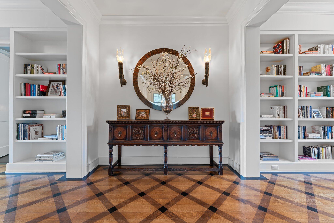
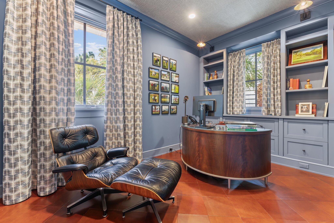
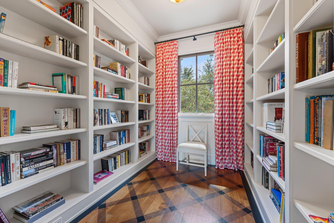
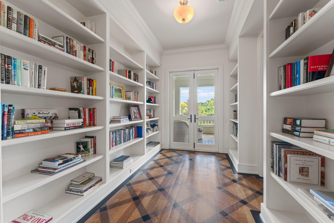
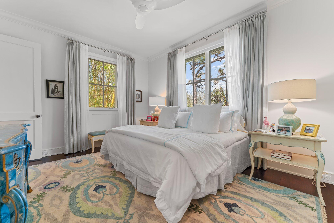
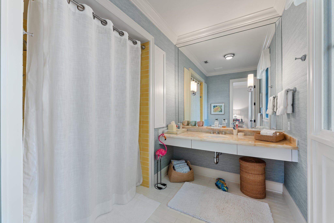
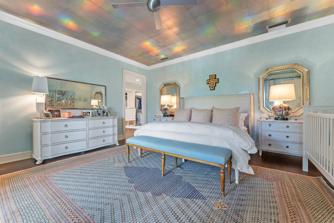
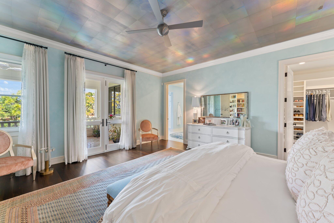
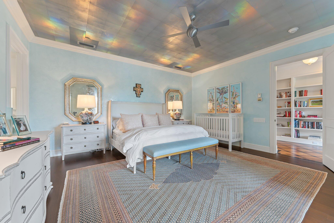
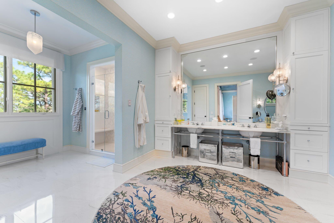
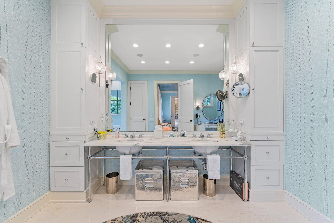
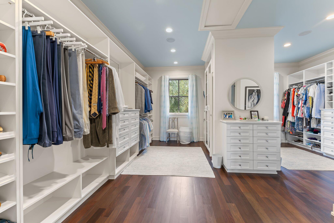
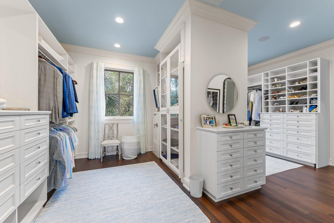
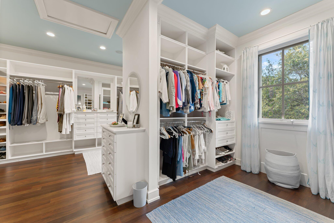
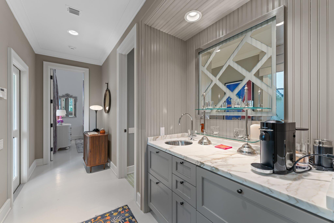
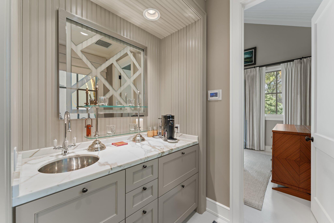
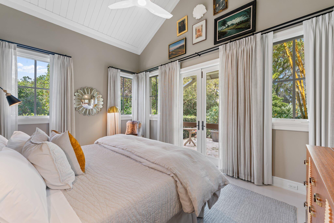
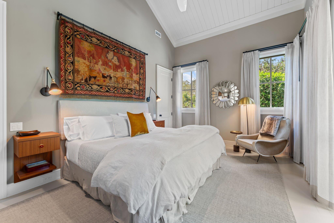
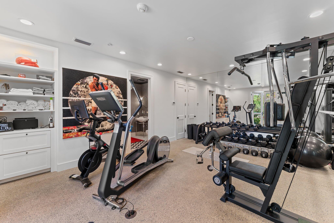
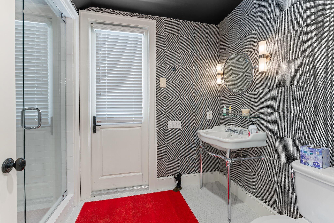
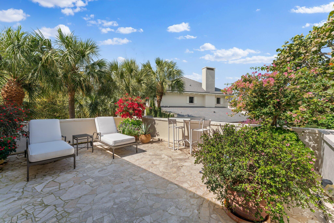
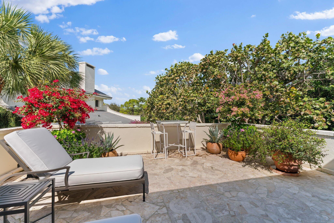
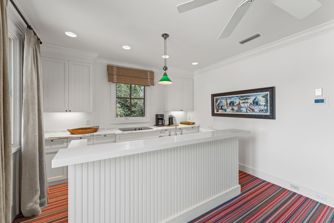
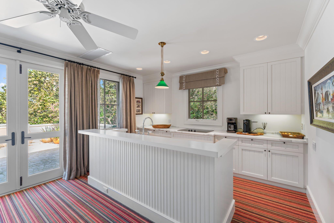
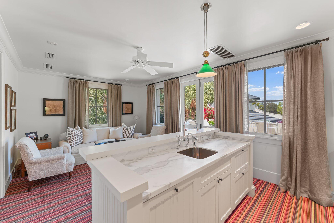
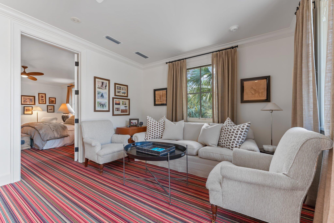
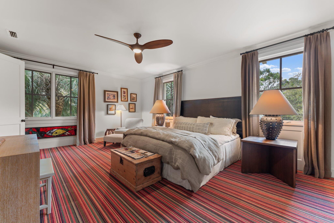
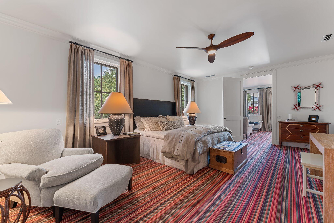
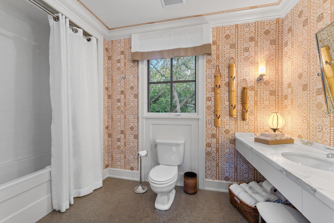
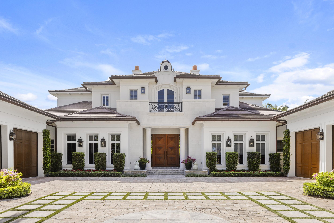
Extraordinary custom estate in The Bears Club.  Built as a family compound, this immaculate property has West Indies inspired elevations with extensive use of quarried coquina stone accents.  This interiors reflect a elegant transitional aesthetic.  Upper tier finishes have been used throughout this home including a true chef's kitchen by Bulthaup, reclaimed limestone flooring by Paris Ceramics and plumbing fixtures throughout the property by Waterworks. 
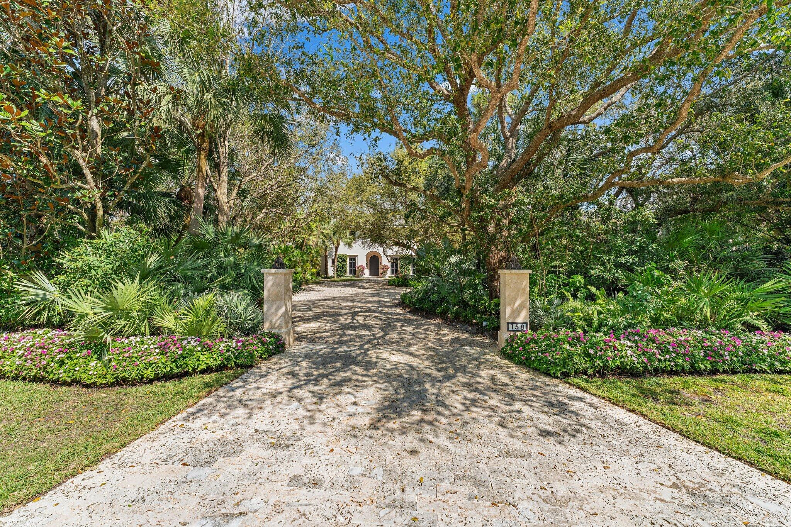
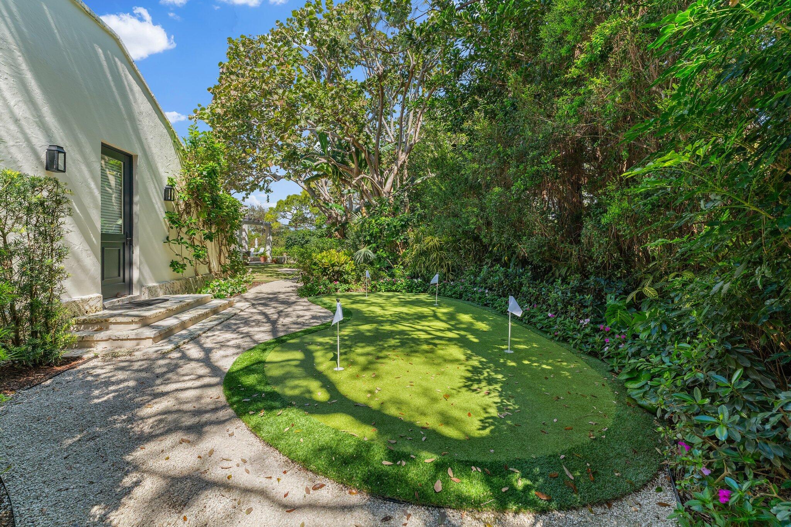
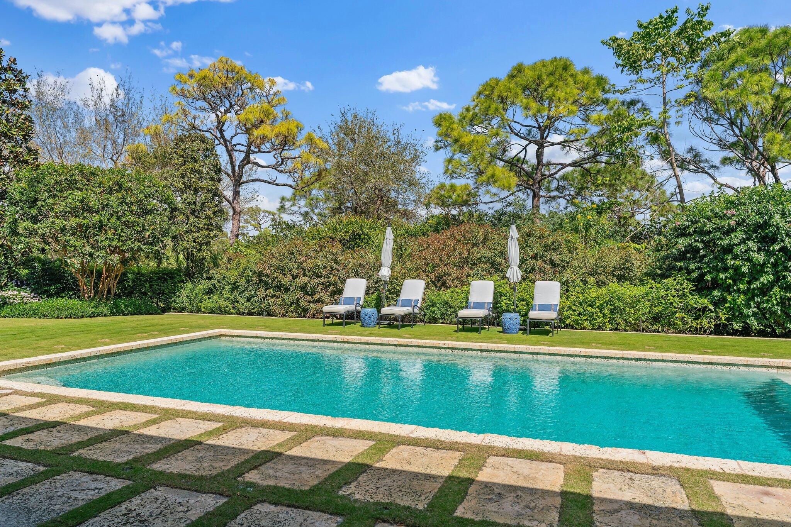
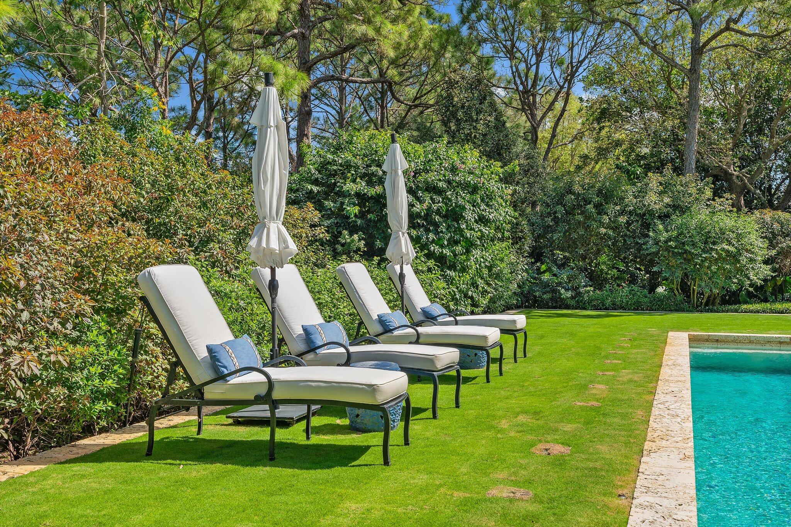
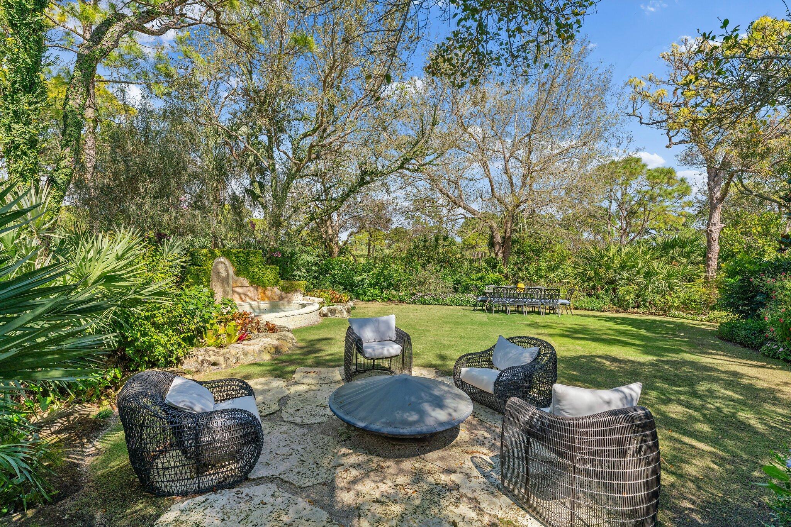
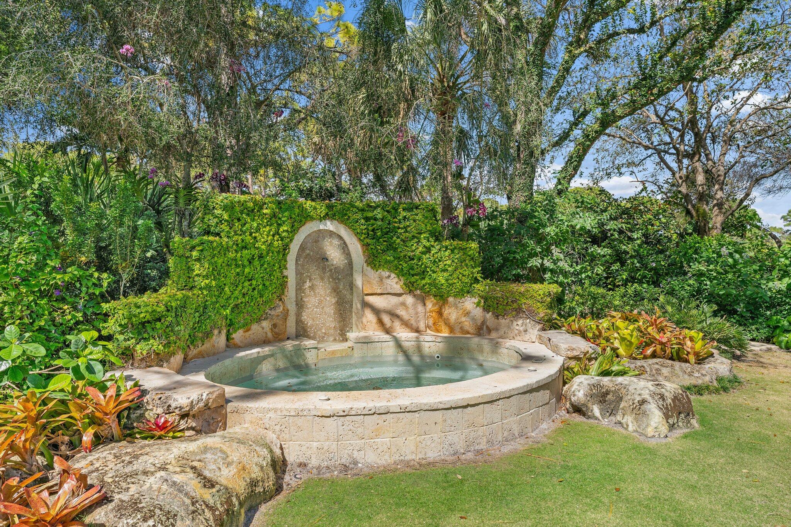
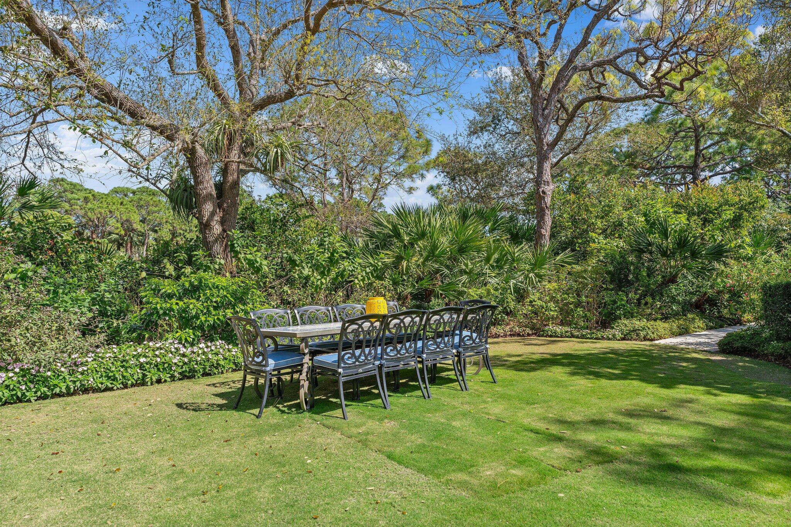
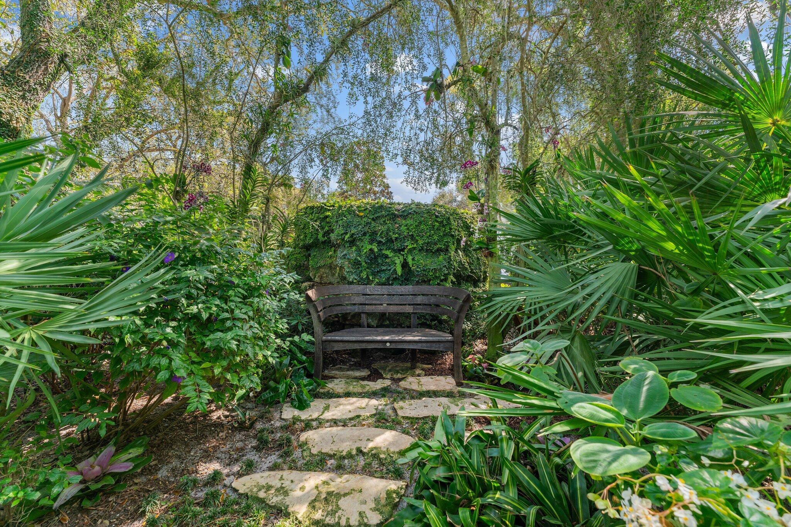
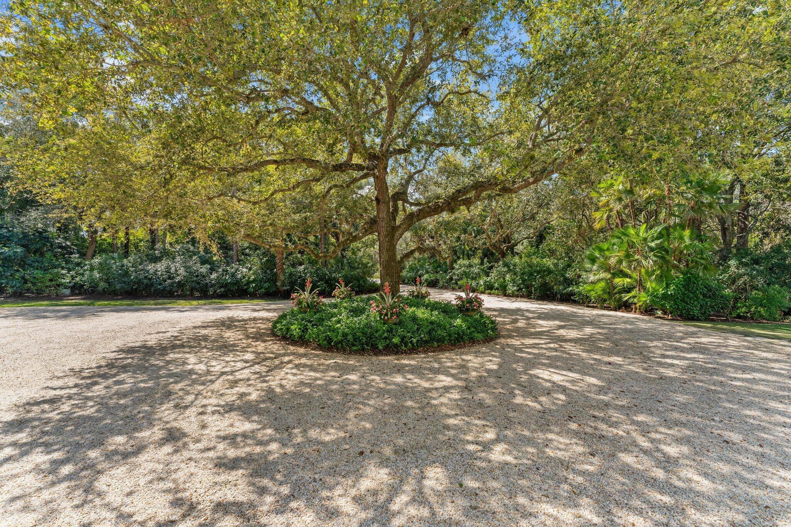
The landscape design has been meticulously designed and maintained on the over 1.3 acres by Sanchez & Maddux, Palm Beach (now MSI) and features private outdoor dining spaces, fire pit, conversation/gathering spaces and manicured illuminated pathways. 
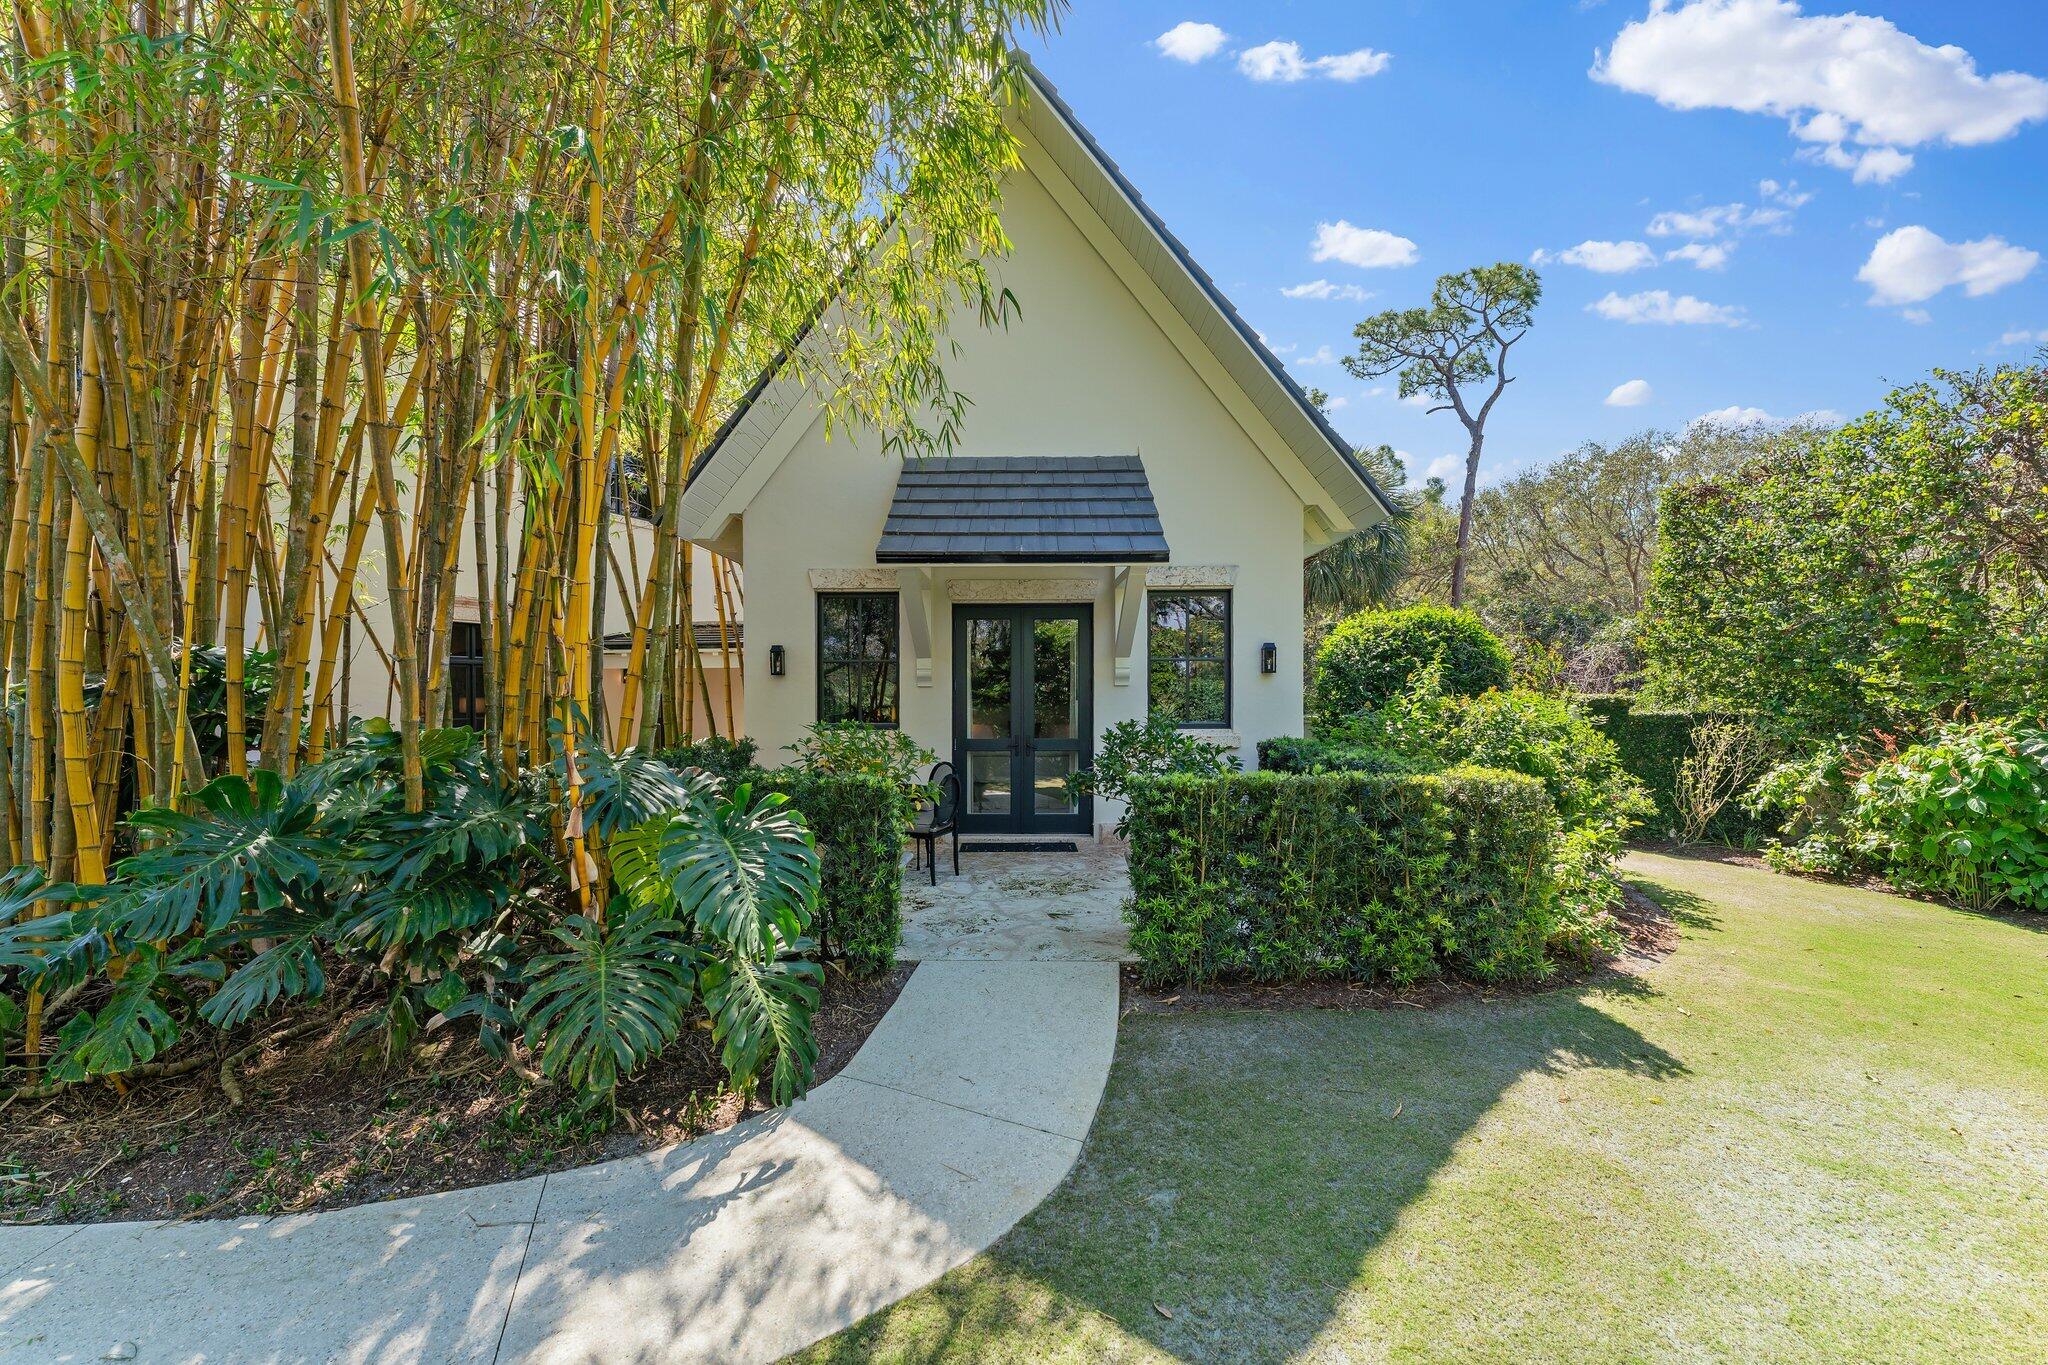
There is a fully designed and approved plan for an additional two bedroom guest house

158 Bears Club Drive

Message successfully sent.

What would you like to know?

What is 3 + 4 ?

I agree to receive email communication and understand I can unsubscribe at any time.

I agree to be contacted by Options 1 Realty via call, email, and text for real estate services. To opt out, you can reply 'stop' at any time or reply 'help' for assistance. You can also click the unsubscribe link in the emails. Message and data rates may apply. Message frequency may vary. Privacy Policy

Related Properties

This sophisticated transitional estate offers five bedrooms with seven and half baths with expansive golf and lake views within the prestigious Bears Club.  The location of this property provides for walking distance to the clubhouse, practice facility and Par 3 course.  This home has been recently updated and offers upper tier finishes throughout.  The home features a first floor primary suite with separate baths and large custom closets, a private office/study, billiards room and a beautifully appointed media room.
#B26022266

Jupiter

135 W Bears Club Drive

5 Beds

7 Baths

8,477 Sq.Ft.

$12,900,000

MLS#: B26022266
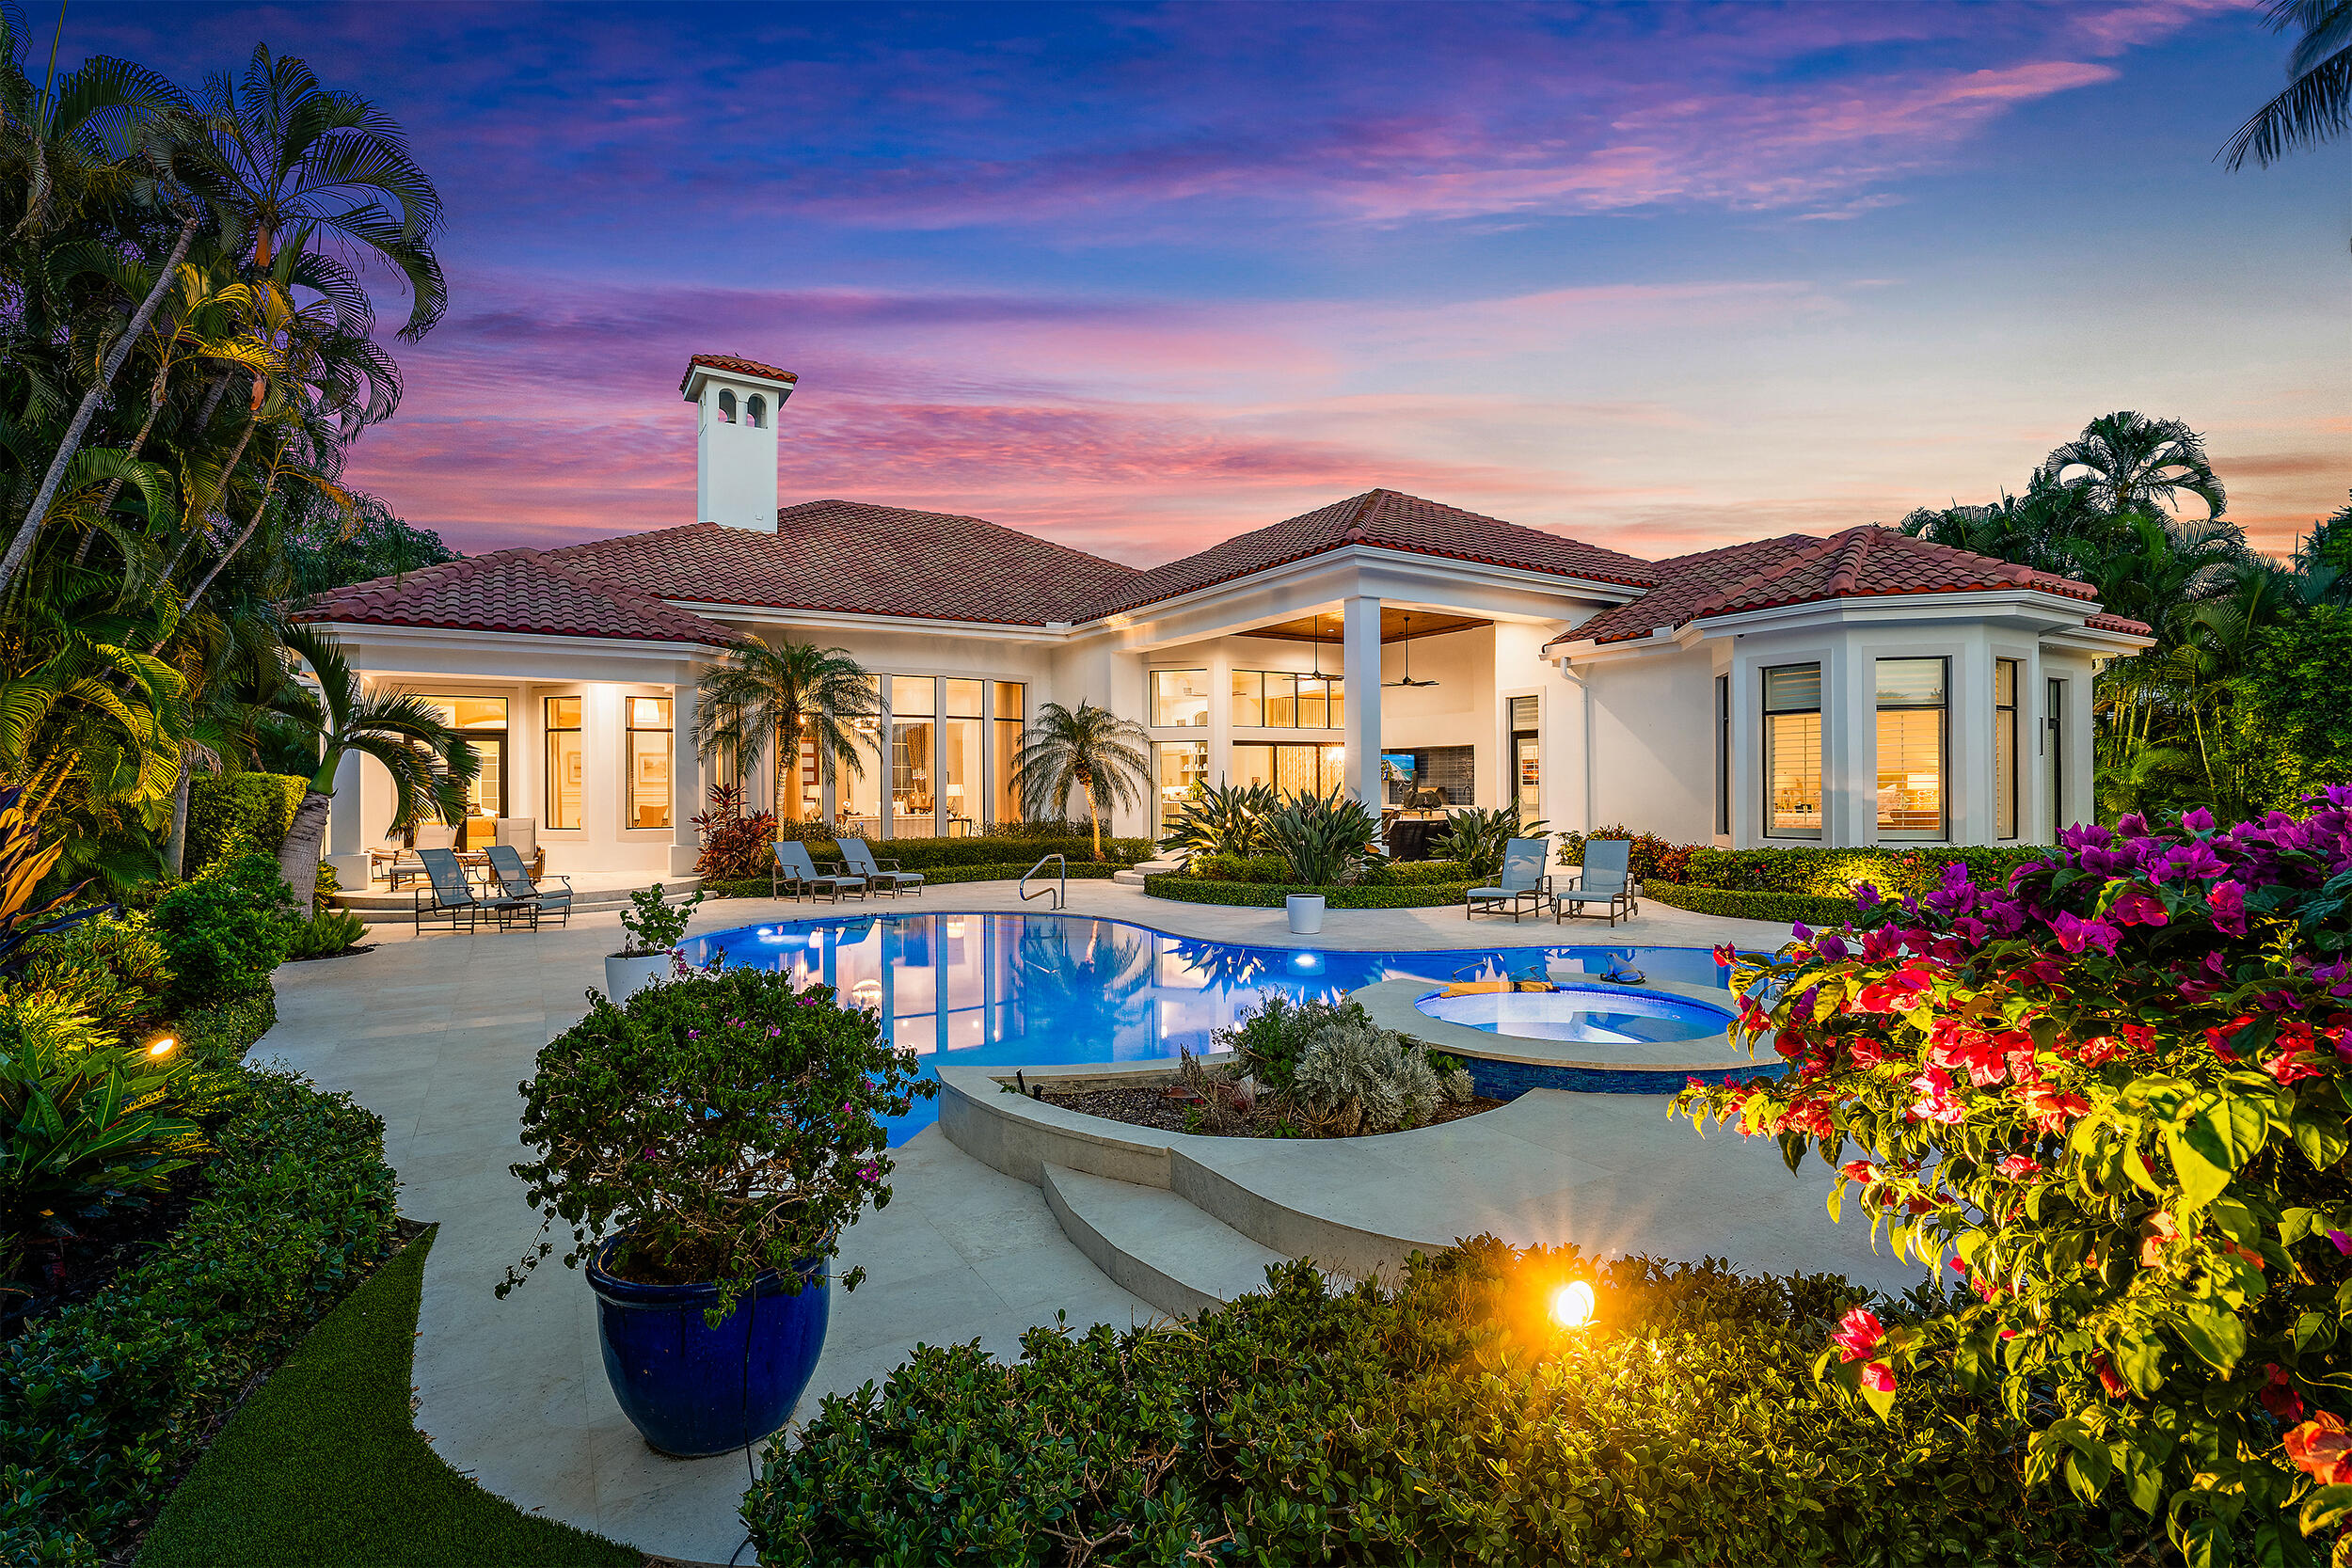
Located in the prestigious waterfront community of Admirals Cove, this beautifully renovated single-story estate offers approximately 7,000 square feet of living space on an oversized lot with a substantial driveway, expansive backyard, and a full golf membership! With approximately 100 feet of waterfrontage, bring your large boats and move right in to enjoy the amazing Admirals Cove lifestyle with no fixed bridges and direct ocean access. Inside, the home features high ceilings and abundant natural light throughout. The kitchen is a standout, with large windows that fill the space with natural light and overlook the outdoor areas and water. Just off the kitchen is a well-appointed bar, creating a natural gathering space for entertaining.  The outdoor areas feature a pool, spa, and putting green overlooking the water, along with an outdoor kitchen complete with grill, wet bar, and mini refrigerator. The primary suite is generously sized and includes a spa-like wet room bath, offering a clean, modern design. Residents of Admirals Cove enjoy access to an exceptional collection of amenities, including a full-service marina, 45 holes of championship golf, two clubhouses, two driving ranges, tennis and pickleball facilities, a state-of-the-art fitness center, luxury spa, and multiple waterfront dining venues. The club also offers an active social calendar and world-class service, making Admirals Cove one of the most sought-after private club communities in South Florida.
#B26000927

Jupiter

466 Mariner Drive

5 Beds

5 Baths

6,985 Sq.Ft.

$13,000,000

MLS#: B26000927
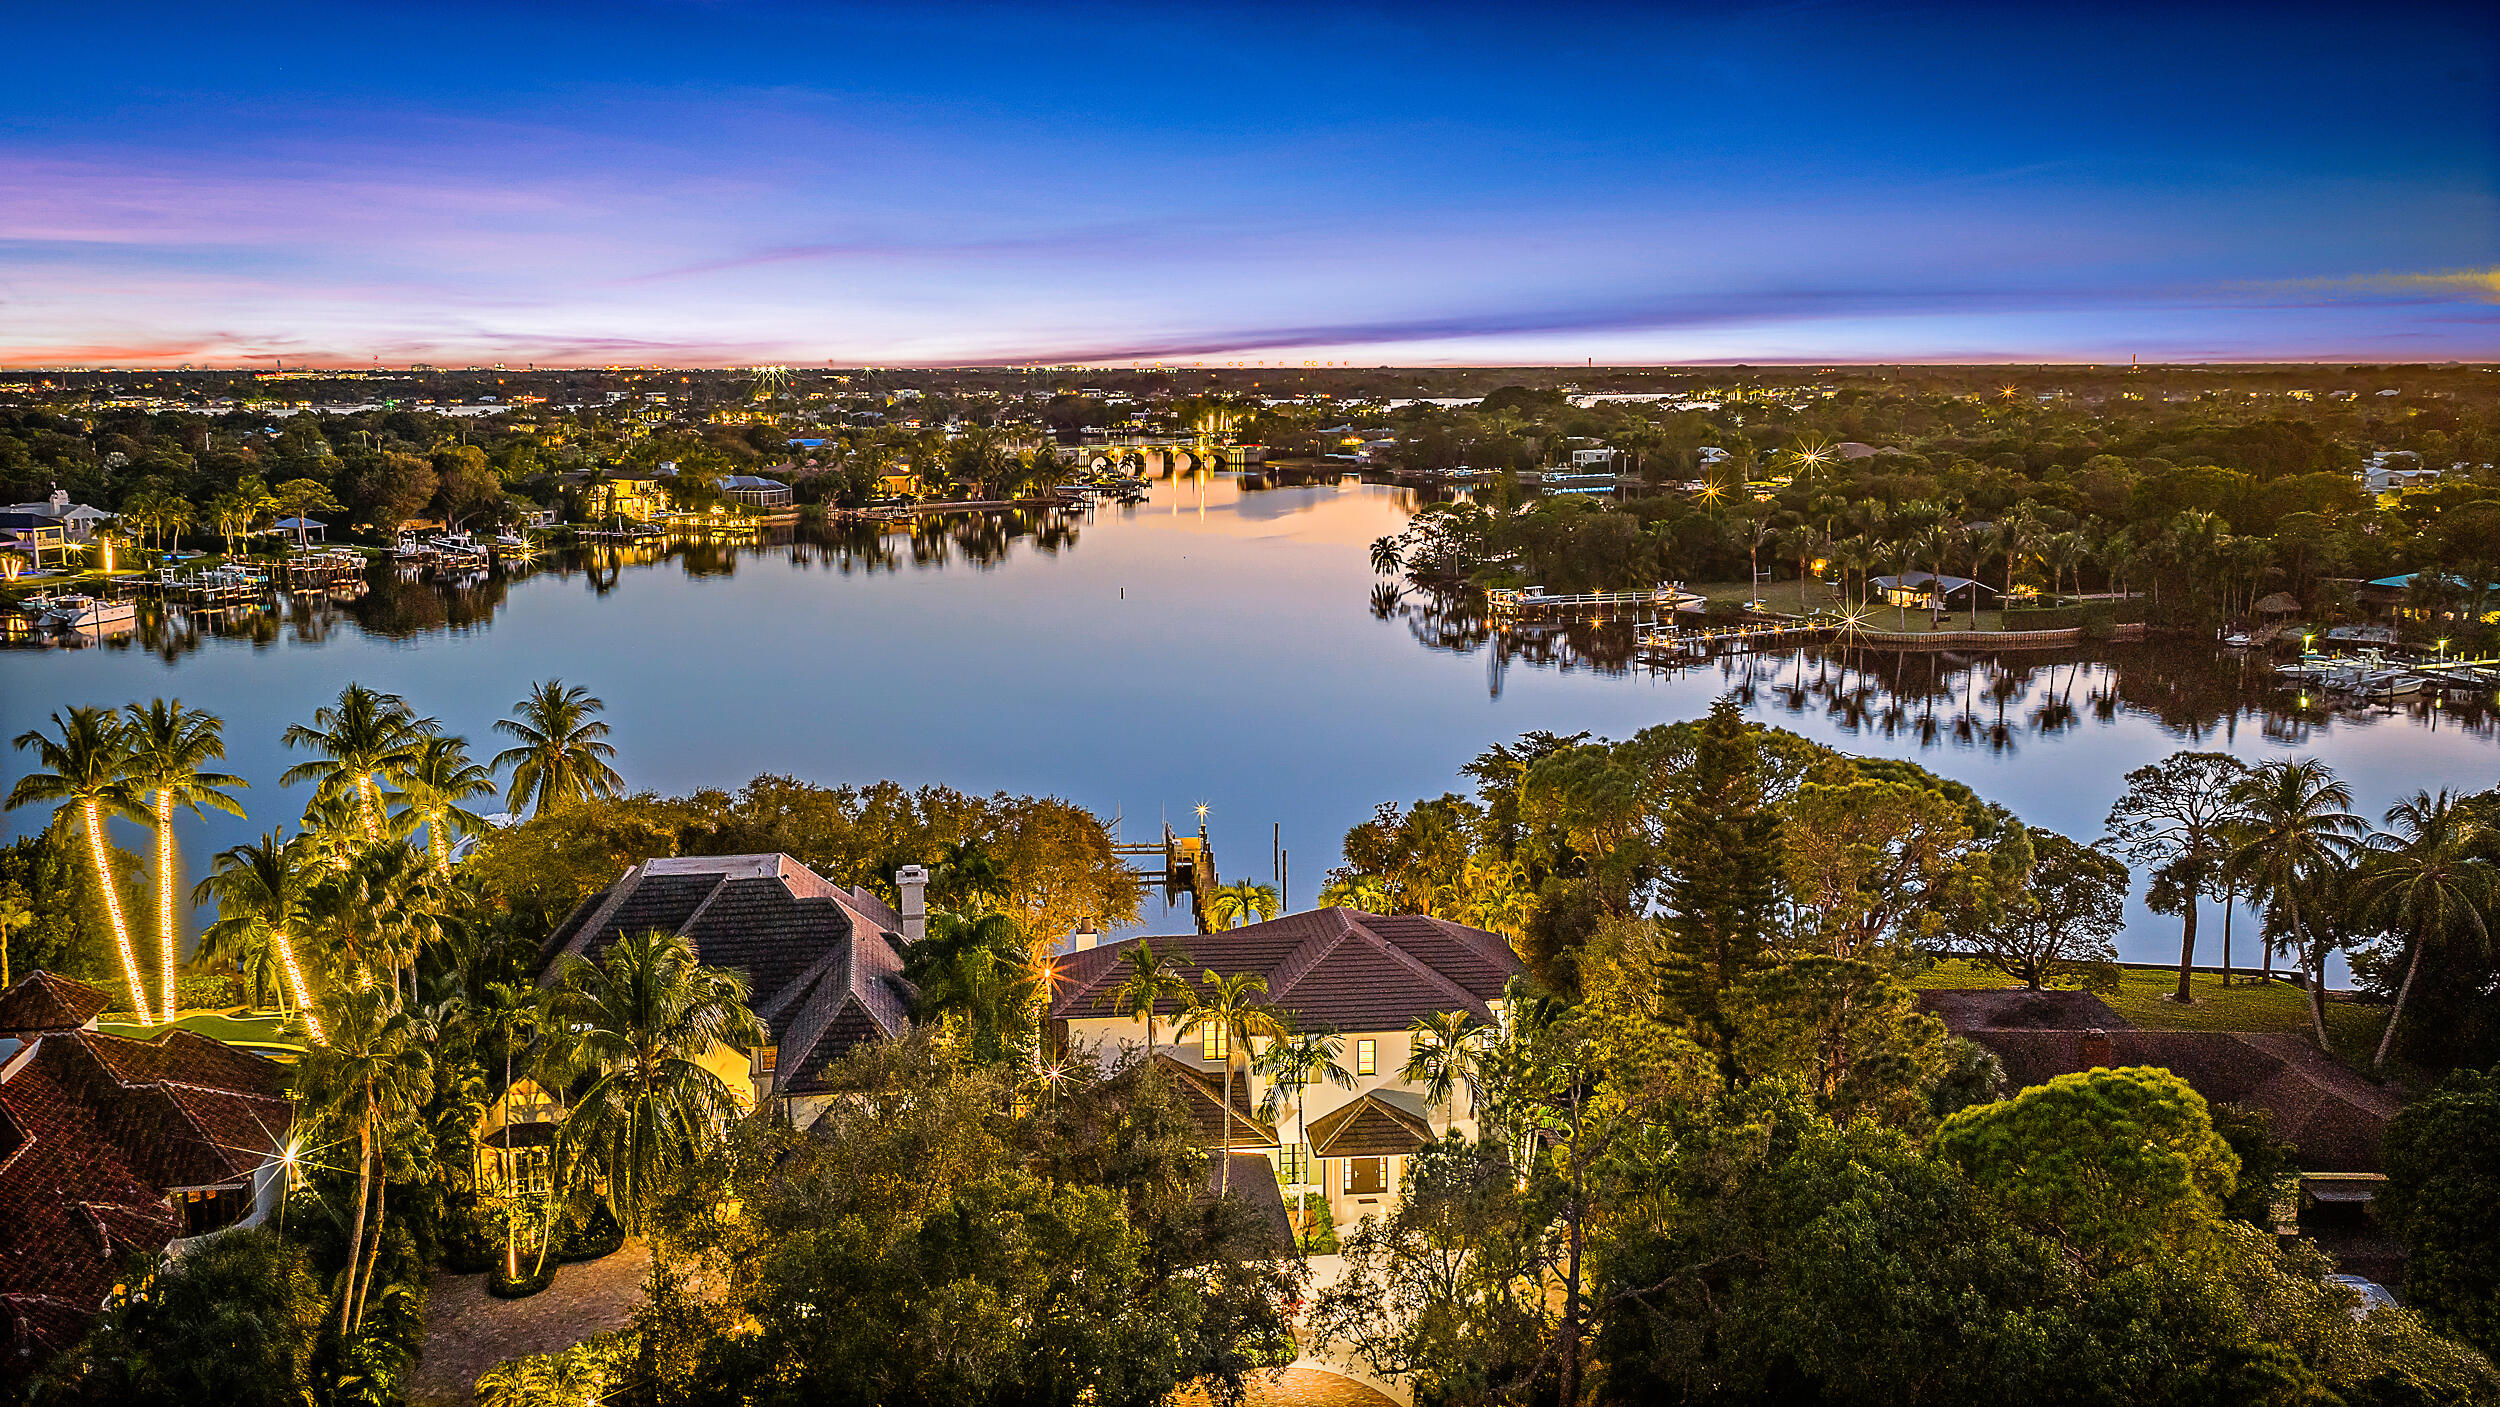
Nestled on nearly one acre of pristine riverfront, this exceptional estate offers breathtaking wide-water views facing south. The main residence features 4 spacious bedrooms, designed to capture natural light and the serene beauty of the river. A charming two-story guest house provides ultimate flexibility, with 2 separate living areas each with a private bedroom,  and a full bath—perfect for extended family, visitors, or a private studio. Outdoor living is elevated with a stunning loggia, complete with a fireplace and elegant stone floors, creating the ideal setting for entertaining or quiet evenings overlooking the majestic river. This rare offering combines timeless architecture with unmatched views, delivering a lifestyle of tranquility and sophistication along the water's edge.
#R11144793

Jupiter

19651 Riverside Drive

6 Beds

5 Baths

5,600 Sq.Ft.

$11,600,000

MLS#: R11144793

Experience waterfront living at its finest in this rare oversized estate property at 193 Spyglass Court in Admirals Cove. Situated on .66 acres, substantially larger than most lots in the community, this home offers uncommon space, privacy, and beautiful marina views. Located on a quiet cul-de-sac with no through traffic, it features a large estate-style driveway and thoughtful updates throughout, including a modernized kitchen and wine wall. Admirals Cove, recognized as a Platinum Club of America, is one of South Florida's premier private communities, offering a world-class marina with direct Intracoastal and ocean access, 45 holes of championship golf, tennis and pickleball, a full-service spa, multiple dining venues, and a resort-style clubhouse—delivering the ultimate waterfront life
#R11127926

Jupiter

193 Spyglass Court

6 Beds

6 Baths

7,001 Sq.Ft.

$13,750,000

MLS#: R11127926
Welcome to 131 W Bears Club Drive, located on nearly 0.6 acres in Jupiter's prestigious golf community. This stunning estate, designed by Randall Stofft and built by Onshore Construction in 2018, boasts over 12,000 total square feet, 7 bedrooms, 8 full bathrooms, and two half bathrooms. Step outside to enjoy the lush landscaping that creates a tranquil outdoor space perfect for entertaining, complete with ample seating, a summer kitchen, large pool, spa, pergola, and a fireplace. The Bear's Club stands as the most expansive golf community in the area, spanning 400 acres with just 100 residences. Renowned for its world-class golf facilities, the club counts multiple PGA and LPGA tour players among its members. Known for its commitment to excellence, The Bear's Club offers the highest quality standards, finest amenities, programs, and services to its members and their guests.
#R10979343

Jupiter

131 W Bears Club Drive

7 Beds

8 Baths

8,565 Sq.Ft.

$15,950,000

MLS#: R10979343

 - property

Send a message

Message successfully sent.

Your message

What is 3 + 4 ?

Reason for contacting?

I agree to receive email communication and understand I can unsubscribe at any time.

I agree to be contacted by Options 1 Realty via call, email, and text for real estate services. To opt out, you can reply 'stop' at any time or reply 'help' for assistance. You can also click the unsubscribe link in the emails. Message and data rates may apply. Message frequency may vary. Privacy Policy

Sign Out

Virtual Assistant

Would you like to take the next step with this property? We can help you schedule a showing or virtual tour, or send you more details.

Yes, I would like more information.

Thank You for Your Reply, One of Our Agents will contact you as soon as possible

No, maybe later.

Thank you, you can always contact me via email, phone number or through the contact form.

Realhub AI

Lucy - Your AI-Powered Realtor

Update Your Temporary Password

Personalize your search

Enter your email and we'll notify you immediately when new listings match what you're looking for.

or enter email address

Already have an account ? Login here

Continue your home search

I agree to receive communications and understand I can unsubscribe at any time.

I agree to be contacted by Options 1 Realty via call, email, and text for real estate services. To opt out, you can reply 'stop' at any time or reply 'help' for assistance. You can also click the unsubscribe link in the emails. Message and data rates may apply. Message frequency may vary. Privacy Policy

Already have an account ? Login here

We use cookies

We use cookies primarily for analytics to enhance your experience. By accepting, you agree to our use of these cookies. You can manage your preferences or learn more about our cookies policy.