Property
Beds
4
Full Baths
3
1/2 Baths
None
Year Built
1990
Sq.Footage
2,124
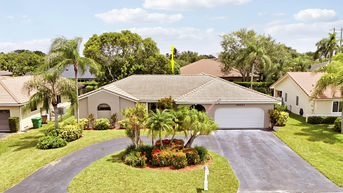
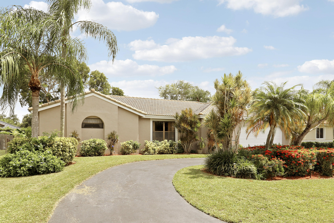
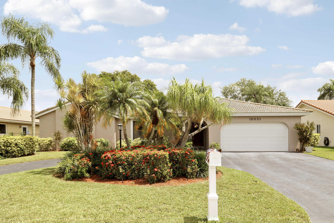
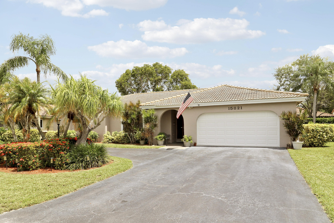
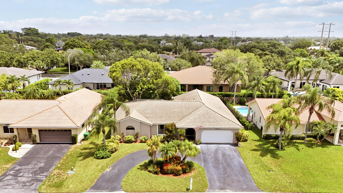
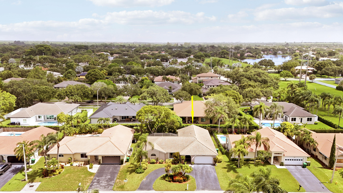
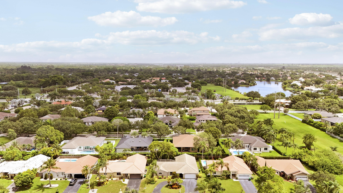
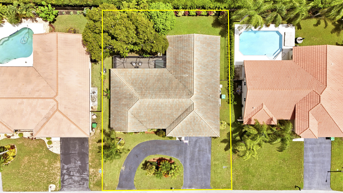
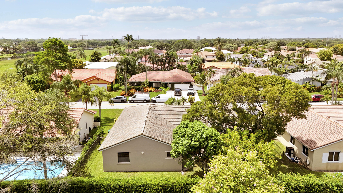
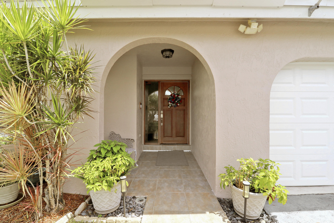
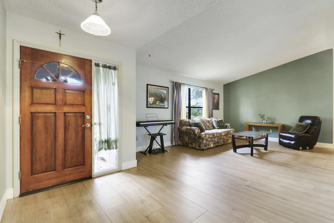
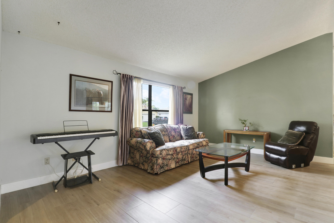
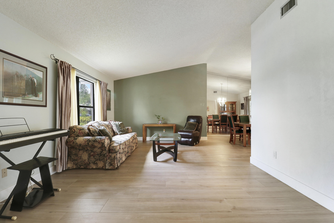
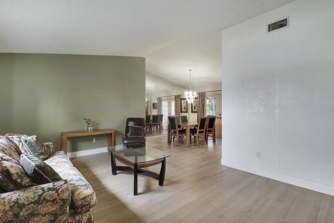
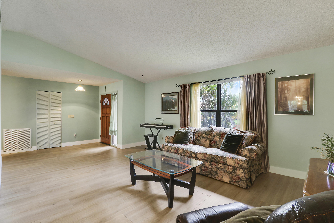
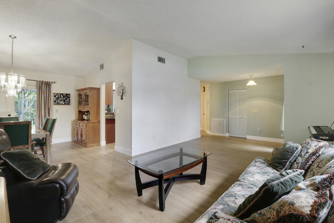
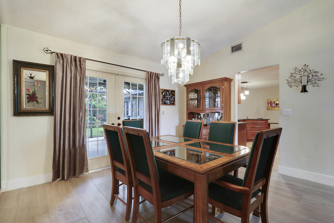
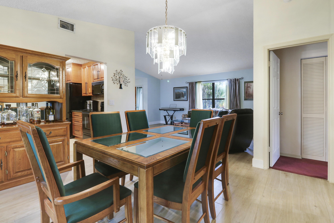
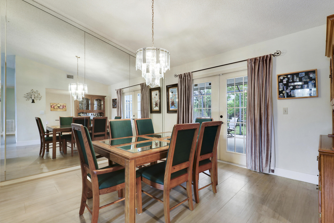
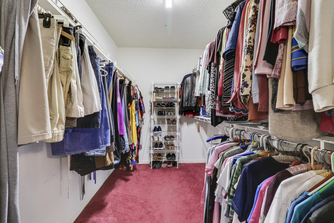
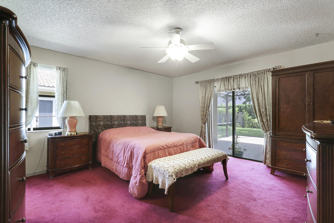
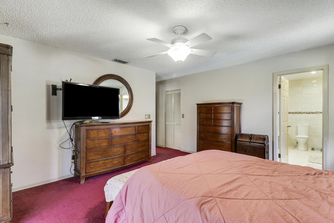
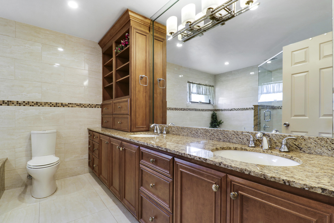
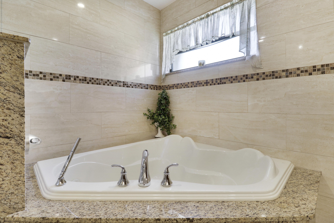
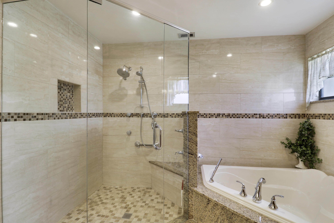
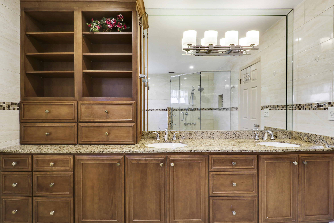
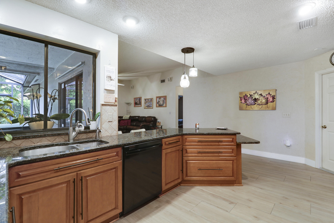
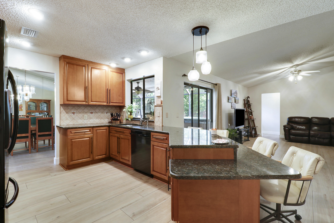
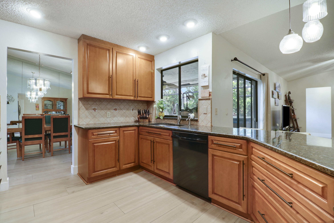
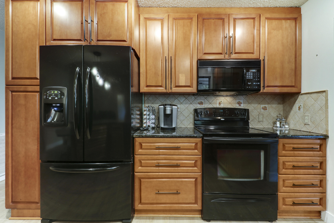
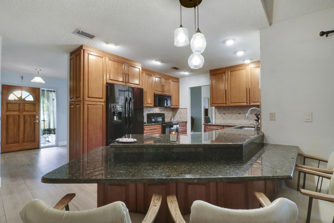
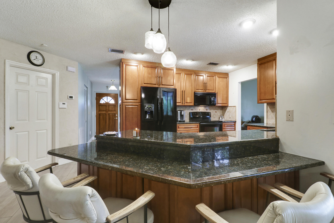
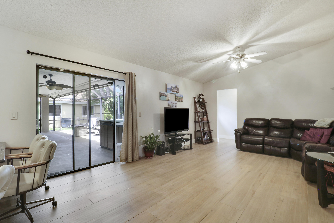
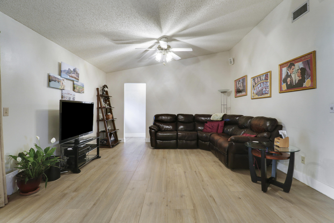
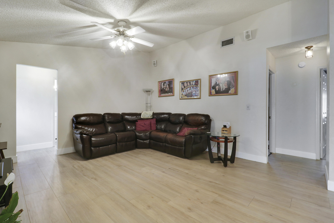
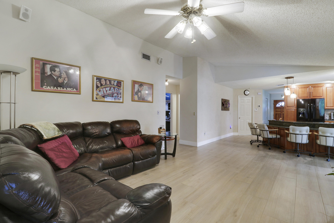
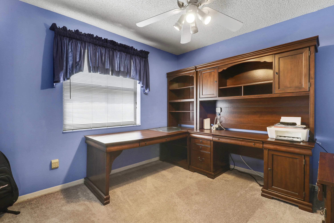
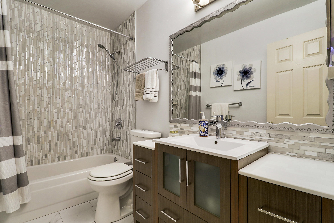
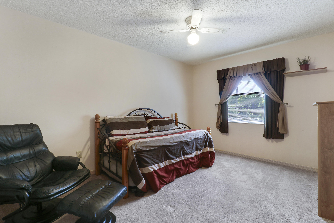
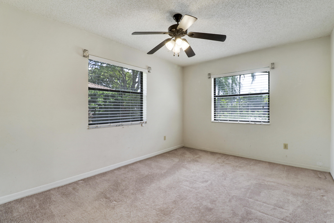
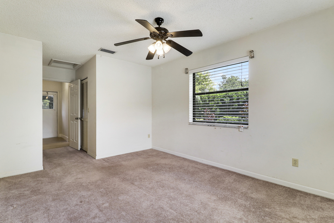
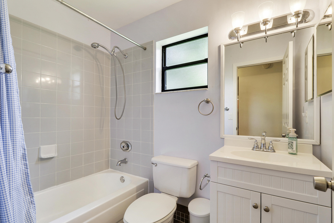
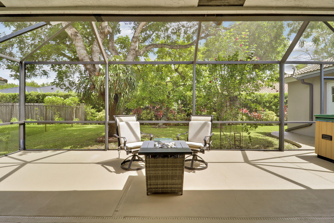
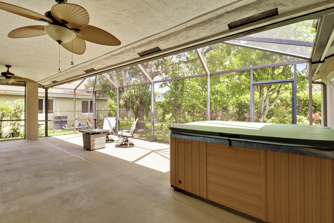
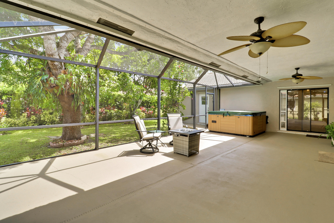
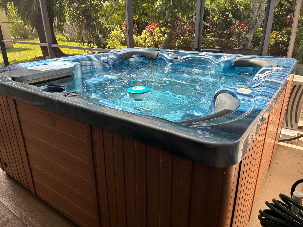
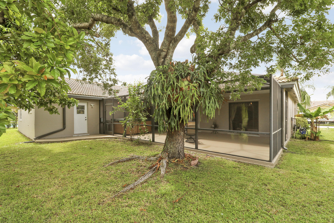
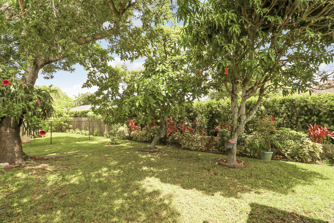
Welcome to a highly desirable Waverly Hundred community of Davie. Unique floor plan has 4th mini master suite with walk in closet and private entrance. Offering approx 2500 sq ft of living space, well maintained residence featuring a functional floor plan with generous living areas, 2 car garage with circular drive way. Home has been updated including all 3 bathrooms , with master bathroom offering a spa like retreat with stylish finishes and modern upgrades. Step outside to the screened patio and enjoy your own private outdoor retreat , with relaxing spa- perfect for entertaining or unwinding after a long day. Enjoy the convenience of being close to top rated schools, parks, shopping, dinning, major highways and all that the west Davie and nearby Southwest Ranches have to offer. Garage has a built in work bench with cabinets. Active alarm system. Owner occupied and real estate agent must accompany buyers. Owner will allow access. Buyer to verify all measurements, HOA and school boundaries. Easy to show with notice.
Features & Amenities
Interior
-
Other Interior Features
Breakfast Bar, Built-in Features, High Ceilings, Soaking Tub, Vaulted Ceiling(s), Walk-In Closet(s)
-
Total Bedrooms
4
-
Bathrooms
3
-
Cooling YN
YES
-
Cooling
Central Air, Ceiling Fan(s)
-
Fireplace YN
NO
-
Heating YN
YES
-
Heating
Central
-
Main Level Bedrooms
3
-
Pet friendly
Yes
Exterior
-
Garage
Yes
-
Garage spaces
2
-
Construction Materials
Block, Stucco
-
Parking
Attached, Circular Driveway, Driveway, Garage
-
Patio and Porch Features
Porch, Patio, Screened
-
Pool
No
-
Waterfront YN
NO
Area & Lot
-
Lot Size(acres)
0.19
-
Property Type
Residential
-
Property Sub Type
Single Family Residence
-
Architectural Style
Ranch
Price
-
Sales Price
$770,000
-
Tax Amount
$4,456.27
-
Sq. Footage
2,124
-
Price/SqFt
$362
HOA
-
Association
YES
-
Association Fee
$425
-
Association Fee Frequency
Annually
-
Association Fee Includes
N/A
School District
-
Elementary School
Hawkes Bluff
-
Middle School
Silver Trail
-
High School
West Broward
Property Features
-
Stories
1
-
Association Amenities
Basketball Court, Park, Tennis Court(s)
-
Foundation Details
Block, Slab
-
Senior Community YN
NO
-
Sewer
Public Sewer
-
Water Source
Public
Schedule a Showing
Showing scheduled successfully.
Mortgage calculator
Estimate your monthly mortgage payment, including the principal and interest, property taxes, and HOA. Adjust the values to generate a more accurate rate.
Your payment
Principal and Interest:
$
Property taxes:
$
HOA fees:
$
Total loan payment:
$
Total interest amount:
$
Location
County
Broward
Elementary School
Hawkes Bluff
Middle School
Silver Trail
High School
West Broward
Listing Courtesy of Marlo Thomas Stein, RE/MAX Masterpiece Realty
RealHub Information is provided exclusively for consumers' personal, non-commercial use, and it may not be used for any purpose other than to identify prospective properties consumers may be interested in purchasing. All information deemed reliable but not guaranteed and should be independently verified. All properties are subject to prior sale, change or withdrawal. RealHub website owner shall not be responsible for any typographical errors, misinformation, misprints and shall be held totally harmless.

FOUNDER
Hals Blanc
Call Hals today to schedule a private showing.

* Listings on this website come from the FMLS IDX Compilation and may be held by brokerage firms other than the owner of this website. The listing brokerage is identified in any listing details. Information is deemed reliable but is not guaranteed. If you believe any FMLS listing contains material that infringes your copyrighted work please click here to review our DMCA policy and learn how to submit a takedown request.© 2024 FMLS.
Related Properties

Davie
15298 SW 49th Street
3 Beds
2 Baths
1,599 Sq.Ft.
$649,750
MLS#: B26078090

Davie
15266 SW 49TH Street
3 Beds
2 Baths
1,572 Sq.Ft.
$675,000
MLS#: B26075552
Davie
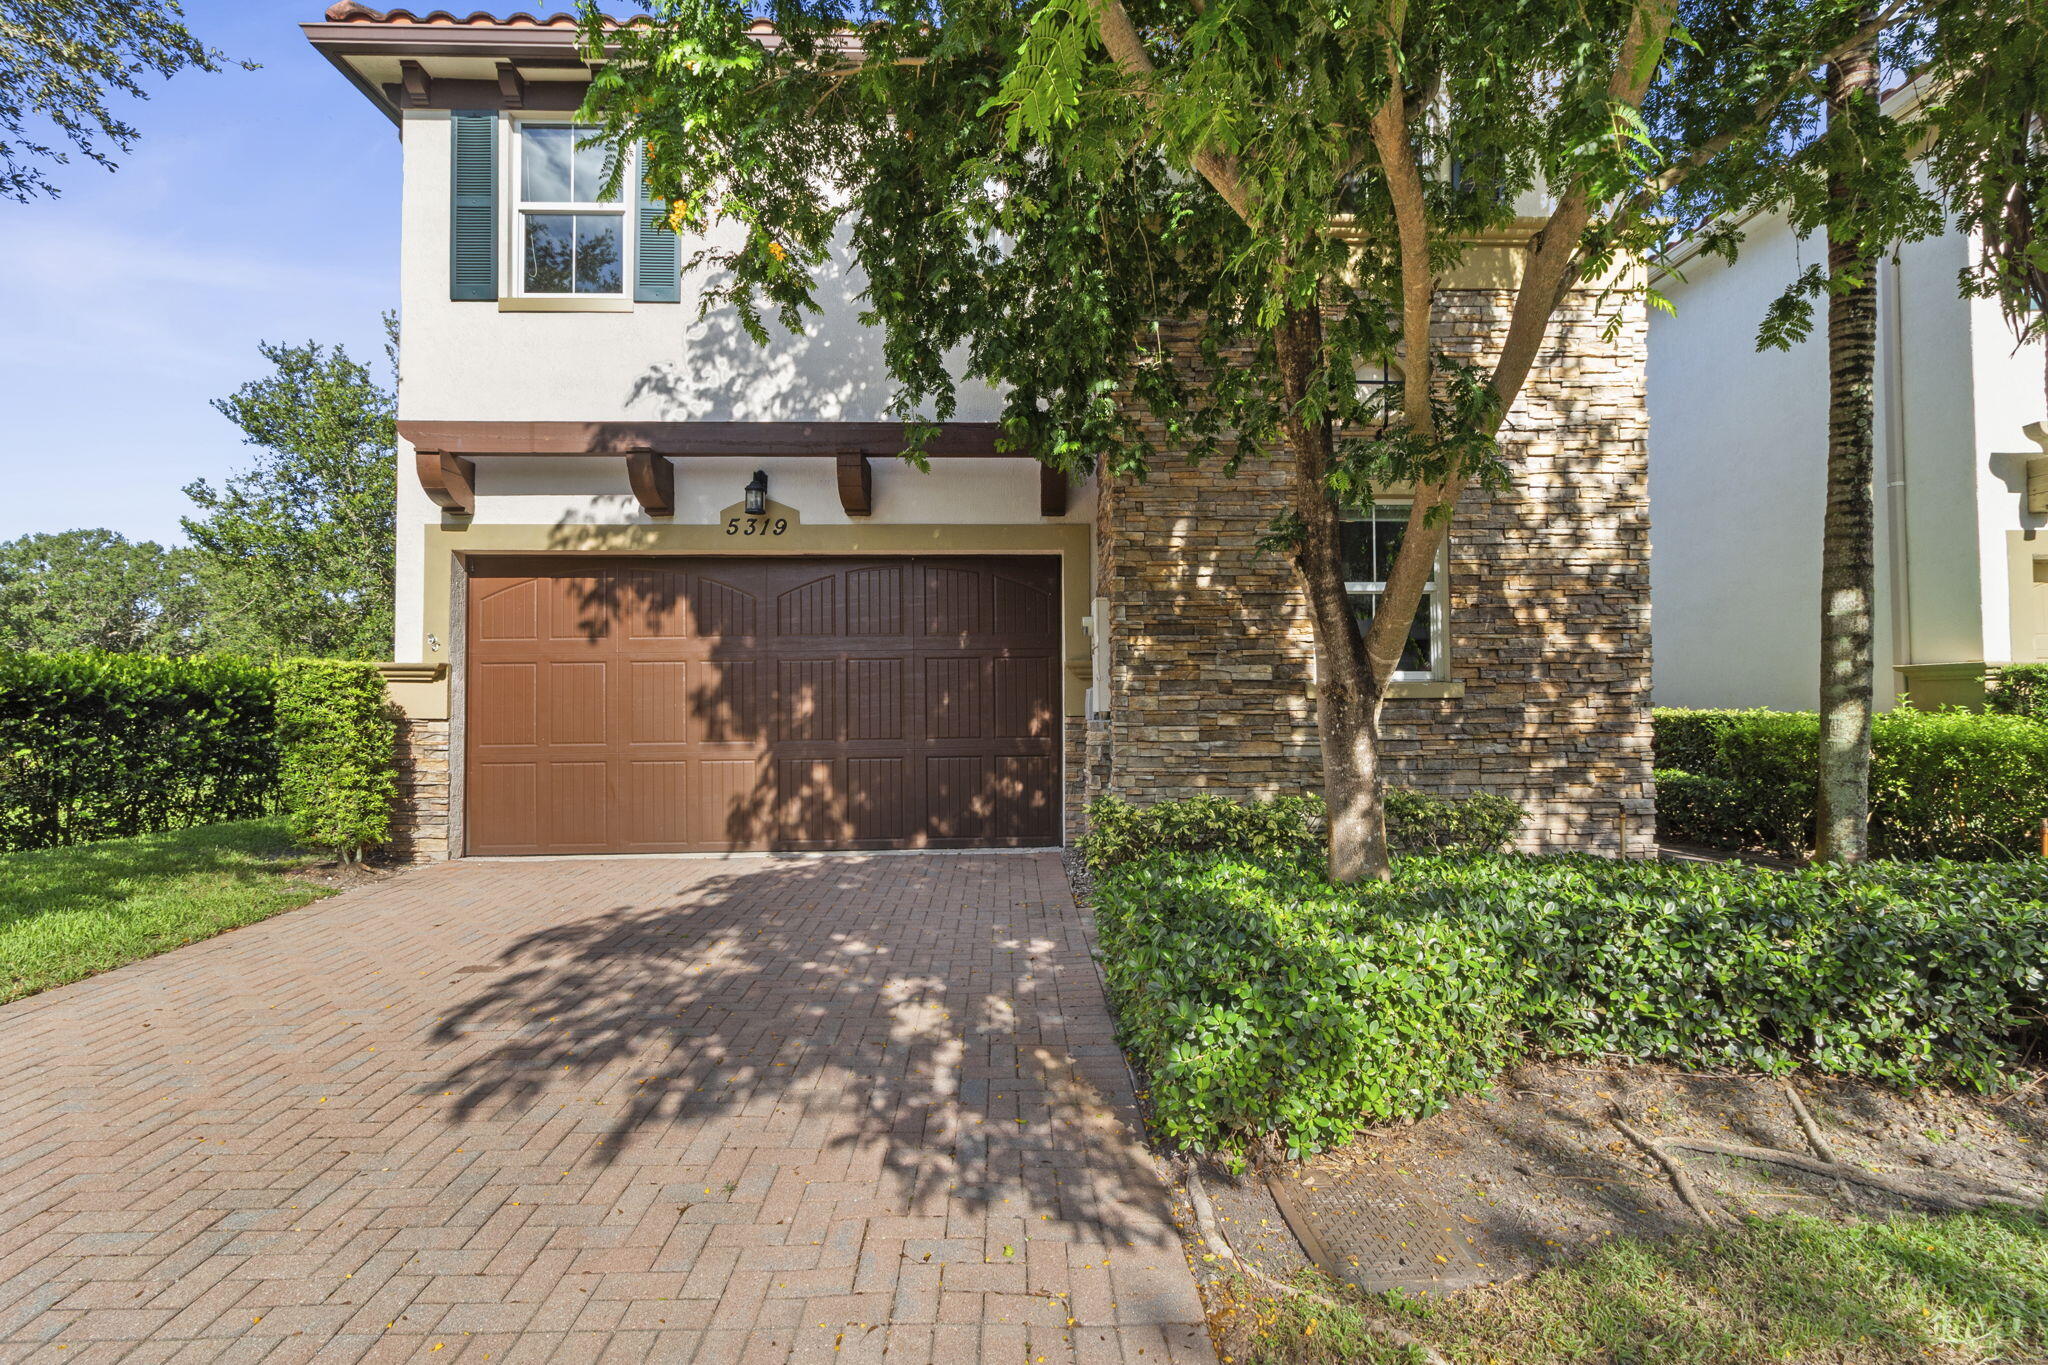
5319 Falcon Trail
4 Beds
2 Baths
2,088 Sq.Ft.
$719,999
MLS#: B26047083

Davie
4321 SW 73RD Terrace
3 Beds
2 Baths
2,151 Sq.Ft.
$749,000
MLS#: B26067643

Davie
924 CUMBERLAND Terrace
3 Beds
2 Baths
1,536 Sq.Ft.
$649,000
MLS#: B26067417

Davie
317 E Garden Cove Circle
4 Beds
3 Baths
2,466 Sq.Ft.
$750,000
MLS#: B26066749

Davie
5460 HAWKES BLUFF Avenue
3 Beds
2 Baths
2,055 Sq.Ft.
$750,000
MLS#: B26066177

Davie
7216 SW 46 Street
4 Beds
2 Baths
1,908 Sq.Ft.
$775,490
MLS#: B26065696

Davie
7223 SW 46th Street
4 Beds
2 Baths
1,908 Sq.Ft.
$774,490
MLS#: B26057901

Davie
7227 SW 46th Street
3 Beds
2 Baths
1,738 Sq.Ft.
$729,000
MLS#: B26057852
