Features & Amenities

Interior

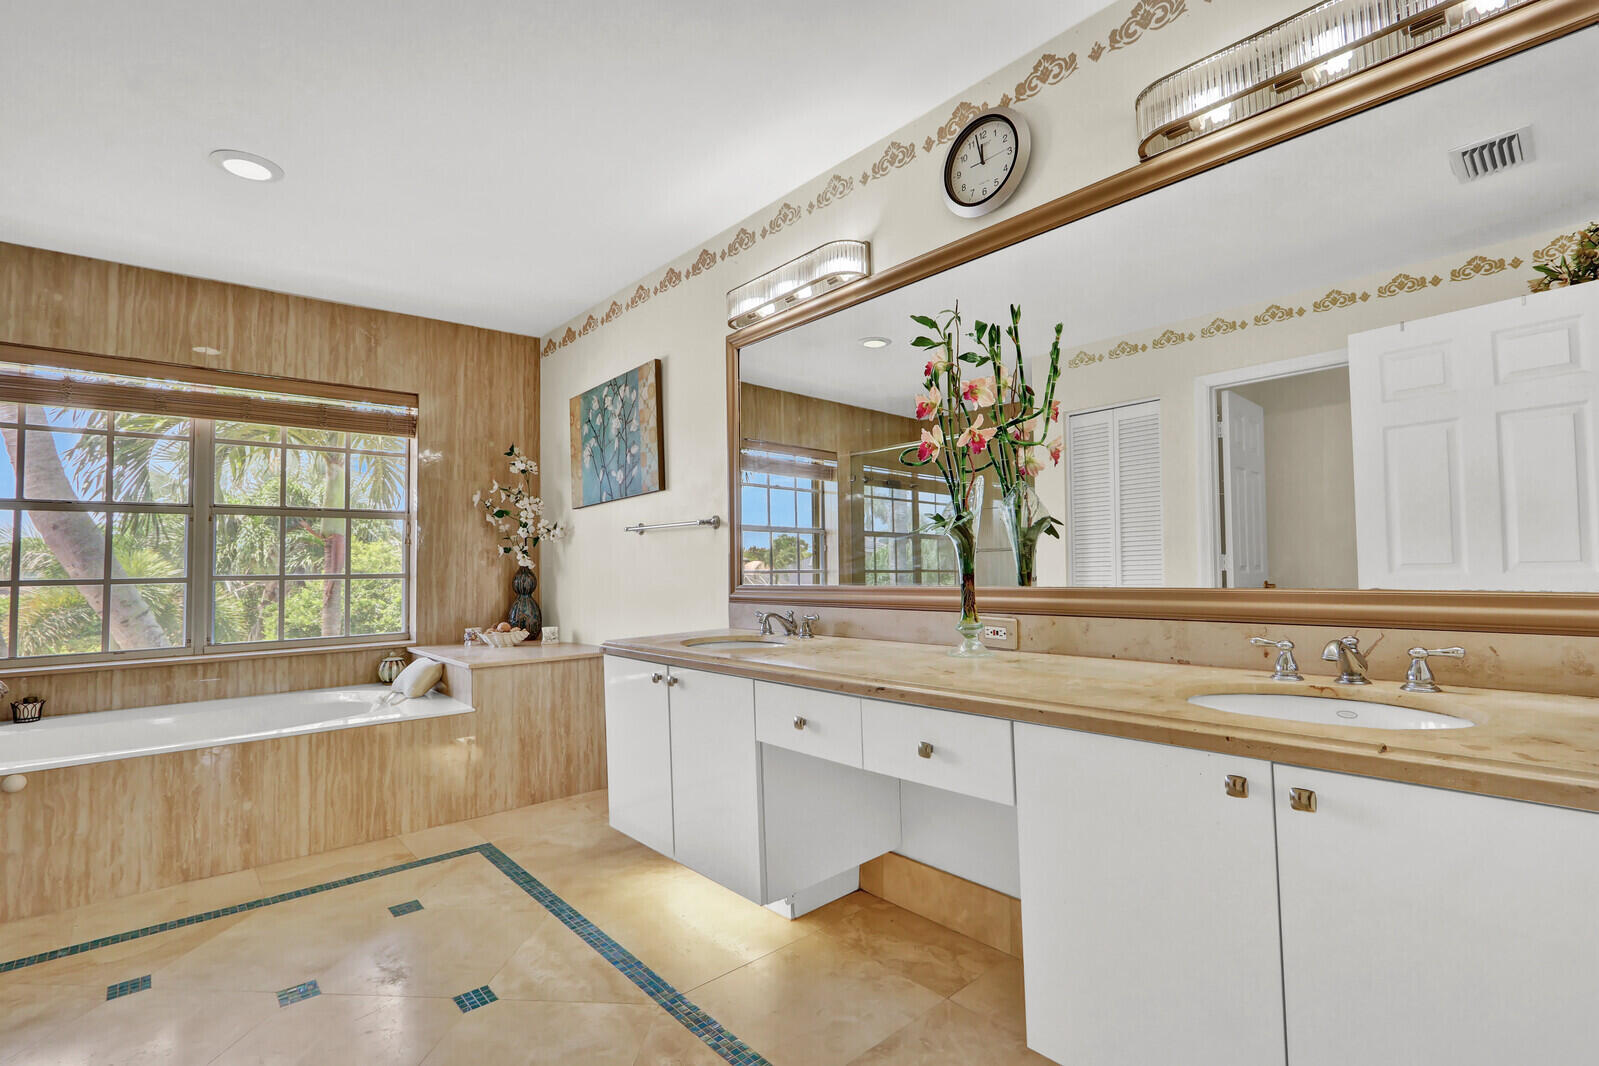
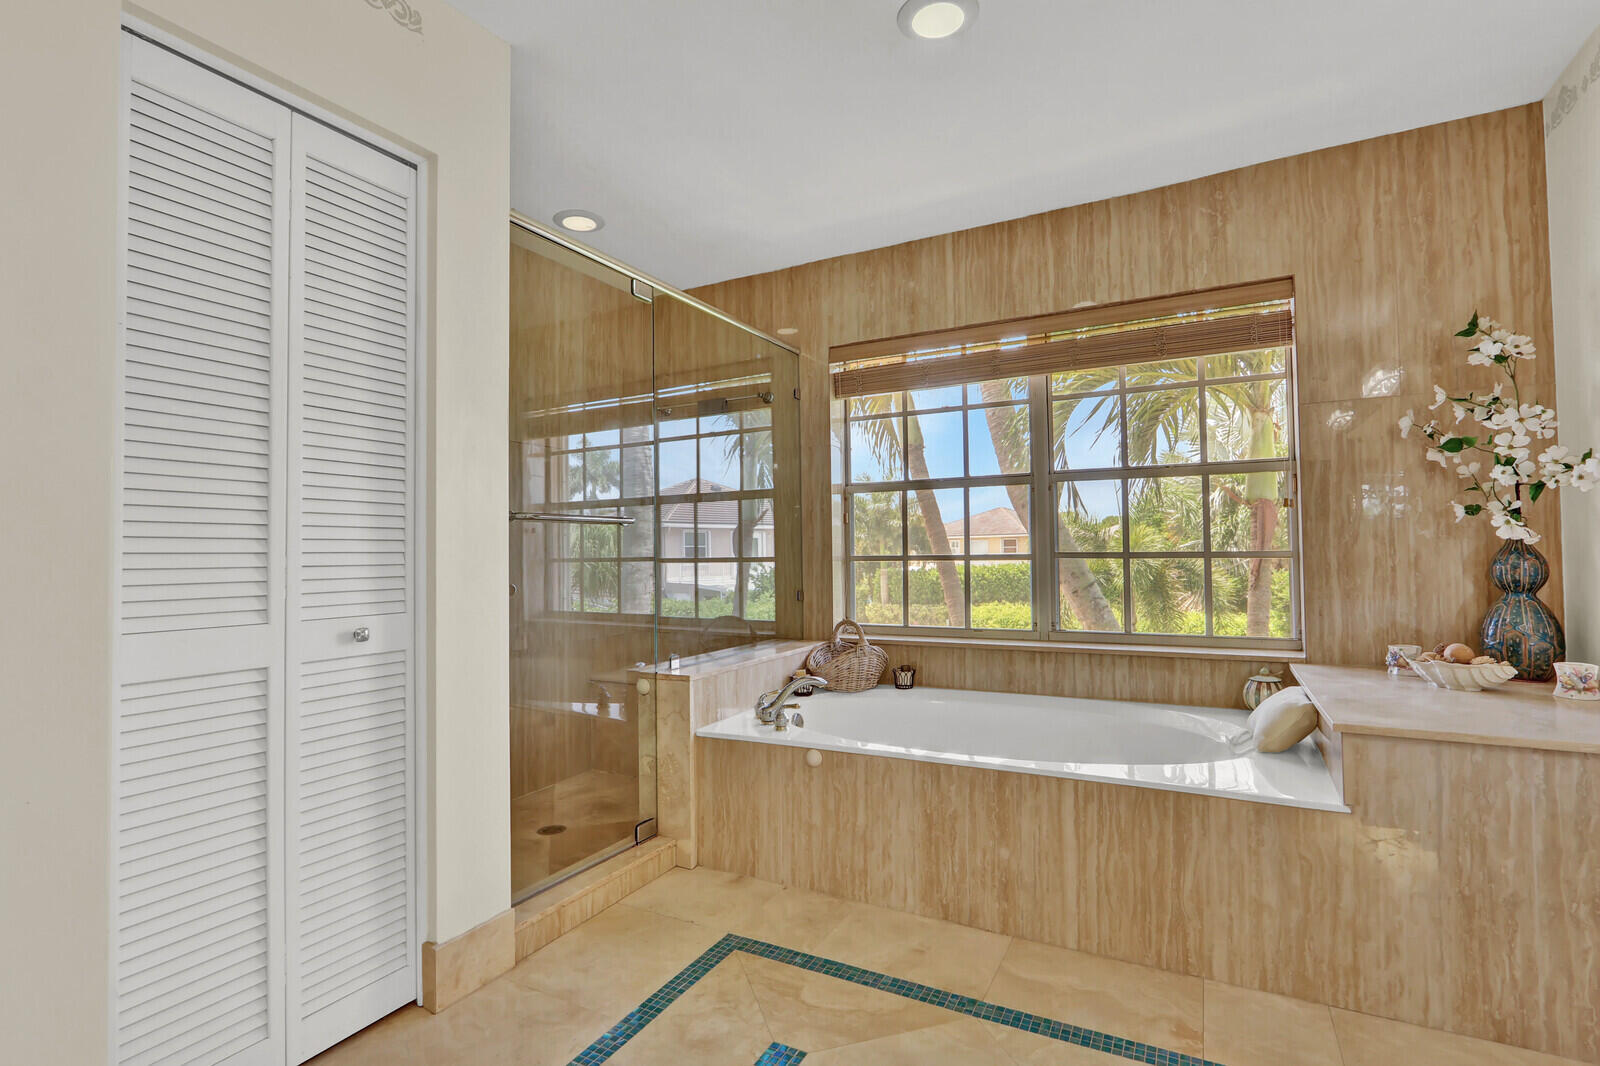
  • Other Interior Features

    Built-in Features, Pantry, Soaking Tub, Walk-In Closet(s)

  • Total Bedrooms

    4

  • Bathrooms

    3

  • Cooling YN

    YES

  • Cooling

    Central Air

  • Fireplace YN

    NO

  • Heating YN

    YES

  • Heating

    Central

  • Pet friendly

    Cats OK, Dogs OK, Yes

Exterior

  • Garage

    Yes

  • Garage spaces

    3

  • Construction Materials

    Block, Stucco

  • Parking

    Attached, Driveway, Detached, Garage

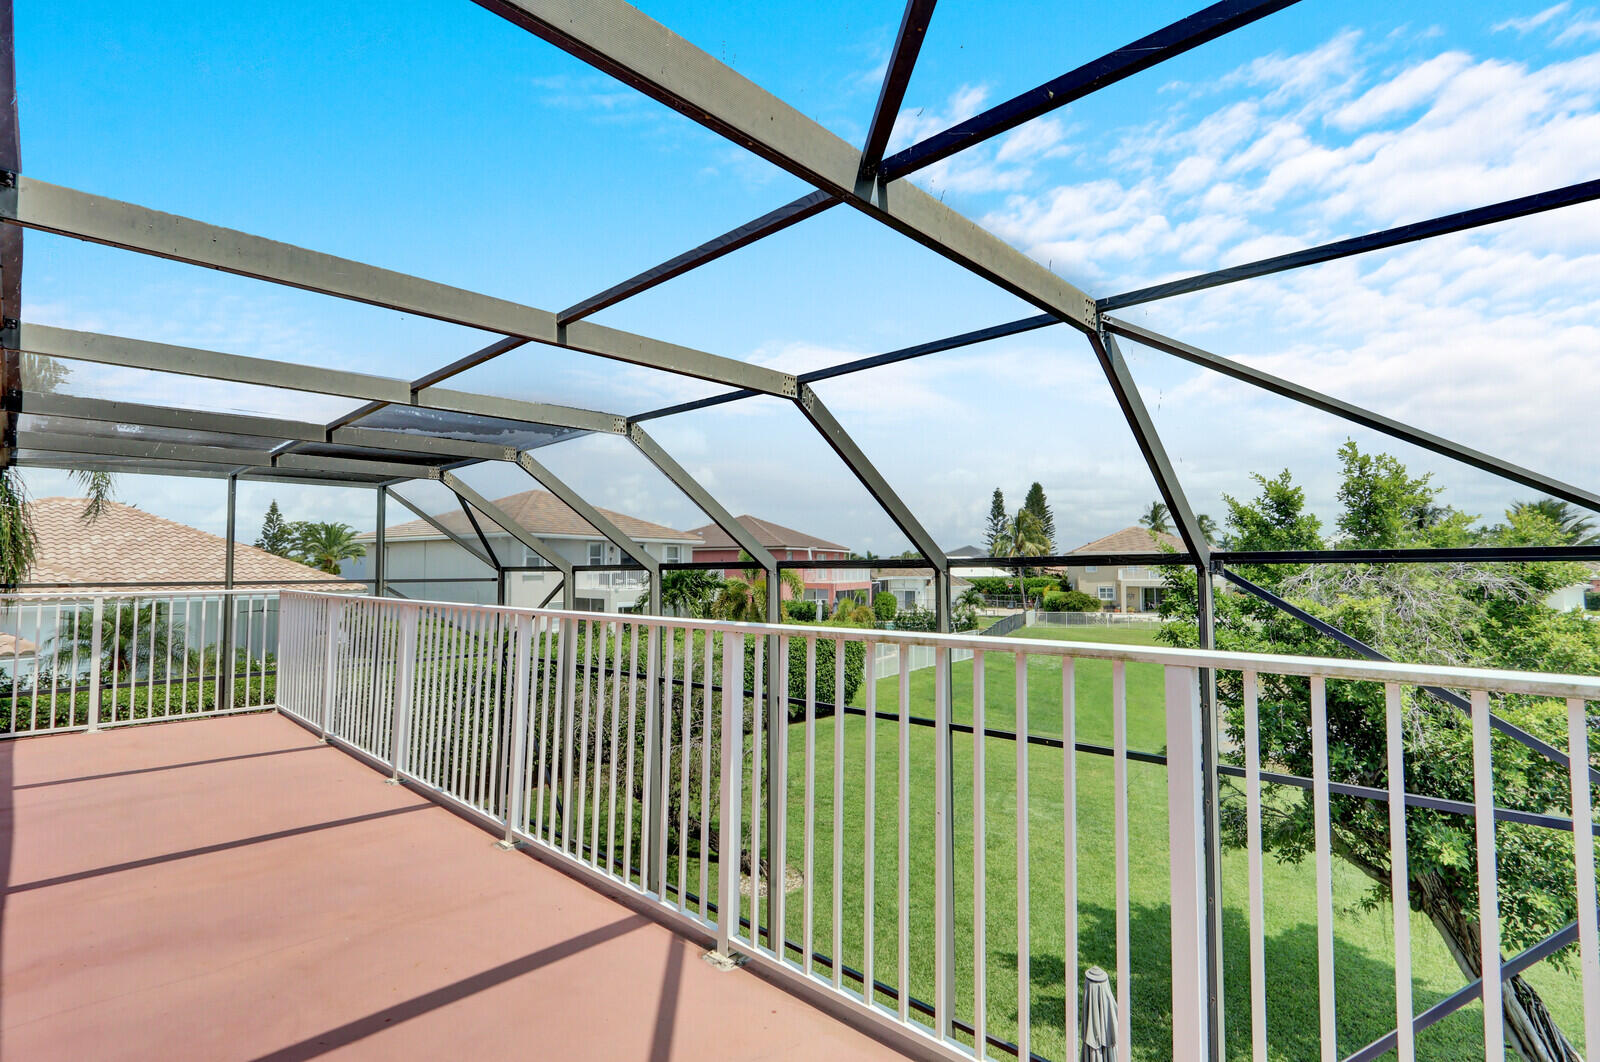
  • Patio and Porch Features

    Patio, Porch, Screened

  • Pool

    No

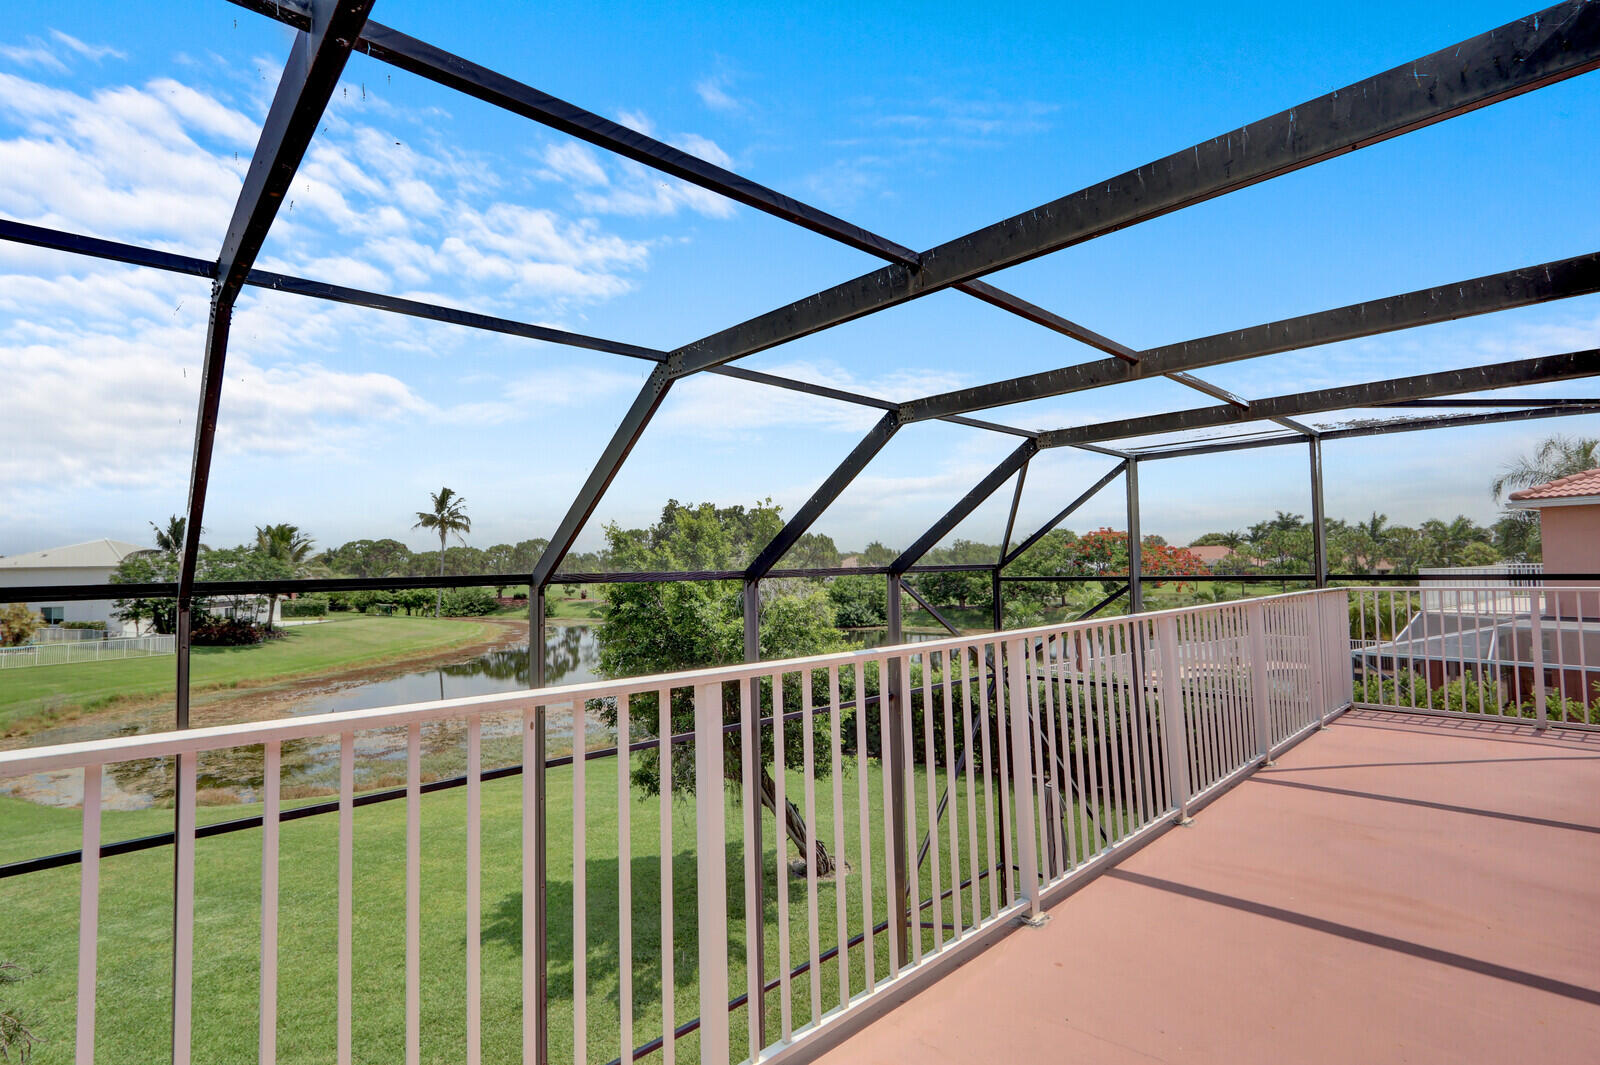
  • Waterfront YN

    YES

  • View

    Lake, Pond, Water

Area & Lot

  • Lot Features

    Cul-De-Sac, Waterfront

  • Lot Size(acres)

    0.24

  • Property Type

    Residential

  • Property Sub Type

    Single Family Residence

Price

  • Sales Price

    $900,000

  • Tax Amount

    $5,307.62

  • Sq. Footage

    2,784

  • Price/SqFt

    $323

HOA

  • Association

    YES

  • Association Fee

    $134

  • Association Fee Frequency

    Monthly

  • Association Fee Includes

    N/A

School District

  • Elementary School

    Binks Forest

  • Middle School

    Wellington Landings

  • High School

    Wellington

Property Features

  • Stories

    2

  • Association Amenities

    Gated, Parking

  • Foundation Details

    Slab

  • Senior Community YN

    NO

  • Sewer

    Public Sewer

  • Water Source

    Public

Schedule a Showing

Showing scheduled successfully.

<
>
IN PERSON
VIA CHAT

What is 3 + 4 ?


Change time

Mortgage calculator

Estimate your monthly mortgage payment, including the principal and interest, property taxes, and HOA. Adjust the values to generate a more accurate rate.

Your payment

Principal and Interest:

$

Property taxes:

$

HOA fees:

$

Total loan payment:

$

Total interest amount:

$

Location

County

Palm Beach

Elementary School

Binks Forest

Middle School

Wellington Landings

High School

Wellington

Listing Courtesy of Warrick Ricardo Roundtree , J. Briann Realty Group

RealHub Information is provided exclusively for consumers' personal, non-commercial use, and it may not be used for any purpose other than to identify prospective properties consumers may be interested in purchasing. All information deemed reliable but not guaranteed and should be independently verified. All properties are subject to prior sale, change or withdrawal. RealHub website owner shall not be responsible for any typographical errors, misinformation, misprints and shall be held totally harmless.

Agent Hals Blanc

FOUNDER

Hals Blanc

Call Hals today to schedule a private showing.


* Listings on this website come from the FMLS IDX Compilation and may be held by brokerage firms other than the owner of this website. The listing brokerage is identified in any listing details. Information is deemed reliable but is not guaranteed. If you believe any FMLS listing contains material that infringes your copyrighted work please click here to review our DMCA policy and learn how to submit a takedown request.© 2024 FMLS.
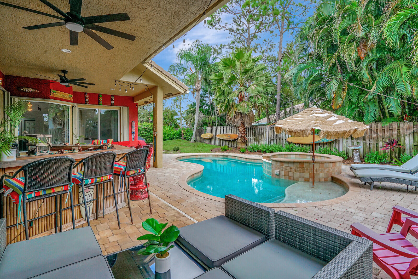
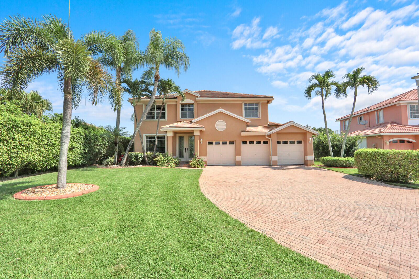
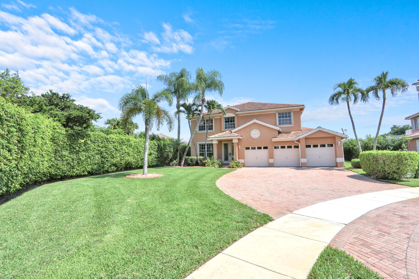
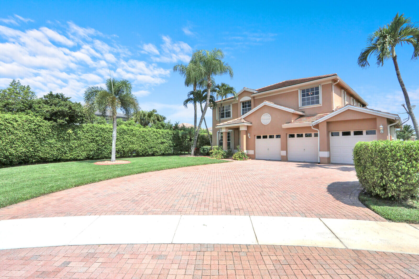
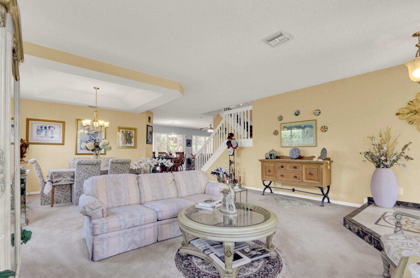
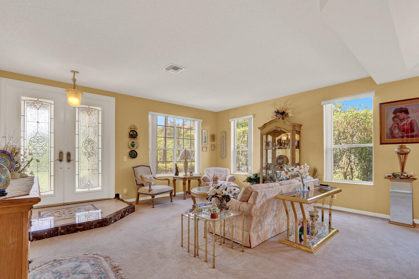
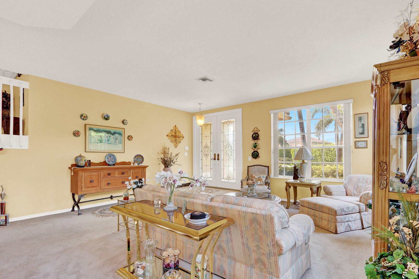
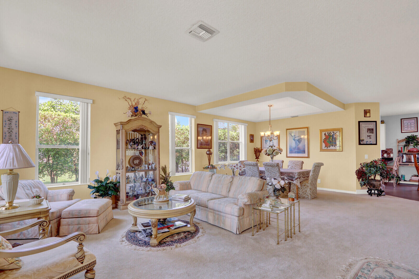
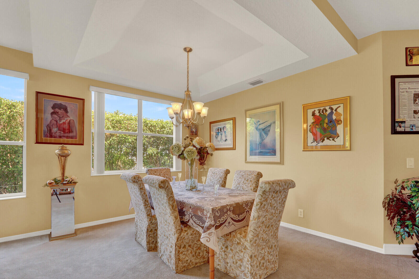
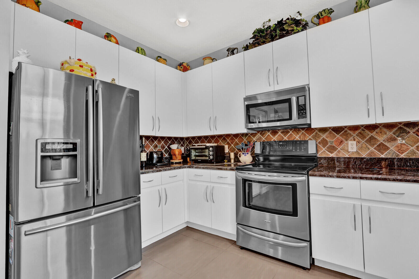
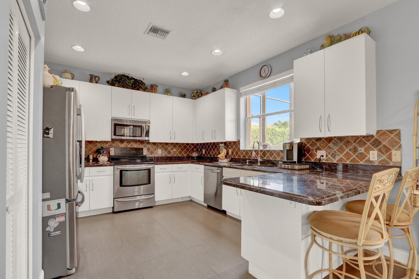
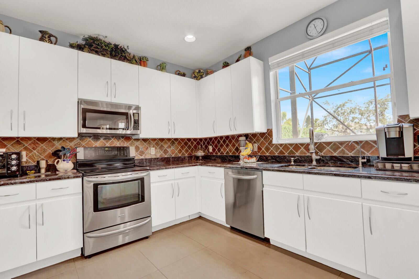
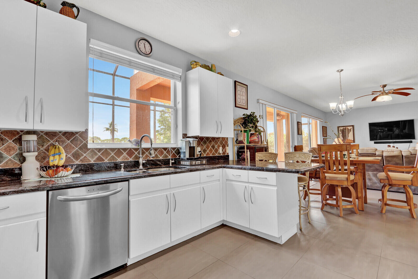
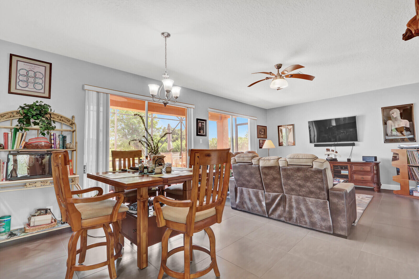
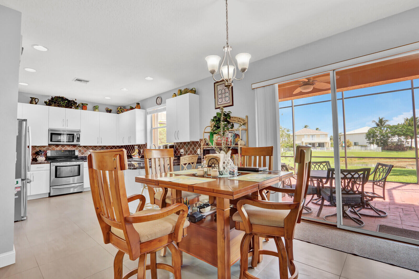
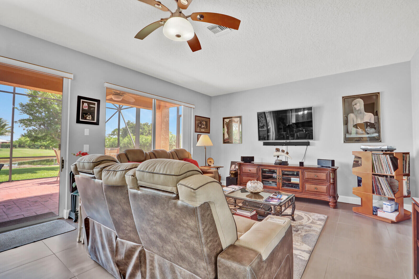
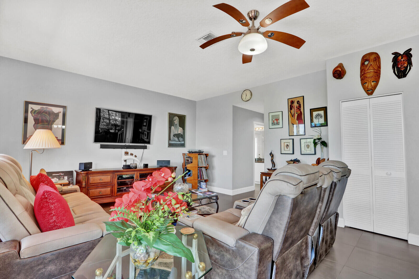
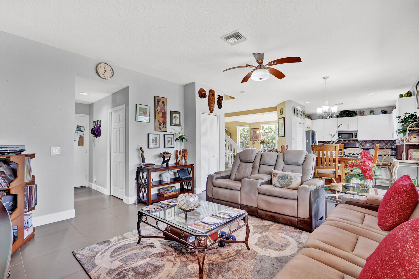
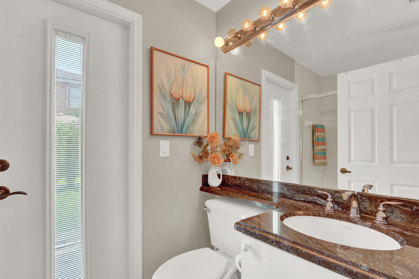
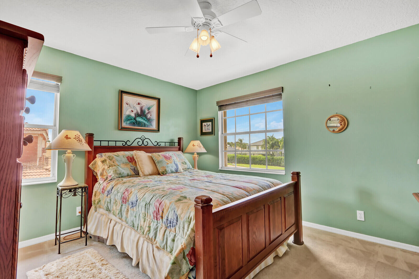
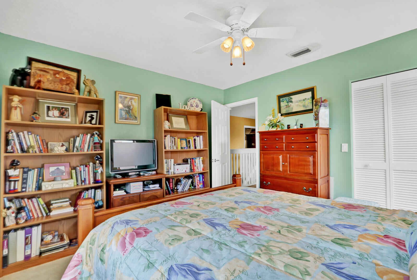
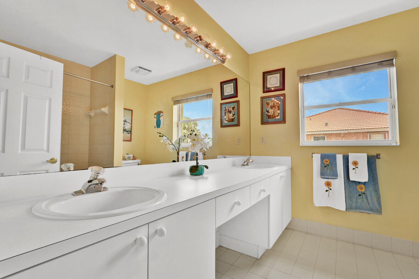
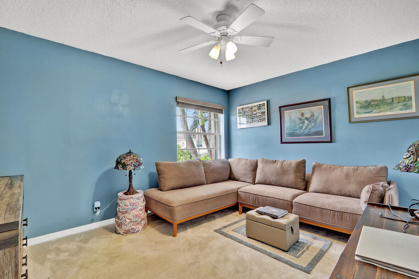
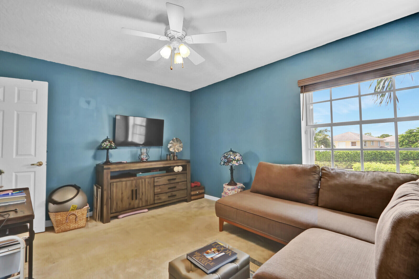
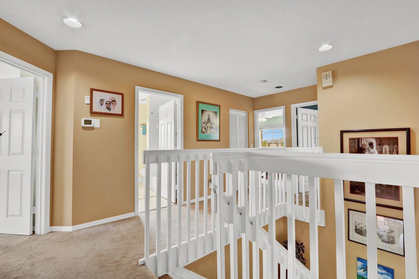
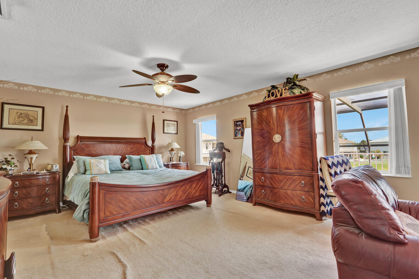
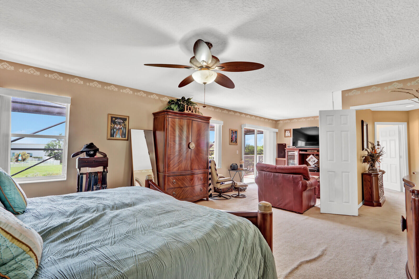
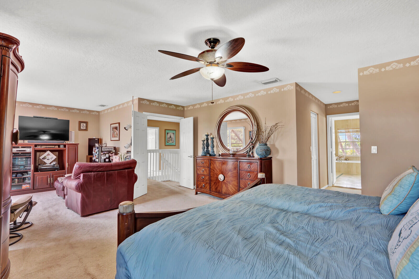
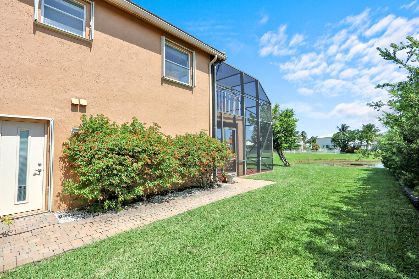
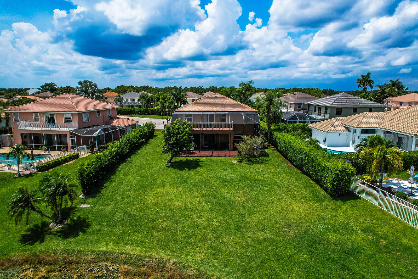
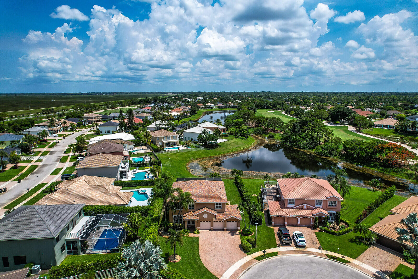
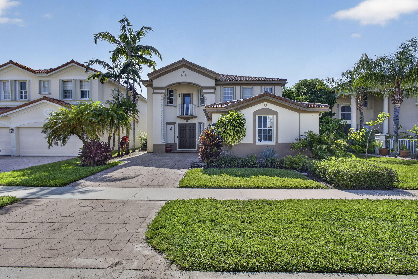
Discover this stunning two-story single-family residence in Lakefield of the Landings at Wellington 3B, perfectly positioned on a waterfront lot. This well-appointed home features four bedrooms and three bathrooms across 2,784 square feet of finished living space, offering ample room for comfortable living. The three-car garage provides convenient parking and storage solutions. Located in Wellington, this waterfront property presents an exceptional opportunity to enjoy lakeside living while maintaining the space and privacy this thoughtfully designed residence provides.

15861 Lisbon Court

Message successfully sent.

What would you like to know?

What is 3 + 4 ?

I agree to receive email communication and understand I can unsubscribe at any time.

I agree to be contacted by Options 1 Realty via call, email, and text for real estate services. To opt out, you can reply 'stop' at any time or reply 'help' for assistance. You can also click the unsubscribe link in the emails. Message and data rates may apply. Message frequency may vary. Privacy Policy

Related Properties

New on site 4 days ago
Gorgeous 4-bedroom, 3-bathroom FULLY FURNISHED HOME with a refreshing pool, nestled in the NON-HOA-FEE community of Sugar Pond Manor! This home boasts an exceptional floor plan, one of the finest in Wellington. Discover the thoughtfully designed split bedrooms, elegant formal dining room, and distinct living spaces. With ample room for the home, features a striking double-door entrance, lofty ceilings, tasteful crown molding, charming plantation shutters, and a luminous white kitchen complemented by stainless steel appliances. Host gatherings effortlessly and extend the festivities outdoors, where a heated pool, spa, well-appointed built-in bar, and numerous seating areas ensure the comfort of all. Beautiful place to call home!
#B26052318

Wellington

13709 Columbine Avenue

4 Beds

3 Baths

2,430 Sq.Ft.

$764,500

MLS#: B26052318
Welcome to this beautiful home located in the sought-after Waburton subdivision of Olympia. Designed with both comfort and entertaining in mind, this residence features a spacious open floor plan with elegant marble flooring throughout the main living areas. The oversized kitchen offers abundant counter space, making it the perfect gathering place for family and friends.  Step outside to your private backyard oasis, where you'll find a sparkling pool, a large gazebo, and plenty of space for outdoor dining, relaxing, and year-round entertaining.  Recent updates include two new A/C units and a new water heater, providing peace of mind for years to come. Ideally situated near shopping, dining, and everyday conveniences, this home also offers easy access in and out of the Olympia community.
#B26049770

Wellington

9867 Woolworth Court

4 Beds

3 Baths

3,035 Sq.Ft.

$799,000

MLS#: B26049770
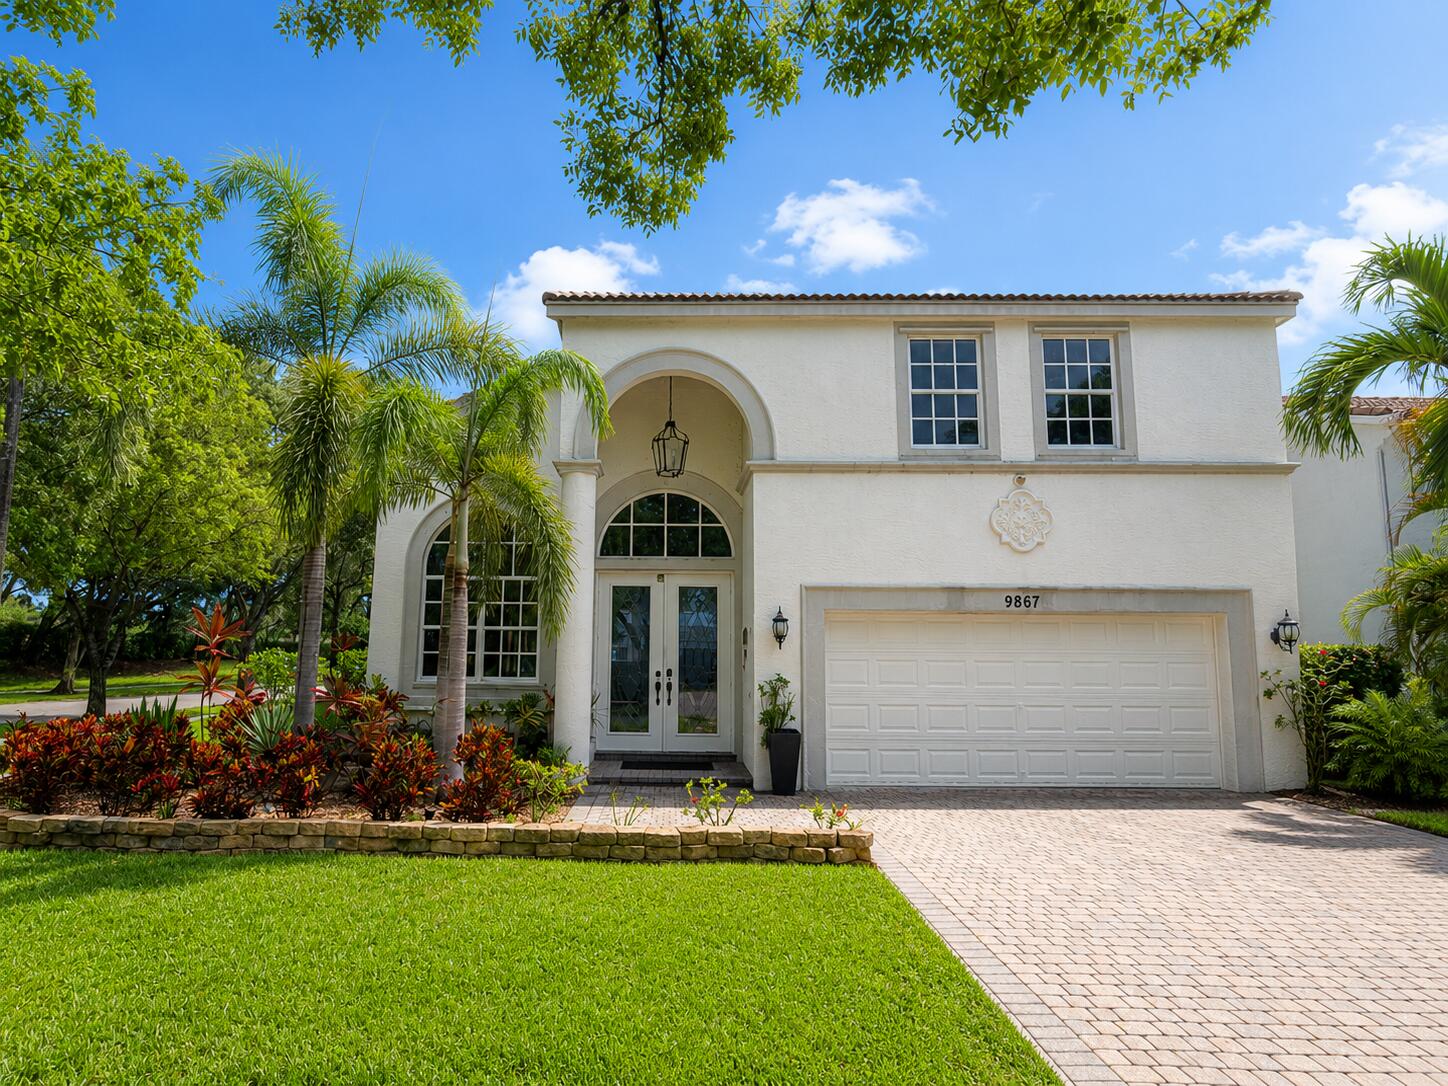
Welcome to this beautifully maintained 5-bedroom, 3-bath pool home situated on an oversized 0.36-acre lot in the highly sought-after Isles at Wellington. Offering over 3,400 sqft of thoughtfully designed living space, this exceptional residence features soaring volume ceilings, abundant natural light, and an open, functional floor plan ideal for both everyday living and entertaining. The gourmet kitchen is a chef's dream, complete with wood cabinetry, double wall ovens, a large center island with seating, a walk-in pantry, and a bright breakfast nook with a charming bay window overlooking the backyard. The spacious family room flows seamlessly to the outdoor living area, while a first-floor room provides the perfect space  for a home office, playroom, or guest bedroom. Retreat to the generous primary suite featuring a relaxing sitting area, expansive walk-in closets, and a luxurious ensuite bath designed for comfort and relaxation. Step outside to your private tropical oasis featuring an oversized pool with decorative fountains, an expansive patio, and a lush backyard with no rear neighbors—perfect for entertaining or enjoying peaceful Florida living. Located within the gated Isles at Wellington, residents enjoy resort-style amenities including a clubhouse, fitness center, pool, tennis and pickleball courts, basketball courts, playgrounds, and scenic walking paths. Conveniently located near Wellington's world-renowned equestrian venues, A-rated schools, shopping, dining, parks, and major highways, this home offers the perfect combination of luxury, privacy, and convenience.
#B26050924

Wellington

11178 Mainsail Court

5 Beds

3 Baths

3,411 Sq.Ft.

$949,000

MLS#: B26050924
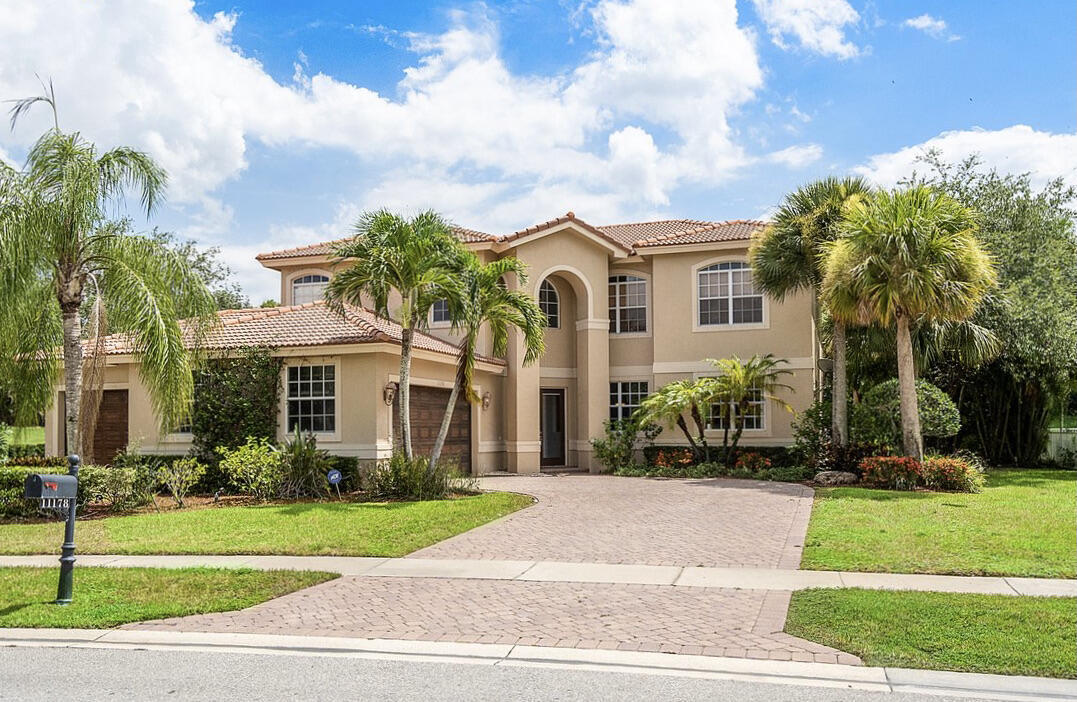
Welcome to this beautifully updated and meticulously maintained 3-bedroom, 2-bathroom pool home featuring a desirable split floor plan, a versatile den that can easily be converted into a 4th bedroom, and a spacious 2-car garage. Perfectly positioned on a corner lot in a desirable no-HOA community within a top-rated school district, this residence offers the ideal blend of comfort, style, and convenience. From the moment you arrive, you'll be captivated by the home's impeccable curb appeal, highlighted by lush, professionally manicured landscaping and a level of pride of ownership that is evident at every turn. Thoughtfully curated with exceptional upgrades, this home features a new roof (2024) with a transferable warranty, impact-rated windows and doors (installed in 2019 and 2021),  rich engineered hardwood flooring throughout, a fully redesigned and remodeled pool (2021), a beautifully updated kitchen, and thoughtfully selected lighting and fixtures that enhance the home's timeless appeal. Step inside through the grand impact French entry doors into an impressive foyer where soaring cathedral vaulted ceilings, elegant trim work, and gorgeous engineered hardwood floors immediately set the tone. Just off the foyer is a spacious den, ideal as a home office, playroom, or additional living bedroom, featuring recessed lighting, updated fixtures, and impact French doors leading directly to the patio. Also off the grand foyer, an elegant formal dining room welcomes you with rich hardwood flooring, a stunning decorative fireplace, abundant natural light, and a statement chandelier that creates a sophisticated setting for both intimate dinners and lavish entertaining. The kitchen is truly a chef's dream, boasting solid wood shaker-style cabinetry with crown molding, sparkling granite countertops with ample prep space and bar top seating, a designer tile backsplash, dual sink with disposal and updated hardware, wine refrigerator, recessed lighting, and an updated fixture. Adjacent to the kitchen is a charming breakfast nook complete with a built-in storage bench and three impact windows that fill the space with natural light while overlooking the pool. The kitchen flows seamlessly to the spacious living room featuring soaring vaulted ceilings, recessed lighting, an updated light fixture, and two sets of impact French doors that create the perfect indoor-outdoor flow to the screened pool area. A dedicated laundry room offers additional convenience with built-in cabinetry, shelving, and a utility sink. The spacious primary suite serves as a private retreat with cathedral vaulted ceilings, abundant natural light, an updated ceiling fixture, impact French doors leading to the screened patio and pool, and a large walk-in closet complete with custom built-ins. The luxurious primary bathroom features an oversized solid wood dual-sink vanity, updated lighting, a relaxing soaking tub, and a fully tiled walk-in shower with a built-in bench and frameless glass enclosure. Both secondary bedrooms are generously sized with ample closet space and updated fixtures. One bedroom also features impact French doors providing direct access to the pool area. The updated guest bathroom includes a solid wood vanity topped with granite, updated lighting, and a fully tiled tub/shower combination complete with niche shelving and modern hardware. Step outside to your own private backyard oasis. The fully screened pool area showcases beautiful travertine decking surrounding a completely remodeled heated saltwater pool featuring a sun shelf, spa bench with therapeutic jets, waterfall feature, multicolor LED lighting, and a fully automated control system that can be operated directly from your smartphone. The covered patio provides an ideal space for year-round outdoor dining and entertaining with retractable shades for added comfort. The fully fenced backyard offers exceptional privacy and is beautifully landscaped, creating the perfect setting to relax or host family and friends. One of this home's standout features is its prime Wellington location. Situated within an excellent school district, the property is just minutes from highly rated schools, everyday shopping, dining, and entertainment, including The Mall at Wellington Green and the surrounding retail centers. Residents also enjoy convenient access to numerous parks, walking trails, playgrounds, athletic facilities, and Wellington's renowned equestrian venues, making it easy to embrace the area's active lifestyle. Commuting is a breeze with quick access to Forest Hill Boulevard, Southern Boulevard, and Florida's Turnpike, while beautiful Palm Beach County beaches and downtown West Palm Beach are just a short drive away.
#B26051048

Wellington

805 Daffodil Drive

4 Beds

2 Baths

2,217 Sq.Ft.

$725,000

MLS#: B26051048
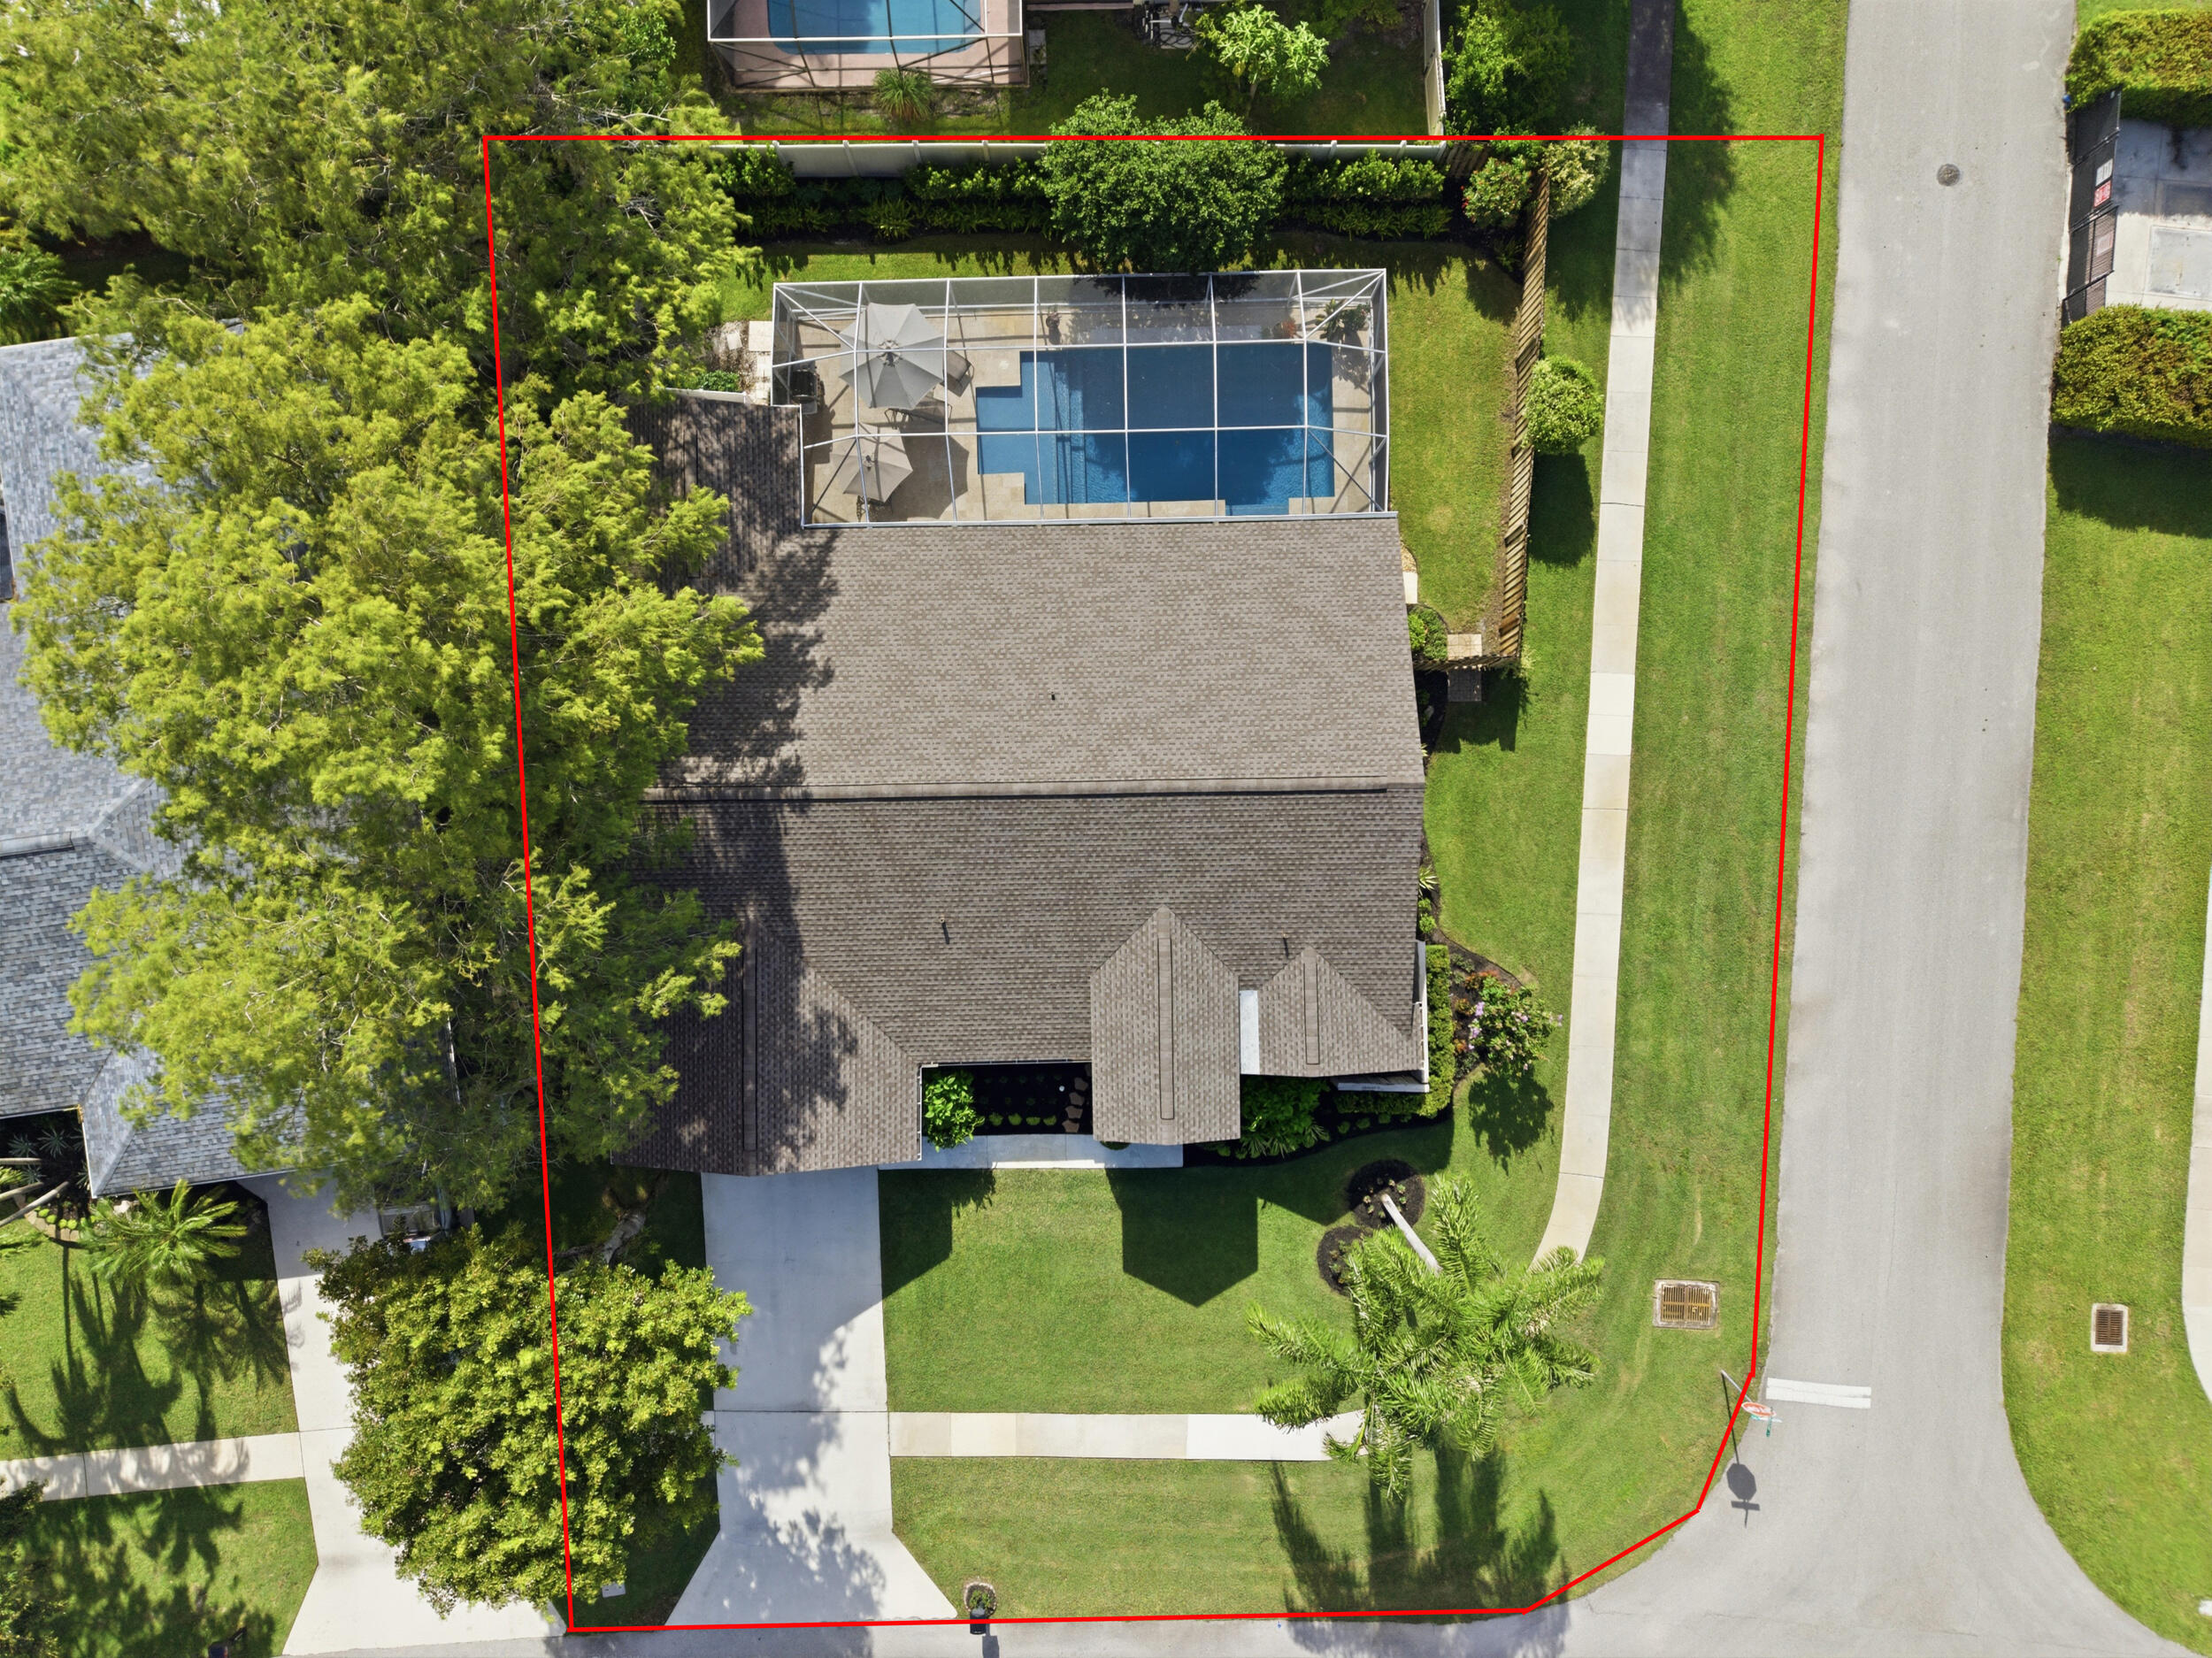
Welcome to this spacious single-story pool home in the established Greenview Shores community of Wellington. Enjoy the freedom of NO HOA while living near Wellington's parks, shopping, dining, and renowned equestrian destinations. Situated on an oversized 0.30-acre lot with peaceful water views, this 5-bedroom, 3.5-bath residence offers 2,656 square feet of living space and a flexible three-way split bedroom layout. The open and inviting interior features vaulted ceilings, an entrance foyer, generous living and dining areas, a pantry, and walk-in closets. Step outside to a covered patio and screened-in private saltwater pool, creating an ideal setting for relaxing or entertaining year-round. Completely fenced in yard. Schedule your private tour today.
#B26050599

Wellington

1738 Lindsey Court

5 Beds

3 Baths

2,656 Sq.Ft.

$949,000

MLS#: B26050599
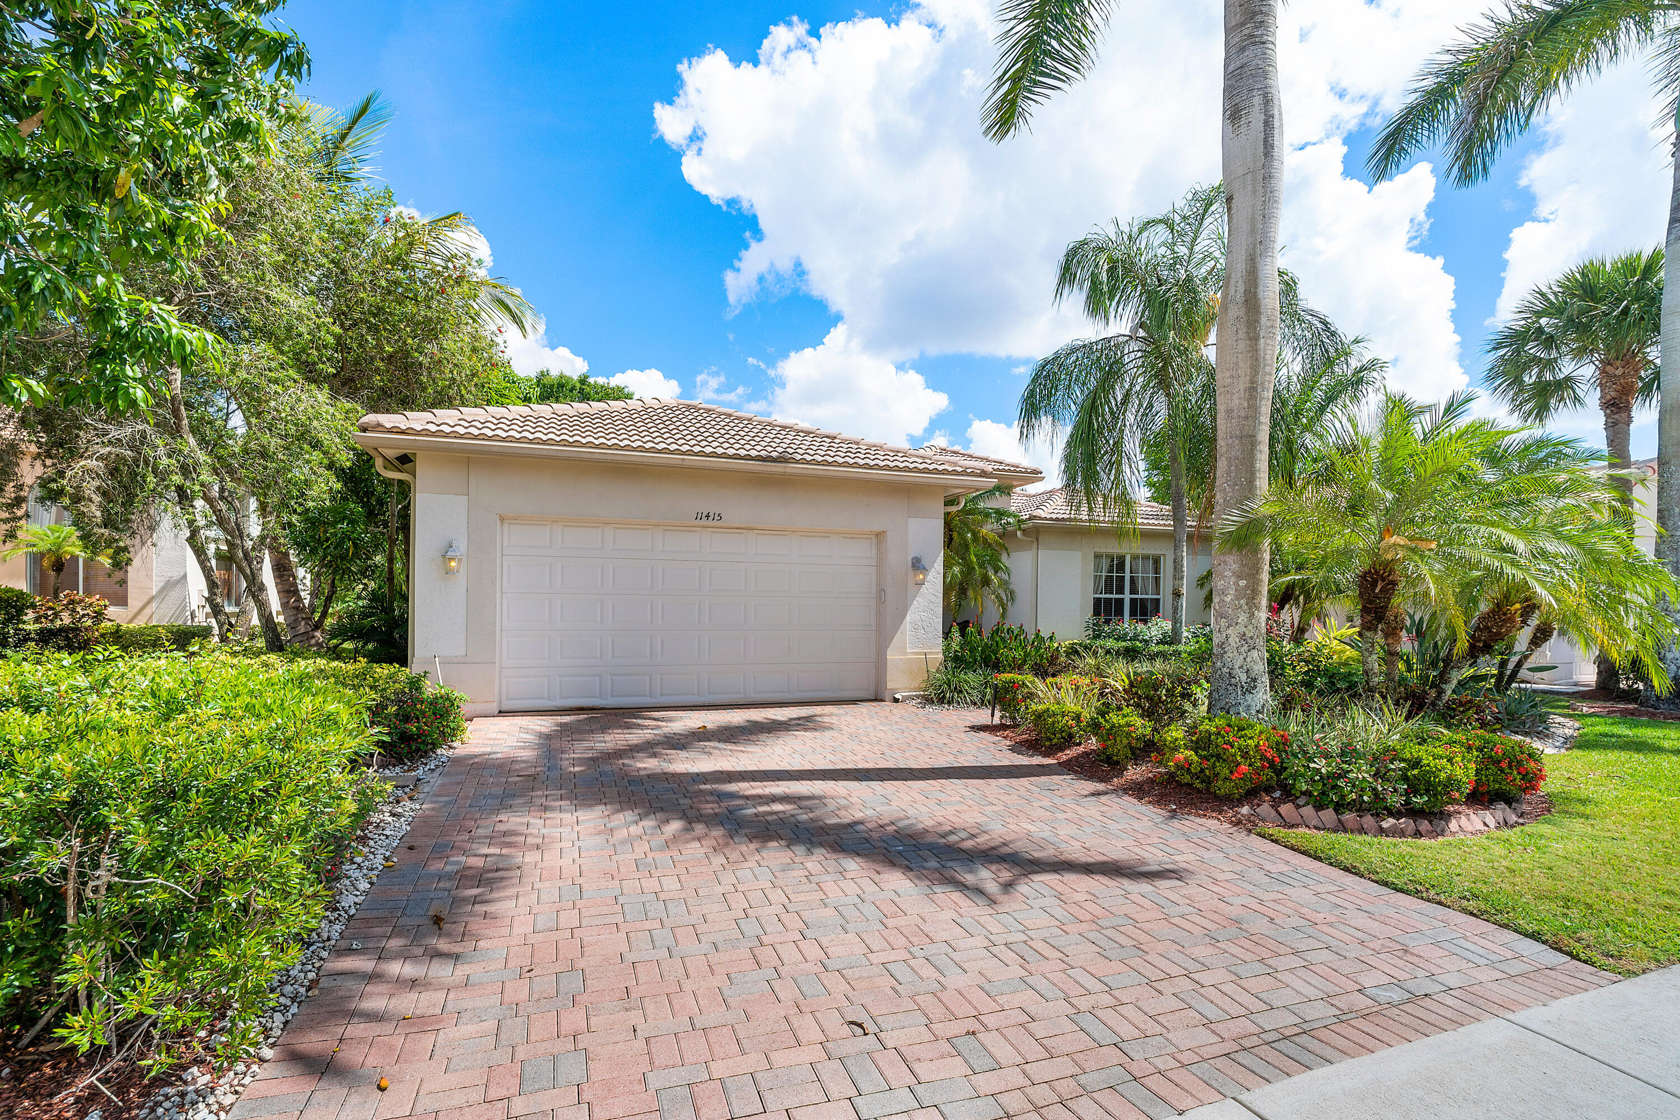
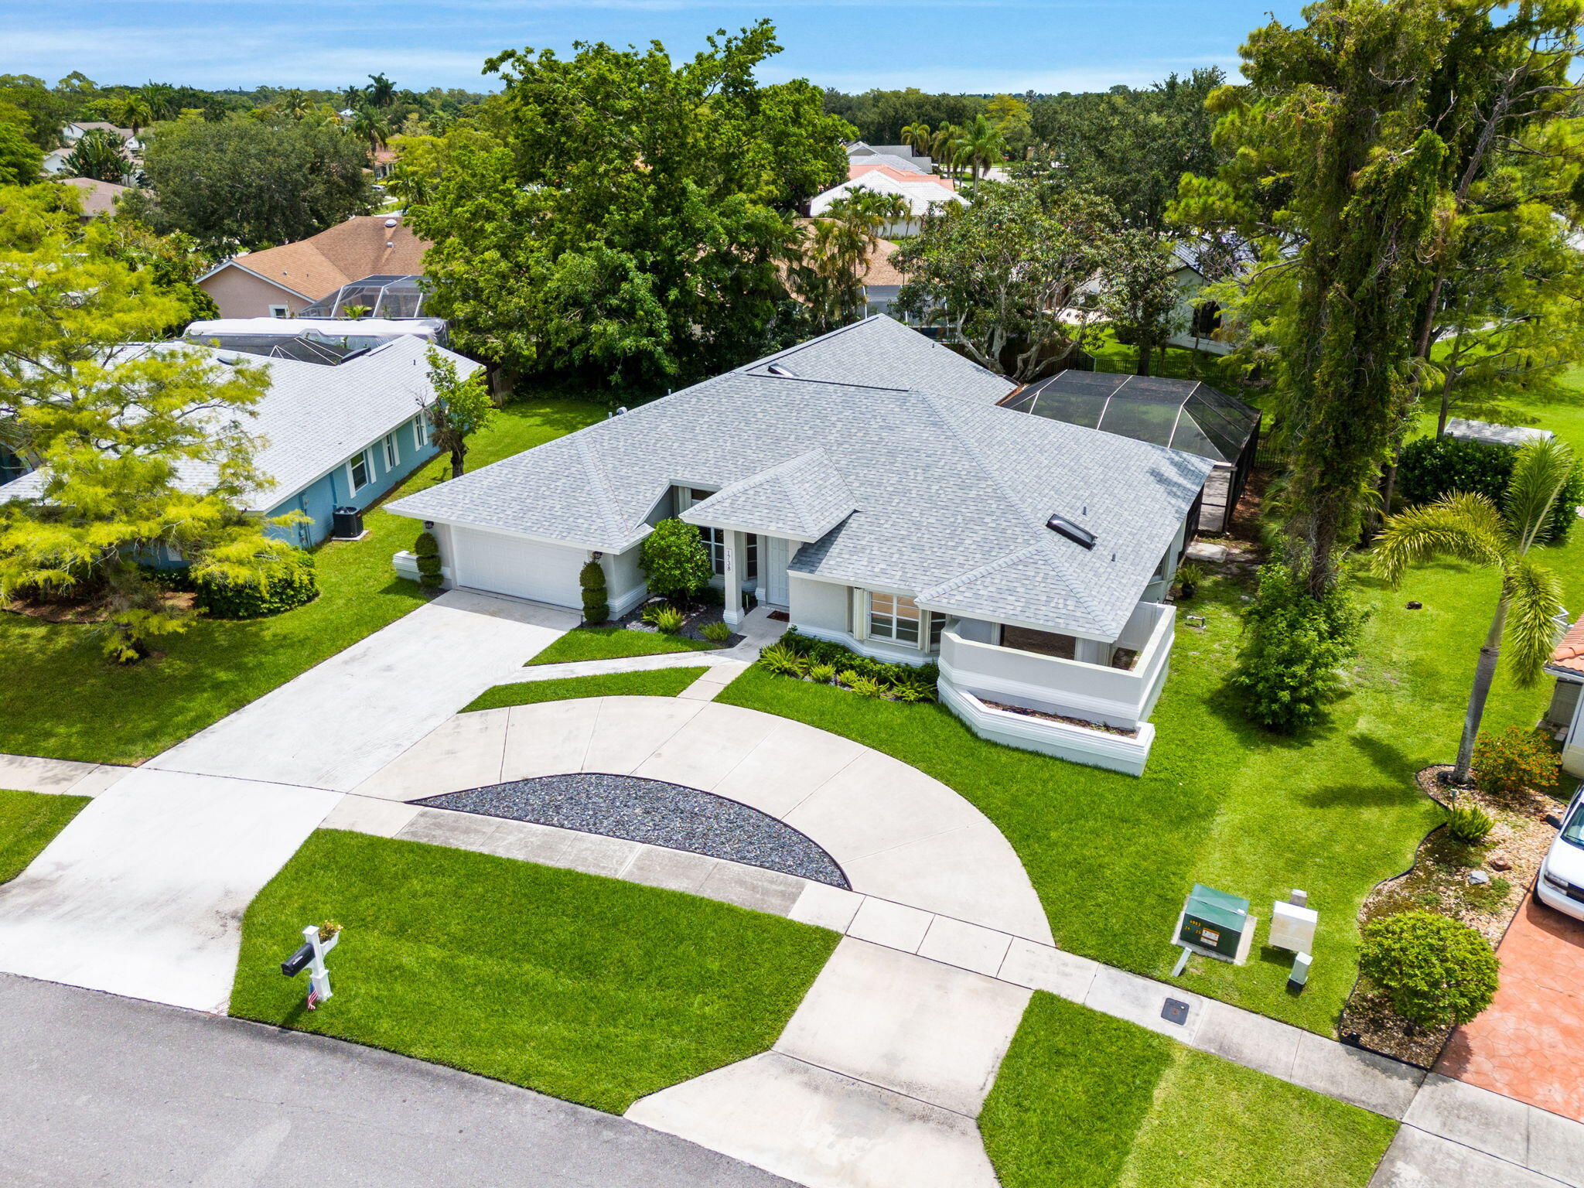
Behind the guard gate at Isles at Wellington, on a quiet cul-de-sac, a mature mango tree bears fruit every single year. The home behind it sits on 2,816 square feet of one-level living. Four bedrooms, three full baths, three-car garage, all main level. The extended covered patio overlooks the water, and the yard is fully fenced with established landscaping front and back. Split bedroom plan. High ceilings, entrance foyer, walk-in closets. Primary suite with dual vanities, separate shower, Roman tub. Accordion shutters throughout. Community offers a guarded gate, clubhouse, fitness center, pool, tennis and basketball courts. The layout, the lot, and the location are already correct. Paint, lighting, and fixtures are the distance between what is here now and what this can be.
#B26050263

Wellington

11415 Nautica Court

4 Beds

3 Baths

2,816 Sq.Ft.

$780,000

MLS#: B26050263
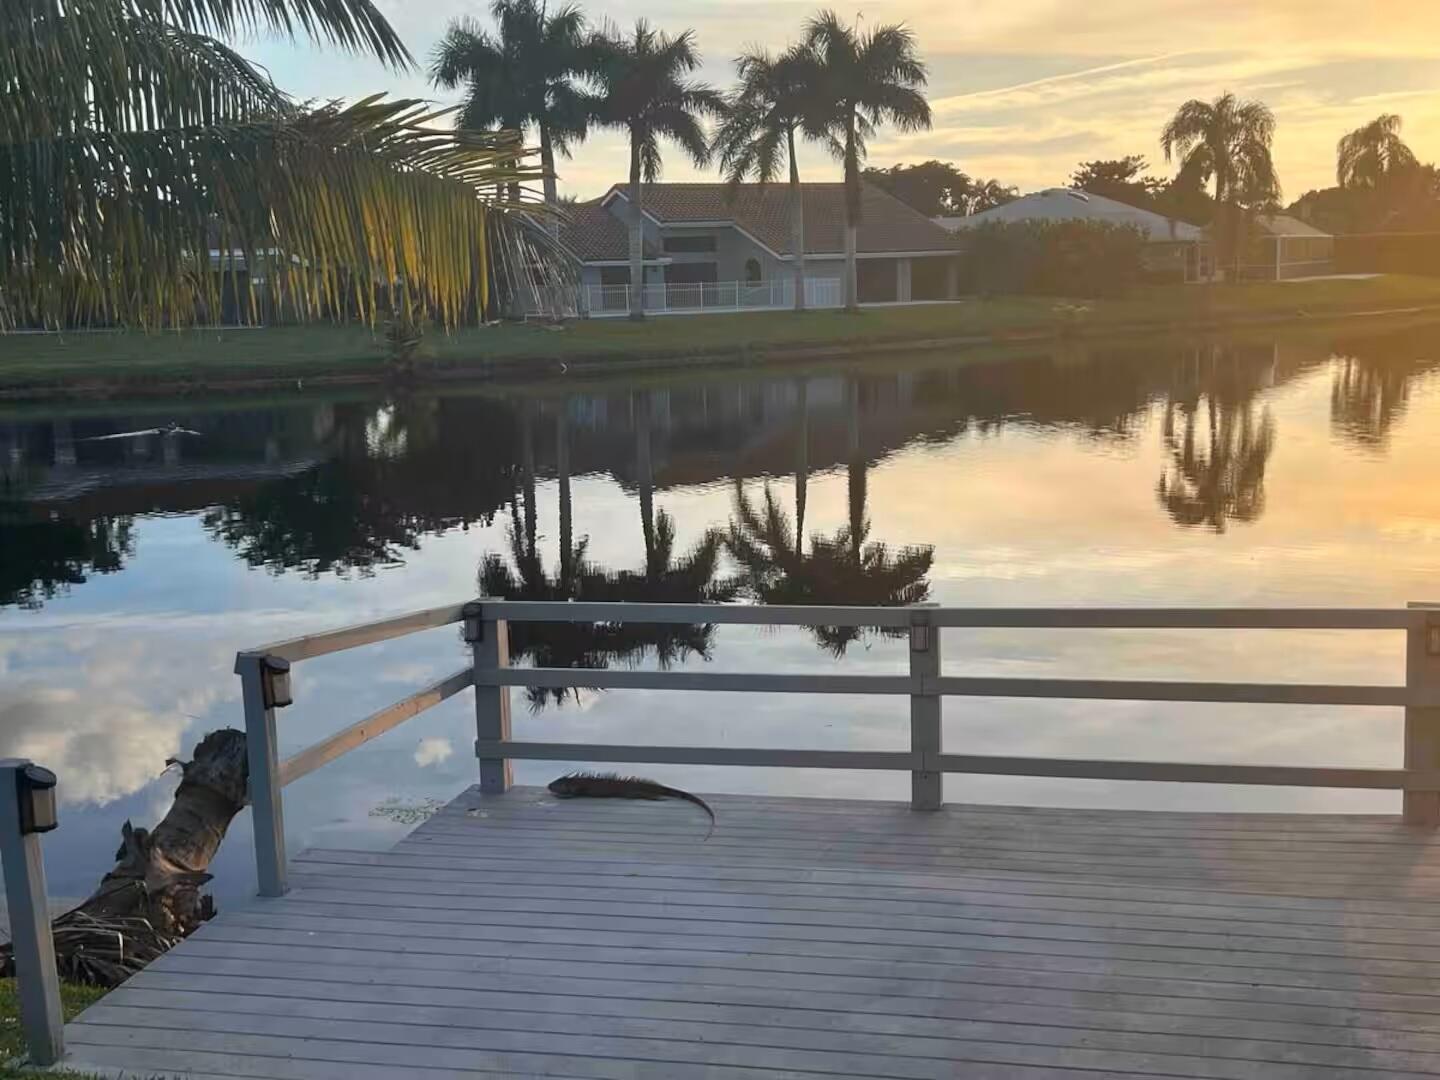
Rare opportunity in Greenview Shores! This stunning 4-bed, 2-bath pool home was completely renovated just 2 years ago, offering a seamless blend of modern luxury and premium comfort. Perfect for seasonal rental, Airbnb or primary residence. Step inside to discover a bright, open floor plan featuring a fully upgraded kitchen and beautifully redesigned bathrooms. Expansive surrounding windows flood the living spaces with natural light and frame breathtaking, panoramic lake views. Your private outdoor oasis features a pristine pool equipped with a new heater (2 years old) and your very own private dock—perfect for boating, direct lake access, and fishing right from your backyard. Unbeatable location just 3 minutes from the Winter Equestrian Festival (WEF), fine dining, and top-rated schools.
#B26050118

Wellington

2060 Amesbury Circle

4 Beds

2 Baths

2,265 Sq.Ft.

$929,999

MLS#: B26050118
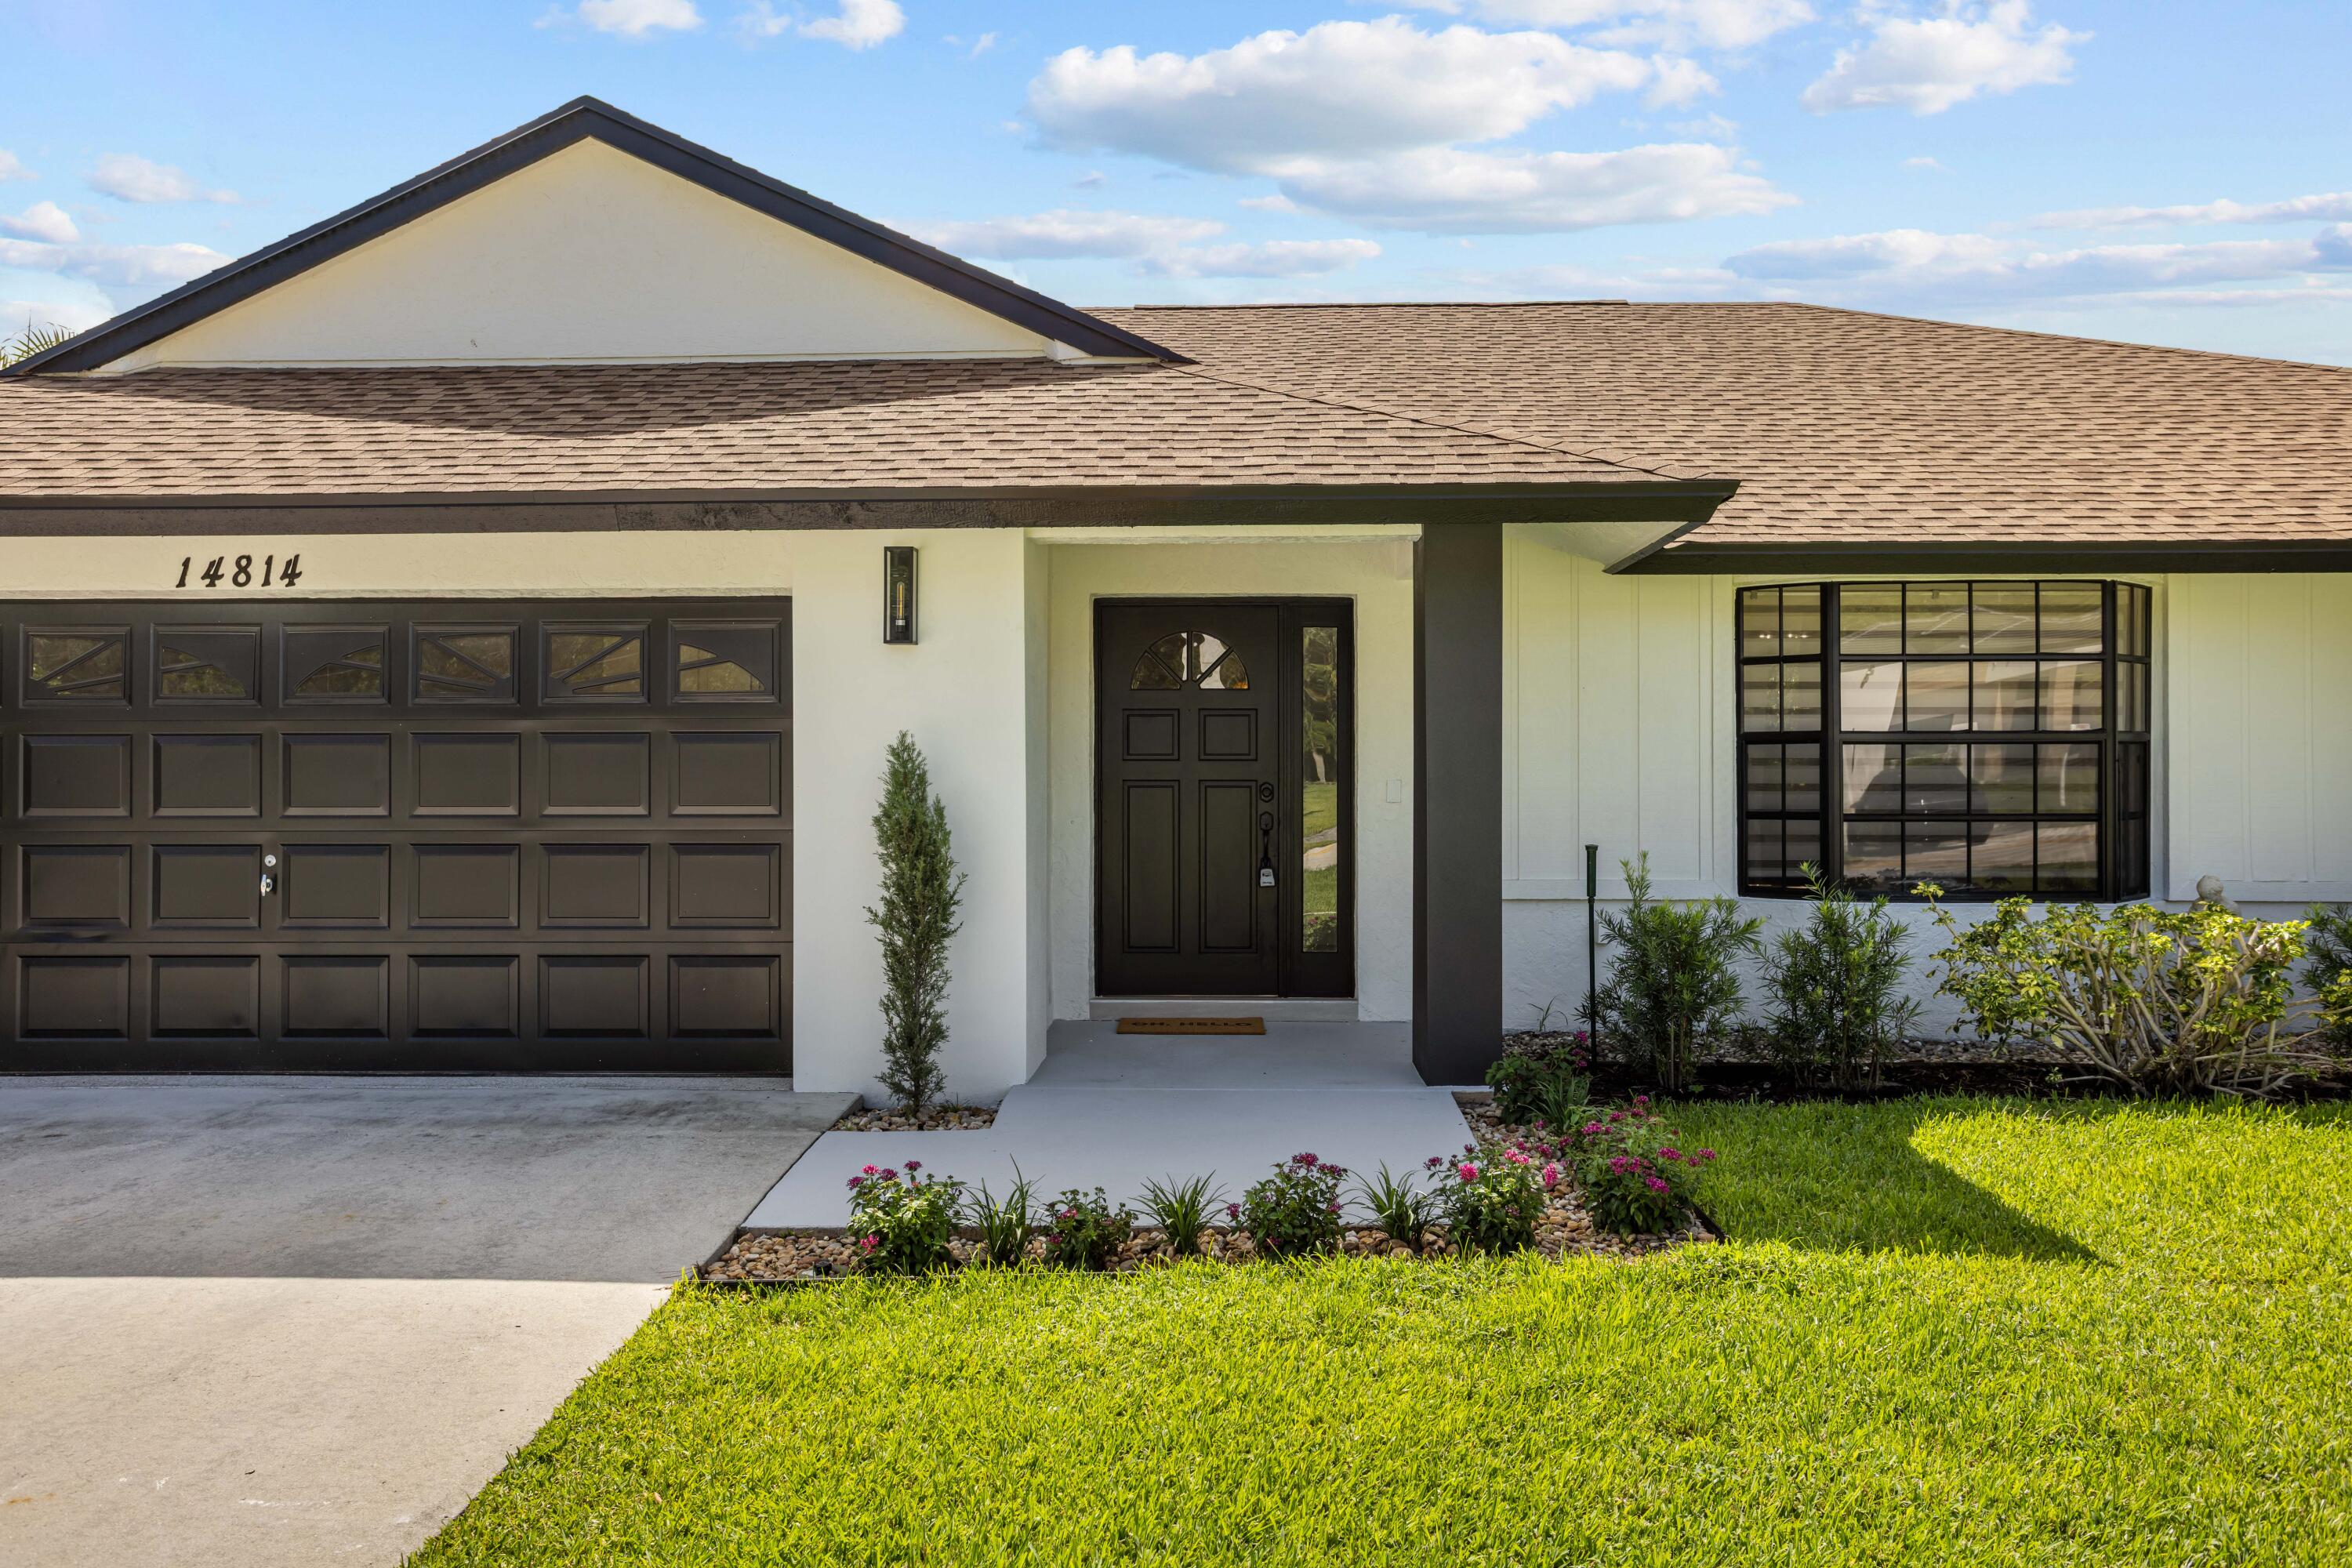
Welcome to 14814 Paddock Dr in the heart of Wellington! This beautifully remodeled 3-bedroom, 2-bath CBS home offers 1,962 sq. ft. of living area and has been thoughtfully renovated from top to bottom with today's modern finishes.  Step inside to an open-concept floor plan featuring large-format porcelain tile flooring, smooth ceilings, LED lighting, and abundant natural light. The stunning designer kitchen showcases quartz countertops with a waterfall island, custom two-tone shaker cabinetry, a decorative wood range hood, stainless steel appliances, and plenty of storage. The spacious primary suite offers a spa-inspired bathroom complete with dual vanities, a freestanding soaking tub, a frameless glass shower, and premium finishes. The guest bathroom has also been fully updated with quality fixtures and a modern design.  Major improvements provide peace of mind, including a 2025 roof, new 2026 A/C system, fresh interior and exterior paint, updated stucco, hurricane shutters, new landscaping, and an oversized screened patio perfect for entertaining.  Situated on a generous lot with a two-car garage, extended driveway, and NO HOA, this move-in-ready home is conveniently located near top-rated Wellington schools, parks, shopping, dining, equestrian venues, and major highways.  Luxury finishes, exceptional craftsmanship, and a prime Wellington location—this is one you won't want to miss! Schedule your private showing today.
#B26049748

Wellington

14814 Paddock Drive

3 Beds

2 Baths

1,962 Sq.Ft.

$724,900

MLS#: B26049748
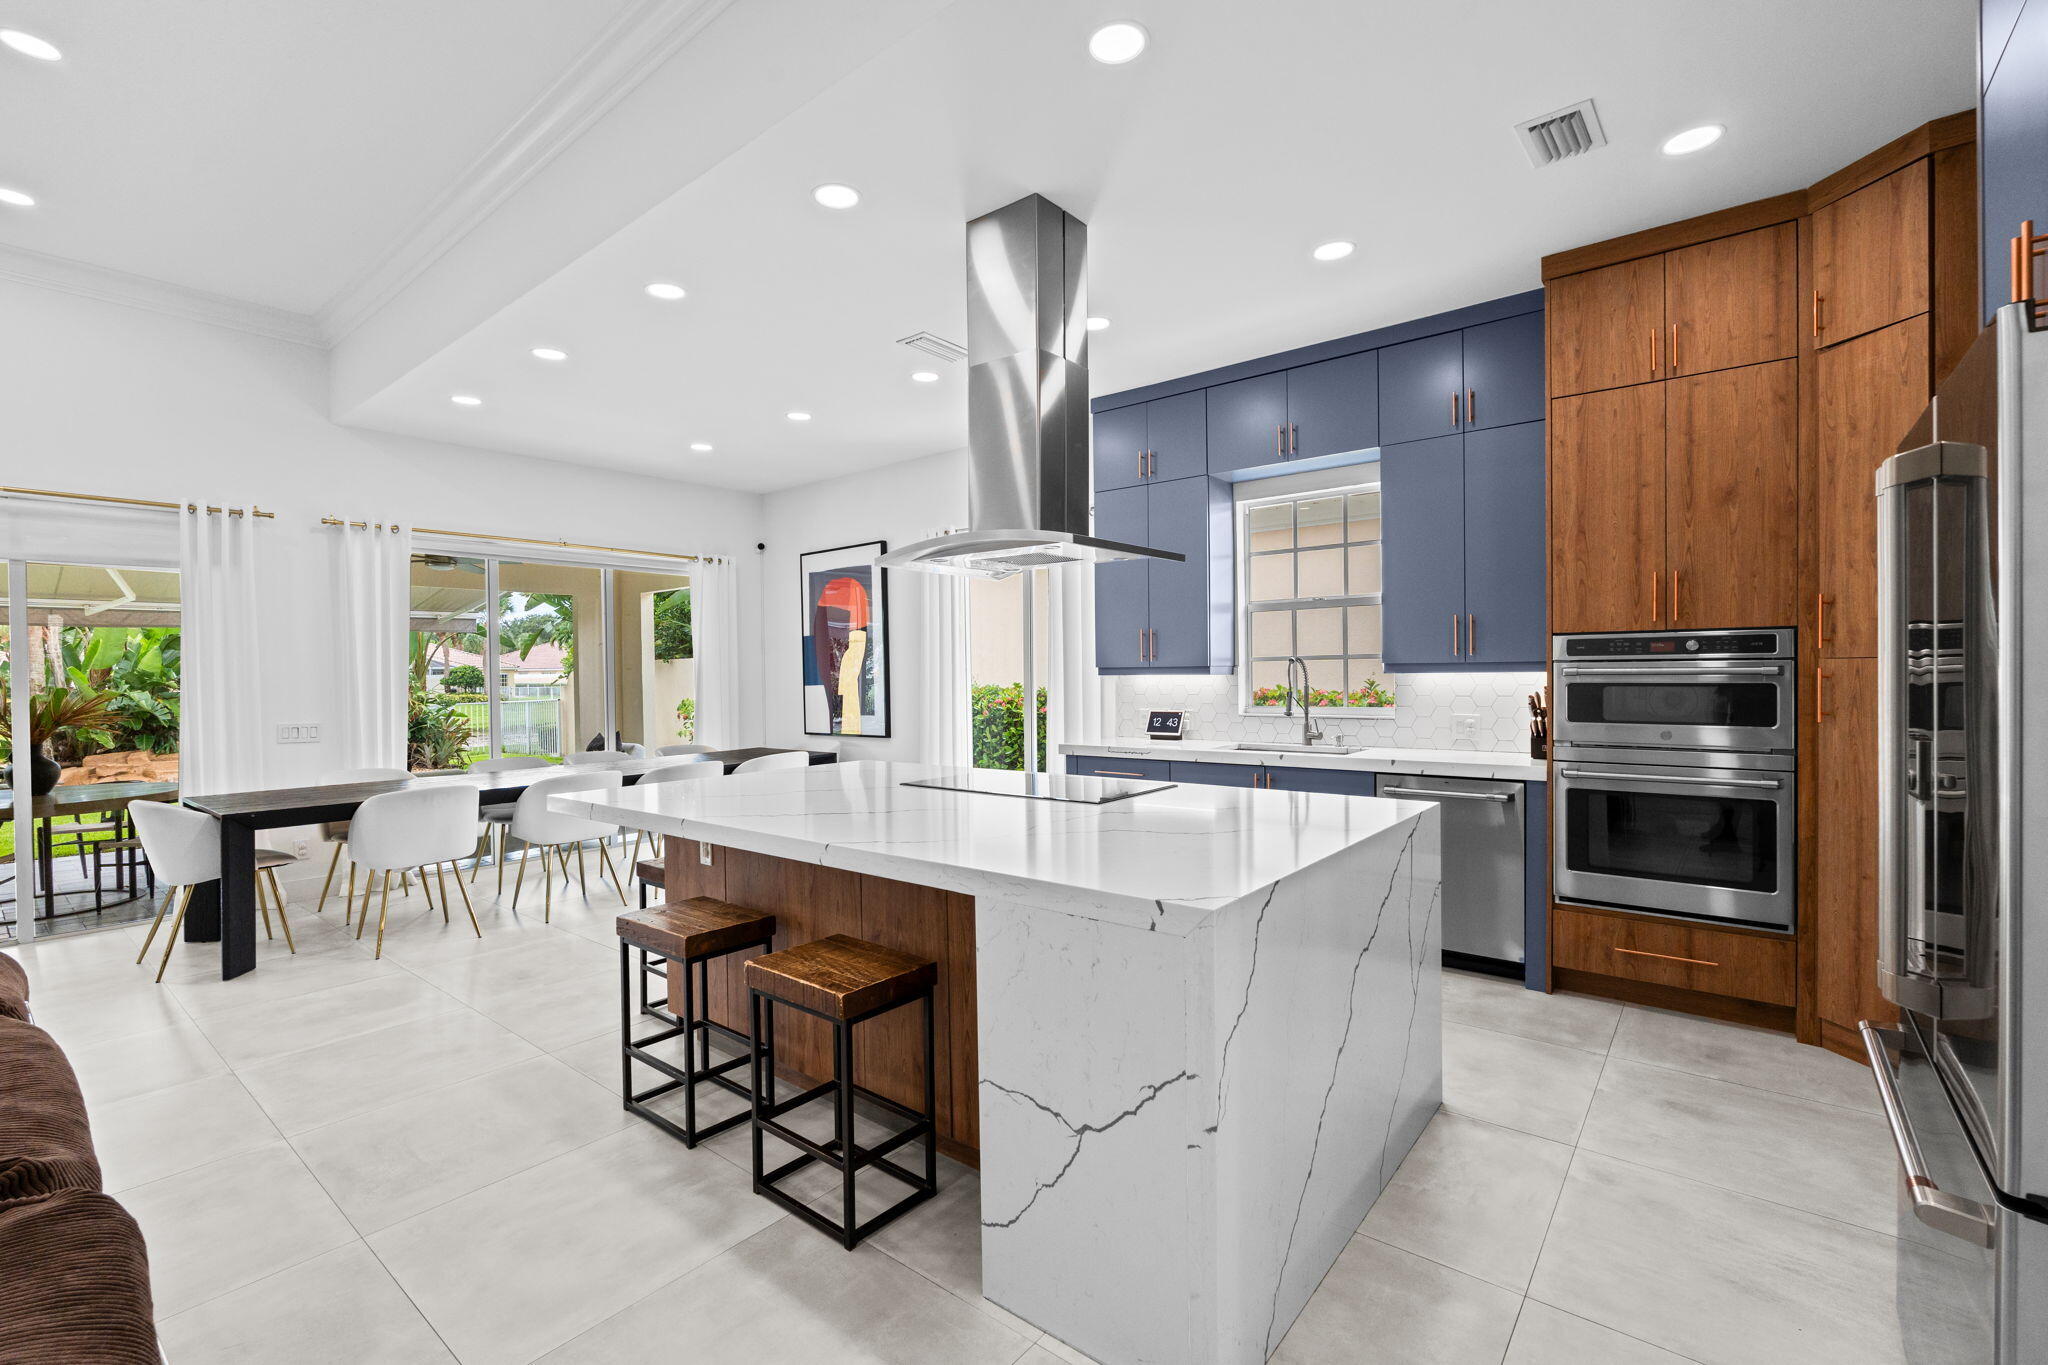
Welcome to this fully remodeled residence in the heart of Wellington's premier guard-gated lakefront community. This 3-bedroom, 3-bathroom single-story home has been thoughtfully reimagined from top to bottom, with a 2024 HVAC system and 2025 water heater giving it modern peace of mind from day one. The chef's kitchen anchors the home with Café appliances, quartz countertops, and a striking two-tone cabinetry design, while the open living space is finished with rich, designer-selected tones and textures throughout. A full dedicated office offers the ideal space for working from home, and the garage comes equipped with cabinetry for effortless storage. Each bedroom offers a calm, elevated retreat, and the primary suite's spa-like bathroom — with brushed brass fixtures, a frameless glass  shower, and marble-look tile — brings a true luxury-hotel feel home.  Step outside to a private backyard oasis, where a custom rock waterfall fountain, mature mango tree, and swaying palms frame serene lake views. It's an outdoor setting built for both quiet mornings and easy entertaining, capturing the resort-style lifestyle this community is known for.  Set behind 24-hour guard-gated security, residents enjoy a true resort lifestyle: a lagoon-style pool and lap pool, six lighted clay tennis courts, dedicated pickleball and bocce ball courts, a basketball court, a full fitness center, a children's playground, and miles of scenic walking and biking trails around 112 acres of lakes and preserve. Two ballrooms are also available within the community's shared spaces, perfect for hosting private events and celebrations. A private town center adds everyday convenience with a café, salon, post office, and community event calendar — all just minutes from Wellington's top-rated schools, shopping, and equestrian venues. Make this luxurious retreat your own and experience refined living in this exceptional residence.
#B26048531

Wellington

8342 Dominica Place

3 Beds

3 Baths

2,001 Sq.Ft.

$819,000

MLS#: B26048531
Welcome to this beautifully maintained 4-bedroom, 3.5-bath home nestled on a panoramic lakefront lot with desirable southern backyard exposure, offering abundant natural light and plenty of room to add your dream pool. Inside, you'll find stylish new vinyl flooring throughout and a thoughtfully designed floor plan featuring a formal dining room, spacious living areas, and a dedicated laundry room with a washer and dryer. The bright kitchen features white cabinetry, black granite countertops, stainless steel appliances, and a gas stove. The spacious primary suite offers dual vanities, a large Jacuzzi soaking tub, and a separate walk-in shower. Additional highlights include a new A/C system and hurricane shutters for added peace of mind. Enjoy resort-style living in this 24/7 guard-gated community featuring a beautifully appointed clubhouse with a swimming pool, tennis courts, fitness center, and game room. Ideally located in a highly sought-after neighborhood with top-rated schools, this home is just minutes from parks, recreation, shopping, dining, the airport, and the world-renowned Wellington Equestrian Center. Enjoy tranquil lake views and the perfect blend of comfort, convenience, and Florida living.
#B26047964

Wellington

10675 Old Hammock Way

4 Beds

3 Baths

3,130 Sq.Ft.

$750,000

MLS#: B26047964

 - property

Send a message

Message successfully sent.

Your message

What is 3 + 4 ?

Reason for contacting?

I agree to receive email communication and understand I can unsubscribe at any time.

I agree to be contacted by Options 1 Realty via call, email, and text for real estate services. To opt out, you can reply 'stop' at any time or reply 'help' for assistance. You can also click the unsubscribe link in the emails. Message and data rates may apply. Message frequency may vary. Privacy Policy

Sign Out

Virtual Assistant

Would you like to take the next step with this property? We can help you schedule a showing or virtual tour, or send you more details.

Yes, I would like more information.

Thank You for Your Reply, One of Our Agents will contact you as soon as possible

No, maybe later.

Thank you, you can always contact me via email, phone number or through the contact form.

Realhub AI

Lucy - Your AI-Powered Realtor

Update Your Temporary Password

Personalize your search

Enter your email and we'll notify you immediately when new listings match what you're looking for.

or enter email address

Already have an account ? Login here

Continue your home search

I agree to receive communications and understand I can unsubscribe at any time.

I agree to be contacted by Options 1 Realty via call, email, and text for real estate services. To opt out, you can reply 'stop' at any time or reply 'help' for assistance. You can also click the unsubscribe link in the emails. Message and data rates may apply. Message frequency may vary. Privacy Policy

Already have an account ? Login here

We use cookies

We use cookies primarily for analytics to enhance your experience. By accepting, you agree to our use of these cookies. You can manage your preferences or learn more about our cookies policy.