Features & Amenities

Interior

  • Other Interior Features

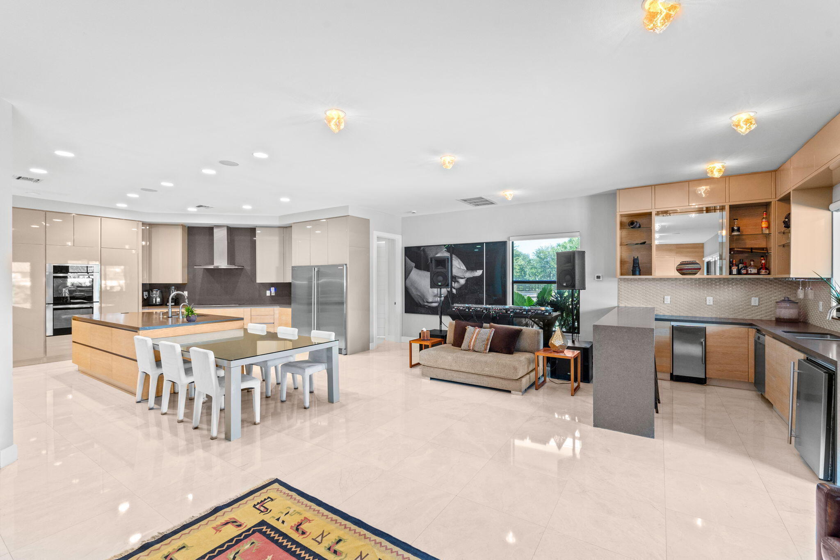
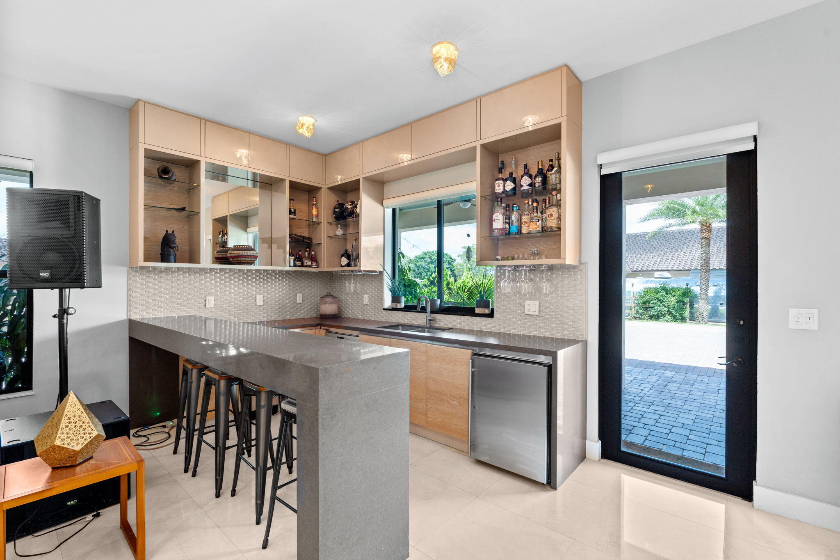
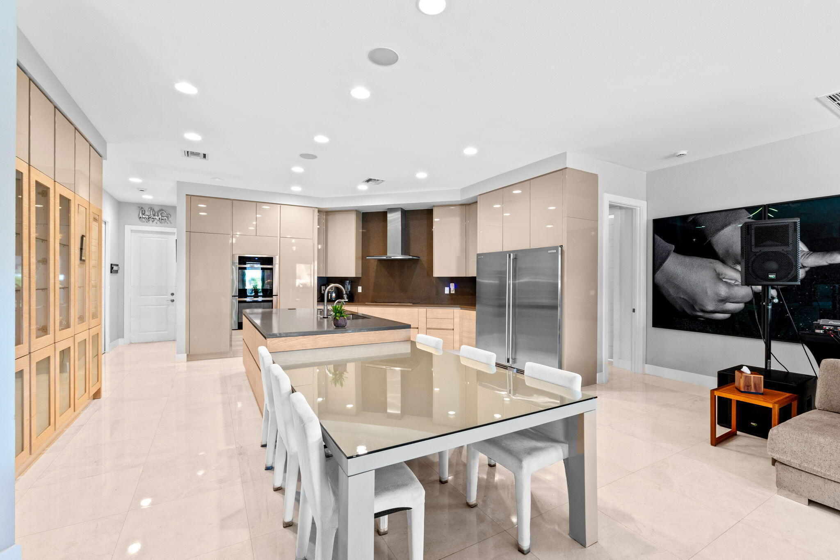
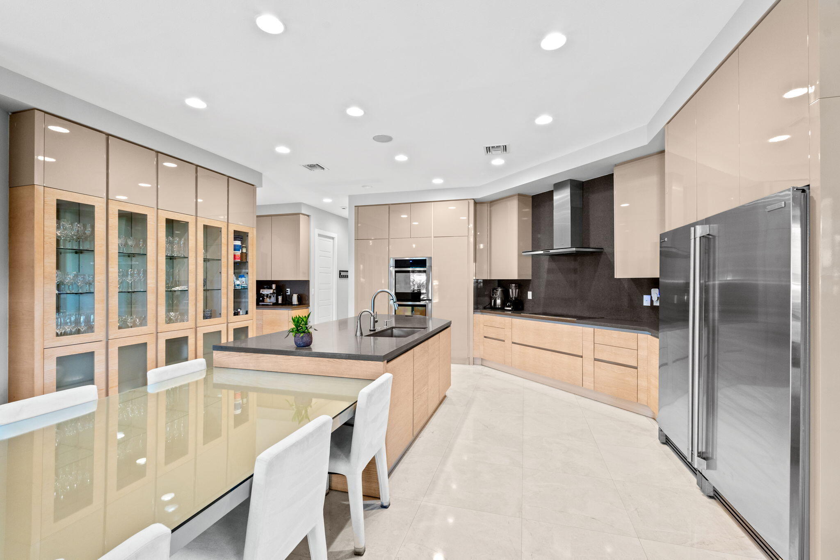
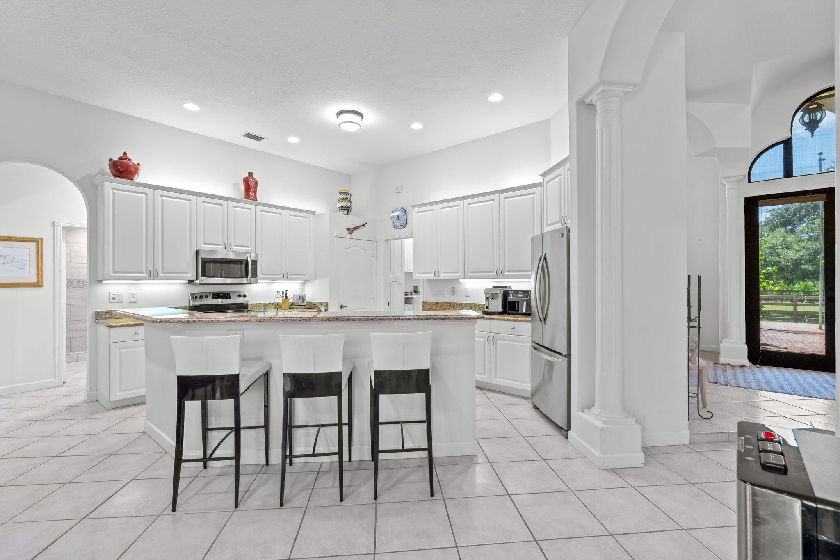
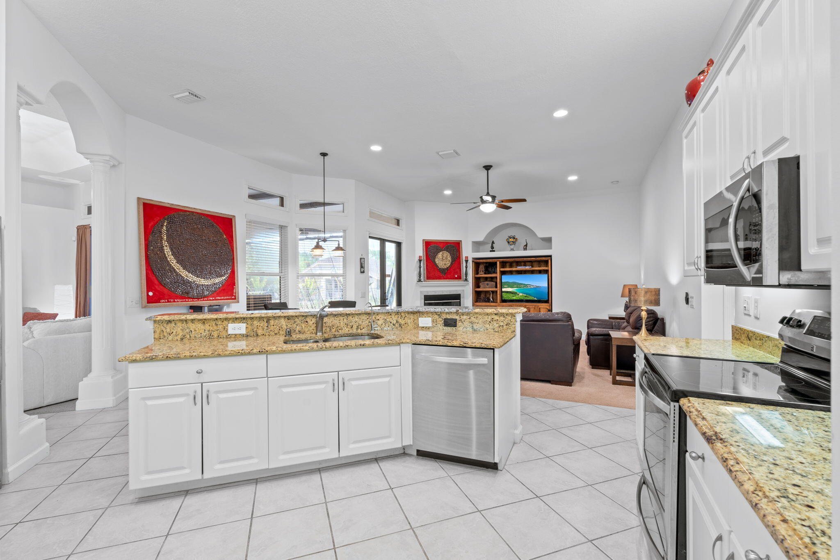
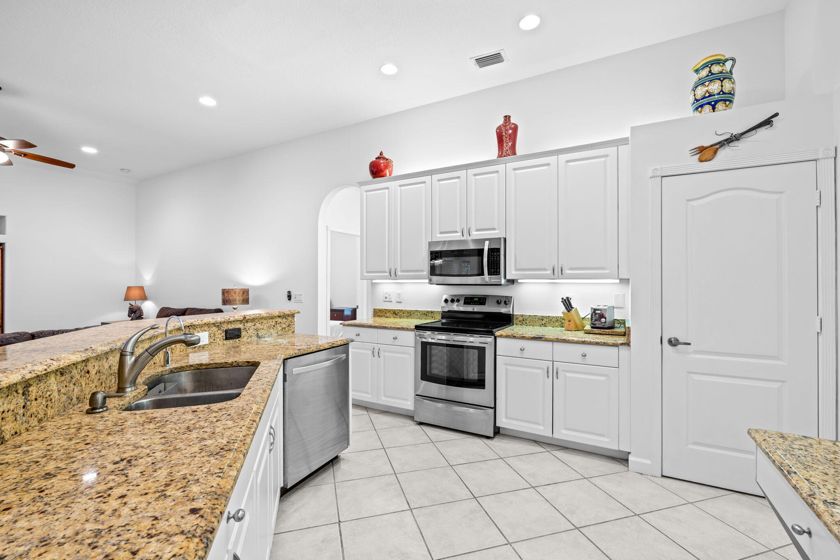
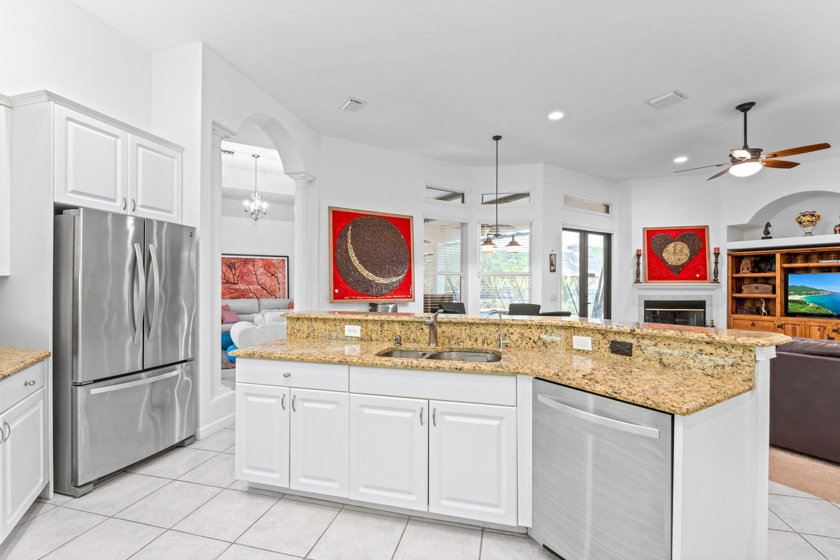
    Wet Bar, Built-in Features, Eat-in Kitchen, Kitchen Island, Pantry, Soaking Tub, Bar, Walk-In Closet(s)

  • Total Bedrooms

    9

  • Bathrooms

    10

  • 1/2 Bathrooms

    1

  • Cooling YN

    YES

  • Cooling

    Central Air, Electric, Zoned

  • Heating YN

    YES

  • Heating

    Central, Electric, Zoned

  • Main Level Bedrooms

    7

  • Pet friendly

    Yes

Exterior

  • Garage

    Yes

  • Garage spaces

    7

  • Construction Materials

    Block

  • Other Exterior Features

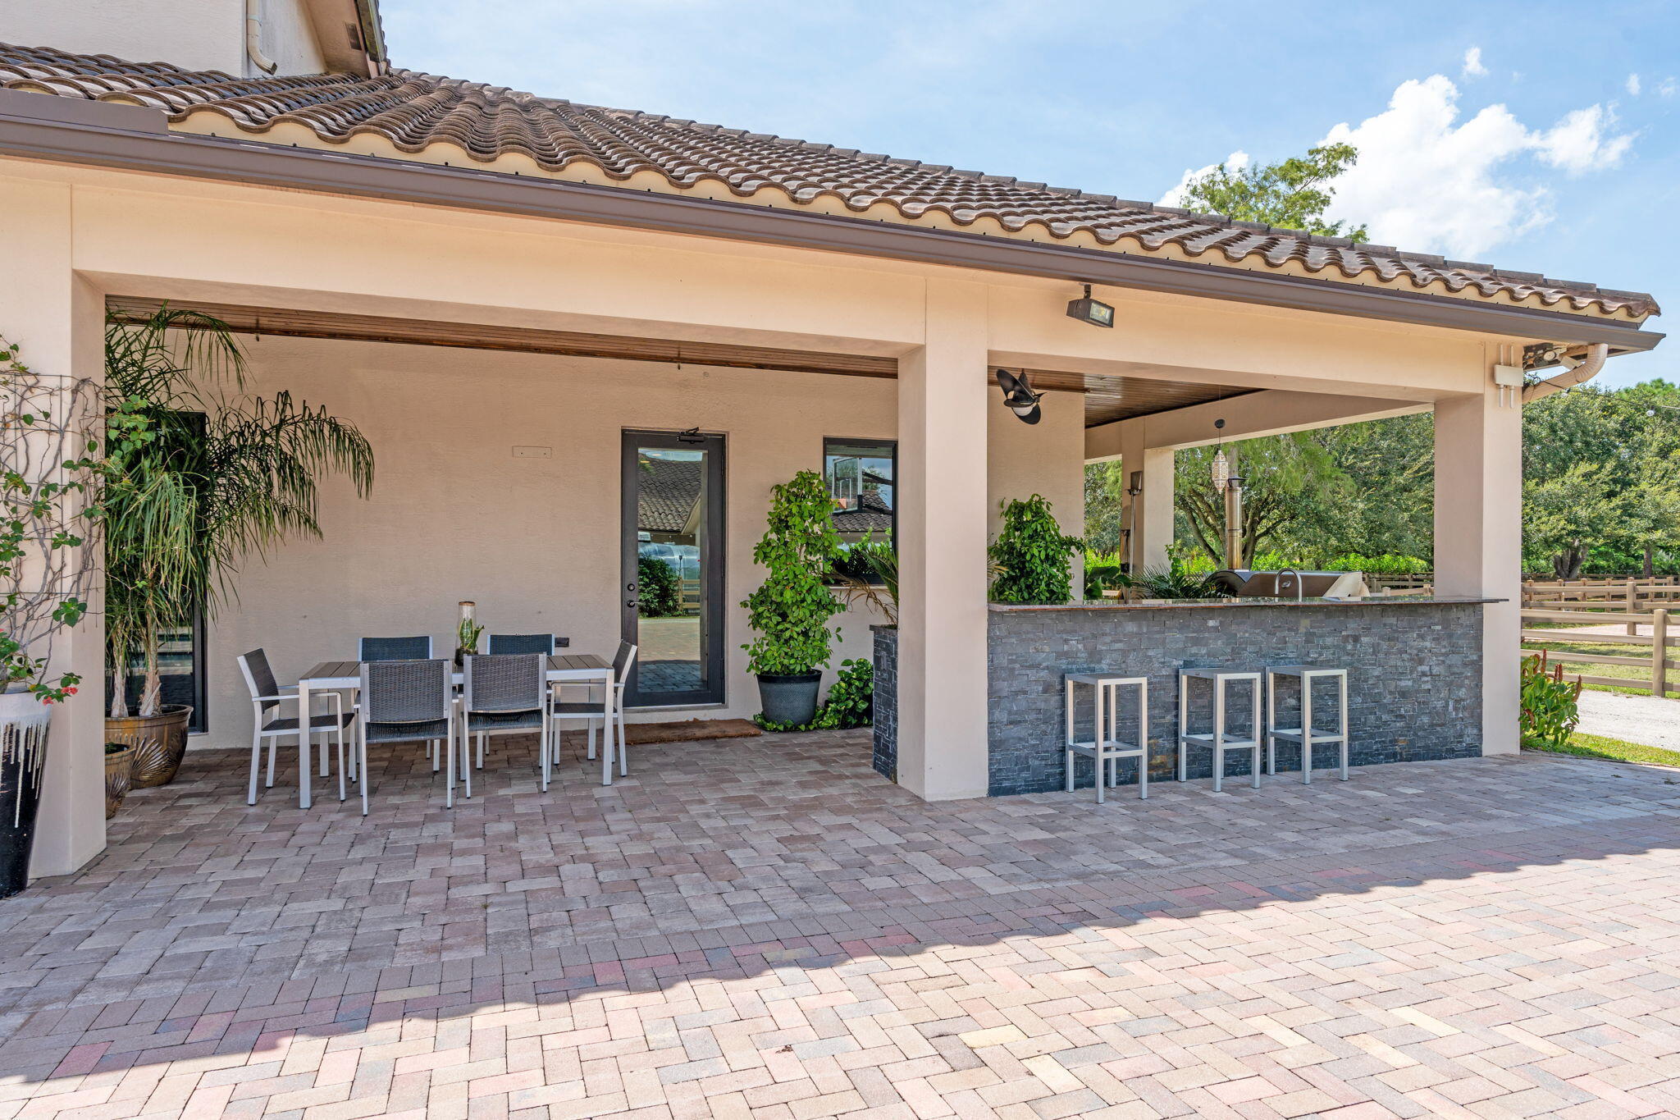
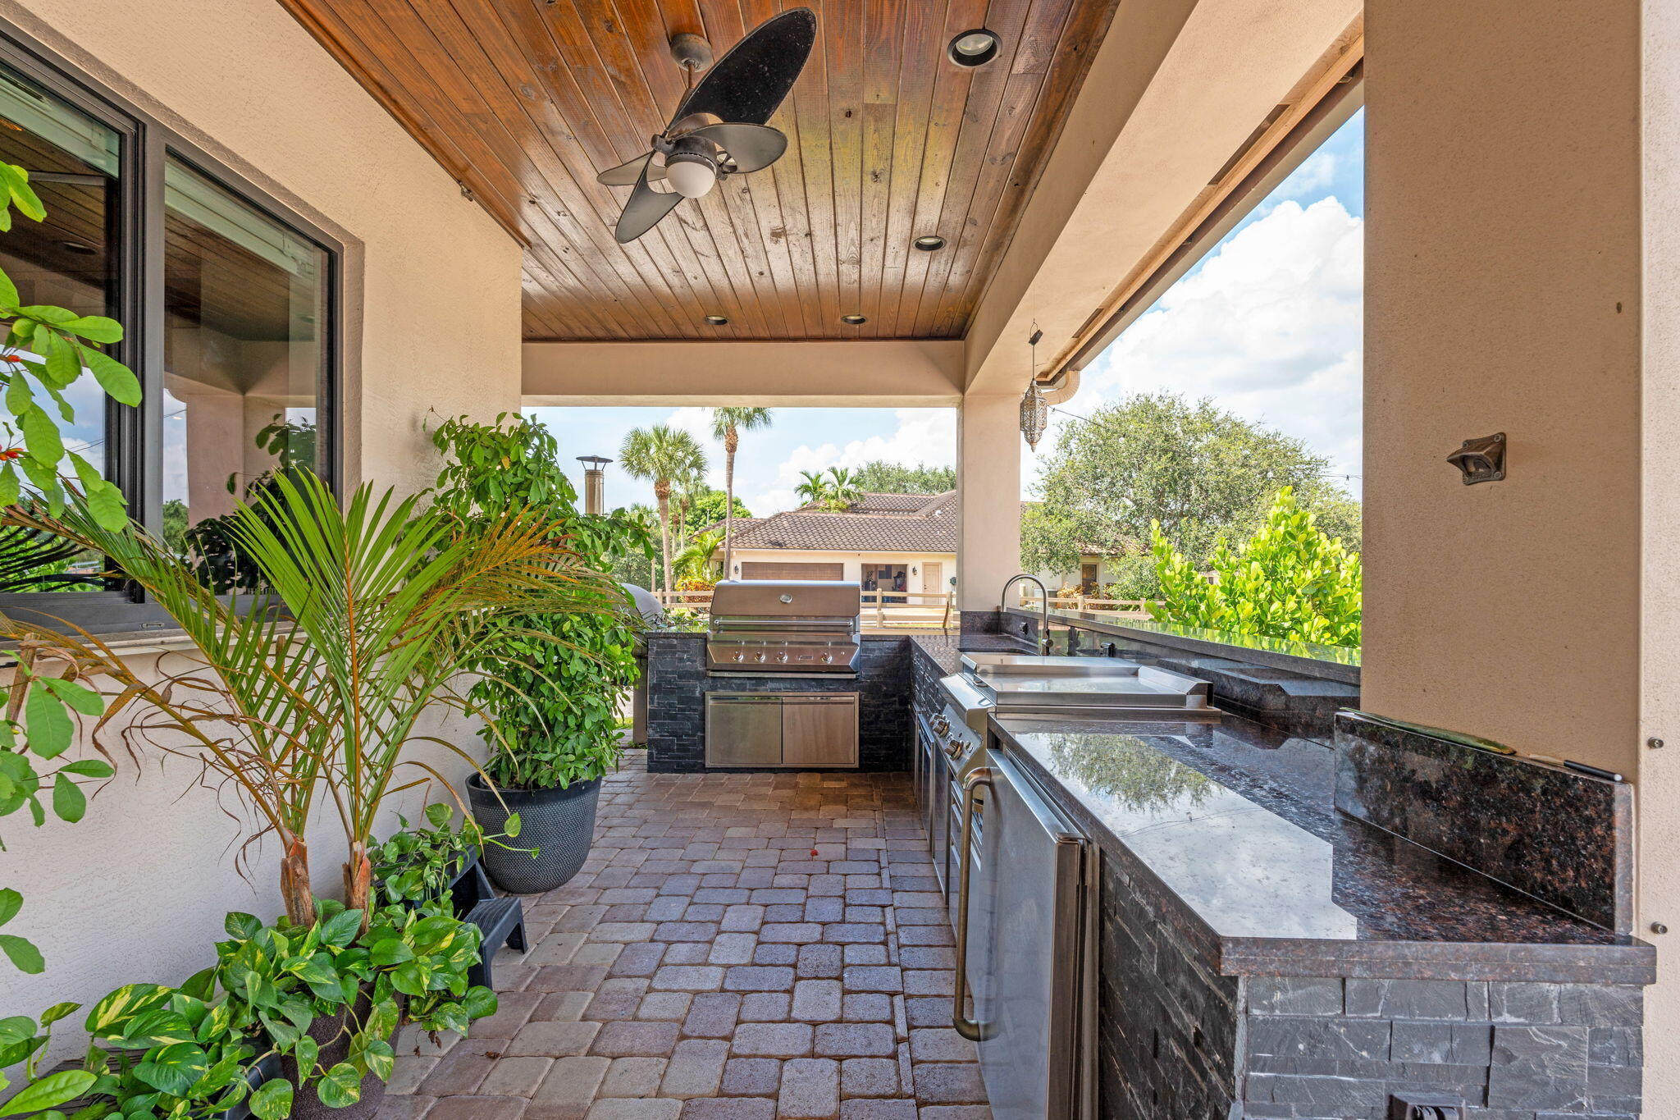
    Built-in Barbecue, Barbecue, Outdoor Kitchen

  • Parking

    Attached, Driveway, Garage, Garage Door Opener

  • Patio and Porch Features

    Covered, Patio

  • Pool

    Yes

  • Pool Features

    Electric Heat, Gas Heat, Heated, In Ground, Salt Water, Private

  • Waterfront YN

    NO

  • View

    Pool

Area & Lot

  • Lot Size(acres)

    3.75

  • Property Type

    Residential

  • Property Sub Type

    Single Family Residence

  • Architectural Style

    Mediterranean

Price

  • Sales Price

    $7,749,000

  • Tax Amount

    $55,780

  • Sq. Footage

    8, 814

  • Price/SqFt

    $879

HOA

  • Association

    No

School District

  • Elementary School

    Binks Forest

  • Middle School

    Wellington Landings

  • High School

    Wellington

Property Features

  • Stories

    2

  • Senior Community YN

    NO

  • Sewer

    Septic Tank

  • Water Source

    Well

Schedule a Showing

Showing scheduled successfully.

<
>
IN PERSON
VIA CHAT

What is 3 + 4 ?


Change time

Mortgage calculator

Estimate your monthly mortgage payment, including the principal and interest, property taxes, and HOA. Adjust the values to generate a more accurate rate.

Your payment

Principal and Interest:

$

Property taxes:

$

HOA fees:

$

Total loan payment:

$

Total interest amount:

$

Location

County

Palm Beach

Elementary School

Binks Forest

Middle School

Wellington Landings

High School

Wellington

Listing Courtesy of Robert S Ross PA , KW Reserve Palm Beach

RealHub Information is provided exclusively for consumers' personal, non-commercial use, and it may not be used for any purpose other than to identify prospective properties consumers may be interested in purchasing. All information deemed reliable but not guaranteed and should be independently verified. All properties are subject to prior sale, change or withdrawal. RealHub website owner shall not be responsible for any typographical errors, misinformation, misprints and shall be held totally harmless.

Agent Hals Blanc

FOUNDER

Hals Blanc

Call Hals today to schedule a private showing.


* Listings on this website come from the FMLS IDX Compilation and may be held by brokerage firms other than the owner of this website. The listing brokerage is identified in any listing details. Information is deemed reliable but is not guaranteed. If you believe any FMLS listing contains material that infringes your copyrighted work please click here to review our DMCA policy and learn how to submit a takedown request.© 2024 FMLS.
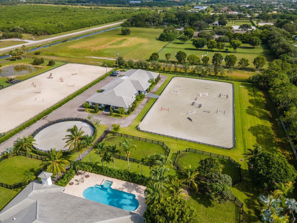
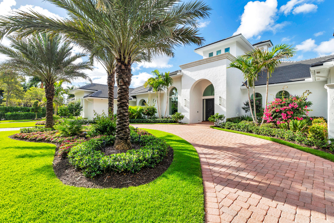
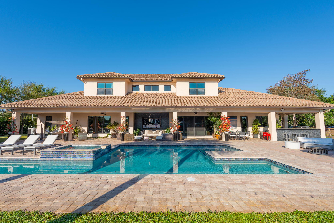
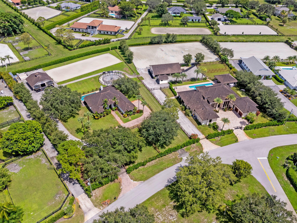
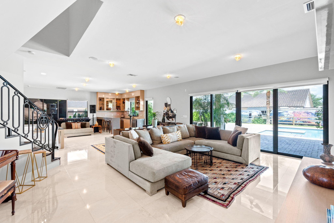
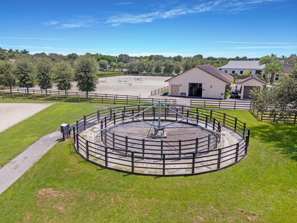
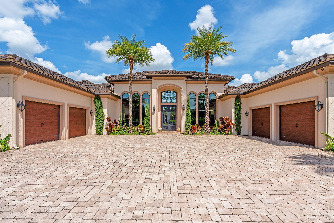
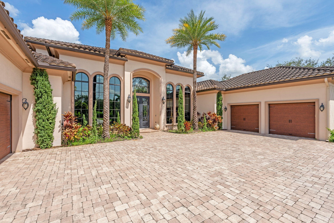
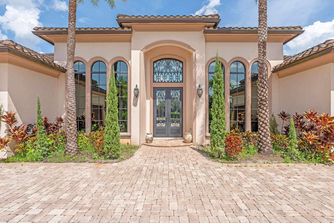
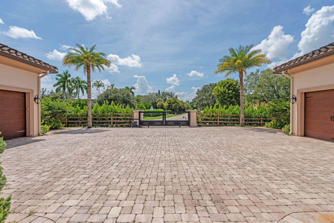
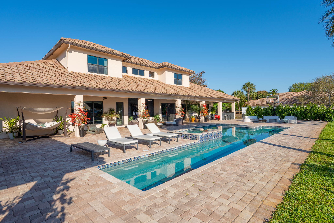
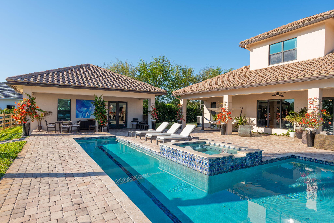
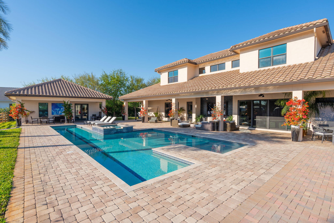
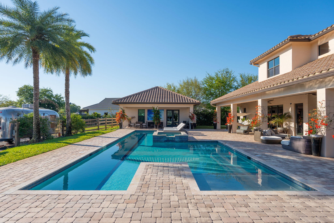
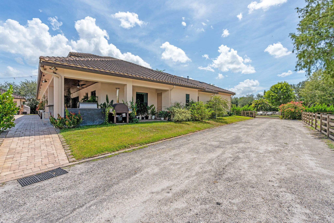
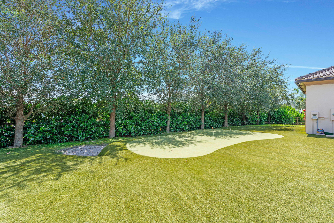
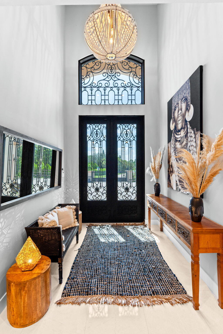
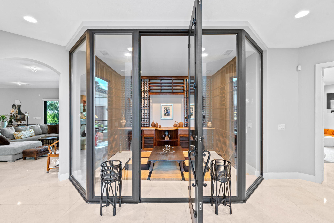
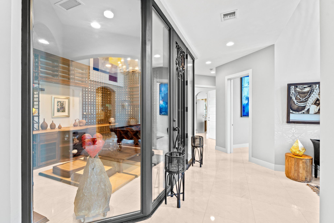
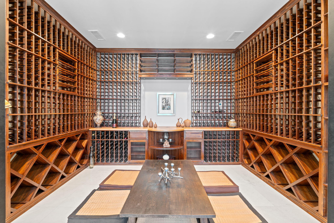
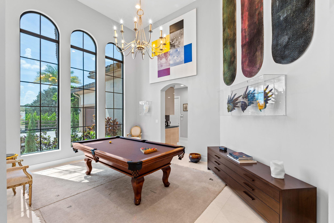
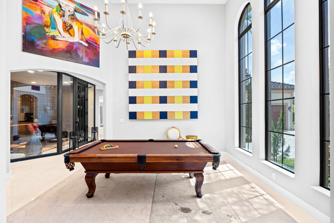
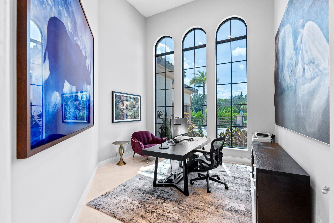
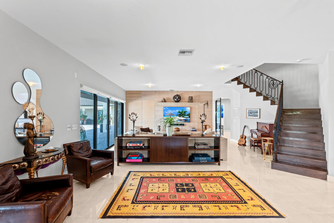
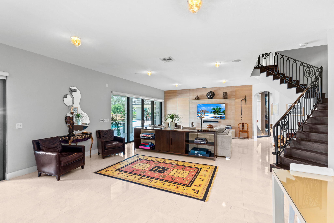
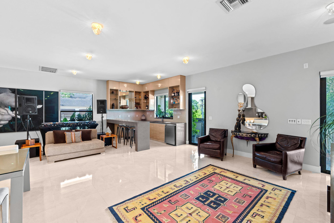
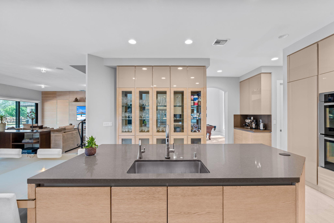
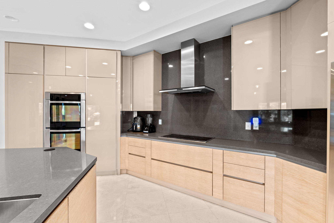
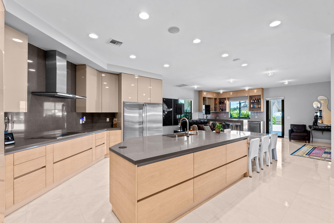
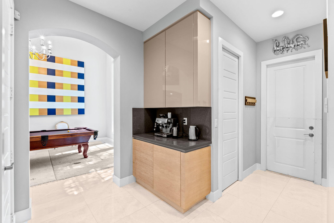
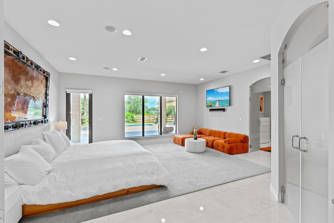
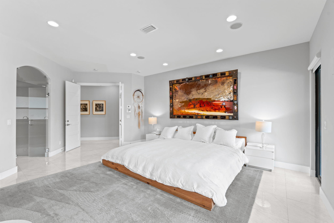
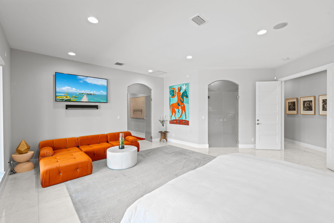
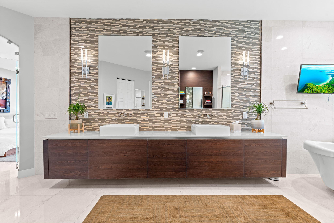
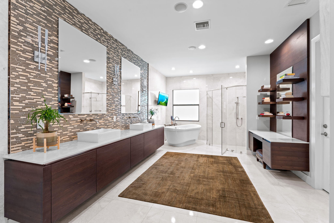
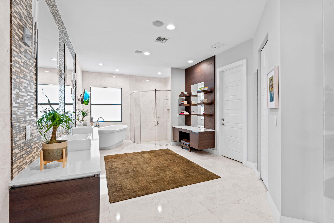
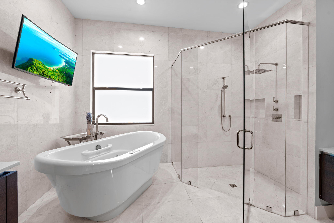
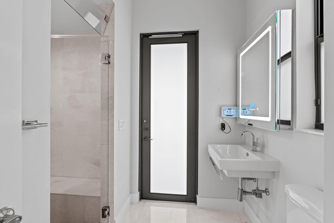
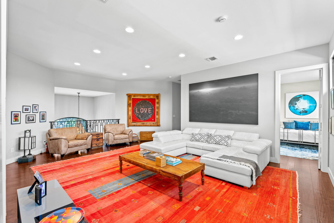
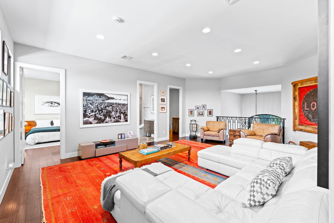
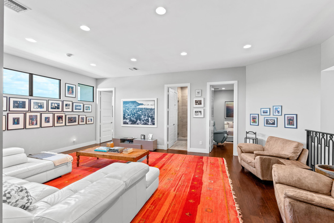
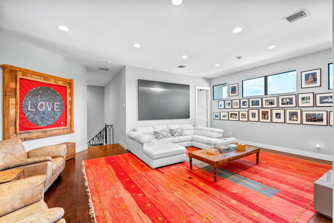
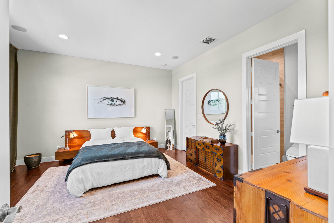
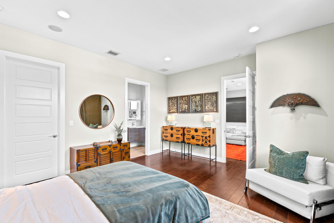
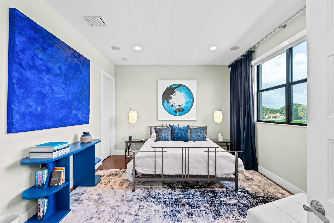
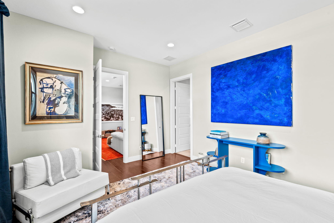
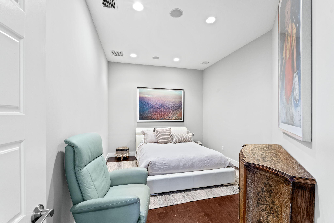
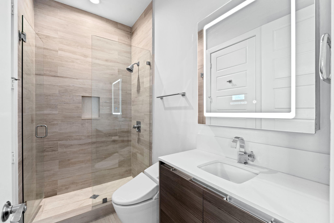
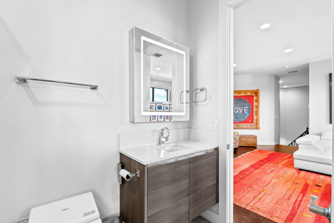
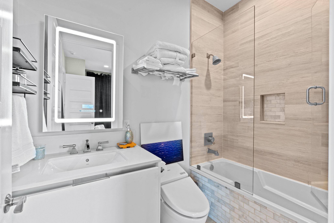
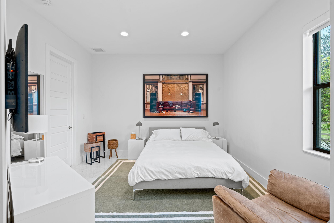
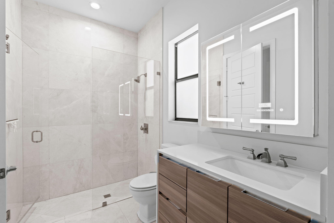
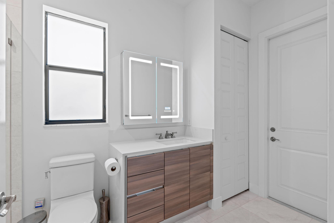
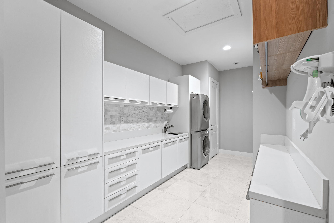
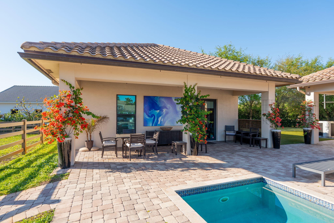
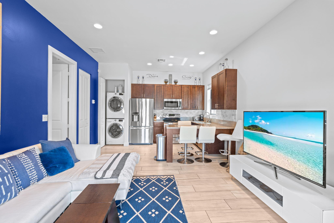
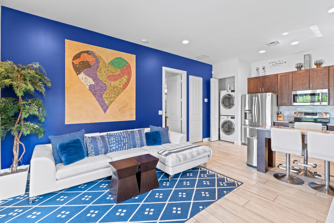
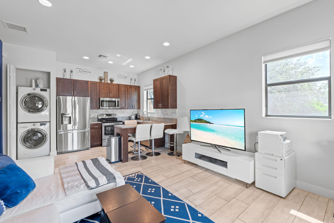
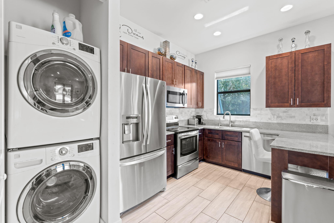
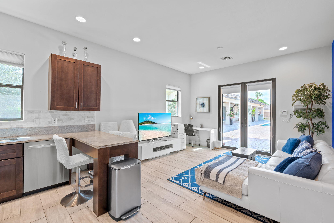
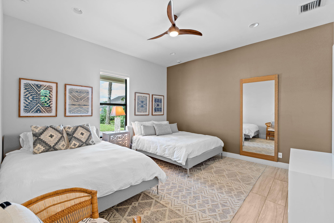
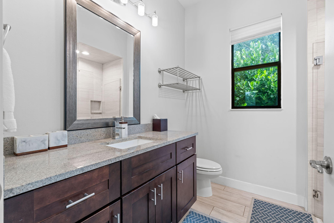
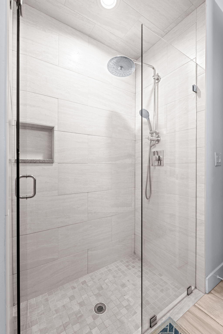
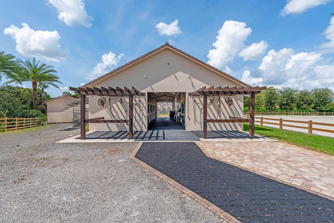
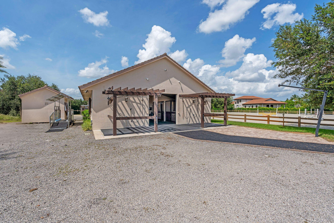
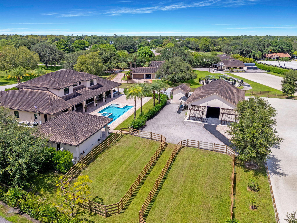
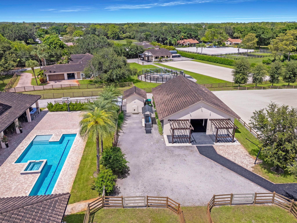
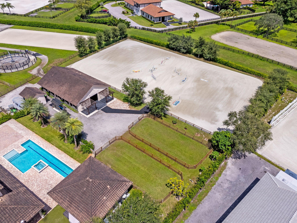
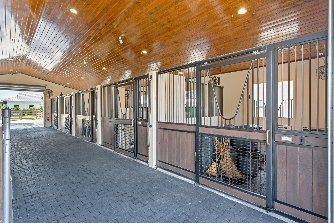
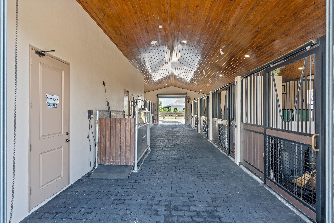
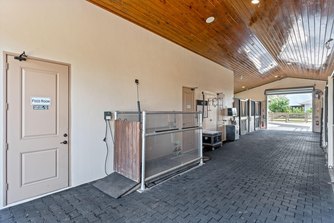
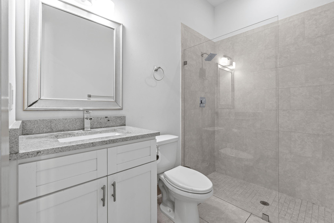
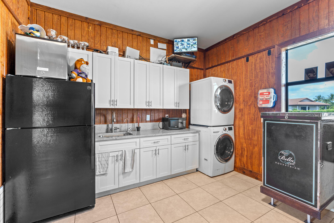
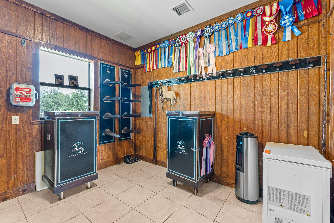
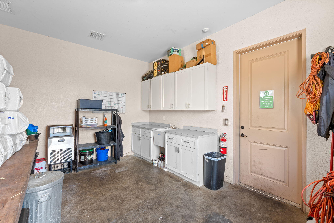
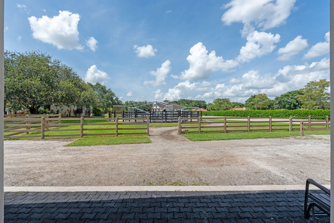
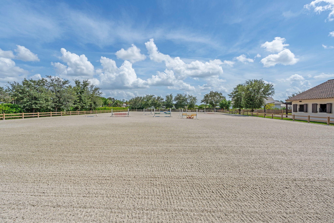
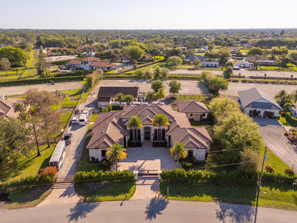
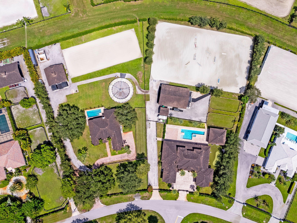
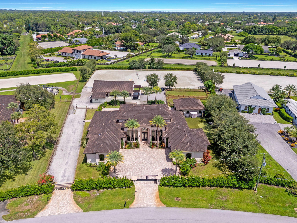
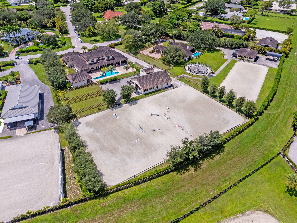
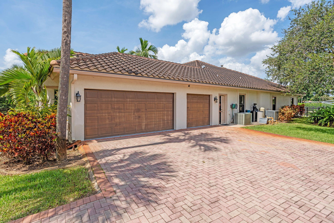
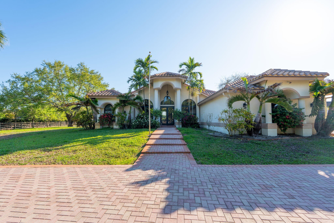
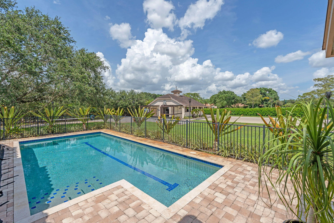
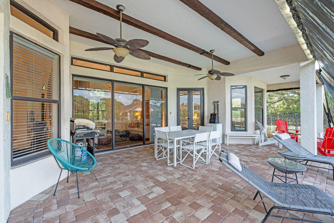
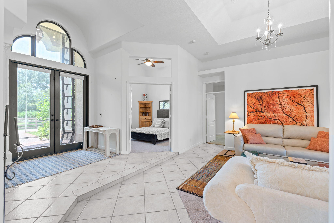
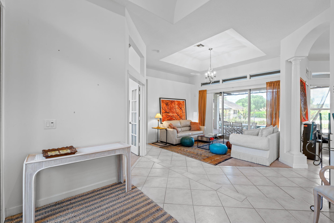
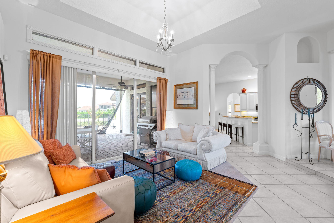
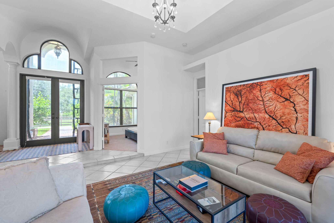
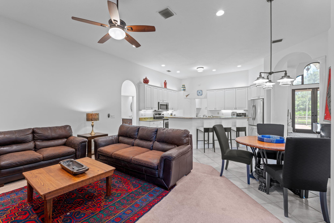
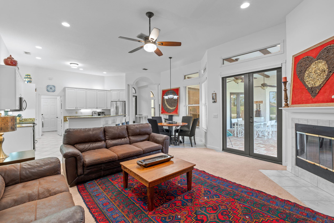
An equestrian dream opportunity: two adjoining properties totaling 3.75 acres with world-class equestrian facilities, including a fully equipped 7-stall barn with tack, feed, laundry, and full bath; a 5-stall barn with tack and feed rooms; multiple wash stalls; two all weather arenas; a hot walker; and five paddocks. Three gated driveways and mature landscaping provide privacy and ease of access, just minutes from the Wellington International, Global Dressage venues, and Wellington's dining and shopping—perfectly timed for show season. The main residence is a modern entertainer's dream with bright, wide-open spaces, soaring ceilings, and nearly floor-to-ceiling windows. The entry leads into a striking, one-of-a-kind wine room. Italian marble and wood flooring flow throughout, complemented by a custom office, formal dining, a gorgeous loft, and a spectacular kitchen with a huge center island, custom cabinetry, and a double pantry. An elegant indoor bar provides a separate space for entertaining. The main-level primary suite is a luxurious retreat with dual spa-inspired bathrooms, a freestanding soaking tub, double vanities, a huge walk-in shower, a sitting area, an oversized closet, and a cabana-style bath. Living areas open to a resort-style pool with summer kitchen, putting green, and cabana bath. A 4-car garage, coffee bar, and state-of-the-art laundry with automated lighting complete the residence. A separate 1-bedroom apartment with a full kitchen and laundry provides private guest or staff accommodations. The second residence offers 3 bedrooms, 2 baths, an office, formal dining, partial hurricane-impact windows, its own pool, a detached studio efficiency, and a 3-car garage. This rare Wellington property blends luxury living with exceptional equestrian amenities, offering an unparalleled lifestyle for entertaining, leisure, and equestrian pursuits.

1601 Clydesdale Avenue

Message successfully sent.

What would you like to know?

What is 3 + 4 ?

I agree to receive email communication and understand I can unsubscribe at any time.

I agree to be contacted by Options 1 Realty via call, email, and text for real estate services. To opt out, you can reply 'stop' at any time or reply 'help' for assistance. You can also click the unsubscribe link in the emails. Message and data rates may apply. Message frequency may vary. Privacy Policy

Related Properties

Located within the prestigious Kensington neighborhood of the Palm Beach Polo & Country Club, this exceptional one-story estate presents a sophisticated blend of scale, comfort, and modern design across more than 6,700 square feet. Thoughtfully curated interiors feature 4 spacious bedroom suites, 2 private offices, 4 full baths, and expansive living spaces enhanced by soaring ceilings, abundant natural light, and newly installed marble flooring throughout.  Designed for both refined entertaining and effortless everyday living, the interiors transition seamlessly to beautifully landscaped outdoor spaces with covered terraces, multiple lounge and dining areas, and a newly completed resort-style pool and spa. A fully equipped outdoor kitchen further elevates the setting, creating an ideal backdrop for year-round gatherings and relaxed outdoor living. Additional highlights include impact-rated windows and doors, a brand-new roof, whole-house generator, and an oversized four-car garage with generous storage space. Positioned within one of Wellington's most sought-after gated communities, celebrated for its premier equestrian lifestyle and privacy, this turnkey residence offers an exceptional opportunity within Palm Beach Polo.
#B26030004

Wellington

2707 Sheltingham Drive

4 Beds

4 Baths

6,700 Sq.Ft.

$7,475,000

MLS#: B26030004
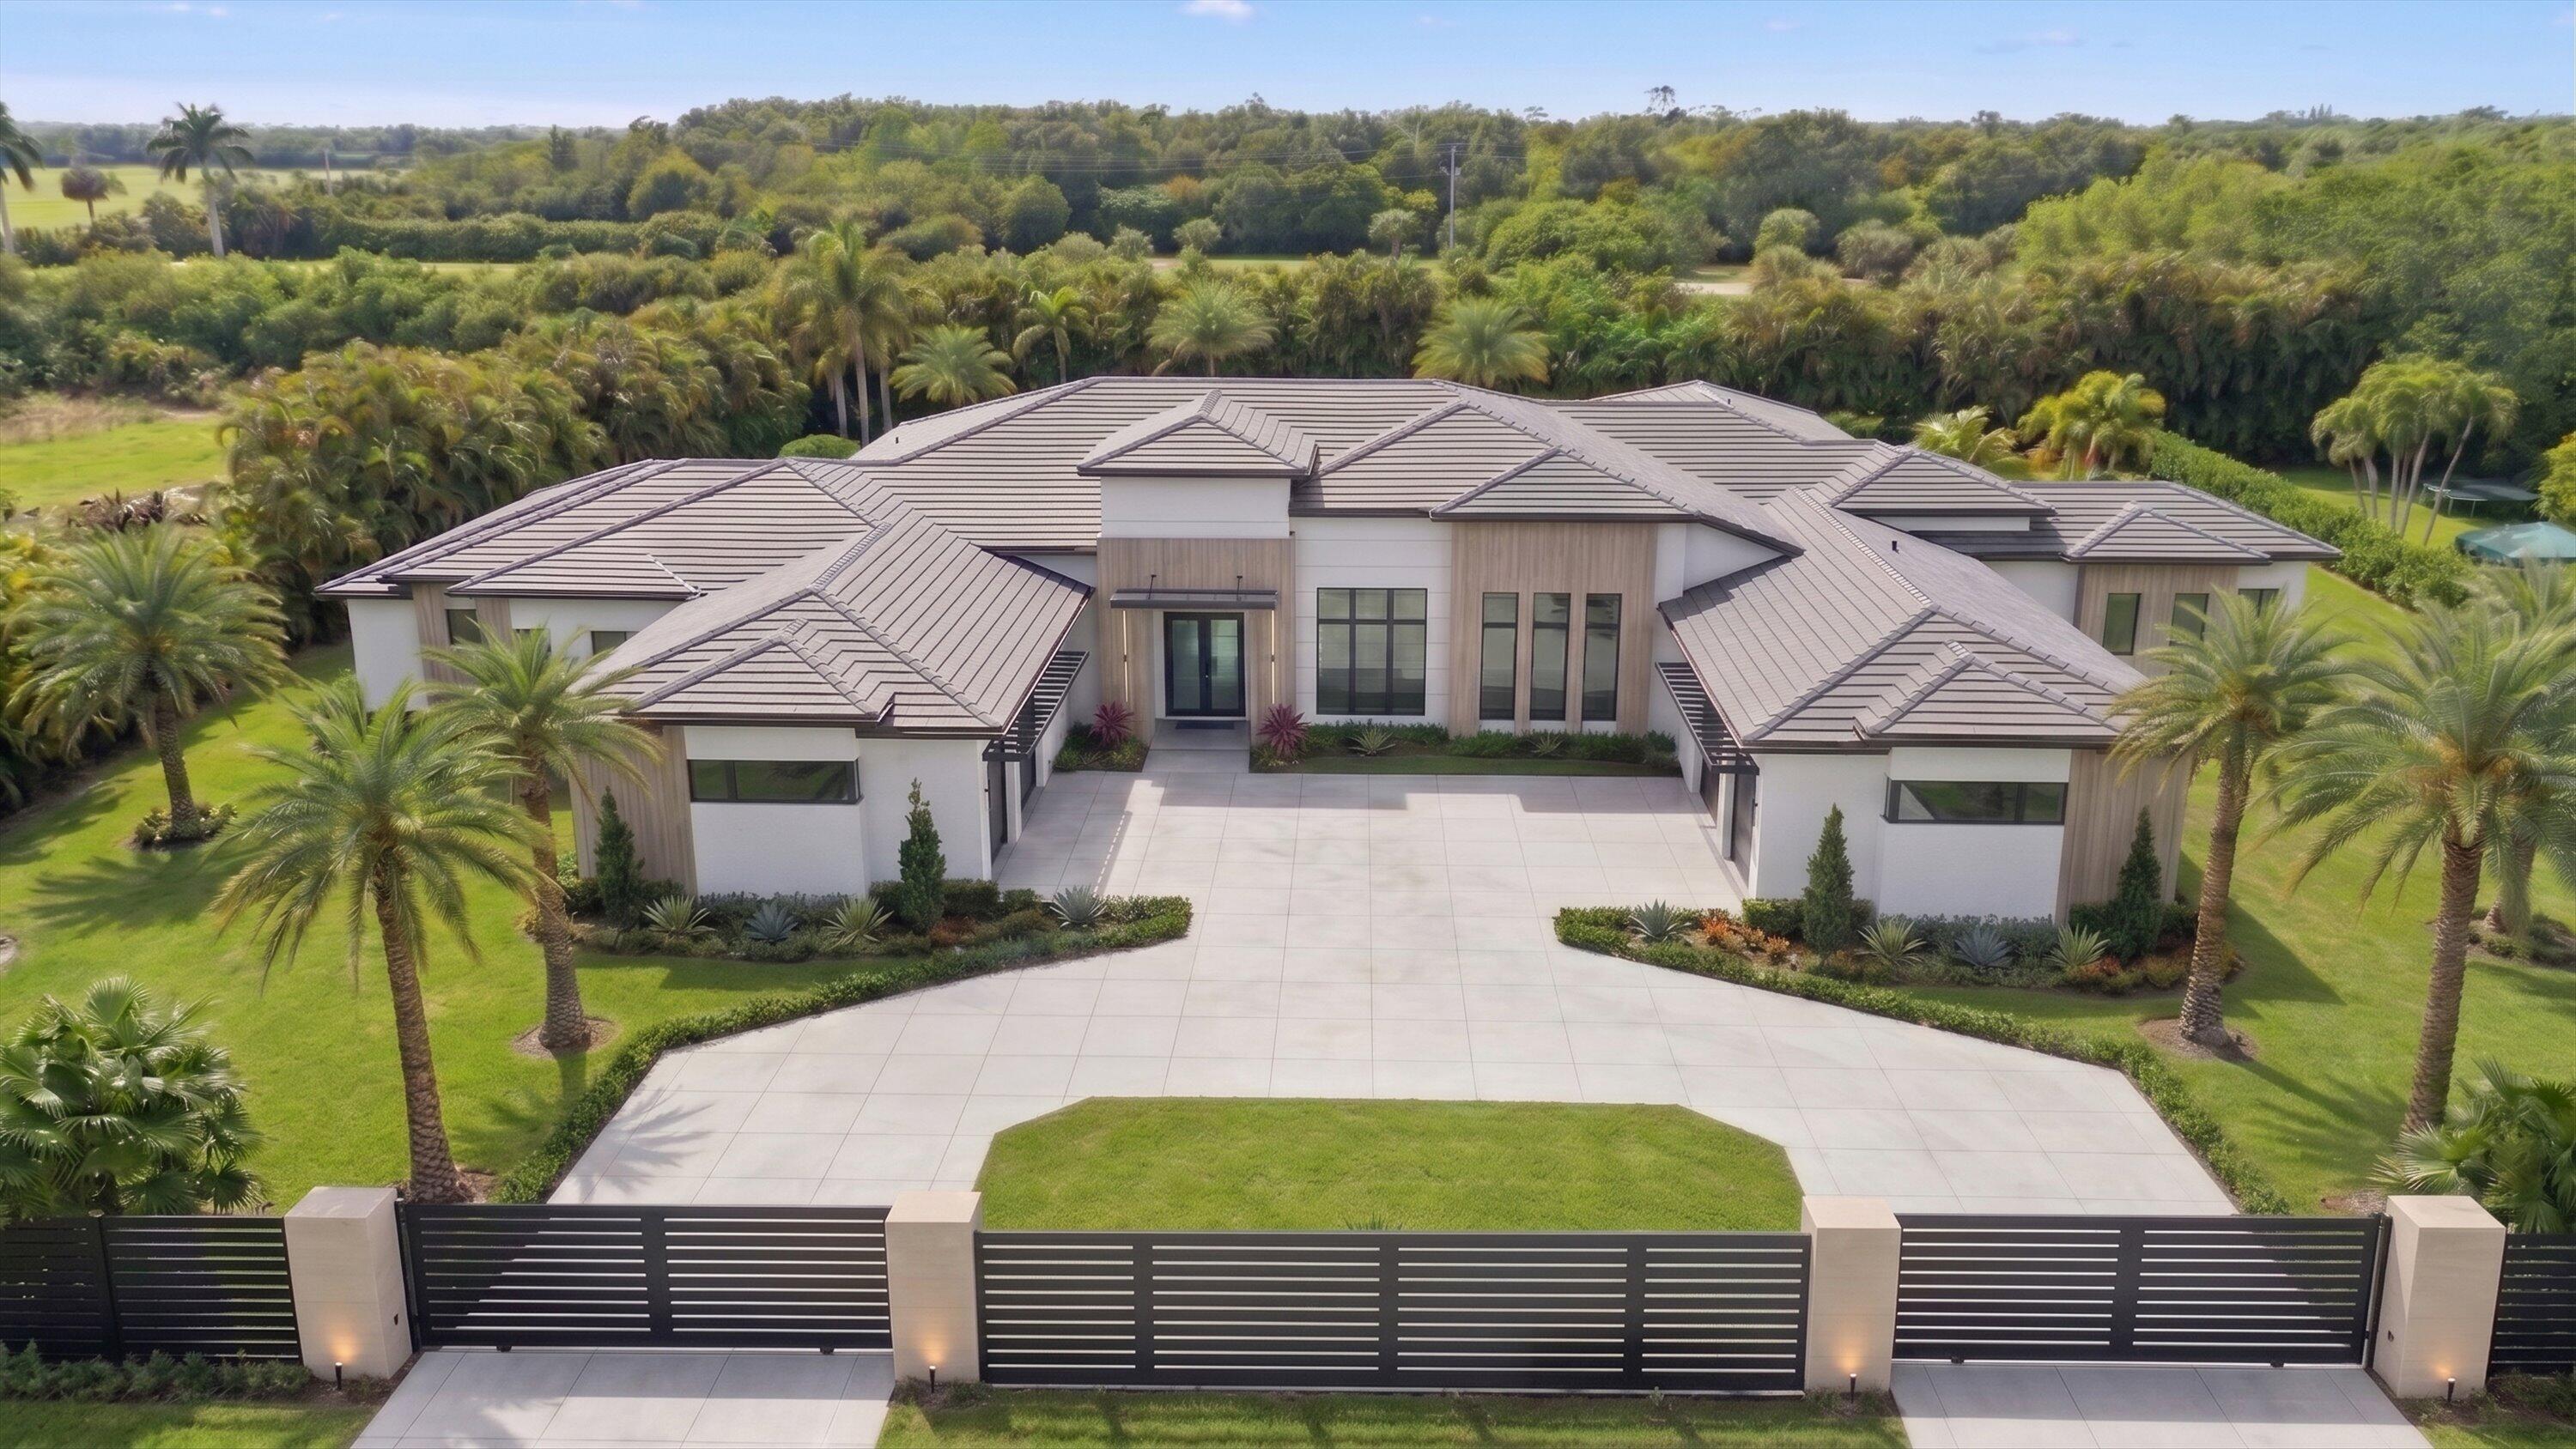
Located in the highly sought-after Maidstone neighborhood within Palm Beach Polo & Preserve, this exceptional six-bedroom, 7.5-bath estate has been completely renovated and thoughtfully updated throughout. Designed with both refined living and effortless entertaining in mind, the residence offers a seamless blend of modern sophistication and comfort. The expansive ground-floor primary suite features dual baths, custom closets, and direct access to the spacious pool and patio area. An additional guest suite on the main level includes a private breakfast bar, ideal for extended stays or staff accommodations. Upstairs, four generously sized bedrooms  each offer en-suite baths and built-in closets, including a second primary suite. The outdoor living space is equally impressive, showcasing a beautifully renovated pool and spa, summer kitchen, fire pit, and ample room for entertaining. Recent upgrades include the roof, impact windows, generator, a whole home reverse osmosis water system, landscaping, and pool—providing peace of mind and turnkey convenience. A rare opportunity to own a fully updated estate in one of Wellington's most desirable communities, just moments from world-class equestrian venues, with easy access to West Palm Beach, the Palm Beach International Airport and Palm Beach.
#B26020298

Wellington

11707 Maidstone Drive

6 Beds

7 Baths

8,950 Sq.Ft.

$7,400,000

MLS#: B26020298

10.32-acre equestrian farm ideally located in Wellington's South end, close to the back gate of the Wellington International Showgrounds.  CBS center aisle stable on a quiet street featuring 30 stalls, 2 tack rooms, 2 feed rooms, and 2 storage rooms.  The property includes 2 all-weather arenas with fiber footing, round pen, multiple paddocks, a large storage garage and a grass jumping field. Three staff residences: 3BR/1BA, 2BR/1/BA, and 1BR/1BA. Well-designed for a professional operation, an excellent layout for horses comfort, with room for expansion.
#B26013404

Wellington

13122 52nd Place S

6 Beds

4 Baths

1,200 Sq.Ft.

$6,900,000

MLS#: B26013404

Elite opportunity to purchase this new estate in the prestigous Southfields community in Wellington. Unite with the builder now, currently in mid phase construction to enable your personal flair on this unique homes finishes. This contemporary masterpiece boasts a total of 8,005 sqft of indoor living, in addition to the 2,206 covered patio that overlooks a detailed outdoor oasis. Inside the home, a grand entrance featuring a 6 x 10 pivot front door welcomes you and directs attention the 12- 16.5 ceilings throughout the entire house. 48 x 48" Tile floors grace the estate and you will admire the extra wide hallways and doors as you tour the open concept living area featuring a custom walk-in wine cooler, a gourmet chefs kitchen with top class Miele/ Sub Zero appliances, butlers pantry,  a double island with bold 2.5" thick countertops, and ground to ceiling cabinetry. The split concept primary suite is its own spa-inspired wing that features two roomy walk in closets, morning bar, a 464 sqft primary bath with glass enclosed steam shower, soaking tub, two water closets with Toto seating, and two separate vanities. Included in the private suite wing is a recovery room with cold plunge tub and large sauna. On the north wings you will encounter four additional en suite bedrooms, mudroom with dog wash station, fitness room, and sports room with custom bar for entertaining guests. In addition, a formal dining room, dedicated office, and two half baths are also showcased.    The outdoor oasis is a luxurious resort style space that is sure to impress the most particular homeowner. In its center is a 20 x 36 ft. heated, saltwater pool that is flanked by firebowl features and jetted spa, outdoor kitchen, accent lighting, and lush tropical landscaping to complete the private, fully enclosed green space.    This amazing estate also delivers an oversized 4 car garage, ample storage and cabinetry, large dual laundry room, smart home technology, security cameras, upgraded insulation, a 6 zone A/C system with linear grills, and a 1000 gal. propane tank. Entire lot is fully fenced, security system, and a double gated driveway in addition to the newly approved 24 hr. manned guard gate at the forefront of the community.
#B26010659

Wellington

3905 Fieldview Way

5 Beds

5 Baths

8,005 Sq.Ft.

$6,745,000

MLS#: B26010659
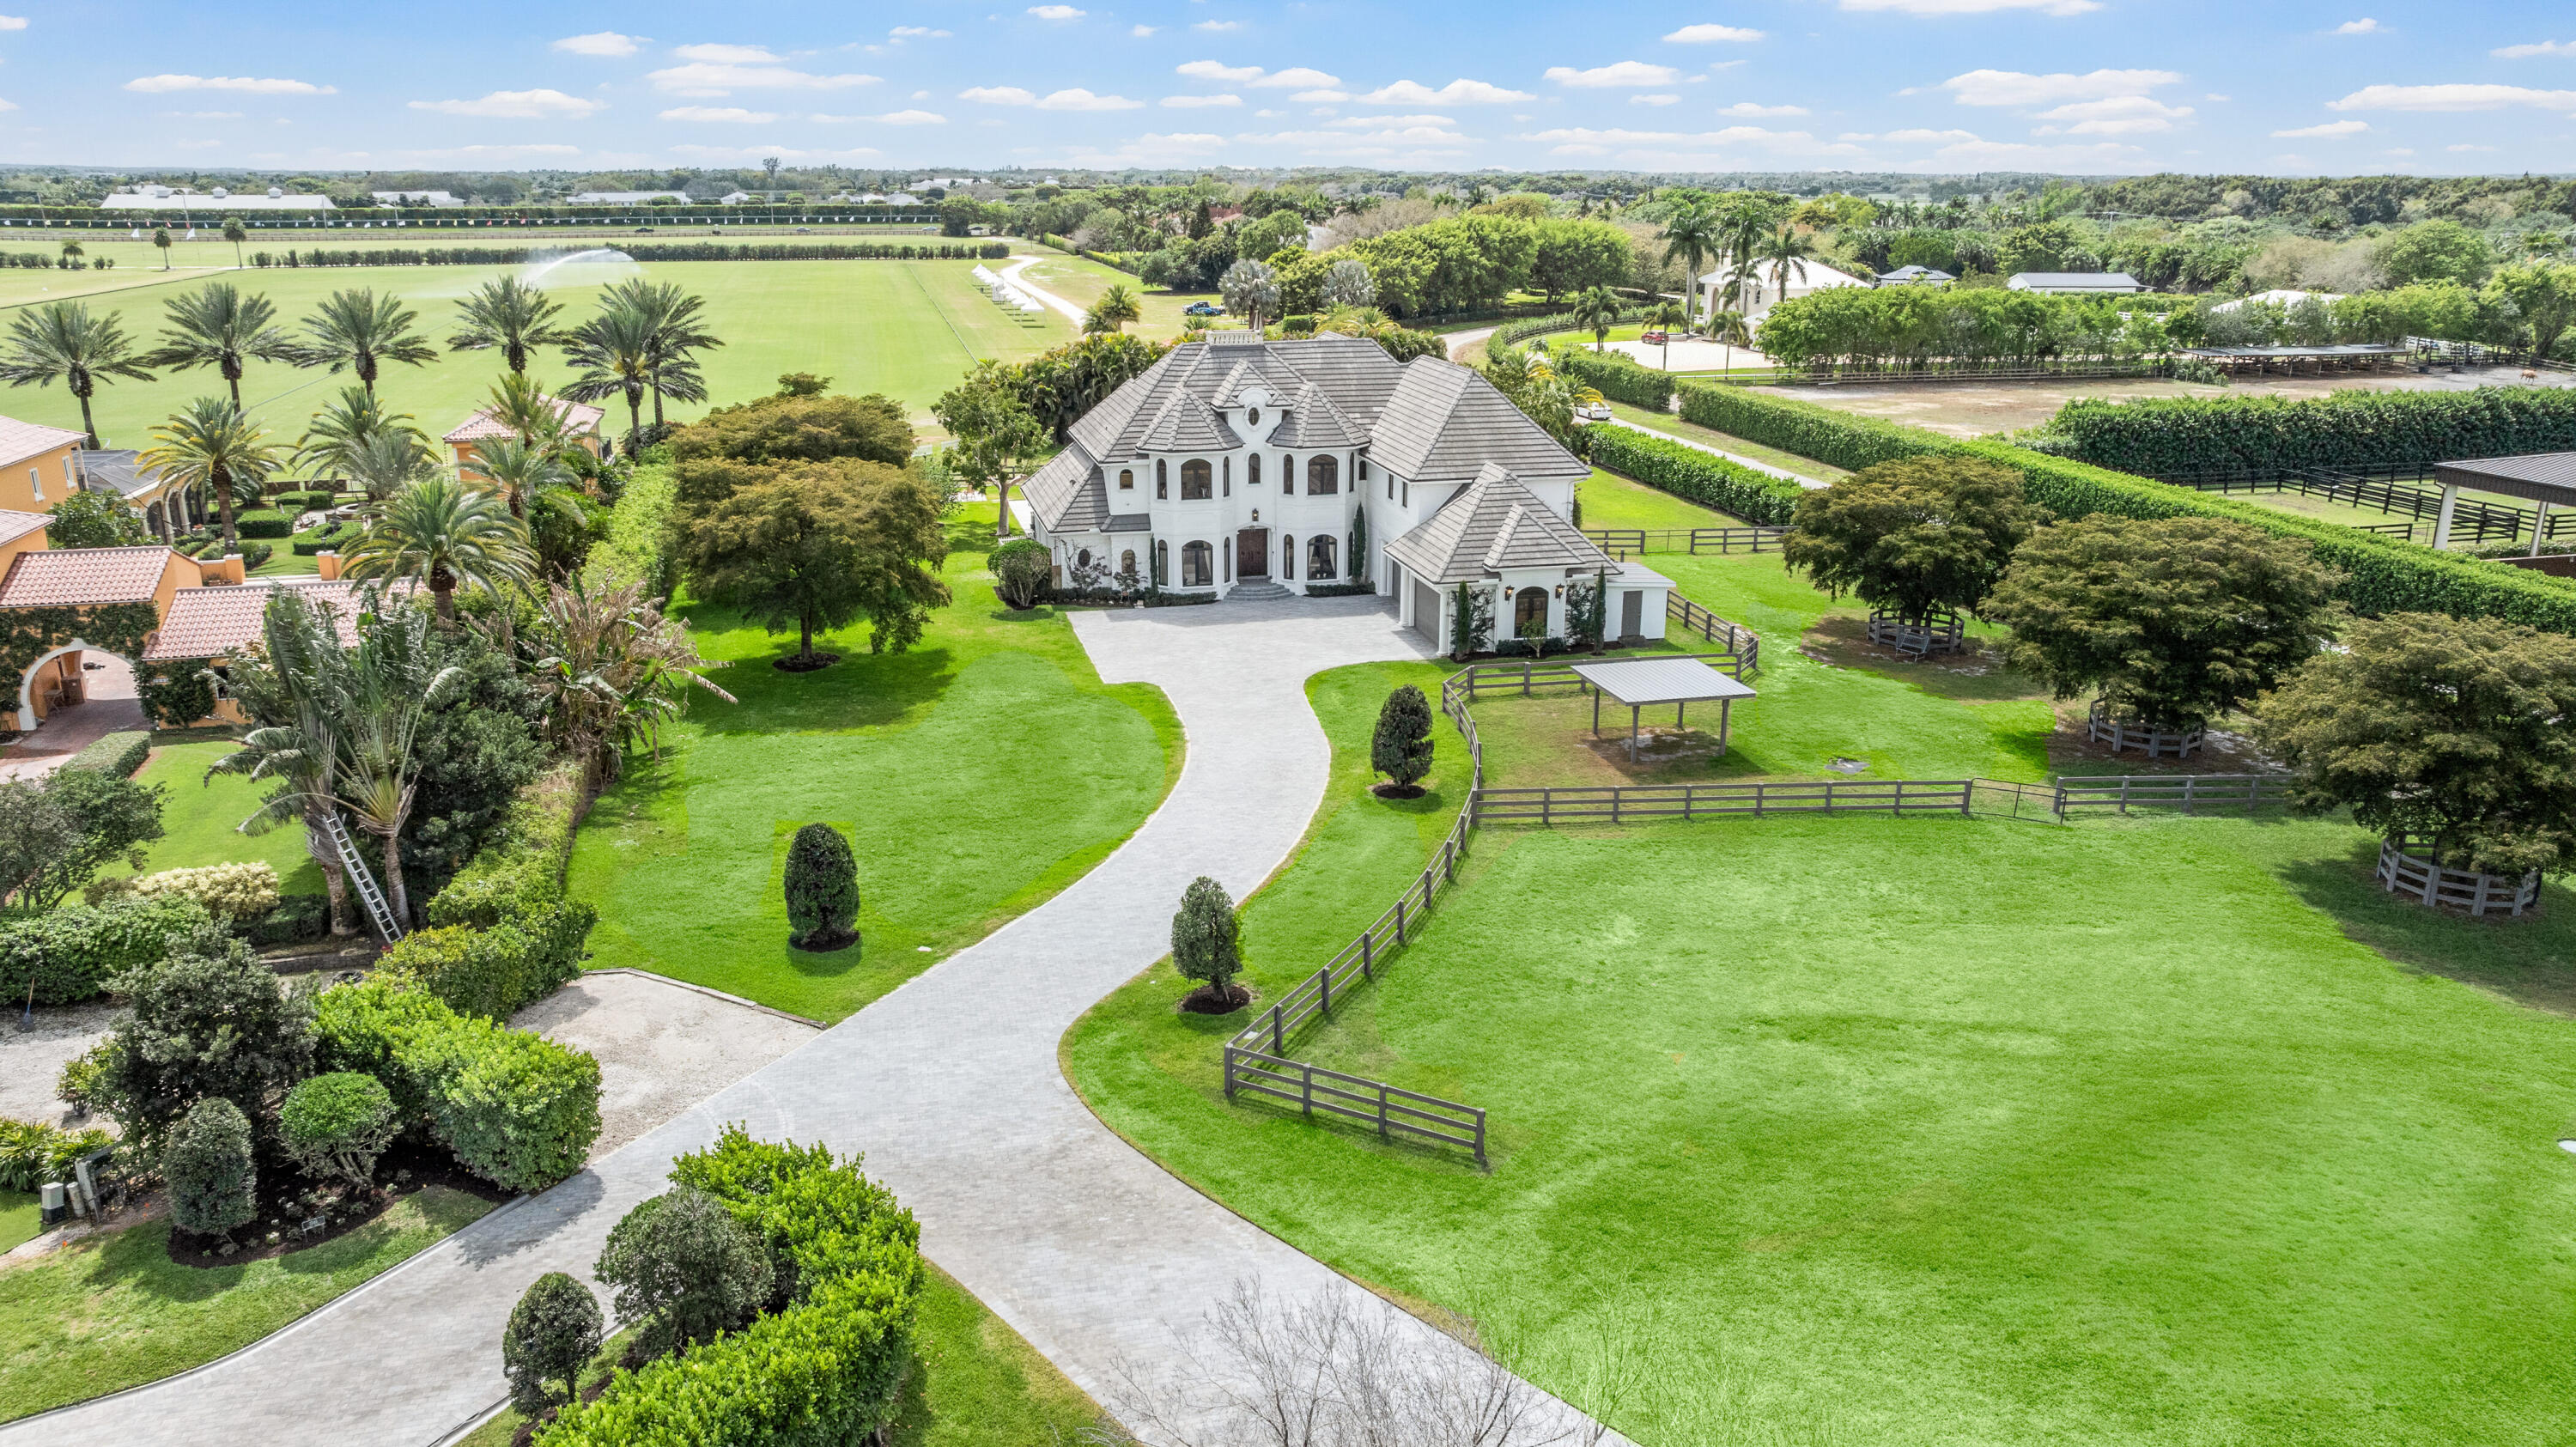
Experience the exceptional lifestyle offered by this private family compound, featuring a spacious 4 bedroom main residence and a newly constructed 3 bedroom, 2,800 sq. ft. carriage house, ideally situated in the prestigious Southfields community in the heart of Wellington. This prime location places you just minutes from all major equestrian and polo venues, with the property overlooking the renowned Grand Champions Polo Club fields, where you can enjoy afternoon matches from the comfort of home. Main Residence The main house offers a generous and thoughtfully designed layout. The first floor primary suite provides convenience and privacy. The second floor features a dedicated theater and game room, perfect for entertainment, along with three additional bedrooms, including  (see remarks)  junior suite with a private balcony showcasing sweeping polo field views. A 4 car garage provides ample storage for vehicles, equipment, and lifestyle needs. Step outside to a large resort style pool area, ideal for entertaining, relaxing, and enjoying unobstructed views of the polo fields. Equestrian Features For equestrian enthusiasts, the property includes: Paddocks Wash racks Space to construct a 4 stall barn, offering the opportunity to customize your ideal setup. Carriage House The newly built 3 bedroom carriage house features: An open concept floor plan High end finishes throughout A 2 car garage Modern design and exceptional craftsmanship, perfect for guests, staff, or extended family.
#B26002558

Wellington

3585 Aiken Court

7 Beds

6 Baths

5,580 Sq.Ft.

$6,495,000

MLS#: B26002558
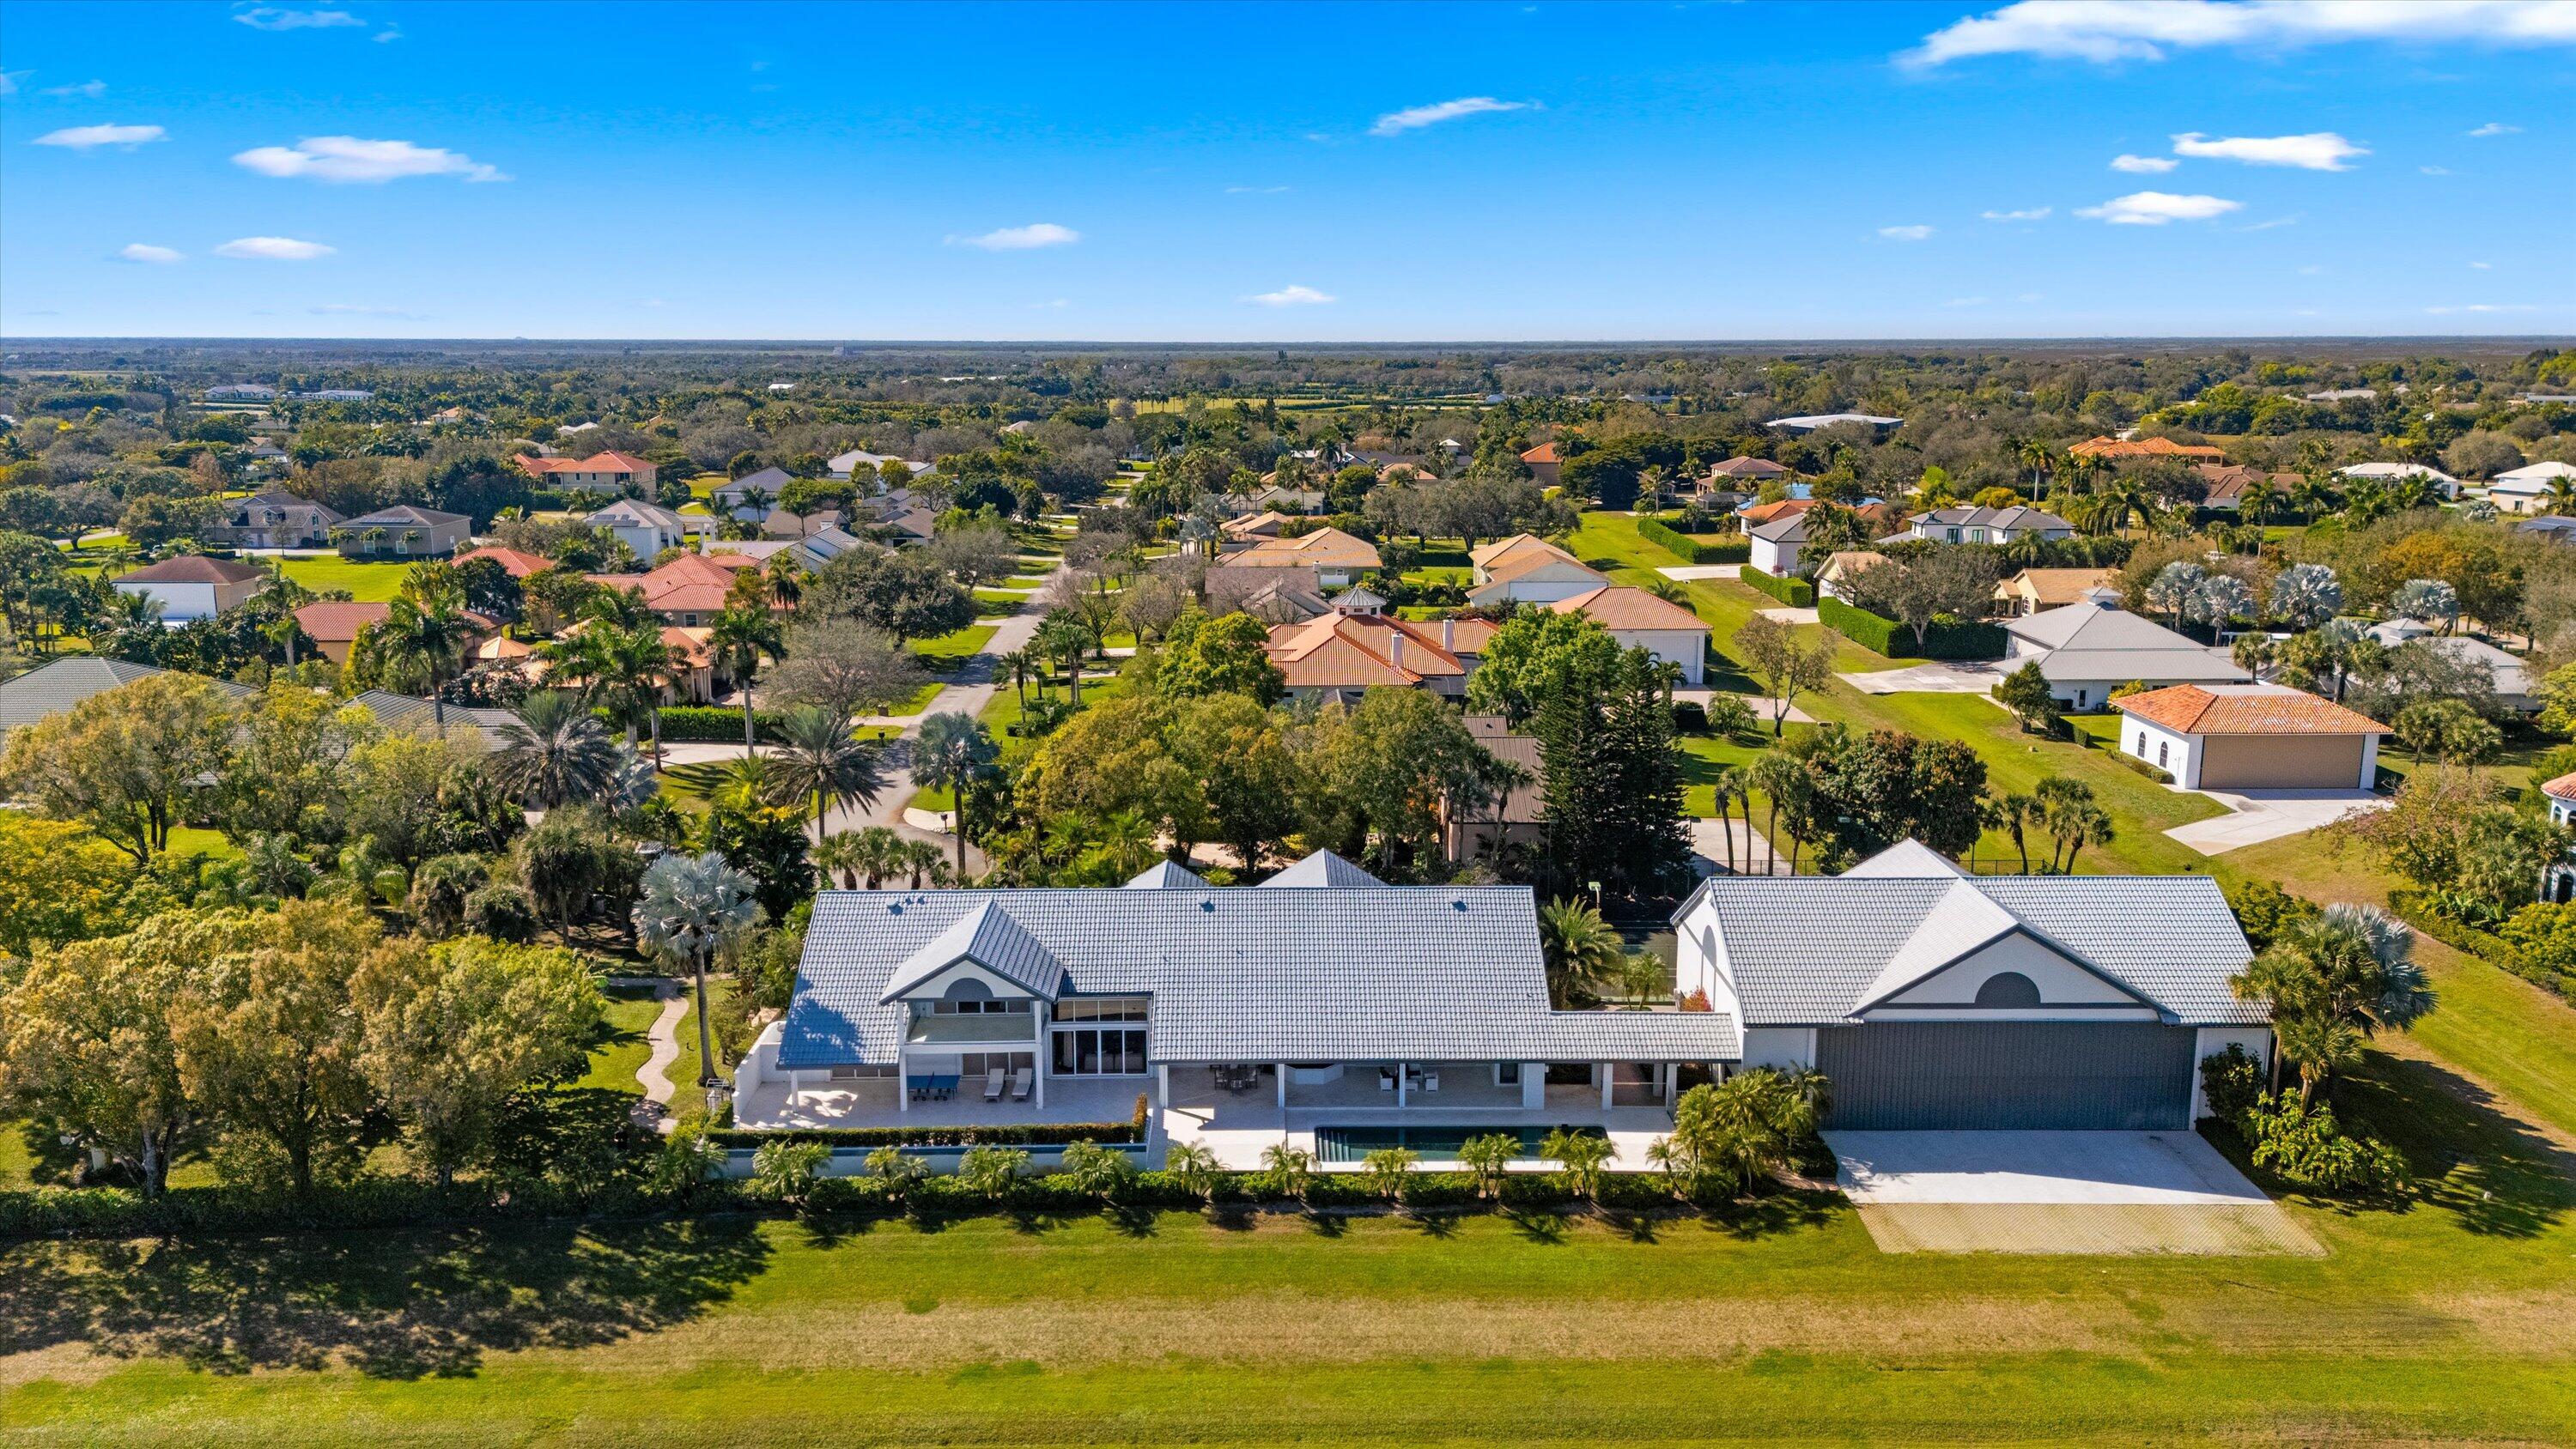
Set in the desirable Aero Club, this exceptional single-family estate is a dream for aviation and luxury living. Situated on .95 acres with direct runway access and a private hangar, the home offers 5 bedrooms and 7 baths, plus an upstairs loft with a full bath and balcony. Designed for entertaining, enjoy a tennis court, resort-style pool, large covered patio, and two additional open patios. Inside, highlights include an air-conditioned wine room and expansive living spaces. A rare opportunity where elegance meets fly-in convenience.
#R11161156

Wellington

15595 Lindbergh Lane

5 Beds

6 Baths

5,399 Sq.Ft.

$8,999,000

MLS#: R11161156

A rare opportunity to own the ultimate equestrian estate on 4.74 acres across two combined parcels. This exceptional property features two residences—a 4-bedroom, 3-bath home and a 3-bedroom, 3-bath home—both offering open floor plans ideal for modern living. Designed for serious equestrians, the estate includes a 12-stall barn, two arenas, a dressage mirror, and six paddocks. Outdoor living shines with two pools and a summer kitchen, perfect for relaxing or entertaining. An extraordinary compound blending luxury, functionality, and top-tier equestrian amenities.
#R11161146

Wellington

14868 Paddock Drive

7 Beds

6 Baths

7,225 Sq.Ft.

$8,999,000

MLS#: R11161146

Price reduced
Priced below cost!! Owner financing available! Newly built, architecturally impressive, 5-acre equestrian farm is ready to fulfill your equestrian dreams.  A planned covered riding arena of 120 ft x 250 ft is prepped and ready in less than 90 days at an estimated cost of $650,000.  All the foundation concrete work and permits have been completed. This peaceful equestrian estate details include an all-custom 14-stall barn with 8 oversized walk-out paddocks, adjacent manure bin and 2 bay garage, fabulous 1558 sq ft caretaker house, impressive 3 bay garage with 755 sq ft second story finished studio, 120 x 250 sq ft Ebb and Flow all-weather fully fenced riding ring and separate lunging ring. The 14-stall barn includes a comfortable lounge and adjoining  office with 2 tack rooms, laundry, and  feed room plus an oversized hay-and-shavings room. The luxury barn features include Comfort Mats with a stall drainage system, Equi-faucets, brushed aluminum one-of-a-kind stall fronts, and Dutch doors with no maintenance. Pollywood.  All 3 wash stalls, 2 grooming stalls, and 3 drying areas include rubber pavers and custom interlocking mats for your horse's safety. The fabulous brand-new Caretaker house details are 12 ft ceilings and exotic quartzite in custom kitchen overlooking an expansive porch, with a view of the riding ring. More potential with this amazing property is a 3482 sq ft original house that has been  prepped with a Wellington-approved plan of a 5,553 sq ft professionally designed 3-car garage addition and remodel. The house is ready to start customizing all your luxurious ideas and features. Two separate gated entrances allow easy access for horse trailers and provide driveway access.  Ideally located within hacking distance to the showgrounds and Wellington lifestyle. The hard work and below-cost construction have already been done with this wonderfully manicured and lushly landscaped farm.  Your dreams are only steps away from being realized.
#R11160070

Wellington

16219 Hollow Tree Lane

3 Beds

2 Baths

6,296 Sq.Ft.

$6,500,000

MLS#: R11160070

Set amid exquisite, mature gardens, this exceptional estate presents a rare opportunity within the prestigious Equestrian Club Estates—ideal to enjoy in its current form or reimagine into a bespoke equestrian retreat. Tucked just steps from Wellington International and its exciting new expansion, the property combines timeless elegance, generous space, and an unrivaled location on over 1/2 an acre, offering exceptional privacy and room to expand.  Thoughtfully designed as a one-level, 3-way split floor plan, the home has been meticulously maintained by its original owners. Classic architectural details are enhanced by soaring ceilings, creating a light-filled, refined atmosphere throughout. The residence features 4 bedrooms plus a dedicated office, while the expansive primary suite serves as a true sanctuary with dual bathrooms, a private sitting area, and serene garden views.  Outdoors, lush landscaping surrounds a warm and inviting setting complete with a recently refinished pool and spa, outdoor kitchen, and inviting spaces for entertaining or quiet relaxation. Additional highlights include 4 HVAC systems (2 newly installed, including a dedicated garage unit), newer appliances, and a fully insulated garage included in the home's square footage, featuring 2 hydraulic auto lifts and capacity for up to 5 vehicles.  Located within the Equestrian Club's 24-hour manned gated community, this rare offering delivers classic style, modern comfort, and an unmatched equestrian lifestyle in one of Wellington's most coveted neighborhoods.
#R11159310

Wellington

3678 Touch Of Class Court

4 Beds

5 Baths

5,753 Sq.Ft.

$6,950,000

MLS#: R11159310

 - property

Send a message

Message successfully sent.

Your message

What is 3 + 4 ?

Reason for contacting?

I agree to receive email communication and understand I can unsubscribe at any time.

I agree to be contacted by Options 1 Realty via call, email, and text for real estate services. To opt out, you can reply 'stop' at any time or reply 'help' for assistance. You can also click the unsubscribe link in the emails. Message and data rates may apply. Message frequency may vary. Privacy Policy

Sign Out

Virtual Assistant

Would you like to take the next step with this property? We can help you schedule a showing or virtual tour, or send you more details.

Yes, I would like more information.

Thank You for Your Reply, One of Our Agents will contact you as soon as possible

No, maybe later.

Thank you, you can always contact me via email, phone number or through the contact form.

Realhub AI

Lucy - Your AI-Powered Realtor

Update Your Temporary Password

Personalize your search

Enter your email and we'll notify you immediately when new listings match what you're looking for.

or enter email address

Already have an account ? Login here

Continue your home search

I agree to receive communications and understand I can unsubscribe at any time.

I agree to be contacted by Options 1 Realty via call, email, and text for real estate services. To opt out, you can reply 'stop' at any time or reply 'help' for assistance. You can also click the unsubscribe link in the emails. Message and data rates may apply. Message frequency may vary. Privacy Policy

Already have an account ? Login here

We use cookies

We use cookies primarily for analytics to enhance your experience. By accepting, you agree to our use of these cookies. You can manage your preferences or learn more about our cookies policy.