Features & Amenities

Interior

  • Other Interior Features

    Wet Bar, Entrance Foyer, High Ceilings, Kitchen Island, Pantry, Soaking Tub, Bar, Walk-In Closet(s)

  • Total Bedrooms

    3

  • Bathrooms

    3

  • 1/2 Bathrooms

    3

  • Cooling YN

    YES

  • Cooling

    Central Air, Zoned

  • Fireplace YN

    NO

  • Heating YN

    YES

  • Heating

    Central, Zoned

  • Main Level Bedrooms

    3

  • Pet friendly

    Breed Restrictions, Yes

Exterior

  • Garage

    Yes

  • Garage spaces

    3

  • Construction Materials

    Block, Concrete

  • Parking

    Attached, Garage, Garage Door Opener

  • Patio and Porch Features

    Covered, Deck, Patio

  • Pool

    Yes

  • Pool Features

    Gunite, In Ground, Association, Heated, Private

  • Waterfront YN

    NO

  • View

    Pool

Area & Lot

  • Lot Features

    Cul-De-Sac, Landscaped

  • Lot Size(acres)

    0.27

  • Property Type

    Residential

  • Property Sub Type

    Single Family Residence

  • Architectural Style

    Other

Price

  • Sales Price

    $1,719,000

  • Tax Amount

    $4,563.57

  • Sq. Footage

    3,109

  • Price/SqFt

    $552

HOA

  • Association

    YES

  • Association Fee

    $789.64

  • Association Fee Frequency

    Monthly

  • Association Fee Includes

    N/A

School District

  • Elementary School

    N/A

  • Middle School

    N/A

  • High School

    N/A

Property Features

  • Stories

    1

  • Association Amenities

    Pool, Cabana, Clubhouse, Fitness Center, Golf Course, Gated, Sauna, Spa/Hot Tub, Tennis Court(s)

  • Senior Community YN

    NO

  • Sewer

    Public Sewer

  • Water Source

    Public

Schedule a Showing

Showing scheduled successfully.

<
>
IN PERSON
VIA CHAT

What is 3 + 4 ?


Change time

Mortgage calculator

Estimate your monthly mortgage payment, including the principal and interest, property taxes, and HOA. Adjust the values to generate a more accurate rate.

Your payment

Principal and Interest:

$

Property taxes:

$

HOA fees:

$

Total loan payment:

$

Total interest amount:

$

Location

County

St Lucie

Elementary School

Middle School

High School

Listing Courtesy of Nicholas LaBranche , Tesoro Club Realty LLC

RealHub Information is provided exclusively for consumers' personal, non-commercial use, and it may not be used for any purpose other than to identify prospective properties consumers may be interested in purchasing. All information deemed reliable but not guaranteed and should be independently verified. All properties are subject to prior sale, change or withdrawal. RealHub website owner shall not be responsible for any typographical errors, misinformation, misprints and shall be held totally harmless.

Agent Hals Blanc

FOUNDER

Hals Blanc

Call Hals today to schedule a private showing.


* Listings on this website come from the FMLS IDX Compilation and may be held by brokerage firms other than the owner of this website. The listing brokerage is identified in any listing details. Information is deemed reliable but is not guaranteed. If you believe any FMLS listing contains material that infringes your copyrighted work please click here to review our DMCA policy and learn how to submit a takedown request.© 2024 FMLS.
Under construction, slated for completion by end of 2026, this exceptional Transitional-style home in the Tesoro Club offers 3 beds, 3.5 baths, club room and split 3-car garage. Exterior features bay windows and grand double-door entry. 8x40 White Oak tile flows throughout. Great room with built-in bar and expansive sliders to lanai, creating seamless indoor/outdoor living. Dining with tray ceiling and oversized windows. Chef's kitchen: quartz counters and full backsplash, large island, prep pantry and premium appliances incl. SubZero 42" fridge, Wolf 48" 6-burner cooktop and Cove dishwasher. Private primary suite with walk-in closet, split vanities, soaking tub and walk-in shower. Secondary bedrooms with walk-ins; one has private bath. Lanai overlooks custom pool with travertine decking.

162 SE RIO ANGELICA

Message successfully sent.

What would you like to know?

What is 3 + 4 ?

I agree to receive email communication and understand I can unsubscribe at any time.

I agree to be contacted by Options 1 Realty via call, email, and text for real estate services. To opt out, you can reply 'stop' at any time or reply 'help' for assistance. You can also click the unsubscribe link in the emails. Message and data rates may apply. Message frequency may vary. Privacy Policy

Related Properties

Welcome to this beautifully remodeled residence in the prestigious Tesoro Golf and Country Club. This exceptional 5 bedroom, 4.5 bath home has been thoughtfully redesigned with elegant modern finishes, grand ceilings, and a spacious open-concept layout perfect for effortless entertaining with beautiful water views. Every detail has been carefully curated throughout the newly remodeled interiors, offering a seamless blend of luxury, comfort, and style. Enjoy the exclusive Tesoro lifestyle with access to an award-winning golf course, world-class clubhouse, resort-style amenities, and a private community designed for an unparalleled luxury living experience.
#B26057308

Port St Lucie

146 SE Bella Strano

5 Beds

4 Baths

3,926 Sq.Ft.

$1,897,000

MLS#: B26057308

This home offers 3 bedrooms, 3.5 bathrooms, club room and a 3-car garage. Step into a world of refined living with 12-ft. volume ceilings, a great room featuring an entertaining bar and a chef's kitchen equipped with stacked cabinets, an oversized central island, walk-in pantry, quartz countertops and premium Café appliances including a 42" built-in refrigerator, gas cooktop and wall oven/microwave combo. The master suite boasts a walk-in custom closet, dual vanities, a free-standing soaking tub and a large walk-in shower. The club room is perfect for gatherings and game nights, with built-in shelves and cabinets for storage. Enjoy seamless indoor-outdoor living with a travertine-tiled patio, a custom-designed pool with water feature and breathtaking golf course views.
#B26055767

Port St Lucie

110 SE Via Verona

3 Beds

3 Baths

3,274 Sq.Ft.

$1,777,653

MLS#: B26055767
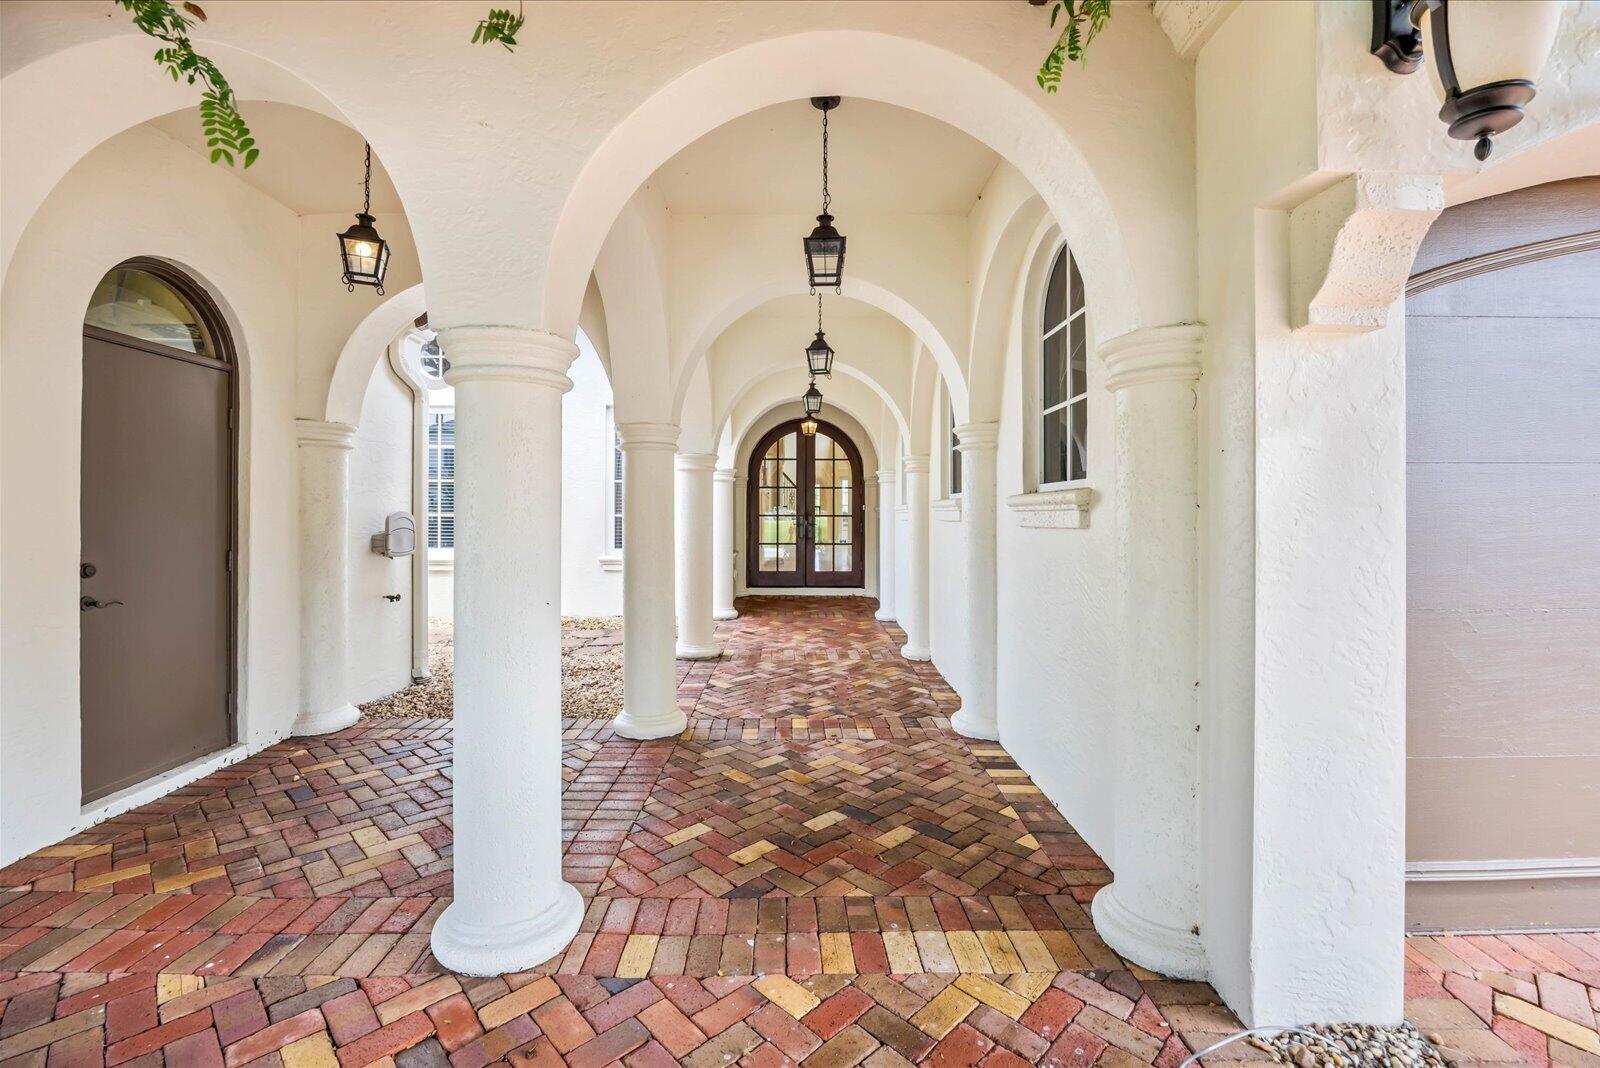
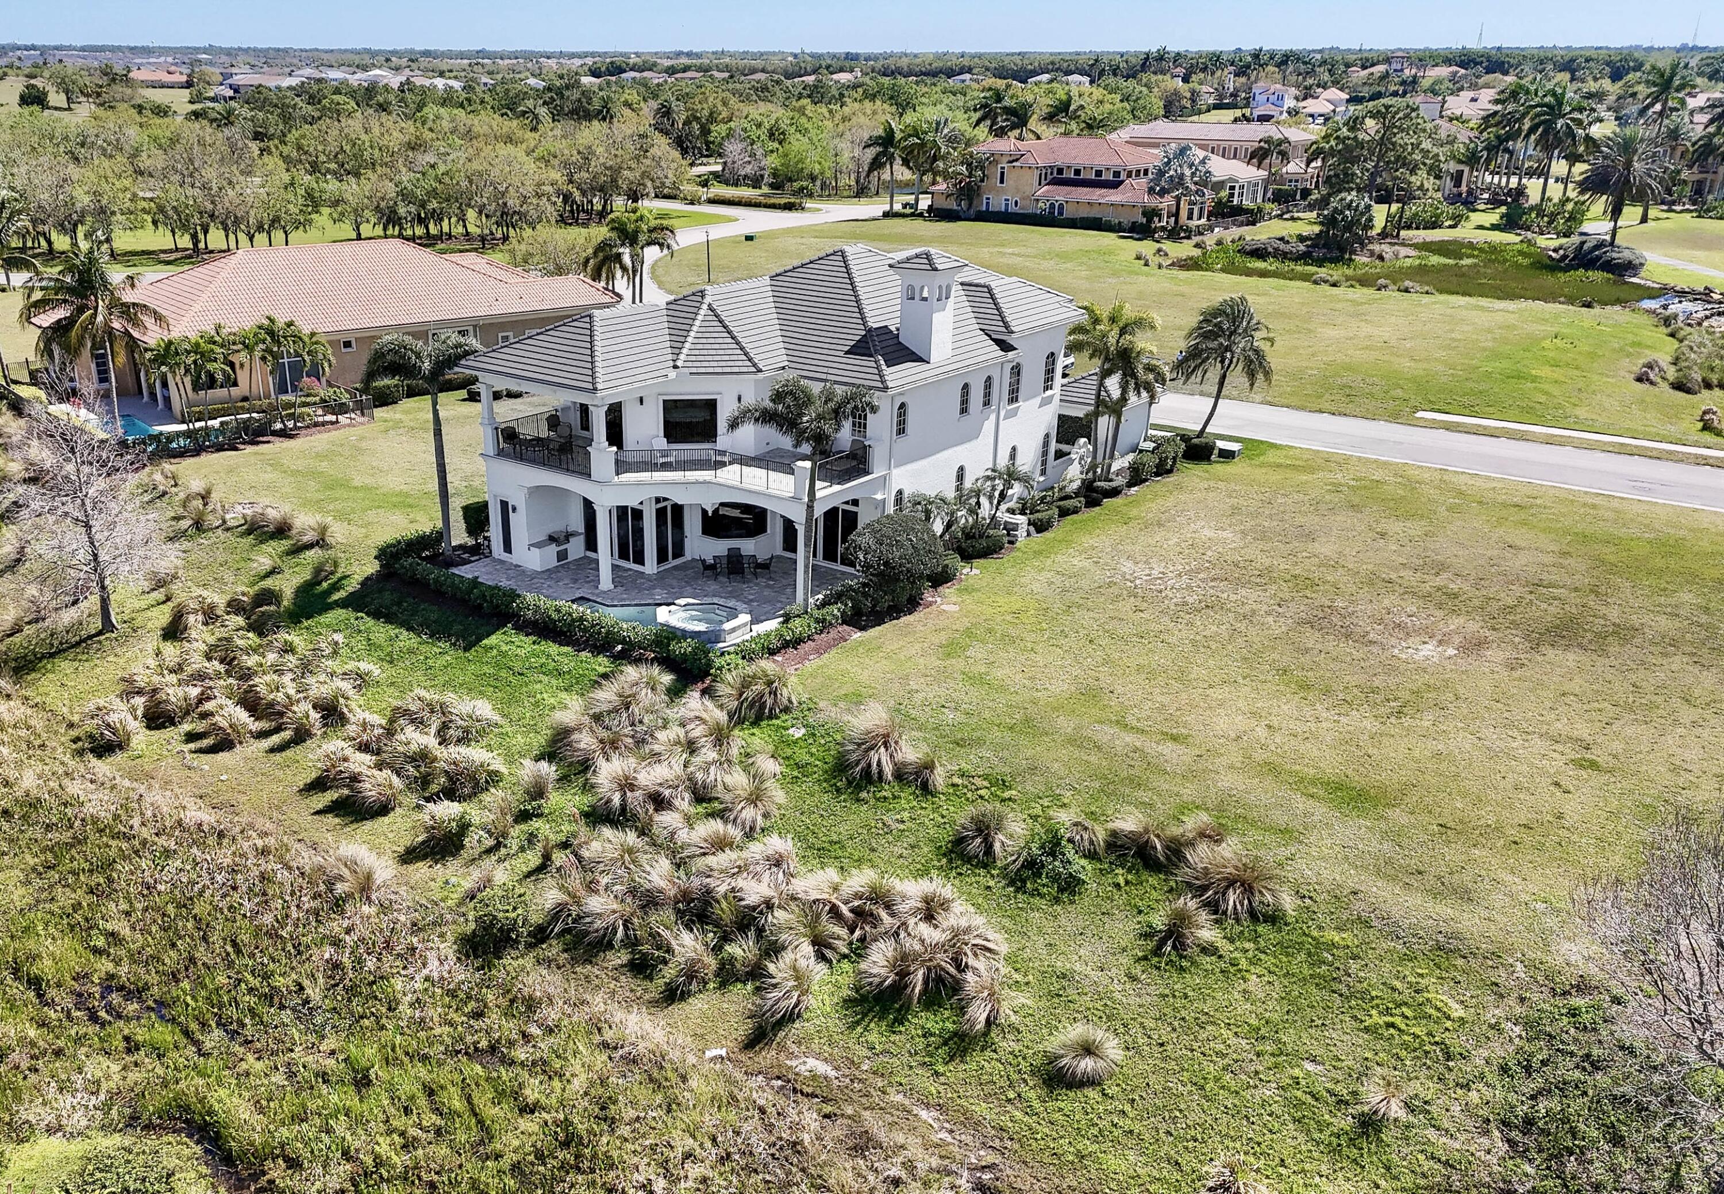
An arched entryway with columns designed to catch the breezes & the eye invites you into this elegant Spanish Revival home. The 24-foot-high ceiling & wall of storm-proof windows in the Living room are sure to impress the most discerning guest. The great room, dining, living, office, & owner's suite are all on the first floor. The owner's suite has access to the pool & features double closets with custom shelving. The junior owner's suite, loft, & bedroom suites 3 & 4 are on the second floor, with a large balcony overlooking the pool & the Palmer 5th Green. The office has views of a private garden. The covered back porch, with an artisan-designed pool/spa, creates a fantastic space for entertaining. Tesoro is a gated golf community, and membership is not required.
#B26051438

Port St Lucie

143 SE Bella Strano

4 Beds

4 Baths

4,050 Sq.Ft.

$1,590,000

MLS#: B26051438
With views of Tesoro's club & holes 10 & 18 of the Palmer G.C., this lakefront renovated Modern Med. 4 BR, 4.5 Bath home is now available. Blending the look & feel of new construction with the exception design of true craftsmanship, having 16 ft high ceilings, New flooring, New LED lighting & fixtures, 2 electric fireplaces, all secured by storm-proof windows & doors, along with an emergency generator. The family chef will love the enlarged kitchen, featuring a breakfast bar, new cabinetry, a new Forno double frig/freezer, and a new 8-burner natural gas range. The primary features a vestibule entry with a morning bar, double closets with custom cabinets, 14 ft. High tray ceiling and fully renovated bath with new tub, shower, & cabinets with quartz countertops. Club membership is optional.  This rare Tesoro residence defines single-story elegance, offering nearly 4,000 square feet of beautifully reimagined living space with four bedrooms, four and half bathrooms, a two-car garage, and a separate golf cart garage. Every detail of this home has been lovingly reimagined with the precision and design sensibility of today's model homes—creating the perfect blend of classic Tuscan architecture and sleek, modern sophistication. Step through the mahogany double doors into a bright, well-lit foyer and great room with 16-foot-high soaring ceilings, new LED lighting, and an electric fireplace flanked by custom shelving. This architectural detailing is sure to impress the most discerning buyer. The expansive space opens seamlessly to the pool, lakefront, and golf course beyond, setting a tranquil, resort-like tone.  Inside, no surface was left untouched—new flooring, lighting, trim, and paint pair with an all-new gourmet kitchen and five completely redesigned bathrooms, each finished with high-end materials and designer fixtures. The result is a home that feels fresh, elegant, and move-in ready at a truly exceptional level. The exterior has been equally transformed. The façade's handcrafted stonework and Mediterranean character remain, but now gleam with crisp white paint, a brand-new concrete-tile roof, and all-new landscaping for a refined first impression. A new circle paver driveway in modern gray and white tones leads to the 2 garages, each finished with professional-grade epoxy floors that are both stunning and durable. Out back, your private pool awaits, surrounded by new pavers and a resurfaced pool and spa with upgraded equipment, creating a luxurious outdoor space perfect for entertaining or simply relaxing amid serene water and golf course views. From the covered patio, enjoy the sound of Great Herons nesting in the pines near the 10th tees. This home is your fortress of solitude, constructed of solid concrete block with poured-tie beams, and outfitted with impact-rated windows and doors, a new roof, and a whole-house Generac generator; it's ready for any Florida weather. This home is more than a residence—it's a statement of craftsmanship, comfort, and timeless design in one of Florida's most prestigious communities. Tesoro is a private, gated golf community, and club .Club membership is optional for this residence.
#B26050534

Port St Lucie

128 SE Rio Angelica

4 Beds

4 Baths

3,912 Sq.Ft.

$1,750,000

MLS#: B26050534

With dramatic views of the Palmer 6th & 7th golf holes, this open-concept home is lovingly updated, featuring 23-ft ceilings in the foyer & Living, a stone fireplace, new flooring, & large windows & doors, making the home bright. The family rm. & kitchen work seamlessly together, with a breakfast bar, glass & wood front cabinets, & Forno appliances. Main suite is spacious, with a private balcony & custom closet. The main bath features a new soaking tub with a spacious shower. The 1st-floor guest suite has a private bath & walk-in closet. Guest suites 2 and 3 have private baths. The den opens onto the private entry courtyard. The upstairs office/5th BR has large windows & detailed ceiling. Noted features: Formal Dining, Generator, Pneumatic Elevator, Spa/Pool. Club membership is optional. Tucked behind the gates of prestigious Tesoro Club on one of the community's most desirable preserve, water, and golf course homesites, this extraordinary residence offers something increasingly rare in today's luxury market—a home that has been extensively updated, remodeled, and modernized to today's luxury standards. Combining timeless details, excellent craftsmanship, and architectural character, this custom-built Modern Tuscan residence with an open feel is truly the best of both worlds. The result is a residence that offers the feel, beauty, and functionality that luxury buyers desire. Unlike new construction, which often entails delays, uncertainty, stress, and escalating costs, this home is ready today.    The updated Concrete-CBS construction design features a courtyard entry, a split golf-cart garage, a 2-car garage with an EV charger, large stormproof windows and doors, and a 2023 roof installation. The home has a natural gas generator, so you will never have to worry about being without power. In addition, both the front and backyard have been re-landscaped with new plants, and the driveway and sidewalk have been replaced. The entire backyard patio, including the pool and the summer kitchen, has been redone.  Inside, the home has also been lovingly remodeled, with new flooring, custom paint, and new  lighting, with every room updated, including all six bathrooms. At the heart of the home is the totally redesigned and significantly enlarged modern kitchen, which opens to the living room and family room as one huge great room, fabulous for entertaining. The kitchen has three levels of custom cabinetry, white and gold quartz countertops and backsplashes, premium stainless-steel appliances including an eight-burner gas range, double ovens, a new dishwasher, a beverage/wine cooler, and a Forno built-in double refrigerator and freezer. Truly a kitchen anybody would be proud of.   One thing that truly sets it apart from other fine homes is the incredible sweeping panoramic views of the water, the Palmer golf course (holes 6 and 7), and the preserve, which create a breathtaking backdrop from both levels of the residence. No matter whether you are relaxing in the spa or pool, or simply sitting outside on the private deck off the Main suite, drinking your morning coffee. You will be amazed by the tranquility, privacy, and exclusivity. The setting transforms everyday life into something special.  For buyers seeking the elegance of a custom residence, the convenience of modern living, and the peace of mind that comes from a truly turnkey residence, this is one of Tesoro's most compelling opportunities. Why wait?! Have it all today.
#B26048841

Port St Lucie

166 SE Bella Strano

4 Beds

4 Baths

4,457 Sq.Ft.

$1,999,950

MLS#: B26048841
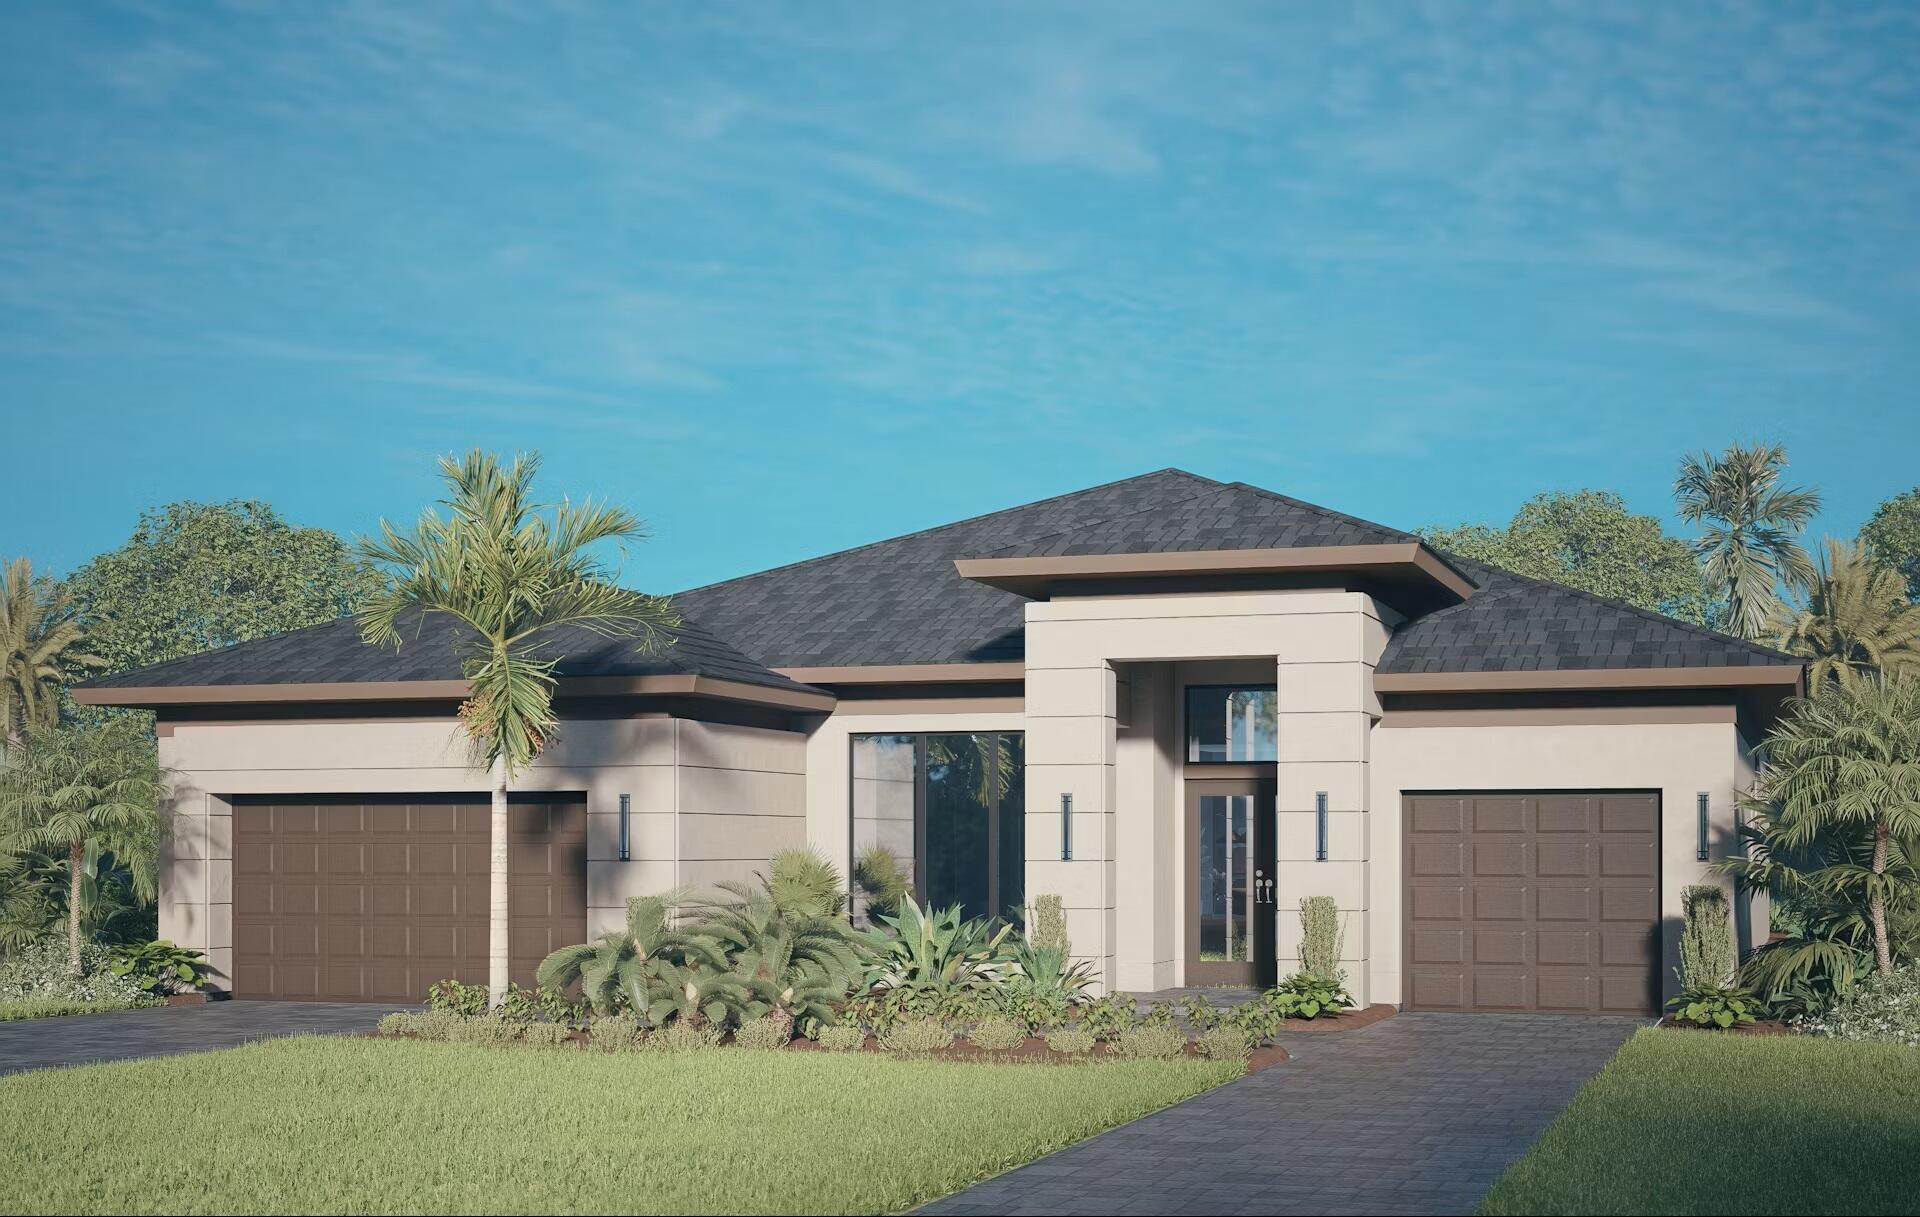
Currently under construction and scheduled for completion by end of 2026, this beautifully appointed contemporary home in Tesoro Club offers modern architecture, functional spaces and elevated finishes. By GHO Homes, on a cul-de-sac homesite, it features 3 beds, 3.5 baths, club room and split 3-car garage. Dramatic double-door entry opens to a bright great room with built-in bar and wide sliders to a covered lanai. Dining with tray ceiling. Kitchen: quartz counters, full quartz backsplash, oversized island, prep pantry and Profile appliances (42" fridge, 36" gas cooktop). Secluded primary suite with walk-in closet, split vanities, soaking tub and walk-in shower. Covered lanai overlooks custom pool with travertine decking.
#B26037010

Port St Lucie

115 SE San Fratello

3 Beds

3 Baths

3,109 Sq.Ft.

$1,501,822

MLS#: B26037010

A contemporary, elegantly designed 4,715 sq ft, 4 BR, 5.5 BA custom pool home. This residence blends luxury, functionality and architectural finesse. Clean modern lines, soaring ceilings and expansive impact glass invite natural light throughout which creates a seamless connection between indoor comfort and outdoor living.  The heart of the home is a chef inspired kitchen featuring Thermodor appliances, custom cabinetry and an oversized island ideal for gatherings. A spacious open concept living area flows effortlessly to the covered lanai with a resort style pool and great for entertaining. A standout feature is the convertible game room /mother-in-law suite with its own private driveway, separate entrance, full kitchen and laundry room - exceptional space for extended guests!  *.41 ACRES ON OVERSIZED CORNER LOT IN TORINO / NO HOA *3 CAR GARAGE W/ CUSTOM MADE GARAGE DOORS - SEPERATE A/C FOR ADDT'L 946 SQ FT *THERMOPLASTIC POLYOLEFIN ROOFING (TPO) HIGHLY ENERGY EFFICIENT *ICYNENE FOAM INSTALLATION  *LARGE FORMAT, PORCELAIN TILES *CROWN  MOLDING THROUGHOUT *CUSTOM CABINETRY AND CLOSETS  *5K LED INTERIOR & EXTERIOR LIGHTING   *11 FT CEILINGS *SOLID CORE  8 FT INTERIOR DOORS  *IMPACT WINDOWS AND DOORS / DOUBLE INSULATED LOW-E *18 FT LONG EURO DOOR IN GAMEROOM *CUSTOM SHADES & BLINDS  *THERMODOR MAIN KITCHEN APPLIANCES  *OVERSIZED WALK-IN PANTRY WITH ADDT'L REFRIGERATOR  *SOFT, SLOW CLOSE POCKET DOORS  *OVERSIZED (2500 SQ FEET) STAMPED & SEALED DRIVEWAY WITH 3 ACCESS POINTS  *IRRIGATION SYSTEM  *KNIFE EDGE SALTWATER POOL/SPA  *WHOLE HOUSE GENERATOR WITH 1000 GALLON TANK  *2 TANKLESS GAS WATER HEATERS  *UNDERGROUND WATER RUN-OFF FOR DRAINAGE  *LARGE ATTIC STORAGE   *HOT SPOT FOR WIFI INSTALLED THROUGHOUT THE HOUSE  *PRIVATE TURF BACKYARD WITH MARINE-GRADE WOOD FENCE  *3 A/C UNITS  *GAMEROOM/MOTHER-IN-LAW SUITE WITH SEPERATE ENTRY-DRIVEWAY- KITCHEN-LAUNDRY *PROPERTY ENROLLED IN A 1-1-10 WARRANTY PLAN (THROUGH 2-10 HBW) IN WHICH REMAINDER OF THE STRUCTURAL WARRANTY CAN BE TRANSFERRED TO BUYER AFTER CLOSING
#B26035784

Port St Lucie

5775 NW Canada Street

4 Beds

5 Baths

4,715 Sq.Ft.

$1,950,000

MLS#: B26035784

Experience modern resort-style living in PGA Verano with this extensively upgraded waterfront residence offering panoramic sunset views across the largest lake in the community. Floor-to-ceiling 10-ft corner pocket sliders frame the views and open to a motorized screened lanai with a lap pool, enhanced with tropical landscaping and vibrant color for a true resort feel. Inside, soaring ceilings and a modern black-and-white interior complement the gourmet kitchen with built-in appliances and hood, custom closets/storage, office, upstairs media room and expansive 4-car garage with upgraded epoxy floors. A rare turnkey opportunity that feels more like a private waterfront retreat than new construction. Beyond the home, PGA Verano's clubhouse - Club Talavera - is the centerpiece of the community. Residents enjoy access to resort-style amenities that include South Florida's largest private Pickleball Center featuring 27 courts and the EGYM at Verano's SmartFIT Training Center. The Talavera Fitness Center includes an Indoor Pool with Lap Lanes & Spa, Locker Rooms with Saunas, Cardio Studio, full strength training & cardio center, Tennis, Bocce and Basketball courts, and a resort-style outdoor pool with cabanas and sundeck. Affiliated with the PGA Golf Club, residents can enjoy golf cart access. While the Talavera Social Club is the perfect place to gather, and features Billiards & Card rooms, Lounge, Library, Demonstration Kitchen, Arts & Crafts Studio and Ballroom with Catering Kitchen. A full-time Lifestyle Director keeps the social calendar full with activities and events.
#B26031699

Port St Lucie

8596 SW Felicita Way

3 Beds

3 Baths

3,738 Sq.Ft.

$1,450,000

MLS#: B26031699

Experience modern luxury at its finest in this custom-built 4 Bedroom, 4 Bathroom + Flex Room home located in the highly sought-after Westcliffe Estates at Tradition (single family pool homes). Designed with both elegance and innovation in mind, this home showcases exceptional high-end finishes throughout, including sleek porcelain tile flooring, striking porcelain countertops, and a full LED lighting package that enhances every space. A state-of-the-art Savant smart home system seamlessly integrates security cameras, audio, and connectivity, offering effortless control and peace of mind. Built for efficiency and comfort, the home features advanced foam insulation (including ceiling and block-injected walls), insulated garage doors, and a gas tankless water heater for optimal performance. Step outside to your private resort-style retreat, complete with an automated Shandy pool system, a fully equipped summer kitchen, and a spacious covered patio perfect for entertaining. Elevated design elements such as the glass railing and balcony add a sophisticated architectural touch, while the upgraded pantry enhances everyday functionality. Residents also enjoy access to the Grand Social Hall and the unmatched lifestyle amenities that make Tradition one of Port St. Lucie's premier communities.  Every detail of this home has been thoughtfully curated to blend modern design with luxurious comfort, creating an exceptional living experience. From its open-concept layout to its seamless indoor-outdoor flow, this property is ideal for both entertaining and everyday living. Conveniently located near shopping, dining, top-rated healthcare, and major highways, Westcliffe Estates offers the perfect balance of privacy, community, and accessibility. HOA inclusions covering cable, high-speed internet, alarm monitoring, and landline.
#B26024708

Port St Lucie

11750 SW Westcliffe Lane

4 Beds

4 Baths

3,505 Sq.Ft.

$1,389,000

MLS#: B26024708

 - property

Send a message

Message successfully sent.

Your message

What is 3 + 4 ?

Reason for contacting?

I agree to receive email communication and understand I can unsubscribe at any time.

I agree to be contacted by Options 1 Realty via call, email, and text for real estate services. To opt out, you can reply 'stop' at any time or reply 'help' for assistance. You can also click the unsubscribe link in the emails. Message and data rates may apply. Message frequency may vary. Privacy Policy

Sign Out

Virtual Assistant

Would you like to take the next step with this property? We can help you schedule a showing or virtual tour, or send you more details.

Yes, I would like more information.

Thank You for Your Reply, One of Our Agents will contact you as soon as possible

No, maybe later.

Thank you, you can always contact me via email, phone number or through the contact form.

Realhub AI

Lucy - Your AI-Powered Realtor

Update Your Temporary Password

Personalize your search

Enter your email and we'll notify you immediately when new listings match what you're looking for.

or enter email address

Already have an account ? Login here

Continue your home search

I agree to receive communications and understand I can unsubscribe at any time.

I agree to be contacted by Options 1 Realty via call, email, and text for real estate services. To opt out, you can reply 'stop' at any time or reply 'help' for assistance. You can also click the unsubscribe link in the emails. Message and data rates may apply. Message frequency may vary. Privacy Policy

Already have an account ? Login here

We use cookies

We use cookies primarily for analytics to enhance your experience. By accepting, you agree to our use of these cookies. You can manage your preferences or learn more about our cookies policy.