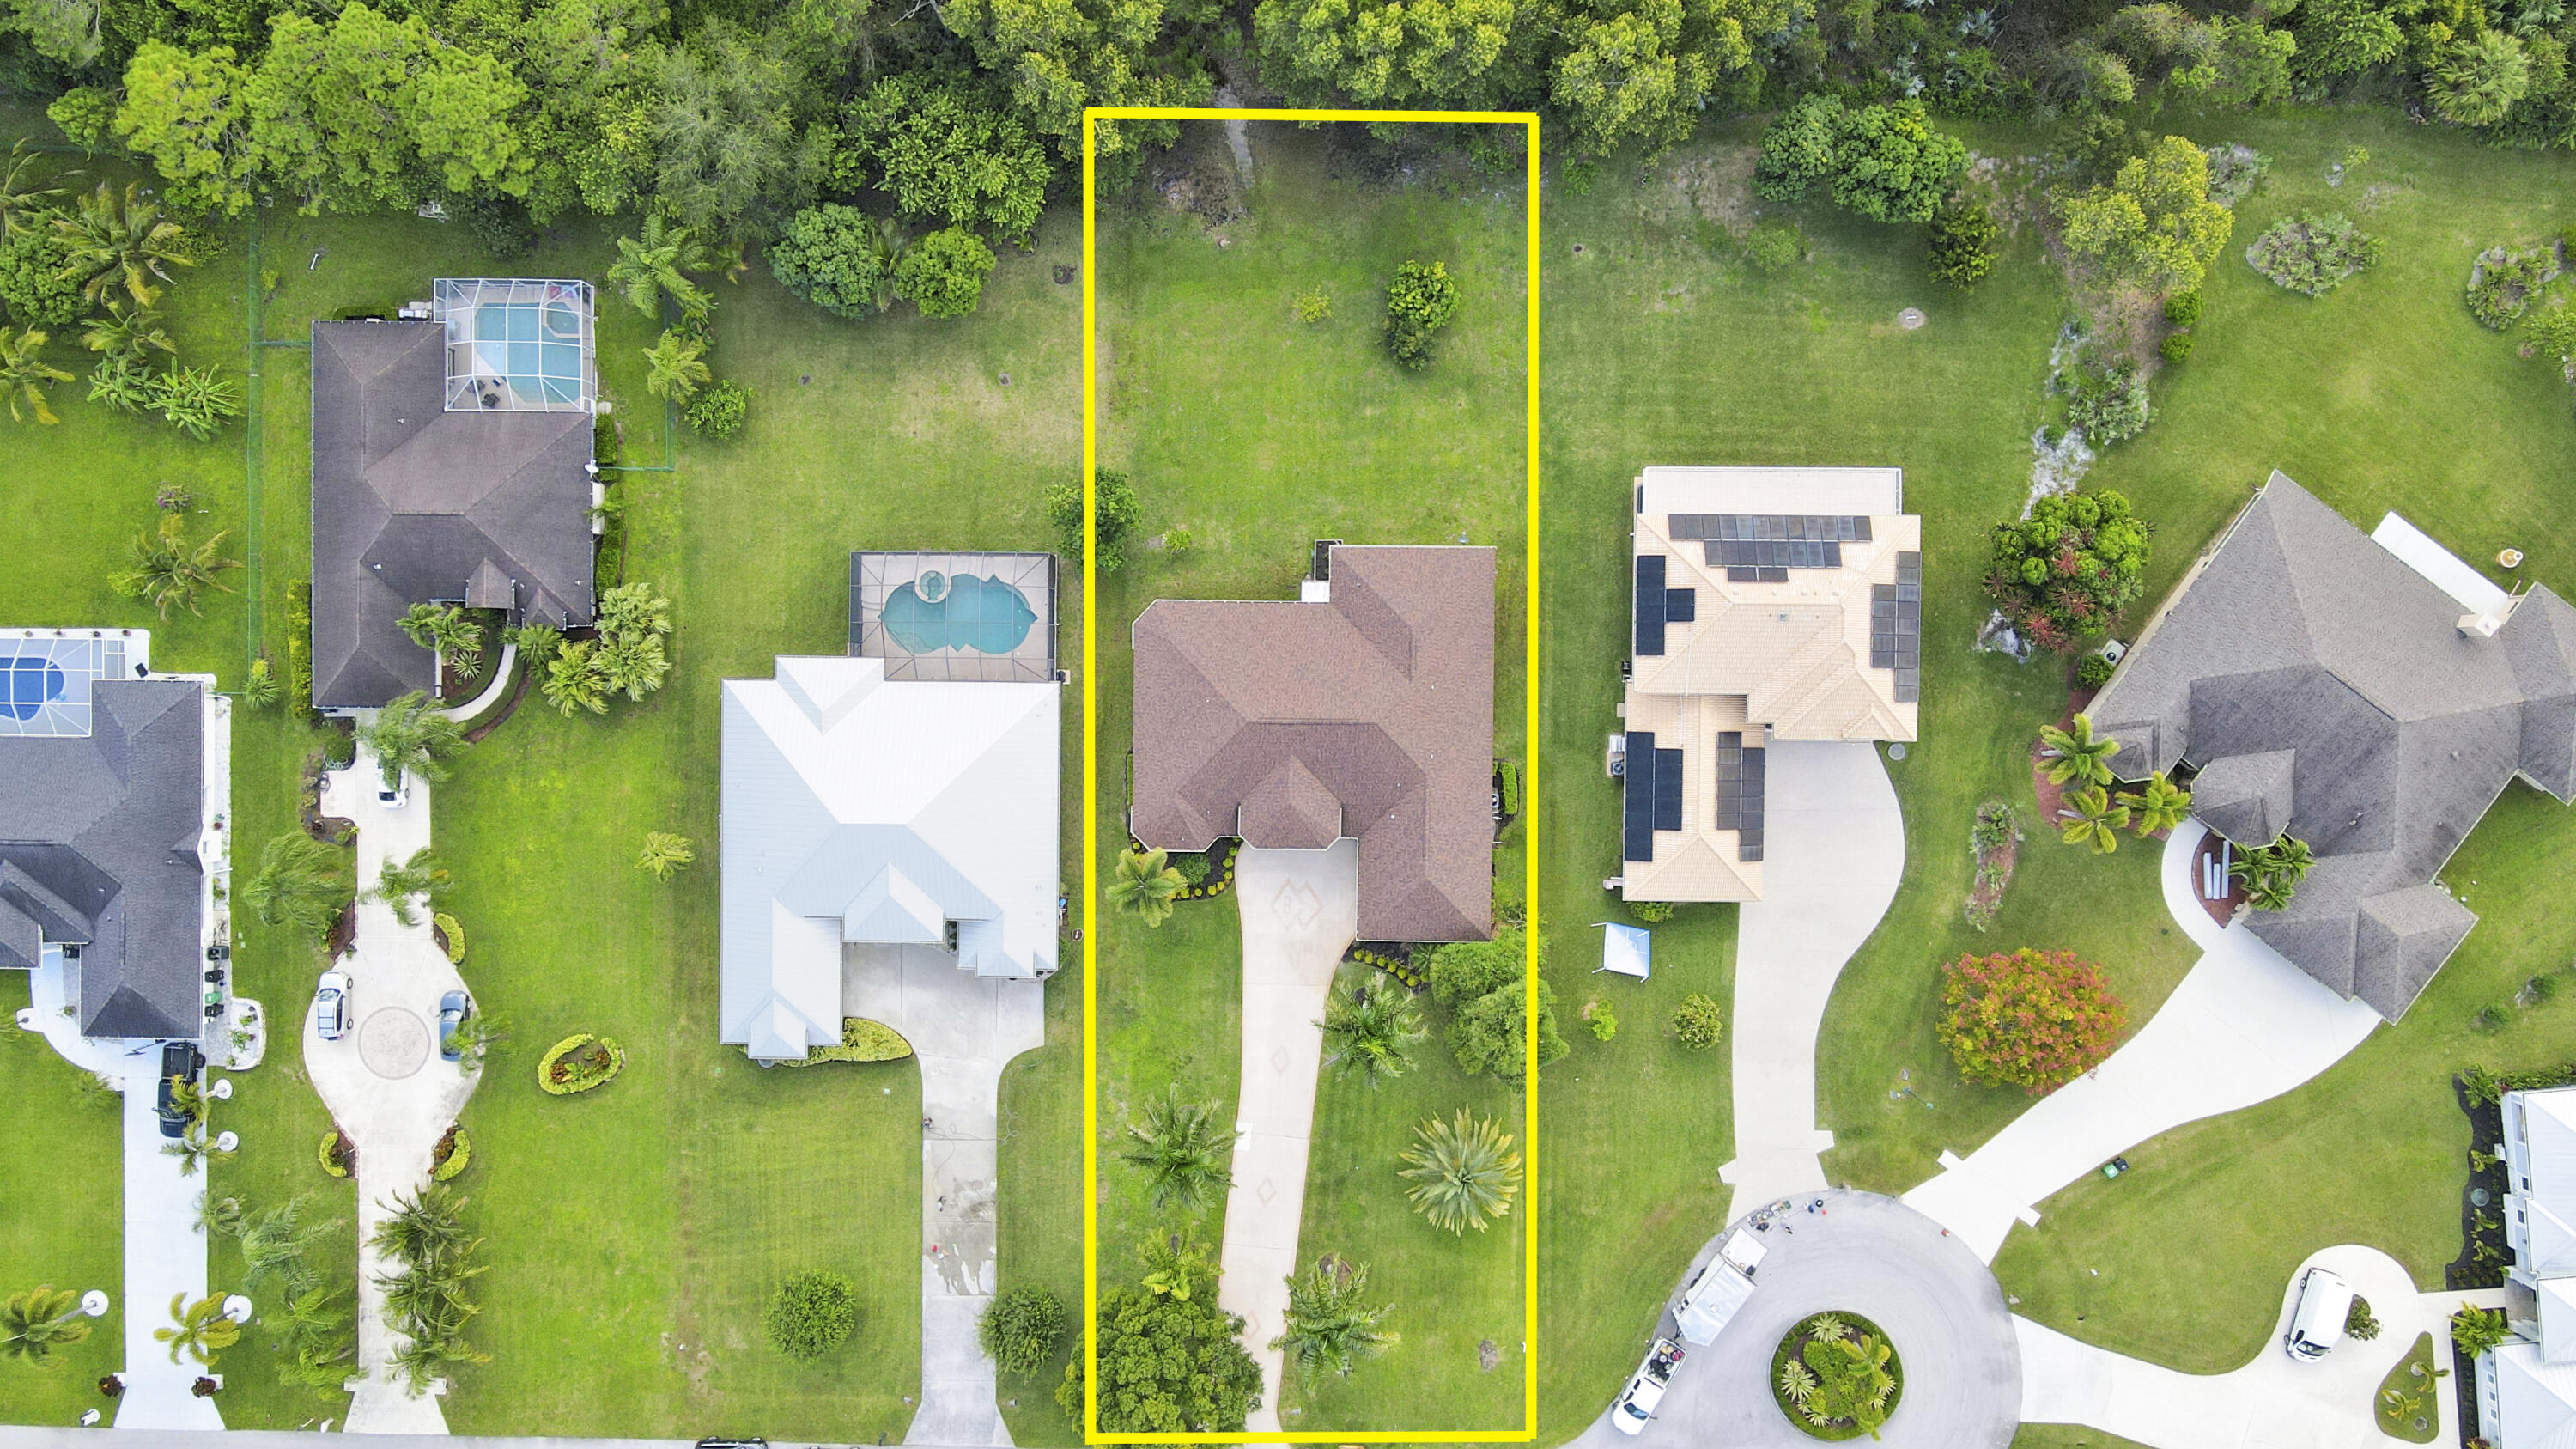
Property
Beds
4
Full Baths
3
1/2 Baths
1
Year Built
1999
Sq.Footage
3,039
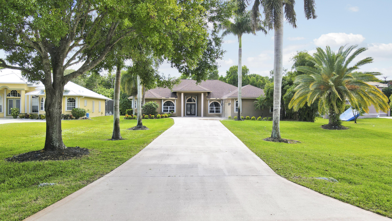
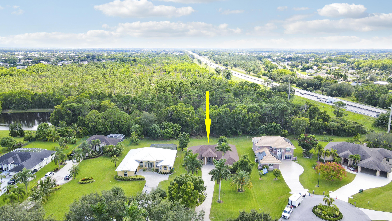
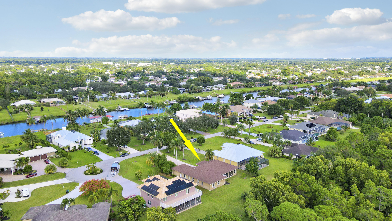
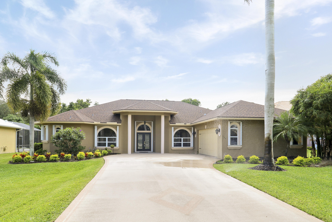
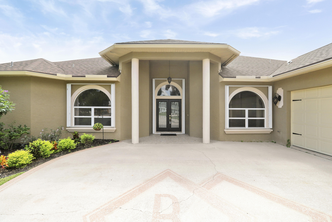
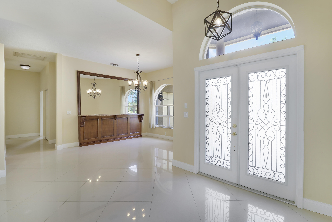
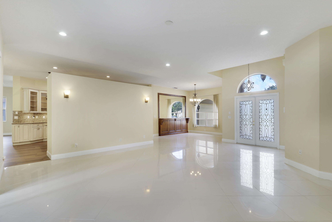
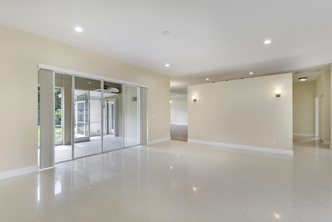
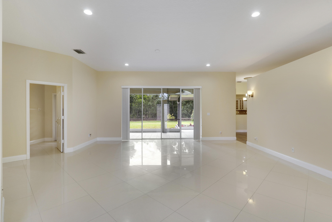
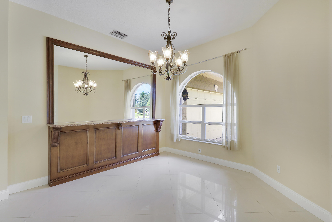
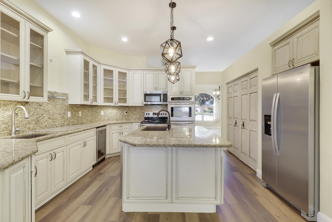
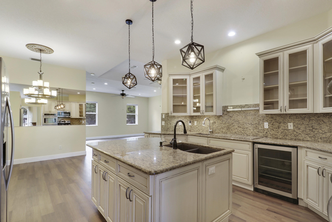
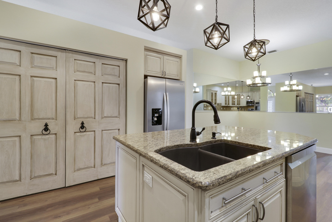
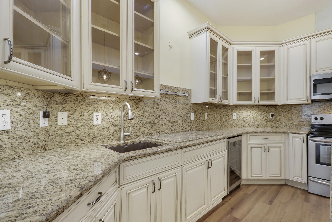
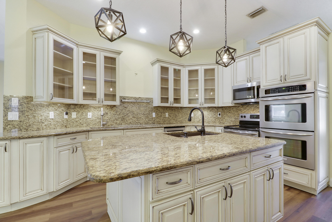
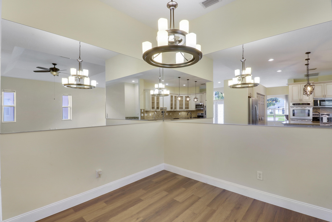
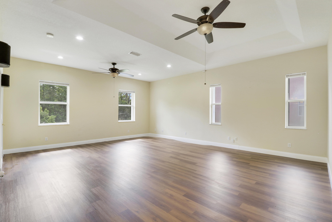
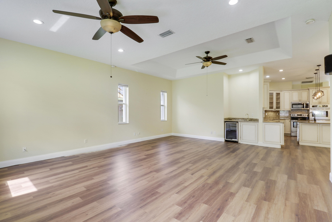
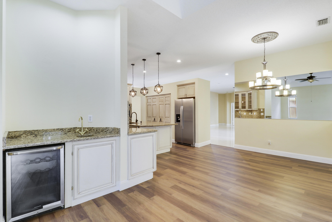
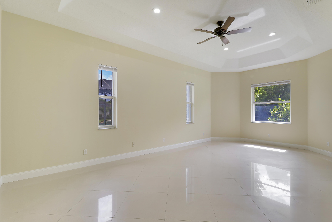
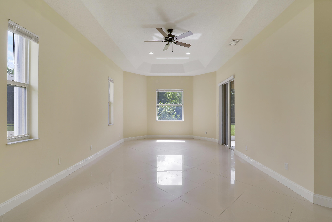
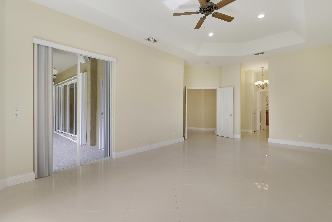
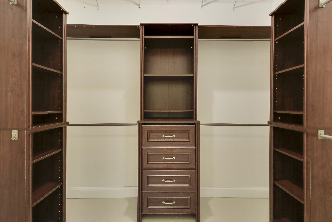
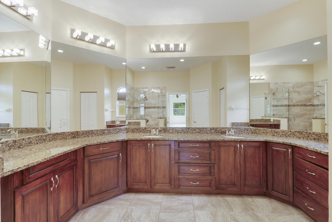
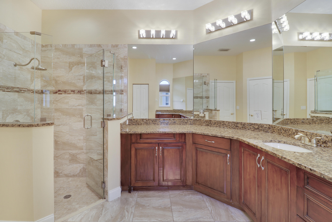
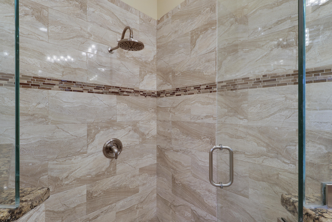
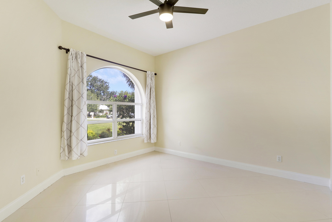
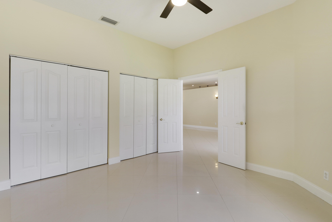
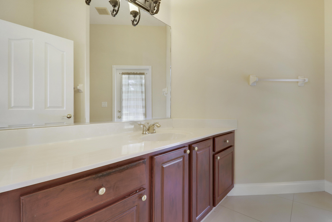
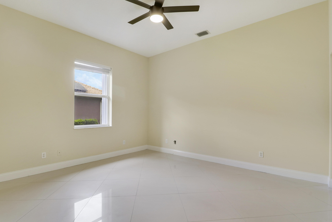
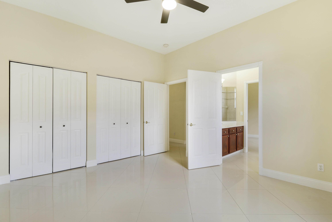
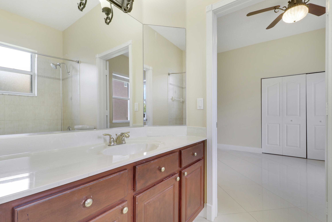
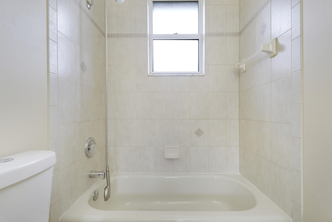
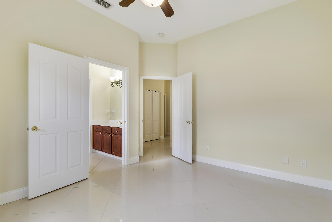
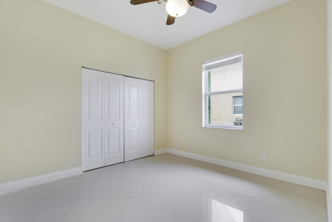
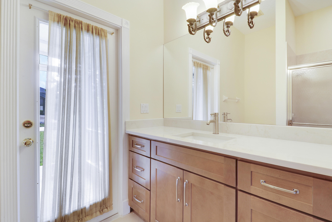
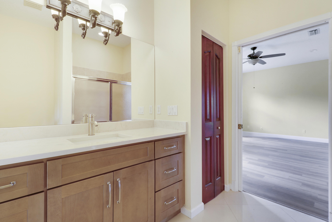
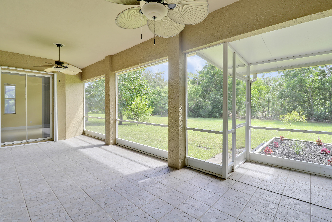
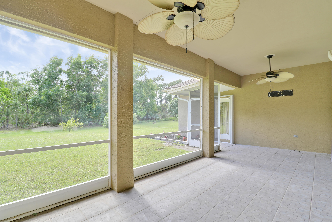
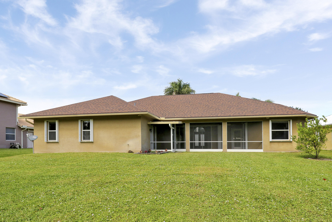
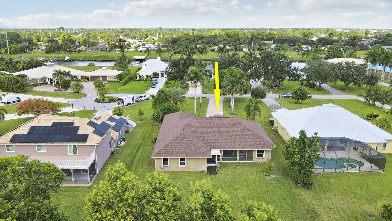
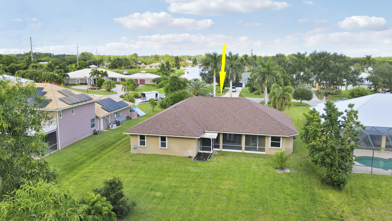
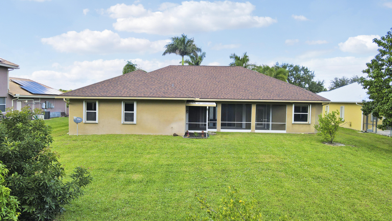
Beautiful home on .59 Acres in the quant community of Osprey Ridge! This 4 bedroom, 3 ½ bath home offers a Gourmet Kitchen, double wall oven, wooden 42'' cabinets with granite counters and a large walk-in pantry. The spacious family room includes wet bar and wine fridge just off the dining room. The primary suite includes a large en suite, oversized walk-in shower and walk-in closets. Large screened in patio overlooks the preserve for added privacy. Cabana bath and large lot are perfect for your dream pool! Enjoy the mature lemon, mango and avocado trees! Recent upgrades are a brand-new roof and full accordion shutters in 2021. Bring your toys as this community allows boats and campers in the rear yard with a public ocean access boat ramp just across the street!
Features & Amenities
Interior
-
Other Interior Features
Wet Bar, Cathedral Ceiling(s), Kitchen Island, Pantry, Soaking Tub, Bar, Walk-In Closet(s)
-
Total Bedrooms
4
-
Bathrooms
3
-
1/2 Bathrooms
1
-
Cooling YN
YES
-
Cooling
Central Air
-
Fireplace YN
NO
-
Heating YN
YES
-
Heating
Central, Electric
-
Main Level Bedrooms
4
-
Pet friendly
Number Limit, Yes
Exterior
-
Garage
Yes
-
Garage spaces
2
-
Construction Materials
Block
-
Parking
Attached, Driveway, Garage
-
Patio and Porch Features
Covered, Patio, Screened
-
Pool
No
-
Waterfront YN
NO
Area & Lot
-
Lot Features
Cul-De-Sac
-
Lot Size(acres)
0.59
-
Property Type
Residential
-
Property Sub Type
Single Family Residence
-
Architectural Style
Contemporary
Price
-
Sales Price
$589,900
-
Tax Amount
$6,442.77
-
Sq. Footage
3, 039
-
Price/SqFt
$194
HOA
-
Association
Yes
-
Association Fee
$133
-
Association Fee Frequency
Monthly
-
Association Fee Includes
N/A
School District
-
Elementary School
N/A
-
Middle School
N/A
-
High School
N/A
Property Features
-
Stories
1
-
Association Amenities
Gated
-
Senior Community YN
NO
-
Sewer
Public Sewer
-
Water Source
Public
Schedule a Showing
Showing scheduled successfully.
Mortgage calculator
Estimate your monthly mortgage payment, including the principal and interest, property taxes, and HOA. Adjust the values to generate a more accurate rate.
Your payment
Principal and Interest:
$
Property taxes:
$
HOA fees:
$
Total loan payment:
$
Total interest amount:
$
Location
County
St Lucie
Elementary School
Middle School
High School
Listing Courtesy of Jay N Keller , RE/MAX Masterpiece Realty
RealHub Information is provided exclusively for consumers' personal, non-commercial use, and it may not be used for any purpose other than to identify prospective properties consumers may be interested in purchasing. All information deemed reliable but not guaranteed and should be independently verified. All properties are subject to prior sale, change or withdrawal. RealHub website owner shall not be responsible for any typographical errors, misinformation, misprints and shall be held totally harmless.

FOUNDER
Hals Blanc
Call Hals today to schedule a private showing.

* Listings on this website come from the FMLS IDX Compilation and may be held by brokerage firms other than the owner of this website. The listing brokerage is identified in any listing details. Information is deemed reliable but is not guaranteed. If you believe any FMLS listing contains material that infringes your copyrighted work please click here to review our DMCA policy and learn how to submit a takedown request.© 2024 FMLS.
Related Properties
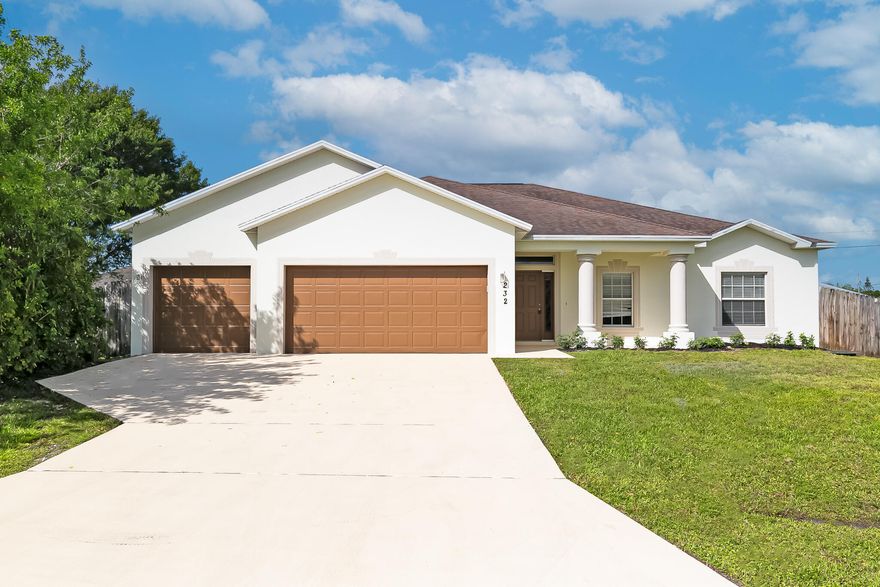
Port St Lucie
232 SW Aldoro Place
4 Beds
3 Baths
2,358 Sq.Ft.
$489,000
MLS#: B26034563
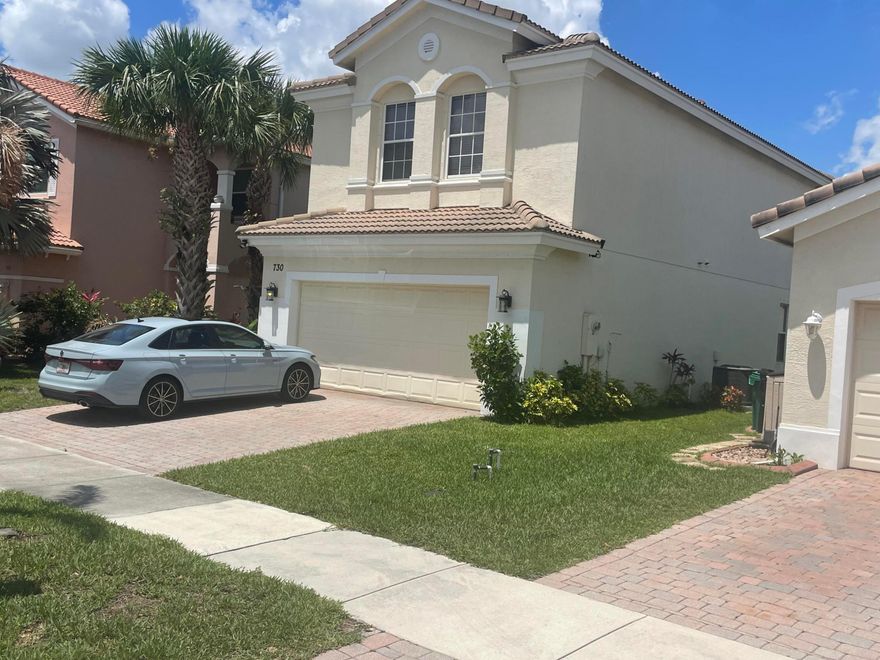
Port St Lucie
730 NW Leonardo Circle
4 Beds
2 Baths
1,973 Sq.Ft.
$489,000
MLS#: B26034606
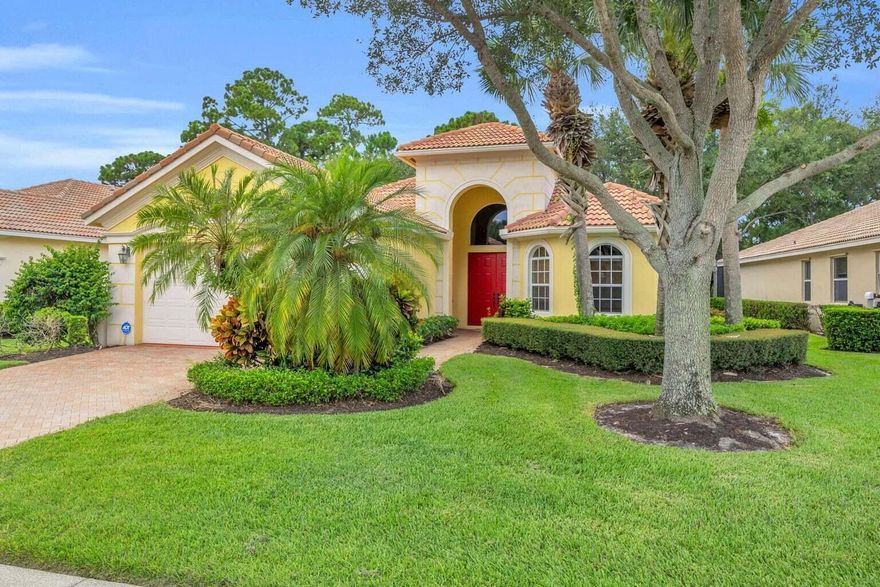
Port St Lucie
8821 Champions Way
3 Beds
3 Baths
2,341 Sq.Ft.
$549,000
MLS#: B26034596

Port St Lucie
256 SW Ridgecrest Drive
4 Beds
3 Baths
2,444 Sq.Ft.
$614,900
MLS#: B26034656
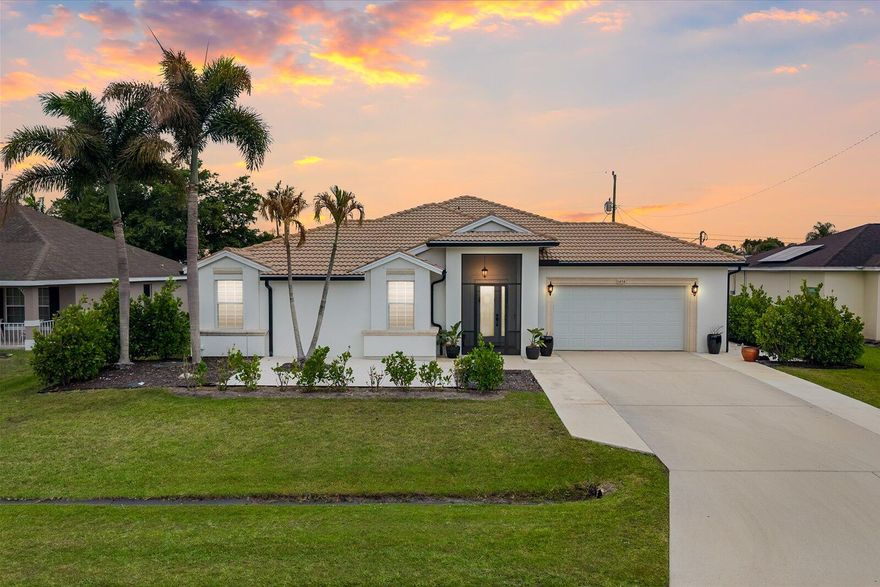
Port St Lucie
1456 SW Devera Avenue
4 Beds
2 Baths
2,420 Sq.Ft.
$495,000
MLS#: B26034240

Port St Lucie
11870 SW Macelli Way
5 Beds
4 Baths
3,426 Sq.Ft.
$695,000
MLS#: B26034452
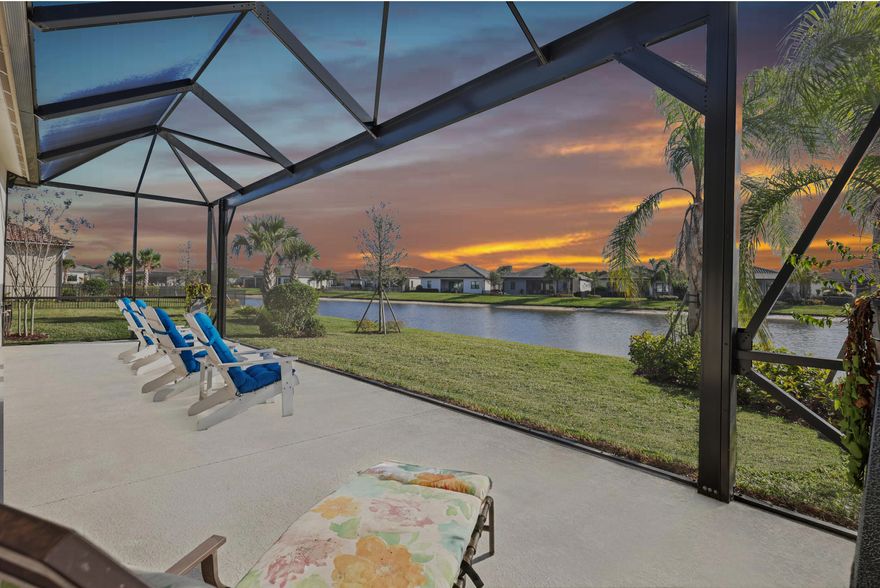
Port St Lucie
786 SE Courances Drive
3 Beds
2 Baths
2,100 Sq.Ft.
$549,000
MLS#: B26025727

Port St Lucie
1019 SW California Boulevard
4 Beds
3 Baths
2,657 Sq.Ft.
$509,999
MLS#: B26034379

Port St Lucie
1541 SW Underwood Avenue
4 Beds
2 Baths
2,295 Sq.Ft.
$549,999
MLS#: B26034093
