Features & Amenities

Interior

  • Other Interior Features

    Entrance Foyer, Eat-in Kitchen, High Ceilings, Kitchen Island, Other, Pantry, Soaking Tub

  • Total Bedrooms

    5

  • Bathrooms

    5

  • Cooling YN

    YES

  • Cooling

    Central Air, Ceiling Fan(s), Electric

  • Fireplace YN

    NO

  • Heating YN

    YES

  • Heating

    Central, Zoned

  • Main Level Bedrooms

    1

  • Pet friendly

    Yes

Exterior

  • Garage

    Yes

  • Garage spaces

    3

  • Construction Materials

    Block

  • Parking

    Attached, Driveway, Garage

  • Patio and Porch Features

    Patio, Porch, Screened

  • Pool

    Yes

  • Pool Features

    In Ground, Screen Enclosure, Private

  • Waterfront YN

    NO

  • View

    Pool

Area & Lot

  • Lot Size(acres)

    0.35

  • Property Type

    Residential

  • Property Sub Type

    Single Family Residence

Price

  • Sales Price

    $1,795,000

  • Tax Amount

    $14,690.37

  • Sq. Footage

    4,027

  • Price/SqFt

    $445

HOA

  • Association

    YES

  • Association Fee

    $615

  • Association Fee Frequency

    Quarterly

  • Association Fee Includes

    N/A

School District

  • Elementary School

    Gator Run

  • Middle School

    Falcon Cove

  • High School

    Cypress Bay

Property Features

  • Stories

    2

  • Accessibility Features

    Accessible Doors

  • Association Amenities

    Golf Course, Gated

  • Senior Community YN

    NO

  • Sewer

    Public Sewer

  • Water Source

    Public

Schedule a Showing

Showing scheduled successfully.

<
>
IN PERSON
VIA CHAT

What is 3 + 4 ?


Change time

Mortgage calculator

Estimate your monthly mortgage payment, including the principal and interest, property taxes, and HOA. Adjust the values to generate a more accurate rate.

Your payment

Principal and Interest:

$

Property taxes:

$

HOA fees:

$

Total loan payment:

$

Total interest amount:

$

Location

County

Broward

Elementary School

Gator Run

Middle School

Falcon Cove

High School

Cypress Bay

Listing Courtesy of Rebecca Dynov , Keller Williams Realty Boca Raton

RealHub Information is provided exclusively for consumers' personal, non-commercial use, and it may not be used for any purpose other than to identify prospective properties consumers may be interested in purchasing. All information deemed reliable but not guaranteed and should be independently verified. All properties are subject to prior sale, change or withdrawal. RealHub website owner shall not be responsible for any typographical errors, misinformation, misprints and shall be held totally harmless.

Agent Hals Blanc

FOUNDER

Hals Blanc

Call Hals today to schedule a private showing.


* Listings on this website come from the FMLS IDX Compilation and may be held by brokerage firms other than the owner of this website. The listing brokerage is identified in any listing details. Information is deemed reliable but is not guaranteed. If you believe any FMLS listing contains material that infringes your copyrighted work please click here to review our DMCA policy and learn how to submit a takedown request.© 2024 FMLS.
LOCATION!! LOCATION!! LOCATION!! Welcome to 1664 Victoria Pointe Lane, where spacious living, privacy, and the Florida lifestyle come together beautifully. This impressive 5-bd, 5-bth home offers over 4,000 sq ft of living space and is ideally situated within a sought-after gated community with the added benefit of a LOW HOA. Designed for both comfortable everyday living and effortless entertaining, the home features an expansive open floor plan with generous living spaces and a seamless indoor-outdoor flow. At the heart of the home is a custom gourmet kitchen with newer appliances, offering the perfect space for gathering and entertainment. Step outside to your own private Florida retreat featuring a screened-in patio, heated in-ground pool, and relaxing hot tub.  Located on an oversized lot on a private cul-de-sac.—ideal for year-round entertaining or simply unwinding at home. Additional highlights include a newer A/C system and water heater, spacious bedrooms, and plenty of room for family and guests. With its combination of size, privacy, desirable community setting, low HOA fees, and resort-style outdoor living, 1664 Victoria Pointe Lane offers an exceptional opportunity to enjoy the best of South Florida living.

1664 VICTORIA POINTE Lane

Message successfully sent.

What would you like to know?

What is 3 + 4 ?

I agree to receive email communication and understand I can unsubscribe at any time.

I agree to be contacted by Options 1 Realty via call, email, and text for real estate services. To opt out, you can reply 'stop' at any time or reply 'help' for assistance. You can also click the unsubscribe link in the emails. Message and data rates may apply. Message frequency may vary. Privacy Policy

Related Properties

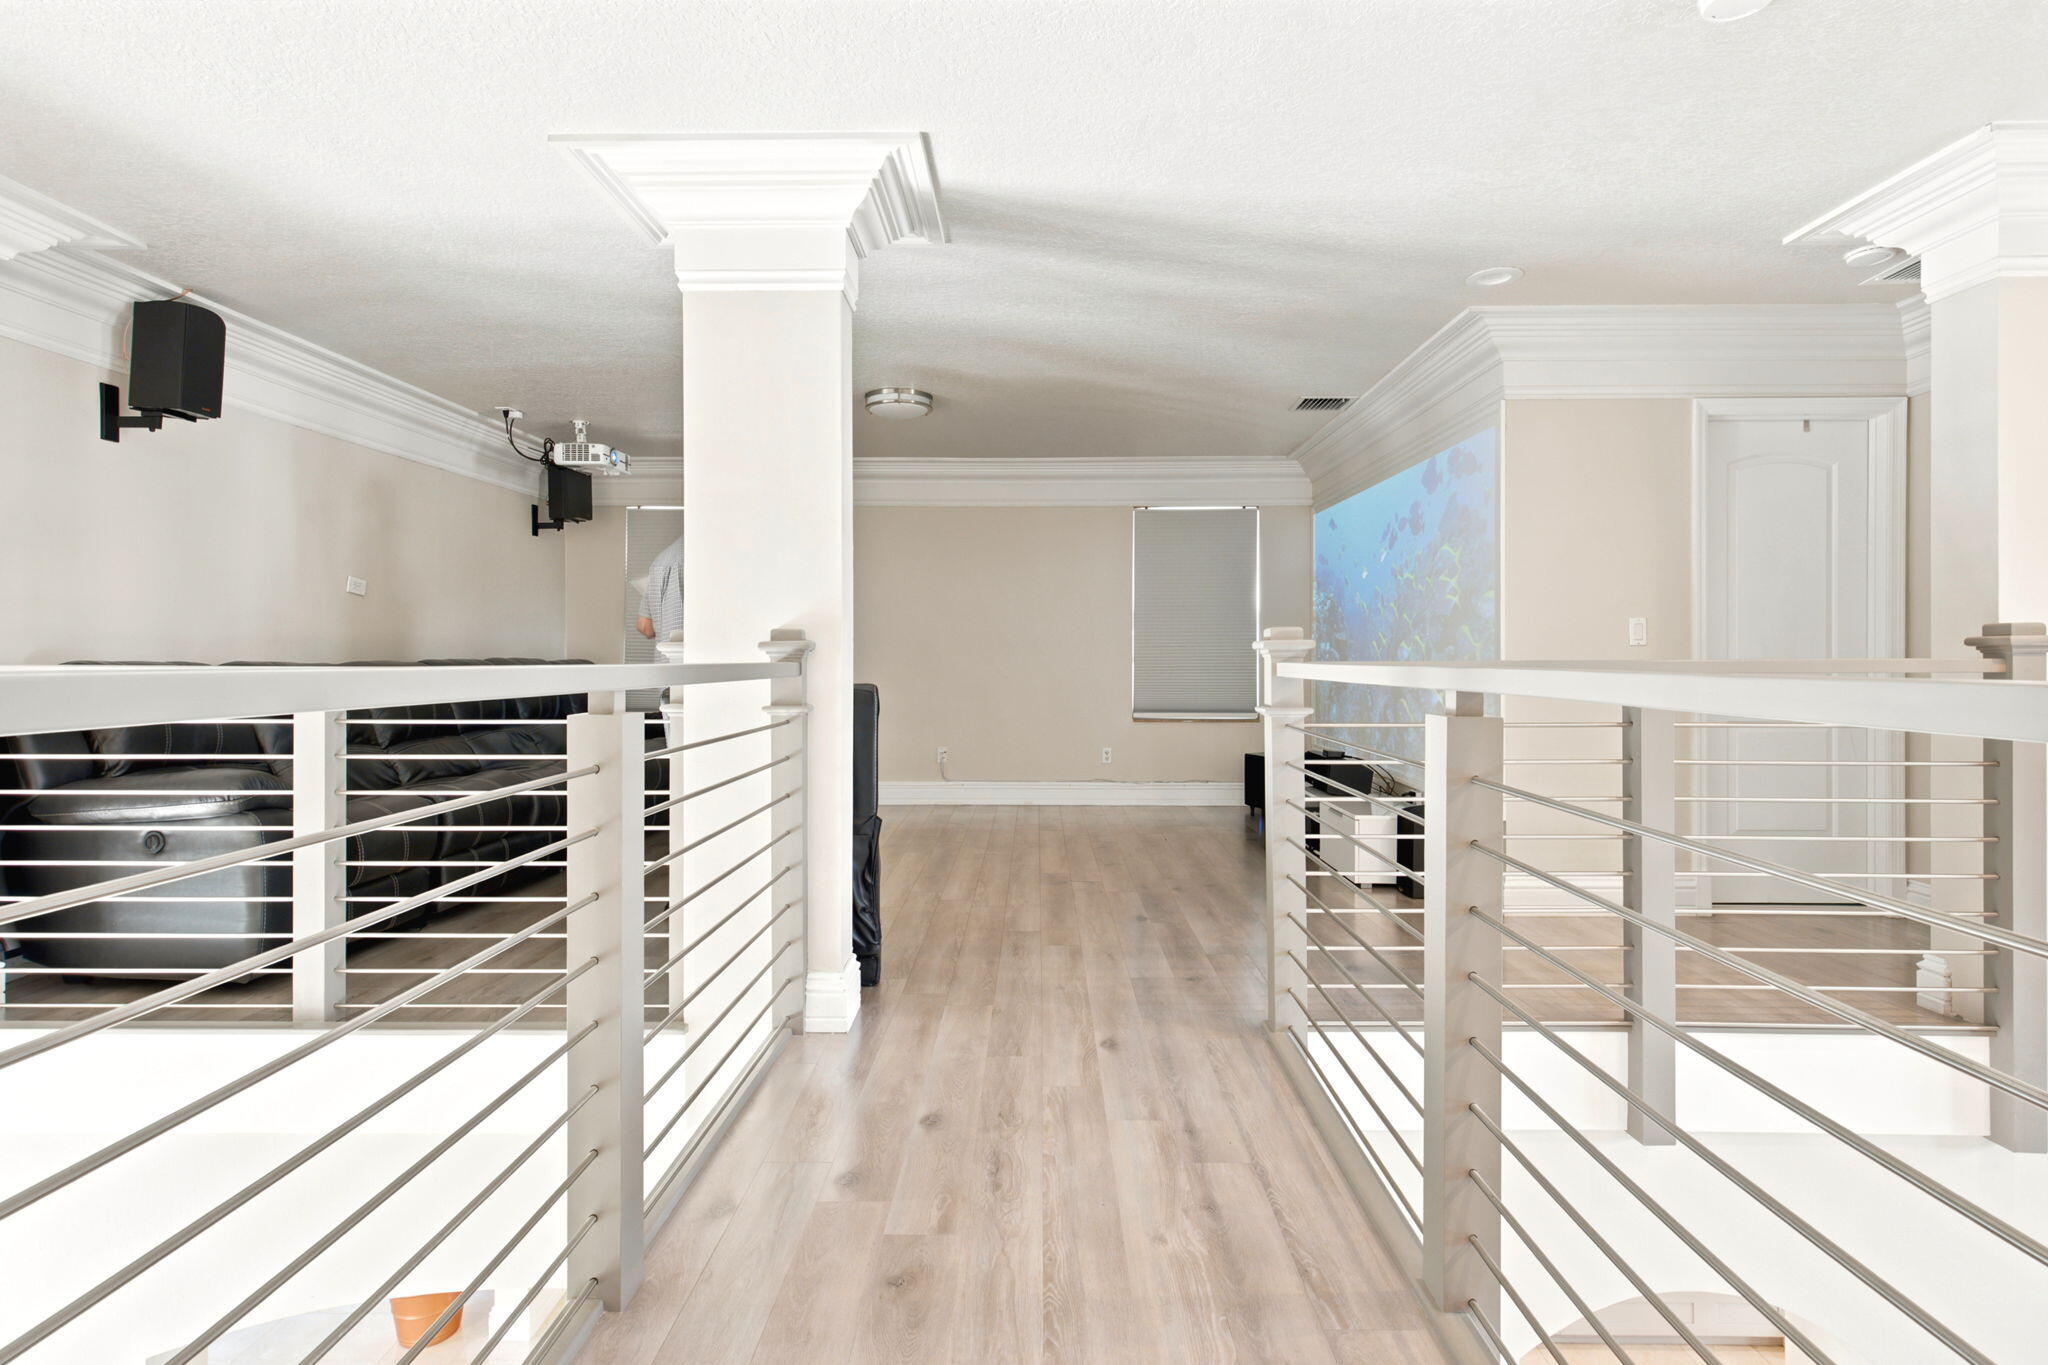
Welcome to the "Picasso" of Isles at Weston," a stunning lakefront home showcasing exceptional upgrades and thoughtful design throughout. A dramatic waterfall entry, soaring ceilings, marble flooring, designer chandeliers, custom crown molding, and breathtaking sunset views create an unforgettable living experience. The first-floor primary suite offers privacy and convenience, along with a powder room for guests. Enjoy a custom 4K projector home theater with 7.1 surround sound, expanded gourmet kitchen, updated bathrooms, impact windows/doors, EV charger outlet, and smart irrigation system. Relax in the oversized pool/spa with new Diamond Brite, tiki hut waterfall, outdoor kitchen, and expansive pool deck overlooking the lake. Low HOA $341/month includes 400MB fiber internet/expanded cable
#B26043436

Weston

3766 W Gardenia Avenue

5 Beds

4 Baths

3,686 Sq.Ft.

$1,599,000

MLS#: B26043436
Price reduced
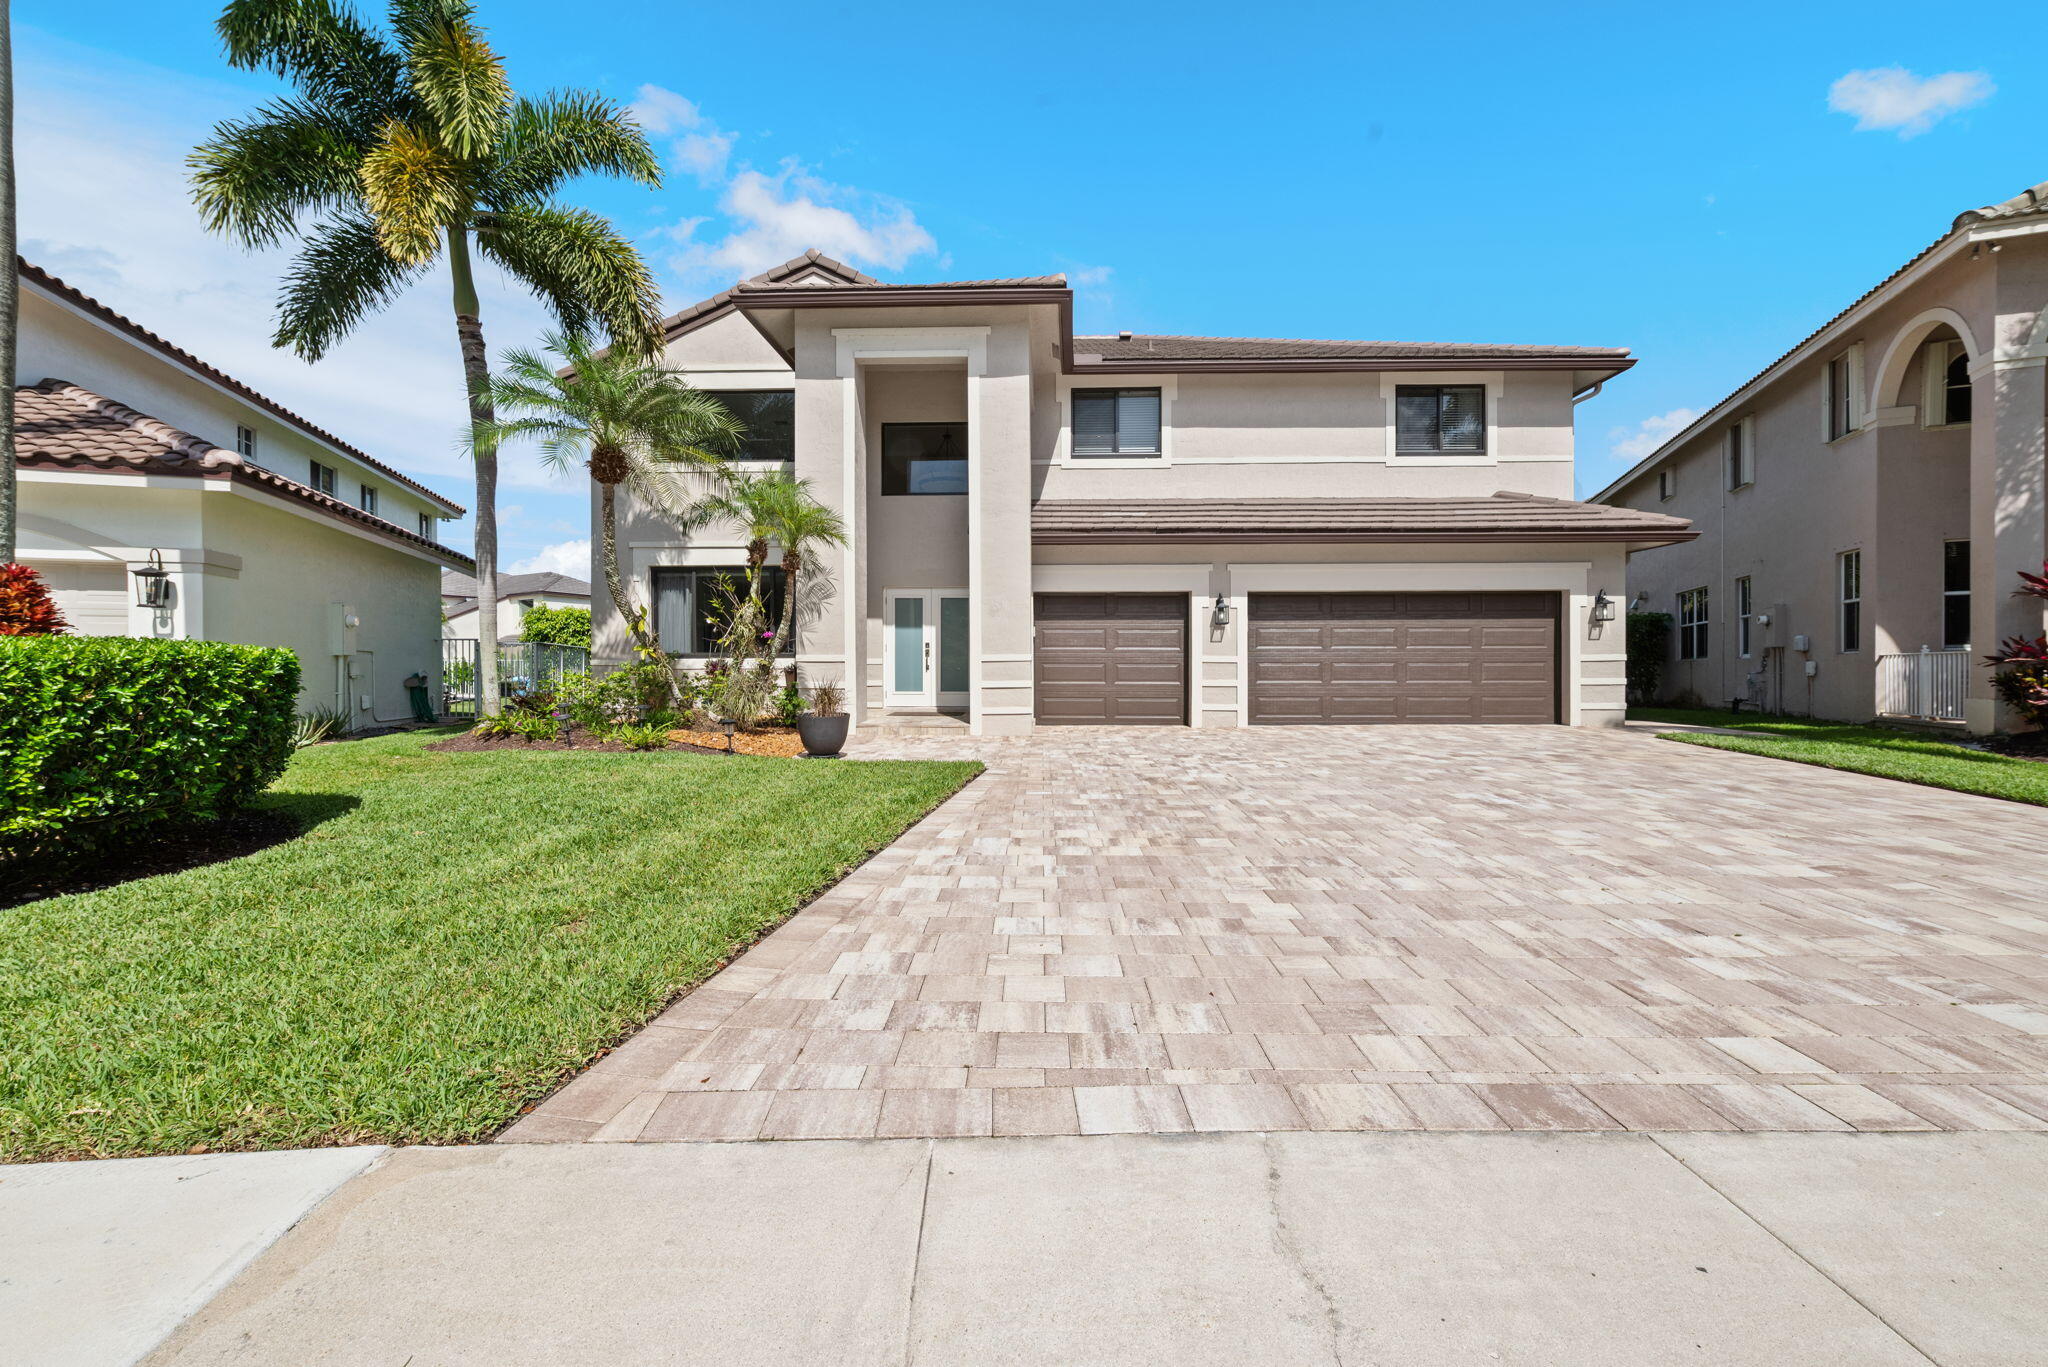
NO HOA APPROVAL NEEDED — CLOSE ON YOUR SCHEDULE! You've finally found it - a competitively priced pool home on a quiet culdesac in Weston, fully and tastefully remodeled from top to bottom. Move right in with zero post-closing expenses and enjoy significant home insurance savings: NEW Roof (2022); NEW A/C Units (2024); NEW Impact Windows & Doors (2022); NEW Impact Garage Door (2020).  Interior Highlights: Fully updated bathrooms throughout. Walk-in closets in all but 1 bedroom. First-Floor Flex Room perfect for an office, guest room, nanny, or media room, adjacent to a full bath. Chef's Kitchen outfitted with premium quartz counter tops and high-end finishes. Primary Suite is a fully remodeled retreat featuring dual vanities, a luxurious freestanding tub, a seamless glass shower,  and a massive walk-in closet. Upper Level offers 5 spacious bedrooms and 3 full baths, including a convenient Jack-and-Jill layout.  Outdoor Oasis:  Over sized, fully fenced yard, a 300 sq. ft. roofed patio offering comfortable shade, and an oversize pool with a heated overflowing spa—ideal for year-round entertaining!
#B26033607

Weston

978 Greenwood Road

5 Beds

4 Baths

3,894 Sq.Ft.

$1,495,000

MLS#: B26033607
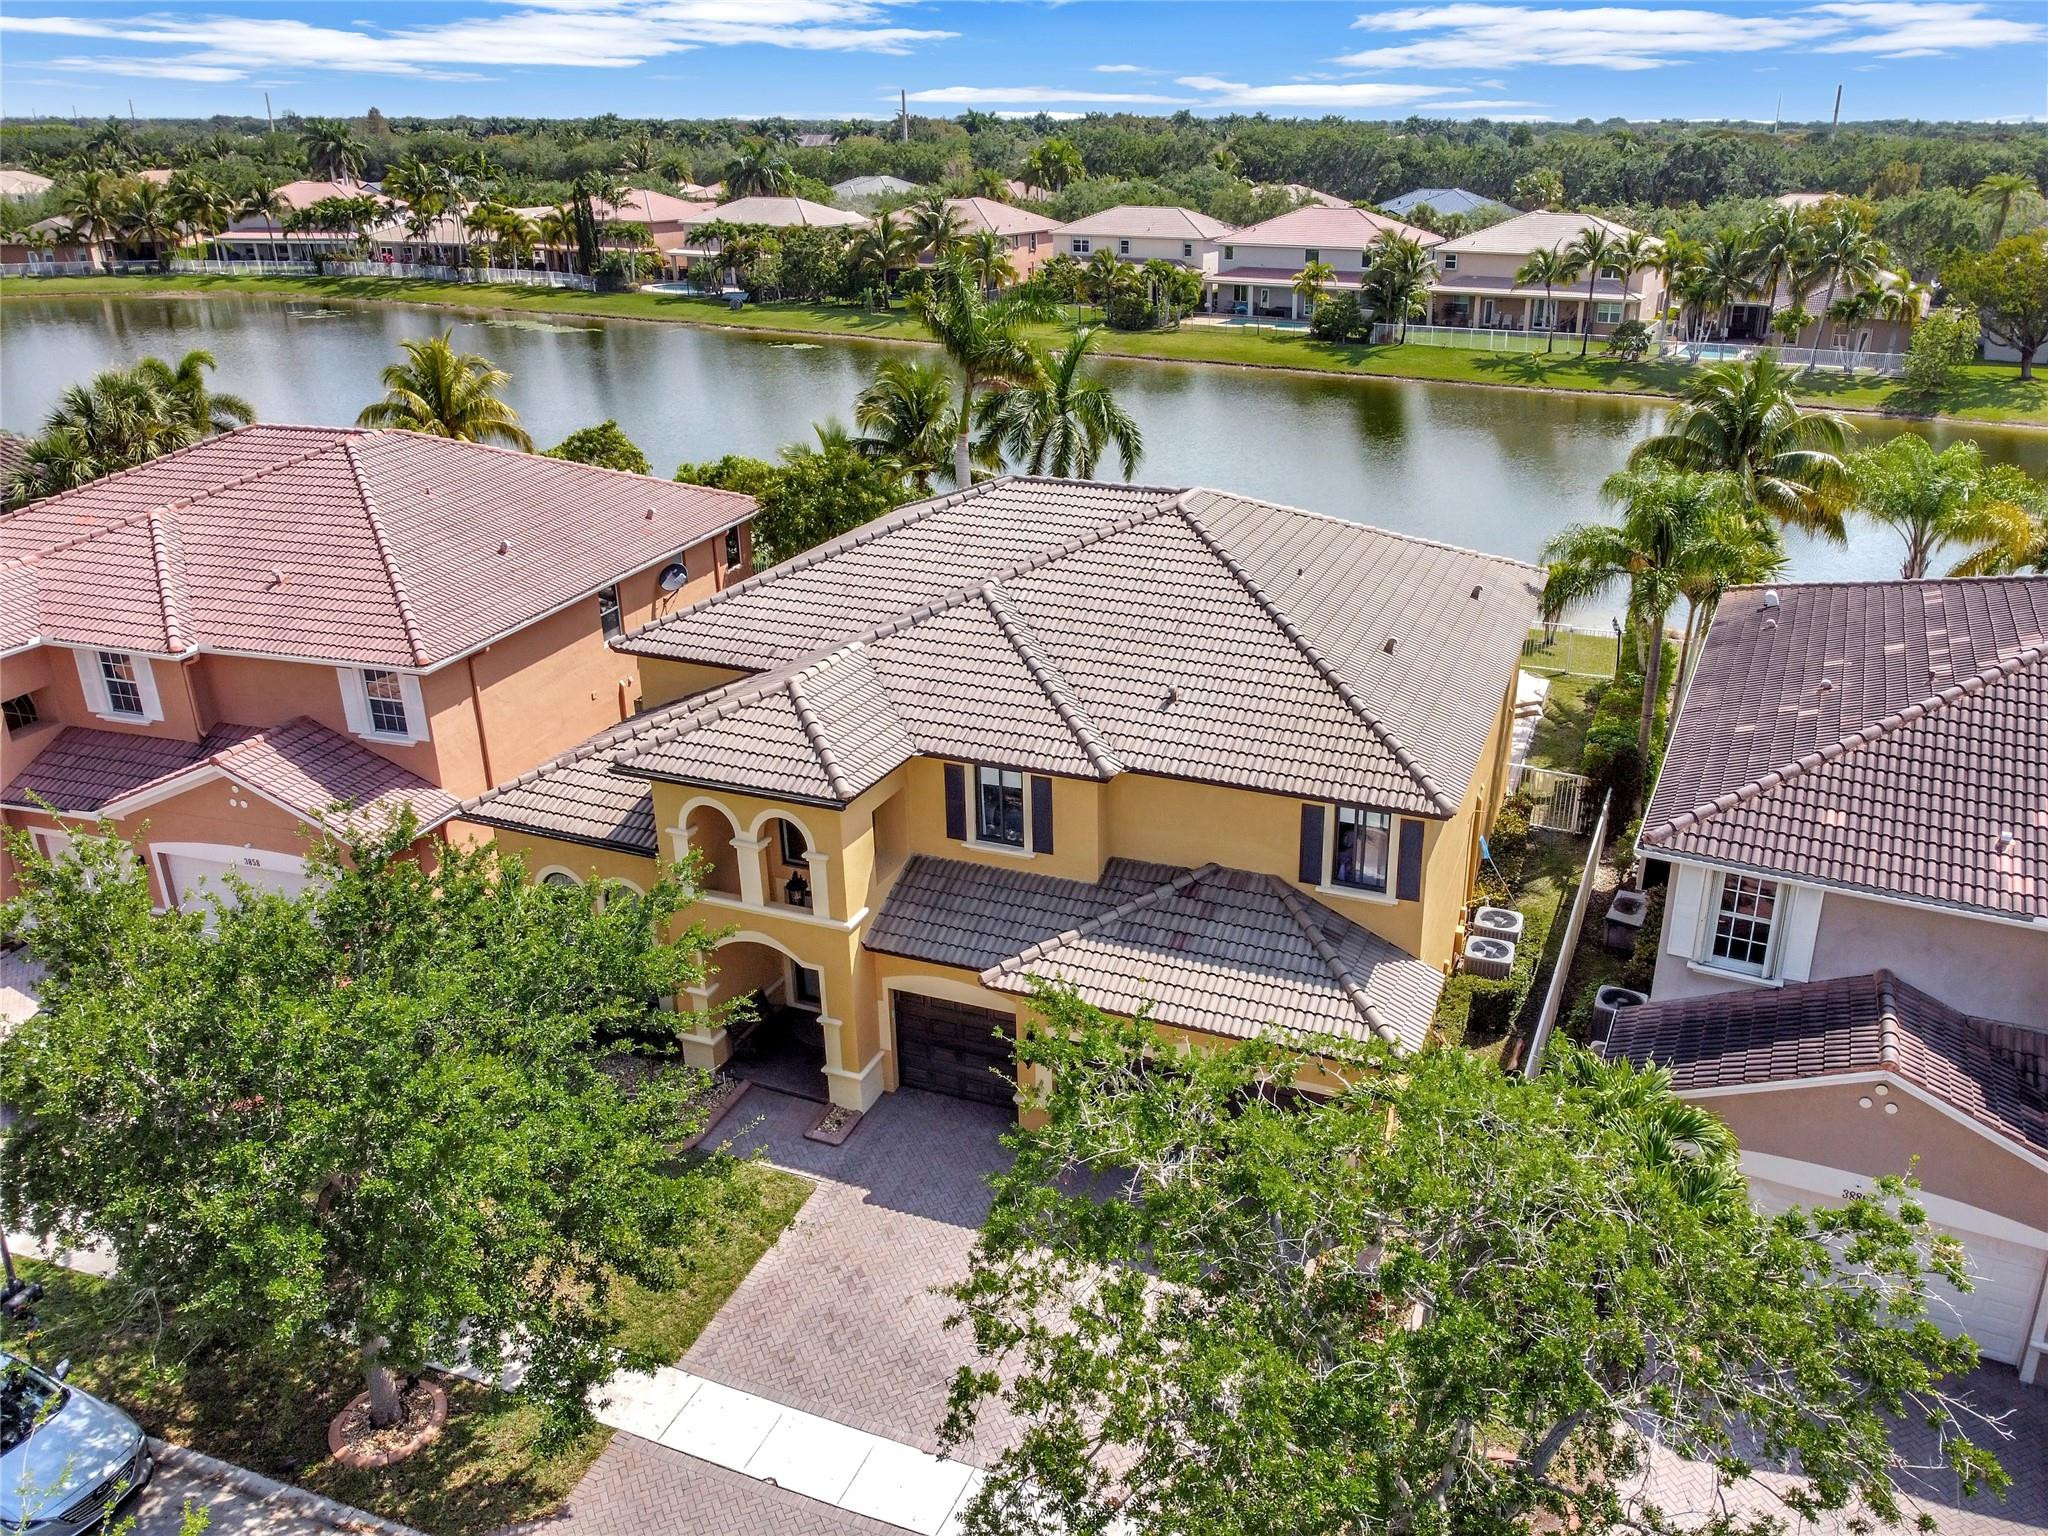
5 BEDROOMS 5 BATHROOMS, LAKE & HEATED POOL & SPA, IMPACT WINDOWS AND DOORS. STUNNING RESIDENCE THAT BLENDS ELEGANCE WITH EVERYDAY COMFORT. SPACIOUS BEDROOMS PROVIDE COMFORT, WHILE LARGE WINDOWS FILL THE HOME WITH  NATURAL LIGHT. OPEN LIVING SPACES ENHANCED BY MARBLE FLOORING THROUGHOUT THE FIRST FLOOR.  UPSTAIRS A LARGE SECOND FLOOR-LOFT PROVIDES AN IDEAL SPACE TO ENJOY, A MEDIA AREA, OR A FLEXIBLE LOUNGE.A LARGE BEDROOM ON THE FIRST FLOOR WITH A PRIVATE EN-SUITE BATHROOM. COMPLETING THE HOME IS A THREE-CAR GARAGE. OUTSIDE THE BACKYARD IS PERFECT FOR RELAXATION. TOP-RATED SCHOOLS, PARK, SHOPPING. THIS EXCEPTIONAL HOME OFFERS ,BEAUTY AND LASTING MEMORIES.
#F10541478

Weston

3872 W Hibiscus Street

5 Beds

5 Baths

4,258 Sq.Ft.

$1,650,000

MLS#: F10541478
Price reduced
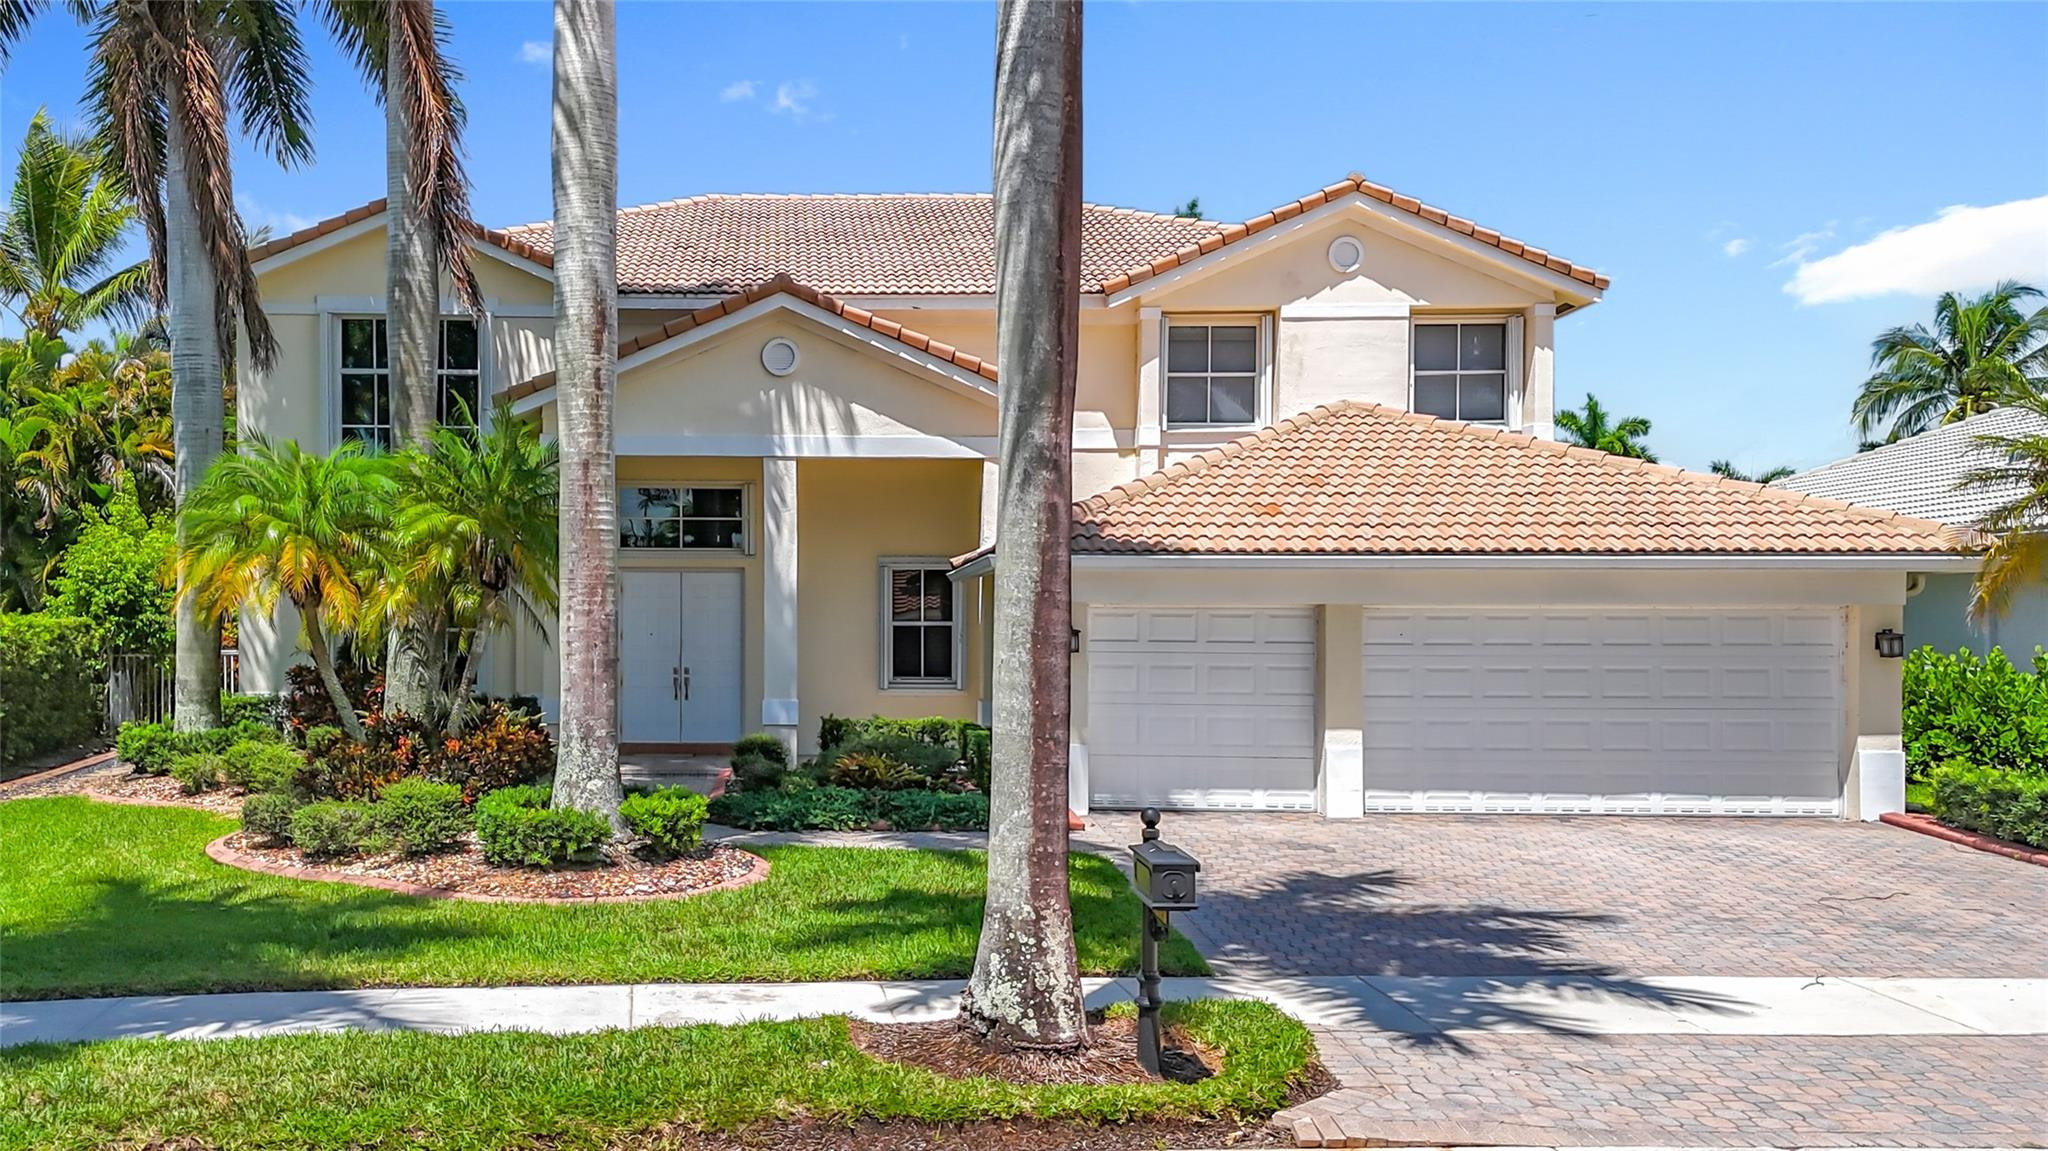
Gorgeous and bright home in the prestigious Weston Hills Country Club. This well-maintained residence offers 4 bedrooms, 4 full bathrooms, a loft upstairs, and a versatile den/office/bonus room ideal for a home office, media room, or guest suite plus a 3-car garage. Accordion hurricane shutters included. The seller is offering a credit toward a brand-new roof for the buyer's convenience. The entrance features soaring ceilings, top-of-the-line appliances, marble floors downstairs, and dark-wood laminate upstairs. Elegant recessed lighting adds warmth, while custom stone accent walls in the family and dining rooms create a designer touch. Step outside to your private backyard oasis with a custom-designed pool and beautifully landscaped grounds, perfect for outdoor living and entertaining.
#F10524525

Weston

1673 VICTORIA POINTE Circle

5 Beds

4 Baths

3,979 Sq.Ft.

$1,649,000

MLS#: F10524525

 - property

Send a message

Message successfully sent.

Your message

What is 3 + 4 ?

Reason for contacting?

I agree to receive email communication and understand I can unsubscribe at any time.

I agree to be contacted by Options 1 Realty via call, email, and text for real estate services. To opt out, you can reply 'stop' at any time or reply 'help' for assistance. You can also click the unsubscribe link in the emails. Message and data rates may apply. Message frequency may vary. Privacy Policy

Sign Out

Virtual Assistant

Would you like to take the next step with this property? We can help you schedule a showing or virtual tour, or send you more details.

Yes, I would like more information.

Thank You for Your Reply, One of Our Agents will contact you as soon as possible

No, maybe later.

Thank you, you can always contact me via email, phone number or through the contact form.

Realhub AI

Lucy - Your AI-Powered Realtor

Update Your Temporary Password

Personalize your search

Enter your email and we'll notify you immediately when new listings match what you're looking for.

or enter email address

Already have an account ? Login here

Continue your home search

I agree to receive communications and understand I can unsubscribe at any time.

I agree to be contacted by Options 1 Realty via call, email, and text for real estate services. To opt out, you can reply 'stop' at any time or reply 'help' for assistance. You can also click the unsubscribe link in the emails. Message and data rates may apply. Message frequency may vary. Privacy Policy

Already have an account ? Login here

We use cookies

We use cookies primarily for analytics to enhance your experience. By accepting, you agree to our use of these cookies. You can manage your preferences or learn more about our cookies policy.