Features & Amenities

Interior

  • Other Interior Features

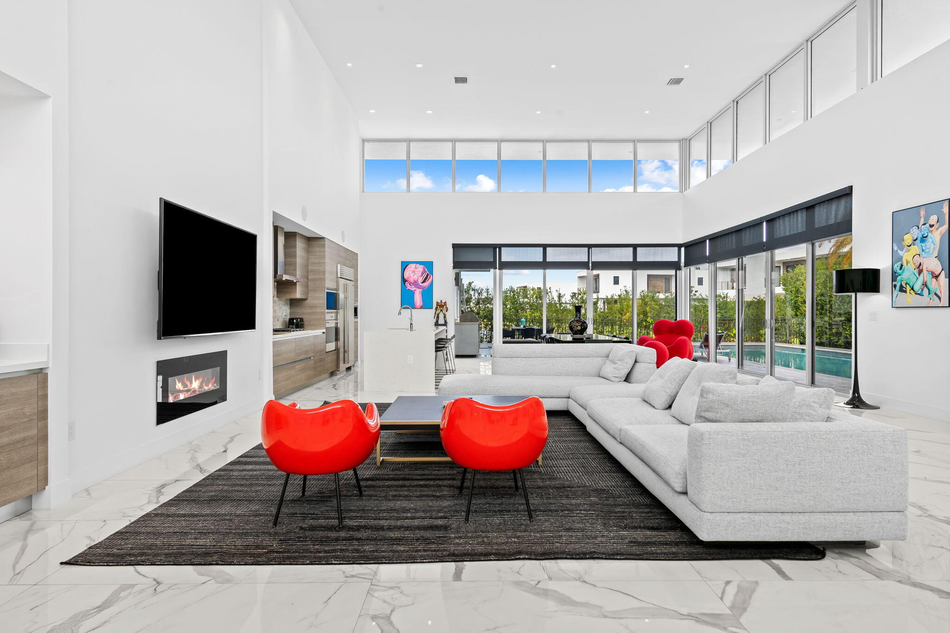
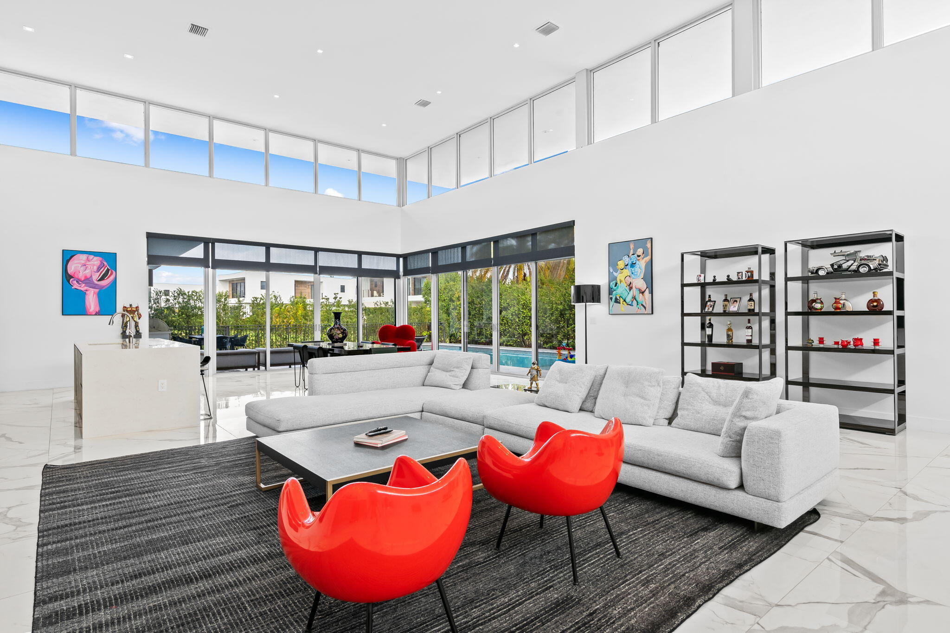
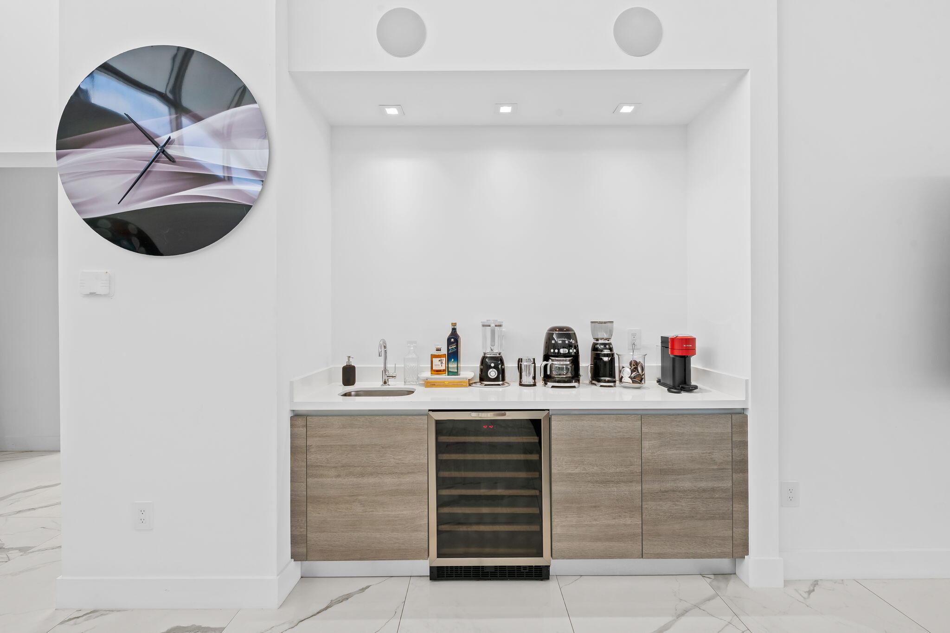
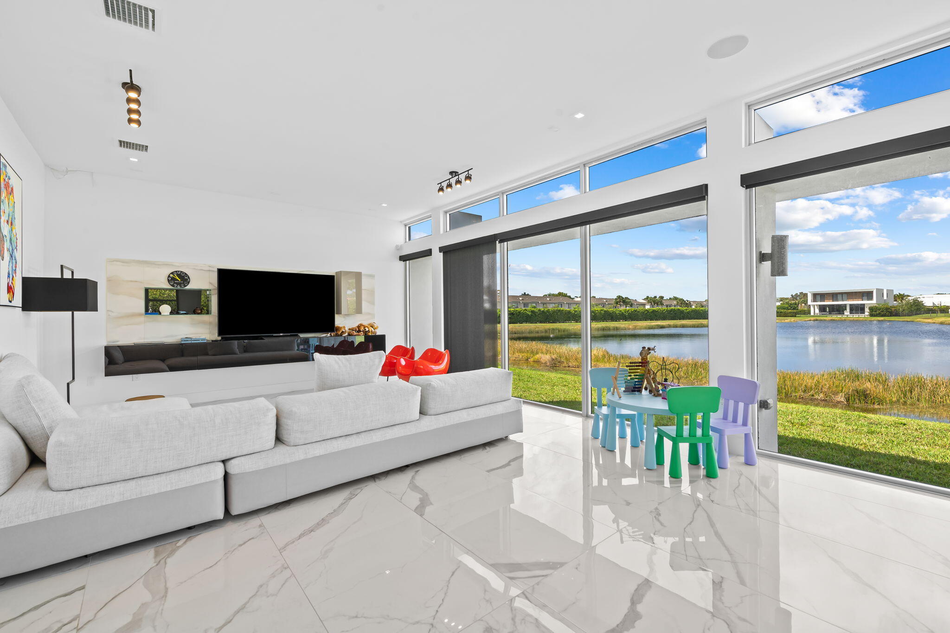
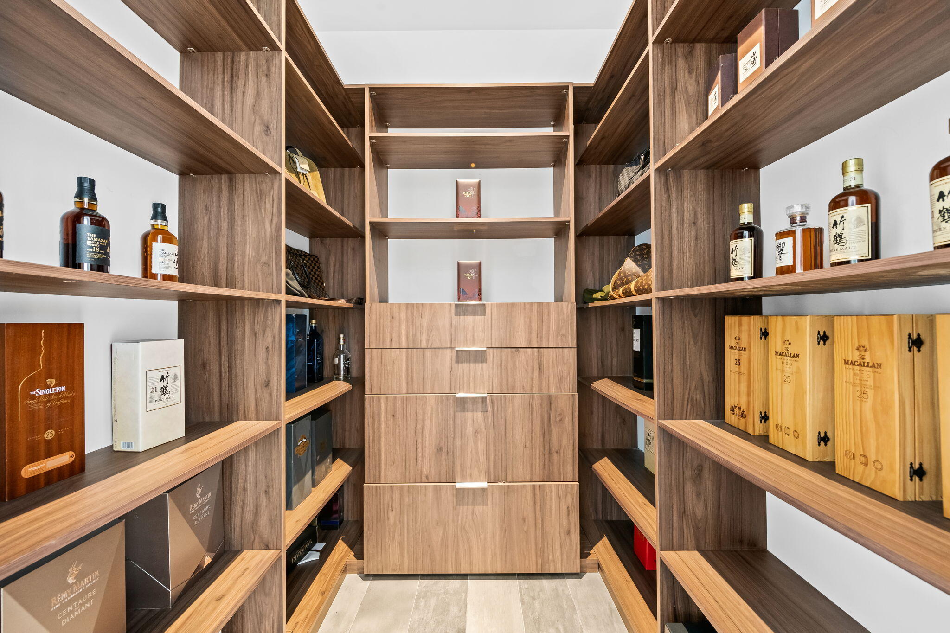
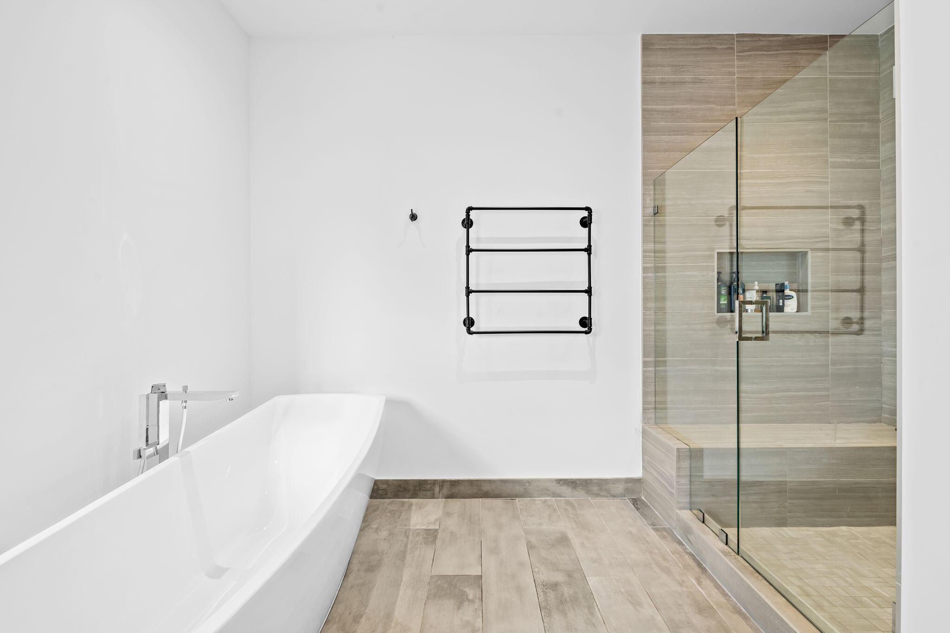
    Wet Bar, Built-in Features, Eat-in Kitchen, High Ceilings, Kitchen Island, Storage, Soaking Tub, Bar

  • Total Bedrooms

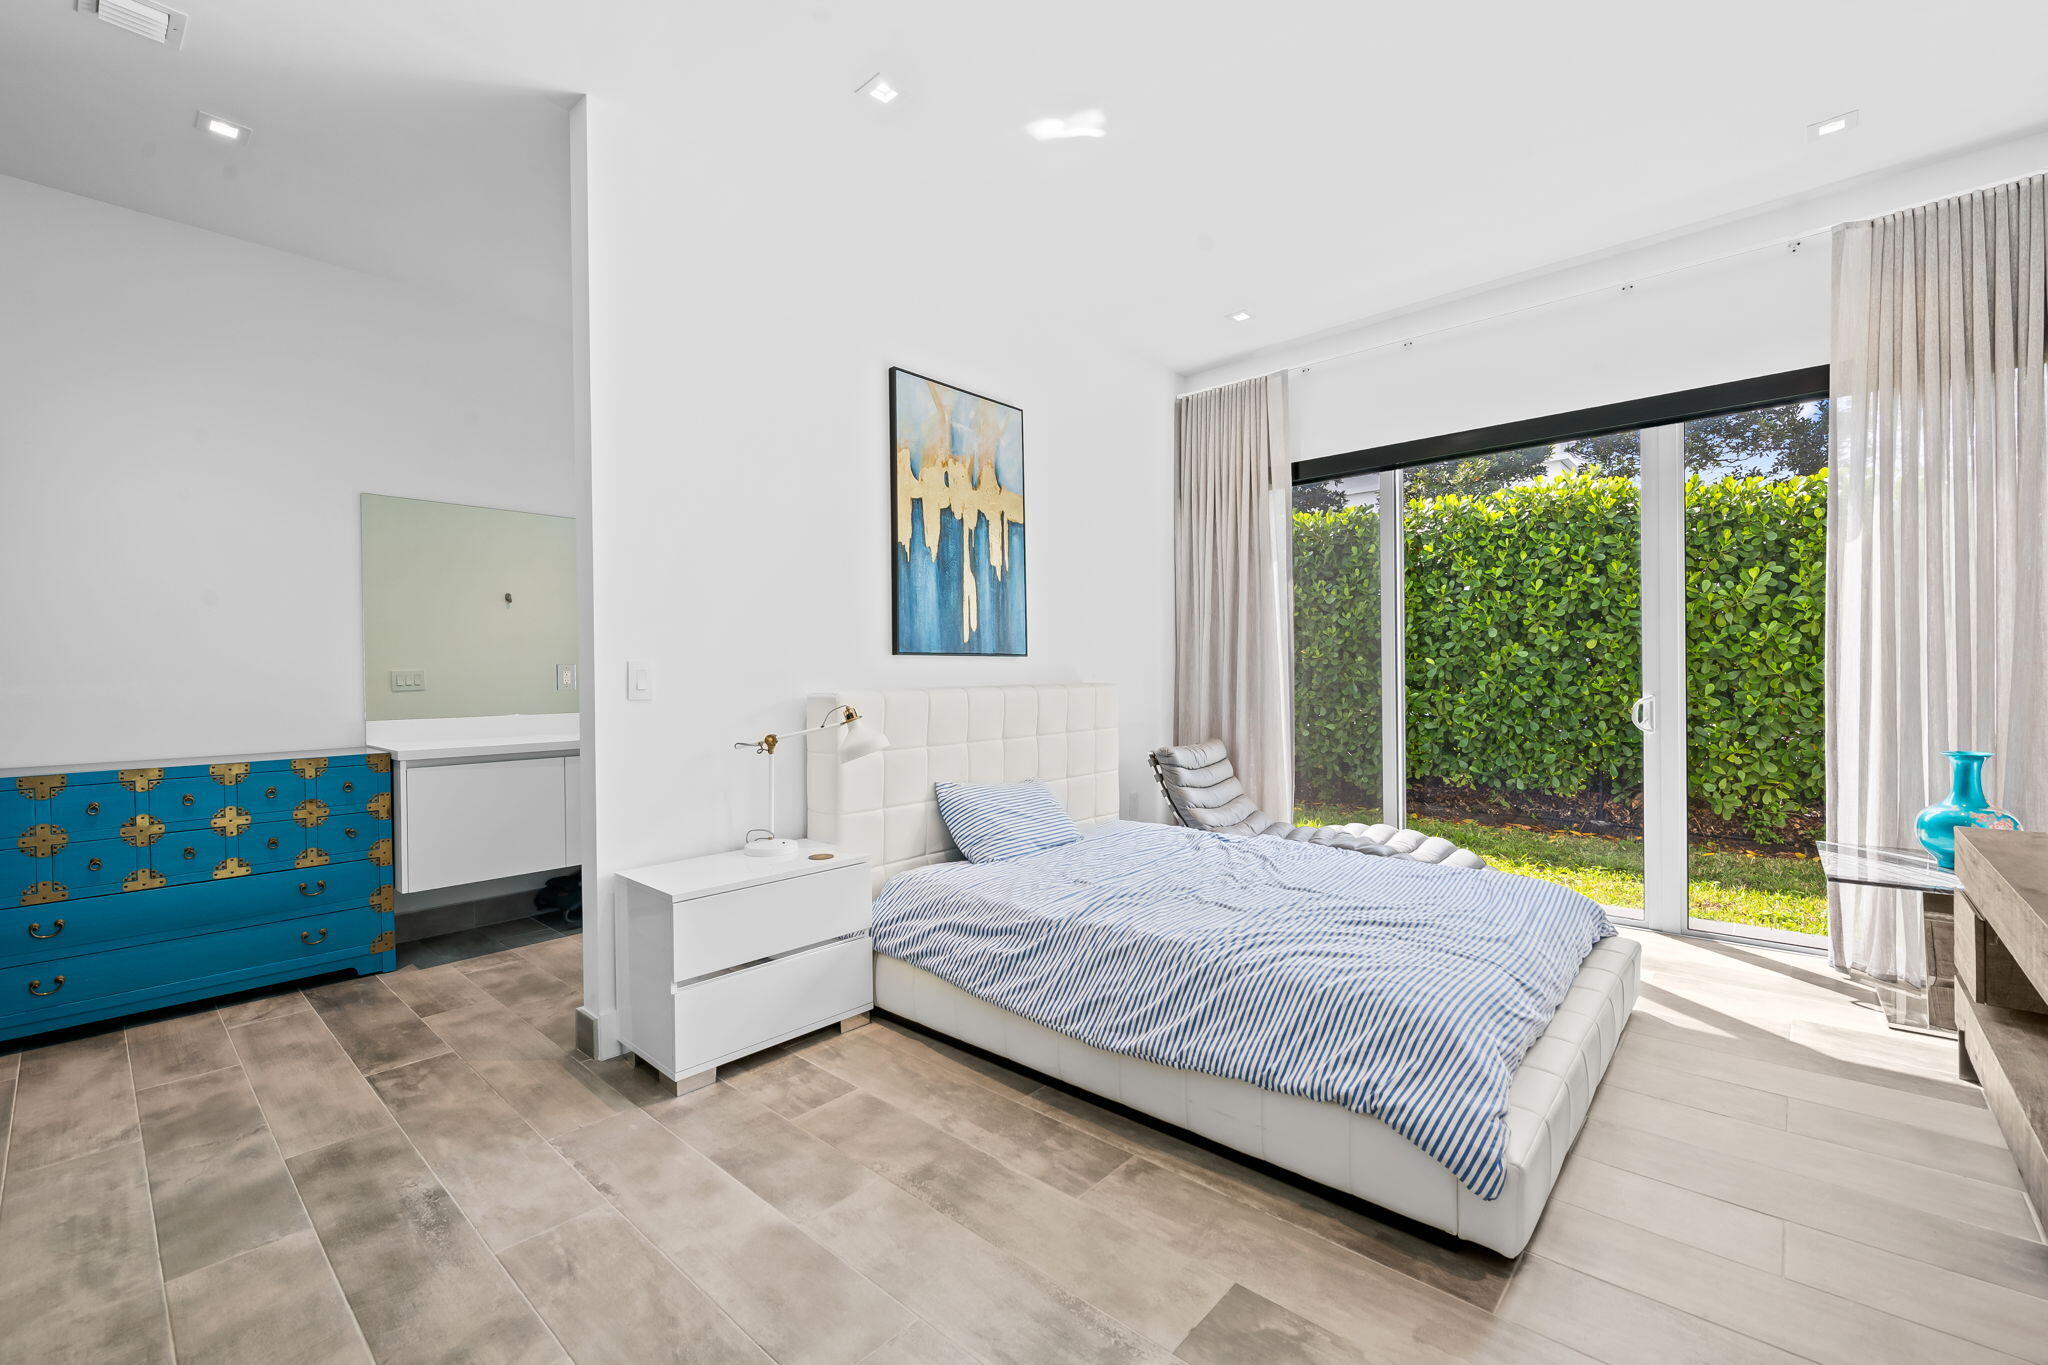
    5

  • Bathrooms

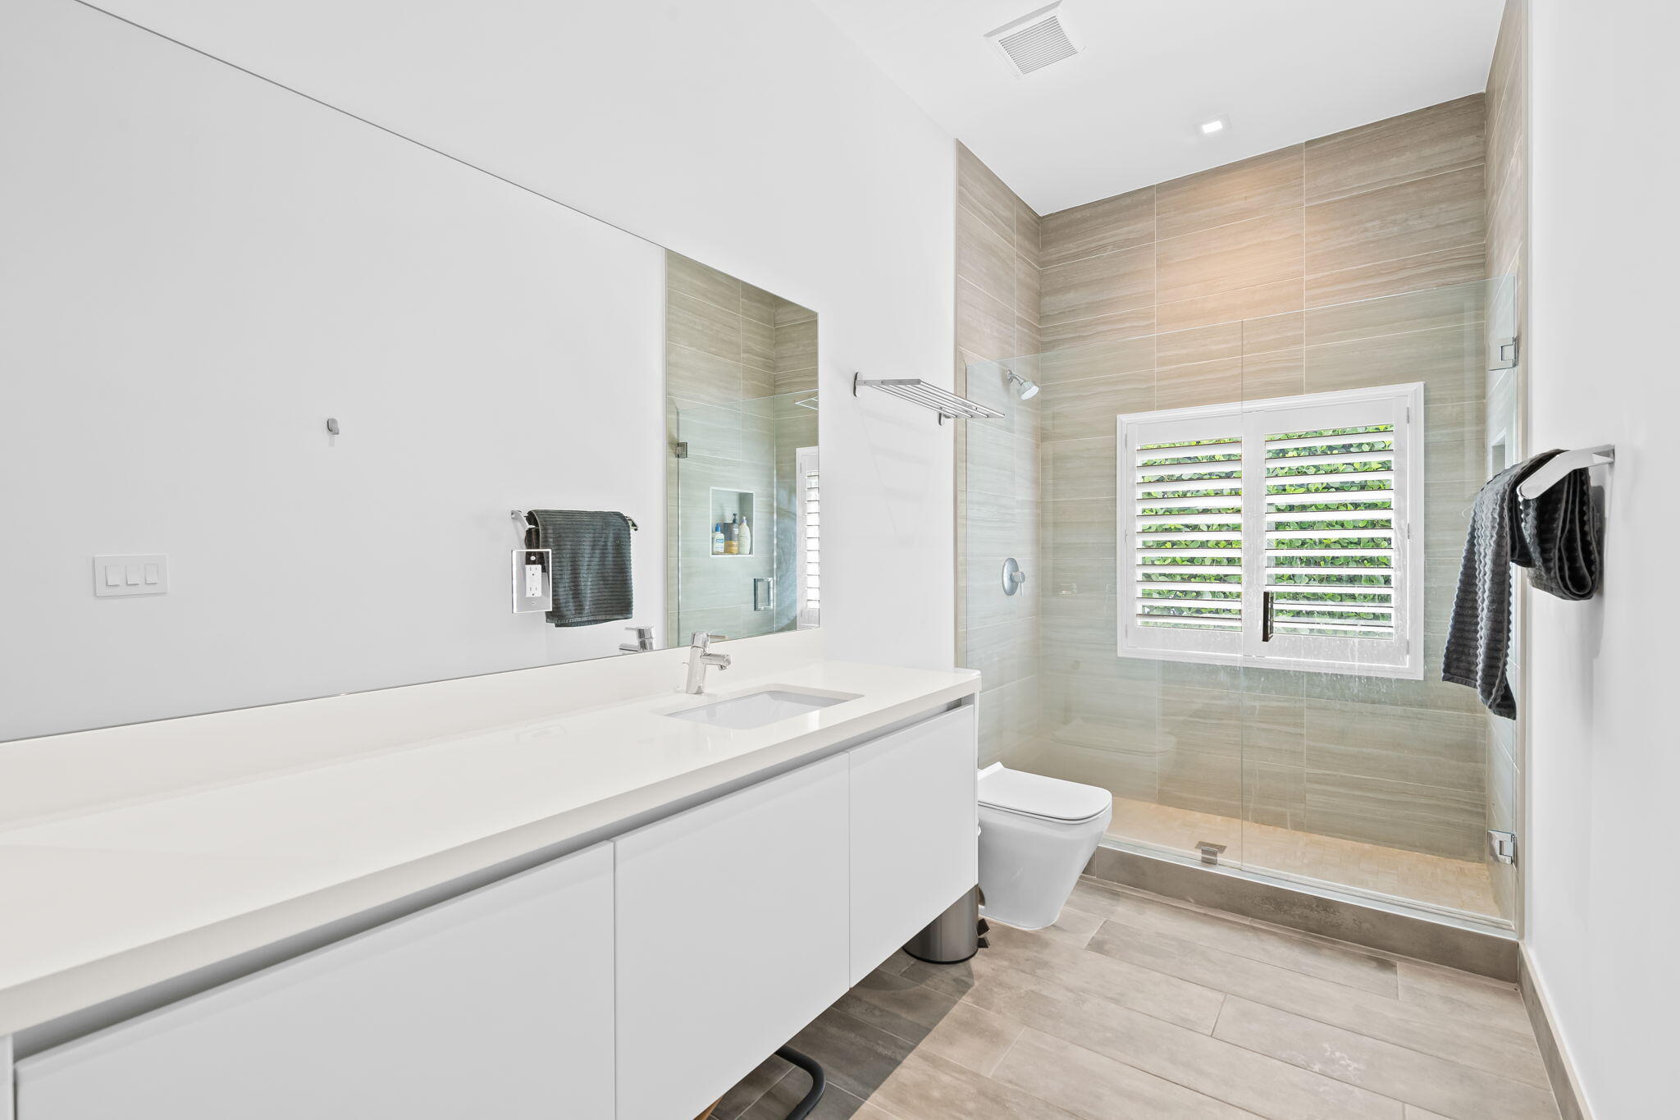
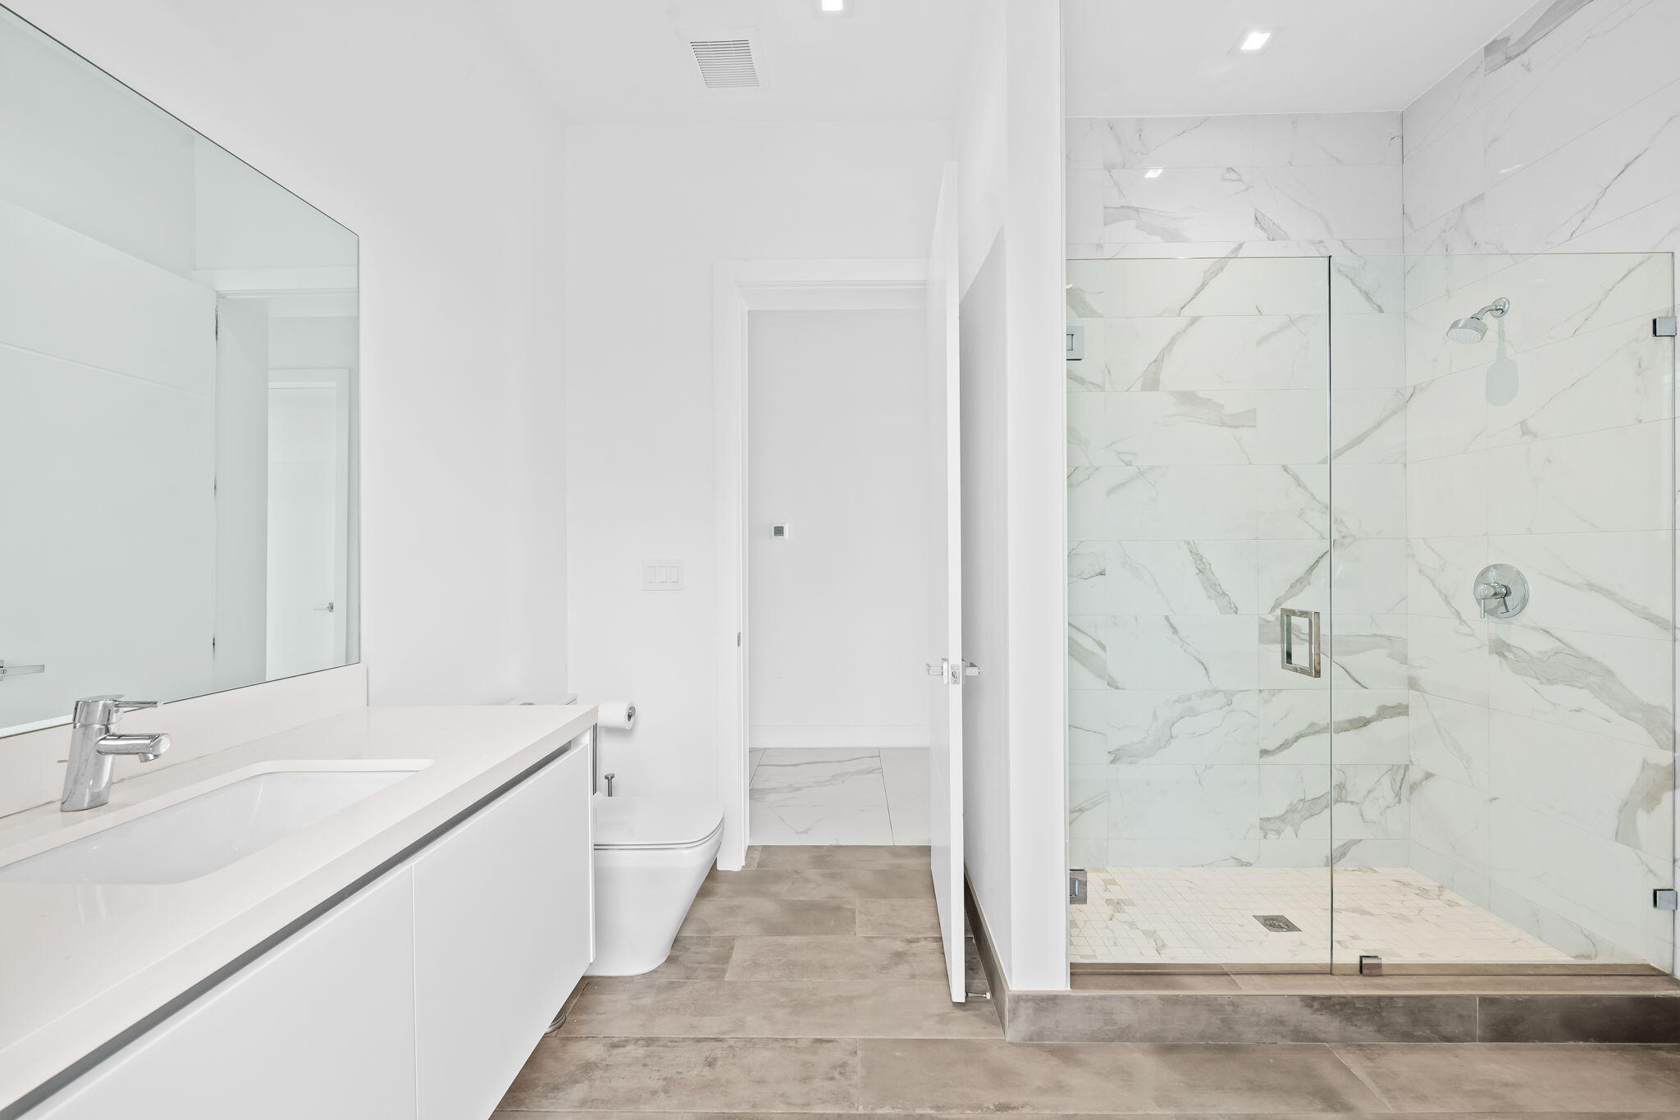
    6

  • Cooling YN

    YES

  • Cooling

    Central Air

  • Fireplace YN

    NO

  • Heating YN

    YES

  • Heating

    Central

  • Main Level Bedrooms

    5

  • Pet friendly

    Breed Restrictions, Yes

Exterior

  • Garage

    Yes

  • Garage spaces

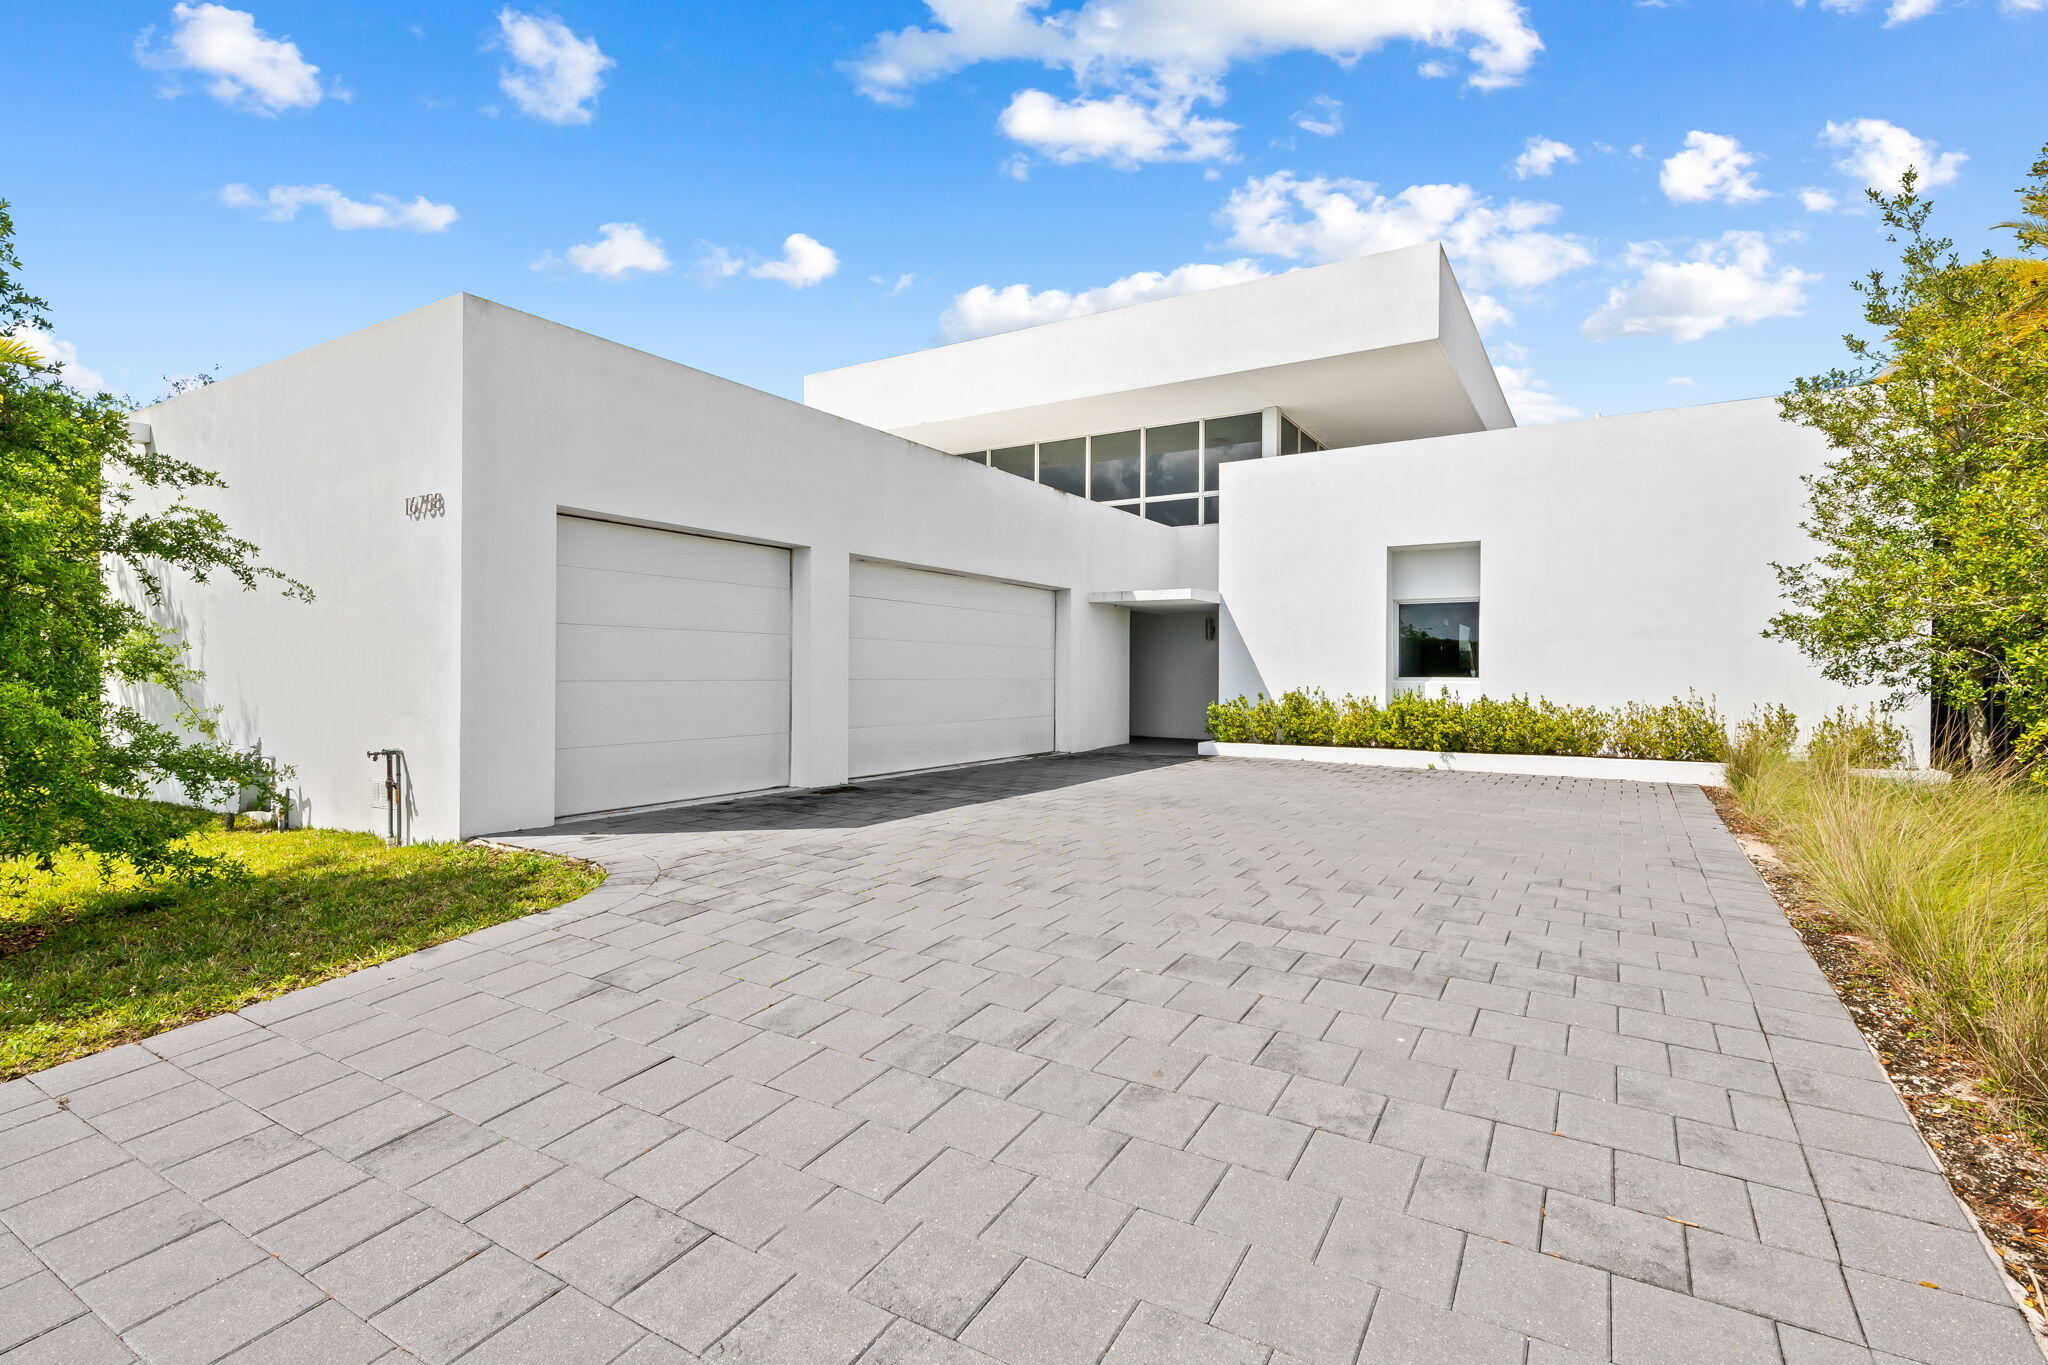
    3

  • Construction Materials

    Brick, Concrete, Stucco

  • Other Exterior Features

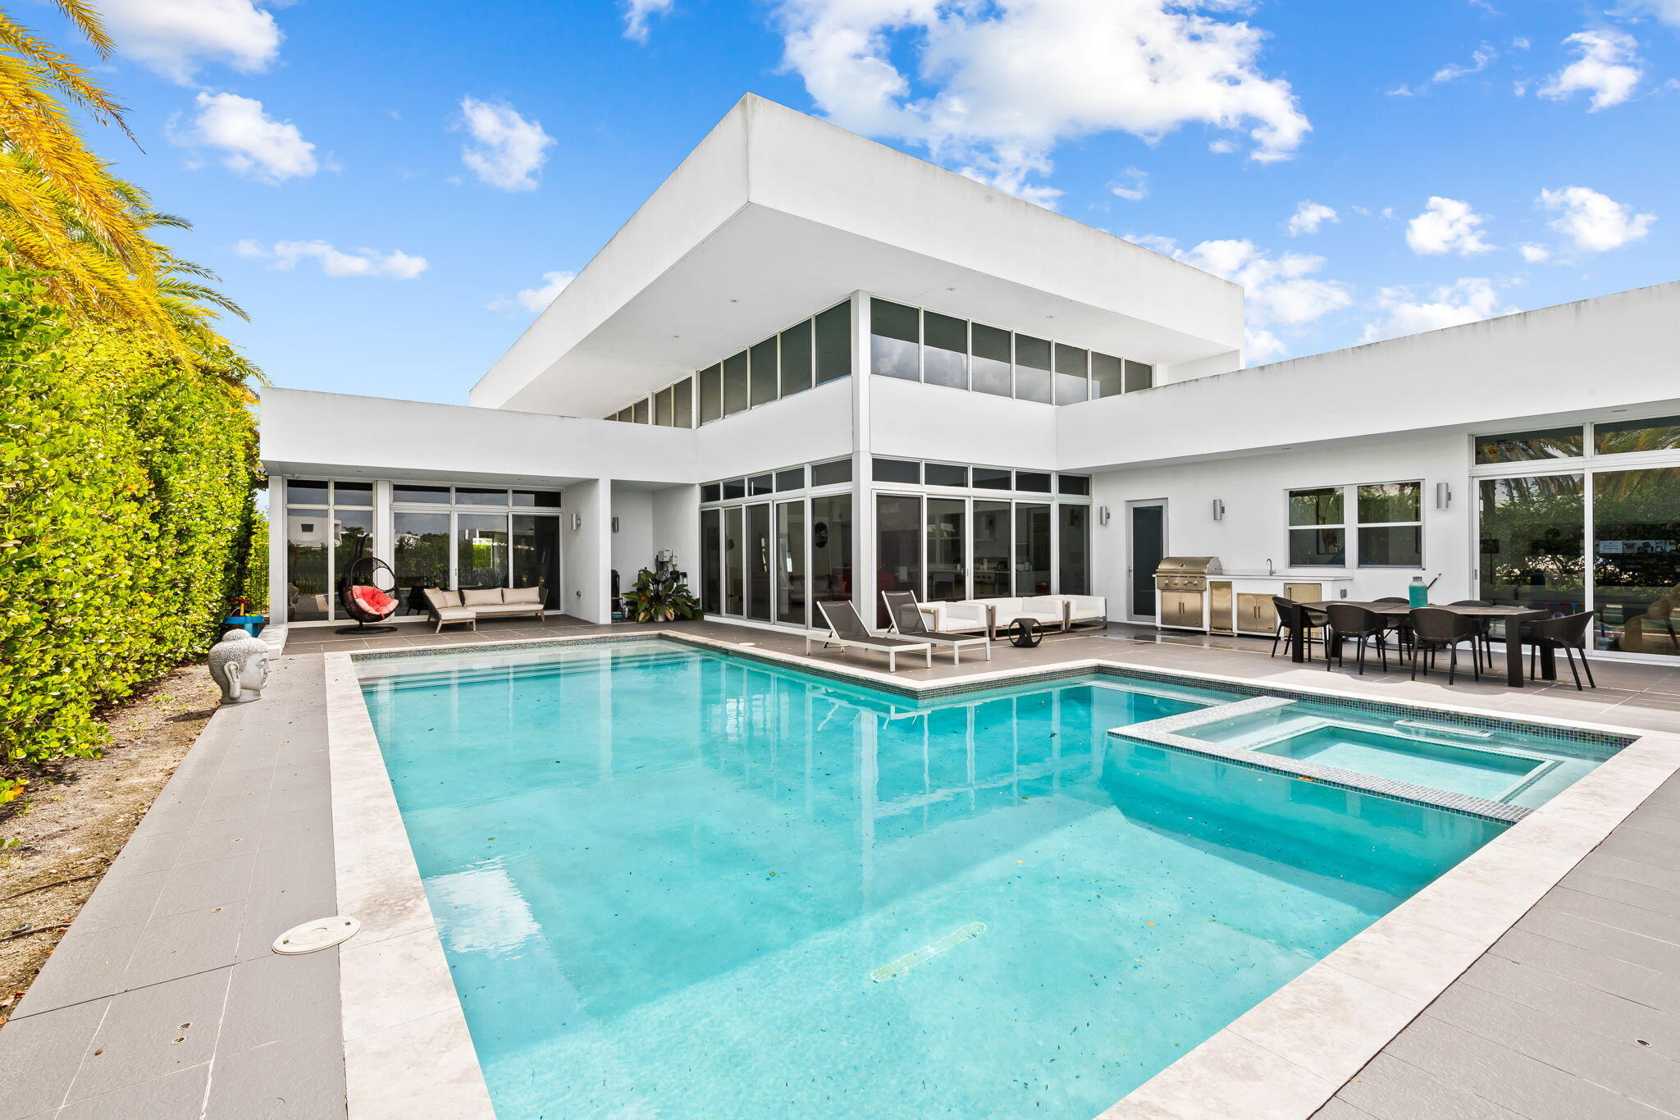
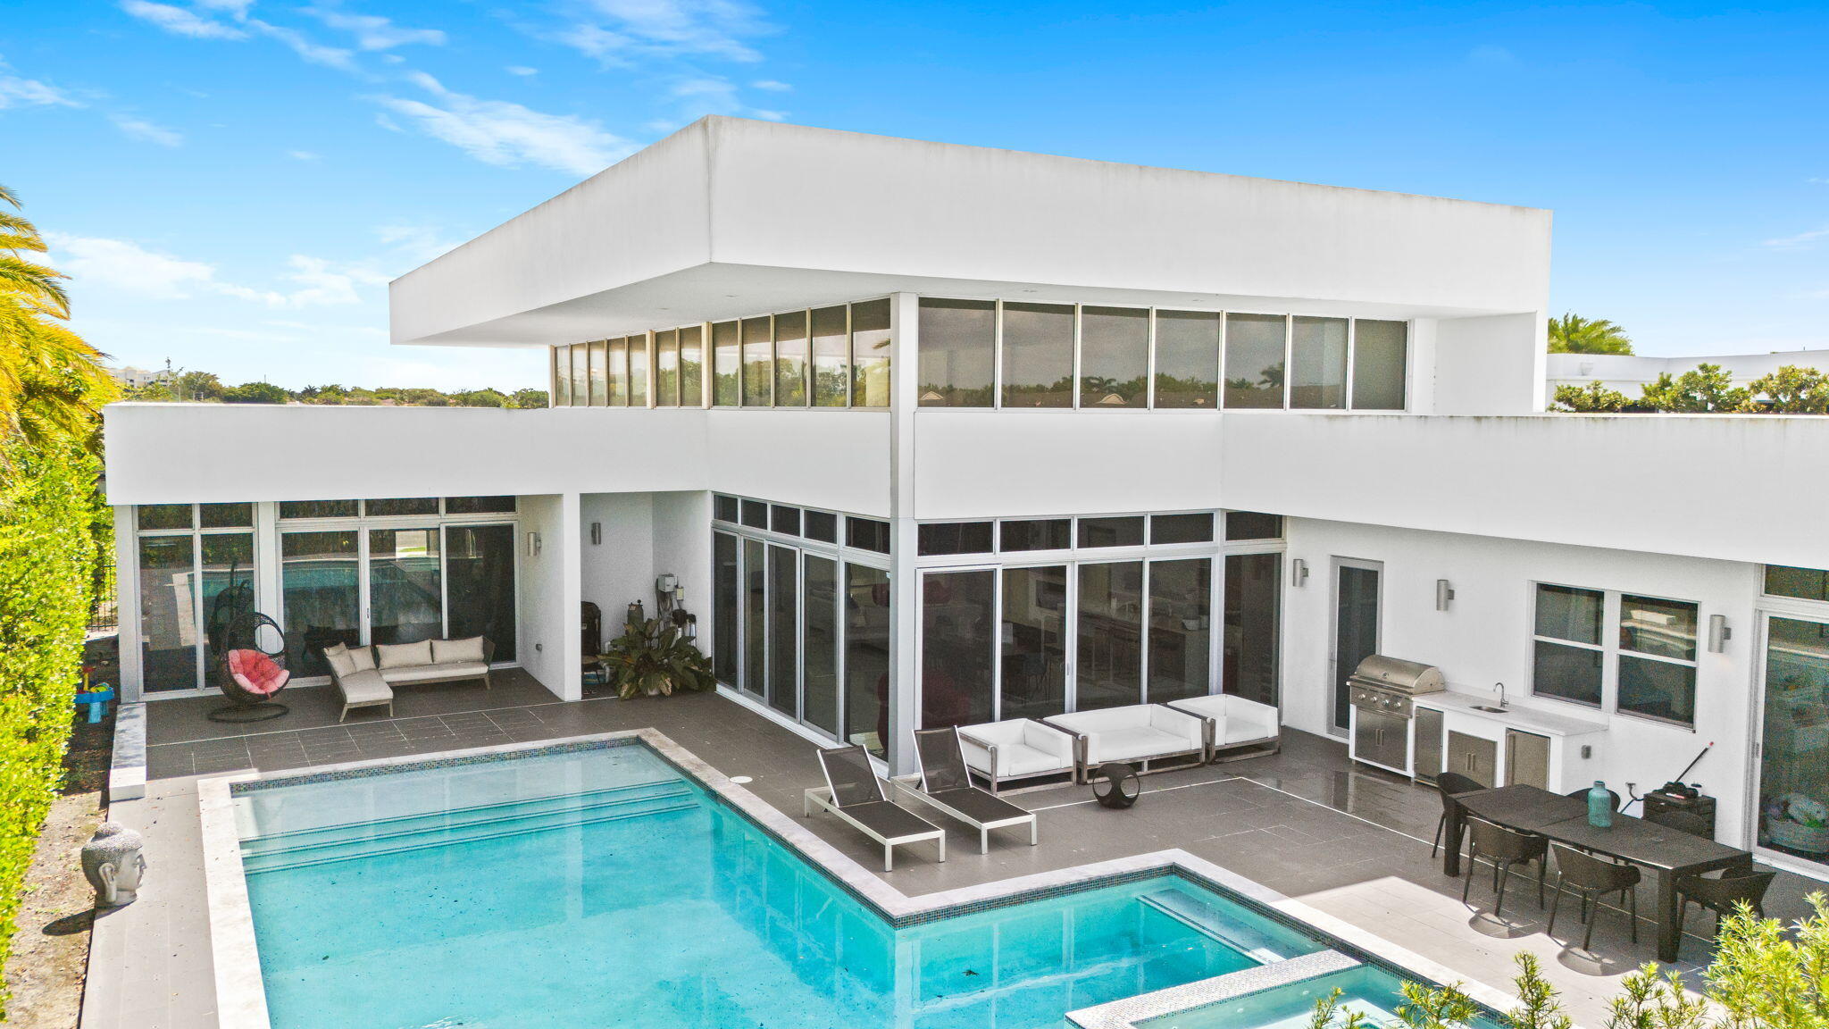
    Built-in Barbecue, Barbecue, Courtyard, Outdoor Kitchen, Uncovered Courtyard

  • Parking

    Attached, Driveway, Garage, Open

  • Patio and Porch Features

    Patio

  • Pool

    Yes

  • Pool Features

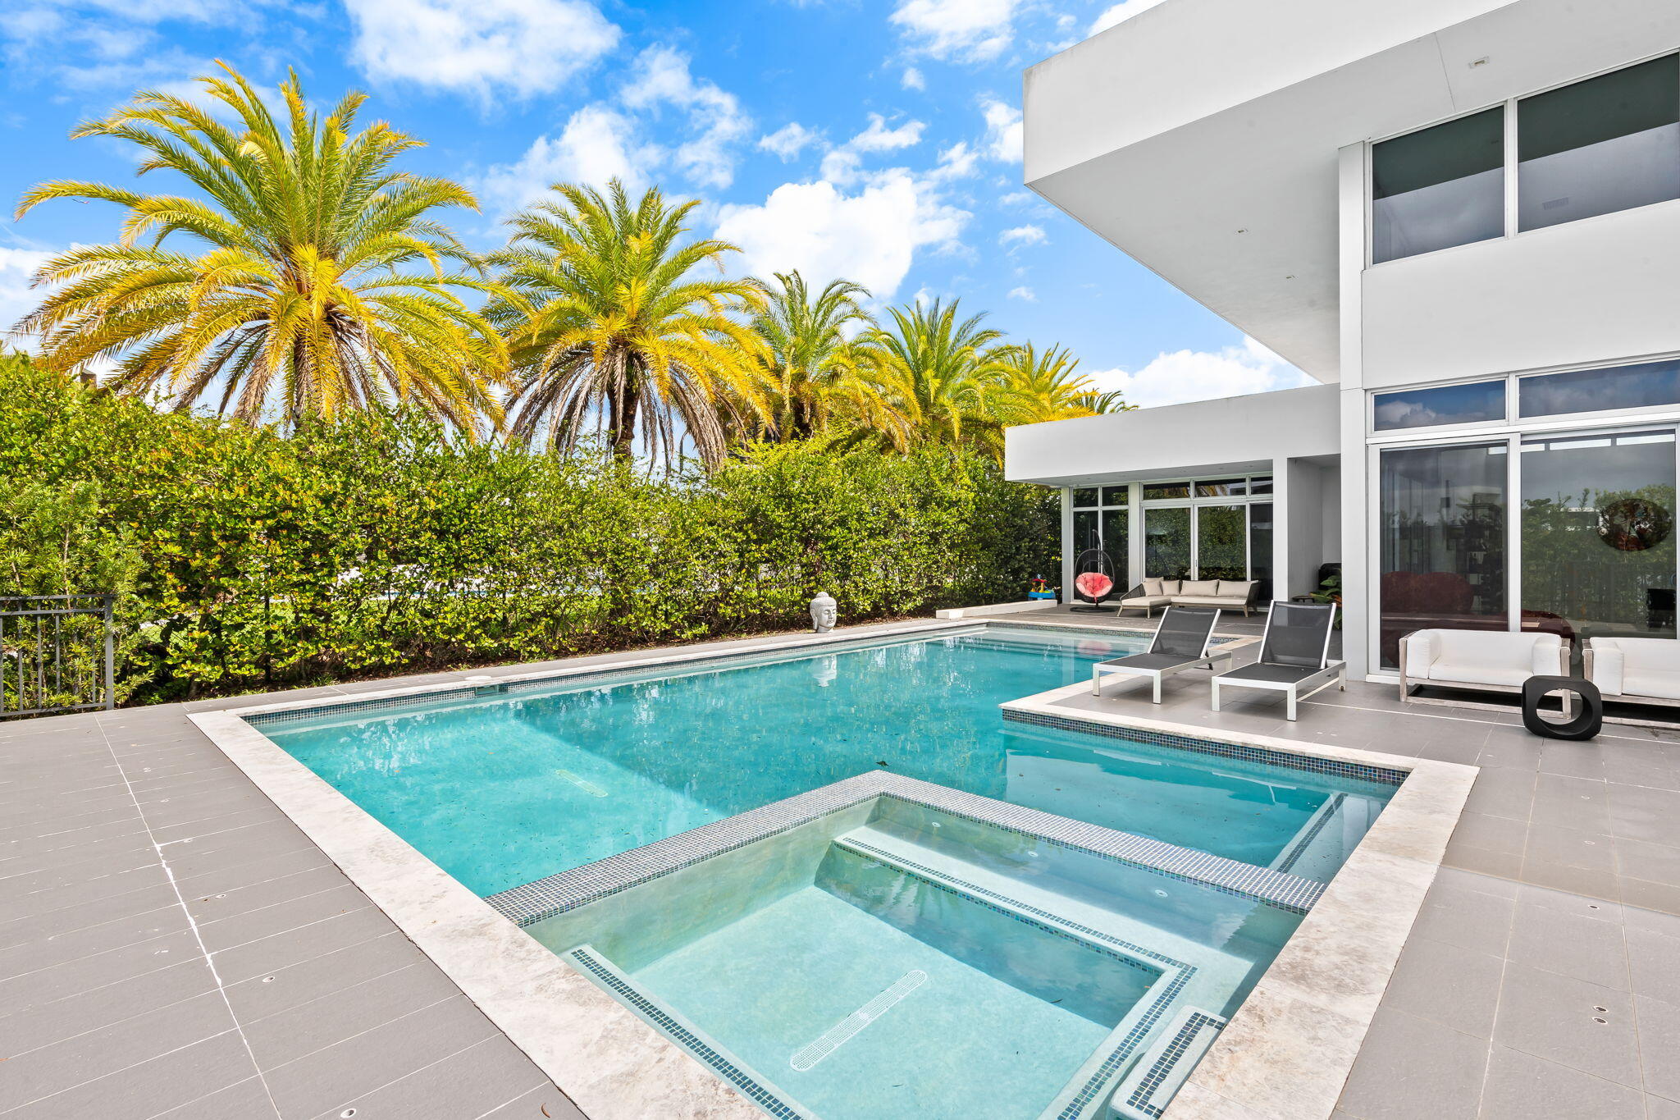
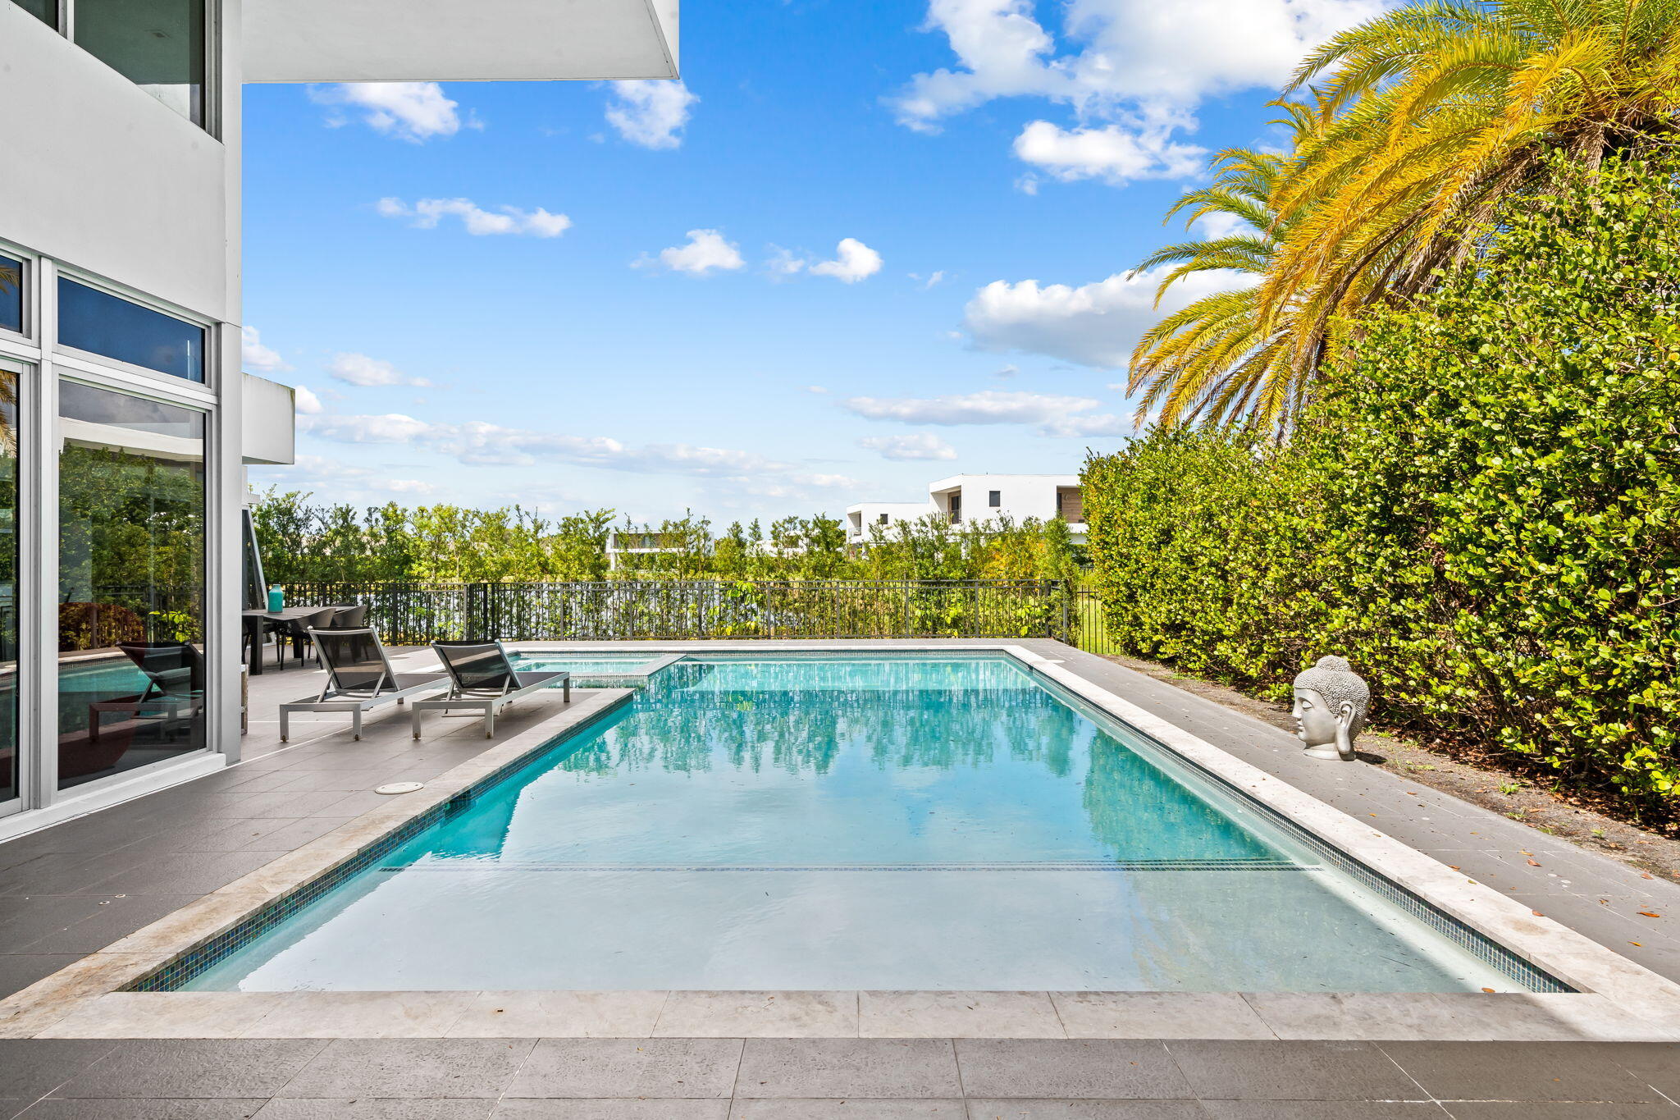
    Fenced, In Ground, Private, Pool/Spa Combo

  • Waterfront YN

    NO

  • View

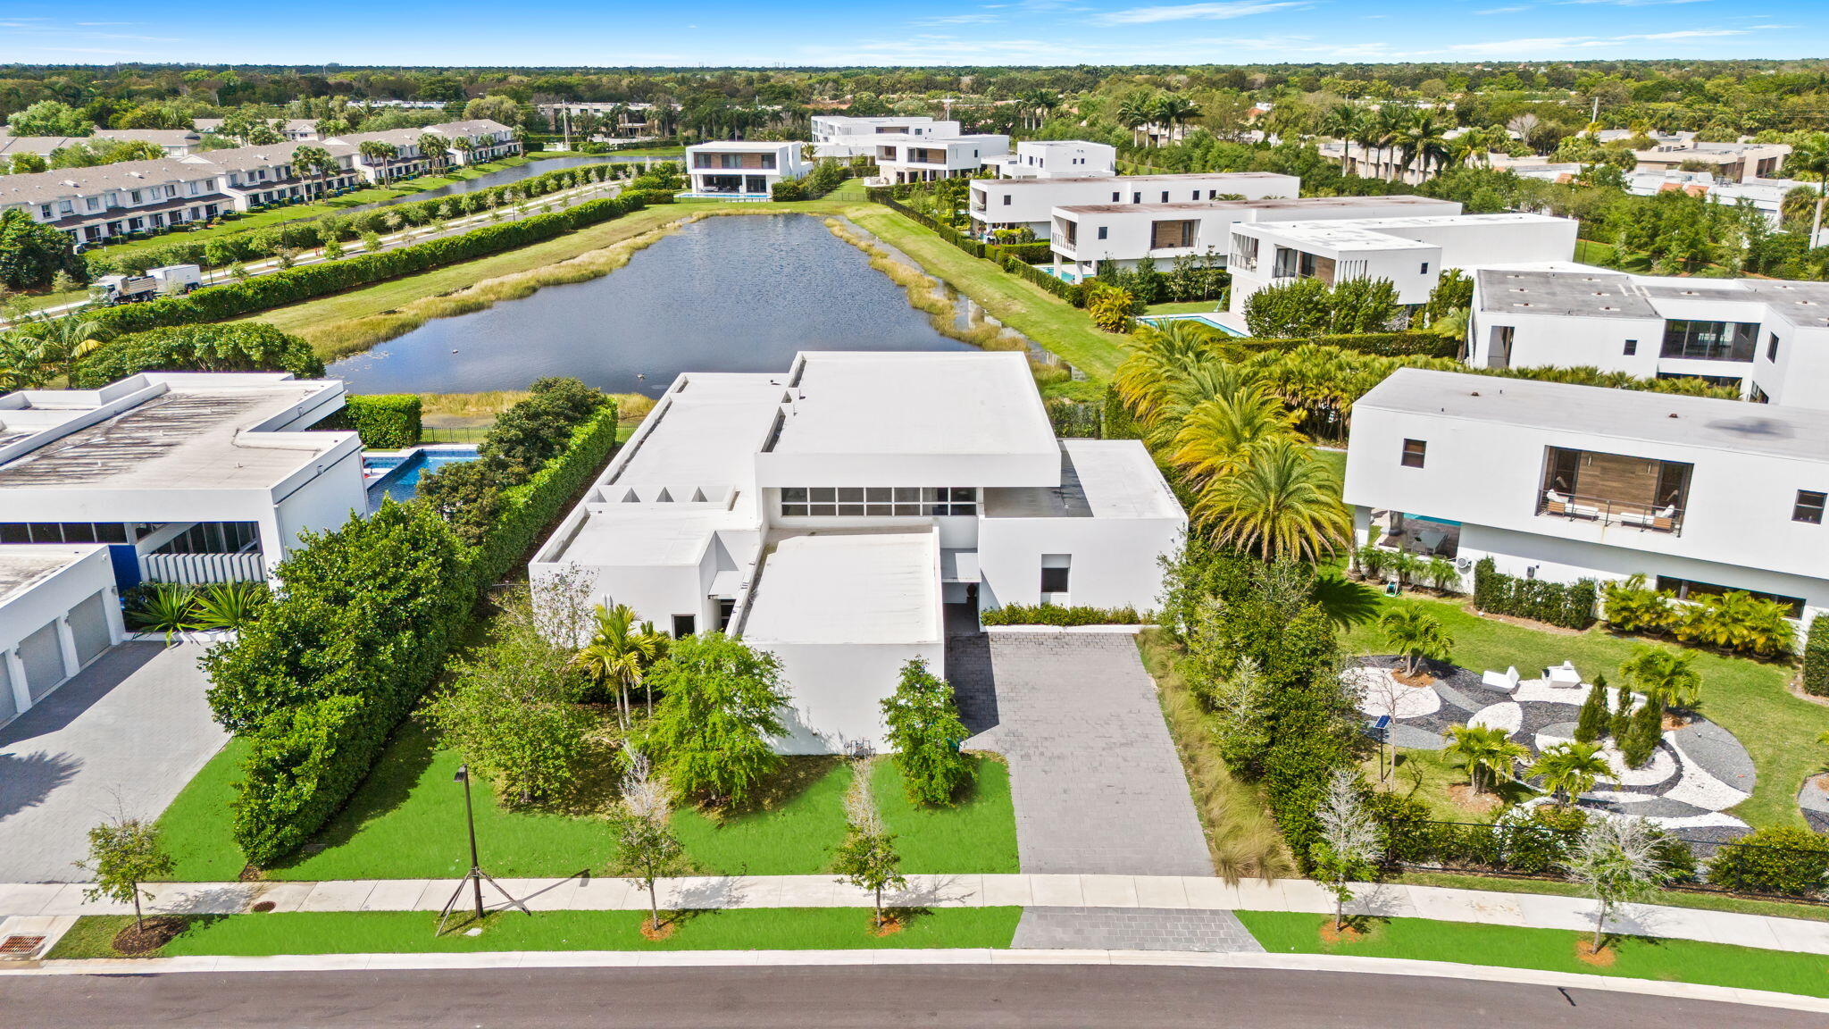
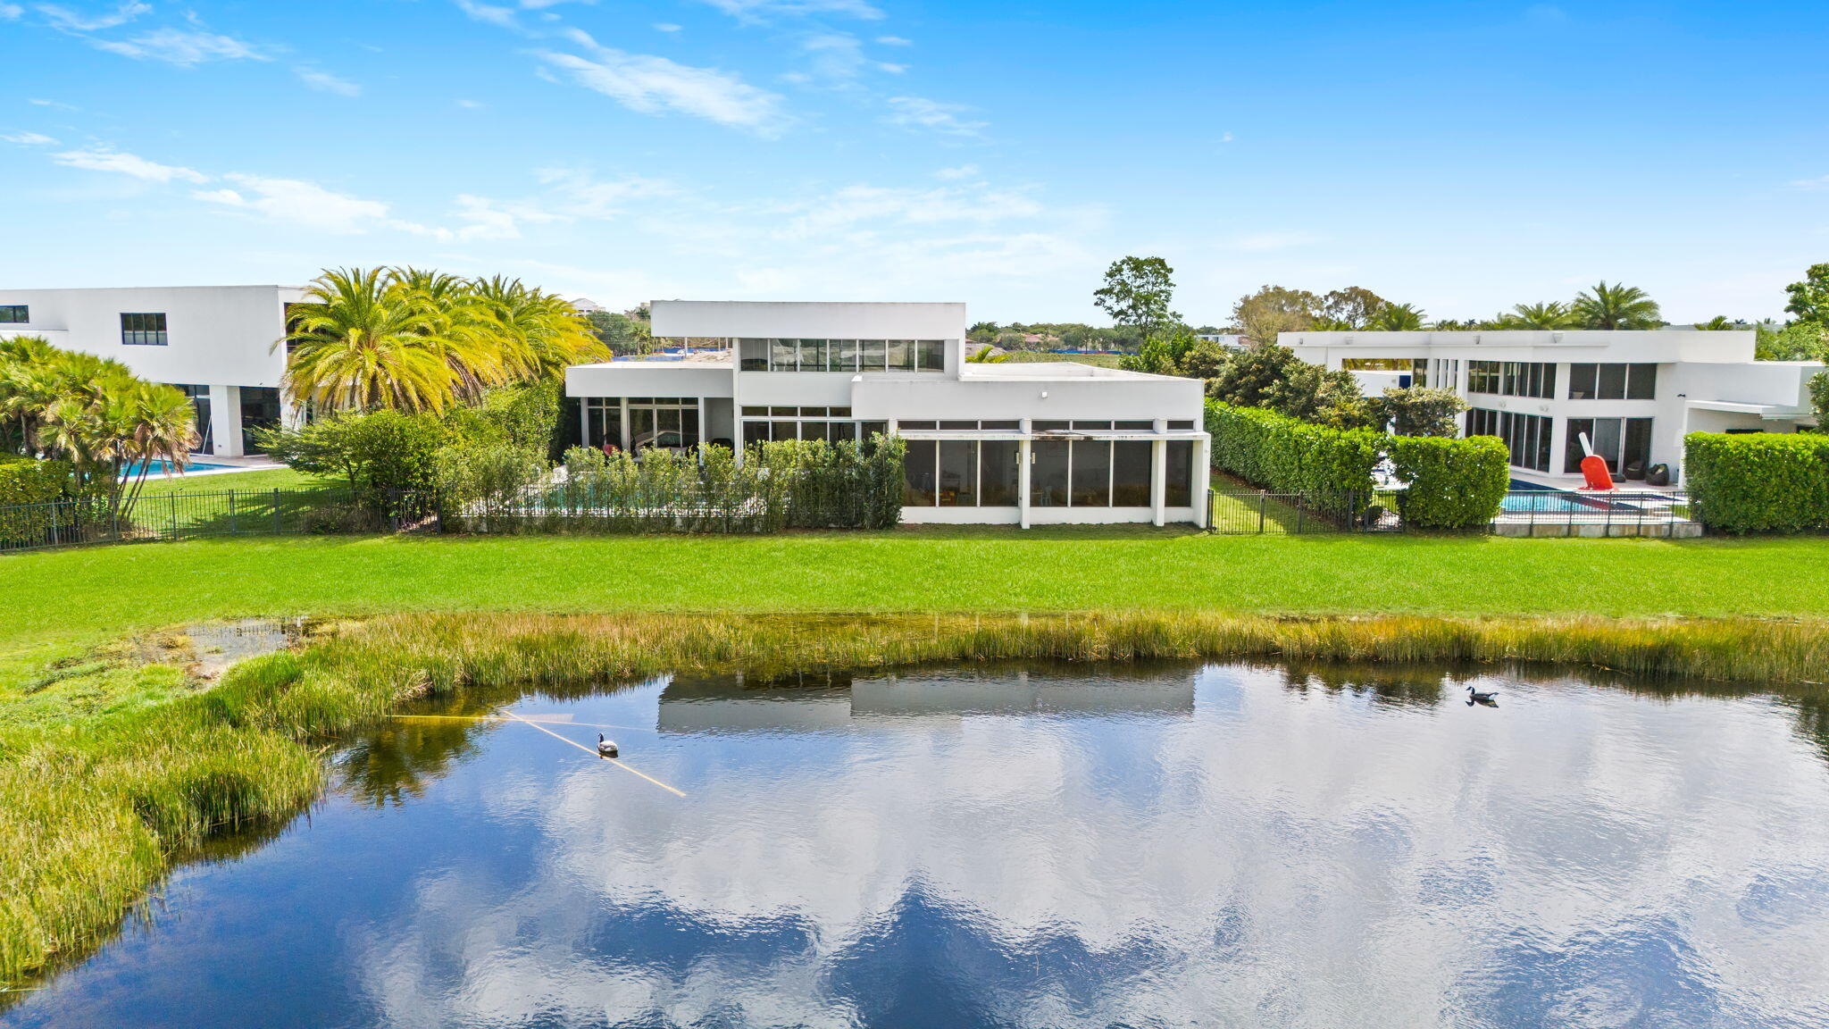
    Lake, Water

Area & Lot

  • Lot Size(acres)

    0.4

  • Property Type

    Residential

  • Property Sub Type

    Single Family Residence

  • Architectural Style

    Contemporary

Price

  • Sales Price

    $3,200,000

  • Tax Amount

    $48,803.33

  • Sq. Footage

    4,638

  • Price/SqFt

    $689

HOA

  • Association

    YES

  • Association Fee

    $1,100

  • Association Fee Frequency

    Monthly

  • Association Fee Includes

    N/A

School District

  • Elementary School

    Eagle Point

  • Middle School

    Tequesta Trace

  • High School

    Western

Property Features

  • Stories

    1

  • Association Amenities

    Maintenance Grounds, Parking, Security, Trail(s)

  • Foundation Details

    Concrete Perimeter

  • Senior Community YN

    NO

  • Sewer

    Public Sewer

  • Water Source

    Public

Schedule a Showing

Showing scheduled successfully.

<
>
IN PERSON
VIA CHAT

What is 3 + 4 ?


Change time

Mortgage calculator

Estimate your monthly mortgage payment, including the principal and interest, property taxes, and HOA. Adjust the values to generate a more accurate rate.

Your payment

Principal and Interest:

$

Property taxes:

$

HOA fees:

$

Total loan payment:

$

Total interest amount:

$

Location

County

Broward

Elementary School

Eagle Point

Middle School

Tequesta Trace

High School

Western

Listing Courtesy of Shavendra Roopchand, Compass Florida, LLC

RealHub Information is provided exclusively for consumers' personal, non-commercial use, and it may not be used for any purpose other than to identify prospective properties consumers may be interested in purchasing. All information deemed reliable but not guaranteed and should be independently verified. All properties are subject to prior sale, change or withdrawal. RealHub website owner shall not be responsible for any typographical errors, misinformation, misprints and shall be held totally harmless.

Agent Hals Blanc

FOUNDER

Hals Blanc

Call Hals today to schedule a private showing.


* Listings on this website come from the FMLS IDX Compilation and may be held by brokerage firms other than the owner of this website. The listing brokerage is identified in any listing details. Information is deemed reliable but is not guaranteed. If you believe any FMLS listing contains material that infringes your copyrighted work please click here to review our DMCA policy and learn how to submit a takedown request.© 2024 FMLS.
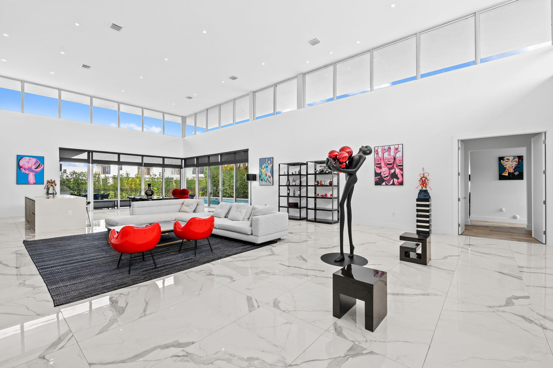
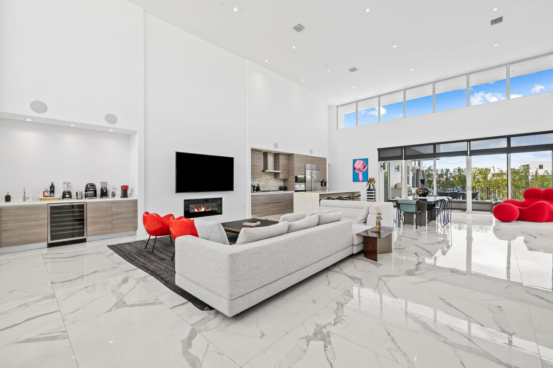
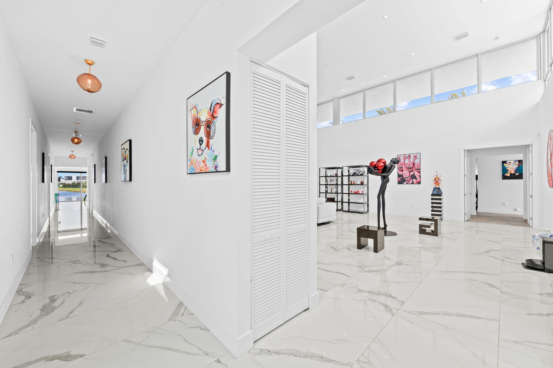
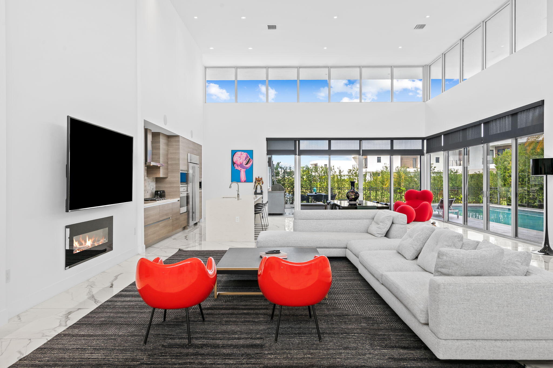
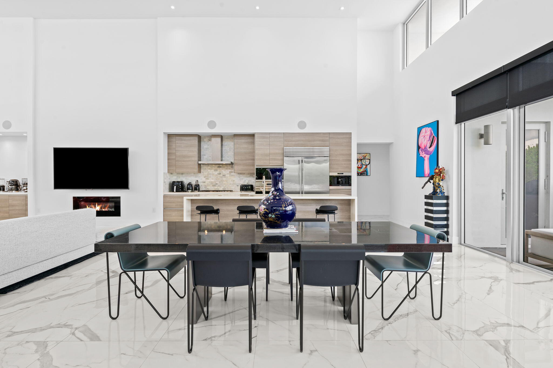
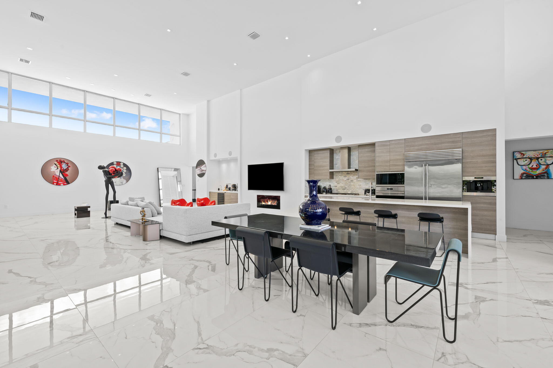
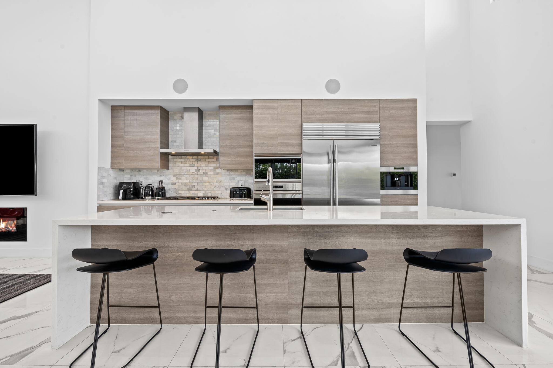
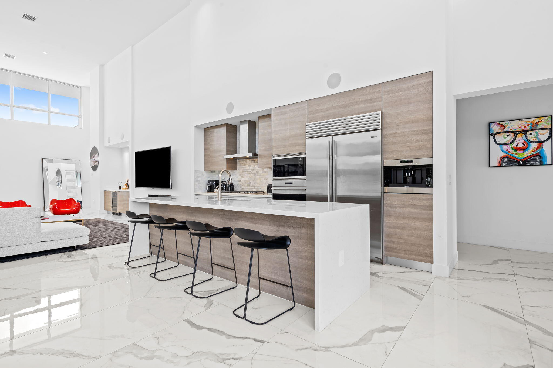
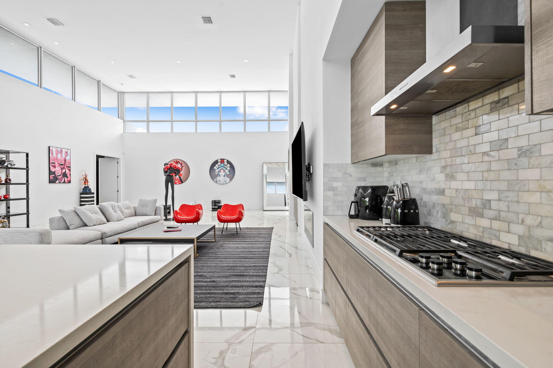
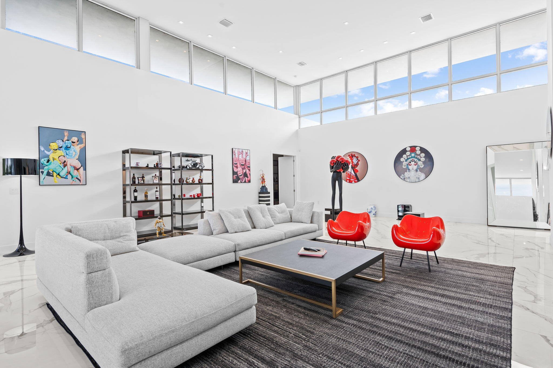
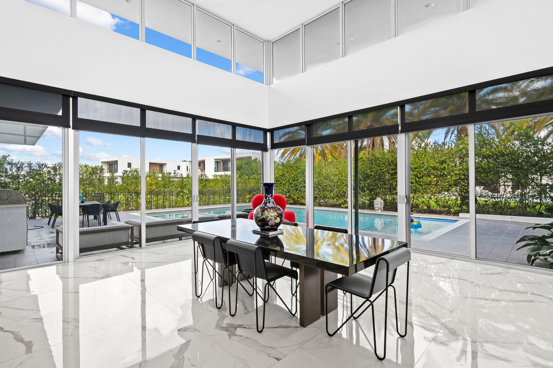
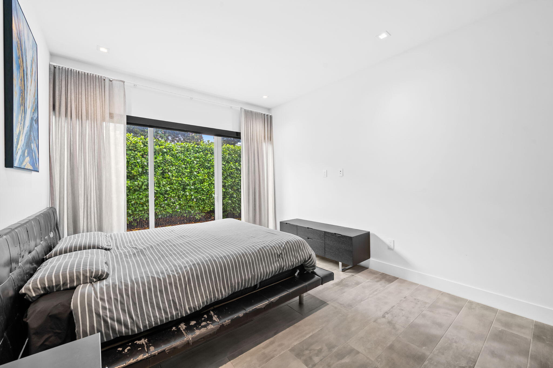
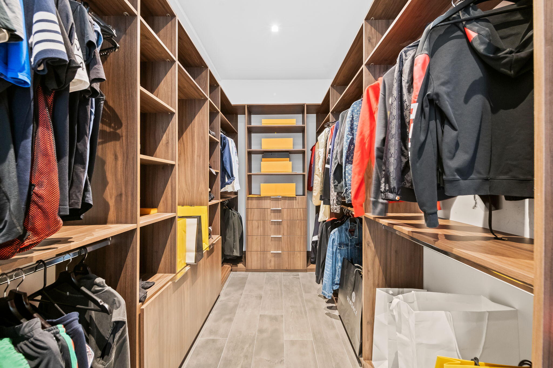
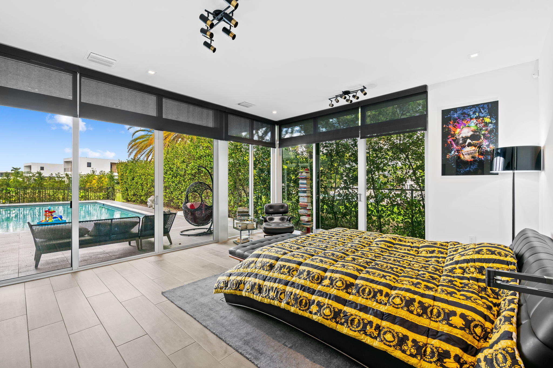
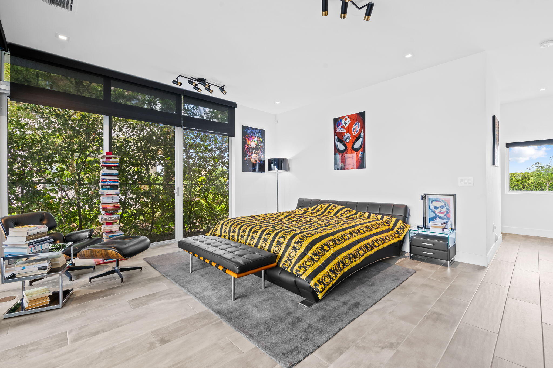
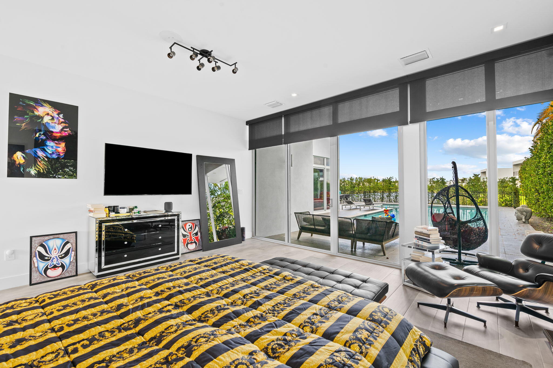
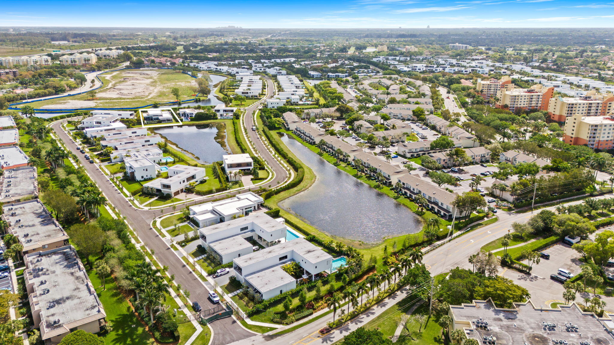
Welcome to 16758 Natures Way, a one-of-a-kind home in the heart of Weston, FL, blending tranquility with modern living. As one of only two models ever built, this property offers a rare opportunity. Inside, a sunlit open-concept design features a sleek, updated kitchen with stainless steel appliances and a spacious living area perfect for entertaining. The primary suite boasts a spa-like en-suite and walk-in closet, while additional bedrooms provide flexibility for family, guests, or a home office. Outside, enjoy a private backyard oasis with lush landscaping, ideal for relaxing or hosting gatherings. Located in a sought-after neighborhood near top-rated schools, parks, and conveniences, this home truly has it all. Schedule your private showing today!

16758 Natures Way

Message successfully sent.

What would you like to know?

What is 3 + 4 ?

I agree to receive email communication and understand I can unsubscribe at any time.

I agree to be contacted by Options 1 Realty via call, email, and text for real estate services. To opt out, you can reply 'stop' at any time or reply 'help' for assistance. You can also click the unsubscribe link in the emails. Message and data rates may apply. Message frequency may vary. Privacy Policy

Related Properties

Windmill Ranch is Weston's most prestigious and unique community. This exquisite luxury home was recently completed remodel inside and out includes a grand circular paver driveway, a spectacular master suite, gourmet kitchen with a huge center island, a theatre, office, split plan, each bedroom has its own bathroom and closet. An amazing patio, perfect for entertaining, an oversized pool with spa and a summer kitchen/Gazebo. New metal roof and hurricane impact windows and French doors. Exterior is painted recently, lush landscaping. One-of-a-kind home, a must see, the home is price to sale. A+ schools.
#B26064974

Weston

3600 PADDOCK Road

5 Beds

6 Baths

5,100 Sq.Ft.

$3,750,000

MLS#: B26064974
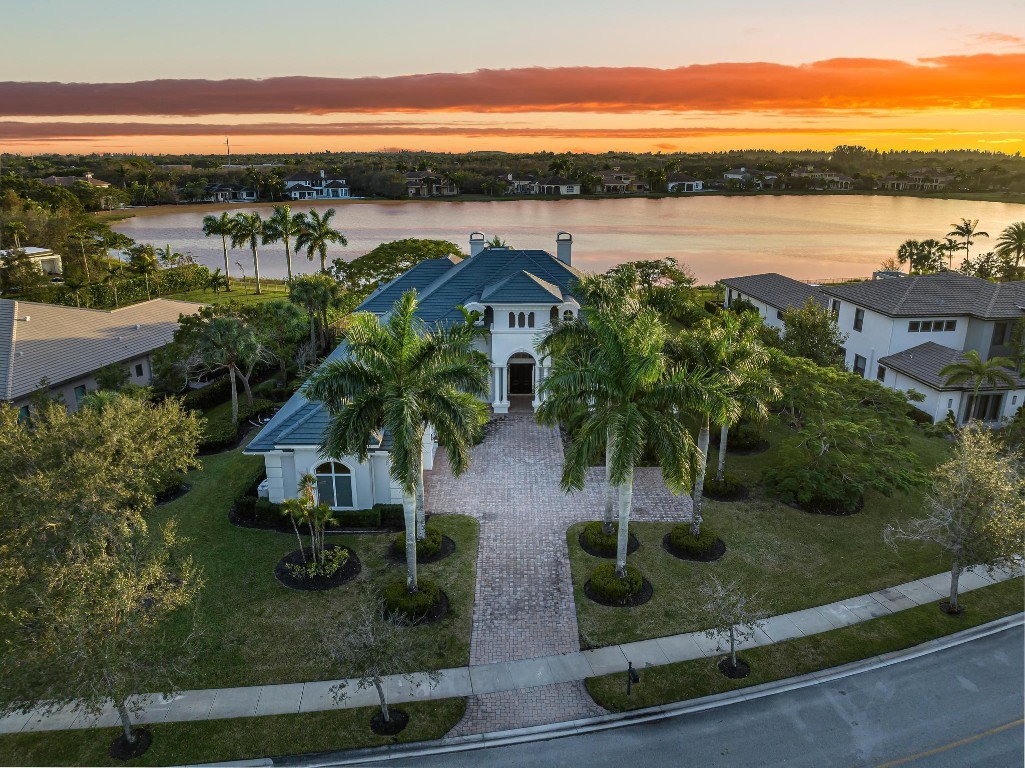
Stunning single-story estate in prestigious Windmill Reserve, offering sweeping panoramic lake views. This elegant home features 5 bedrooms plus an office, 7.5 bathrooms, and refined marble flooring throughout. The grand living room impresses with soaring ceilings and a fireplace. The luxurious owner’s suite is a private retreat with spa-style bathrooms and spacious walk-in closets with custom built-ins. The chef’s kitchen is appointed with rich wood cabinetry, a gas cooktop, and premium Wolf and Sub-Zero appliances. Designed for seamless indoor-outdoor living, the home features a spacious patio, oversized pool with spa, and summer kitchen with barbecue. Additional highlights include a 3-car garage, smart-home upgrades, and a 0.83-acre lot in one of Weston’s most exclusive gated enclaves.
#F10517090

Weston

3111 Lake Ridge Lane

5 Beds

7 Baths

5,359 Sq.Ft.

$3,500,000

MLS#: F10517090
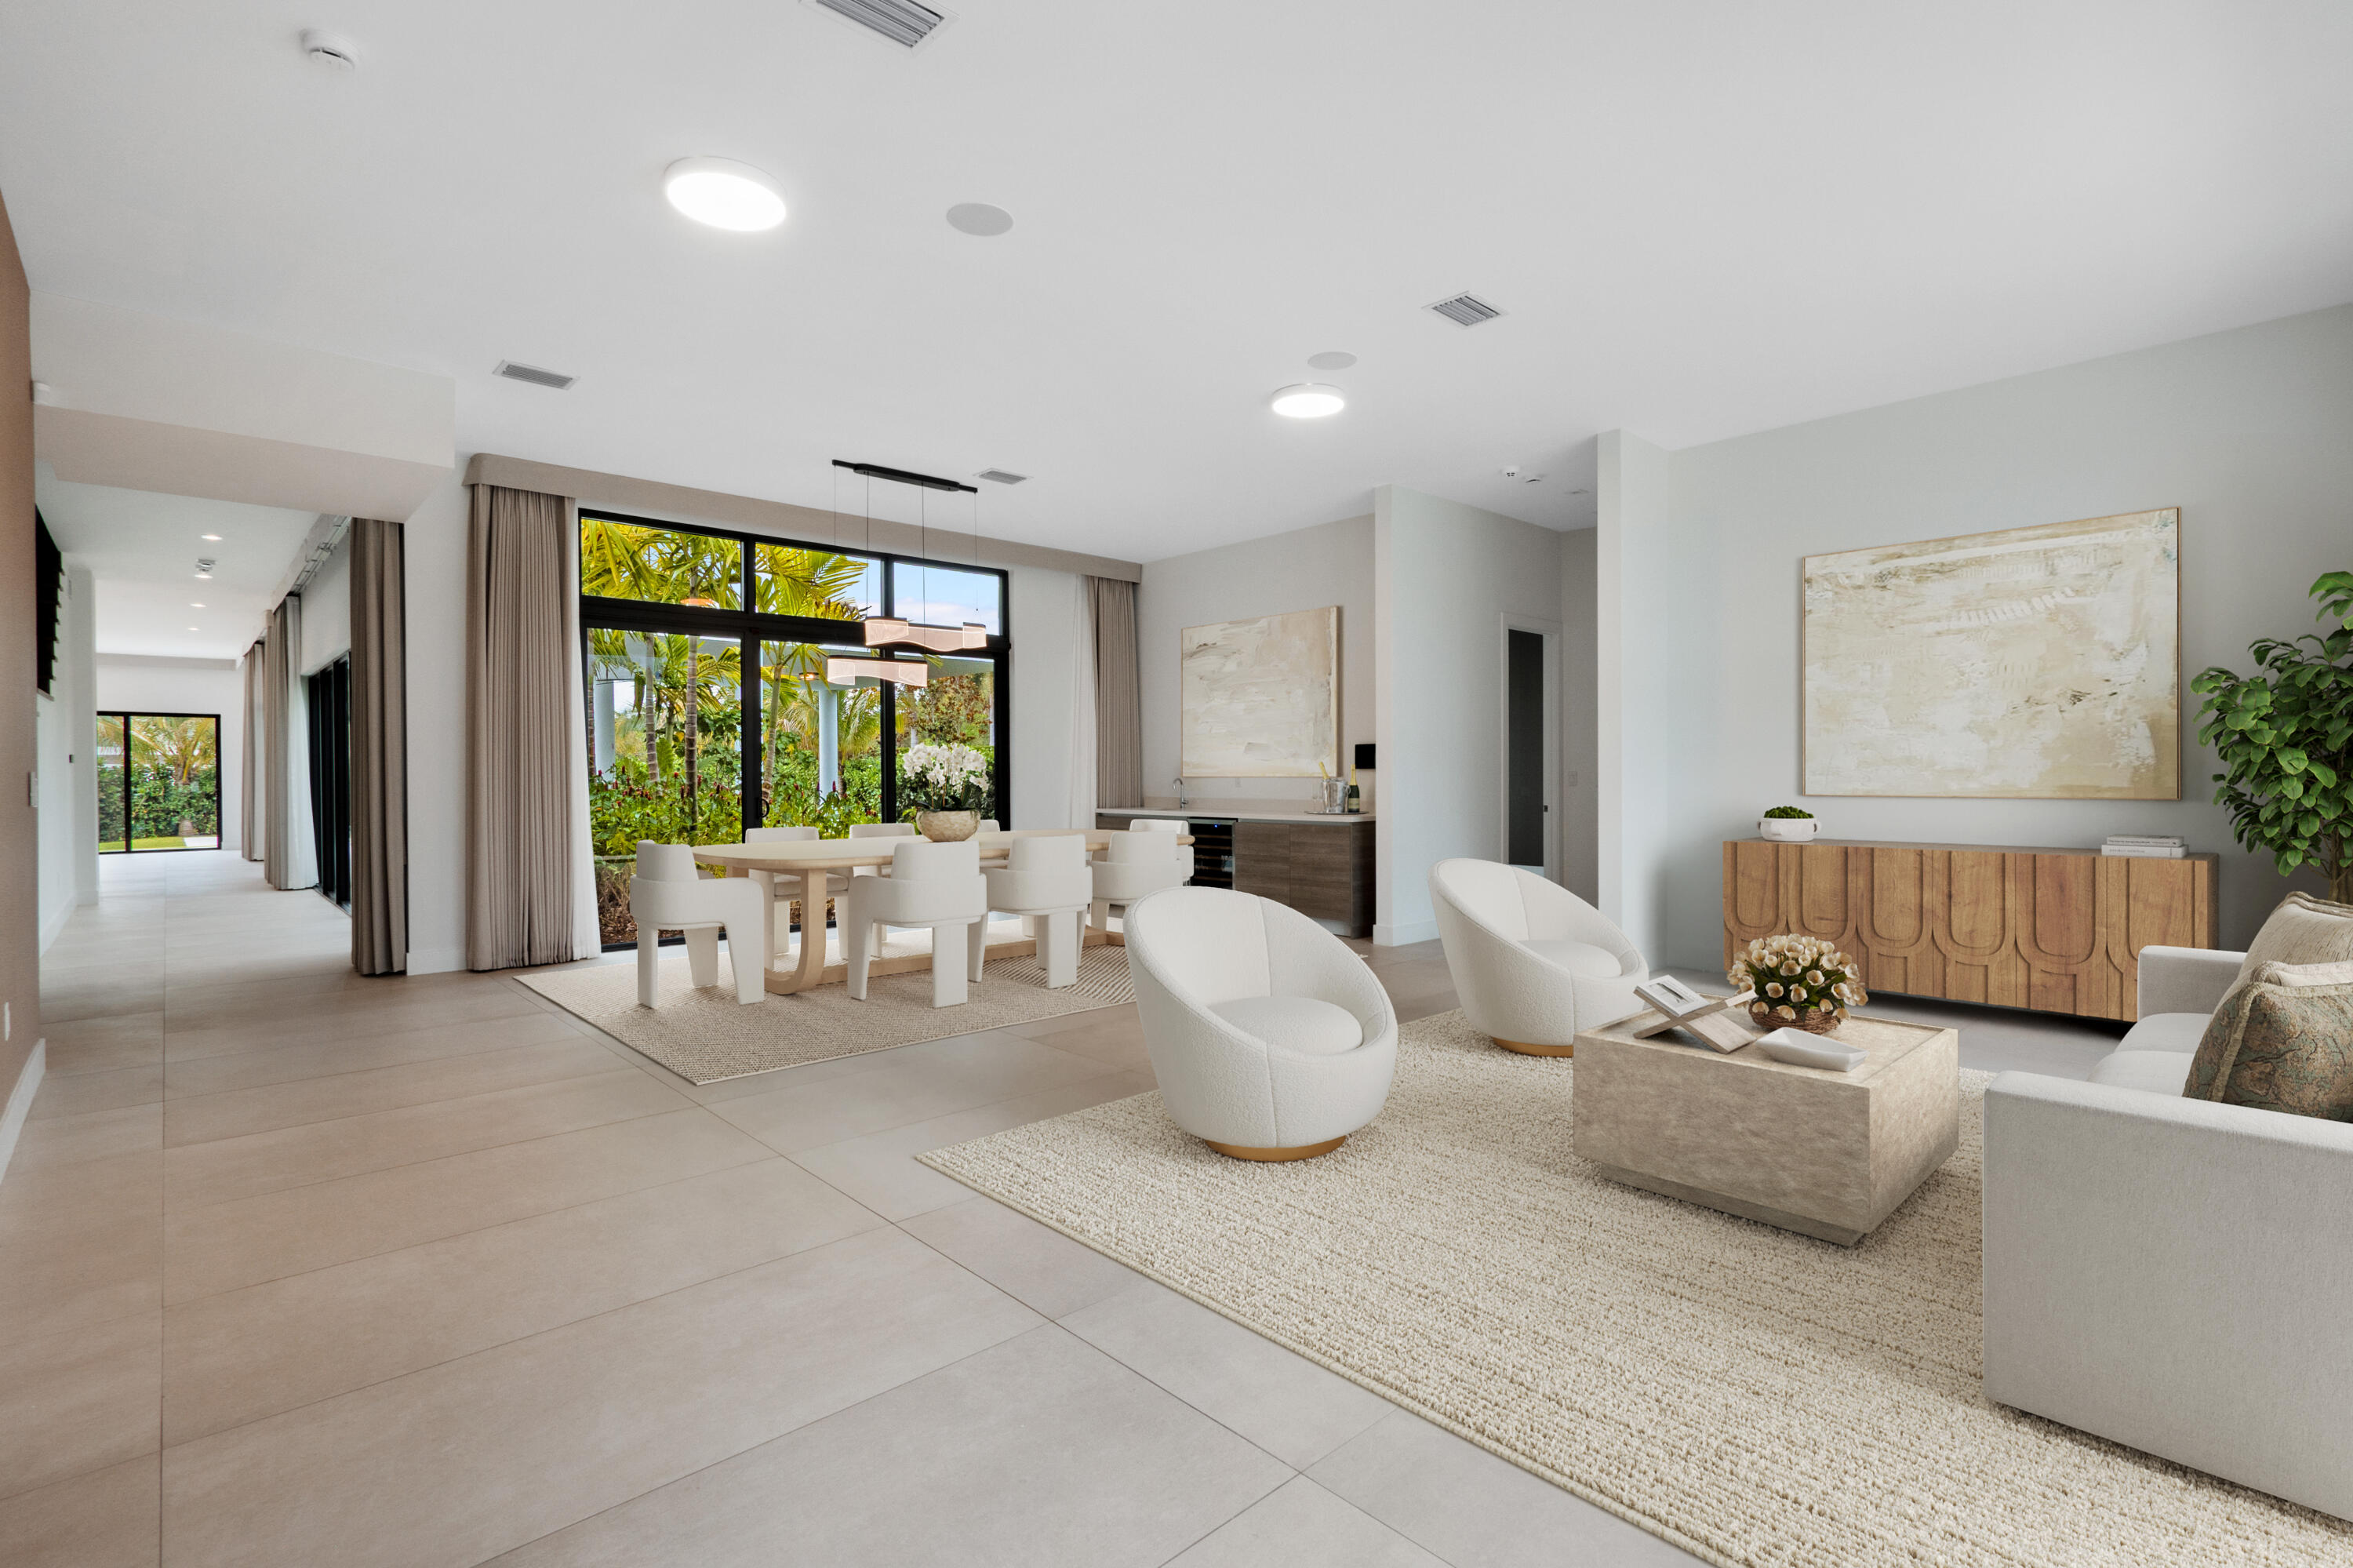
Hardly ever lived in with over $300K in premium upgrades already done for you. This home is move-in ready with custom landscaping, outdoor  media center, whole-home Sonos, motorized shades, built-in closets incl garage, extended driveway for 10+ cars, EV charger, and a mosquito misting system. Designed by Oppenheim Architecture, this 6BD/6.5BA masterpiece features a chef's kitchen, resort-style pool with spa, panoramic lake views, smart home technology, and a 3-car garage. Fully private corner lot  no neighbors on one side. 5,293 sqft of luxury living in Weston's most exclusive gated community. 24/7 guard-gated security. A-rated schools and walk to playgroud.
#B26036946

Weston

16788 Natures Way

6 Beds

6 Baths

5,171 Sq.Ft.

$2,895,000

MLS#: B26036946
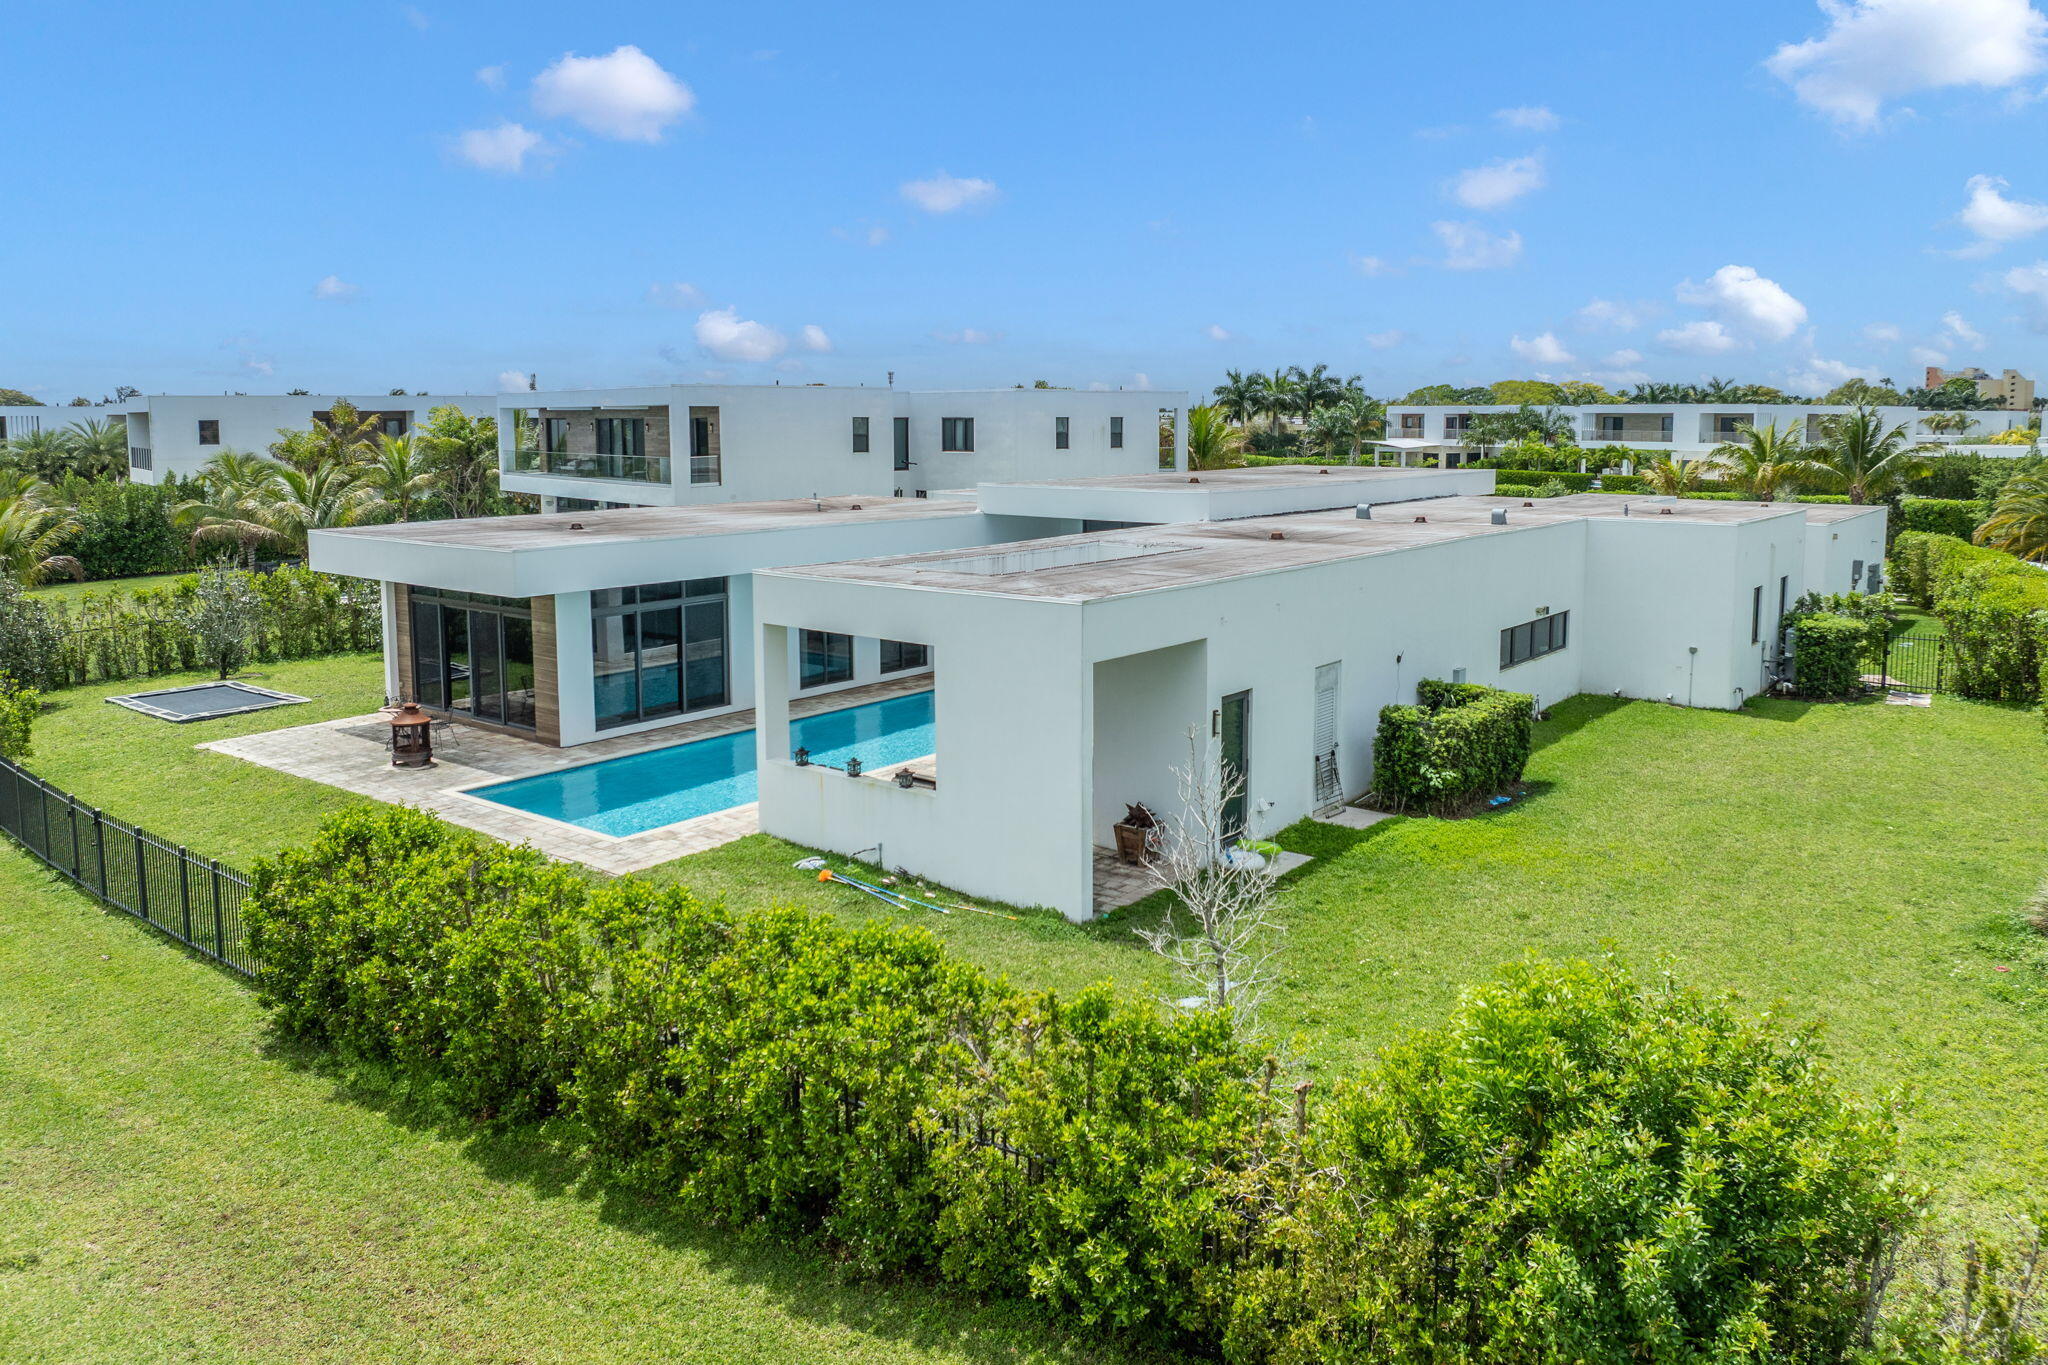
Tucked within the exclusive gates of Botaniko Weston, where modern architecture meets the serenity of nature, there is a home that doesn't simply exist, it unfolds like a quiet masterpiece. Set on one of the most coveted, and largest, lots in the community, spanning an impressive 27,362 square feet, this one-story residence stretches gracefully across 7,293 square feet of refined living. From the moment you arrive, the clean lines and bold architectural presence hint at what lies within: a home designed not just to impress, but to elevate everyday living.  Step inside, and space reveals itself in breathtaking fashion. Soaring 20-foot ceilings draw your eyes upward, while natural light pours in, reflecting off sleek finishes and framing tranquil lake views that follow you from room to room. The layout flows effortlessly, open, expansive, and intentional, creating a seamless connection between living, dining, and gathering spaces. At the heart of the home, the kitchen becomes a statement of both design and function. Outfitted with world-renowned appliances, Wolf, Sub-Zero, and a built-in Bosch coffee system, it invites everything from quiet morning rituals to vibrant evenings filled with conversation. Every detail has been curated for those who appreciate precision, beauty, and ease. Six beautifully appointed bedrooms, along with a private staff suite, offer comfort and privacy for both family and guests. Each of the 7.5 bathrooms feels like a personal retreat, echoing the home's modern elegance with clean lines and luxurious finishes. And then... the outdoors becomes an extension of the experience. The oversized pool stretches across the backyard like a private resort, reflecting the sky and the water beyond. An expansive outdoor kitchen sets the stage for unforgettable gatherings, weekend celebrations, sunset dinners, or simply the quiet luxury of living well. Thoughtful additions, like electronic window screens and even an in-ground trampoline, bring together sophistication and play in a way that feels effortless. But what truly defines this home is its setting. Living in Weston is about more than just a beautiful address, it's a lifestyle. Known for its tree-lined streets, top-rated schools, and a sense of calm rarely found in South Florida, Weston offers a balance between elegance and ease. From morning walks through peaceful neighborhoods to evenings at nearby parks, golf courses, and the vibrant Weston Town Center, with its dining, boutique shopping, and community events, life here feels curated, intentional, and connected. And within Weston, Botaniko stands apart. A newer, architecturally distinct enclave inspired by modern design, it attracts those who seek privacy, innovation, and a home that reflects a global sense of style. This is more than a property. It's a place where design meets lifestyle... Where every space invites connection... And where arriving home feels like stepping into something truly extraordinary.
#B26016457

Weston

16539 N Botaniko Dr Drive N

6 Beds

7 Baths

5,178 Sq.Ft.

$3,395,000

MLS#: B26016457

 - property

Send a message

Message successfully sent.

Your message

What is 3 + 4 ?

Reason for contacting?

I agree to receive email communication and understand I can unsubscribe at any time.

I agree to be contacted by Options 1 Realty via call, email, and text for real estate services. To opt out, you can reply 'stop' at any time or reply 'help' for assistance. You can also click the unsubscribe link in the emails. Message and data rates may apply. Message frequency may vary. Privacy Policy

Sign Out

Virtual Assistant

Would you like to take the next step with this property? We can help you schedule a showing or virtual tour, or send you more details.

Yes, I would like more information.

Thank You for Your Reply, One of Our Agents will contact you as soon as possible

No, maybe later.

Thank you, you can always contact me via email, phone number or through the contact form.

Realhub AI

Lucy - Your AI-Powered Realtor

Update Your Temporary Password

Personalize your search

Enter your email and we'll notify you immediately when new listings match what you're looking for.

or enter email address

Already have an account ? Login here

Continue your home search

I agree to receive communications and understand I can unsubscribe at any time.

I agree to be contacted by Options 1 Realty via call, email, and text for real estate services. To opt out, you can reply 'stop' at any time or reply 'help' for assistance. You can also click the unsubscribe link in the emails. Message and data rates may apply. Message frequency may vary. Privacy Policy

Already have an account ? Login here

We use cookies

We use cookies primarily for analytics to enhance your experience. By accepting, you agree to our use of these cookies. You can manage your preferences or learn more about our cookies policy.