Features & Amenities

Interior

  • Other Interior Features

    Breakfast Bar, Built-in Features, High Ceilings, Kitchen Island, Pantry, Walk-In Closet(s)

  • Total Bedrooms

    2

  • Bathrooms

    2

  • Cooling YN

    YES

  • Cooling

    Central Air, Ceiling Fan(s), Electric

  • Fireplace YN

    NO

  • Heating YN

    YES

  • Heating

    Central, Electric

  • Main Level Bedrooms

    2

  • Pet friendly

    Yes

Exterior

  • Garage

    Yes

  • Garage spaces

    2

  • Other Exterior Features

    Lighting

  • Parking

    Attached, Driveway, Garage, Garage Door Opener

  • Patio and Porch Features

    Covered, Patio, Screened

  • Pool

    Yes

  • Pool Features

    Fenced, In Ground, Private, Association, Heated

  • Waterfront YN

    YES

  • View

    Lake, Pool, Water

Area & Lot

  • Lot Features

    Waterfront

  • Lot Size(acres)

    0.13

  • Property Type

    Residential

  • Property Sub Type

    Single Family Residence

  • Architectural Style

    Traditional

Price

  • Sales Price

    $579,000

  • Tax Amount

    $7,630.48

  • Sq. Footage

    1, 620

  • Price/SqFt

    $357

HOA

  • Association

    Yes

  • Association Fee

    $548

  • Association Fee Frequency

    Monthly

  • Association Fee Includes

    N/A

School District

  • Elementary School

    N/A

  • Middle School

    N/A

  • High School

    N/A

Property Features

  • Stories

    1

  • Association Amenities

    Pool, Basketball Court, Billiard Room, Cabana, Clubhouse, Dog Park, Fitness Center, Gated, Management, Maintenance, Playground, Recreation Facilities, Sauna, Spa/Hot Tub, Security, Tennis Court(s)

  • Senior Community YN

    NO

  • Sewer

    Public Sewer

  • Water Source

    Public

Schedule a Showing

Showing scheduled successfully.

<
>
IN PERSON
VIA CHAT

What is 3 + 4 ?


Change time

Mortgage calculator

Estimate your monthly mortgage payment, including the principal and interest, property taxes, and HOA. Adjust the values to generate a more accurate rate.

Your payment

Principal and Interest:

$

Property taxes:

$

HOA fees:

$

Total loan payment:

$

Total interest amount:

$

Location

County

St Lucie

Elementary School

Middle School

High School

Listing Courtesy of Susan DeMaille , Echo Fine Properties

RealHub Information is provided exclusively for consumers' personal, non-commercial use, and it may not be used for any purpose other than to identify prospective properties consumers may be interested in purchasing. All information deemed reliable but not guaranteed and should be independently verified. All properties are subject to prior sale, change or withdrawal. RealHub website owner shall not be responsible for any typographical errors, misinformation, misprints and shall be held totally harmless.

Agent Hals Blanc

FOUNDER

Hals Blanc

Call Hals today to schedule a private showing.


* Listings on this website come from the FMLS IDX Compilation and may be held by brokerage firms other than the owner of this website. The listing brokerage is identified in any listing details. Information is deemed reliable but is not guaranteed. If you believe any FMLS listing contains material that infringes your copyrighted work please click here to review our DMCA policy and learn how to submit a takedown request.© 2024 FMLS.
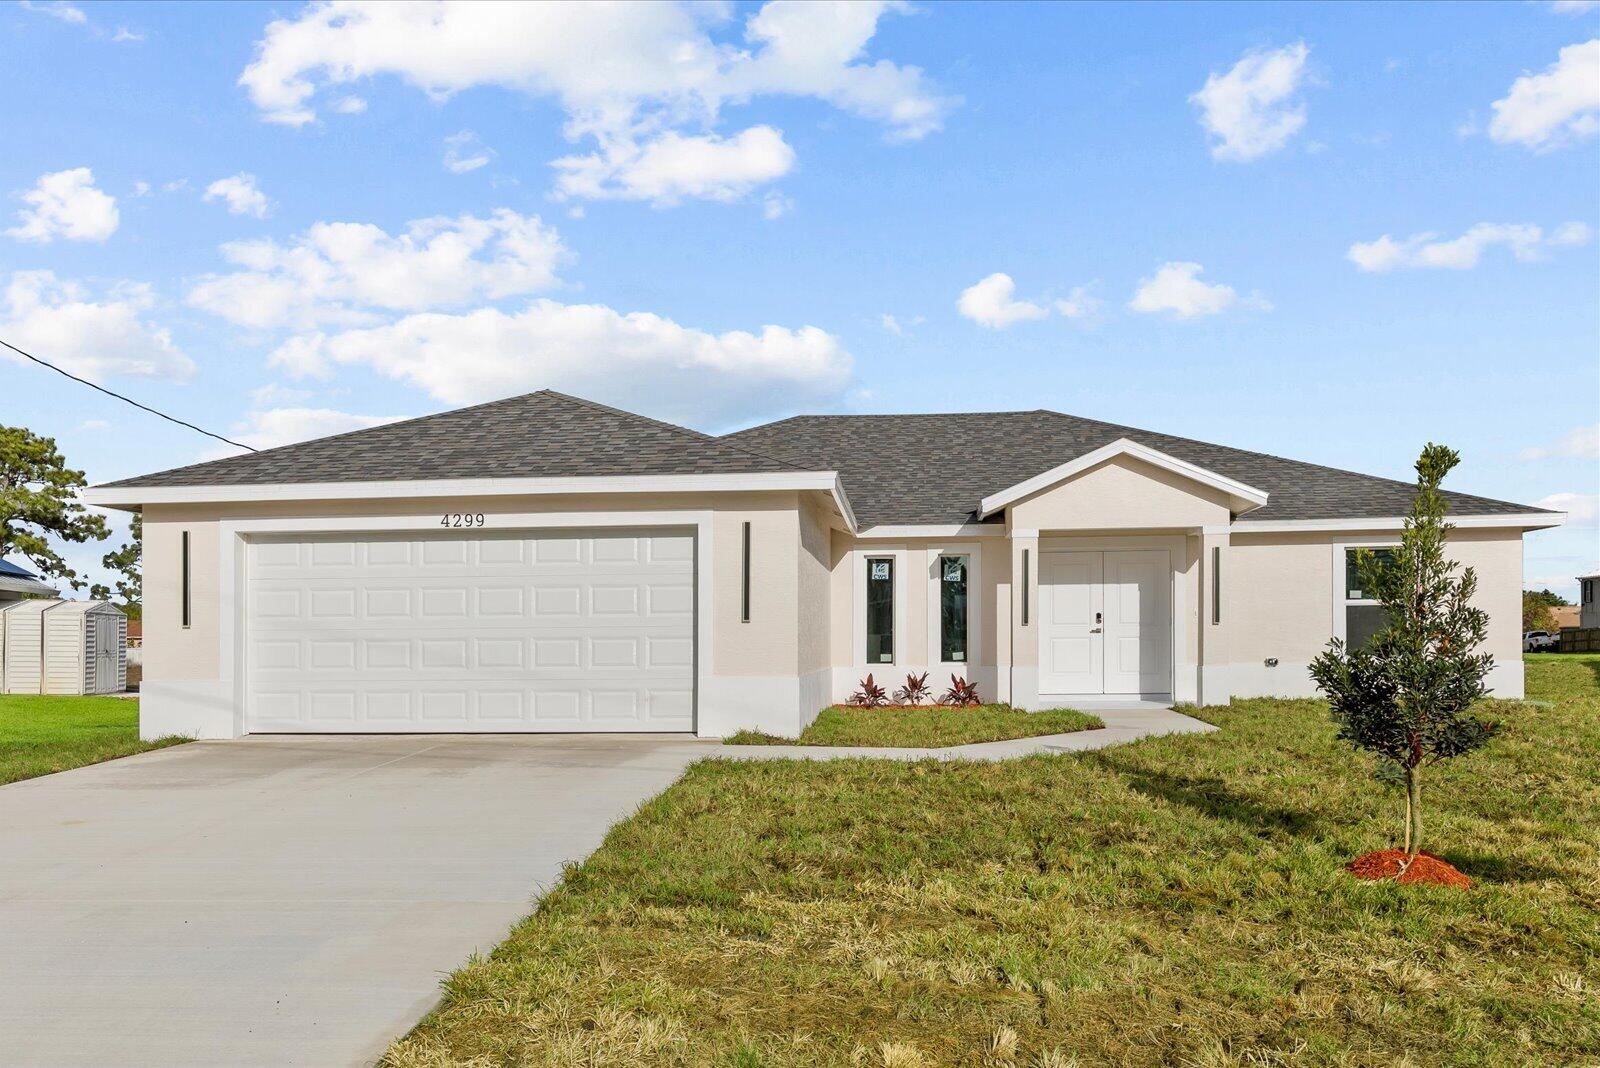
Upscale and designer-finished, this award-winning former model home in PGA Verano blends modern elegance with relaxed Florida living.  Enjoy an open-concept layout, refined finishes, abundant natural light, and seamless indoor-outdoor flow. The private lanai offers a sparkling pool, expansive lake and clubhouse views, and automatic hurricane-rated screens for added comfort, privacy, and year-round enjoyment. Just a short walk to Talavera Clubhouse and PGA Verano's impressive resort-style amenities, this home offers the rare combination of privacy, location, and lifestyle in one of the community's most desirable settings.

17128 SW Ambrose Way

Message successfully sent.

What would you like to know?

What is 3 + 4 ?

I agree to receive email communication and understand I can unsubscribe at any time.

I agree to be contacted by Options 1 Realty via call, email, and text for real estate services. To opt out, you can reply 'stop' at any time or reply 'help' for assistance. You can also click the unsubscribe link in the emails. Message and data rates may apply. Message frequency may vary. Privacy Policy

Related Properties

New on site today
Welcome to this stunning and meticulously maintained 4-bedrm + den, 3-bathrm hm with a 2-car garage, built 2020 and designed for modern living! This exceptional residence offers a bright, open, and spacious flr plan that seamlessly blends comfort and functionality.  Kitchen featuring abundant cabinetry, expansive countertops, stainless steel appliances, a convenient snack bar, and cozy breakfast area—perfect for entertaining family and friends. The desirable tri-split floor plan provides privacy and flexibility, making it ideal for growing families or multigenerational living. Retreat to the luxurious primary suite complete with dual vanities, oversized walk-in closets and private access to the gated backyard. Close to shopping and entertainment.
#B26034953

Port St Lucie

3644 SW Ballweg Street

4 Beds

3 Baths

2,255 Sq.Ft.

$525,000

MLS#: B26034953

New on site today
None
#B26034940

Port St Lucie

721 SE Celtic Avenue

4 Beds

3 Baths

2,020 Sq.Ft.

$507,120

MLS#: B26034940

New on site today
None
#B26034941

Port St Lucie

1980 SW Brisbane Street

4 Beds

3 Baths

2,020 Sq.Ft.

$506,965

MLS#: B26034941

New on site today
WATERFRONT 2024 home in Valencia Walk at Riverland.  Luxury living in the most popular 55 plus community in southeast Florida for active adults. Nearly new 2024 Sandpiper model in GL homes Valencia Walk development at Riverland in Port Saint Lucie Florida.  Stunning home with open concept floorplan with 1752 sq ft under air. Featuring 2 bedrooms, den/ 3rd bedroom, 2 baths, 2 car garage. Lots of upgrades including high gloss 2 x 2 porcelain tiles throughout the entire house, upgraded kitchen, lighting and fans, and polyaspartic garage floor coating. Custom paint throughout with no pictures ever hung on the walls! Direct waterfront lot with one of the best views and most private settings in the development. Furniture available. 2024 Evolution golf cart negotiable.   Riverland offers amenities second to none. Resort lifestyle with spectacular clubhouse, grand social hall, restaurant, card rooms, billiards room, pool, hot tub, and more all just within Valencia Walk. Included Riverland common facilities minutes away on a scenic golf cart ride down the interconnecting paseo include 24 acre state-of-the-art sportsplex and fitness center with 15 tennis courts, 53 pickleball courts, bocci, Olympic swimming pools, gym, and more.
#B26034817

Port St Lucie

12686 SW Rain River Drive

3 Beds

2 Baths

1,752 Sq.Ft.

$529,000

MLS#: B26034817

New on site today
Welcome to 2206 Newport Isles Blvd — a beautifully updated home in one of Port St. Lucie's most desirable gated communities! Featuring a NEW ROOF, fresh interior & exterior paint (2026), marble kitchen countertops, updated bathroom cabinetry, designer lighting, and energy-efficient LED lighting throughout, this home is truly move-in ready. Enjoy front & rear screened enclosures, extended patio pavers, lush landscaping, hurricane shutters, smart WiFi irrigation, outdoor security cameras, and a private preserve view with no rear neighbors. Newport Isles offers resort-style amenities including a clubhouse, pool, fitness center, tennis courts, playground, and scenic lakes — all conveniently located near shopping, dining, Tradition, and I-95. Florida living just got an upgrade!
#B26034903

Port St Lucie

2206 SW Newport Isles Boulevard

3 Beds

2 Baths

2,182 Sq.Ft.

$468,500

MLS#: B26034903

New on site today
None
#B26034937

Port St Lucie

1698 SW Meridian Avenue

5 Beds

3 Baths

2,490 Sq.Ft.

$538,655

MLS#: B26034937

New on site 1 day ago
Looking for space, durability, and a fantastic location? This is the one! Built in 2007, this solid CBS home features 4 spacious bedrooms, 3 full baths, and a rare 3-car garage. It has just been freshly painted inside and out, giving it a sparkling, clean look. Located in an excellent neighborhood close to shopping, dining, and major highways. Move right in and start enjoying the Florida lifestyle!
#B26034563

Port St Lucie

232 SW Aldoro Place

4 Beds

3 Baths

2,358 Sq.Ft.

$489,000

MLS#: B26034563

New on site 1 day ago
Gated Vizcaya Falls home with open layout, granite kitchen, 4 bedrooms3bath, high ceiling, inviting home in a private community with all the amenities
#B26034606

Port St Lucie

730 NW Leonardo Circle

4 Beds

2 Baths

1,973 Sq.Ft.

$489,000

MLS#: B26034606

New on site 1 day ago
Motivated sellers have priced this home to sell. Imagine spending your winter afternoons relaxing beside a heated, screened-in pool, enjoying golf course views from your oversized covered lanai, and entertaining guests from your custom outdoor kitchen complete with a built-in grill, sink, ice well, granite countertops, and seating for six. This is the Florida lifestyle that awaits at 8821 Champions Way in the highly desirable Lakes at PGA Village.  Designed for both seasonal and year-round living, this fully turn-key home offers over 2,300 square feet of living space with 2 bedrooms, a den, and 3.5 bathrooms, including a convenient cabana bath with direct access to the pool area.   Inside, soaring 15-foot ceilings and oversized 12-foot sliding glass doors fill the home with natural light and create a seamless connection between the indoor and outdoor living spaces. The open-concept floor plan is ideal for entertaining, while the kitchen features granite countertops, 42-inch cabinetry, stainless steel appliances, and ample storage.  The spacious primary suite serves as a private retreat with dual vanities, a soaking tub, and a separate shower. Additional features include tile flooring throughout, 8-foot interior doors, a solar water heater, and a solar-heated pool, helping keep utility costs down while maximizing year-round enjoyment.  Residents of The Lakes at PGA Village enjoy access to resort-style amenities including a clubhouse, fitness center, and community pool, all within one of Florida's most recognized golf destinations. Conveniently located near shopping, dining, medical facilities, and I-95, this home offers the perfect combination of comfort, convenience, and lifestyle.  Whether you're searching for a seasonal escape, investment property, or full-time residence, this move-in-ready home is ready for its next owner. Schedule your private showing today.
#B26034596

Port St Lucie

8821 Champions Way

3 Beds

3 Baths

2,341 Sq.Ft.

$549,000

MLS#: B26034596

 - property

Send a message

Message successfully sent.

Your message

What is 3 + 4 ?

Reason for contacting?

I agree to receive email communication and understand I can unsubscribe at any time.

I agree to be contacted by Options 1 Realty via call, email, and text for real estate services. To opt out, you can reply 'stop' at any time or reply 'help' for assistance. You can also click the unsubscribe link in the emails. Message and data rates may apply. Message frequency may vary. Privacy Policy

Sign Out

Virtual Assistant

Would you like to take the next step with this property? We can help you schedule a showing or virtual tour, or send you more details.

Yes, I would like more information.

Thank You for Your Reply, One of Our Agents will contact you as soon as possible

No, maybe later.

Thank you, you can always contact me via email, phone number or through the contact form.

Realhub AI

Lucy - Your AI-Powered Realtor

Update Your Temporary Password

Personalize your search

Enter your email and we'll notify you immediately when new listings match what you're looking for.

or enter email address

Already have an account ? Login here

Continue your home search

I agree to receive communications and understand I can unsubscribe at any time.

I agree to be contacted by Options 1 Realty via call, email, and text for real estate services. To opt out, you can reply 'stop' at any time or reply 'help' for assistance. You can also click the unsubscribe link in the emails. Message and data rates may apply. Message frequency may vary. Privacy Policy

Already have an account ? Login here

We use cookies

We use cookies primarily for analytics to enhance your experience. By accepting, you agree to our use of these cookies. You can manage your preferences or learn more about our cookies policy.