Features & Amenities

Interior

  • Other Interior Features

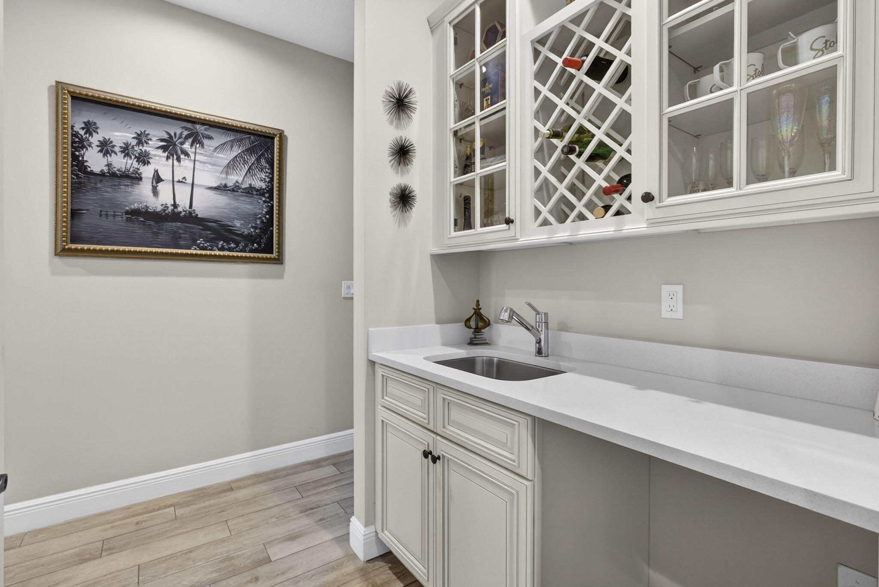
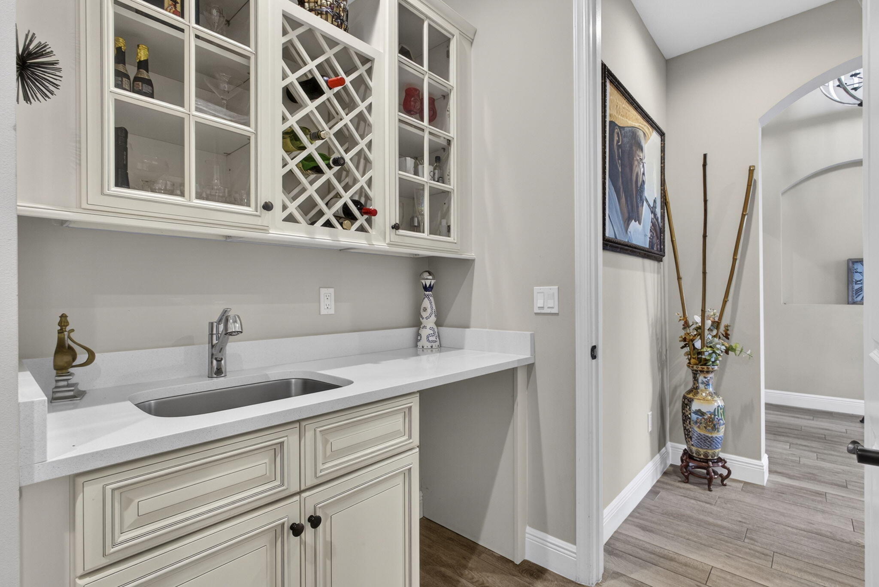
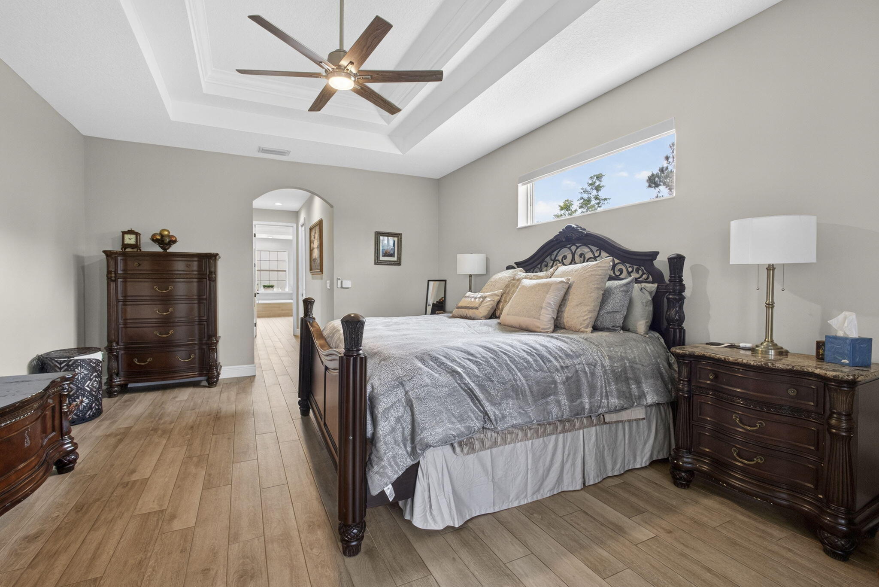
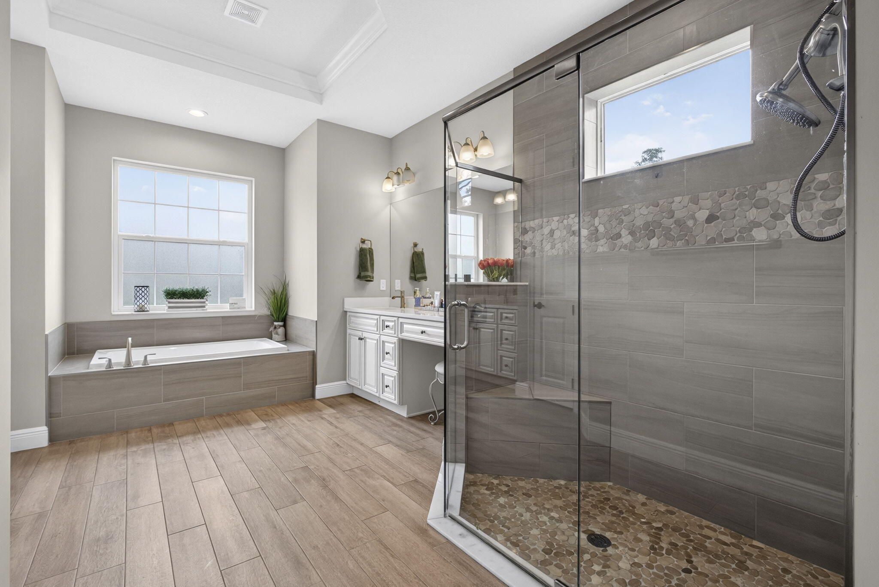
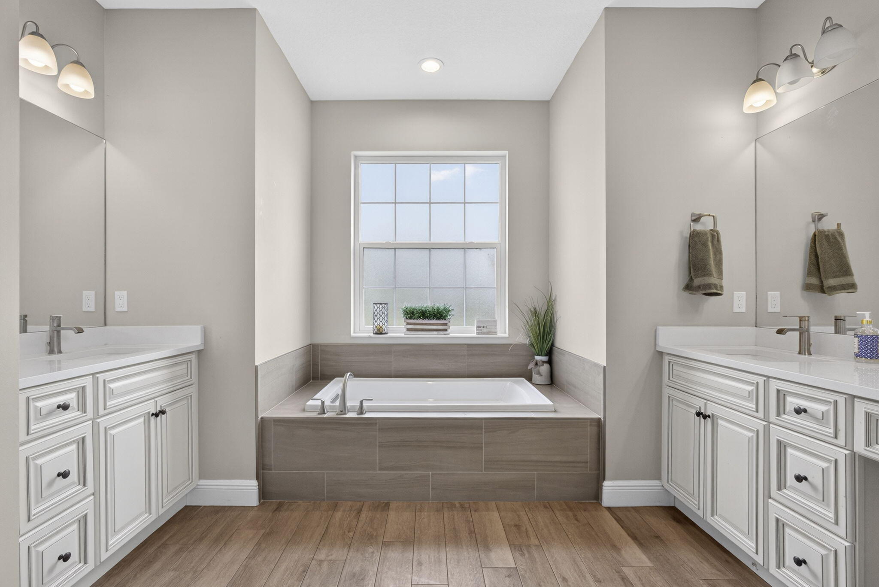
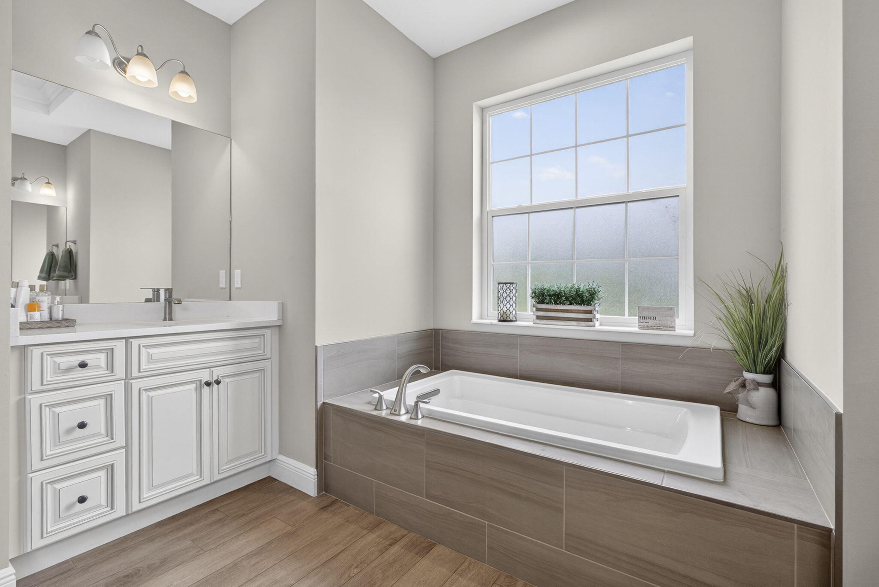
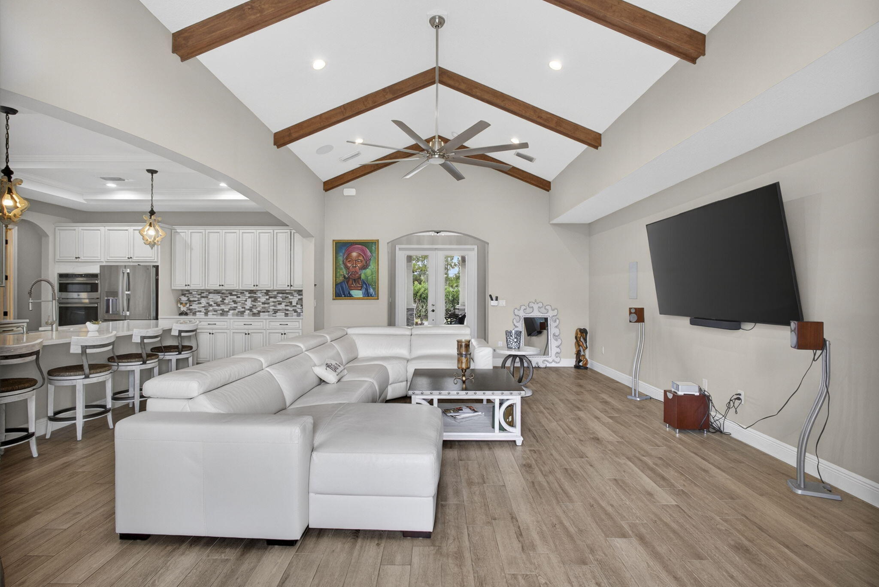
    Wet Bar, Cathedral Ceiling(s), High Ceilings, Kitchen Island, Pantry, Soaking Tub, Vaulted Ceiling(s), Bar

  • Total Bedrooms

    4

  • Bathrooms

    3

  • Cooling YN

    YES

  • Cooling

    Central Air, Ceiling Fan(s)

  • Fireplace YN

    NO

  • Heating YN

    YES

  • Heating

    Central

  • Main Level Bedrooms

    4

  • Pet friendly

    Yes

Exterior

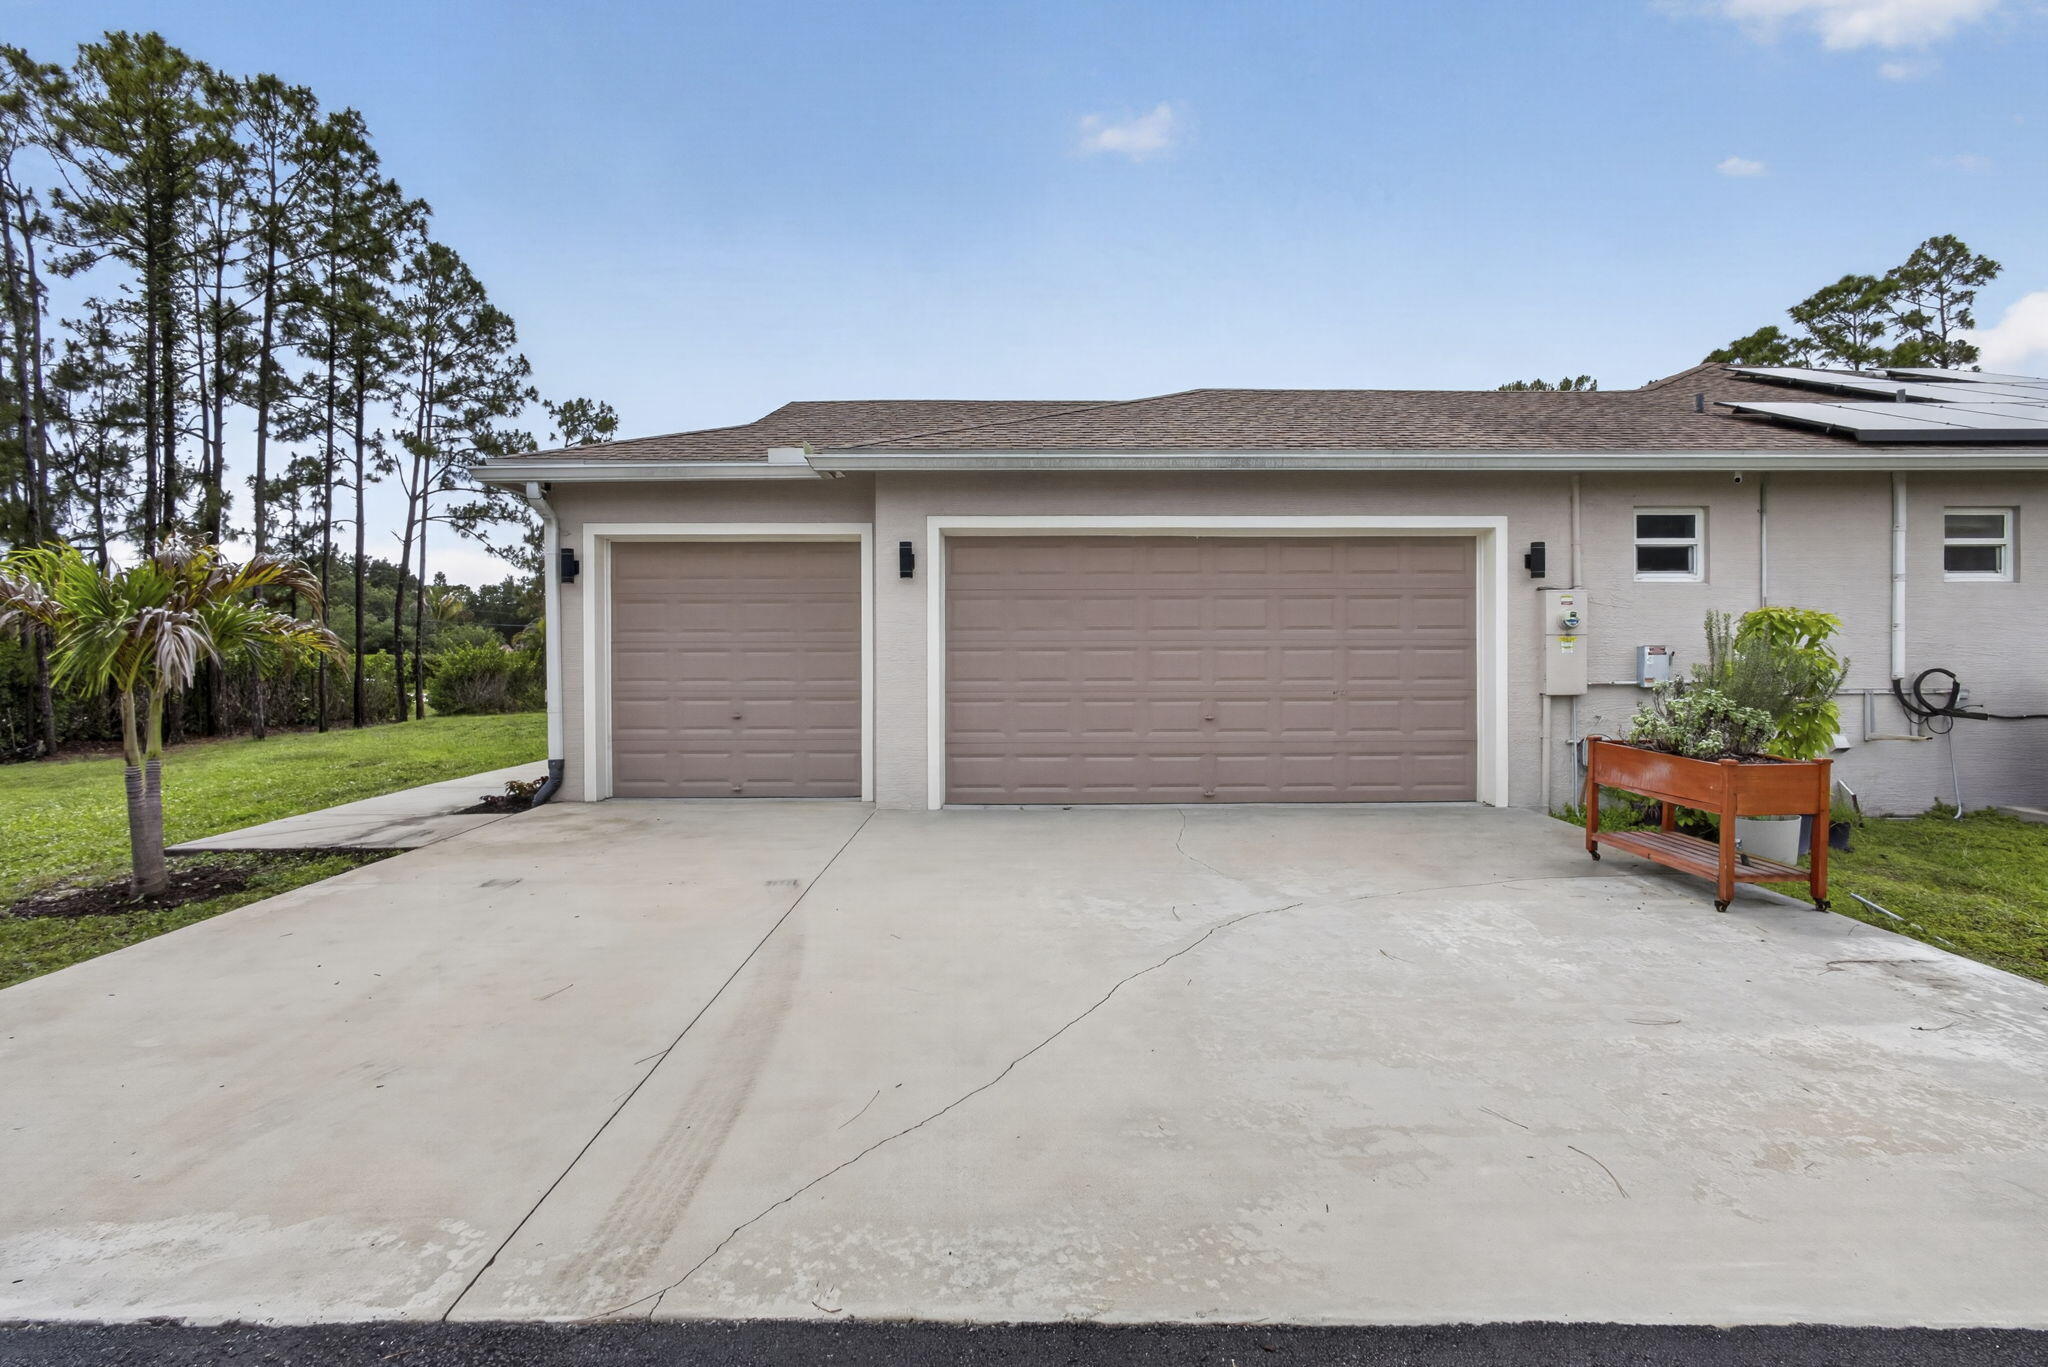
  • Garage

    Yes

  • Garage spaces

    3

  • Construction Materials

    Block, Stone, Stucco

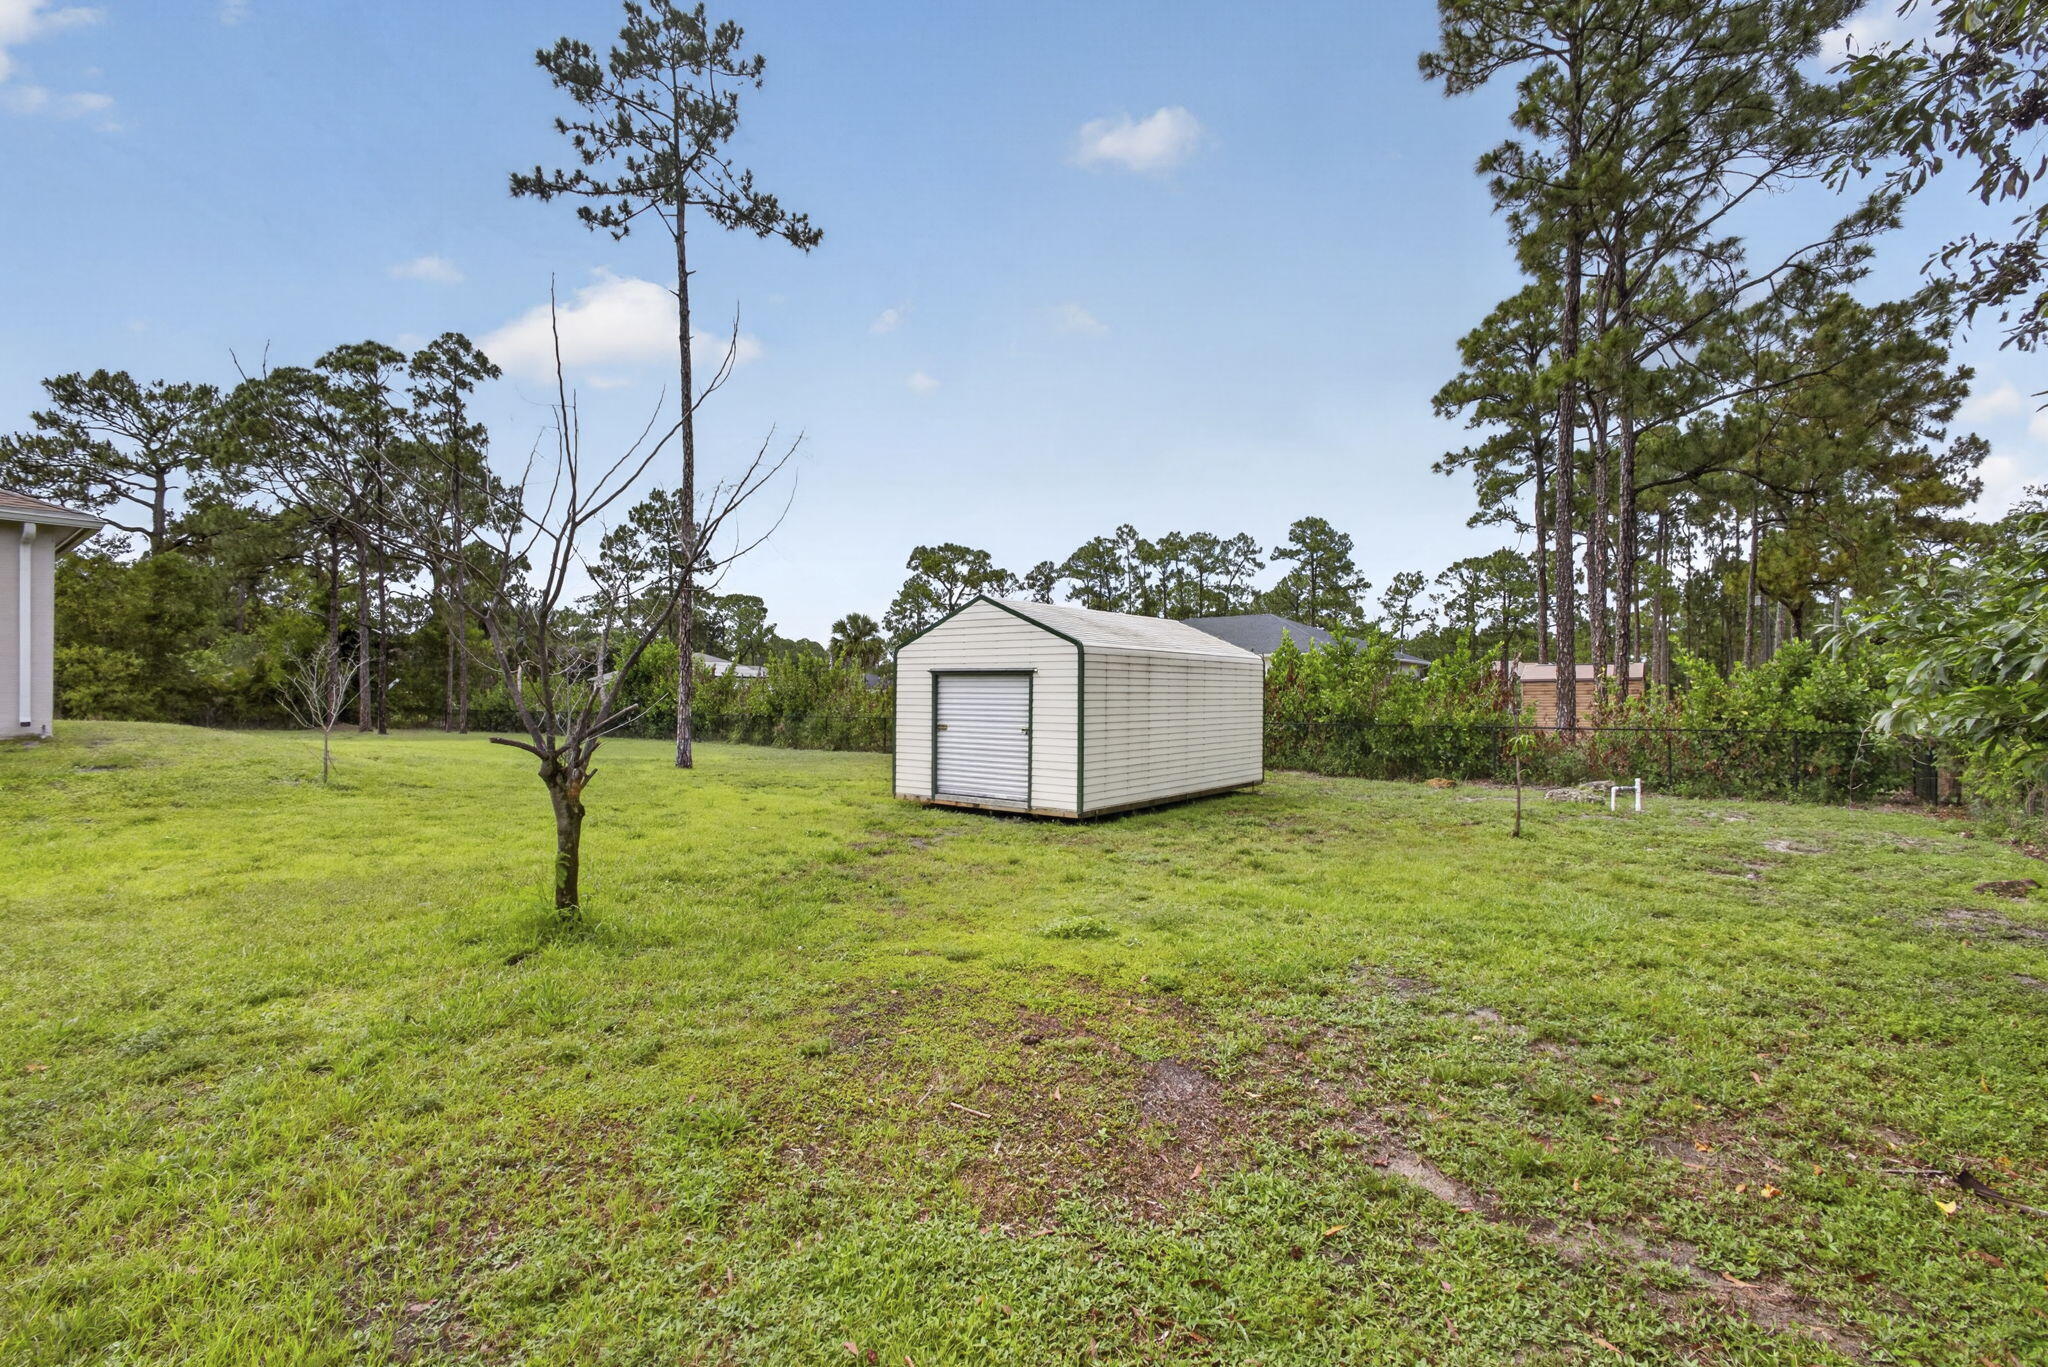
  • Other Exterior Features

    Storage

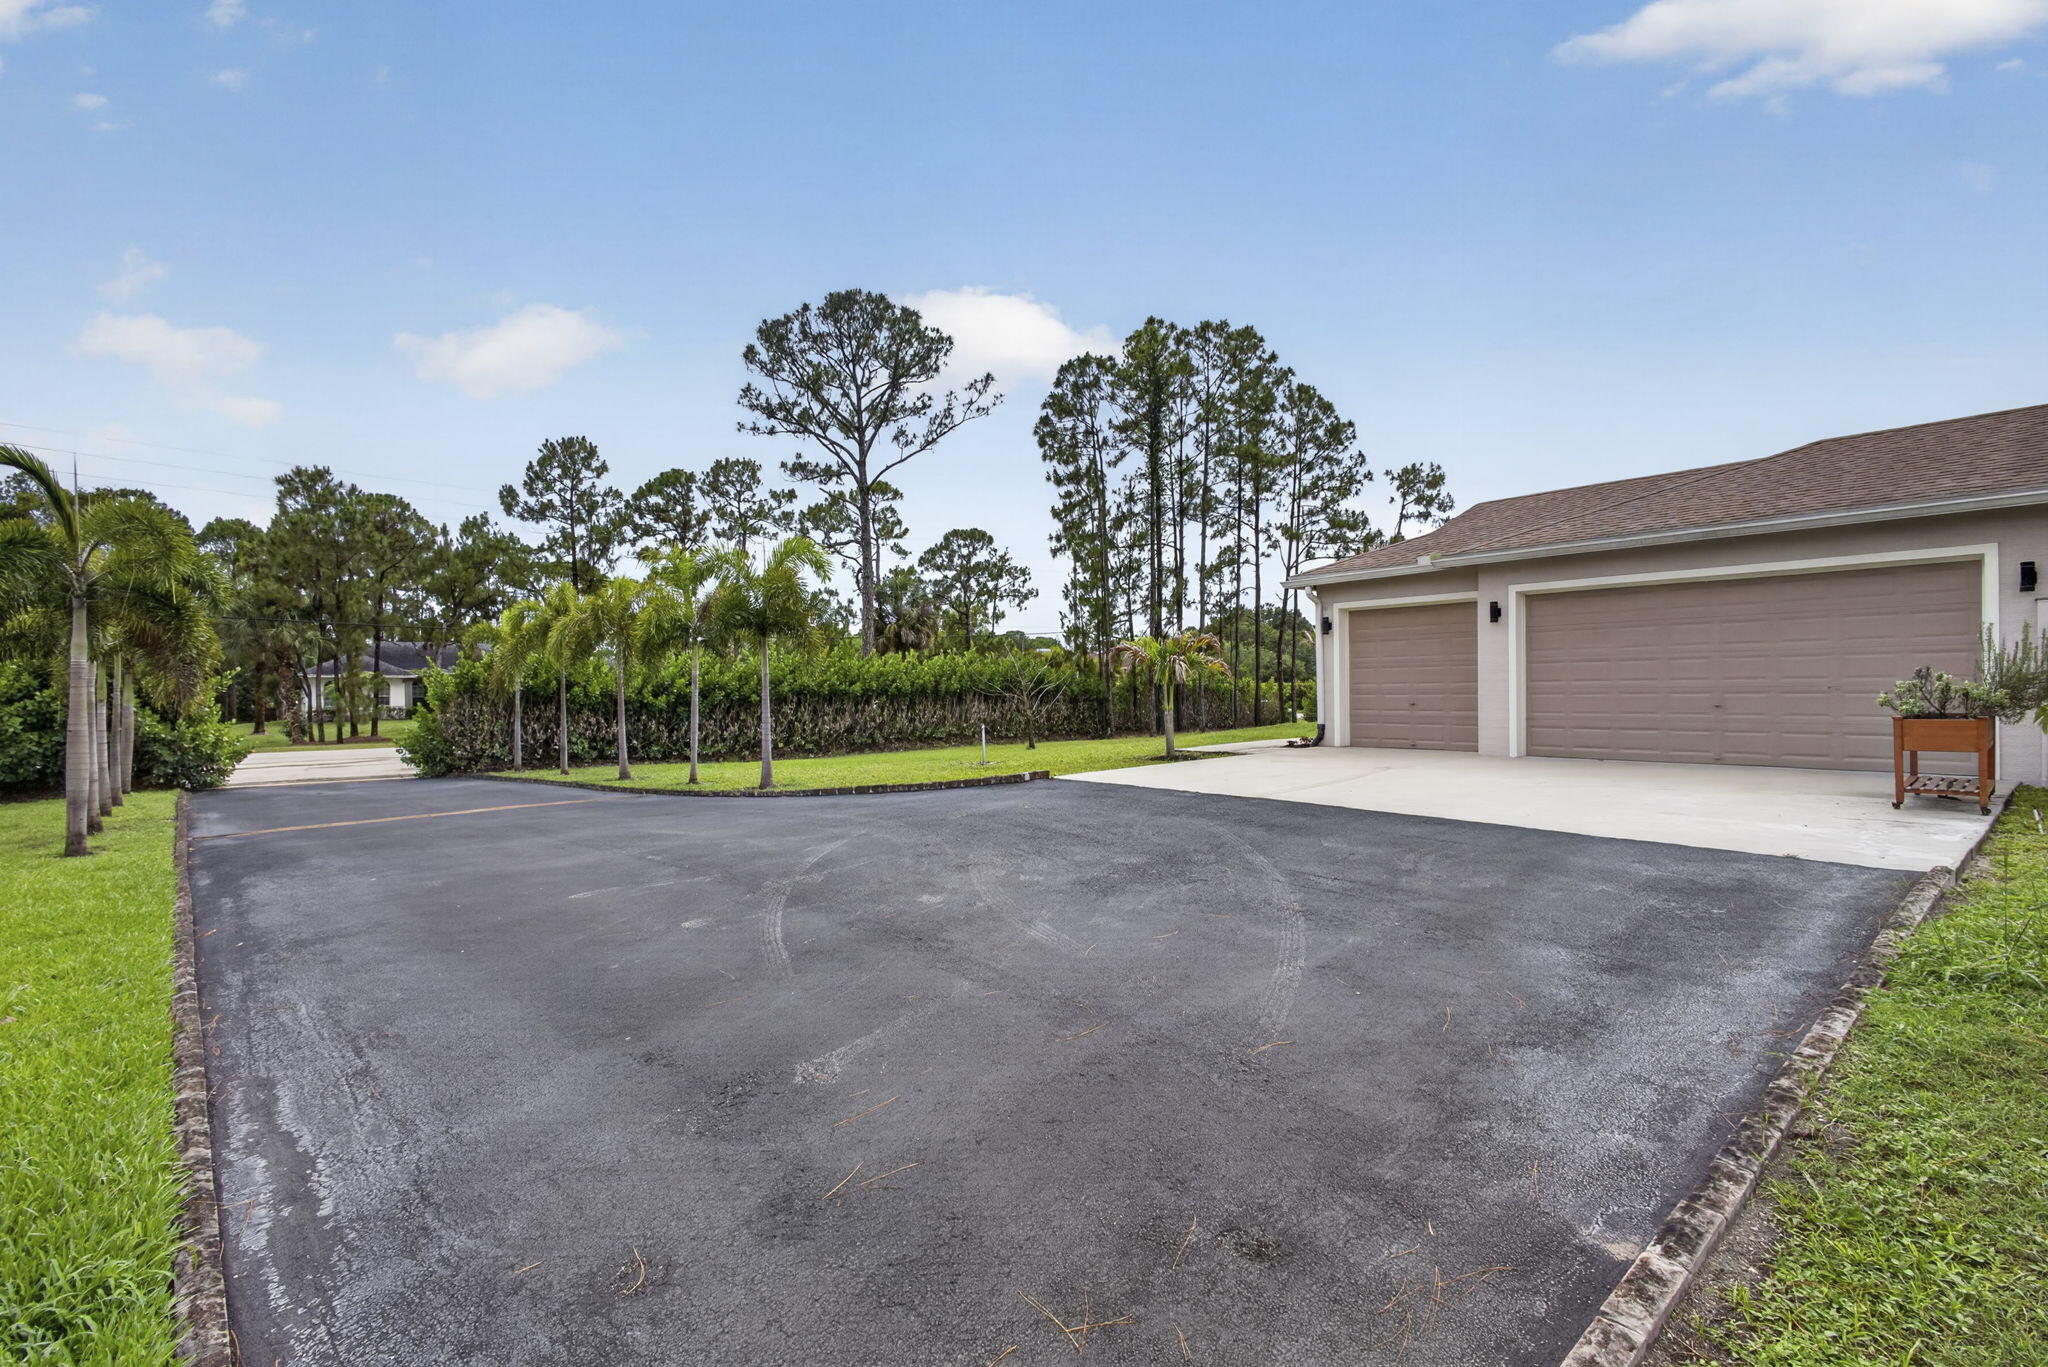
  • Parking

    Attached, Driveway, Garage

  • Pool

    No

  • Waterfront YN

    NO

Area & Lot

  • Lot Size(acres)

    1.2

  • Property Type

    Residential

  • Property Sub Type

    Single Family Residence

  • Architectural Style

    Ranch

Price

  • Sales Price

    $950,000

  • Tax Amount

    $13,079.11

  • Sq. Footage

    2,859

  • Price/SqFt

    $332

HOA

  • Association

    No

School District

  • Elementary School

    Frontier

  • Middle School

    Osceola Creek

  • High School

    Seminole Ridge

Property Features

  • Stories

    1

  • Senior Community YN

    NO

  • Sewer

    Septic Tank

  • Water Source

    Public

Schedule a Showing

Showing scheduled successfully.

<
>
IN PERSON
VIA CHAT

What is 3 + 4 ?


Change time

Mortgage calculator

Estimate your monthly mortgage payment, including the principal and interest, property taxes, and HOA. Adjust the values to generate a more accurate rate.

Your payment

Principal and Interest:

$

Property taxes:

$

HOA fees:

$

Total loan payment:

$

Total interest amount:

$

Location

County

Palm Beach

Elementary School

Frontier

Middle School

Osceola Creek

High School

Seminole Ridge

Listing Courtesy of Nikki Marie Jado Willis , BEX Realty

RealHub Information is provided exclusively for consumers' personal, non-commercial use, and it may not be used for any purpose other than to identify prospective properties consumers may be interested in purchasing. All information deemed reliable but not guaranteed and should be independently verified. All properties are subject to prior sale, change or withdrawal. RealHub website owner shall not be responsible for any typographical errors, misinformation, misprints and shall be held totally harmless.

Agent Hals Blanc

FOUNDER

Hals Blanc

Call Hals today to schedule a private showing.


* Listings on this website come from the FMLS IDX Compilation and may be held by brokerage firms other than the owner of this website. The listing brokerage is identified in any listing details. Information is deemed reliable but is not guaranteed. If you believe any FMLS listing contains material that infringes your copyrighted work please click here to review our DMCA policy and learn how to submit a takedown request.© 2024 FMLS.
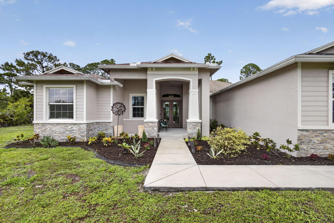
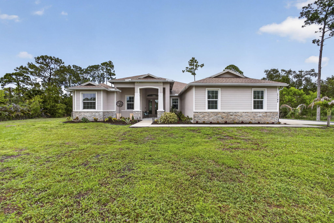
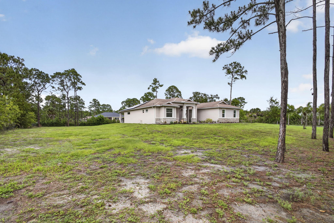
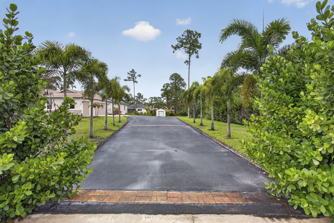
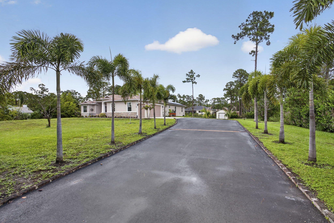
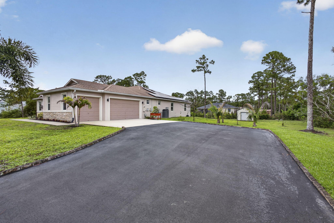
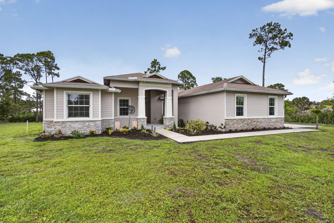
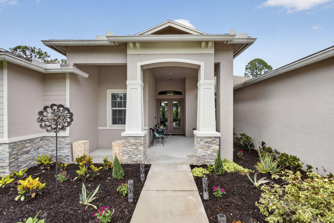
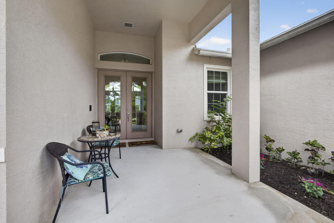
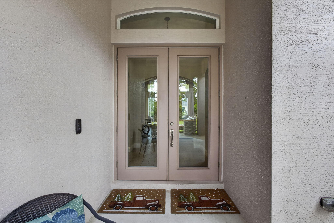
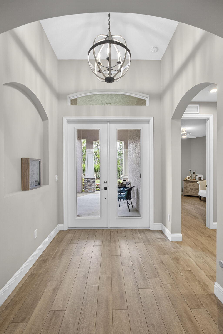
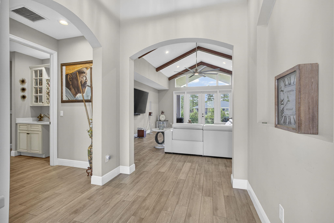
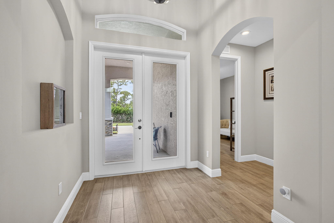
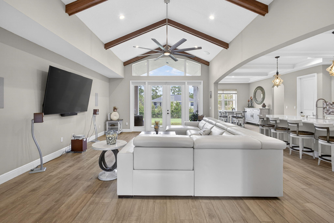
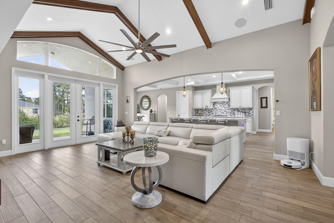
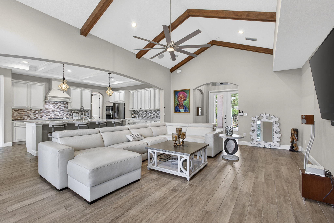
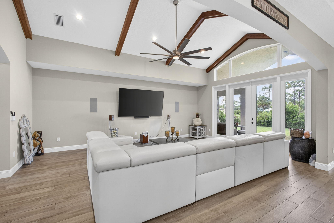
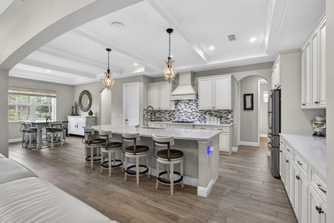
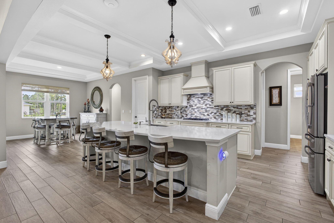
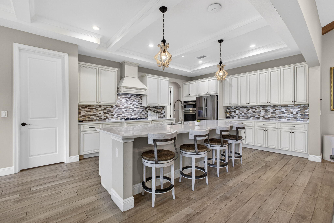
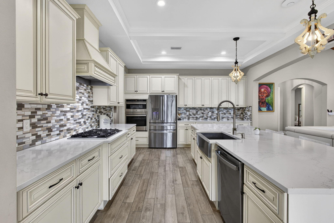
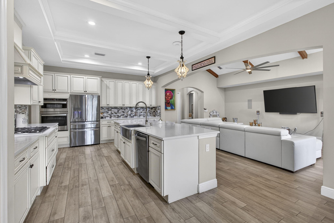
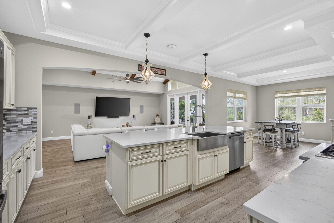
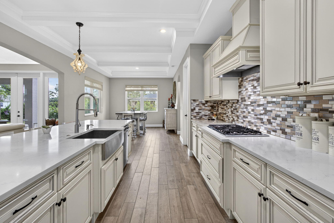
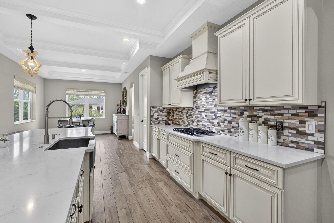
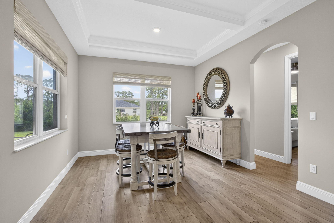
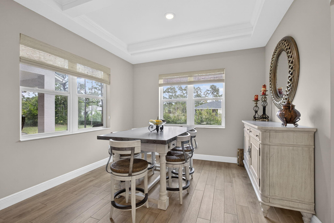
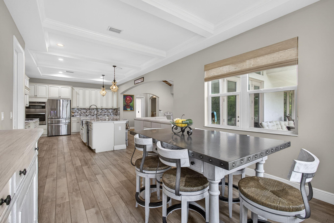
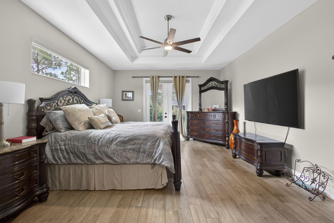
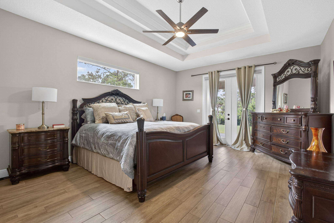
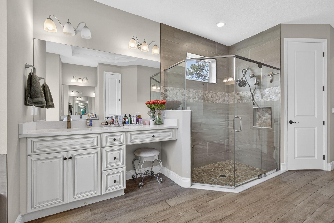
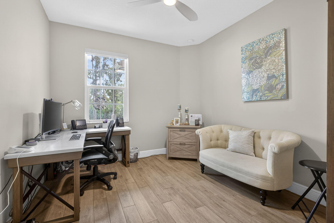
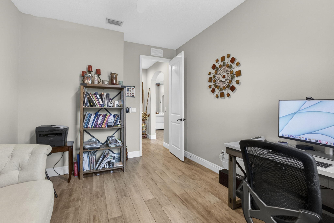
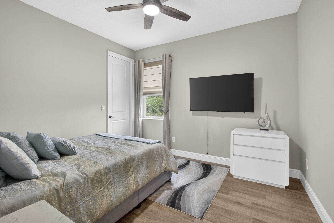
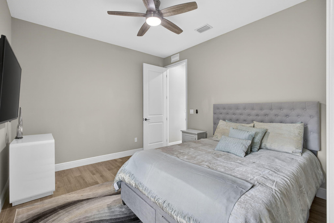
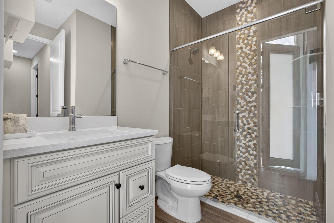
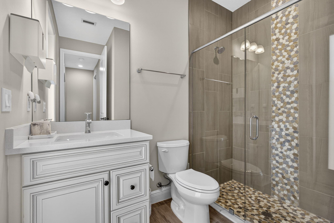
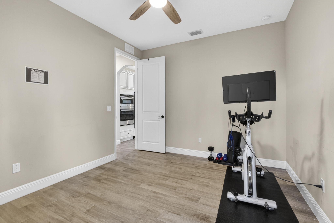
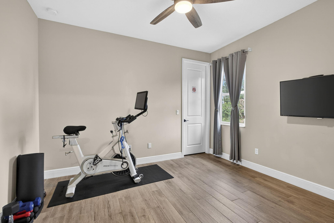
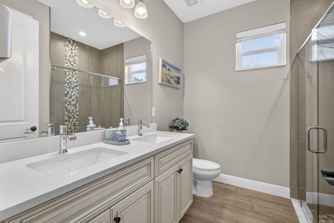
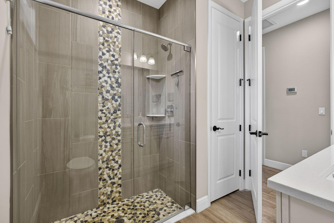
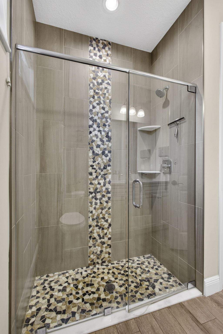
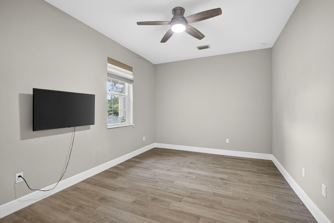
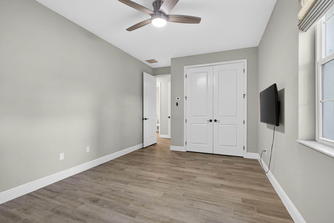
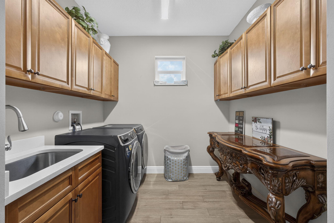
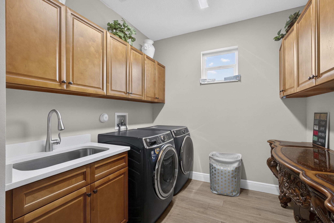
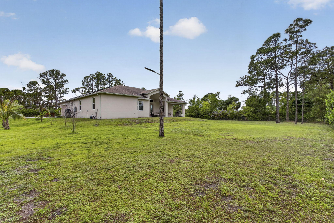
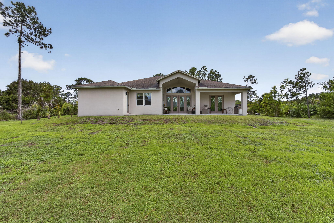
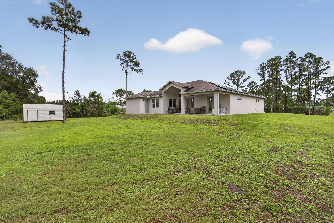
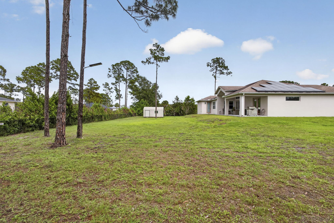
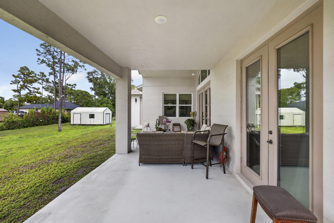
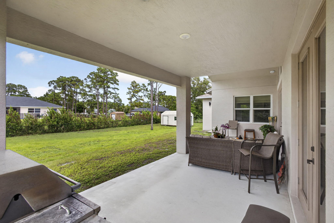
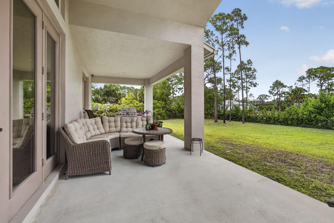
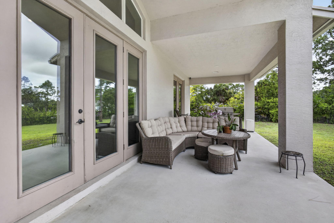
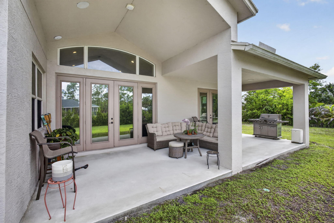
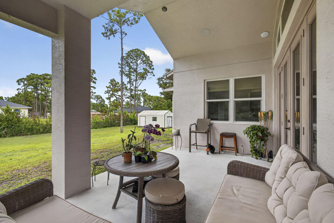
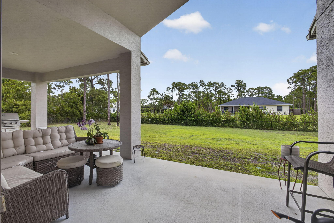
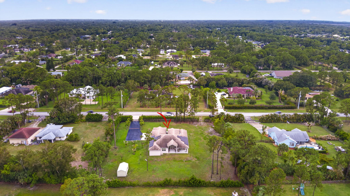
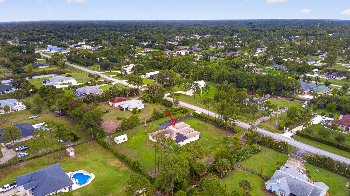
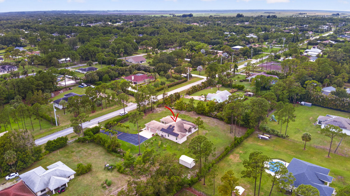
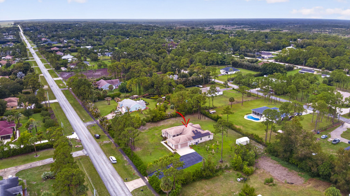
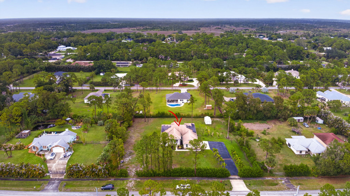
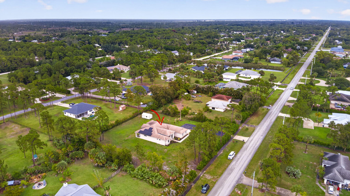
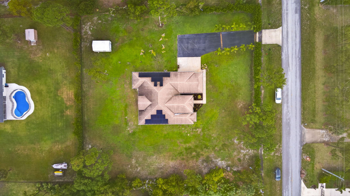
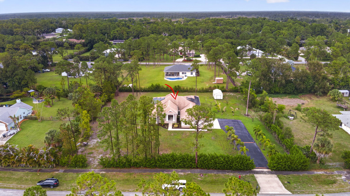
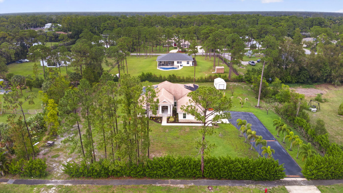
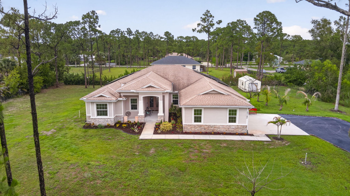
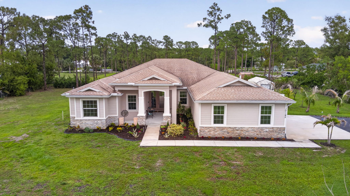
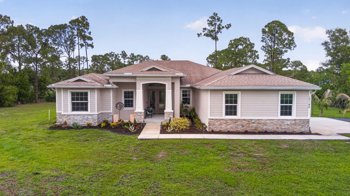
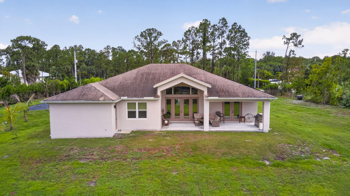
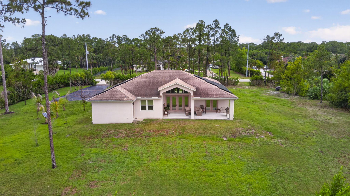
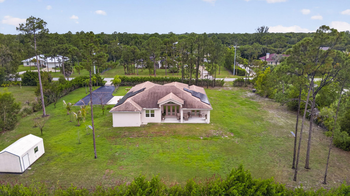
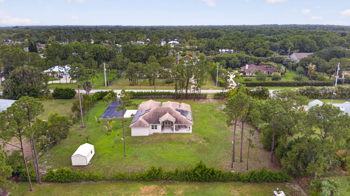
Welcome to this exceptional 2022 custom-built Synergy Home situated on a rare 1.14-acre lot in Loxahatchee offering BOTH paved road access and city water — an incredibly hard-to-find combination. This move-in ready CBS construction home features 4 bedrooms, 3 bathrooms, plus a den, with luxury finishes and thoughtful upgrades throughout. Step inside to soaring ceilings with custom wood beam accents and an expansive open-concept floor plan designed for both everyday living and entertaining. The chef's kitchen is the centerpiece of the home, showcasing a gas Viking range, oversized walk-in pantry, custom cabinetry, luxury chandeliers, and seamless flow into the living and dining spaces. Wood-look tile runs throughout the entire home,  while spacious bedrooms feature 10-foot ceilings for an airy and upscale feel. The private backyard is framed with mature clusia hedging and offers gas stub-outs ready for a future outdoor kitchen. Additional highlights include impact glass windows and doors, gas water heater, large laundry room with extra cabinetry, sprinkler system, full concrete driveway, Solar powered electric, and a spacious 3-car side-entry garage. Enjoy the freedom of NO HOA with plenty of room for animals, boats, RVs, and more. Conveniently located near shopping and dining in Westlake and Avenir, with easy access to major roadways, just 15 minutes to the Turnpike and I-95. Located in an A-rated school district. A rare opportunity to own a newer construction luxury acreage home with modern infrastructure, premium upgrades, and unmatched convenience.

17145 Hamlin Boulevard

Message successfully sent.

What would you like to know?

What is 3 + 4 ?

I agree to receive email communication and understand I can unsubscribe at any time.

I agree to be contacted by Options 1 Realty via call, email, and text for real estate services. To opt out, you can reply 'stop' at any time or reply 'help' for assistance. You can also click the unsubscribe link in the emails. Message and data rates may apply. Message frequency may vary. Privacy Policy

Related Properties

New on site 1 day ago
Gorgeous 5 Bedroom Chelsea Model -Full Bed/Bath on 1st floor, & a Den and Loft that can be modified into additional Bedrooms! Premier Lot (north/south exposure) with no homes across the street -perfect for relaxing on your front Porch to enjoy sunsets! Impressive 2 story Foyer with views out to pool! Entertain guests poolside in your private Oasis -privacy hedges envelope salt-water chlorinated pool, sun shelf, travertine deck & large grass area for kids/pets. Home completely Updated/Upgraded - custom lighting, decorator paint finishes, fixtures & stunning improvements incl. electric fireplaces with stone & wood accents walls. Beautiful Kitchen with upgraded package, stainless steel hood & appliances, gas cooktop, huge island & enviable custom built-in Pantry! So much more! SEE SUPPLEMENT. 19671 SPLIT RAIL RUN, LOXAHATCHEE - ARDEN DEVELOPMENT CHELSEA MODEL - 3361 liv sq ft - Pool/5 Bed/4 Bath/Den/Loft Full Bedroom with Bathroom on First Floor UPGRADES AND IMPROVEMENTS - EXTERIOR • Premier Lot location in gated Arden with sought-after north-south exposure, and an enviable covered front porch that overlooks the 110' green space with lush landscaping so there are no homes directly across the street  • Spectacular rear yard is a beautiful private tropical Oasis complete with privacy hedges surrounding the salt water chlorinated pool which includes a sun shelf with bubbler, travertine patio deck, covered patio with TV and Bose Speakers, Jandy System, removable kiddie fence, and landscape lighting accents • Govee decorative soffit lights on front elevation on front elevation - both first and second floor as well accent lighting landscape • Impact Glass  • Exterior and Interior Camera System and hardwired outside Internet with Wi-Fi router, and first and second floor interior routers  UPGRADES AND IMPROVEMENTS - INTERIOR • Two story Foyer accented by decorative stair rail/balustrades and decorative light fixture • Located off the two story Foyer is an open Den which can easily be modified by Buyer after closing into an enclosed Office or additional Bedroom • Spacious Great Room overlooking pool, Dining Area and Kitchen also feature a gorgeous appointments including decorative built-in with Fireplace/TV/Stone accent wall and decorative drapes/rods  • The beautiful Kitchen Builder's Upgrade Package with stainless steel appliances including range hood, wall oven/microwave combo, gas  cooktop, French-style Refrigerator with Keurig Coffee Maker on door, oversized island, 42" upper cabinets, and a truly spectacular pantry with customized built-in and lighting, as well as cabinet lighting throughout Kitchen - Truly Impressive • First floor includes a Bedroom with walk-in closet, luxury vinyl flooring, a Bathroom shower conversion with new walk-in shower, decorated fluted wall accents and new faucets, fixtures, decorative mirror and shower glass enclosure • First floor living areas features include substantially upgraded 24" x 24" gorgeous porcelain tile floors, and also in the Utility Room as well as all Bathrooms throughout the home • Upgraded alarm system  • Upgraded custom light fixtures throughout entire home (note exclusions) • Staircase, Loft and all Bedrooms include upgraded luxury vinyl flooring • Second floor Loft overlooking 2 story Foyer includes upgraded railing/balustrades which can easily be modified by Buyer after closing into additional Playroom or another Bedroom  • Exquisite Master Bedroom/Primary Suite includes coffered ceiling, custom decorator painted walls and beautiful beautifully accented fluted wall with Fireplace/TV, decorative rod and drapes accents, and large walk-in closet with built-in system • Decorator finished fluted wall accents, paint and custom mirrors further accent the Master Bathroom which includes an incredible oversized walk-in shower • 2nd floor Utility Room includes sink upgrade, 42" upper cabinet storage • Garage includes high ceiling which easily accommodates mounted hanging shelving unit, pull-down stairs ideal for easy attic access, gas hot water heater, and upgraded lighting • Interior of property painted with updated decorator color scheme  Notes: TV's with wall Brackets included. Exclusions: Safe, 2 chandeliers in upstairs Bedroom 2, Great Room light fixture, refrigerator in Garage, wall mounted jewelry box in Master Bedroom closet.  Furniture not included however furniture may be available separately. Sold as-is. Square foot measurements taken from Property Tax Records.                                                        ARDEN DEVELOPMENT OFFERINGS Arden, a premier 1,200-acre guard-gated community where luxury living and the beauty of nature come together. Designed for an active and vibrant lifestyle, residents enjoy exceptional resort-style amenities, including a stunning clubhouse with an outdoor patio, state-of-the-art fitness center, two sparkling community pools, basketball and tennis courts, and more than 20 miles of scenic walking and biking trails. Surrounded by 175 acres of pristine lakes and over 500 acres of preserved green space, Arden offers endless opportunities to enjoy the outdoors. Launch a kayak from the community boat ramp, explore miles of picturesque trails, or simply take in the peaceful natural surroundings. A signature feature of the community is Arden's working farm, where residents receive complimentary fresh fruits and vegetables each month during the growing season. The community also hosts an exciting calendar of events, including Movies on the Lawn, canoeing adventures, seasonal celebrations, and activities for all ages. Served by excellent schools and offering irrigation to every homesite, Arden is more than just a neighborhood—it's a place where neighbors connect, families thrive, and every day feels like a vacation. Don't miss your opportunity to own a home in one of Palm Beach County's most sought-after lifestyle communities. Schedule your private showing today and discover everything this home in Arden has to offer!
#B26052928

Loxahatchee

19671 Split Rail Run

5 Beds

4 Baths

3,361 Sq.Ft.

$919,000

MLS#: B26052928

Nestled on 2.54 acres and right next to the public Hamlin Equestrian Park, this well maintained 4-bedroom, 3-bathroom 2,567 sq ft home offers the perfect balance of space, comfort, and versatility. Whether you're an equestrian enthusiast, need room for your hobbies, or simply want to enjoy the peaceful Loxahatchee lifestyle, this property is full of opportunity.  Inside, you'll find high ceilings, a thoughtfully designed split floor plan offering privacy and functionality for families.  2025 stove, refrigerator, and dishwasher, Aqua Soft whole-home water filtration system and a converted air conditioned garage that can be used as a home office, gym, media room or flex room.  The property features a 40'x30' hurricane-rated prefabricated garage/workshop, providing outstanding space for vehicles, equipment, hobbies or storage.  Fully fenced perimeter, makes it great for animal lovers with a 2 stall barn on the property.  This is a rare opportunity to enjoy the best of country living with the flexibility to make the property your own.
#B26049810

Loxahatchee

14935 89th Place N

4 Beds

3 Baths

2,294 Sq.Ft.

$869,000

MLS#: B26049810

Situated on a premium oversized fenced lot of nearly a quarter-acre in the gated community of Arden, this exceptional 5-bedroom, 4-bath home with a dedicated office offers the perfect blend of luxury, functionality, and resort-style living. Built in 2022 and enhanced with more than $250,000 in premium upgrades, this better-than-new home is truly one of a kind. Designed for both everyday living and entertaining, the bright open floor plan showcases large-format tile flooring, elegant crown molding, upgraded designer lighting, French doors, and stunning glass stair railings. At the heart of the home is a chef's dream kitchen featuring custom cabinetry, quartz countertops, designer backsplash, under-cabinet lighting, a German sink, walk-in  pantry, Gaggenau double ovens with rotisserie, Fulgor range, Miele dishwasher, and an oversized center island. The spacious primary suite offers a spa-inspired retreat with dual vanities, a soaking tub, walk-in shower, and generous closet space. Four additional bedrooms provide comfort and privacy, while the separate office creates the ideal work-from-home environment. Upstairs, the versatile loft is equipped with surround sound and blackout treatments, making it perfect for a media room or additional living space. Step outside to your private backyard oasis featuring an oversized fenced backyard, an expansive screened patio that wraps around the home, and a beautifully landscaped, fully fenced yard with plenty of room to relax or entertain. Additional upgrades include a whole-house generator, water purification and softener system, tinted windows, alarm system, and maintenance-free gutters for peace of mind. Living in Arden means enjoying world-class amenities including a resort-style clubhouse, fitness center, miles of walking trails, a 5-acre working farm, parks, pools, and countless community activities. This is a rare opportunity to own a meticulously upgraded home on one of Arden's most desirable oversized lots.
#B26047948

Loxahatchee

19227 Broad Shore Walk

5 Beds

3 Baths

3,234 Sq.Ft.

$895,000

MLS#: B26047948

Stunning former 3BR/3BA+Den model home with over $200,000 in premium upgrades, designed for the ultimate Florida lifestyle. Enjoy your private backyard oasis featuring a 14x27 saltwater pool and spa, full screen enclosure, ambient pool cage lighting, and 15 soffit lights. Inside, the chef's kitchen boasts a complete Café appliance package, designer backsplash, tiled island, and tankless water heater. The luxurious primary suite includes a custom closet system, while upgraded showers, designer lighting, fans, and motorized blinds add style throughout. Additional features include a whole-house generator, EV charger, garage A/C split unit, attic access ladder, Samsung washer/dryer, and more. Move-in ready! 4th bedroom is currently used a flex room and can be converted to a 4th bedroom. Here are the upgrades done to the home.  1) Heated Saltwater pool/spa, enclosure with lights. 15 soffit lights around the house - $140,000 Automated screen on the back patio Landscaping - $7,500 2) Generator - $15,000 3) Tankless Water heater - $4,500 4) Whole-house filtration system 5) 2 Bathrooms remodeled - $10,500 6) Kitchen - Cafe appliance - $10,500 Tiled backsplash and island - $2,500 2 featured walls with tile 2 featured walls with stone  2 island lights - $700 built in the pantry  Moen Hands-free faucet - $600 7) Built-in master walk-in closet - $7,500 Built-in closets in the secondary bedrooms 8) Cabinets in the Laundry Samsung washer and dryer - $3,500 9) Garage - A/C $4,500 Screen doors for the garage - $7000 Attic Ladder - $1000 Storage - $500 Lights - $500 Double-door fridge Weather tech flooring and epoxy flooring- $2000 Whole house surge protector - $700 Panel on the side of the house for an EV charger - $700 Storage cabinets
#B26044931

Loxahatchee

1010 Sweetgrass Street

4 Beds

3 Baths

2,635 Sq.Ft.

$799,999

MLS#: B26044931

Price reduced
Executive 5-bedroom, 4-full bathroom luxury home: 24" Italian Marazzi tile showcases the main living areas & kitchen. Open-concept flows the great room to the gourmet island kitchen for entertaining & everyday living. Highlights include gas cooking, impact windows, & a spacious laundry room with a utility sink. Versatile loft, bonus room, & a full bedroom & bath on the 1st floor. Warm LV flooring in all bedrooms, LED lighting, & modern Fanimation ceiling fans.  Enjoy breathtaking views of an expansive 80' x 800' green space directly behind the home. The oversized driveway & garage can park 9 cars.  Desirable active Arden community with 5 acre farm, miles of trails, clubhouse, fitness center, resort pool, tennis & basketball courts, soccer fields, & playgrounds.  Owner is the listing agent.
#B26043781

Loxahatchee

19551 Split Rail Run

5 Beds

4 Baths

3,361 Sq.Ft.

$779,000

MLS#: B26043781

Welcome to this single-story residence in Loxahatchee, offering 2,697 square feet of finished living space designed for comfortable modern living. This four-bedroom, three-bathroom home provides ample room for various living arrangements and entertaining needs. The three-car garage accommodates multiple vehicles and additional storage, while the open floor plan maximizes the usable interior space. Situated on acreage in the ACREAGE community, this property presents a wonderful opportunity for those seeking space and room to grow. Discover the potential this well-proportioned residence holds for your next chapter.
#B26042112

Loxahatchee

14716 83rd Lane N

4 Beds

3 Baths

2,509 Sq.Ft.

$865,000

MLS#: B26042112

Price reduced
Private Pool Home on Over an Acre of Land | Guest Suite | No HOA | Room for RVs & Boats  Welcome to your private Loxahatchee retreat! Situated on over an acre of land, on a quiet private street, this pool home offers the perfect blend of space, privacy, and convenience. Enjoy a screened-in pool, expansive outdoor living areas, and plenty of room for RVs, boats, trailers, and all your toys with no HOA restrictions. The guest suite features a private entrance, making it ideal for multi-generational living, extended guests or additional income. Experience the sought-after Loxahatchee lifestyle while remaining just minutes from shopping, dining, schools, and everyday conveniences. A rare opportunity to enjoy country living without sacrificing modern amenities.
#B26042198

Loxahatchee

16300 92nd Lane N

5 Beds

4 Baths

3,265 Sq.Ft.

$799,999

MLS#: B26042198

Luxury Estate Living in Loxahatchee - Fully Renovated Pool Home with Guest House & Detached Garage Welcome to 14732 63rd Ct N, Loxahatchee, FL 33470, a beautifully updated private estate offering luxury, functionality, and resort-style outdoor living on a fully fenced property with dual gated entrances. This exceptional residence combines modern upgrades, expansive living spaces, and premium amenities rarely found in one property. At the heart of the home is a stunning designer kitchen built for both entertaining and everyday living. The show-stopping oversized quartz island provides abundant seating and workspace, complemented by elegant quartz countertops throughout. Culinary enthusiasts will appreciate the commercial-grade 6-burner gas range, side-by-side stainless steel refrigerator  and freezer, custom cabinetry, and the seamless flow into the open-concept living and dining areas. The luxurious primary and guest bathrooms have been fully renovated with spa-inspired finishes, creating relaxing retreats with high-end fixtures, designer tile work, and modern touches throughout. Step outside to your own private resort. The spectacular heated saltwater pool and surrounding area is designed for year-round enjoyment and entertaining, featuring a fully equipped outdoor kitchen and bar complete with beer on tap, built-in grill, griddle, and pizza oven. Whether hosting large gatherings or enjoying a quiet evening at home, this outdoor oasis delivers the ultimate Florida lifestyle. Adding incredible versatility to the property is a detached 900-square-foot garage with a second-story guest house. Perfect for multi-generational living, guests, rental income, or a private home office, the guest residence features two bedrooms, one full bathroom, a complete kitchen with stainless steel appliances, and beautiful quartz countertops. Additional highlights include: • Fully fenced property for privacy and security  • Two separate driveways with automatic gate openers  • Detached 900-square-foot garage/workshop  • Two-bedroom, one-bath guest house with full kitchen  • Resort-style swimming pool and entertainment area  • Outdoor kitchen with beer tap, grill, griddle, and pizza oven  • Fully updated spa-like bathrooms  • Open-concept floor plan ideal for entertaining  • Premium finishes and upgrades throughout  This one-of-a-kind Loxahatchee estate offers the perfect blend of luxury living, guest accommodations, storage space, and outdoor entertainment. Experience the privacy of acreage living with all the modern amenities today's buyers are searching for. Schedule your private showing today and discover everything this exceptional property has to offer.
#B26040576

Loxahatchee

14732 63rd Court N

4 Beds

2 Baths

2,216 Sq.Ft.

$1,049,999

MLS#: B26040576

Price reduced
Discover luxury living in this breathtaking 4-bedroom, Den/Office, 3.5-bathroom home nestled in the prestigious Arden community of Loxahatchee. With over 3,000 + sq ft of thoughtfully designed living space, this property combines elegance and functionality, ideal for families and entertainers alike. Interior Highlights:  Gourmet Kitchen: High-end stainless steel appliances, quartz countertops, custom cabinetry, and a large center island.  Master Suite Retreat: Spa-like ensuite with a soaking tub, glass-enclosed shower, dual vanities, and a spacious walk-in closet.  Open Floor Plan: Sun-drenched living areas with seamless flow, perfect for modern living and entertaining. Four Additional Bedrooms: Stylish, spacious, and designed for maximum comfort. Outdoor Features: An extended, lush backyard provides endless opportunities for recreation and relaxation, making it a true entertainer's paradise. Arden Community Amenities: Residents enjoy a resort-style pool, state-of-the-art fitness center, scenic walking trails, and a welcoming clubhouse. Conveniently close to top-rated schools, shopping, dining, and recreation. Step into unparalleled comfort and style schedule your private < Your Dream Home Awaits in Arden! ( 4 Beds + Den/office | 3.5 Baths | 3,000+ Sq Ft <  Chef's Kitchen: Quartz countertops, custom cabinets & high-end appliances <3 Spacious Backyard: Perfect for entertaining under the stars! = Luxury Living:
#B26037087

Loxahatchee

714 Hookline Circle

4 Beds

3 Baths

3,001 Sq.Ft.

$919,000

MLS#: B26037087

Price reduced
Welcome home to prestigious award winning Arden community, only 2 years old where modern luxury meets everyone's needs.  Features an open floor plan with high ceilings,   the Primary Bedroom on the first floor with 2 walk in closets, huge master bathroom,  The main level also has the kitchen, with center island counter, breakfast area, dining room and even an office for the work at home job; a perfect set up.  The upstairs is perfect for children with each its own bathroom,  and 2 bedrooms with Jack and Jill bathroom. The loft/family room/game room is in the perfect place. Location is private with  very large back yard with walking distance to beautiful, active clubhouse with gigantic pool area. After viewing this home you need to check out all the pools, clubhouse, gardens, etc. This home has its own private entrance to Hookline Circle neighborhood; which includes the "Waterford Collection" of Homes. Easy to show! BEST PRICED HART MODEL IN THE COMMUNITY!
#B26034007

Loxahatchee

686 Hookline Circle

5 Beds

4 Baths

3,662 Sq.Ft.

$899,900

MLS#: B26034007

 - property

Send a message

Message successfully sent.

Your message

What is 3 + 4 ?

Reason for contacting?

I agree to receive email communication and understand I can unsubscribe at any time.

I agree to be contacted by Options 1 Realty via call, email, and text for real estate services. To opt out, you can reply 'stop' at any time or reply 'help' for assistance. You can also click the unsubscribe link in the emails. Message and data rates may apply. Message frequency may vary. Privacy Policy

Sign Out

Virtual Assistant

Would you like to take the next step with this property? We can help you schedule a showing or virtual tour, or send you more details.

Yes, I would like more information.

Thank You for Your Reply, One of Our Agents will contact you as soon as possible

No, maybe later.

Thank you, you can always contact me via email, phone number or through the contact form.

Realhub AI

Lucy - Your AI-Powered Realtor

Update Your Temporary Password

Personalize your search

Enter your email and we'll notify you immediately when new listings match what you're looking for.

or enter email address

Already have an account ? Login here

Continue your home search

I agree to receive communications and understand I can unsubscribe at any time.

I agree to be contacted by Options 1 Realty via call, email, and text for real estate services. To opt out, you can reply 'stop' at any time or reply 'help' for assistance. You can also click the unsubscribe link in the emails. Message and data rates may apply. Message frequency may vary. Privacy Policy

Already have an account ? Login here

We use cookies

We use cookies primarily for analytics to enhance your experience. By accepting, you agree to our use of these cookies. You can manage your preferences or learn more about our cookies policy.
