

Property
Beds
5
Full Baths
6
1/2 Baths
2
Year Built
2006
Sq.Footage
7,335
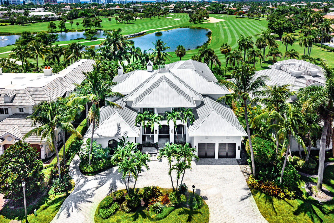
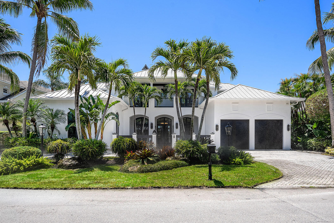
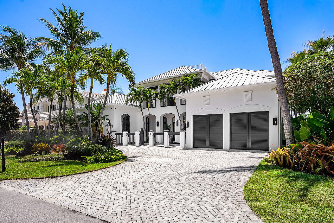
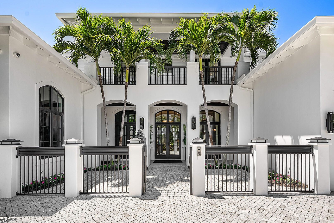
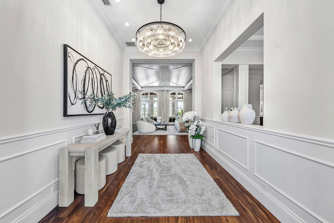
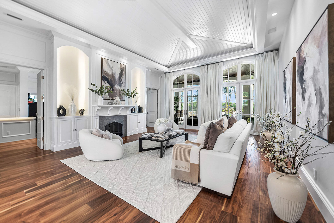
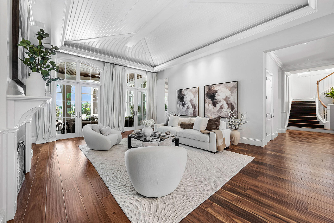
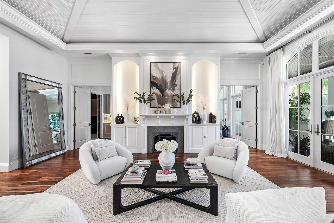
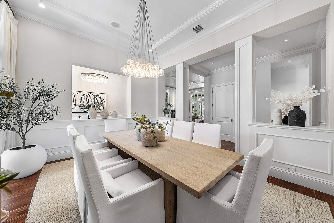
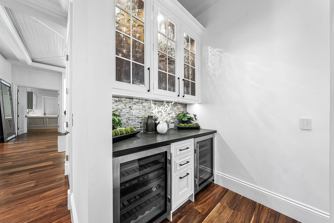
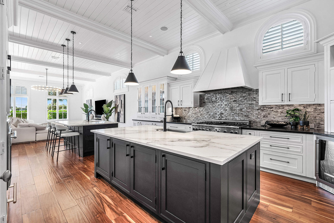
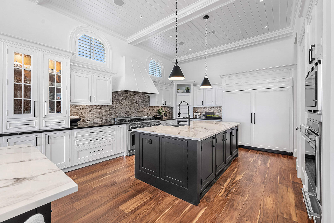
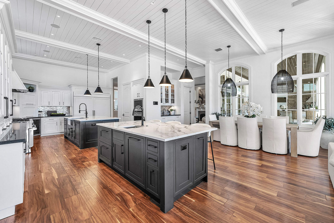
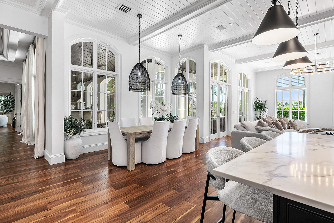
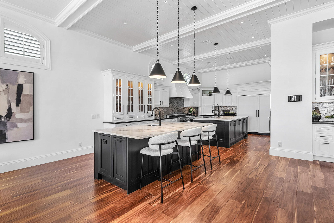
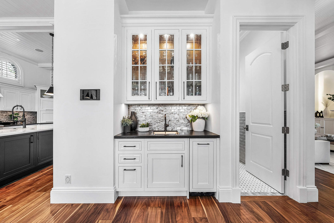
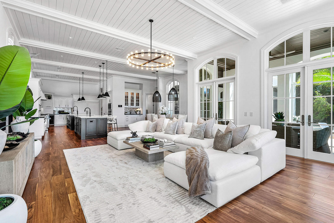
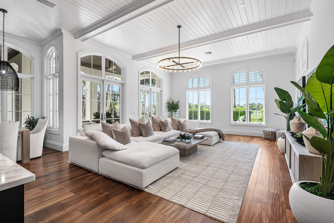
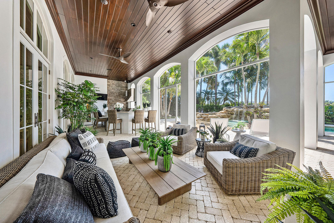
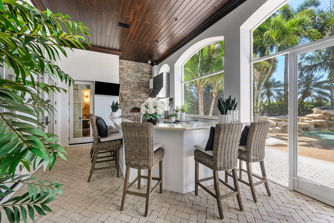
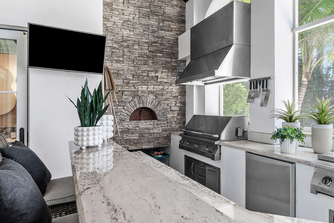
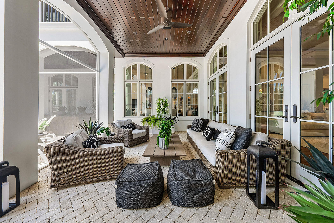
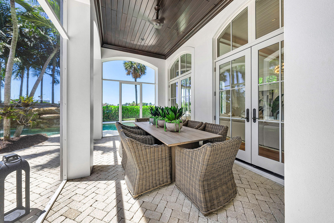
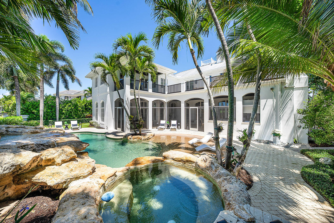
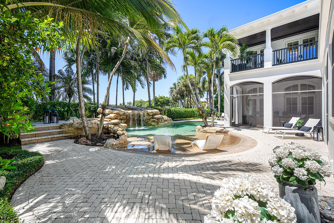
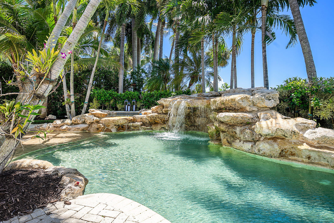
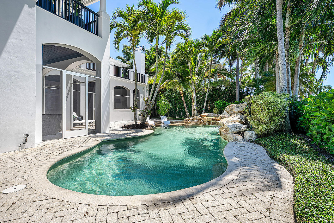
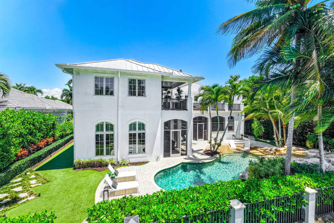
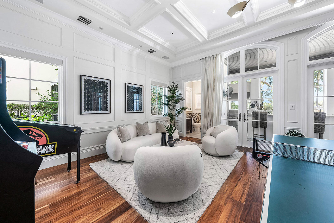
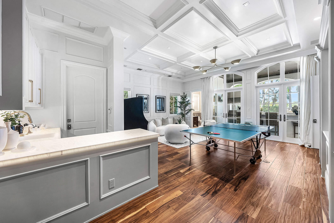
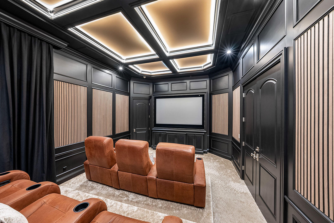
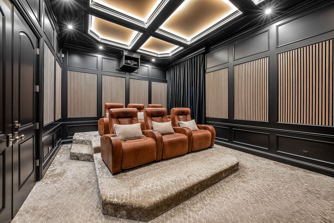
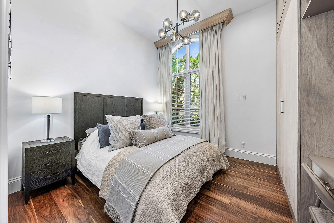
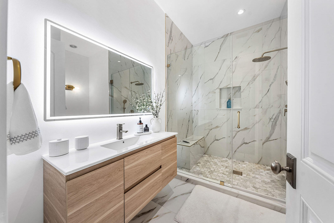
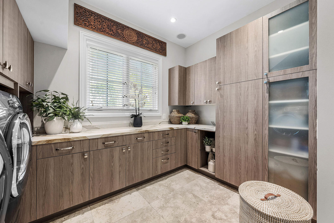
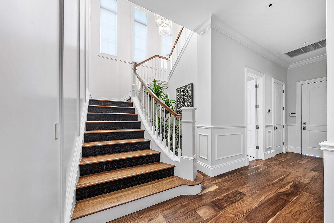
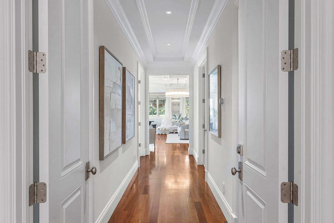
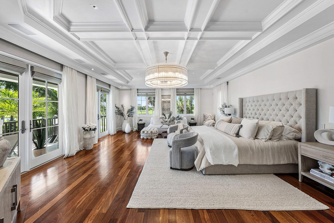
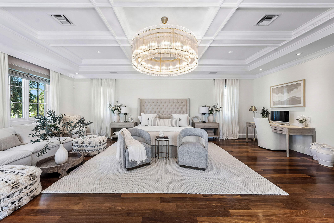
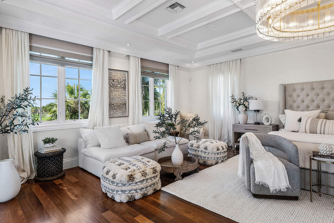
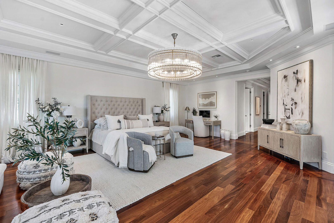
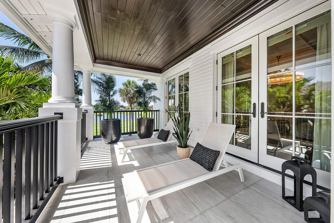
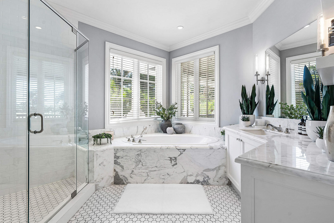
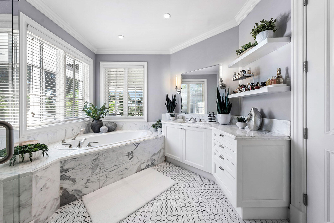
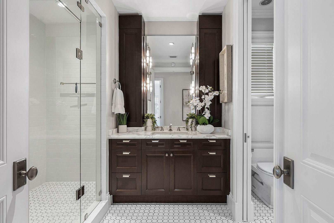
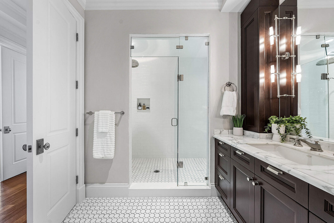
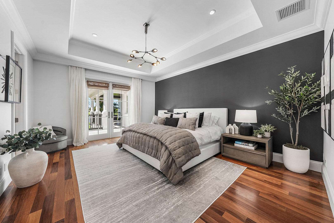
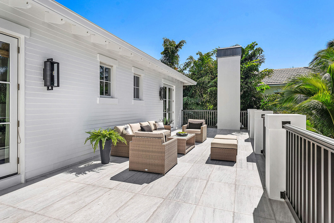
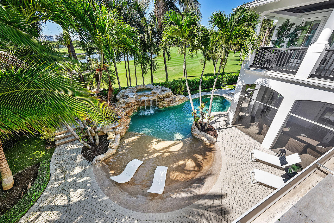
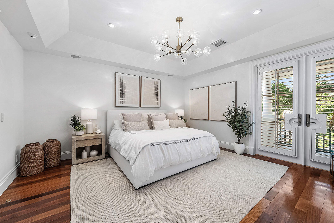
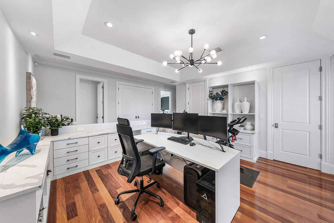
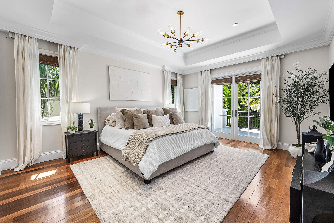
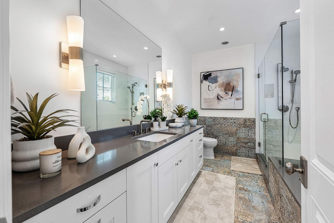
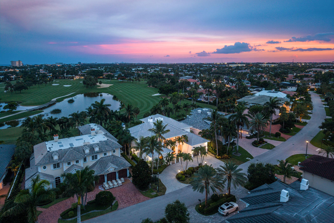
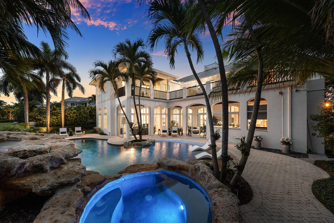
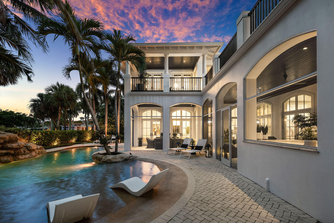
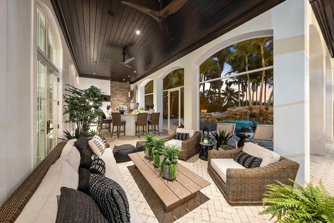
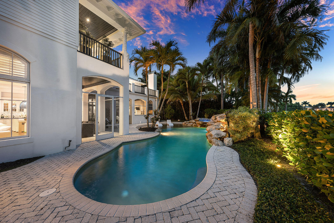
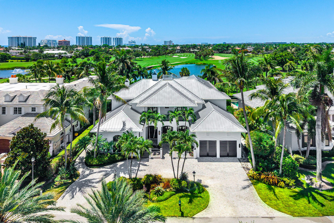
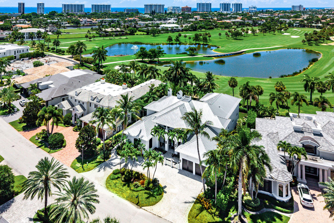
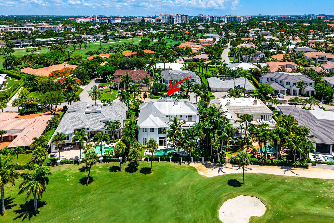
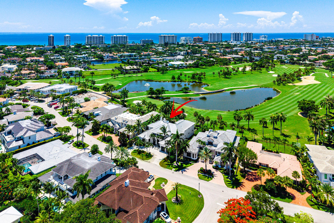
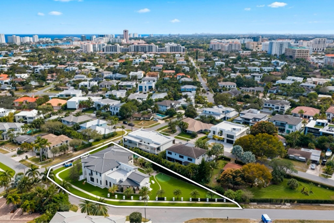
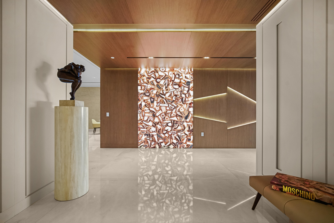
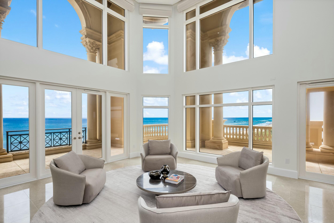
Inspired by the timeless elegance of British West Indies architecture, this extraordinary golf-front estate commands a premier setting with 88 feet of frontage overlooking three manicured fairways. Bathed in coveted southeastern exposure, the gated backyard captures sweeping vistas across the course, creating a private resort environment designed for both grand entertaining and everyday enjoyment. Spanning more than 7,300 square feet of thoughtfully curated living space, the residence offers five bedrooms, six full and two half bathrooms, and a collection of exceptional gathering spaces. Throughout the residence, refined finishes, natural gas amenities, abundant storage, and integrated Savant smart-home technology deliver comfort and convenience at every turn. At the heart of the home, the gourmet kitchen is designed for culinary enthusiasts, featuring dual center islands, premium appliances, and effortless flow to the surrounding living and dining spaces. Entertaining reaches new heights in the state-of-the-art theatre room and expansive club room, complete with a full-service bar. The outdoor experience rivals that of a luxury resort. A beach-entry pool and spa anchor the backyard retreat, while the covered summer kitchen is enhanced by a Tuscan wood-burning pizza oven, creating an inviting setting for alfresco dining against a backdrop of endless fairway views. Designed to accommodate guests with complete privacy, the residence includes an exceptional VIP suite featuring its own kitchen, full bathroom, and private laundry facilities. Every element of this home has been carefully considered to deliver a lifestyle defined by comfort, entertaining, and exceptional golf course living.
Features & Amenities
Interior
-
Other Interior Features
Wet Bar, Breakfast Bar, Bidet, Built-in Features, Central Vacuum, Entrance Foyer, Elevator, High Ceilings, Pantry, Storage, Soaking Tub, Walk-In Closet(s)
-
Total Bedrooms
5
-
Bathrooms
6
-
1/2 Bathrooms
2
-
Cooling YN
YES
-
Cooling
Central Air
-
Heating YN
YES
-
Heating
Central
-
Main Level Bedrooms
1
-
Pet friendly
Yes
Exterior
-
Garage
Yes
-
Garage spaces
2.5
-
Construction Materials
Block
-
Other Exterior Features
Balcony, Built-in Barbecue, Barbecue, Lighting, Outdoor Kitchen
-
Parking
Attached, Circular Driveway, Garage, Garage Door Opener, Driveway
-
Patio and Porch Features
Covered, Patio, Screened
-
Pool
Yes
-
Pool Features
Heated, In Ground, Private
-
Waterfront YN
NO
-
View
Golf Course, Garden, Pool
Area & Lot
-
Lot Features
On Golf Course
-
Lot Size(acres)
0.33
-
Property Type
Residential
-
Property Sub Type
Single Family Residence
-
Architectural Style
Florida
Price
-
Sales Price
$12,750,000
-
Tax Amount
$106,251.38
-
Sq. Footage
7,335
-
Price/SqFt
$1,738
HOA
-
Association
YES
-
Association Fee
$4,540
-
Association Fee Frequency
Annually
-
Association Fee Includes
N/A
School District
-
Elementary School
Boca Raton
-
Middle School
Boca Raton Community
-
High School
Boca Raton
Property Features
-
Stories
2
-
Association Amenities
None
-
Senior Community YN
NO
-
Sewer
Public Sewer
-
Water Source
Public
Schedule a Showing
Showing scheduled successfully.
Mortgage calculator
Estimate your monthly mortgage payment, including the principal and interest, property taxes, and HOA. Adjust the values to generate a more accurate rate.
Your payment
Principal and Interest:
$
Property taxes:
$
HOA fees:
$
Total loan payment:
$
Total interest amount:
$
Location
County
Palm Beach
Elementary School
Boca Raton
Middle School
Boca Raton Community
High School
Boca Raton
Listing Courtesy of David W Roberts, Royal Palm Properties LLC
RealHub Information is provided exclusively for consumers' personal, non-commercial use, and it may not be used for any purpose other than to identify prospective properties consumers may be interested in purchasing. All information deemed reliable but not guaranteed and should be independently verified. All properties are subject to prior sale, change or withdrawal. RealHub website owner shall not be responsible for any typographical errors, misinformation, misprints and shall be held totally harmless.

FOUNDER
Hals Blanc
Call Hals today to schedule a private showing.

* Listings on this website come from the FMLS IDX Compilation and may be held by brokerage firms other than the owner of this website. The listing brokerage is identified in any listing details. Information is deemed reliable but is not guaranteed. If you believe any FMLS listing contains material that infringes your copyrighted work please click here to review our DMCA policy and learn how to submit a takedown request.© 2024 FMLS.
Related Properties

Boca Raton
591 Golden Harbour Drive
6 Beds
6 Baths
8,285 Sq.Ft.
$11,900,000
MLS#: B26062206

Boca Raton
800 S Ocean Boulevard PH4
4 Beds
4 Baths
4,947 Sq.Ft.
$10,950,000
MLS#: B26069690

Boca Raton
701 SANCTUARY Drive
5 Beds
7 Baths
7,683 Sq.Ft.
$14,500,000
MLS#: B26058982
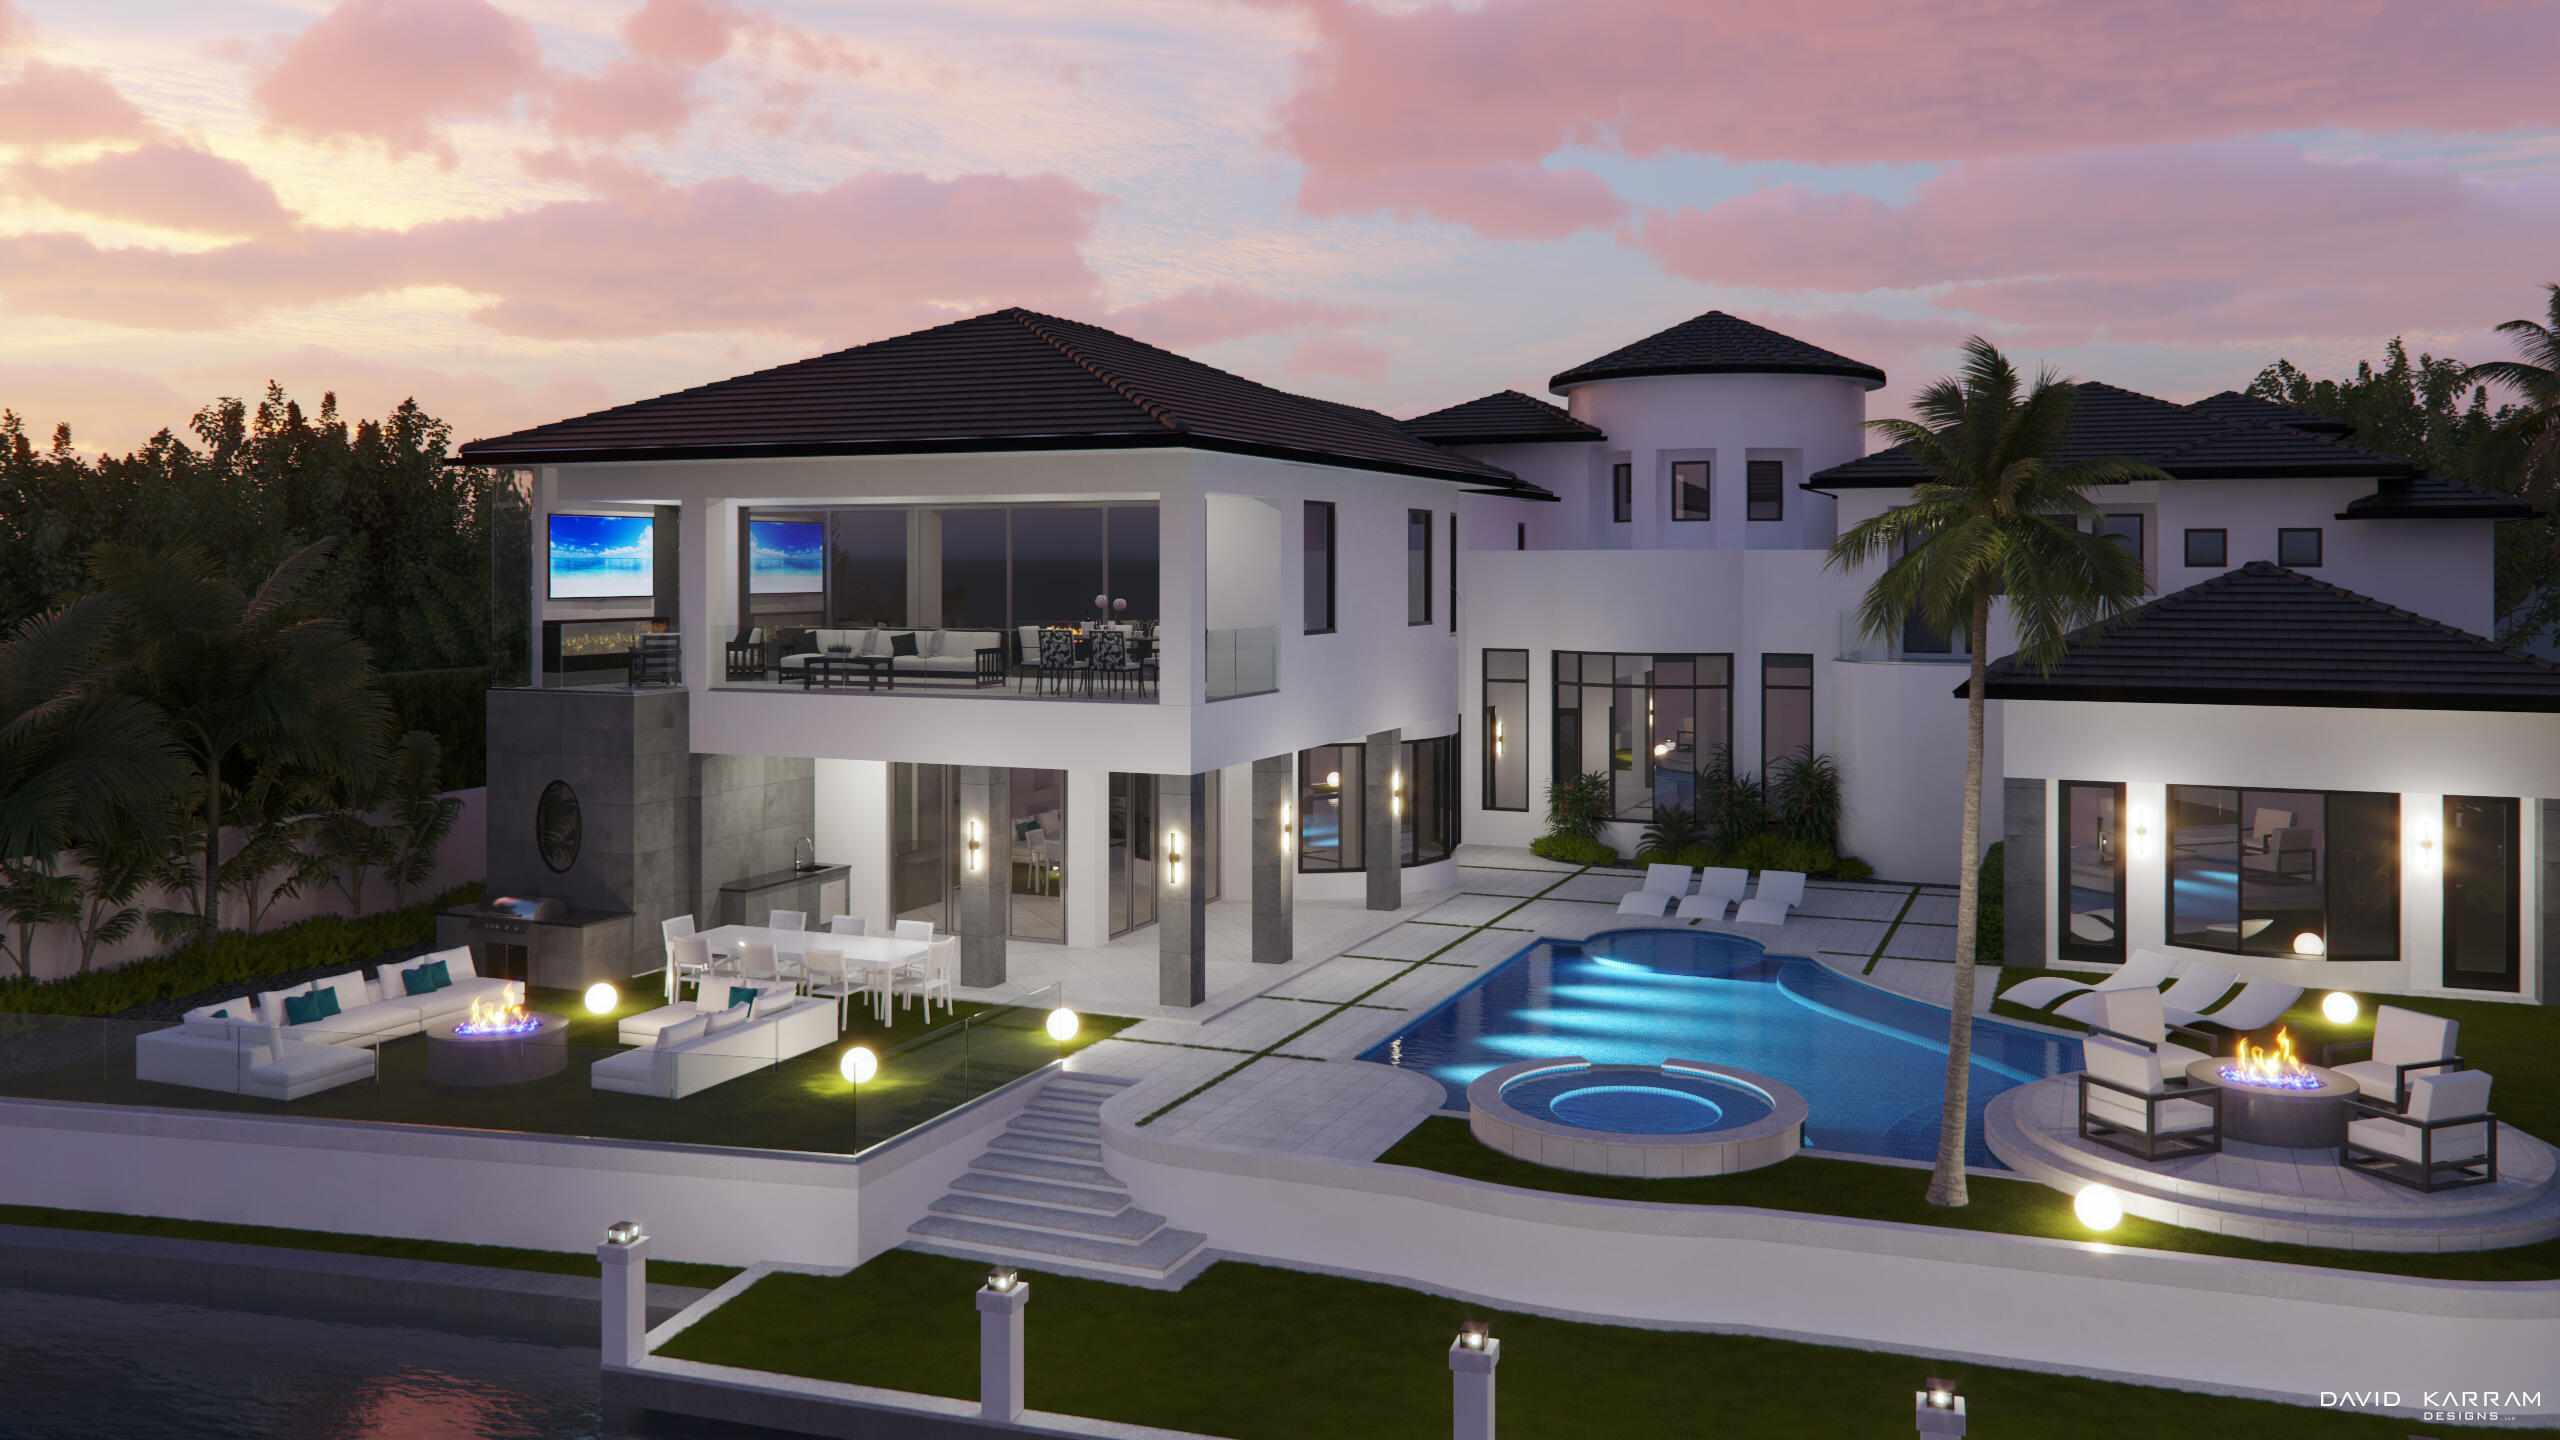
Boca Raton
419 E Coconut Palm Road
6 Beds
5 Baths
8,557 Sq.Ft.
$12,650,000
MLS#: B26046456
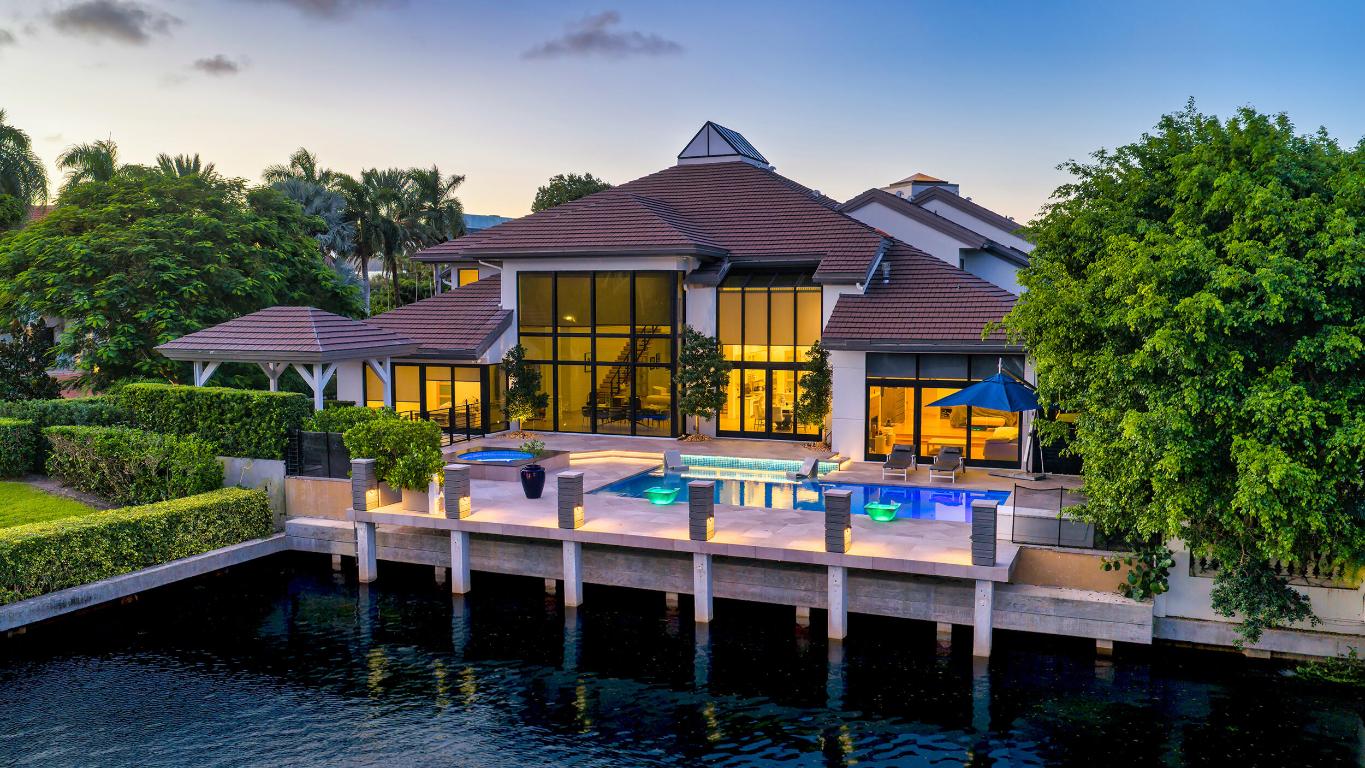
Boca Raton
4698 Sanctuary Lane
5 Beds
6 Baths
8,230 Sq.Ft.
$11,950,000
MLS#: R11124795

Boca Raton
1351 Cocoanut Road
5 Beds
7 Baths
9,187 Sq.Ft.
$10,995,000
MLS#: B26020919
Boca Raton
298 NE 8th Street
7 Beds
8 Baths
8,276 Sq.Ft.
$10,850,000
MLS#: B26000203
Boca Raton
725 S Ocean Boulevard 206
3 Beds
3 Baths
4,236 Sq.Ft.
$10,995,000
MLS#: R11161484
Boca Raton
2500 S Ocean Boulevard 903
6 Beds
7 Baths
7,850 Sq.Ft.
$10,500,000
MLS#: R11080671
