


Property
Beds
3
Full Baths
2
1/2 Baths
1
Year Built
2013
Sq.Footage
2,322
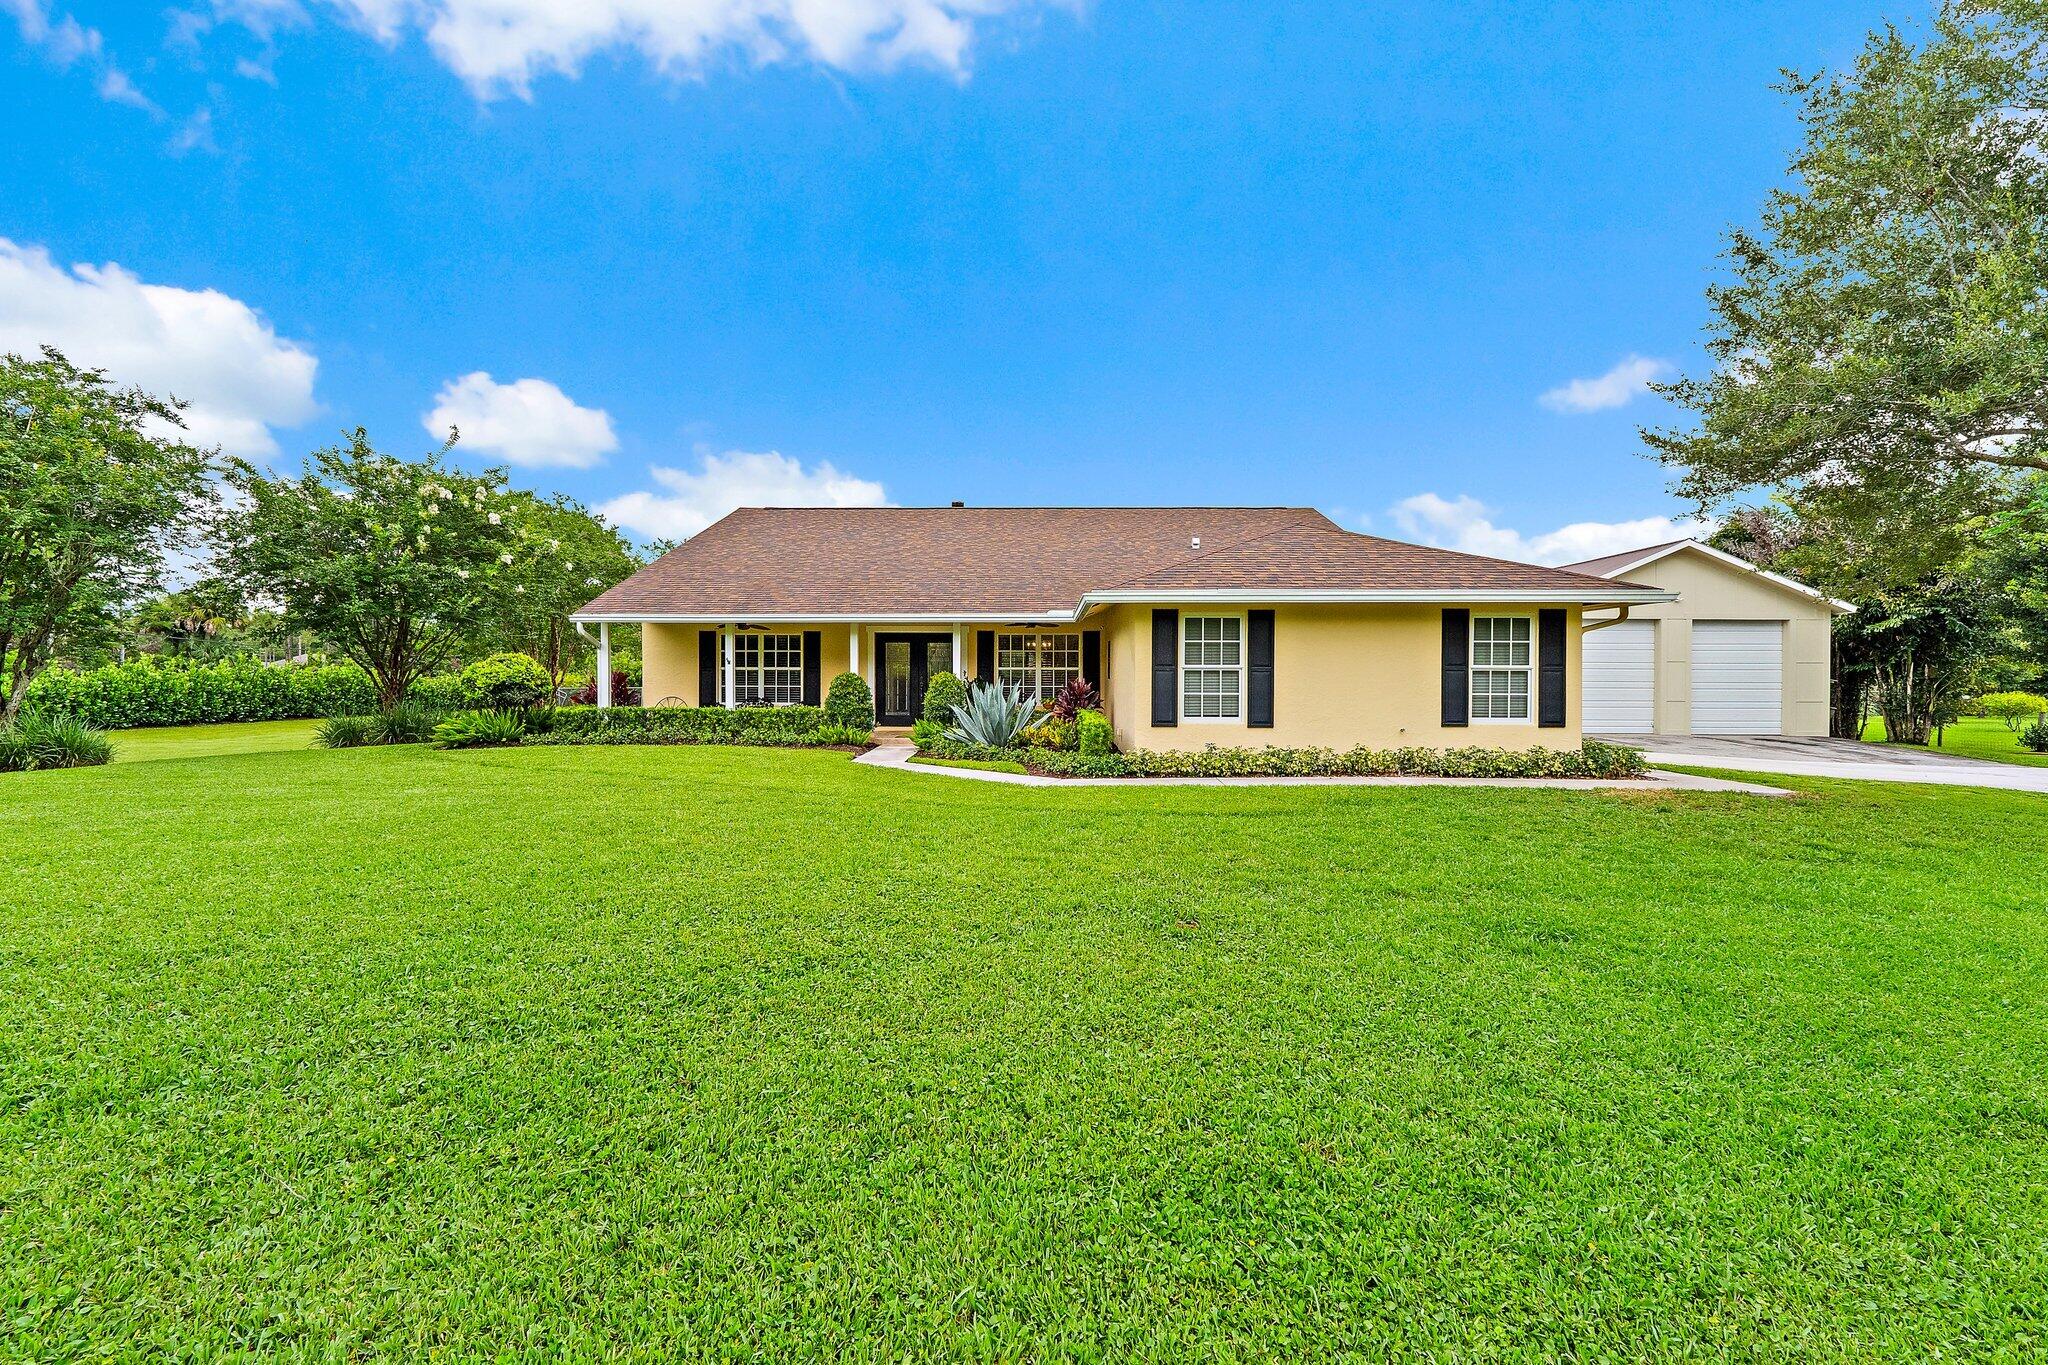
Enjoy peaceful lakefront living in this beautifully renovated concrete block home in the highly sought-after gated community of Rialto. Offering over 2,300 square feet of thoughtfully reimagined living space, this three-bedroom, two-and-a-half-bath residence features impact windows and doors, a desirable single-story split-bedroom floor plan, and tranquil western lake views that set the stage for spectacular Florida sunsets. From the moment you enter, the bright, open-concept design draws your eye through the spacious living areas to the water beyond. Wide-plank tile flooring, crown molding, and refined finishes create a warm, timeless interior designed for both everyday living and effortless entertaining. At the heart of the home, the custom chef's kitchen features Thomasville solid oak cabinetry with soft-close doors, floor-to-ceiling storage, and LG Studio appliances. The private primary suite offers peaceful lake views, a renovated bath, and a professionally designed California Closets system. A split-bedroom layout provides comfort and privacy for guests while offering flexibility for a home office or hobby space. The covered lanai, complete with a new motorized screen, seamlessly extends the living space outdoors to a fenced backyard overlooking the lake—an inviting setting for morning coffee, outdoor dining, or simply taking in the sunset. Just steps from Rialto's resort-style clubhouse, pool, fitness center, tennis and basketball courts, playground, and scenic walking paths, this exceptional home also features a new water heater (2026), an epoxy-coated garage floor, built-in garage cabinetry, and suspended overhead storage racks.
Features & Amenities
Interior
-
Other Interior Features
Breakfast Bar, Entrance Foyer, High Ceilings, Kitchen Island, Pantry, Soaking Tub, Walk-In Closet(s)
-
Total Bedrooms
3
-
Bathrooms
2
-
1/2 Bathrooms
1
-
Cooling YN
YES
-
Cooling
Central Air, Ceiling Fan(s)
-
Fireplace YN
NO
-
Heating YN
YES
-
Heating
Central
-
Main Level Bedrooms
1
-
Pet friendly
Yes
Exterior
-
Garage
Yes
-
Garage spaces
2
-
Construction Materials
Block, Stone, Stucco
-
Parking
Attached, Driveway, Garage, Garage Door Opener
-
Patio and Porch Features
Porch, Patio, Screened
-
Pool
Yes
-
Pool Features
Association
-
Waterfront YN
YES
-
View
Lake, Water
Area & Lot
-
Lot Size(acres)
0.18
-
Property Type
Residential
-
Property Sub Type
Single Family Residence
-
Architectural Style
Ranch, SplitLevel
Price
-
Sales Price
$1,100,000
-
Tax Amount
$13,441.46
-
Sq. Footage
2,322
-
Price/SqFt
$473
HOA
-
Association
YES
-
Association Fee
$424
-
Association Fee Frequency
Monthly
-
Association Fee Includes
N/A
School District
-
Elementary School
Limestone Creek
-
Middle School
Jupiter
-
High School
Jupiter
Property Features
-
Stories
1
-
Association Amenities
Pool, Clubhouse, Fitness Center, Gated, Tennis Court(s)
-
Senior Community YN
NO
-
Sewer
Public Sewer
-
Water Source
Public
Schedule a Showing
Showing scheduled successfully.
Mortgage calculator
Estimate your monthly mortgage payment, including the principal and interest, property taxes, and HOA. Adjust the values to generate a more accurate rate.
Your payment
Principal and Interest:
$
Property taxes:
$
HOA fees:
$
Total loan payment:
$
Total interest amount:
$
Location
County
Palm Beach
Elementary School
Limestone Creek
Middle School
Jupiter
High School
Jupiter
Listing Courtesy of Courtney Smitheman , Crane Reed Properties, LLC
RealHub Information is provided exclusively for consumers' personal, non-commercial use, and it may not be used for any purpose other than to identify prospective properties consumers may be interested in purchasing. All information deemed reliable but not guaranteed and should be independently verified. All properties are subject to prior sale, change or withdrawal. RealHub website owner shall not be responsible for any typographical errors, misinformation, misprints and shall be held totally harmless.

FOUNDER
Hals Blanc
Call Hals today to schedule a private showing.

* Listings on this website come from the FMLS IDX Compilation and may be held by brokerage firms other than the owner of this website. The listing brokerage is identified in any listing details. Information is deemed reliable but is not guaranteed. If you believe any FMLS listing contains material that infringes your copyrighted work please click here to review our DMCA policy and learn how to submit a takedown request.© 2024 FMLS.
Related Properties

Jupiter
16000 W Bay Drive 158
3 Beds
2 Baths
1,654 Sq.Ft.
$899,000
MLS#: B26058721

Jupiter
142 Newcastle Drive
3 Beds
2 Baths
2,038 Sq.Ft.
$975,000
MLS#: B26058612
Jupiter
16236 Randolph Siding Road
4 Beds
2 Baths
2,067 Sq.Ft.
$1,095,000
MLS#: B26046025

Jupiter
314 CARAVELLE Drive
3 Beds
2 Baths
1,951 Sq.Ft.
$1,189,000
MLS#: B26057957

Jupiter
18828 Still Lake Drive
3 Beds
2 Baths
1,883 Sq.Ft.
$900,000
MLS#: B26057786

Jupiter
18480 SE Lakeside Drive
5 Beds
3 Baths
3,176 Sq.Ft.
$1,099,000
MLS#: B26057504

Jupiter
15941 MELLEN Lane
3 Beds
2 Baths
1,890 Sq.Ft.
$935,000
MLS#: B26057474

Jupiter
10158 SE ACORN Way
3 Beds
3 Baths
2,552 Sq.Ft.
$950,000
MLS#: B26057087

Jupiter
9608 Mockingbird Trail
4 Beds
2 Baths
2,052 Sq.Ft.
$895,000
MLS#: B26053259
