

Property
Beds
2
Full Baths
2
1/2 Baths
1
Year Built
2002
Sq.Footage
1,760
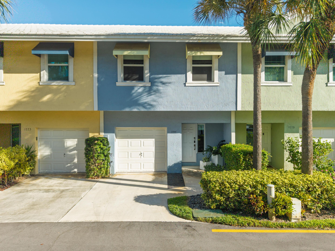
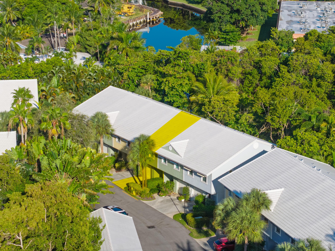
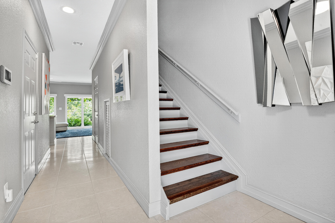
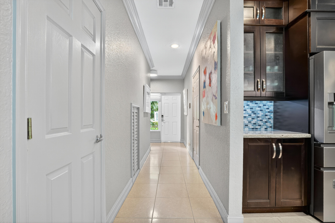
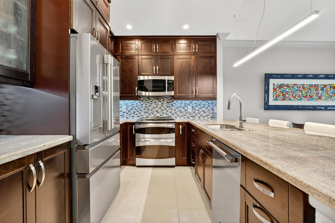
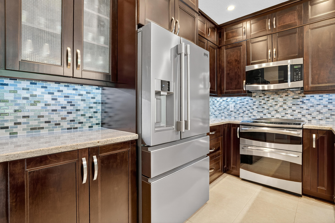
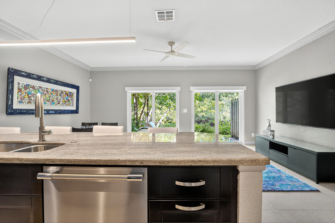
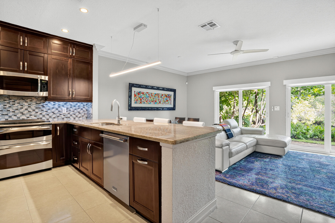
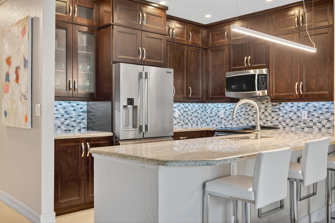
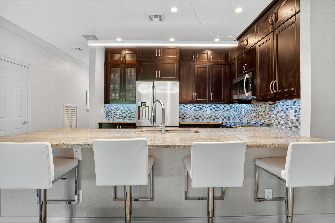
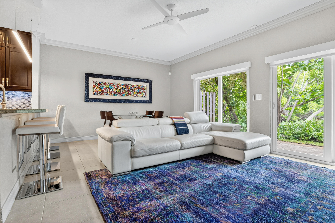
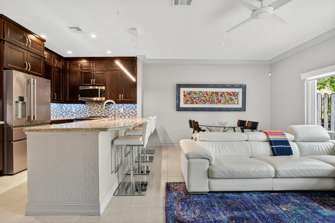
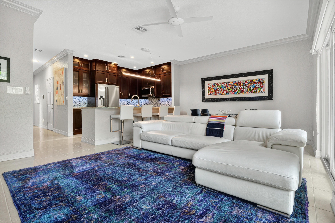
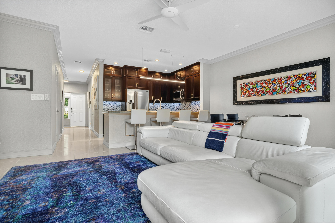
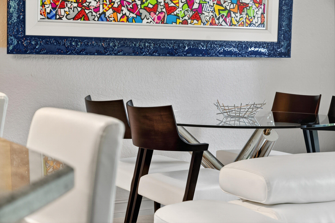
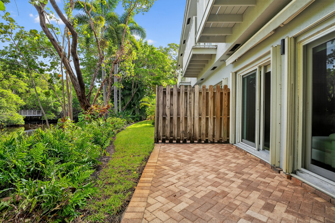
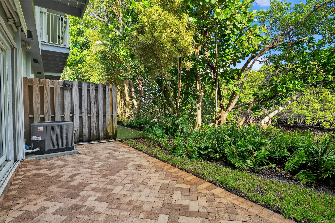
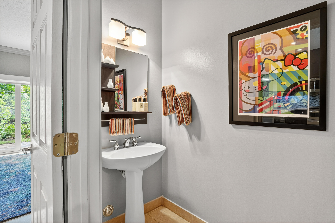
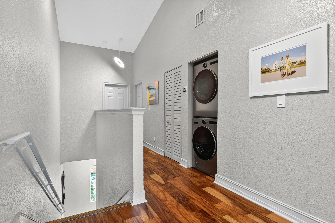
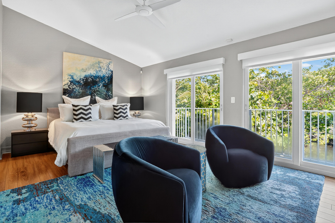
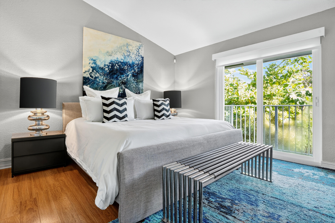
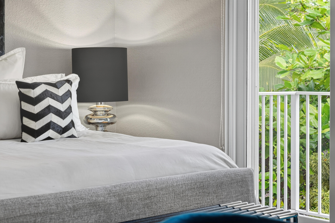
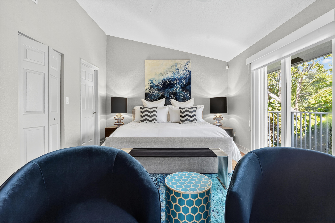
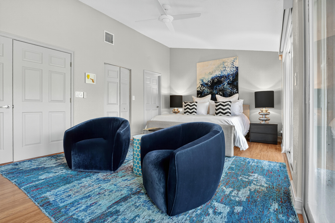
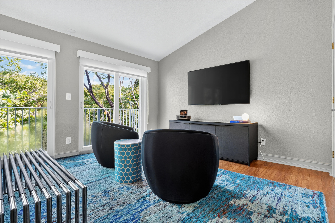
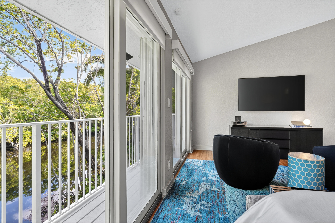
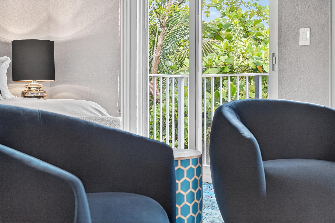
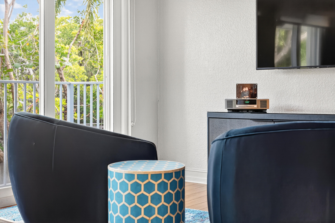
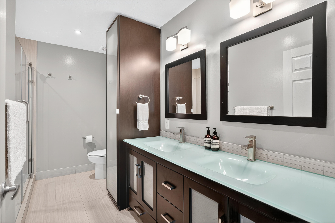
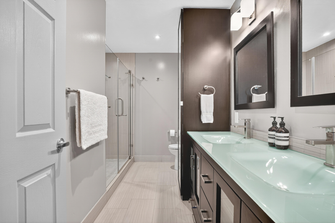
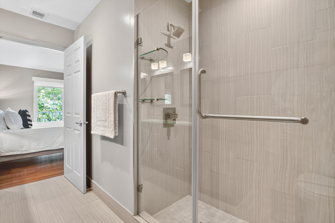
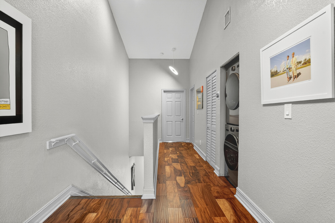
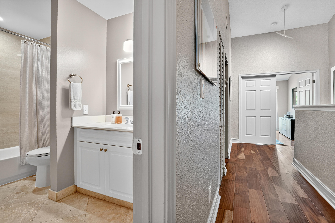
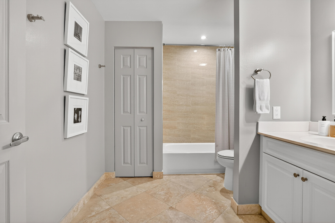
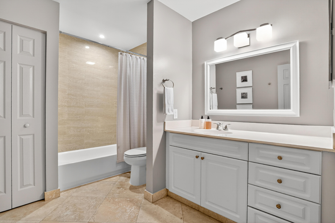
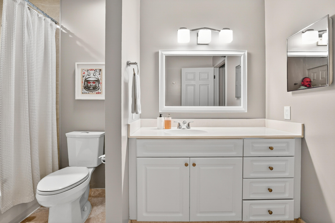
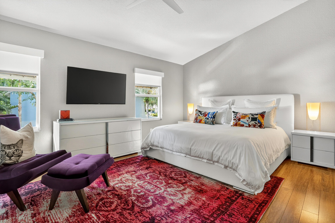
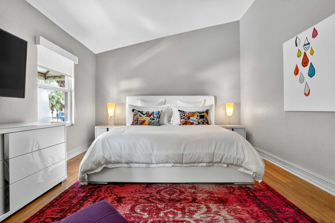
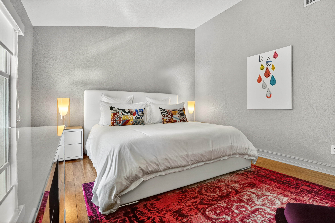
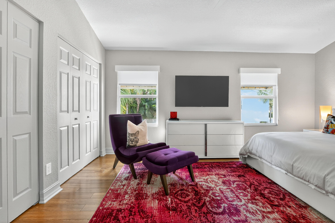
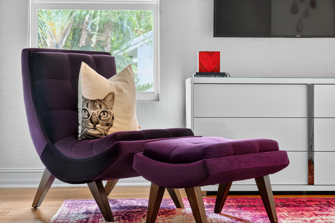
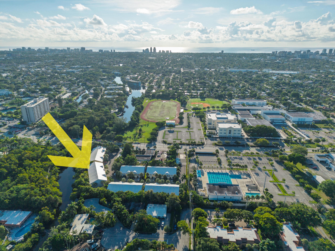
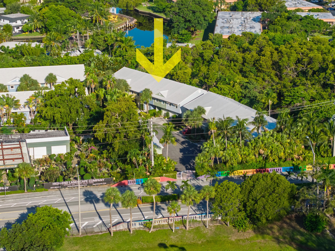
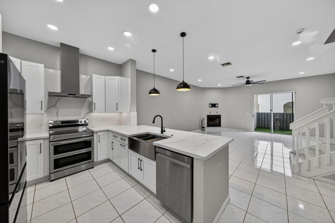
Waterfront Townhome! Renovated 2-bed, 2.5 bath, perfectly positioned with private views of Richardson Historic Park and the Middle River. Nestled in the gated community of River Landings, you're just steps away from the lively Wilton Drive! Inside, find an open concept layout, featuring a contemporary kitchen with new appliances. The living and dining areas flow seamlessly to a private patio, offering panoramic views of the river. Upstairs, discover two generously sized bedrooms and two updated baths. Packed with modern upgrades, including new impact windows/doors, a new HVAC system, updated electric, and new Icynene insulation. A convenient 1-car attached garage and driveway parking. Enjoy a community swimming pool. All furniture is available, making it the ultimate move-in-ready home!
Features & Amenities
Interior
-
Other Interior Features
Breakfast Bar, Entrance Foyer, Eat-in Kitchen, High Ceilings, Kitchen Island, Storage, Vaulted Ceiling(s), Walk-In Closet(s)
-
Total Bedrooms
2
-
Bathrooms
2
-
1/2 Bathrooms
1
-
Cooling YN
YES
-
Cooling
Central Air, Ceiling Fan(s), Electric
-
Fireplace YN
NO
-
Heating YN
YES
-
Heating
Central, Electric
-
Pet friendly
Breed Restrictions, Cats OK, Dogs OK, Number Limit, Yes
Exterior
-
Garage
Yes
-
Garage spaces
1
-
Construction Materials
Foam Insulation, Stucco
-
Other Exterior Features
Balcony, Lighting
-
Parking
Attached, Concrete, Driveway, Garage, Garage Door Opener, Guest, On Street, See Remarks
-
Patio and Porch Features
Covered, Patio, Porch
-
Pool
Yes
-
Pool Features
Association, Heated
-
Waterfront YN
YES
-
View
River, Water
Area & Lot
-
Lot Features
Landscaped, Waterfront
-
Property Type
Residential
-
Property Sub Type
Condominium
-
Architectural Style
Other
Price
-
Sales Price
$599,900
-
Tax Amount
$8,425.56
-
Sq. Footage
1, 760
-
Price/SqFt
$340
HOA
-
Association
Yes
-
Association Fee
$2,943
-
Association Fee Frequency
Quarterly
-
Association Fee Includes
N/A
School District
-
Elementary School
Bennett
-
Middle School
Sunrise
-
High School
Fort Lauderdale
Property Features
-
Stories
2
-
Association Amenities
Pool, Gated, Management, Maintenance, Picnic Area, Parking
-
Foundation Details
Slab
-
Senior Community YN
NO
-
Sewer
Public Sewer
-
Water Source
Public
Schedule a Showing
Showing scheduled successfully.
Mortgage calculator
Estimate your monthly mortgage payment, including the principal and interest, property taxes, and HOA. Adjust the values to generate a more accurate rate.
Your payment
Principal and Interest:
$
Property taxes:
$
HOA fees:
$
Total loan payment:
$
Total interest amount:
$
Location
County
Broward
Elementary School
Bennett
Middle School
Sunrise
High School
Fort Lauderdale
Listing Courtesy of Brian J Teach , Coldwell Banker Residential RE
RealHub Information is provided exclusively for consumers' personal, non-commercial use, and it may not be used for any purpose other than to identify prospective properties consumers may be interested in purchasing. All information deemed reliable but not guaranteed and should be independently verified. All properties are subject to prior sale, change or withdrawal. RealHub website owner shall not be responsible for any typographical errors, misinformation, misprints and shall be held totally harmless.

FOUNDER
Hals Blanc
Call Hals today to schedule a private showing.

* Listings on this website come from the FMLS IDX Compilation and may be held by brokerage firms other than the owner of this website. The listing brokerage is identified in any listing details. Information is deemed reliable but is not guaranteed. If you believe any FMLS listing contains material that infringes your copyrighted work please click here to review our DMCA policy and learn how to submit a takedown request.© 2024 FMLS.
Related Properties

Fort Lauderdale
645 NW 2nd Avenue
2 Beds
2 Baths
1,640 Sq.Ft.
$649,900
MLS#: B26034565
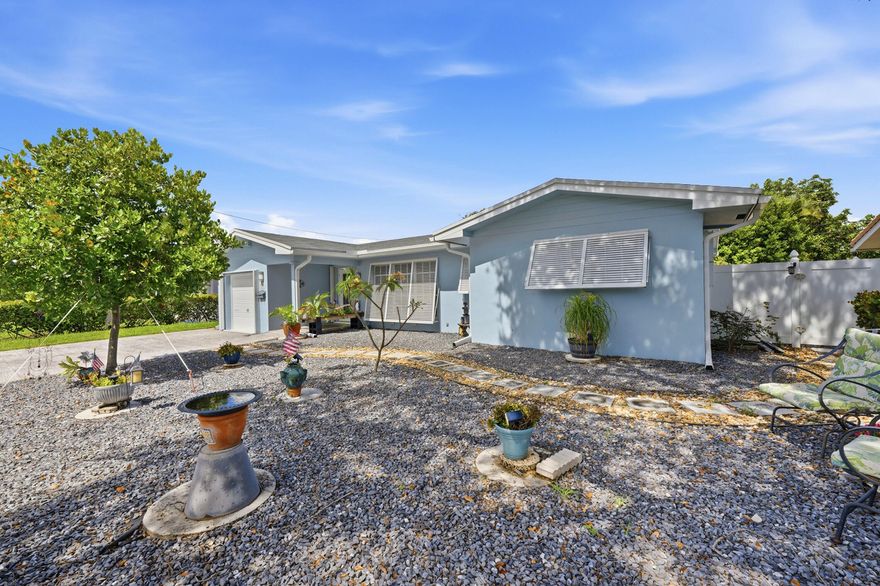
Fort Lauderdale
835 NE 17th Way
2 Beds
2 Baths
1,629 Sq.Ft.
$599,999
MLS#: B26034116
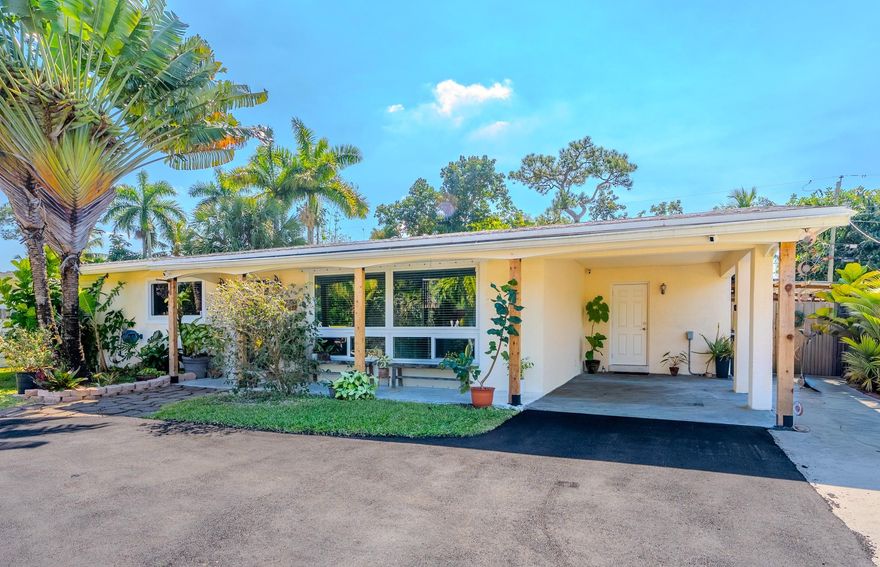
Fort Lauderdale
6315 NE 22nd Avenue
3 Beds
2 Baths
1,520 Sq.Ft.
$665,000
MLS#: B26032491
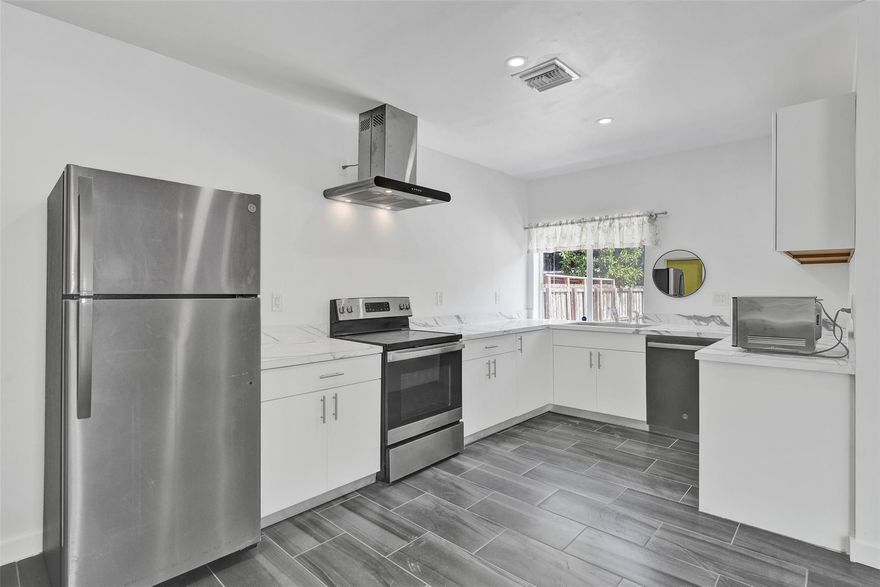
Fort Lauderdale
3326 SW 19th Street
4 Beds
3 Baths
2,084 Sq.Ft.
$685,000
MLS#: B26034486
Fort Lauderdale
1904 SE 1st Avenue
2 Beds
1 Baths
1,067 Sq.Ft.
$639,000
MLS#: F10554797

Fort Lauderdale
350 SE 2nd Street 2280
1 Beds
1 Baths
847 Sq.Ft.
$499,000
MLS#: B26034226
Fort Lauderdale
1805 N Dixie Highway 1805
3 Beds
2 Baths
1,370 Sq.Ft.
$610,000
MLS#: B26034179

Fort Lauderdale
900 NE 18th Avenue 1406-1407
4 Beds
2 Baths
1,700 Sq.Ft.
$565,000
MLS#: B26034163
Fort Lauderdale
1255 SW 15th Avenue
2 Beds
2 Baths
1,392 Sq.Ft.
$625,000
MLS#: B26003720
