Features & Amenities

Interior

  • Other Interior Features

    Built-in Features, Kitchen Island, Walk-In Closet(s)

  • Total Bedrooms

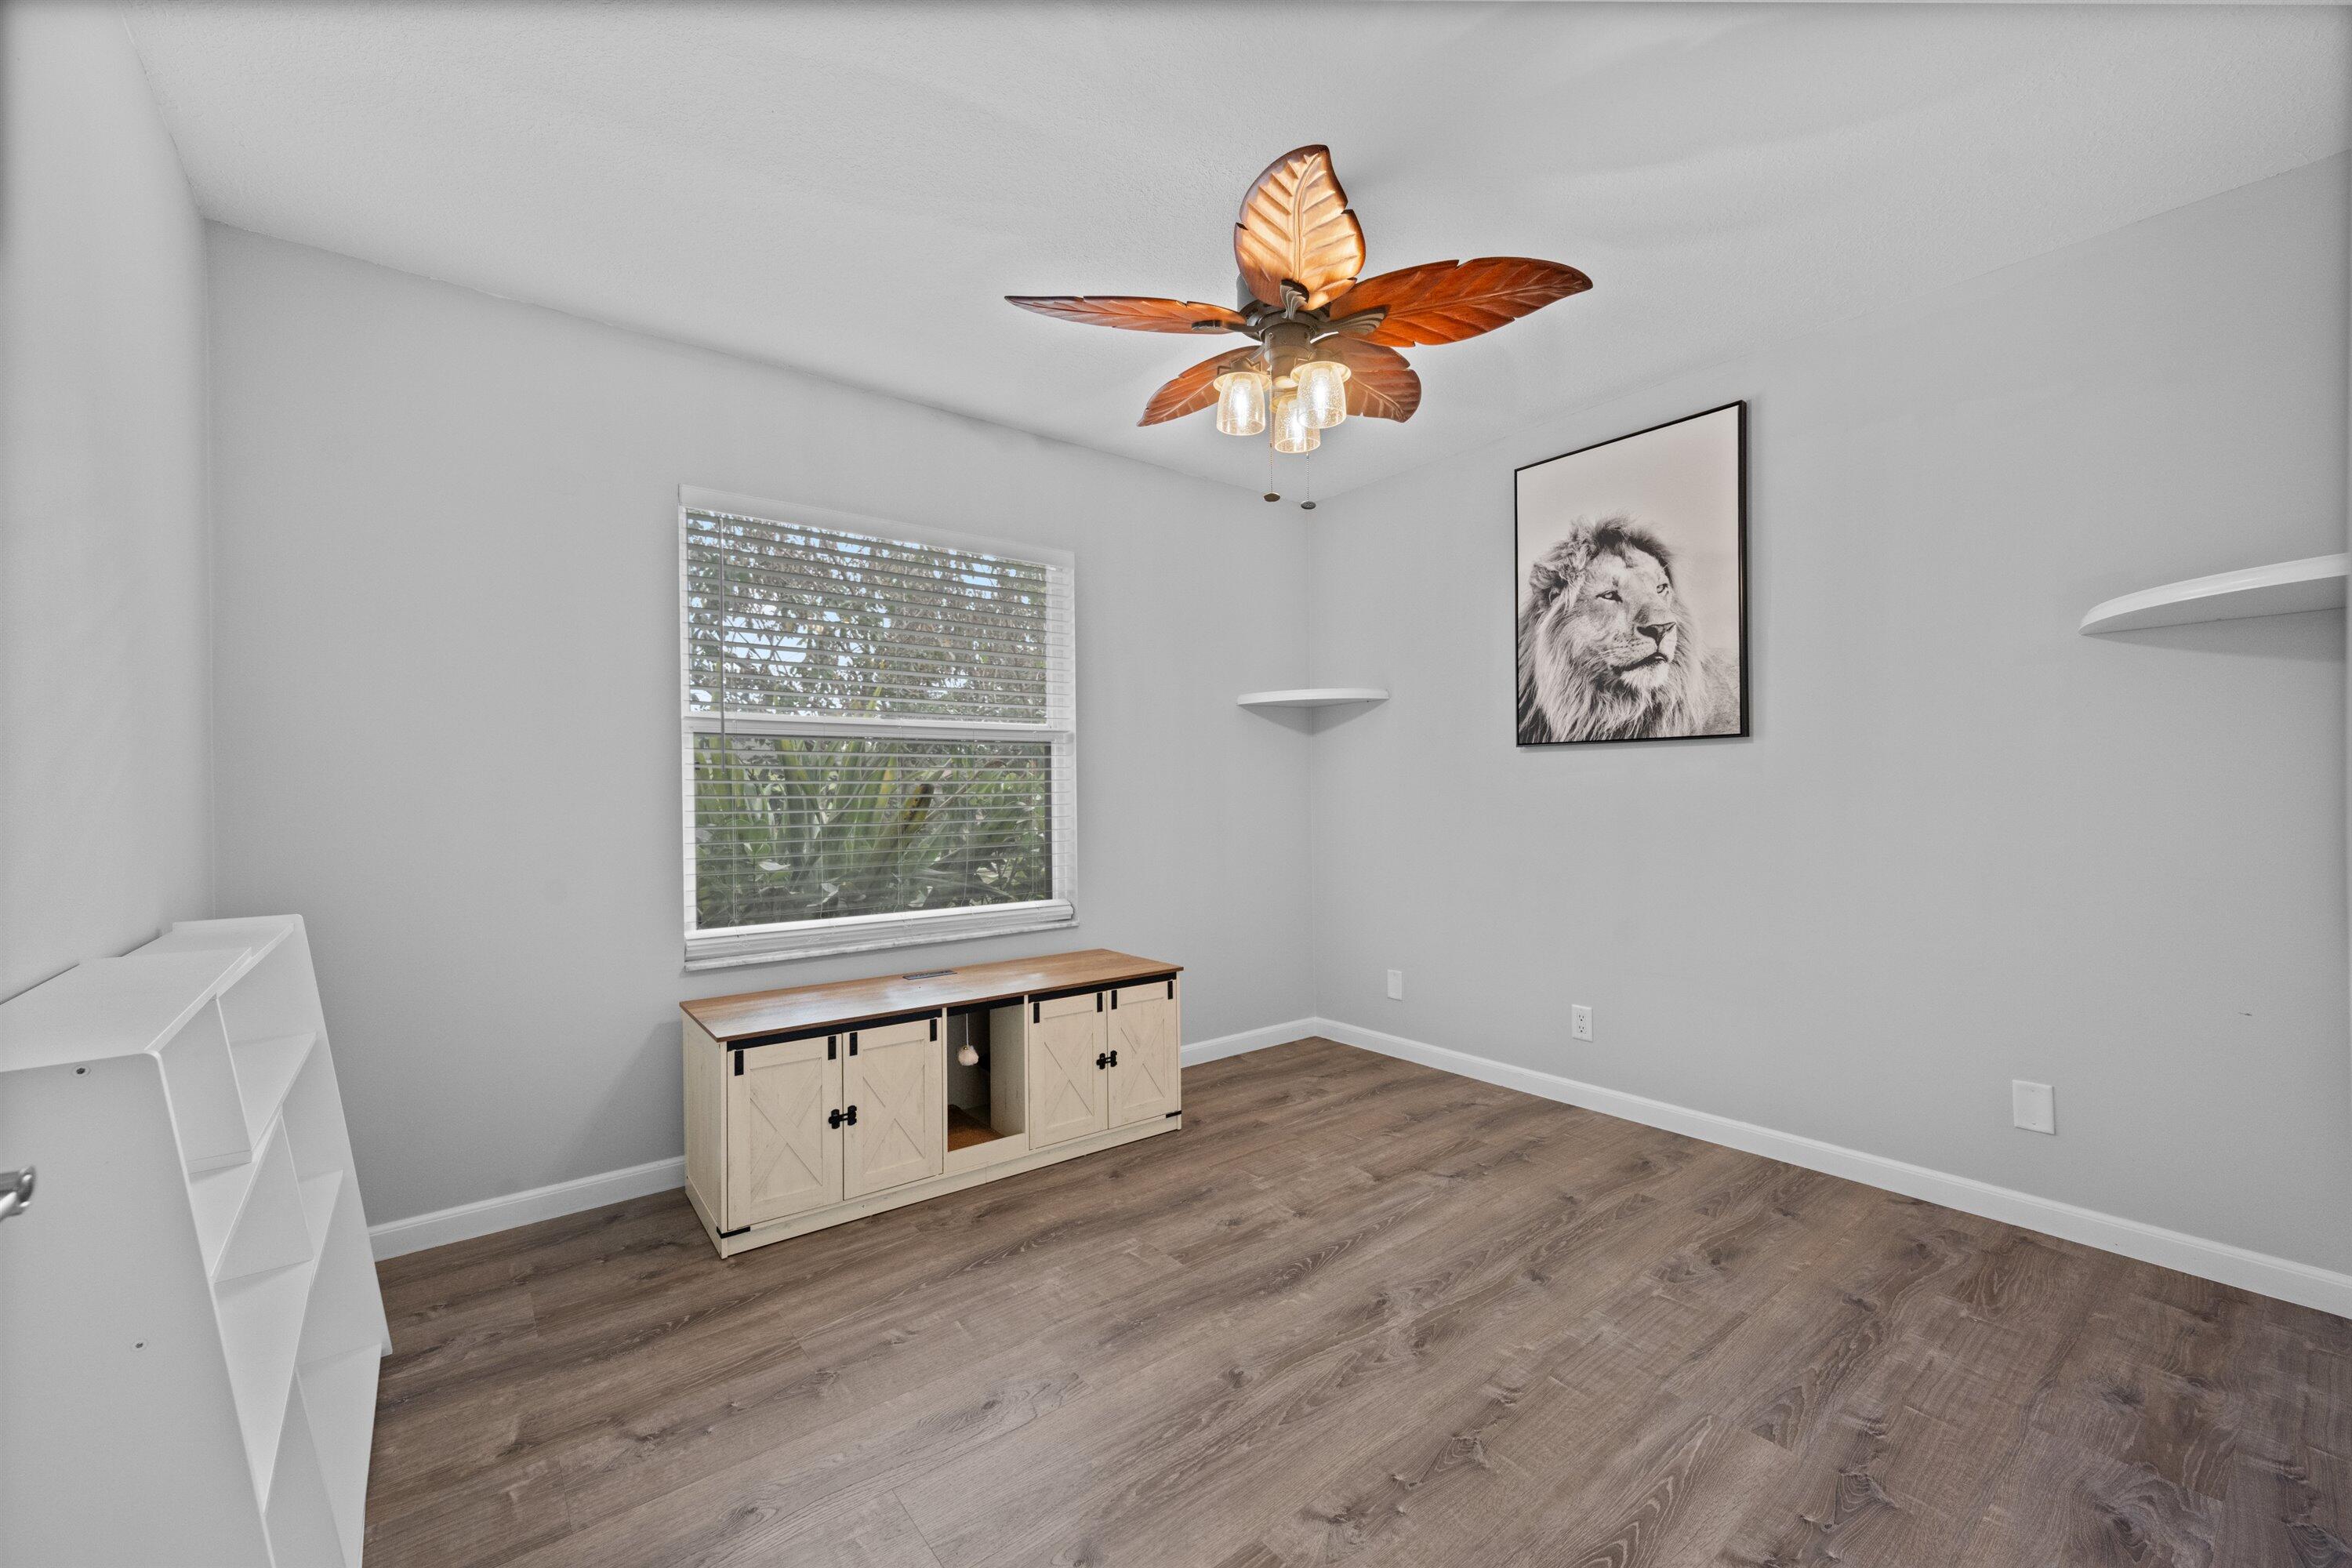
    3

  • Bathrooms

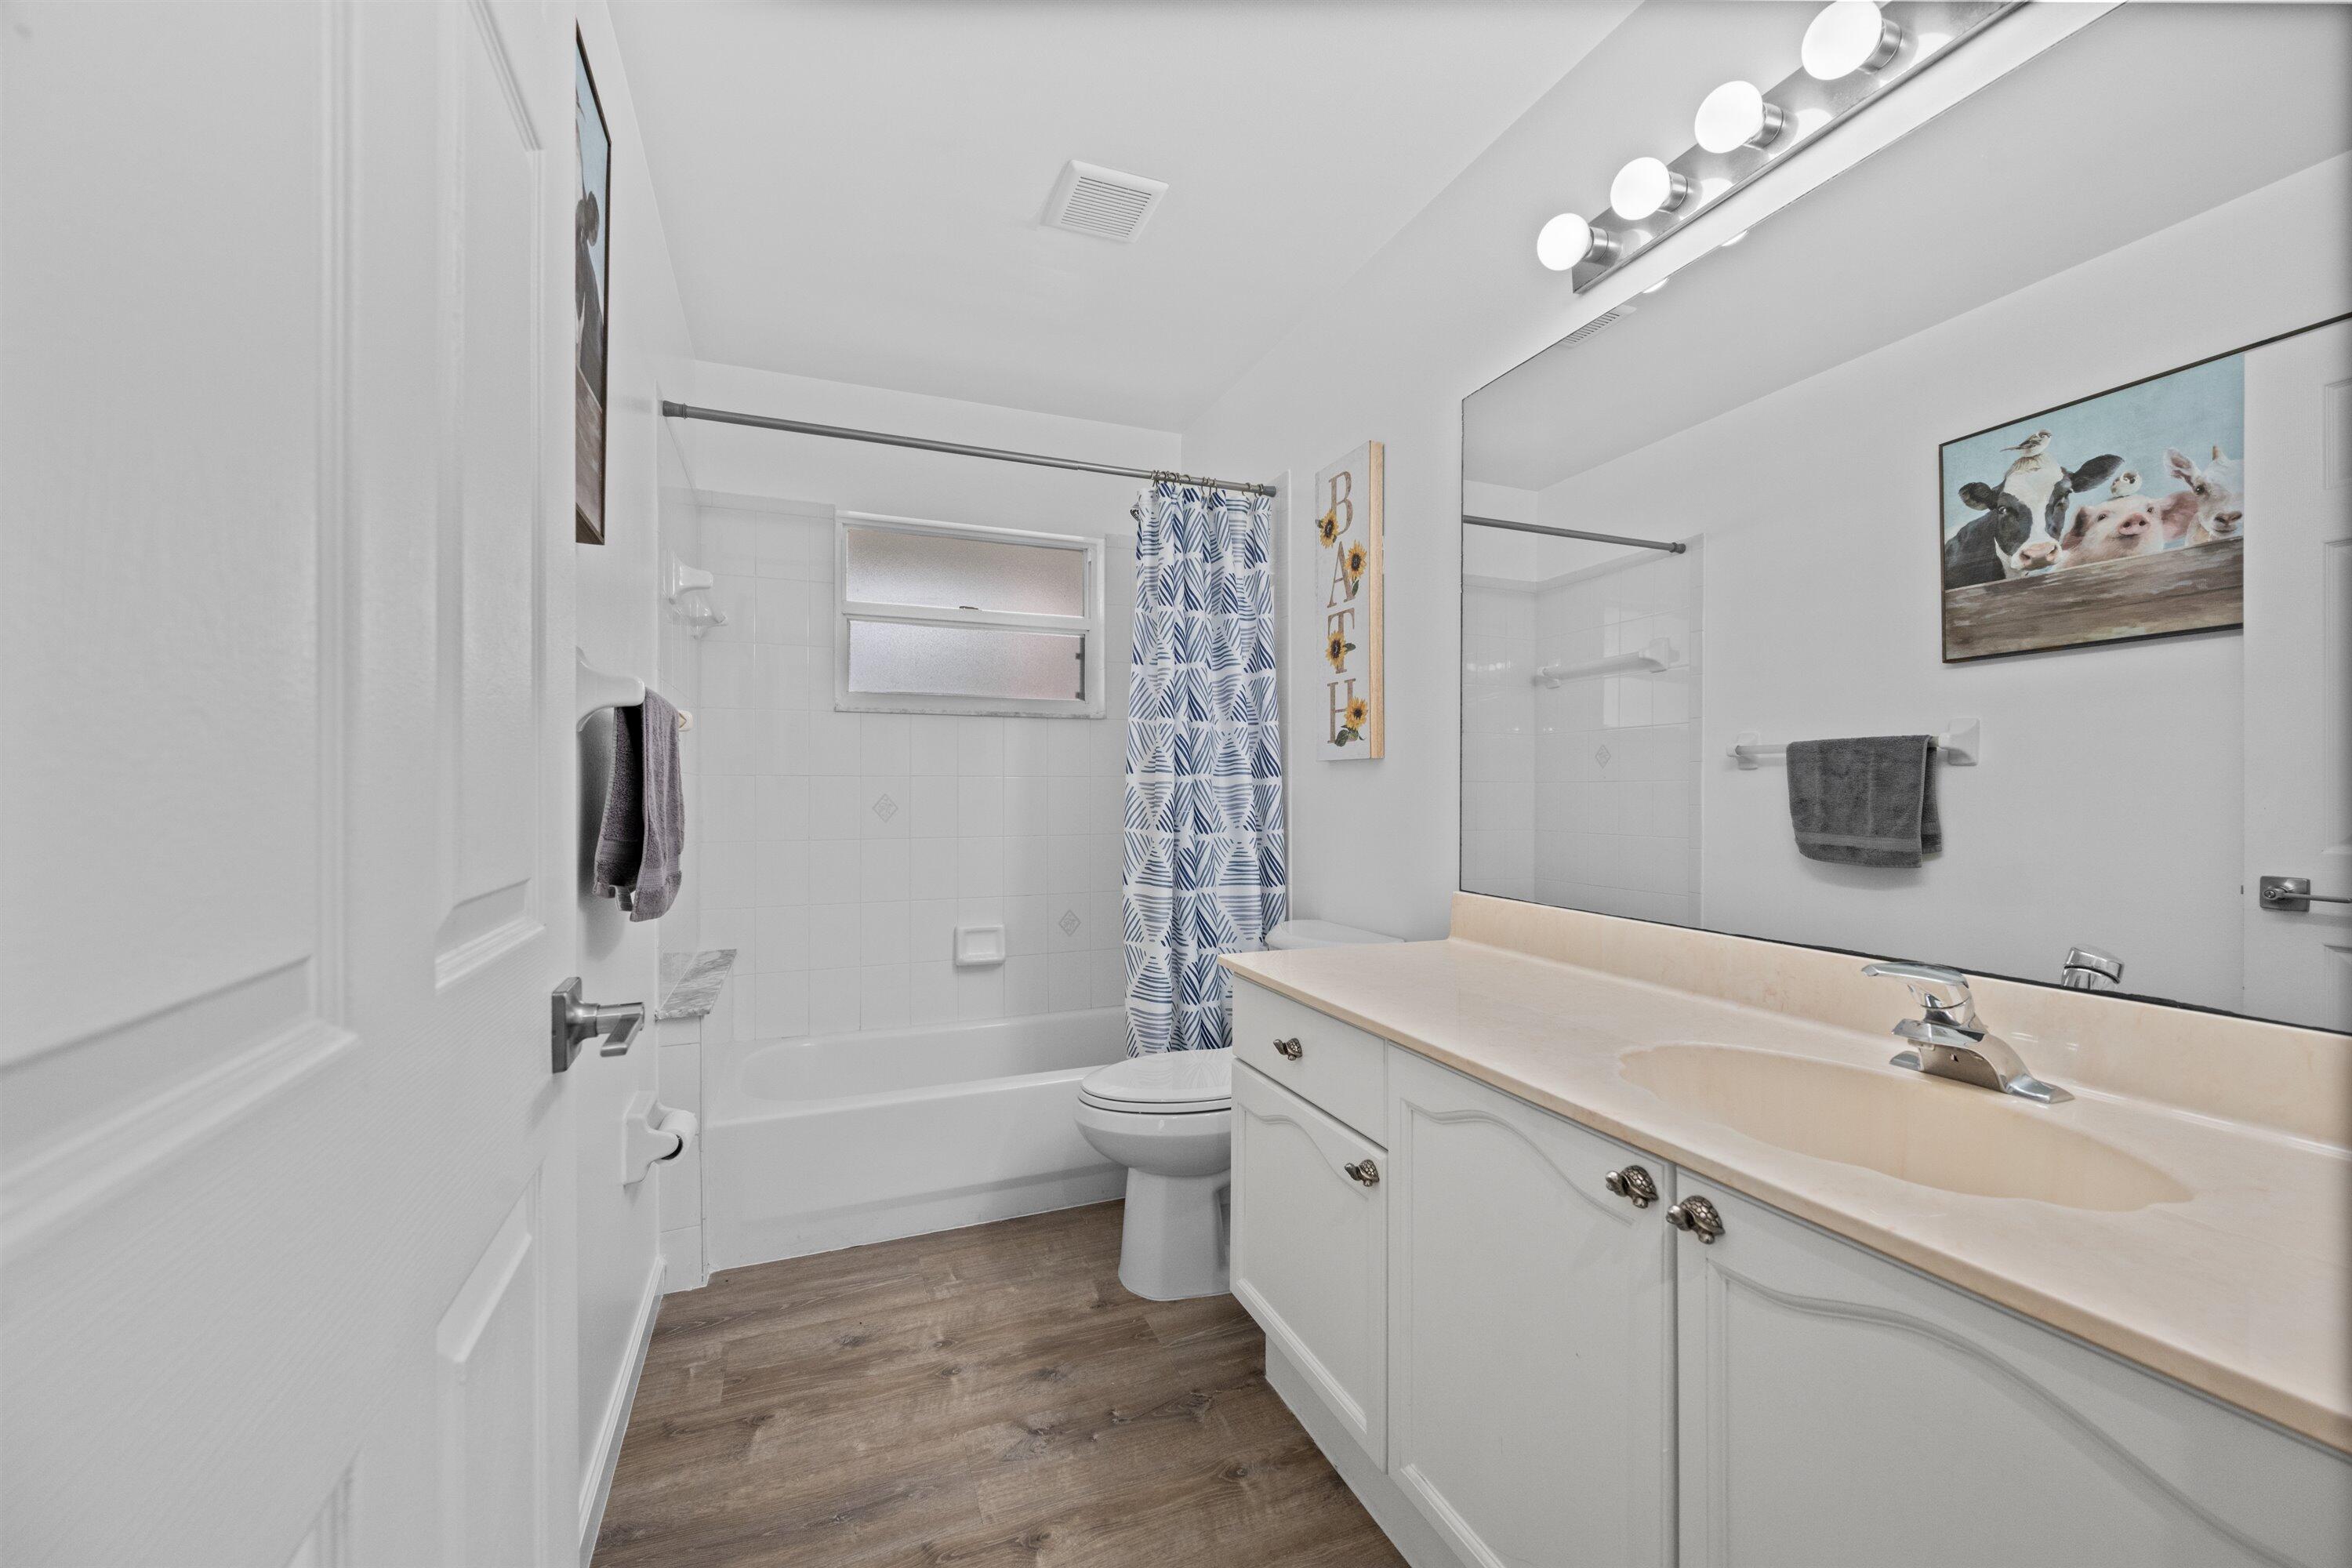
    2

  • Cooling YN

    YES

  • Cooling

    Central Air

  • Heating YN

    YES

  • Heating

    Central

  • Main Level Bedrooms

    3

  • Pet friendly

    Yes

Exterior

  • Garage

    Yes

  • Garage spaces

    2

  • Construction Materials

    Block

  • Other Exterior Features

    Lighting

  • Parking

    Attached, Garage

  • Patio and Porch Features

    Porch

  • Pool

    No

  • Waterfront YN

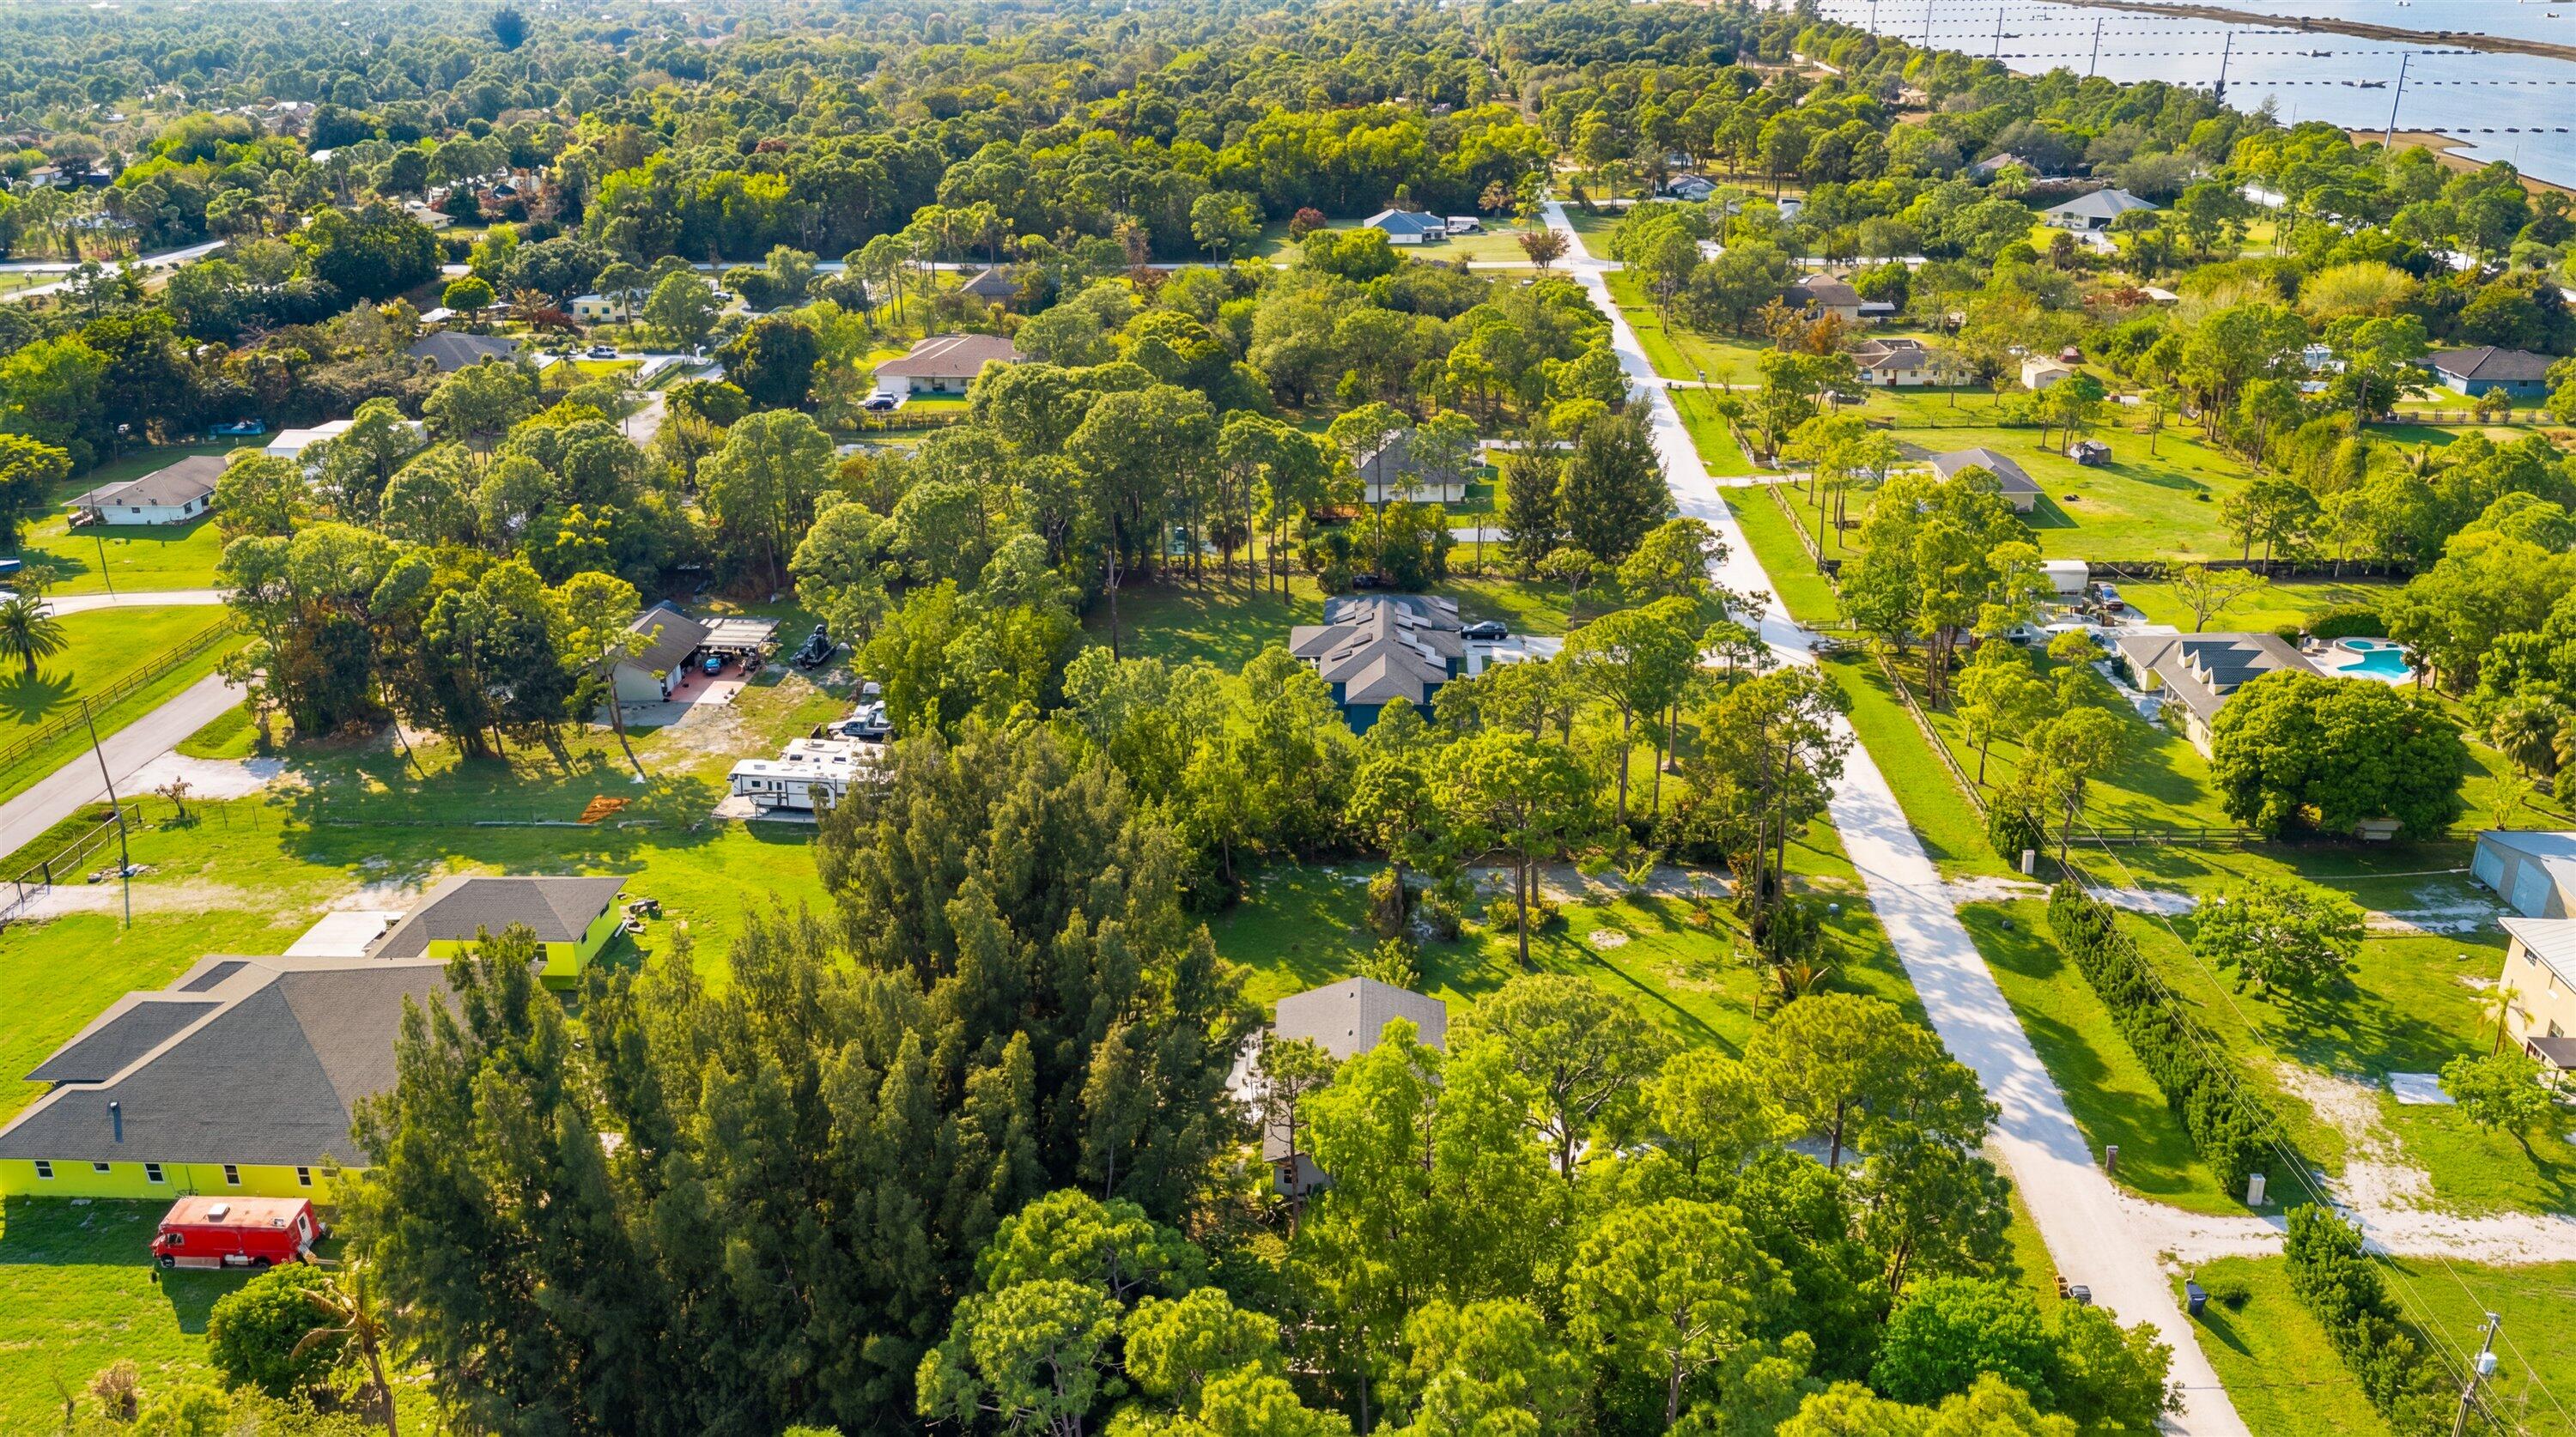
    YES

Area & Lot

  • Lot Features

    Waterfront

  • Lot Size(acres)

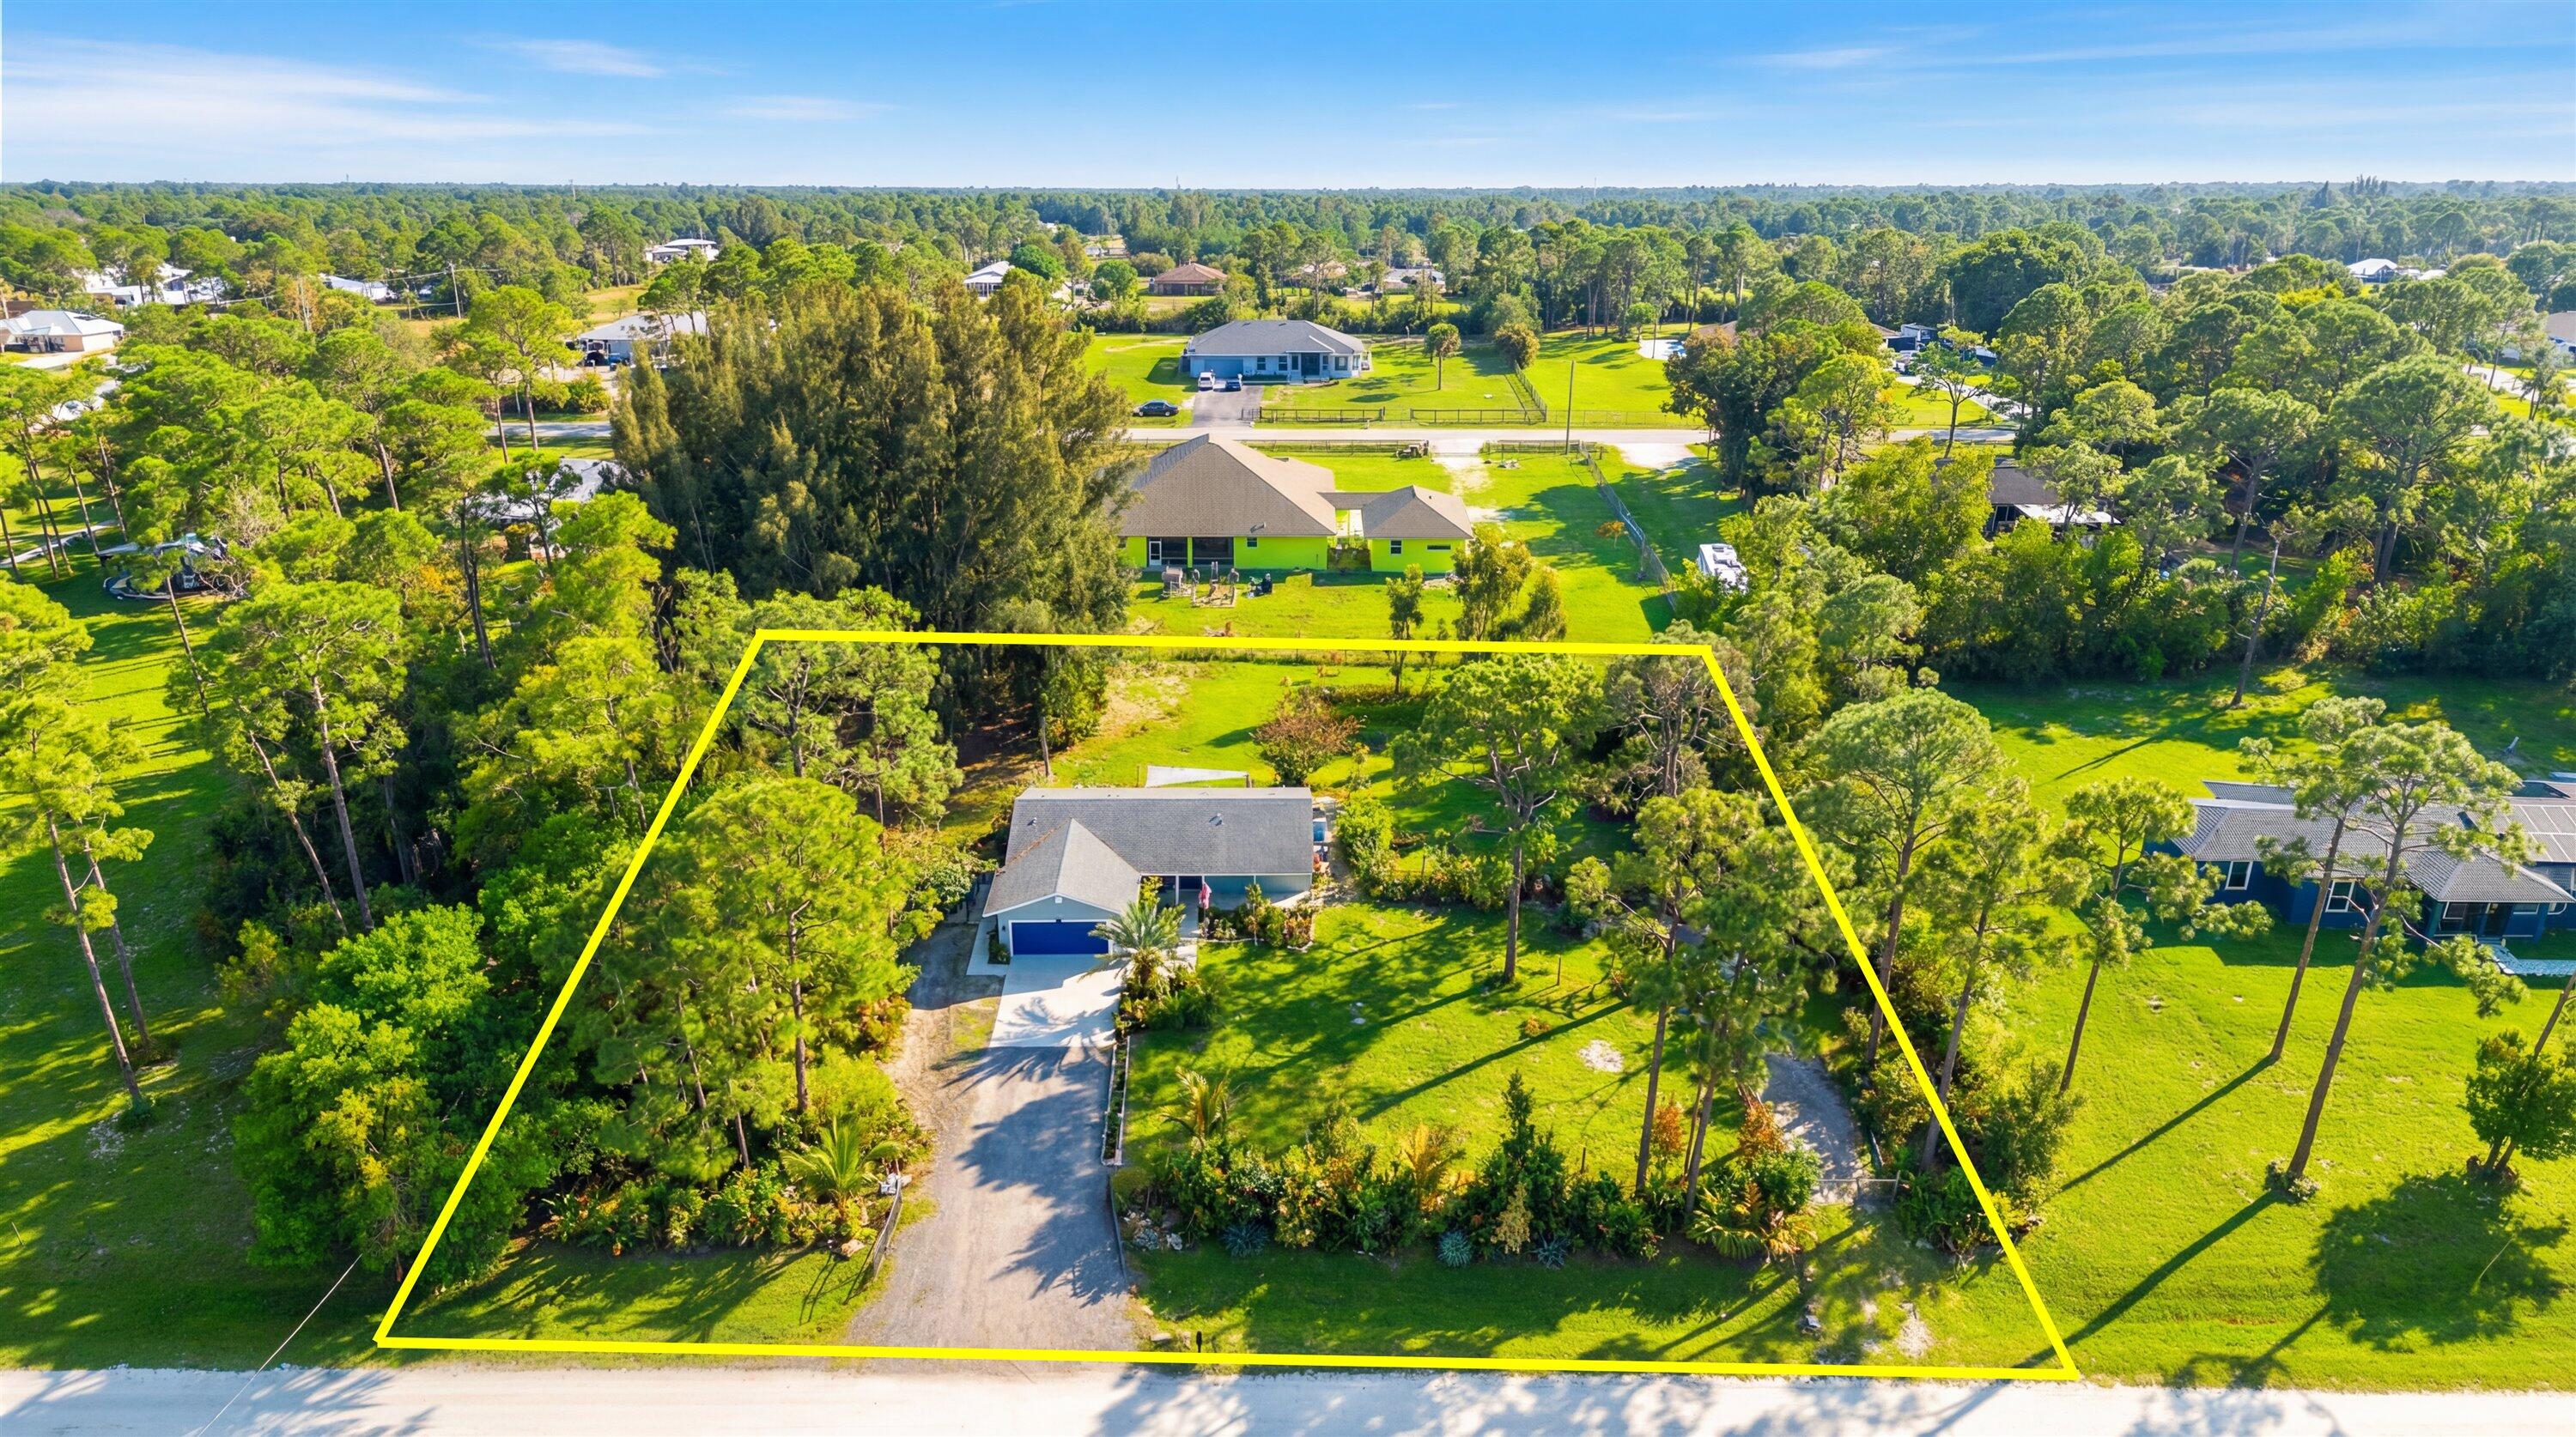
    1.15

  • Property Type

    Residential

  • Property Sub Type

    Single Family Residence

  • Architectural Style

    Ranch

Price

  • Sales Price

    $649,000

  • Tax Amount

    $6,609.97

  • Sq. Footage

    1, 300

  • Price/SqFt

    $499

HOA

  • Association

    No

School District

  • Elementary School

    Loxahatchee Groves

  • Middle School

    Osceola Creek

  • High School

    Seminole Ridge

Property Features

  • Stories

    1

  • Association Amenities

    None

  • Senior Community YN

    NO

  • Sewer

    Septic Tank

Schedule a Showing

Showing scheduled successfully.

<
>
IN PERSON
VIA CHAT

What is 3 + 4 ?


Change time

Mortgage calculator

Estimate your monthly mortgage payment, including the principal and interest, property taxes, and HOA. Adjust the values to generate a more accurate rate.

Your payment

Principal and Interest:

$

Property taxes:

$

HOA fees:

$

Total loan payment:

$

Total interest amount:

$

Location

County

Palm Beach

Elementary School

Loxahatchee Groves

Middle School

Osceola Creek

High School

Seminole Ridge

Listing Courtesy of Guy G. Buzzelli II , Coldwell Banker Realty /Delray Beach

RealHub Information is provided exclusively for consumers' personal, non-commercial use, and it may not be used for any purpose other than to identify prospective properties consumers may be interested in purchasing. All information deemed reliable but not guaranteed and should be independently verified. All properties are subject to prior sale, change or withdrawal. RealHub website owner shall not be responsible for any typographical errors, misinformation, misprints and shall be held totally harmless.

Agent Hals Blanc

FOUNDER

Hals Blanc

Call Hals today to schedule a private showing.


* Listings on this website come from the FMLS IDX Compilation and may be held by brokerage firms other than the owner of this website. The listing brokerage is identified in any listing details. Information is deemed reliable but is not guaranteed. If you believe any FMLS listing contains material that infringes your copyrighted work please click here to review our DMCA policy and learn how to submit a takedown request.© 2024 FMLS.
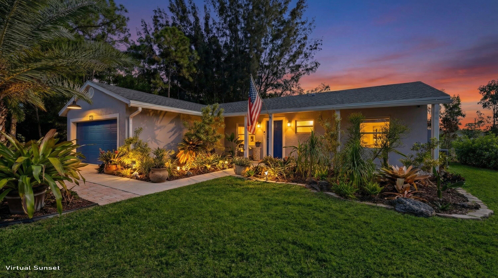
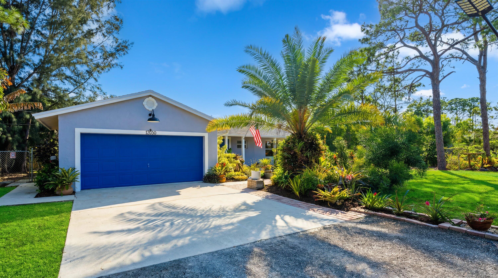
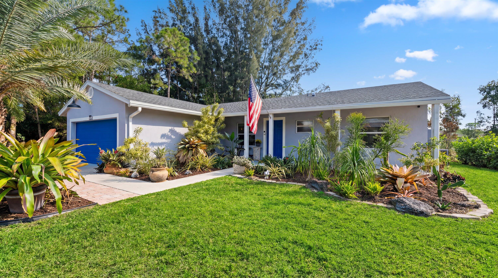
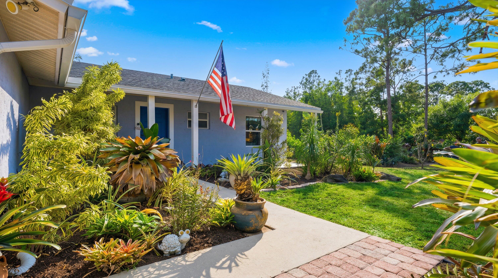
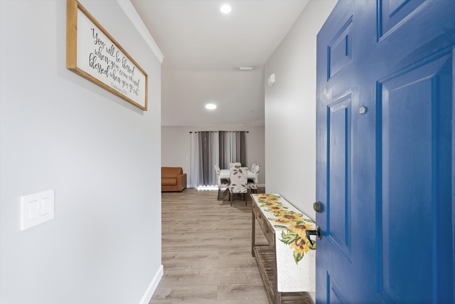
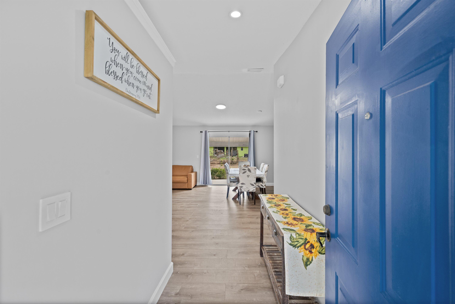
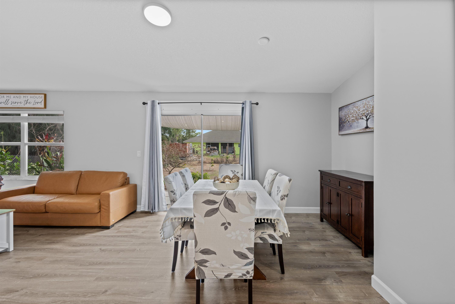
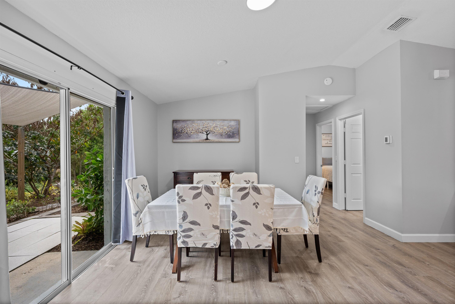
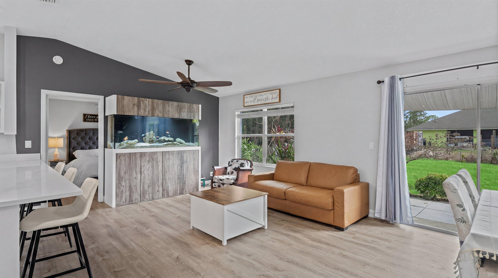
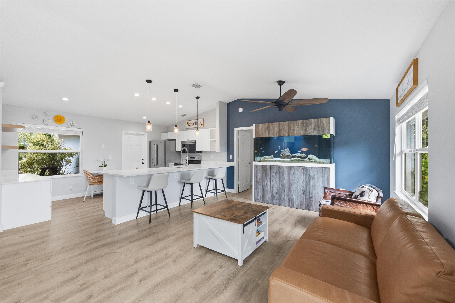
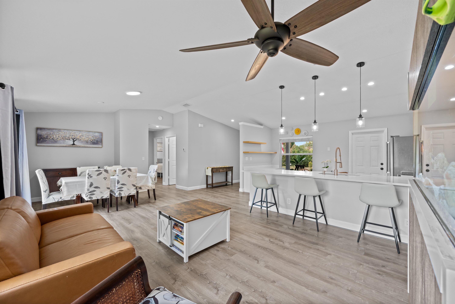
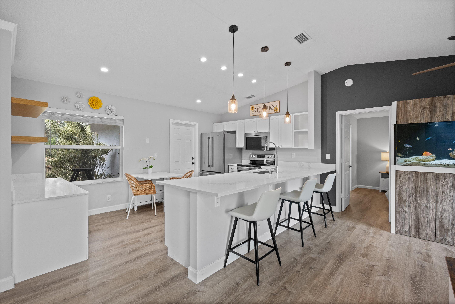
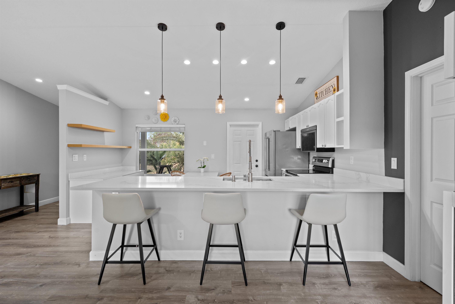
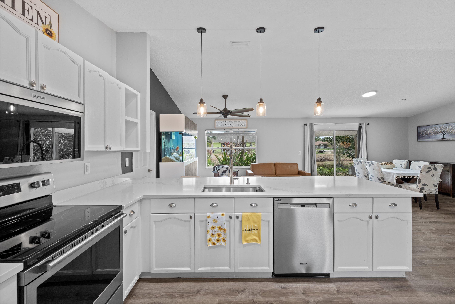
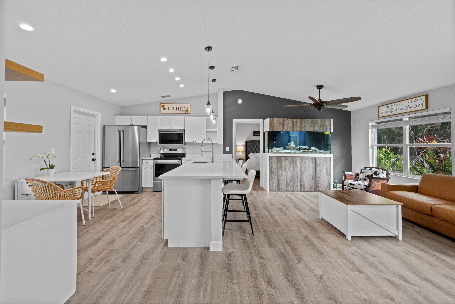
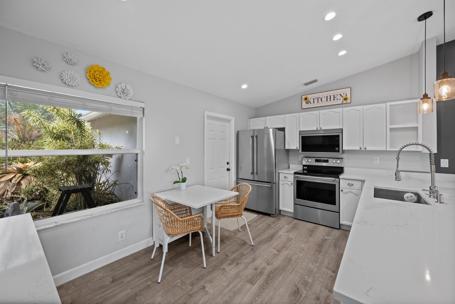
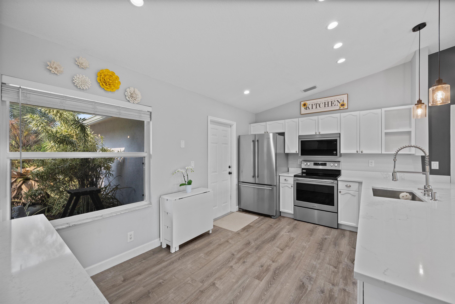
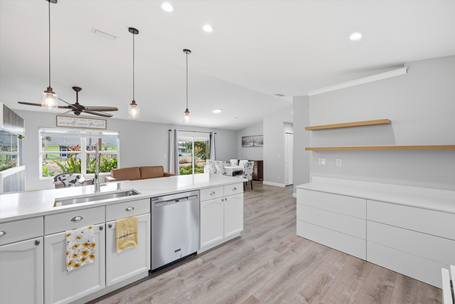
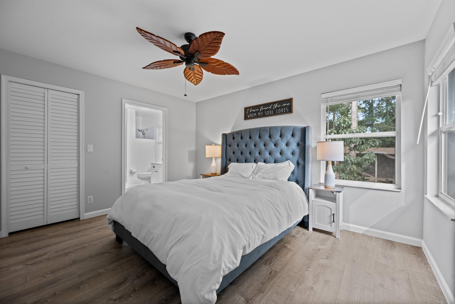
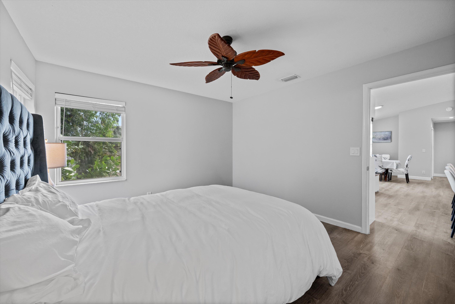
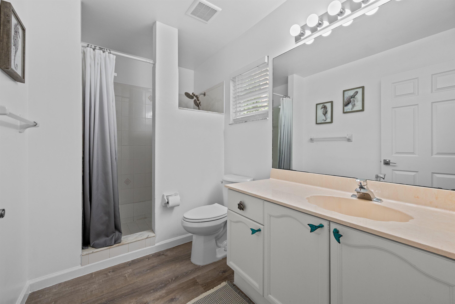
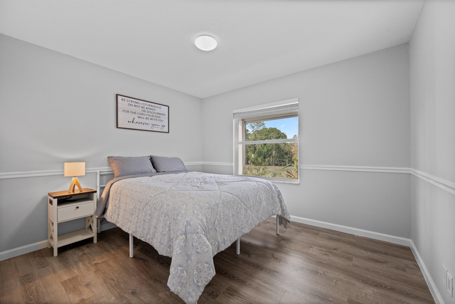
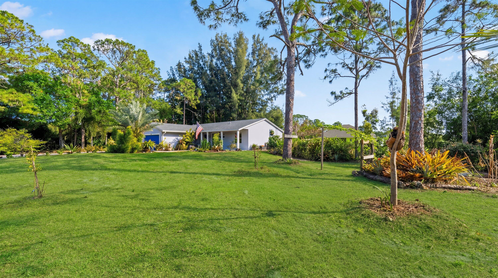
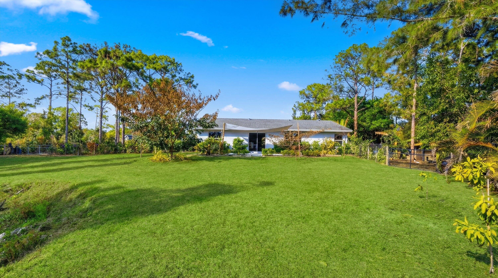
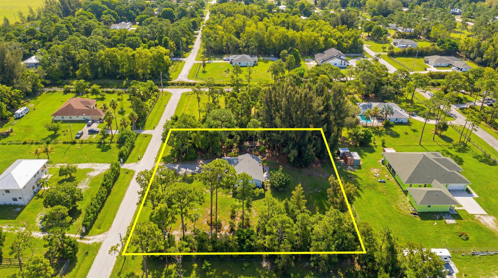
Immaculate and move-in ready, this 3-bedroom, 2-bath CBS home with a 2-car garage is a must-see. Recent upgrades include a new roof, new appliances, fresh interior paint, an updated kitchen, an open-concept layout, and a new asphalt driveway. The interior features a desirable split-bedroom floor plan with vaulted ceilings, decorative plant shelves, recessed lighting, tile set on the diagonal, and an eat-in kitchen with a breakfast bar. All bedrooms offer walk-in closets for excellent storage.
The home is equipped with a whole-house Reverse Osmosis water treatment system and an EV charging station, adding modern efficiency and convenience.
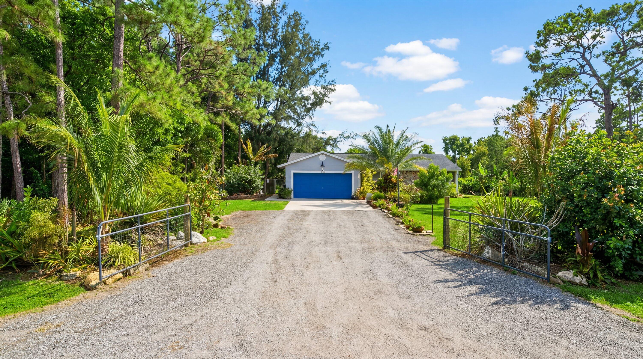
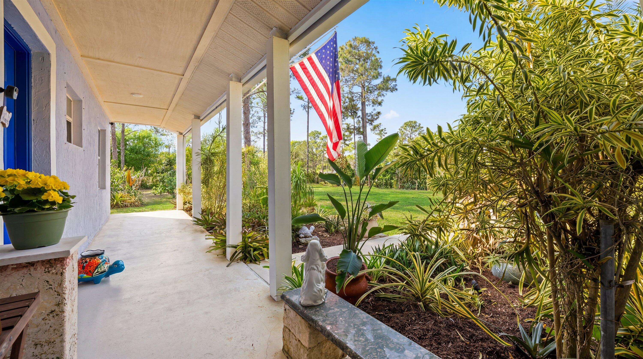
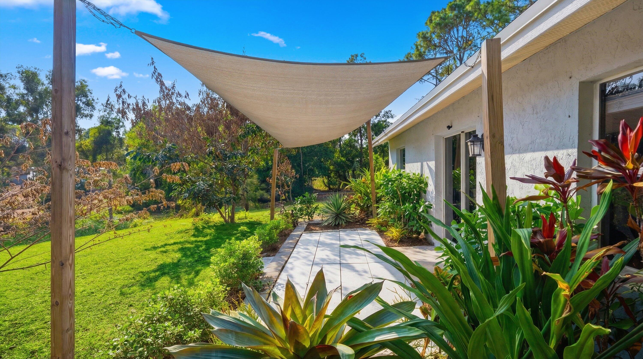
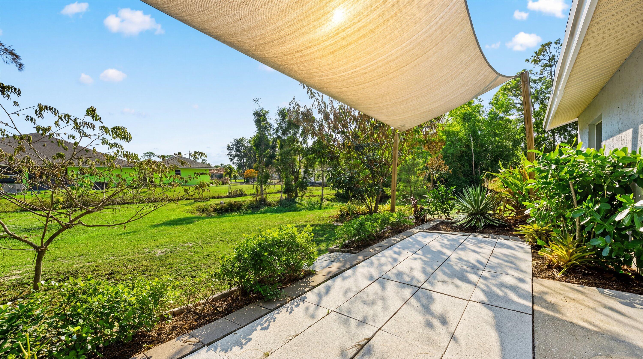
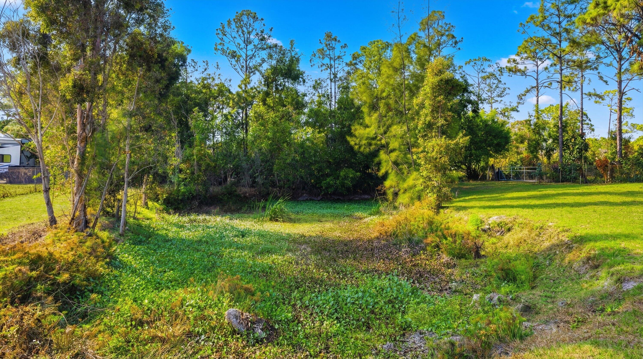
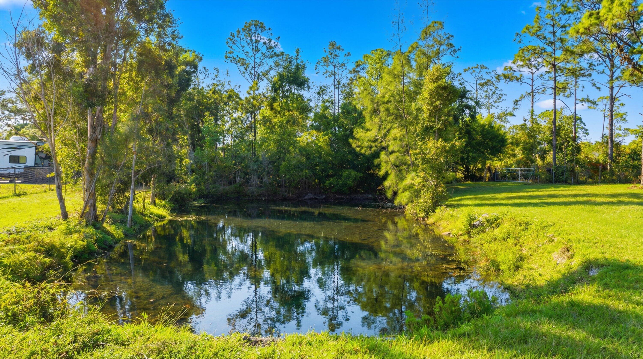
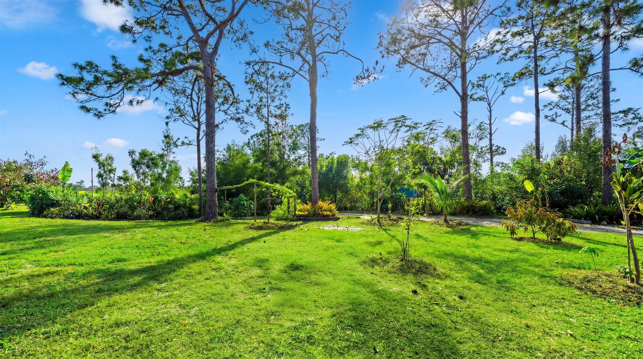
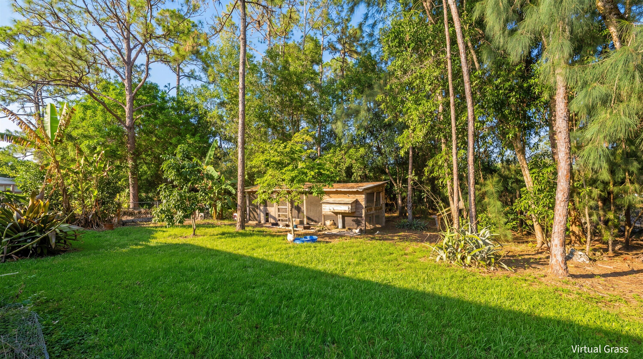
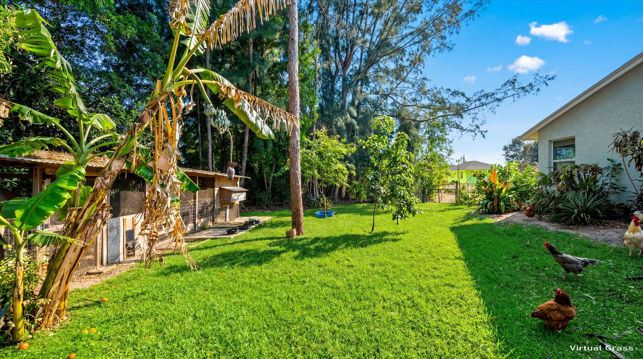
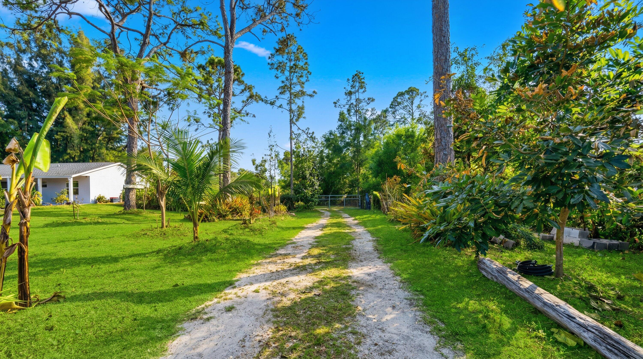
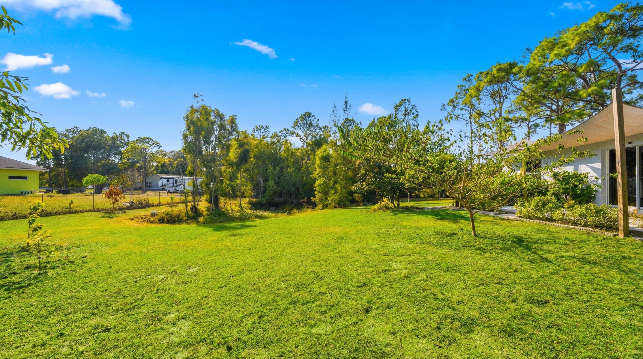
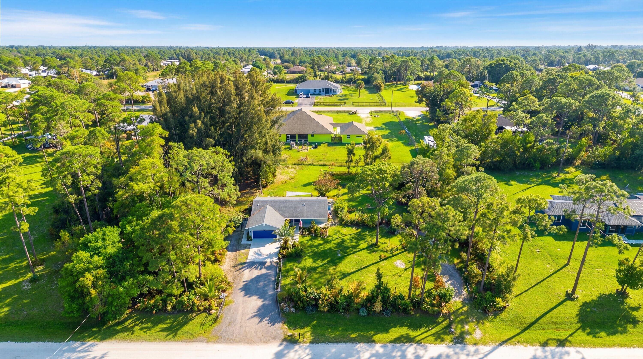
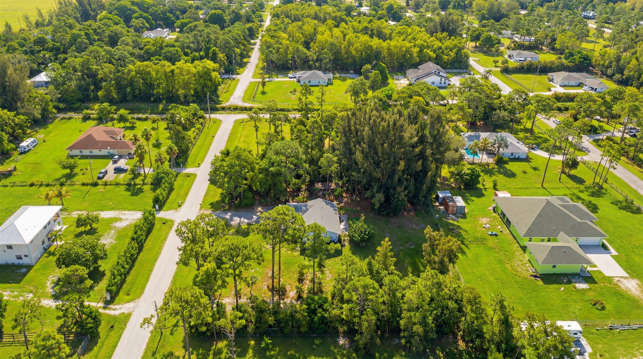
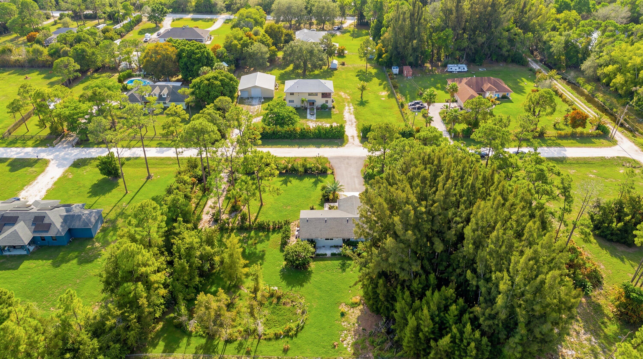
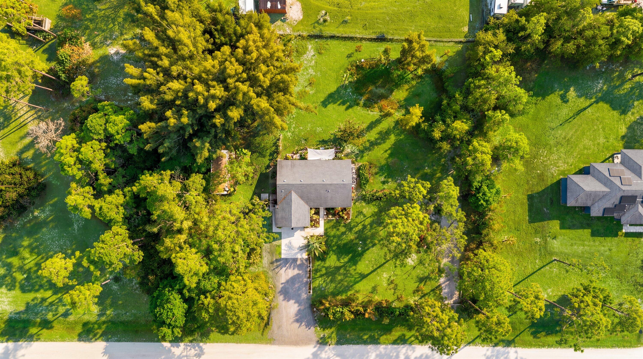
Outside, enjoy hurricane shutters, an outdoor shower, concrete walkways to the front porch and garage pedestrian door, and a gated driveway. Bring your recreational toys--this property features a separate RV entrance and ample space for boats, trailers, and additional vehicles. The expansive grounds also include a peaceful pond, over 40 varieties of fruit trees, and a fully established chicken coop housing 30+ chickens and geese, creating a rare, private, and self-sustaining tropical retreat.

17830 49th Street N

Message successfully sent.

What would you like to know?

What is 3 + 4 ?

I agree to receive email communication and understand I can unsubscribe at any time.

I agree to be contacted by Options 1 Realty via call, email, and text for real estate services. To opt out, you can reply 'stop' at any time or reply 'help' for assistance. You can also click the unsubscribe link in the emails. Message and data rates may apply. Message frequency may vary. Privacy Policy

Related Properties

Price reduced
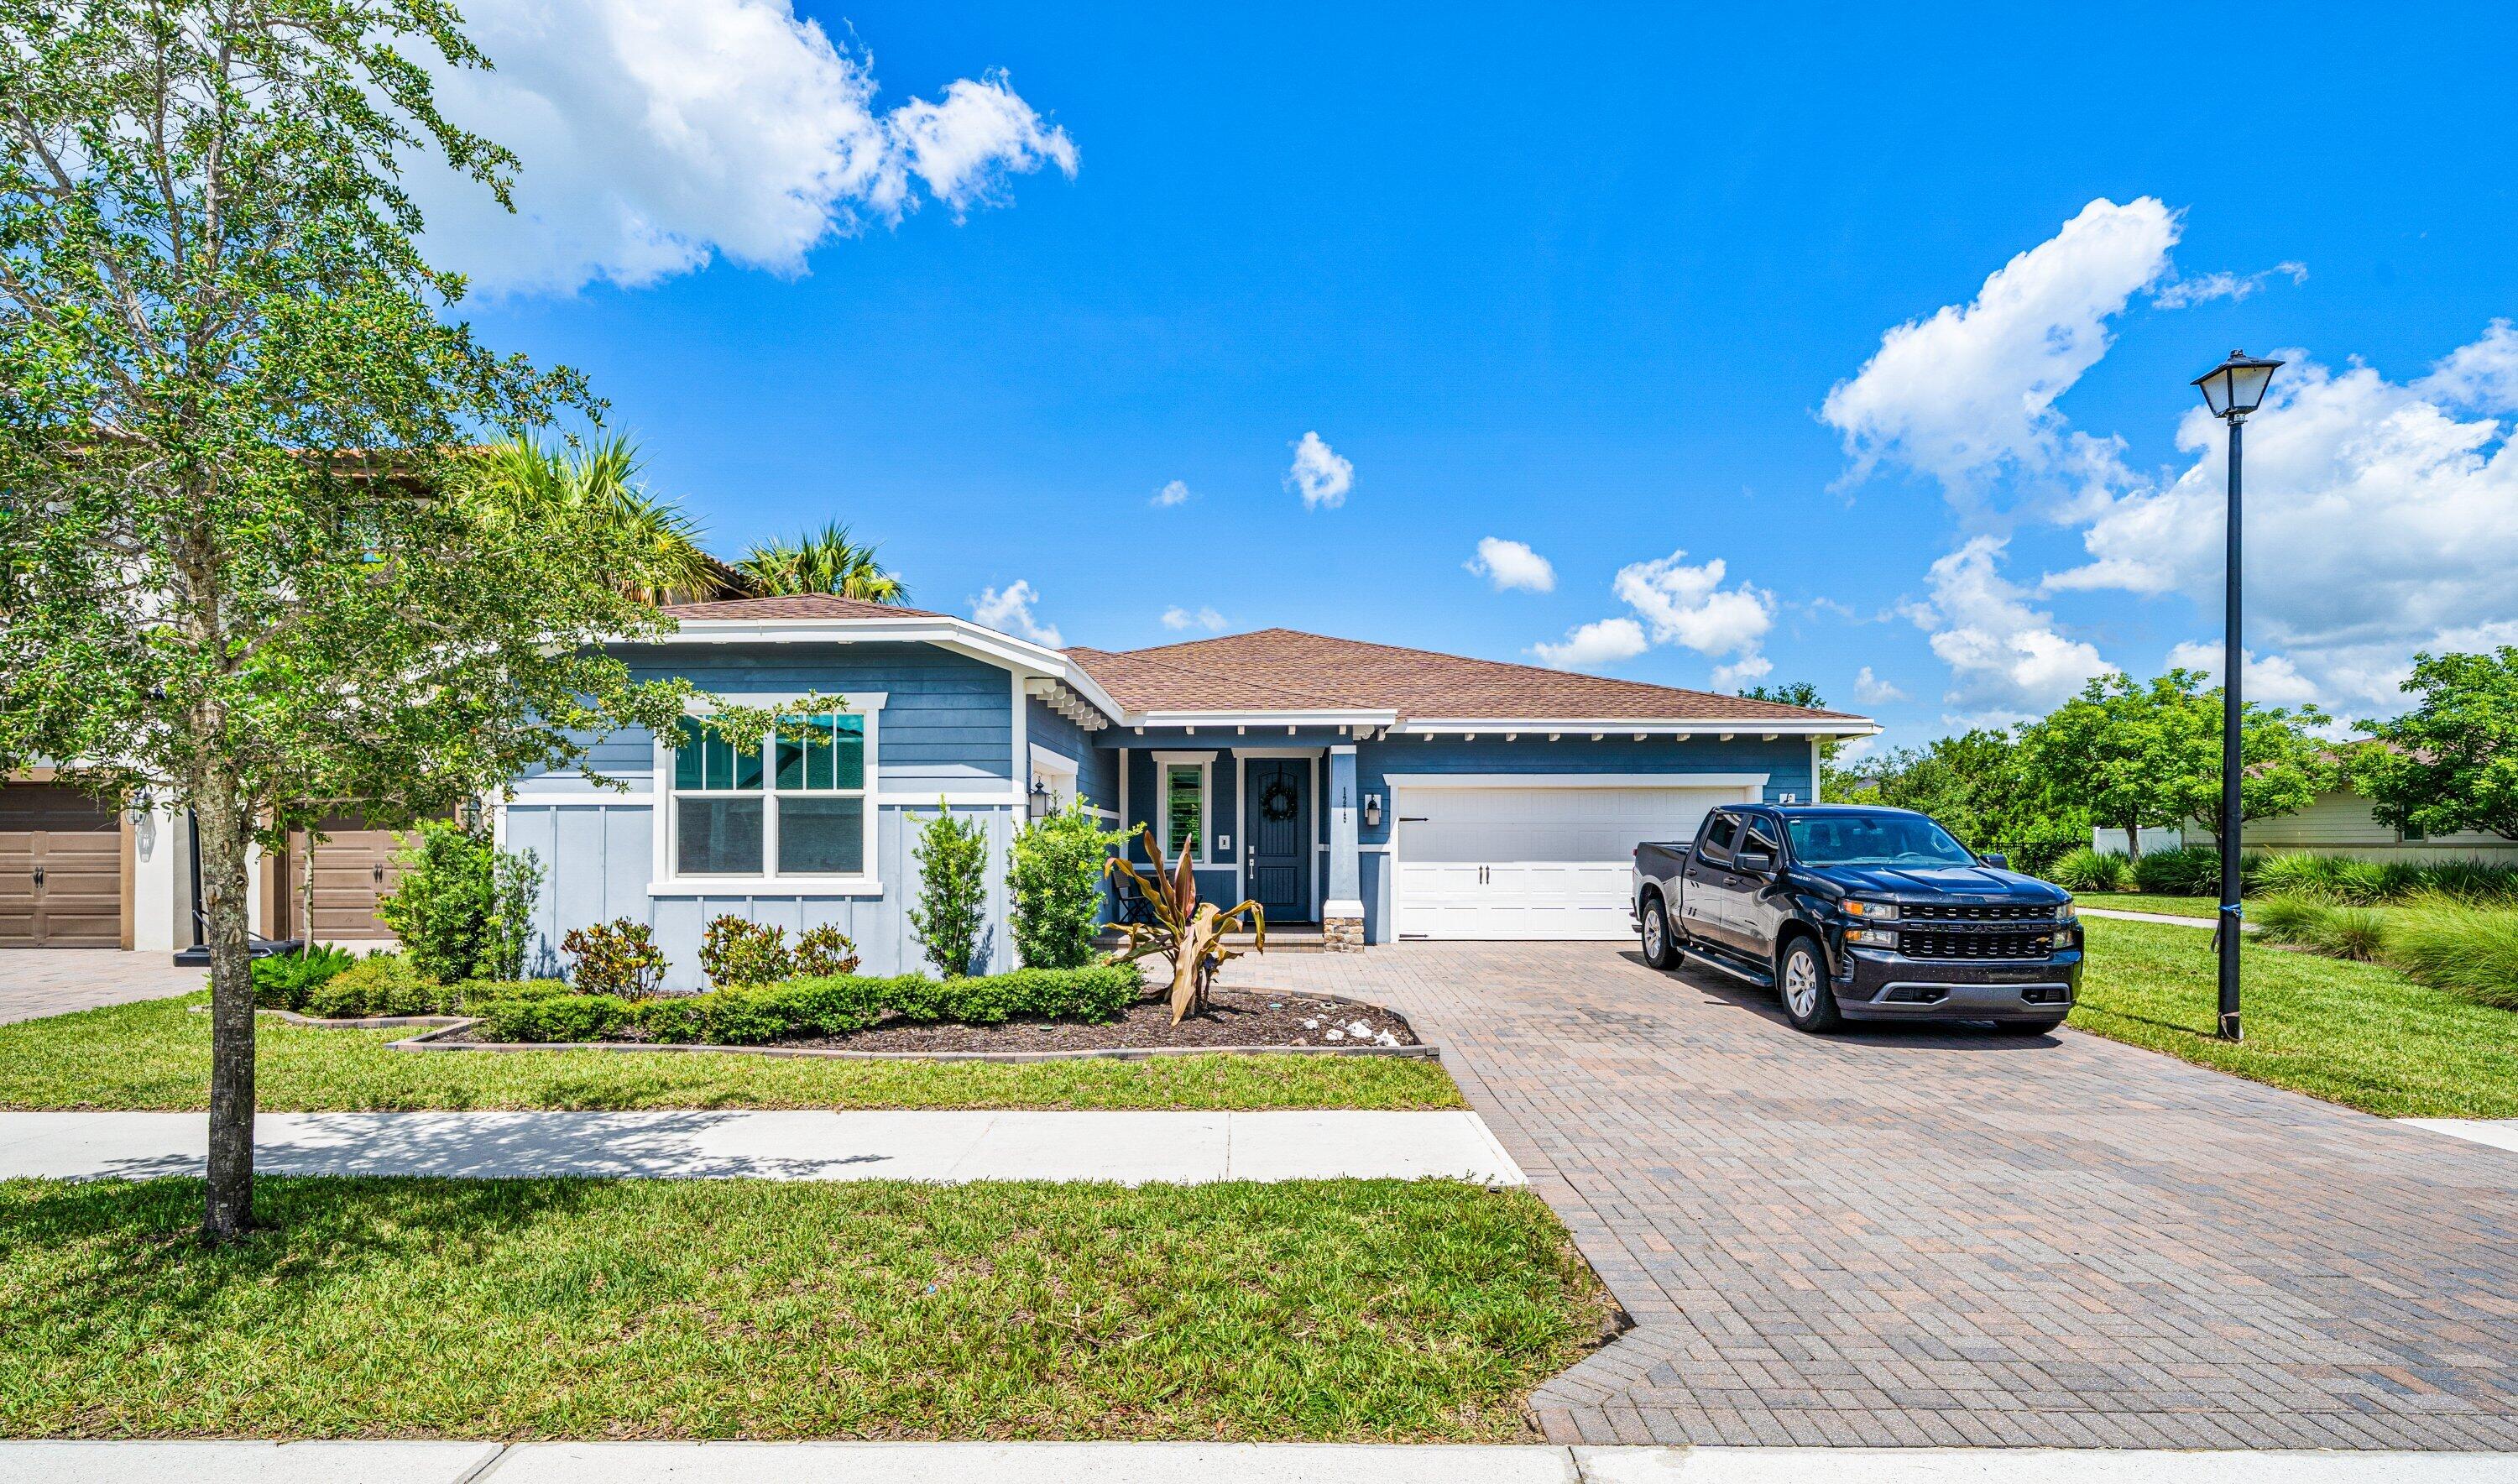
Beautifully designed 2&#8209;story home in the award&#8209;winning Arden community featuring 5 bedrooms, a private first&#8209;floor suite, and a versatile bonus room ideal for an office, gym, or playroom. The open&#8209;concept layout connects the living, dining, and kitchen areas for effortless living and entertaining. Upstairs offers four bedrooms, two full baths, and a spacious loft. Modern finishes, generous storage, and a move&#8209;in&#8209;ready design throughout. Enjoy Arden's resort&#8209;style amenities including pools, cabanas, splash pad, sports courts, soccer field, scenic trails, a 5&#8209;acre farm, and new pickleball courts coming soon.
#R11119889

Loxahatchee

19113 Croft Mill Crossing

5 Beds

3 Baths

2,869 Sq.Ft.

$630,000

MLS#: R11119889

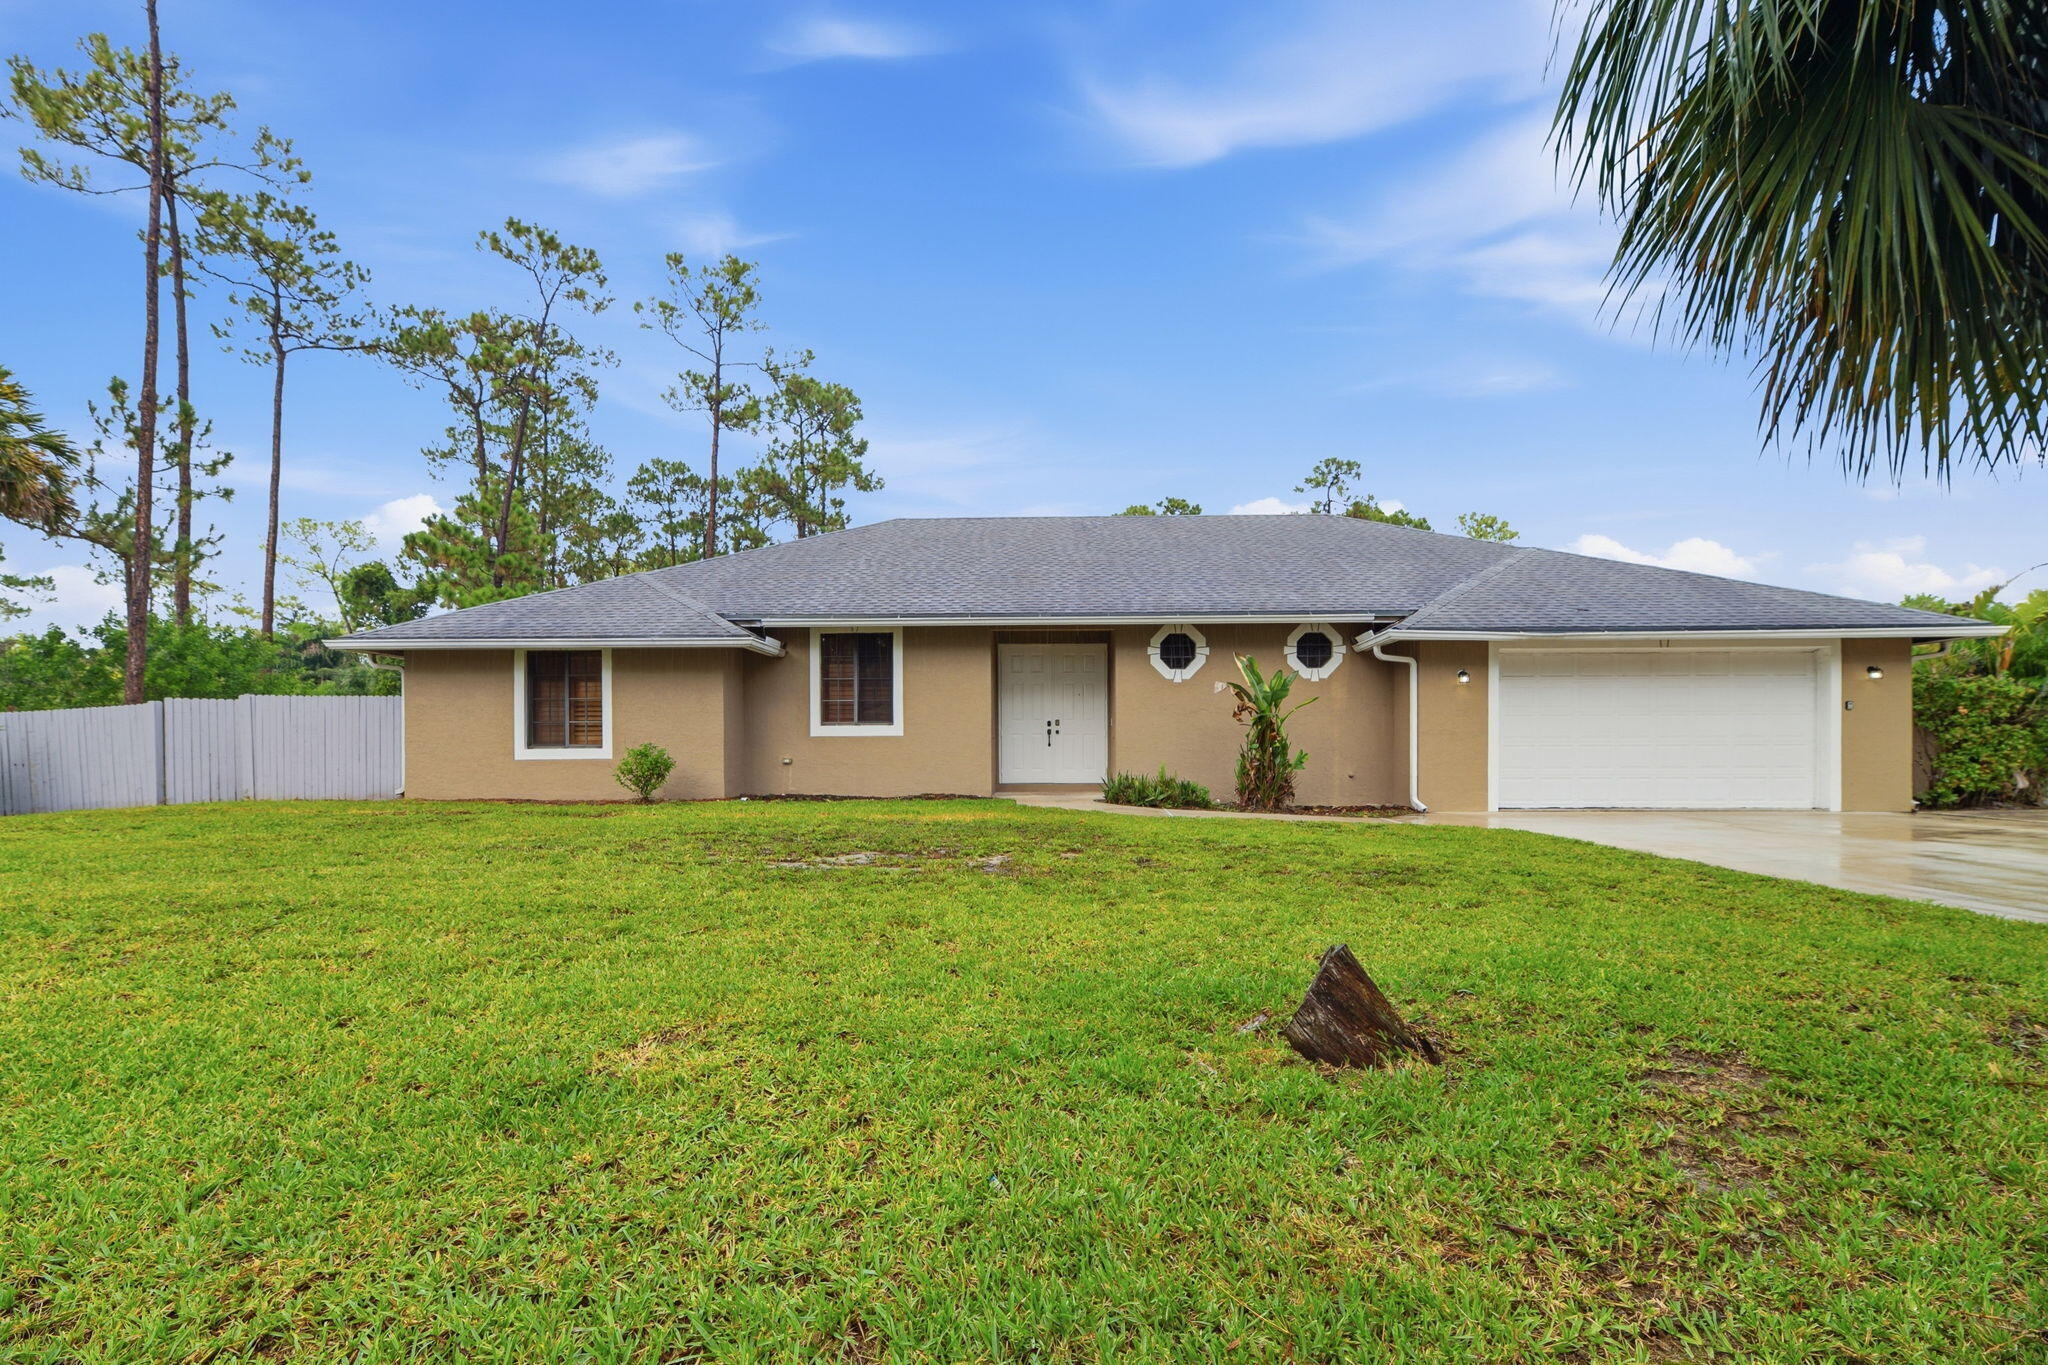
Welcome to 16215 83rd Pl N, a fully upgraded 4-bedroom, 3-bath CBS Synergy Home built in 2019 and situated on a private 1.34-acre corner lot in Loxahatchee. This property offers privacy, space, and extensive recent upgrades while remaining close to everyday conveniences. Inside, the home features an open floor plan, 9-foot vaulted ceilings, oversized windows, fresh interior paint, new light fixtures throughout, wood-look tile in the main living areas and primary suite, and marble blue tile in the guest bedrooms. The kitchen includes high-end stainless steel appliances, a double convection oven, granite countertops, white cabinetry, a new marble tile backsplash, and a breakfast bar. The guest bedrooms also feature new closet doors, while the primary bathroom was beautifully updated in 2026. Additional recent improvements include a 2025 A/C system, brand-new well pump, freshly painted front doors, and septic system cleaning completed in 2026. The home also includes hurricane impact-rated windows, two wells, and a canal that can be utilized for irrigation. The outdoor space is designed for both entertaining and everyday enjoyment, featuring a screened patio, covered lanai, expansive fenced yard, extended driveway, fruit trees, a 2025 chicken coop, and a freshly painted custom hurricane/weather-proof concrete fire pit with built-in seating. Located on a lightly traveled street less than 5 minutes from Publix, restaurants, gas, laundry, and the post office, with Westlake, schools, Wellington, PGA golf, Lion Country Safari, and the Wellington International nearby. This home offers upgraded living, usable land, and convenient access to both outdoor recreation and city amenities.
#B26032506

Loxahatchee

16215 83rd Place N

4 Beds

3 Baths

2,039 Sq.Ft.

$724,000

MLS#: B26032506

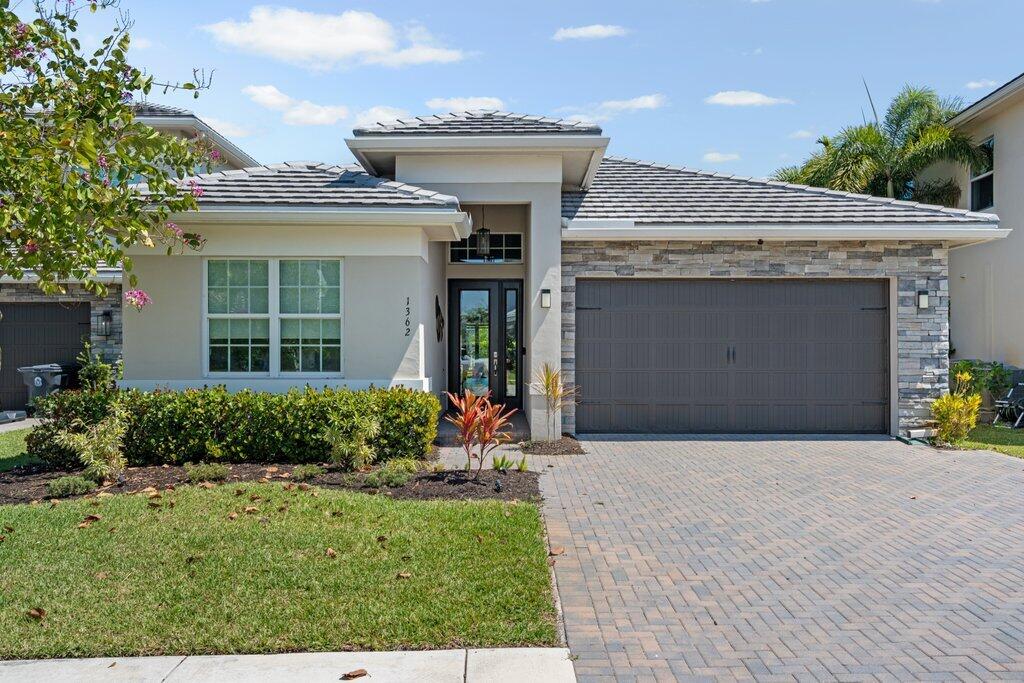
Like-new 4BR/3BA home with a 3-car garage and Spanish tile roof in the award-winning Arden community. Enjoy lake views from the screened lanai and expanded paved outdoor living area with lighting and added electrical. Features include new carpet in all bedrooms and closets, 23 solar panels with low average electric bills (approximately $30 monthly), UV light HVAC upgrade, Nest thermostat, natural gas line for grill, outdoor TV/WiFi connection, and Moen Flo Smart Water leak detection system. A custom built-in bar with wine refrigerator adds the perfect entertaining touch. Large primary closet customized. One garage bay was converted into flexible air-conditioned space with insulated garage door. Enjoy Arden's resort-style amenities, trails, working farm, and top-rated schools.
#B26029018

Loxahatchee

1224 Sterling Pine Place

4 Beds

3 Baths

2,373 Sq.Ft.

$659,000

MLS#: B26029018

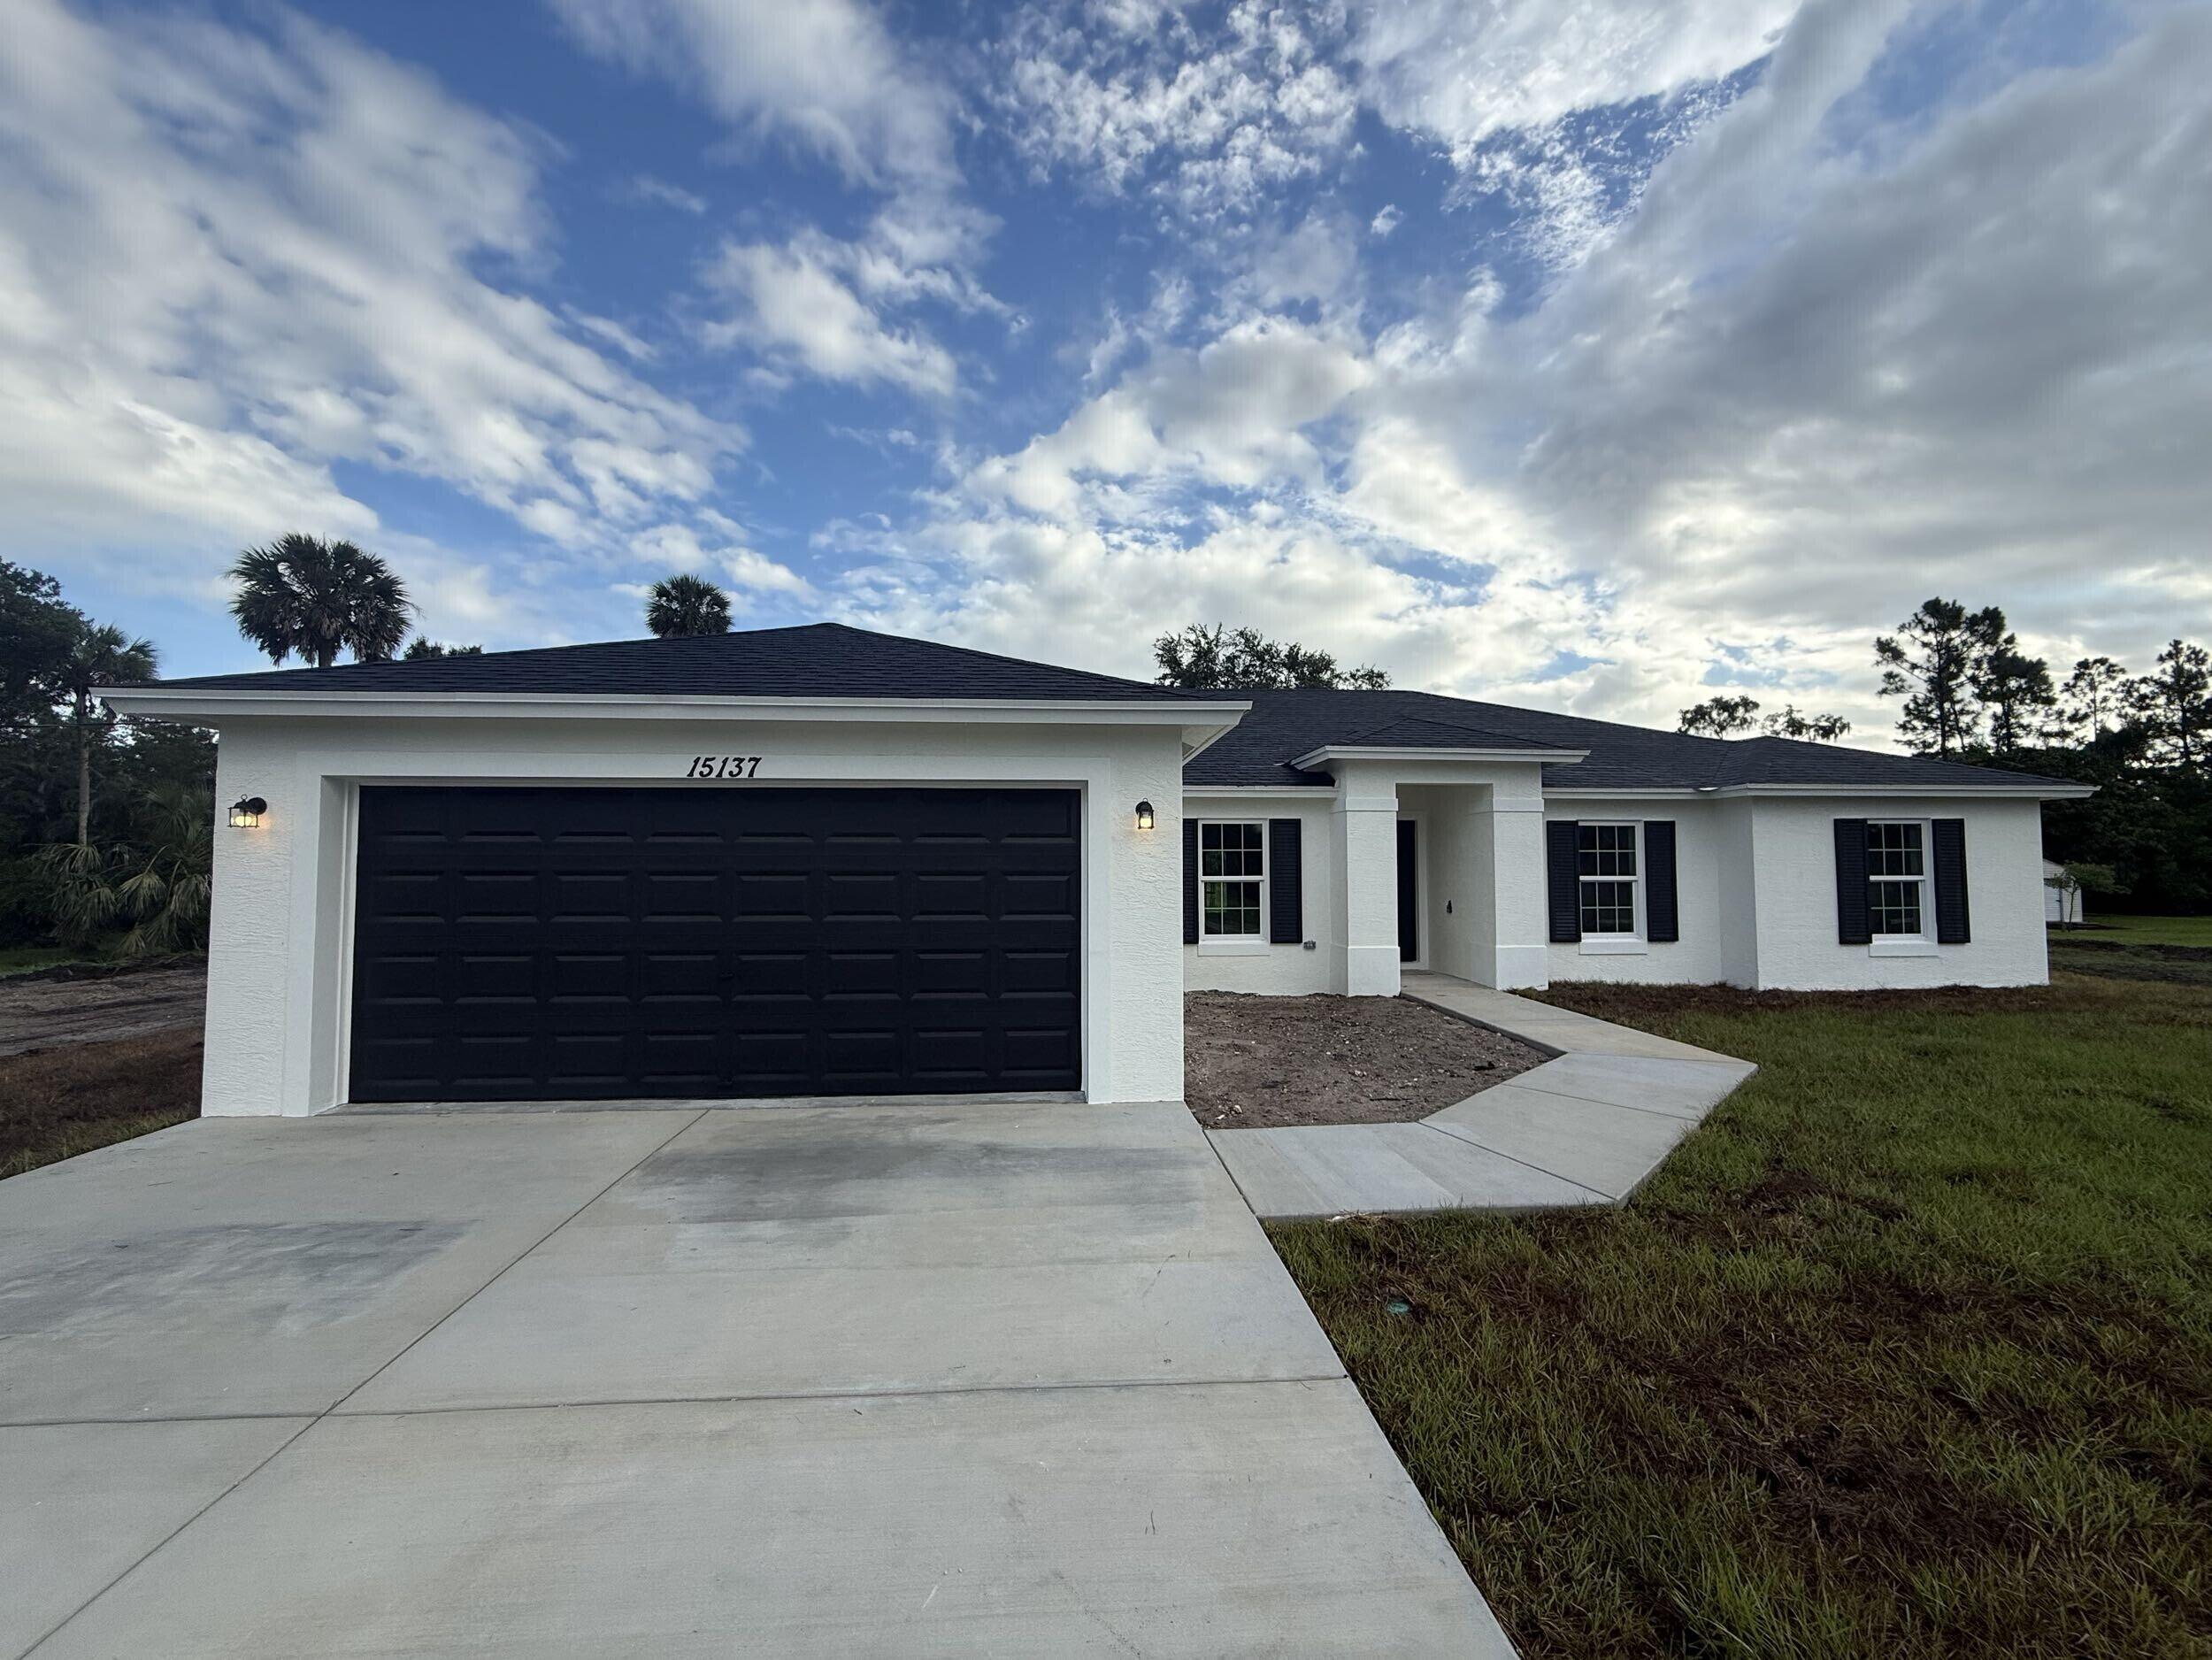
Welcome to this charming 3-bedroom, 2-bathroom home situated on an expansive 1.86-acre pull-through lot in a serene and private setting. Surrounded by beautifully maintained, mature landscaping, this property offers a peaceful retreat with plenty of space to enjoy the outdoors.  Inside, you'll find a well-designed layout with comfortable living areas and a functional floor plan ideal for both everyday living and entertaining. The spacious yard provides endless possibilities, whether you're looking to add a pool, create a garden oasis, or simply enjoy the open space and privacy.  Perfect for those seeking a quiet lifestyle with room to grow, while still being conveniently located near local amenities, shopping, dining, and major roadways. Seller requires 30-day Post Occupancy.
#B26015112

Loxahatchee

16398 Temple Boulevard

3 Beds

2 Baths

1,854 Sq.Ft.

$625,000

MLS#: B26015112

Exquisite GL Homes Laguna Coastal model located in the highly sought-after Arden community. This impeccable pool home boasts 4-bedroom, 3-bath residence offers 2,396 square feet of refined living space with a bright, open-concept design and abundant natural light. The elegant kitchen seamlessly connects to expansive living areas, ideal for both entertaining and everyday comfort. Step outside to a private screened-in oasis featuring a sparkling pool and serene lake views with stunning sunsets. Enhanced with a full-home water filtration system, this home delivers elevated living within a premier, resort-style community offering exceptional amenities and a one-of-a-kind farm-to-table lifestyle.
#R11133115

Loxahatchee

19474 Broad Shore Walk

4 Beds

3 Baths

2,396 Sq.Ft.

$699,900

MLS#: R11133115

None
#B26023238

Loxahatchee

16227 69th Street N

4 Beds

3 Baths

2,069 Sq.Ft.

$727,900

MLS#: B26023238

Welcome to the Messina by Lennar, a thoughtfully designed three bedroom, three bathroom home with a three car garage and a versatile flex space that can serve as a fourth bedroom, office, or additional living area.  The kitchen is designed for function and flow, opening to the main living areas. The owner's suite offers a spacious layout with a well appointed bath and a large walk in closet.  Enjoy a fenced backyard with space for outdoor living.  Located in Arden, residents have access to a clubhouse, fitness center, resort style pools, walking and biking trails, and a working farm.  A well designed home with access to a range of community amenities.
#B26020641

Loxahatchee

1031 Ember Ridge Run

3 Beds

3 Baths

2,635 Sq.Ft.

$698,000

MLS#: B26020641

Price reduced
Welcome to ARDEN, a gated community offering comfort and modern upgrades in this beautifully maintained 1-story ranch-style home. Featuring 2,262 sq ft of living space, this property offers 4 bedrooms and 3 bathrooms, along with a 2-car attached garage and extended driveway for additional parking.  Step inside to find high ceilings and an open layout, with updated main living area flooring (2023) and abundant natural light, enhanced by impact windows and doors. The kitchen is designed for both function and style, showcasing a kitchen island with a faucet, bar seating, and chairs, quartzite backsplash (2023), a wall oven and microwave, range, refrigerator, and ample cabinetry for storage.   The home includes an indoor laundry room with a washer and dryer (2023), walk-in closets, and modern finishes throughout. Recent upgrades include 2023 upgrades such as landscaping, garage enhancements, window treatments, light fixtures, and a rear perimeter fence, plus 2024 upgrades featuring a sprinkler system connected to city water, Allini whole-home water filtration system, and ceiling fans.  For added value and efficiency, the home is equipped with a 2025 whole-house surge protector and EV charging setup perfect for today's lifestyle.  Enjoy outdoor living in the fenced backyard, ideal for entertaining, with space for a barbecue area.  Don't miss this move-in-ready home, combining modern upgrades, smart features, and the security of a gated community!
#B26022647

Loxahatchee

1338 Harvester Crossing

4 Beds

4 Baths

2,262 Sq.Ft.

$685,000

MLS#: B26022647

Welcome to this Corin model in Arden, offering four bedrooms, two and a half bathrooms, a dedicated office, and a two car garage, ideally positioned on a cul de sac.  Thoughtfully enhanced throughout, the home features tile flooring on the second level and an expanded kitchen designed for functionality and flow, complete with a second oven, additional cabinetry, 3cm Cambria quartz countertops, and a glass tile backsplash. Interior finishes include bronze glass door fronts, custom hardware, oak stairs and handrails, plantation shutters on the first floor, and faux wood blinds upstairs. Comfort and efficiency are elevated with a 4 ton Trane variable speed AC system with UV light, along with Cat 5 connectivity in bedrooms and smart garage door controls. Additional interior details include custom wall accents, upgraded lighting, ceiling fans with wall controls, and a flexible under stair loft space.  Outdoor improvements create a private and functional setting, including an extended driveway, travertine pool deck with access to the lawn, retractable electric screen enclosure, motorized awnings with wind sensors, and permanent customizable exterior lighting. The backyard also includes aluminum fencing with privacy screens and an in ground basketball hoop.  The property is further equipped with a natural gas line, generator interlock system, and a recently updated pool pump. The garage is finished with epoxy flooring, metal cabinetry, overhead storage, and a slat wall system.  Located in Arden, residents enjoy access to resort style amenities, scenic trails, and community spaces designed for an active lifestyle.
#B26022104

Loxahatchee

933 Deer Haven Drive

4 Beds

2 Baths

2,418 Sq.Ft.

$749,000

MLS#: B26022104

 - property

Send a message

Message successfully sent.

Your message

What is 3 + 4 ?

Reason for contacting?

I agree to receive email communication and understand I can unsubscribe at any time.

I agree to be contacted by Options 1 Realty via call, email, and text for real estate services. To opt out, you can reply 'stop' at any time or reply 'help' for assistance. You can also click the unsubscribe link in the emails. Message and data rates may apply. Message frequency may vary. Privacy Policy

Sign Out

Virtual Assistant

Would you like to take the next step with this property? We can help you schedule a showing or virtual tour, or send you more details.

Yes, I would like more information.

Thank You for Your Reply, One of Our Agents will contact you as soon as possible

No, maybe later.

Thank you, you can always contact me via email, phone number or through the contact form.

Realhub AI

Lucy - Your AI-Powered Realtor

Update Your Temporary Password

Personalize your search

Enter your email and we'll notify you immediately when new listings match what you're looking for.

or enter email address

Already have an account ? Login here

Continue your home search

I agree to receive communications and understand I can unsubscribe at any time.

I agree to be contacted by Options 1 Realty via call, email, and text for real estate services. To opt out, you can reply 'stop' at any time or reply 'help' for assistance. You can also click the unsubscribe link in the emails. Message and data rates may apply. Message frequency may vary. Privacy Policy

Already have an account ? Login here

We use cookies

We use cookies primarily for analytics to enhance your experience. By accepting, you agree to our use of these cookies. You can manage your preferences or learn more about our cookies policy.