Property
Beds
3
Full Baths
2
1/2 Baths
None
Year Built
1996
Sq.Footage
2,080
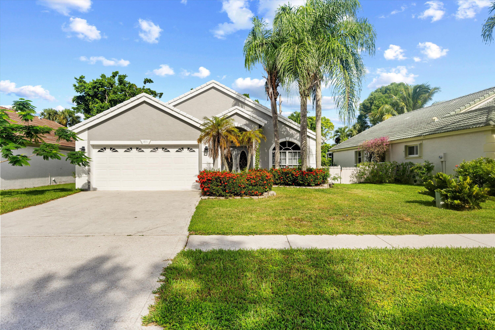
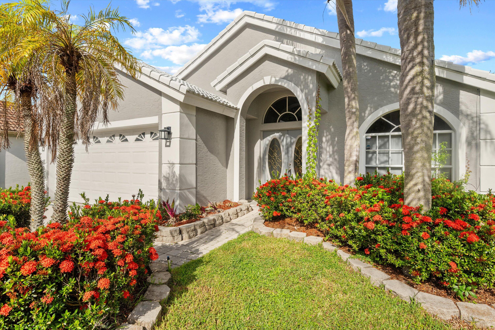
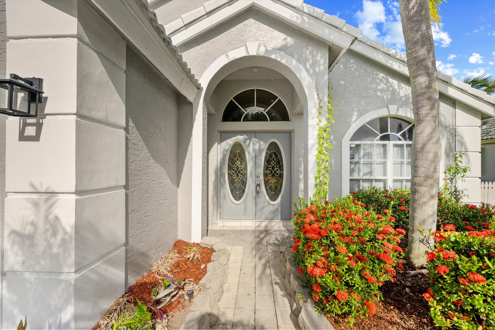
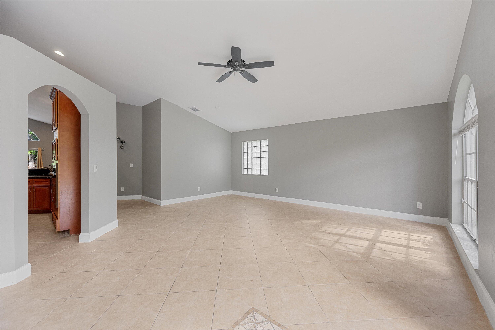
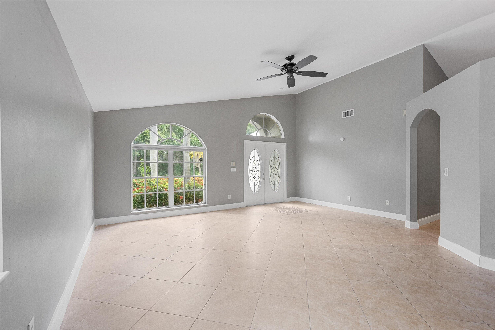
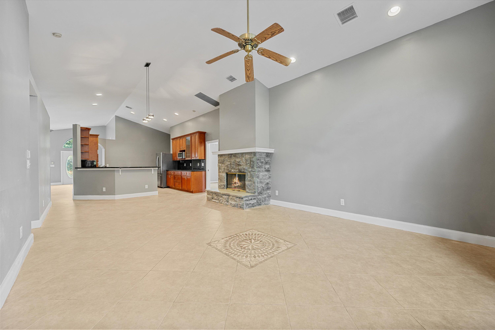
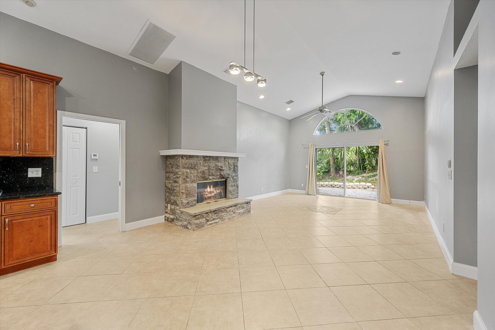
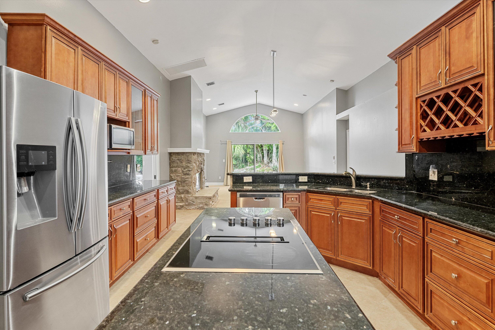
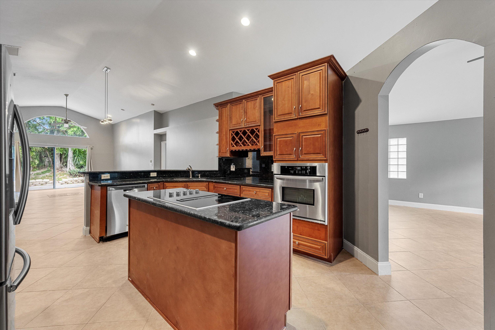
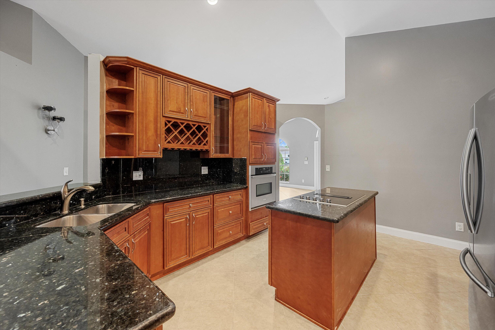
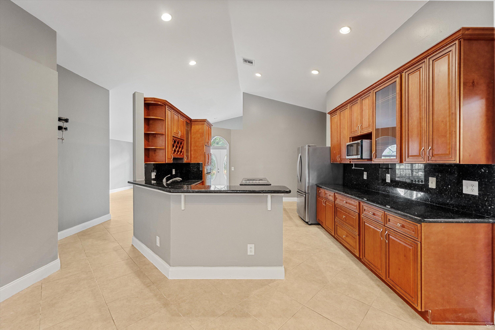
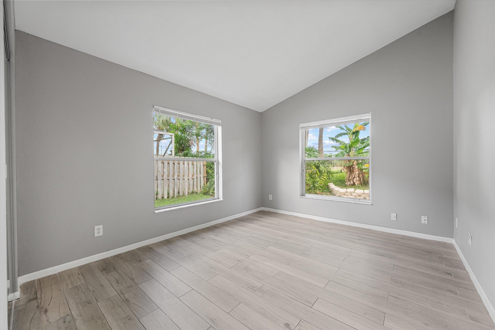
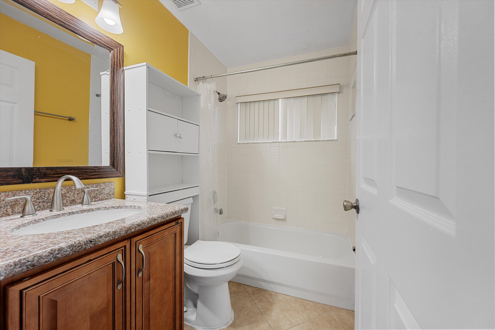
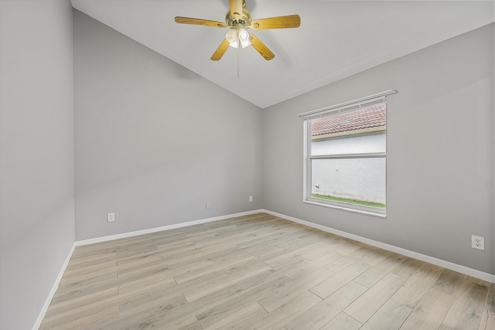
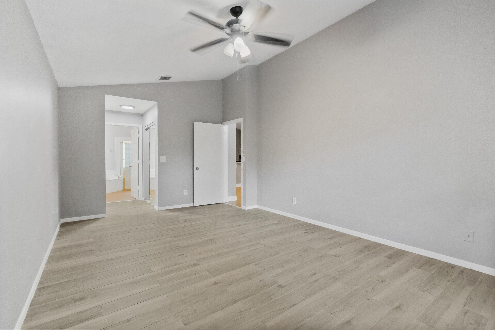
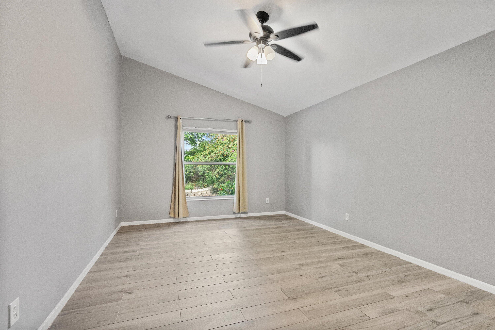
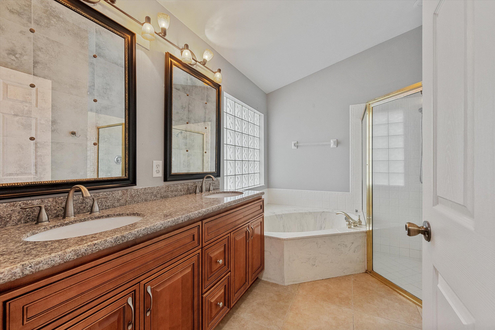
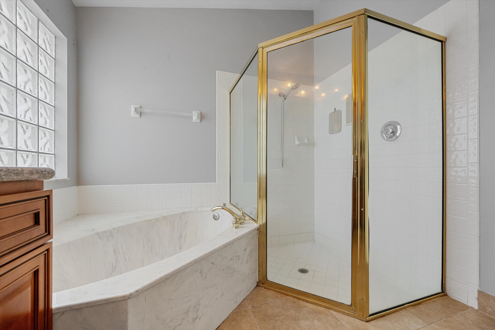
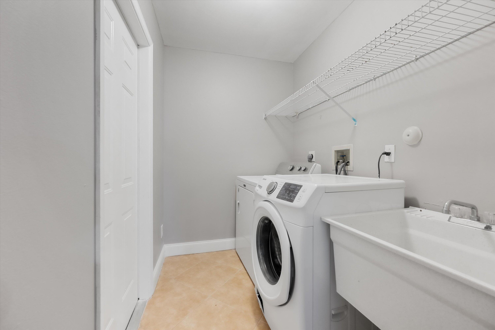
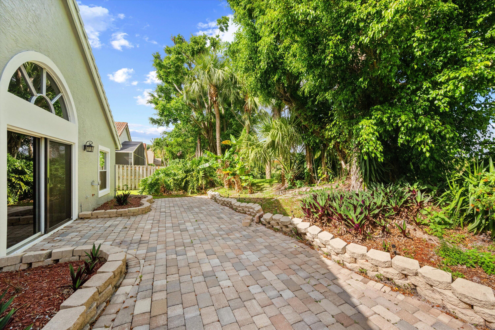
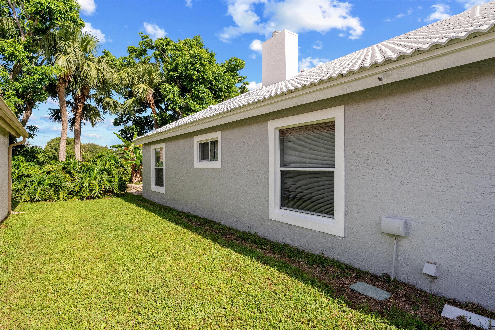
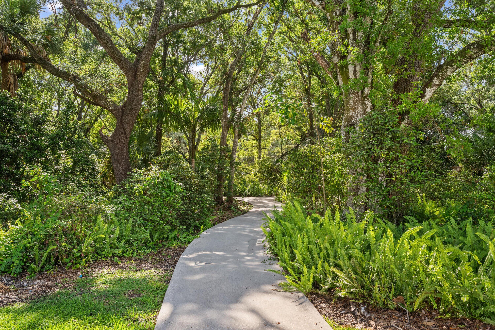
Welcome home to this beautifully updated 3-bedroom, 2-bathroom residence offering comfort, style, and complete convenience on one spacious level. Featuring no carpet throughout, this bright home boasts soaring vaulted ceilings, a split-bedroom layout, and a show-stopping stone fireplace with a crown molding mantle. The oversized kitchen is a chef's dream, fully equipped with a large cook island, built-in cabinetry, stainless steel appliances, and expansive granite countertops. Retreat to the private primary suite featuring dual walk-in closets and a luxurious en suite bathroom complete with a marble jacuzzi tub, separate shower, dual sinks, and a private water closet. Situated in the highly desirable gated community of Wellington's Edge, you are just minutes from top-rated schools, world-class dining, premier shopping, legendary polo clubs, and equestrian venues. Excellent commuter location directly across from the Mall at Wellington Green, with quick access to Forest Hill Blvd, State Road 7/441, the Turnpike, and I-95. Community amenities include a clubhouse, sparkling pool, tennis courts, playground, and scenic walking trails. Schedule your showing today!
Features & Amenities
Interior
-
Other Interior Features
Cathedral Ceiling(s), High Ceilings, Kitchen Island, Soaking Tub, Vaulted Ceiling(s), Walk-In Closet(s)
-
Total Bedrooms
3
-
Bathrooms
2
-
Cooling YN
YES
-
Cooling
Central Air
-
Fireplace YN
YES
-
Heating YN
YES
-
Heating
Central
-
Main Level Bedrooms
3
-
Pet friendly
Number Limit, Size Limit, Yes
Exterior
-
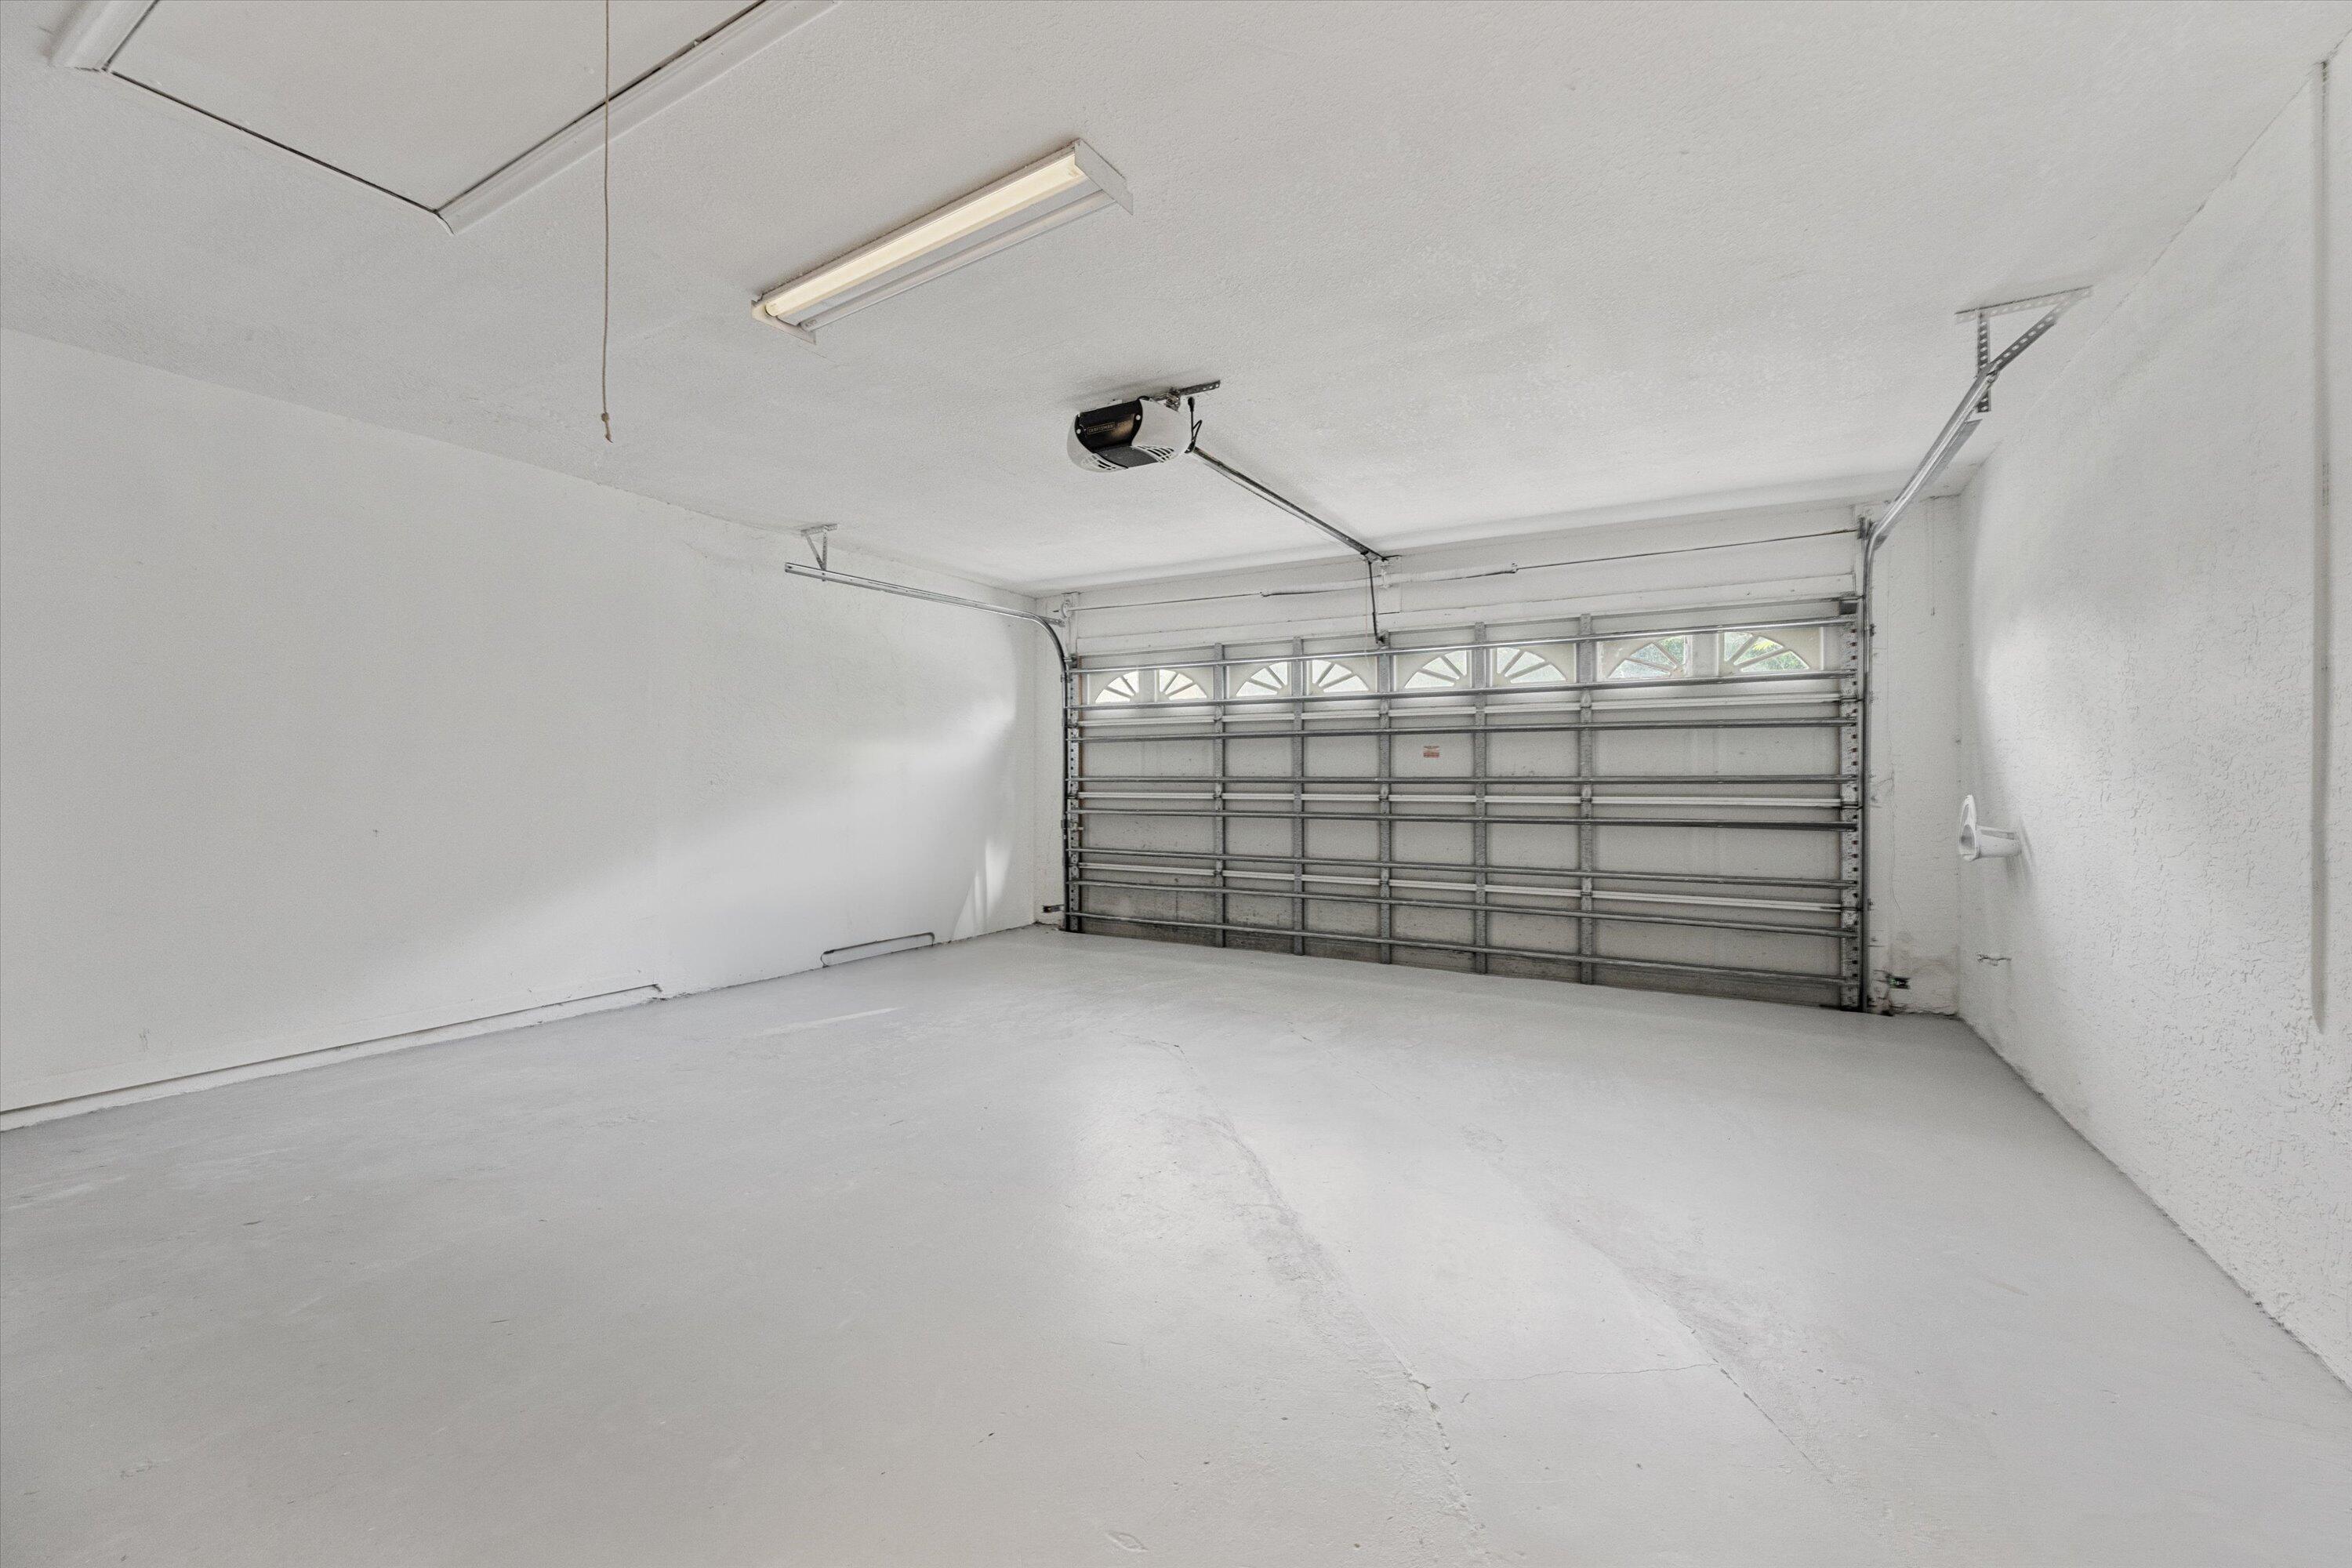
Garage
Yes
-
Garage spaces
2
-
Construction Materials
Block, Stucco
-
Parking
Attached, Driveway, Garage, Garage Door Opener
-
Patio and Porch Features
Patio
-
Pool
Yes
-
Pool Features
Association
-
Waterfront YN
NO
-
View
Garden
Area & Lot
-
Lot Size(acres)
0.14
-
Property Type
Residential
-
Property Sub Type
Single Family Residence
-
Architectural Style
Ranch
Price
-
Sales Price
$568,000
-
Tax Amount
$9,375.6
-
Sq. Footage
2,080
-
Price/SqFt
$273
HOA
-
Association
YES
-
Association Fee
$260
-
Association Fee Frequency
Monthly
-
Association Fee Includes
N/A
School District
-
Elementary School
Elbridge Gale
-
Middle School
Emerald Cove
-
High School
Palm Beach Central
Property Features
-
Stories
1
-
Association Amenities
Pool, Billiard Room, Clubhouse, Fitness Center, Tennis Court(s)
-
Senior Community YN
NO
-
Sewer
Public Sewer
-
Water Source
Public
Schedule a Showing
Showing scheduled successfully.
Mortgage calculator
Estimate your monthly mortgage payment, including the principal and interest, property taxes, and HOA. Adjust the values to generate a more accurate rate.
Your payment
Principal and Interest:
$
Property taxes:
$
HOA fees:
$
Total loan payment:
$
Total interest amount:
$
Location
County
Palm Beach
Elementary School
Elbridge Gale
Middle School
Emerald Cove
High School
Palm Beach Central
Listing Courtesy of Evelyn Yang , KW Reserve
RealHub Information is provided exclusively for consumers' personal, non-commercial use, and it may not be used for any purpose other than to identify prospective properties consumers may be interested in purchasing. All information deemed reliable but not guaranteed and should be independently verified. All properties are subject to prior sale, change or withdrawal. RealHub website owner shall not be responsible for any typographical errors, misinformation, misprints and shall be held totally harmless.

FOUNDER
Hals Blanc
Call Hals today to schedule a private showing.

* Listings on this website come from the FMLS IDX Compilation and may be held by brokerage firms other than the owner of this website. The listing brokerage is identified in any listing details. Information is deemed reliable but is not guaranteed. If you believe any FMLS listing contains material that infringes your copyrighted work please click here to review our DMCA policy and learn how to submit a takedown request.© 2024 FMLS.
Related Properties
Wellington
15734 Bent Creek Road
3 Beds
2 Baths
1,754 Sq.Ft.
$650,000
MLS#: B26053574
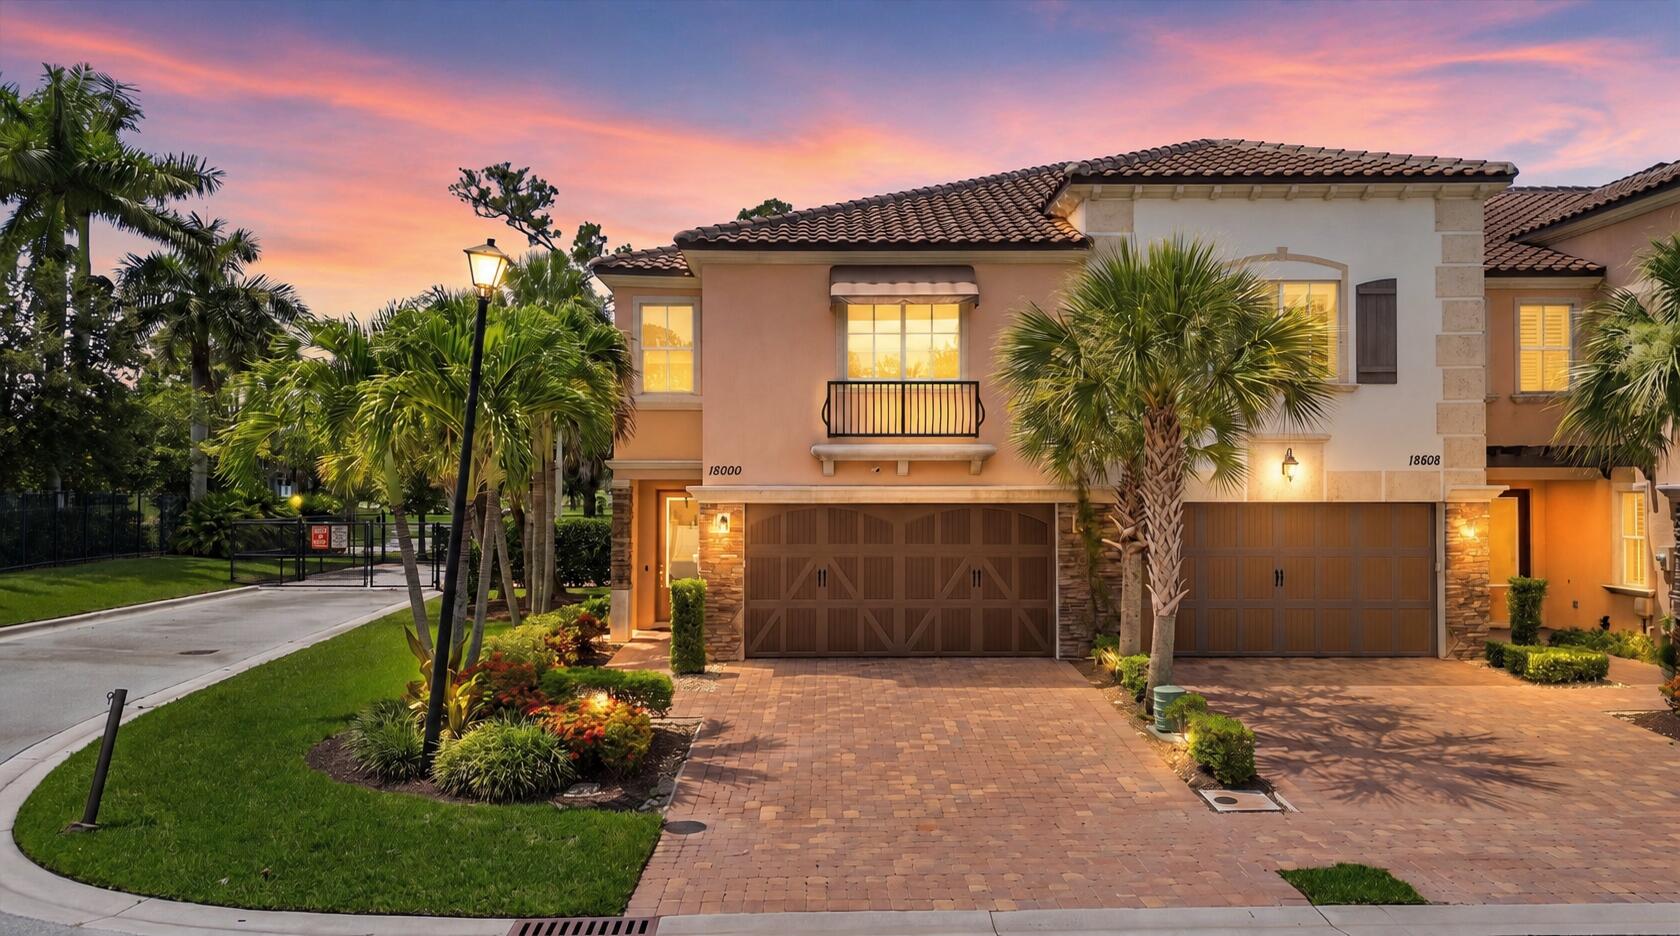
Wellington
15600 ITALIAN CYPRESS Way
3 Beds
2 Baths
2,335 Sq.Ft.
$680,000
MLS#: B26053403
Wellington
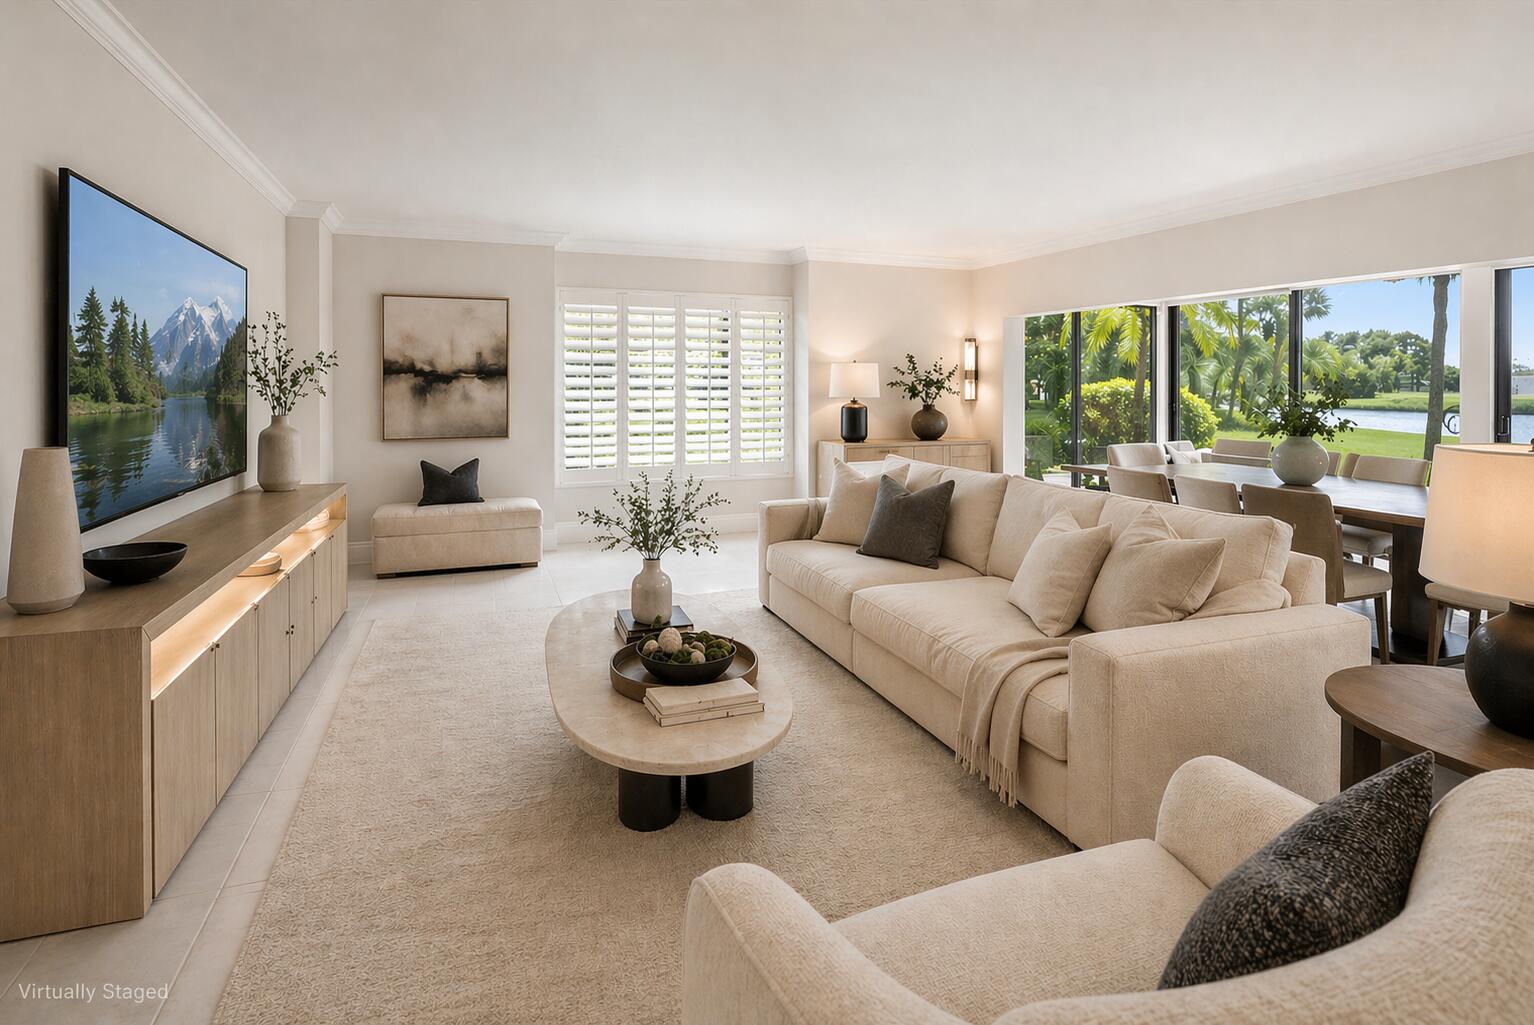
11790 St Andrews Place 201
3 Beds
2 Baths
1,633 Sq.Ft.
$520,000
MLS#: B26053692
Wellington
13400 POLO Road W 102
3 Beds
3 Baths
1,800 Sq.Ft.
$675,000
MLS#: B26053007
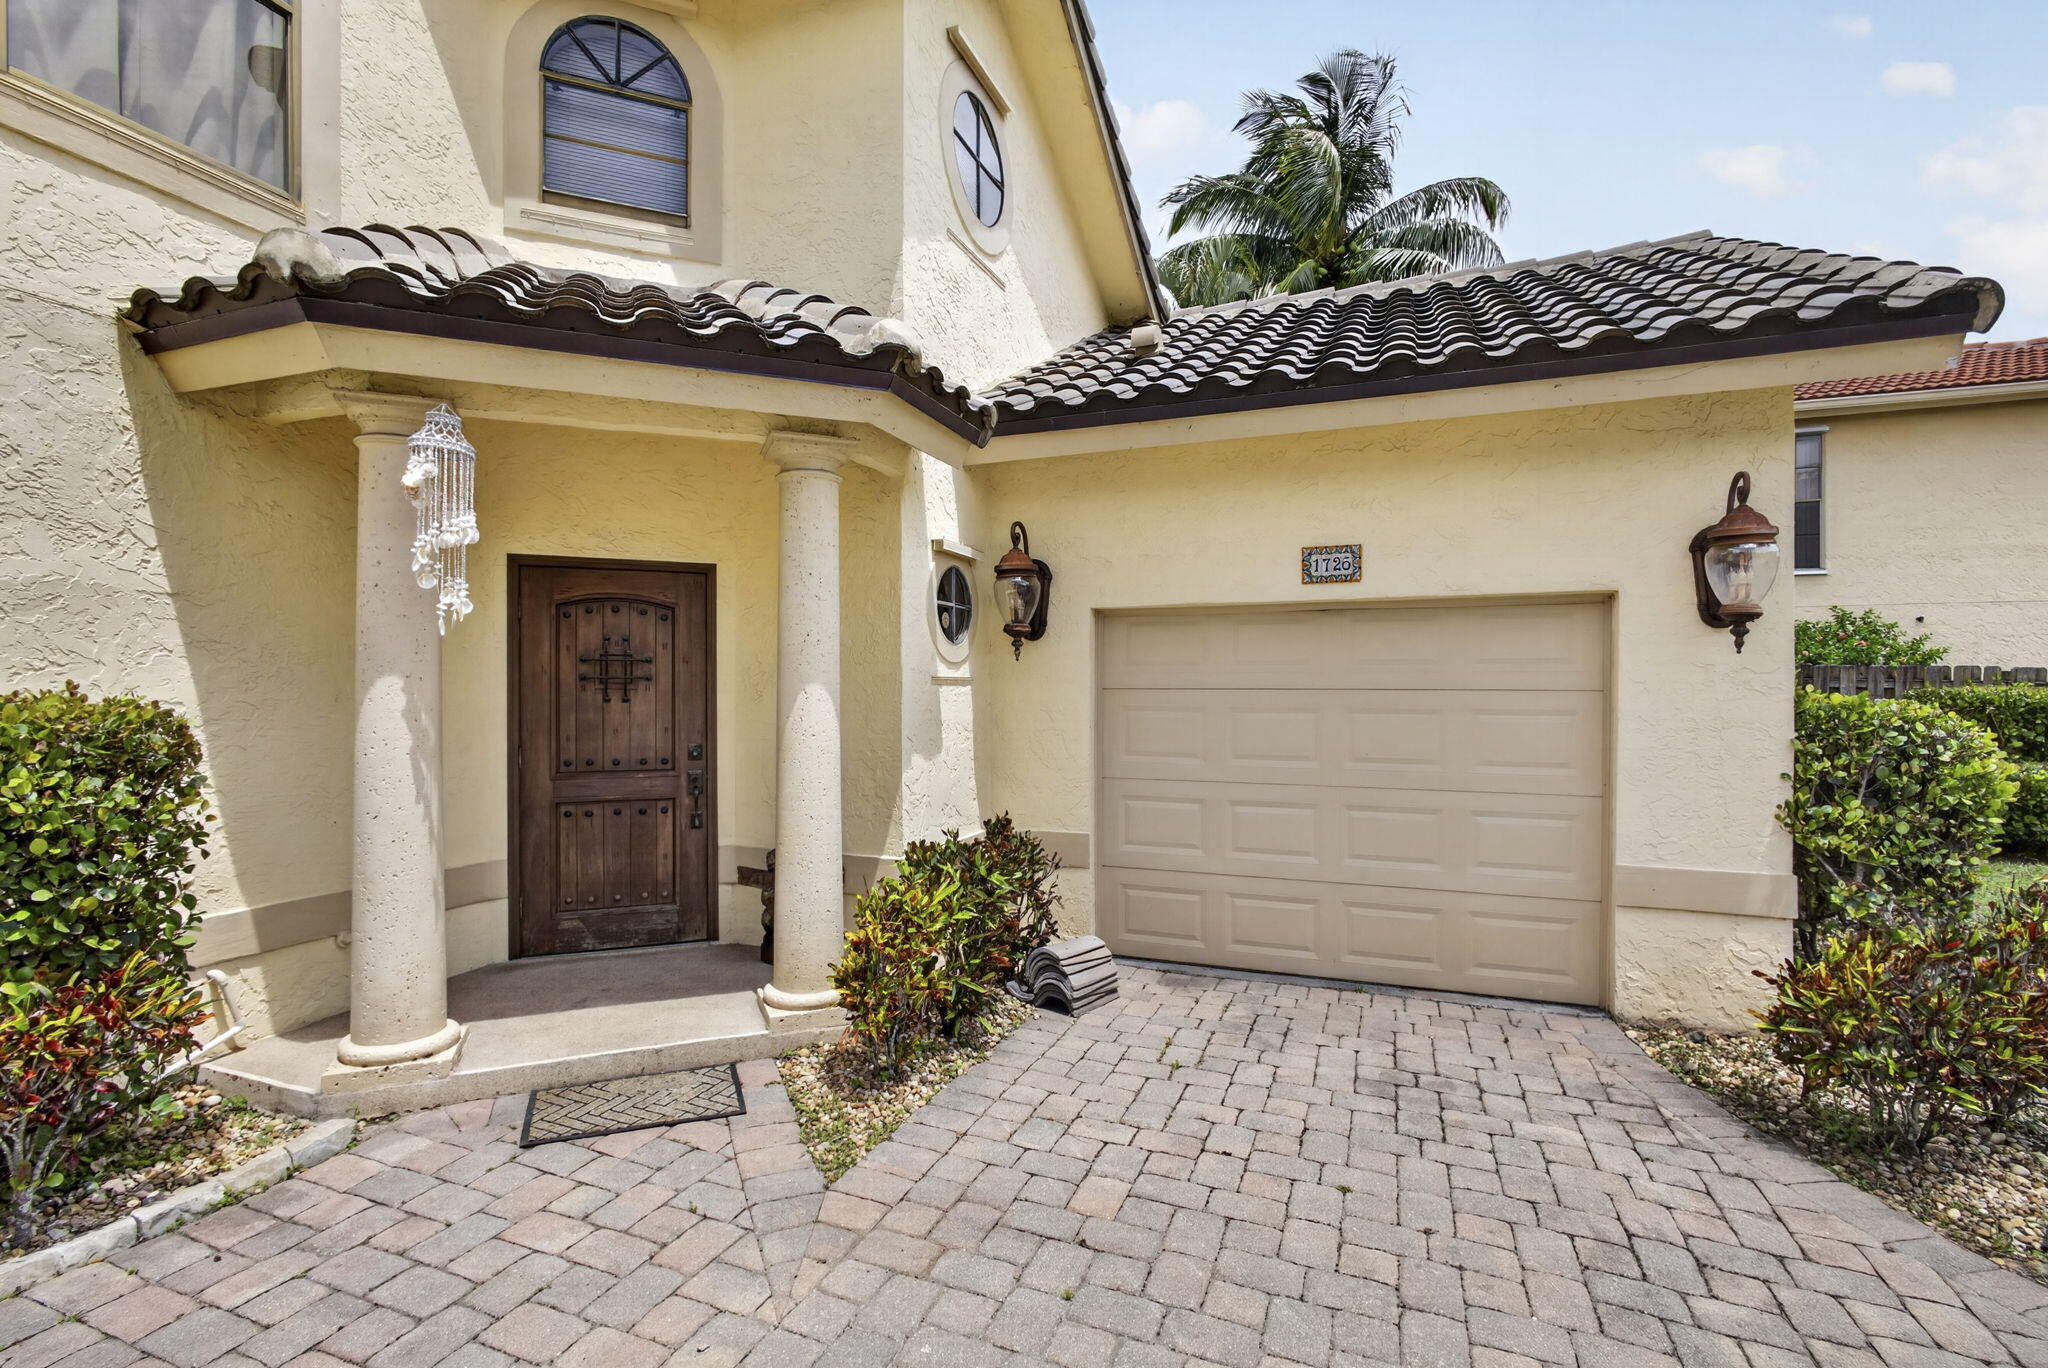
Wellington
1726 Shoreside Circle
3 Beds
2 Baths
1,419 Sq.Ft.
$475,000
MLS#: B26044150
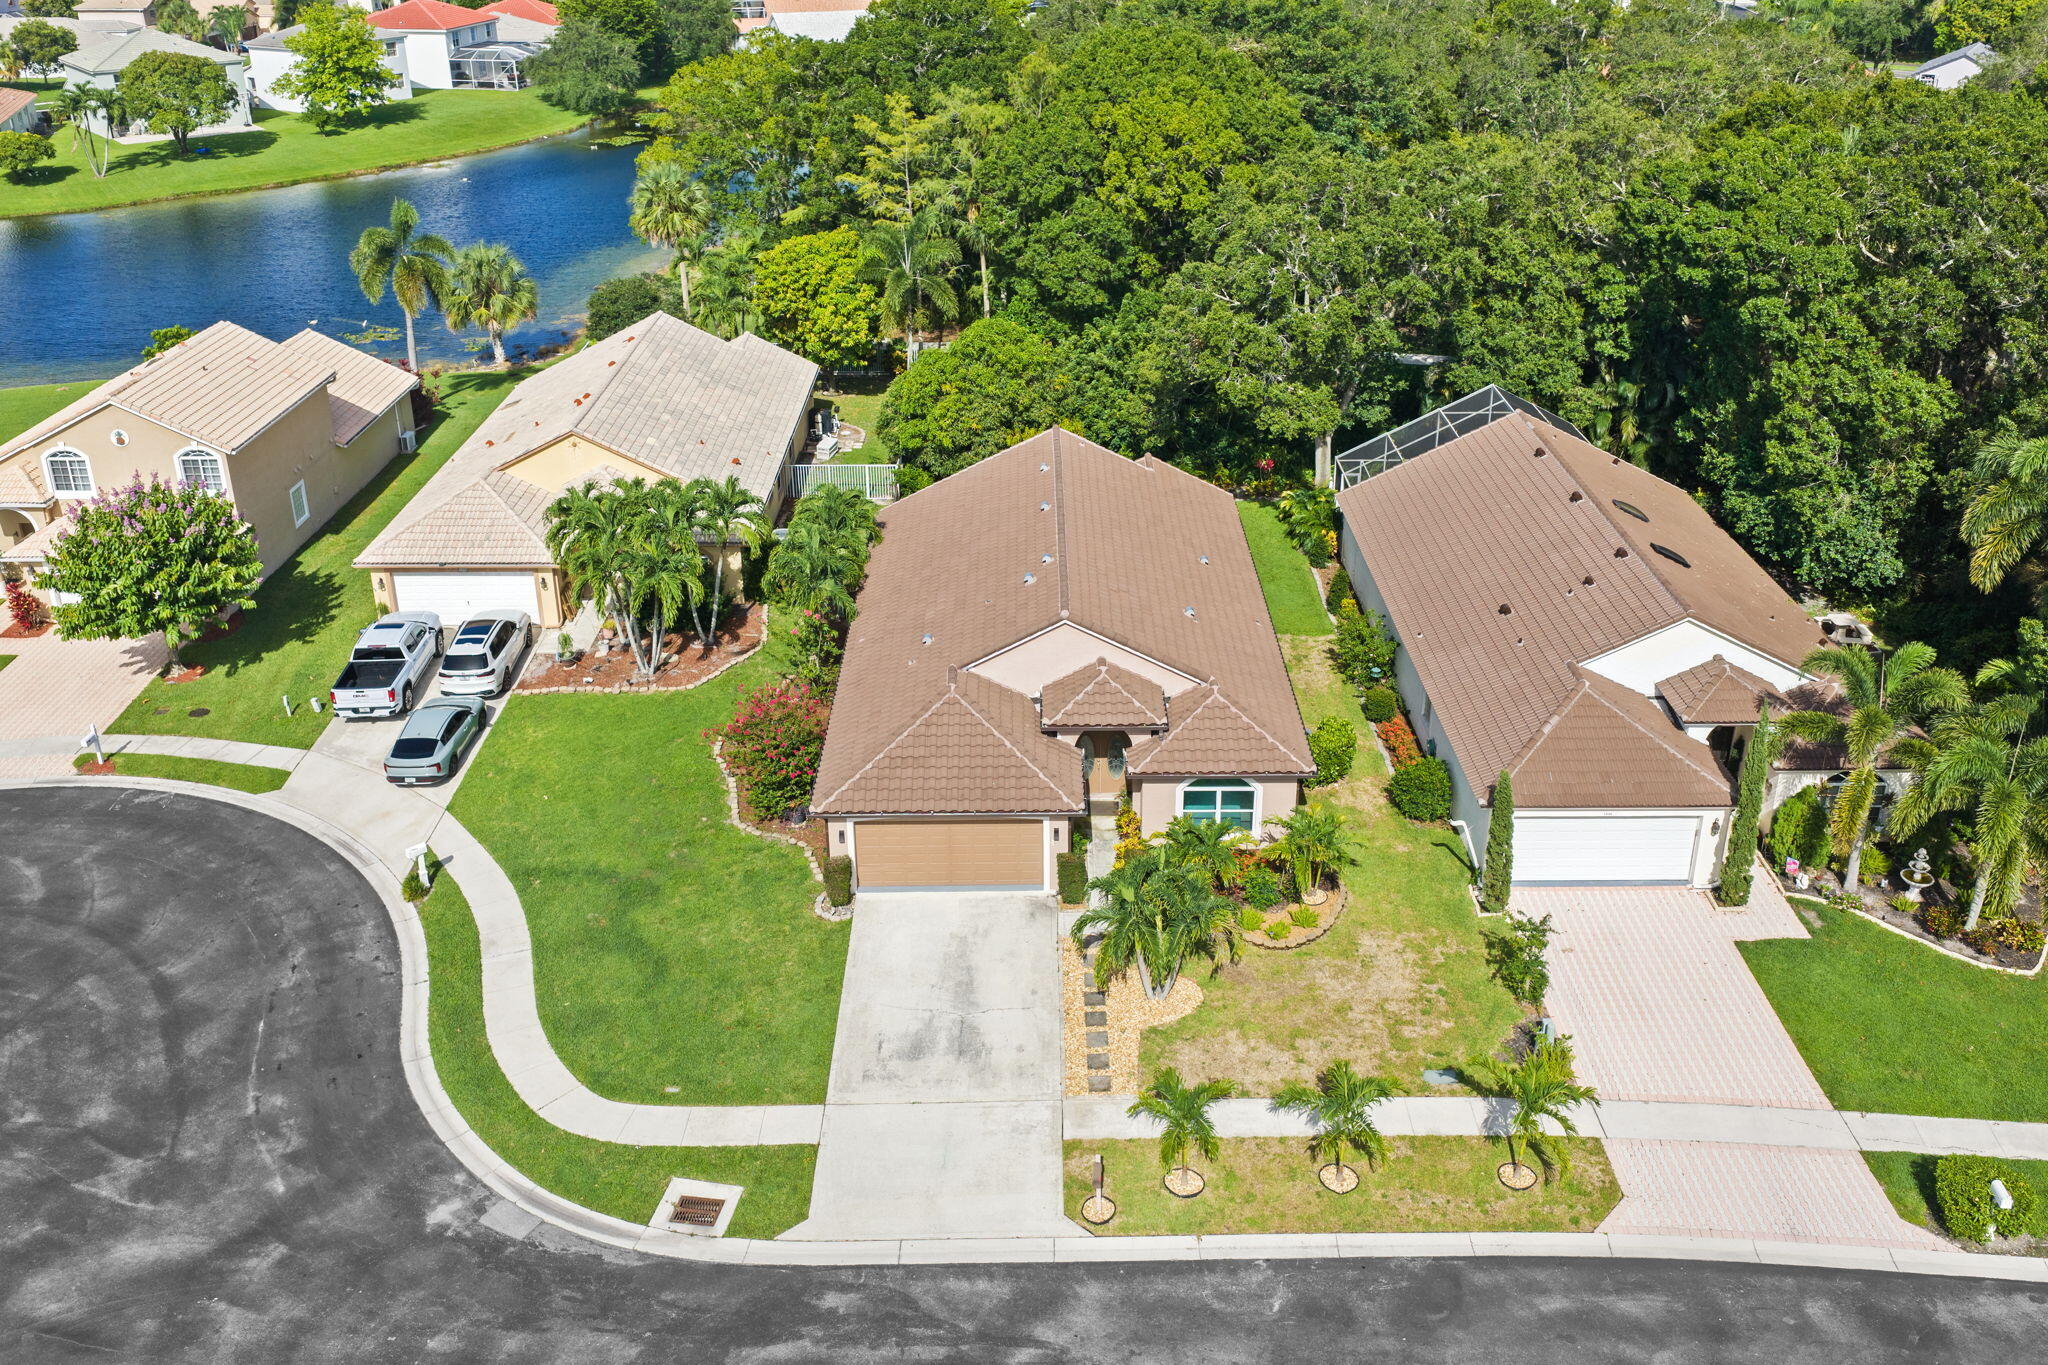
Wellington
1842 OAK BERRY Circle
3 Beds
3 Baths
1,885 Sq.Ft.
$615,000
MLS#: B26052053
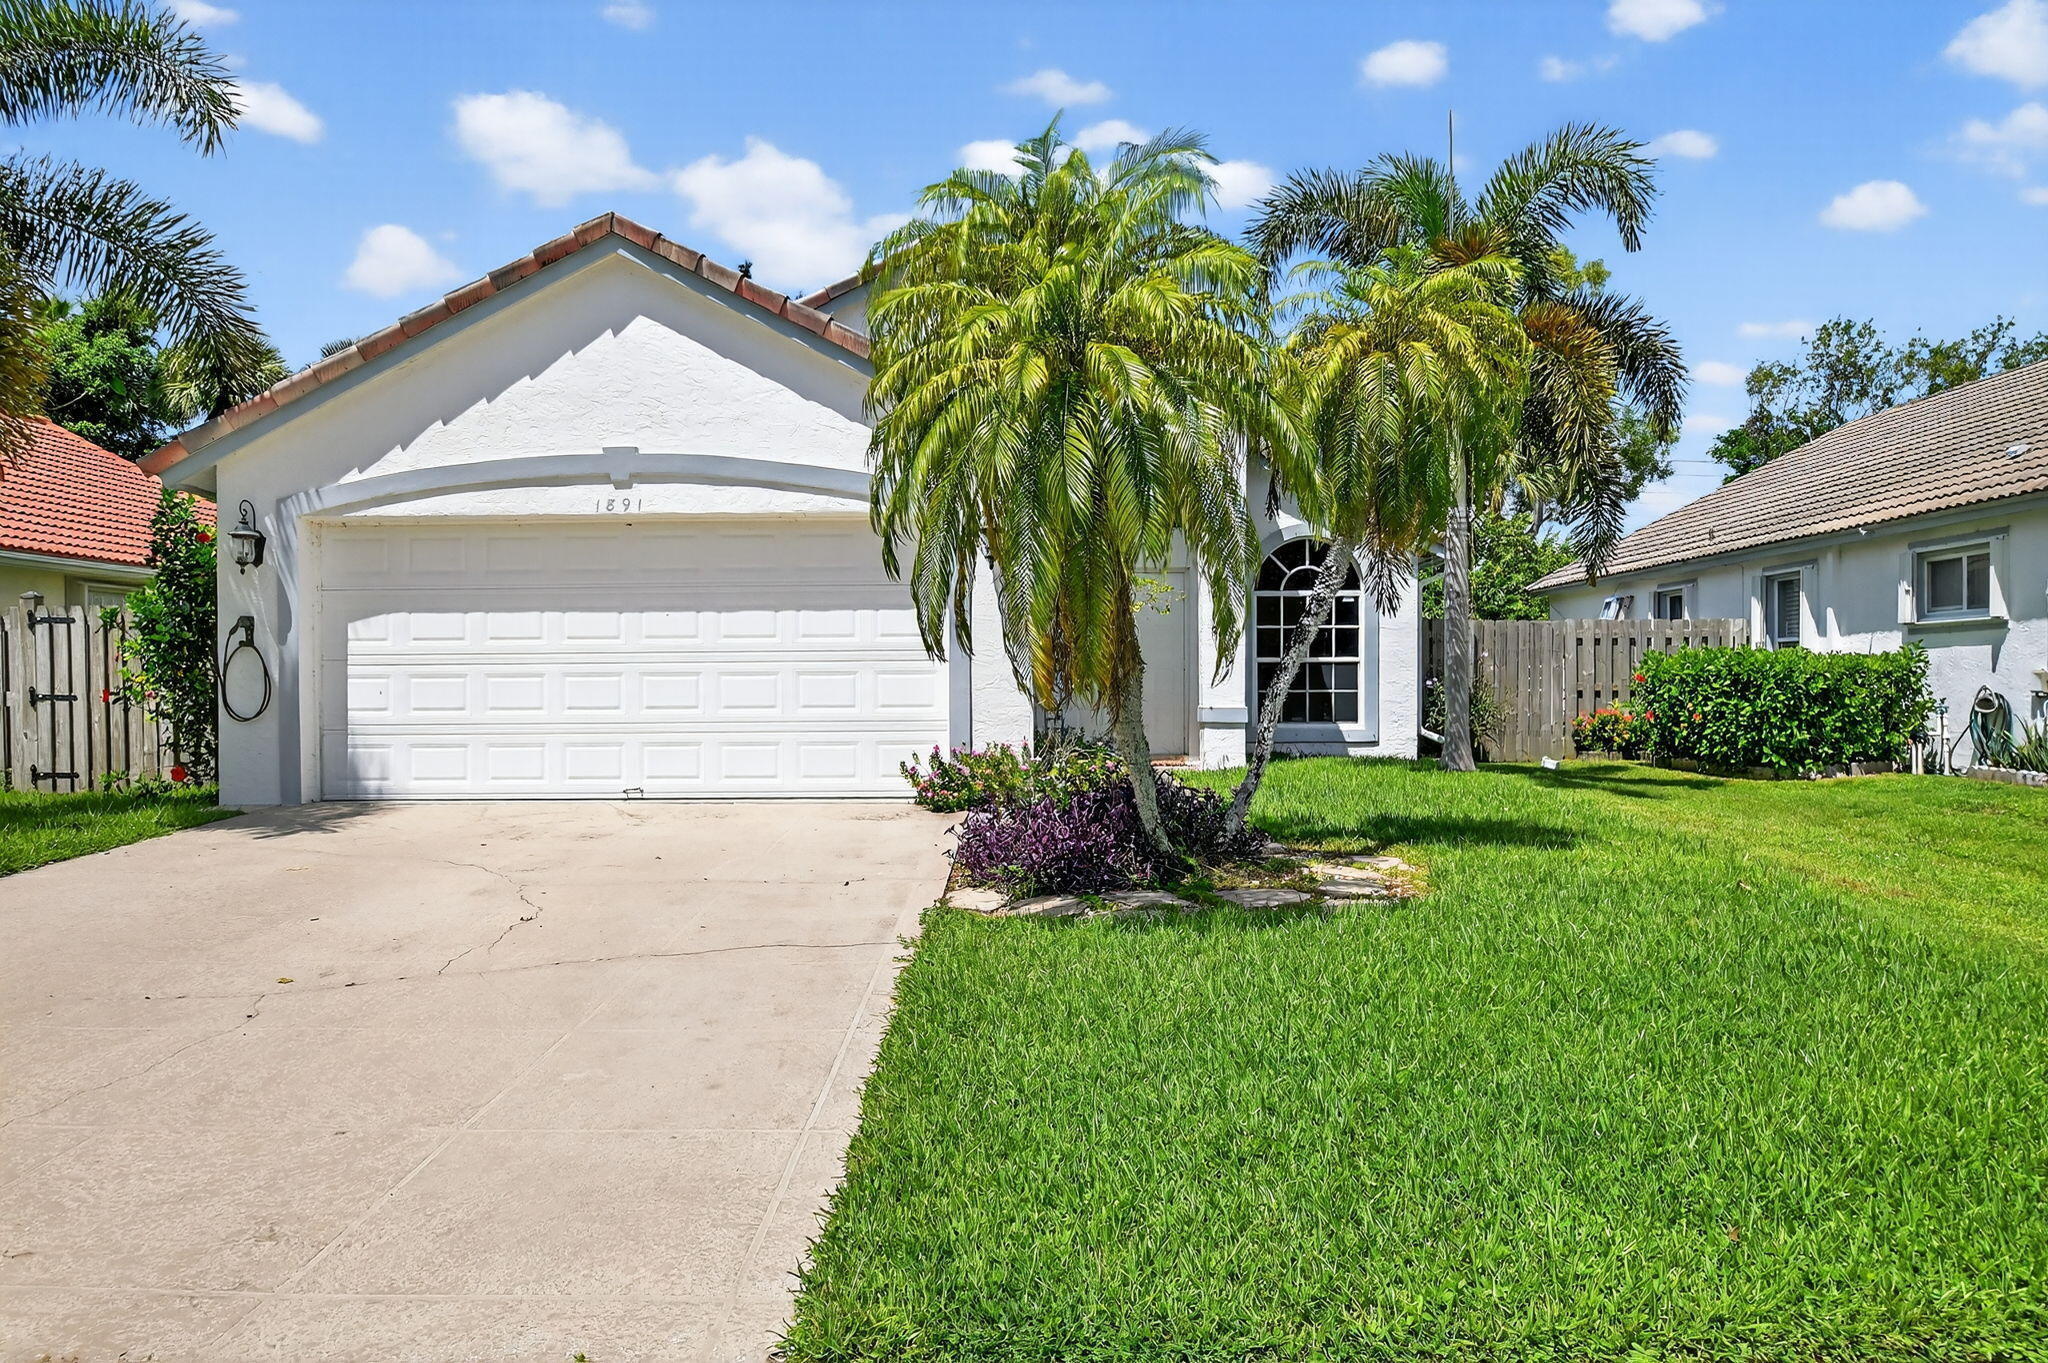
Wellington
1891 Oak Berry Circle
3 Beds
2 Baths
1,358 Sq.Ft.
$578,000
MLS#: B26050746
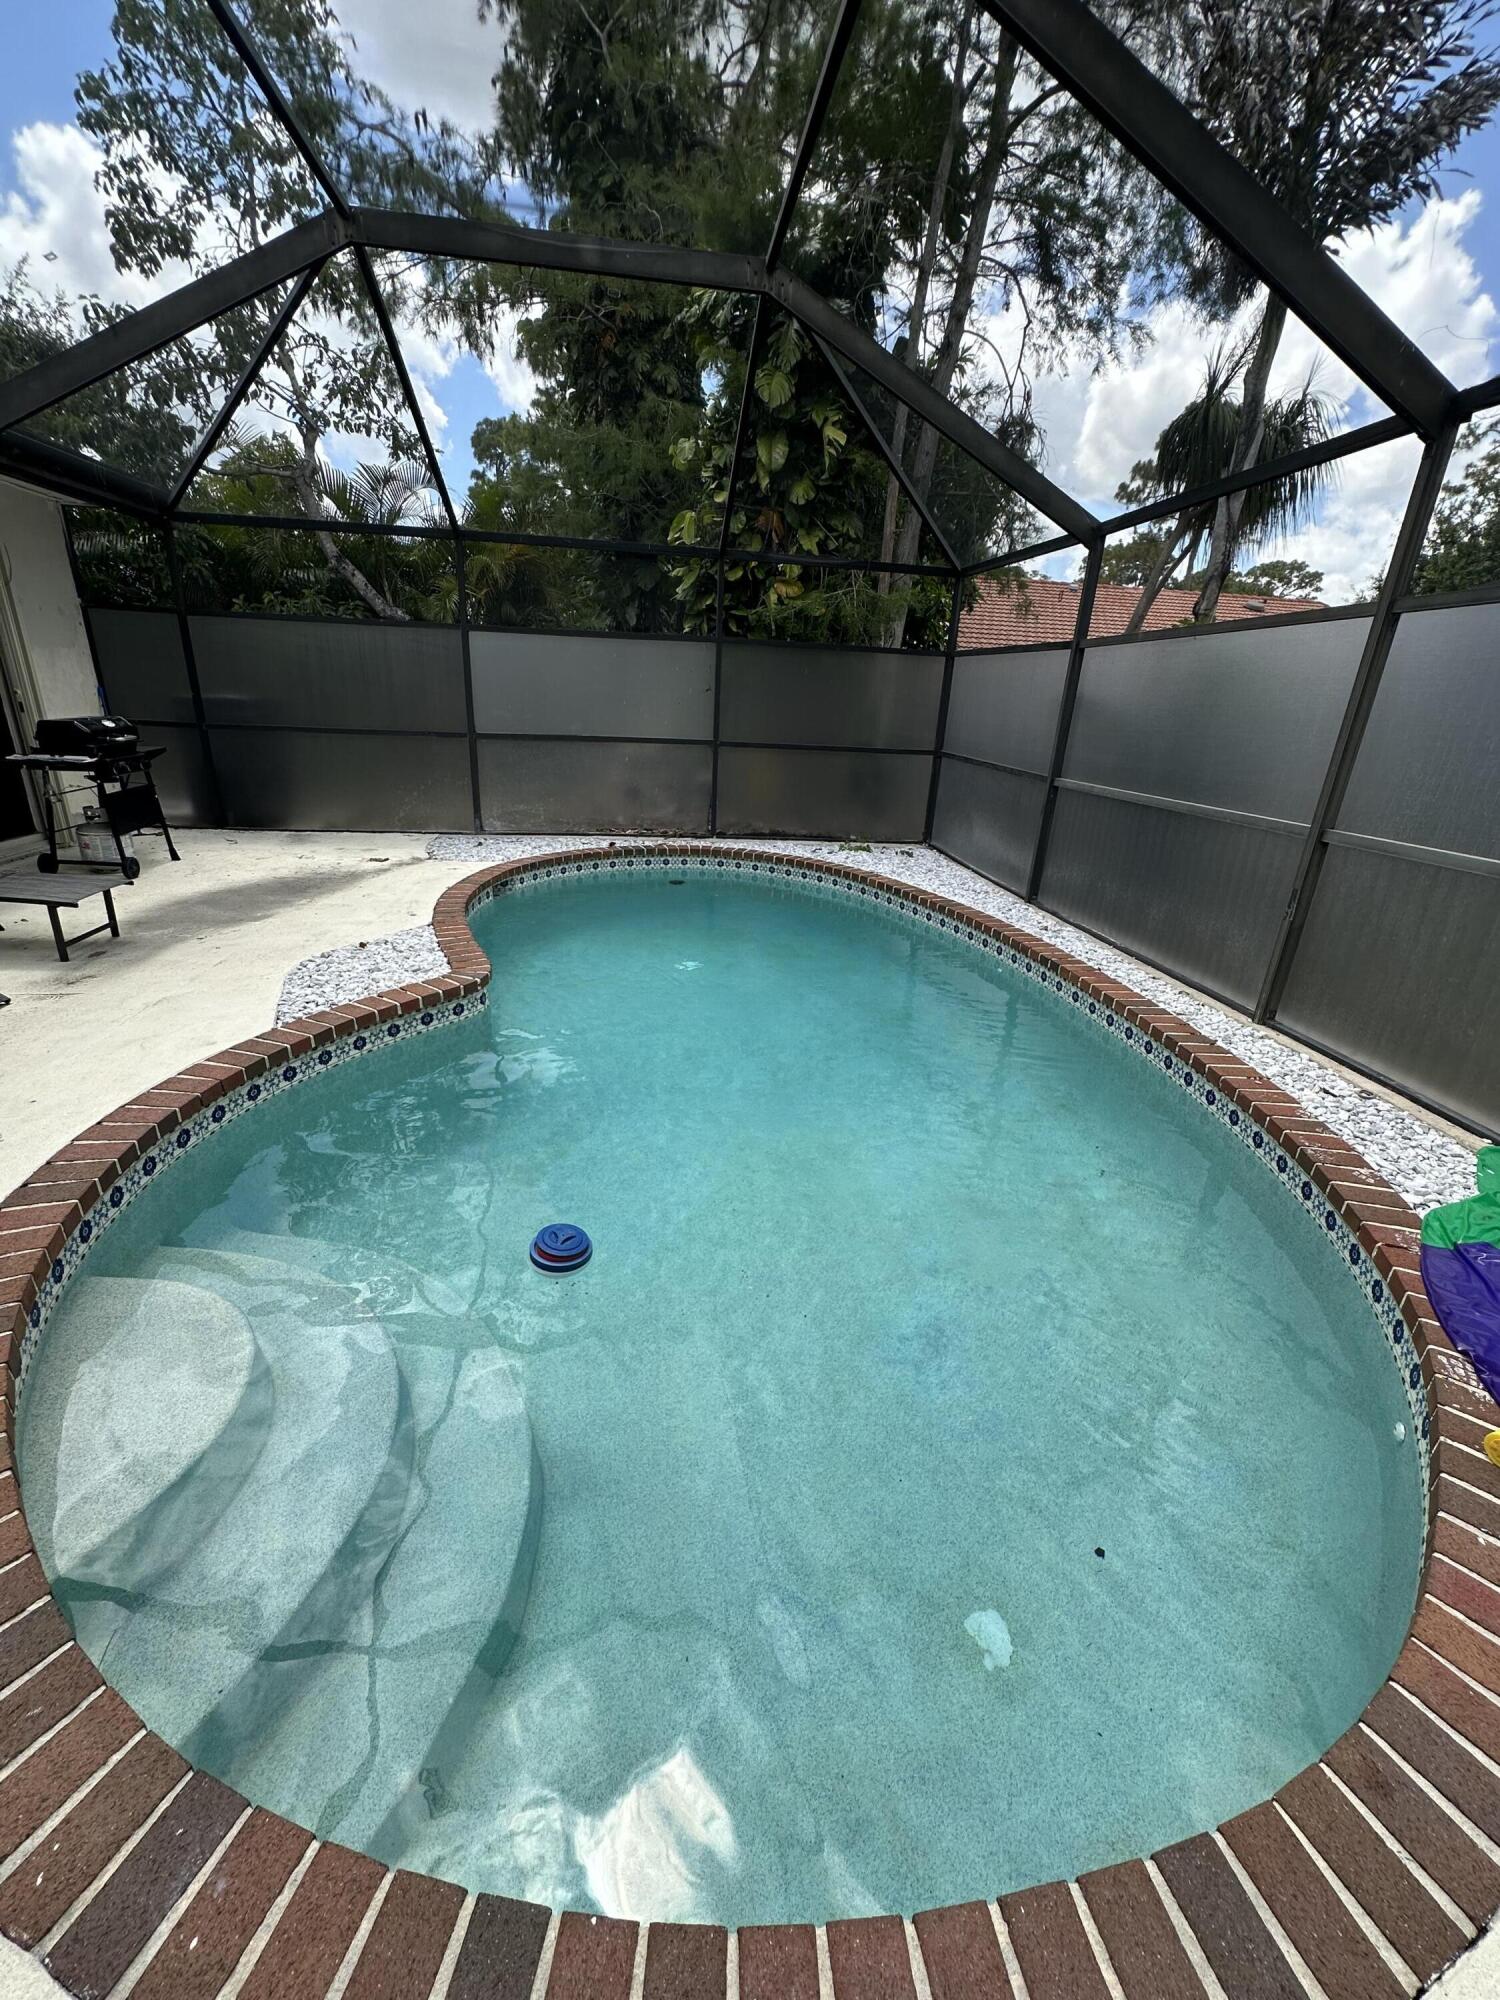
Wellington
1255 Periwinkle Place
3 Beds
2 Baths
1,386 Sq.Ft.
$499,000
MLS#: B26049577
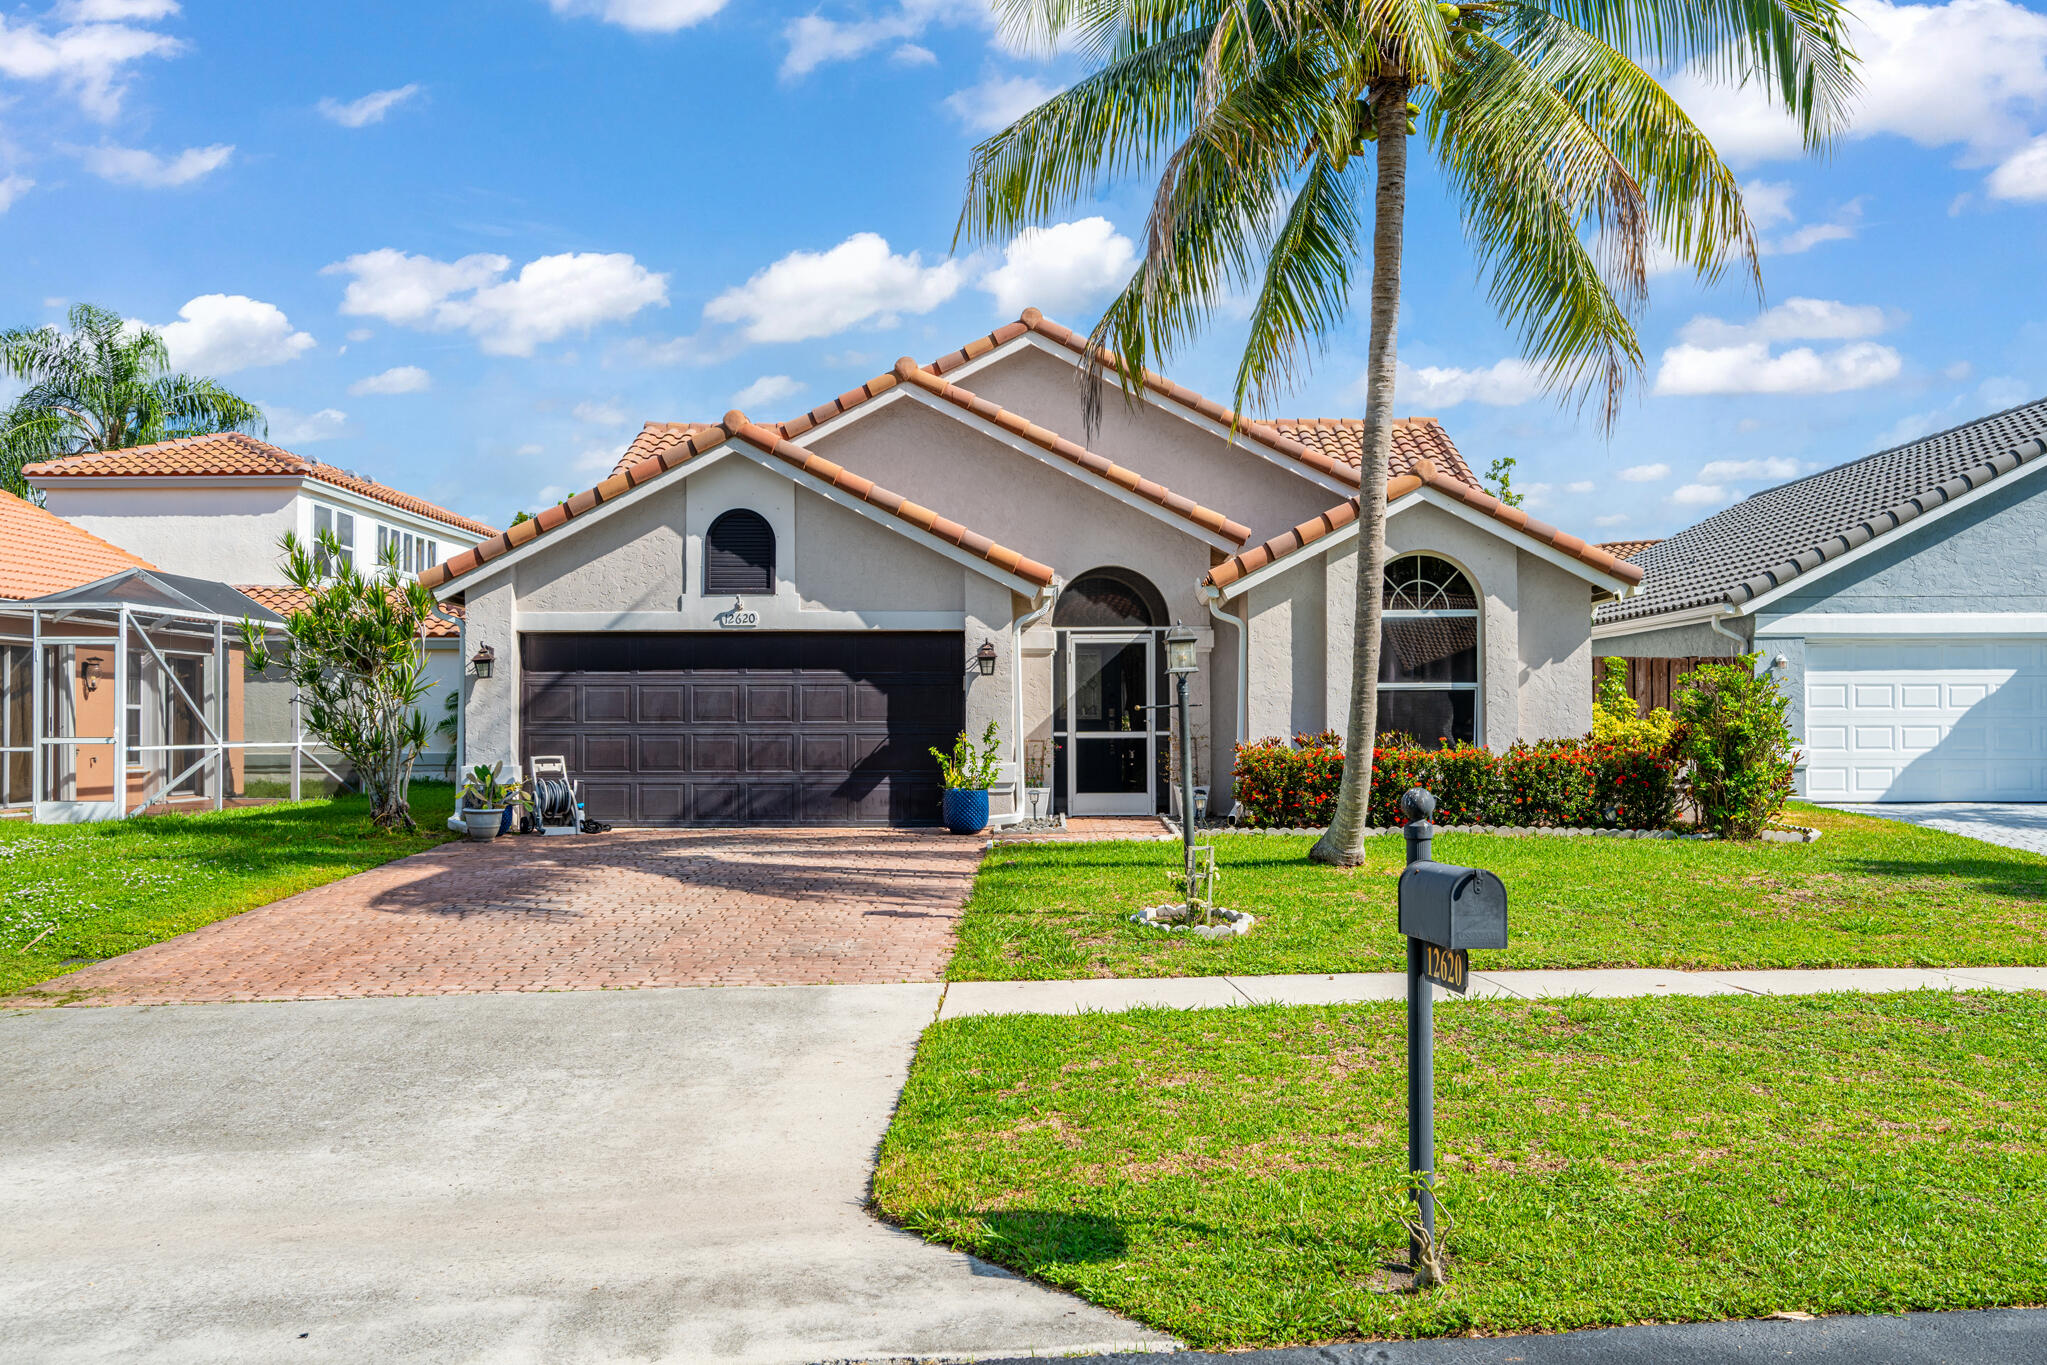
Wellington
12620 White Coral Drive
3 Beds
2 Baths
1,617 Sq.Ft.
$540,000
MLS#: B26049125
