Features & Amenities

Interior

  • Other Interior Features

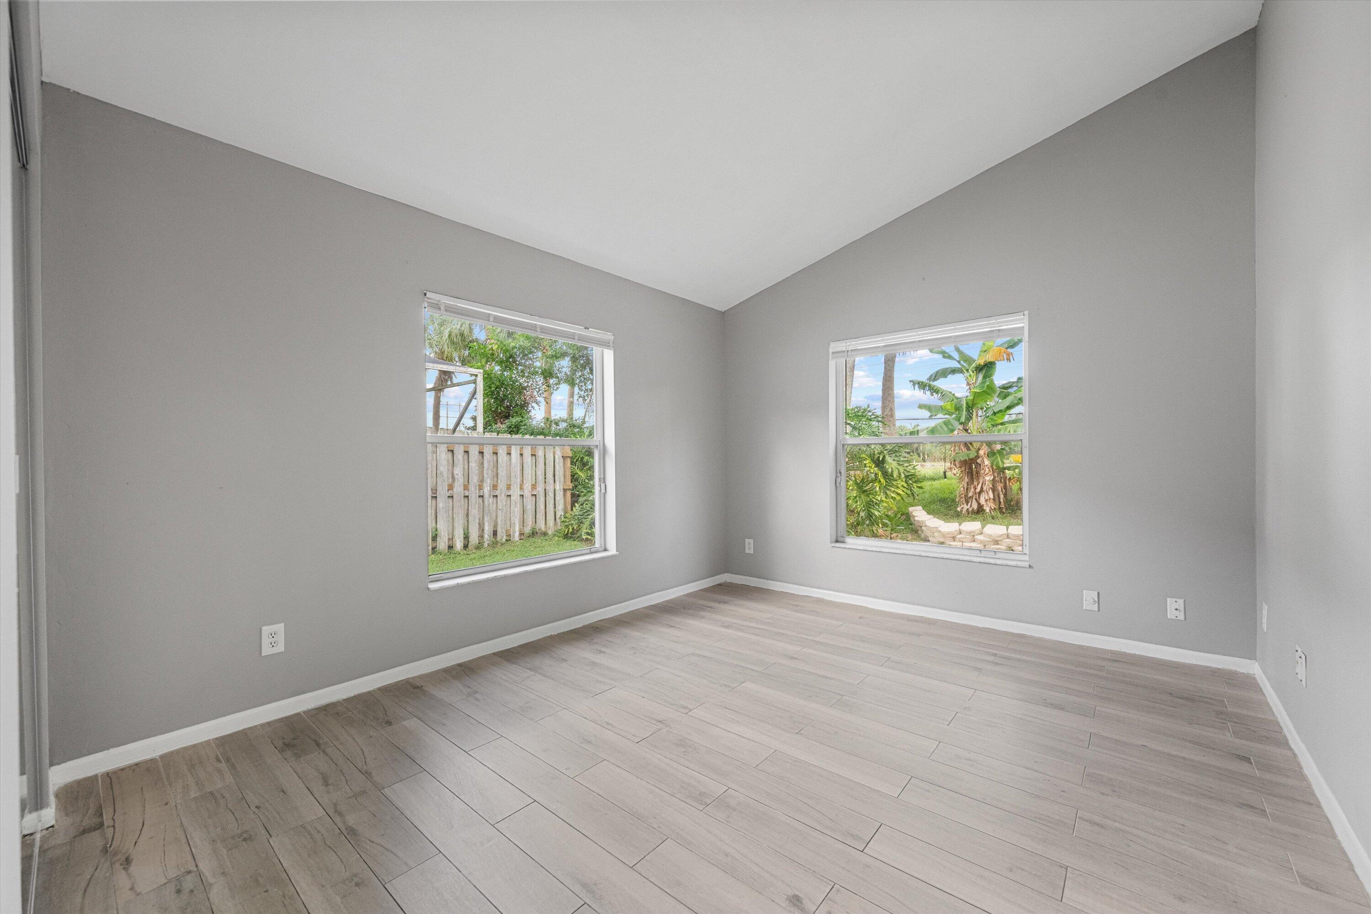
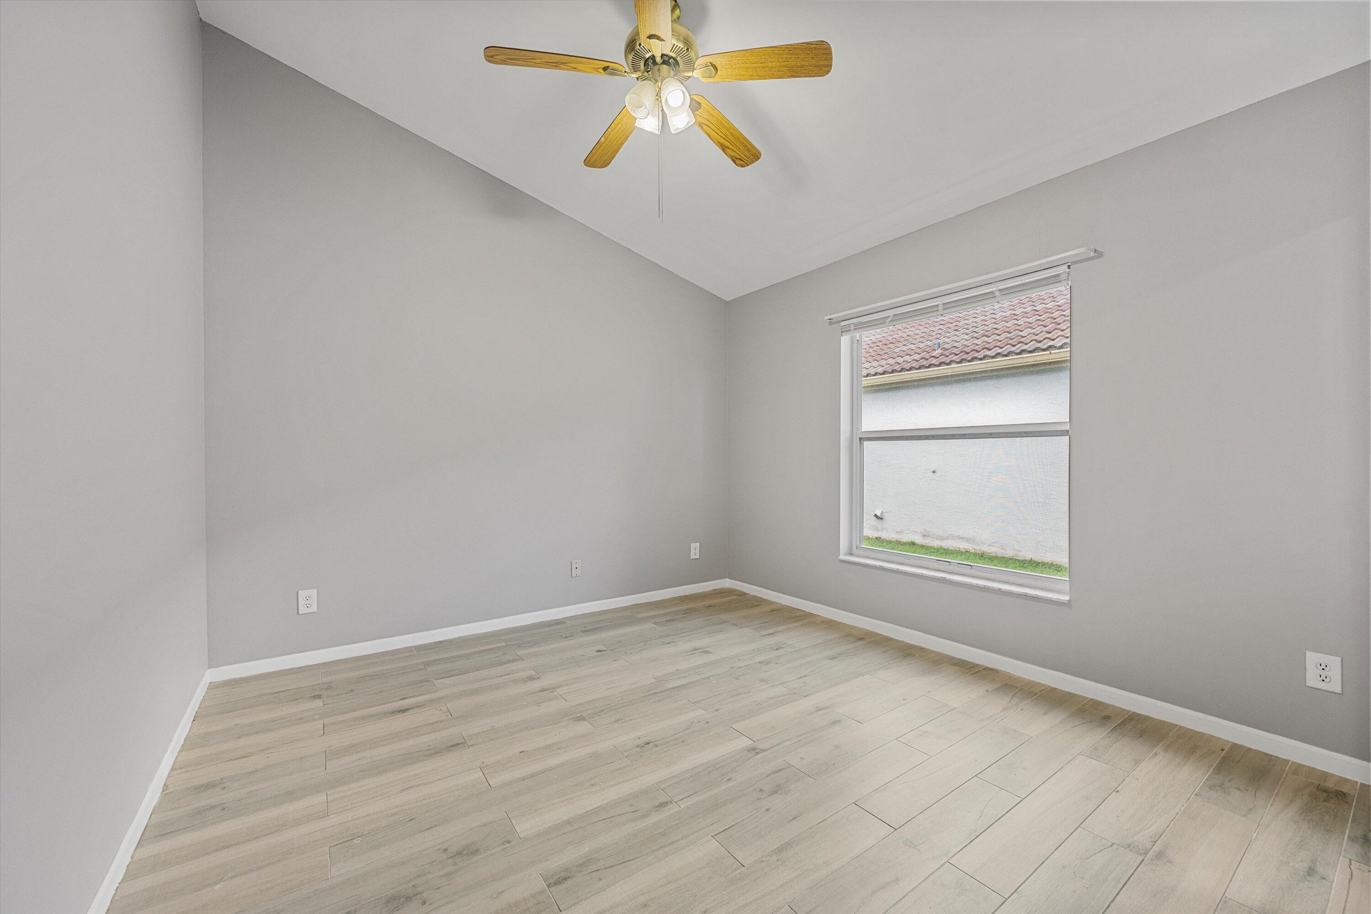
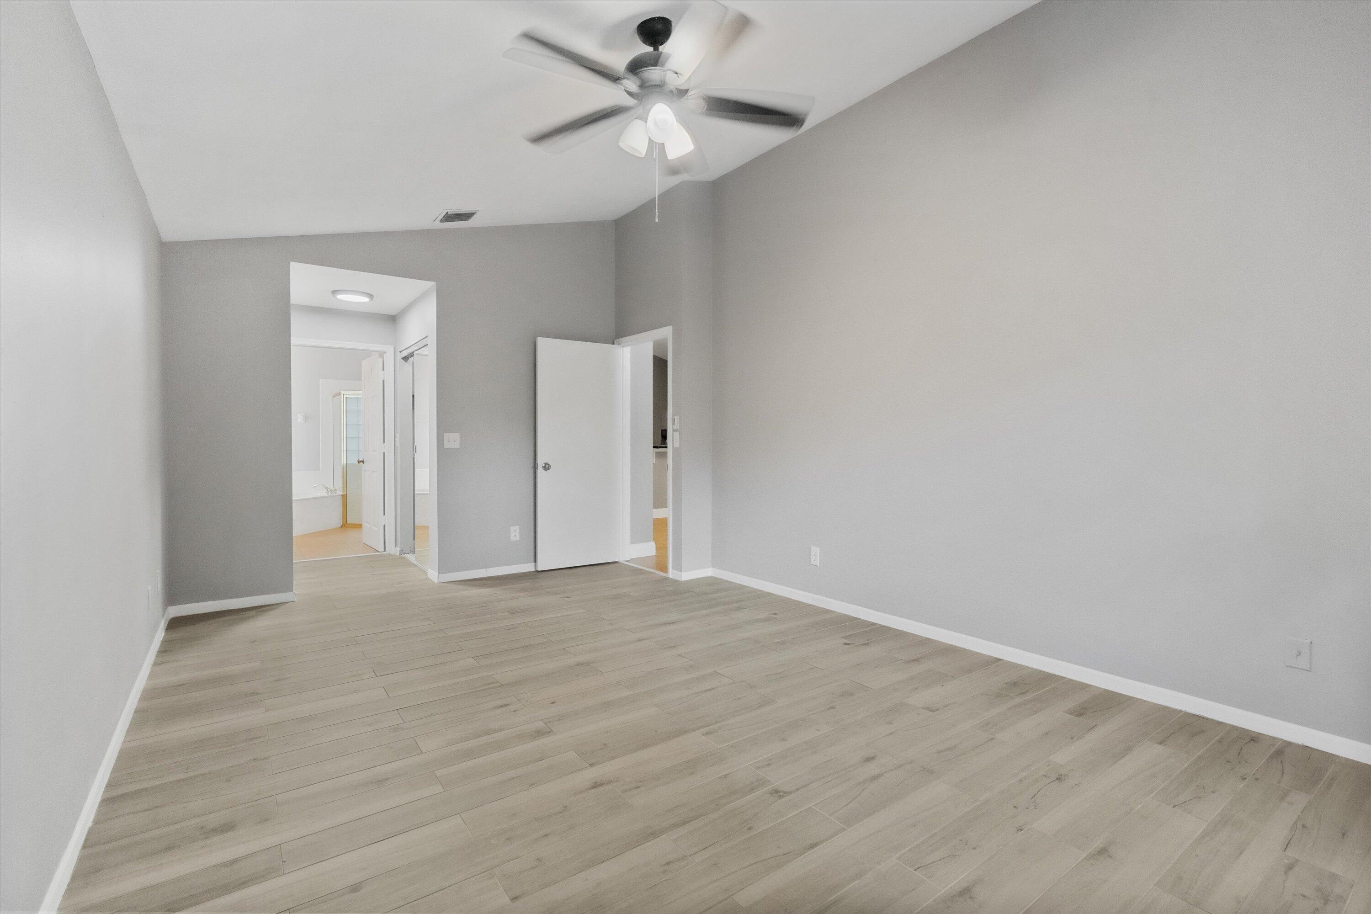
    Cathedral Ceiling(s), High Ceilings, Kitchen Island, Soaking Tub, Vaulted Ceiling(s), Walk-In Closet(s)

  • Total Bedrooms

    3

  • Bathrooms

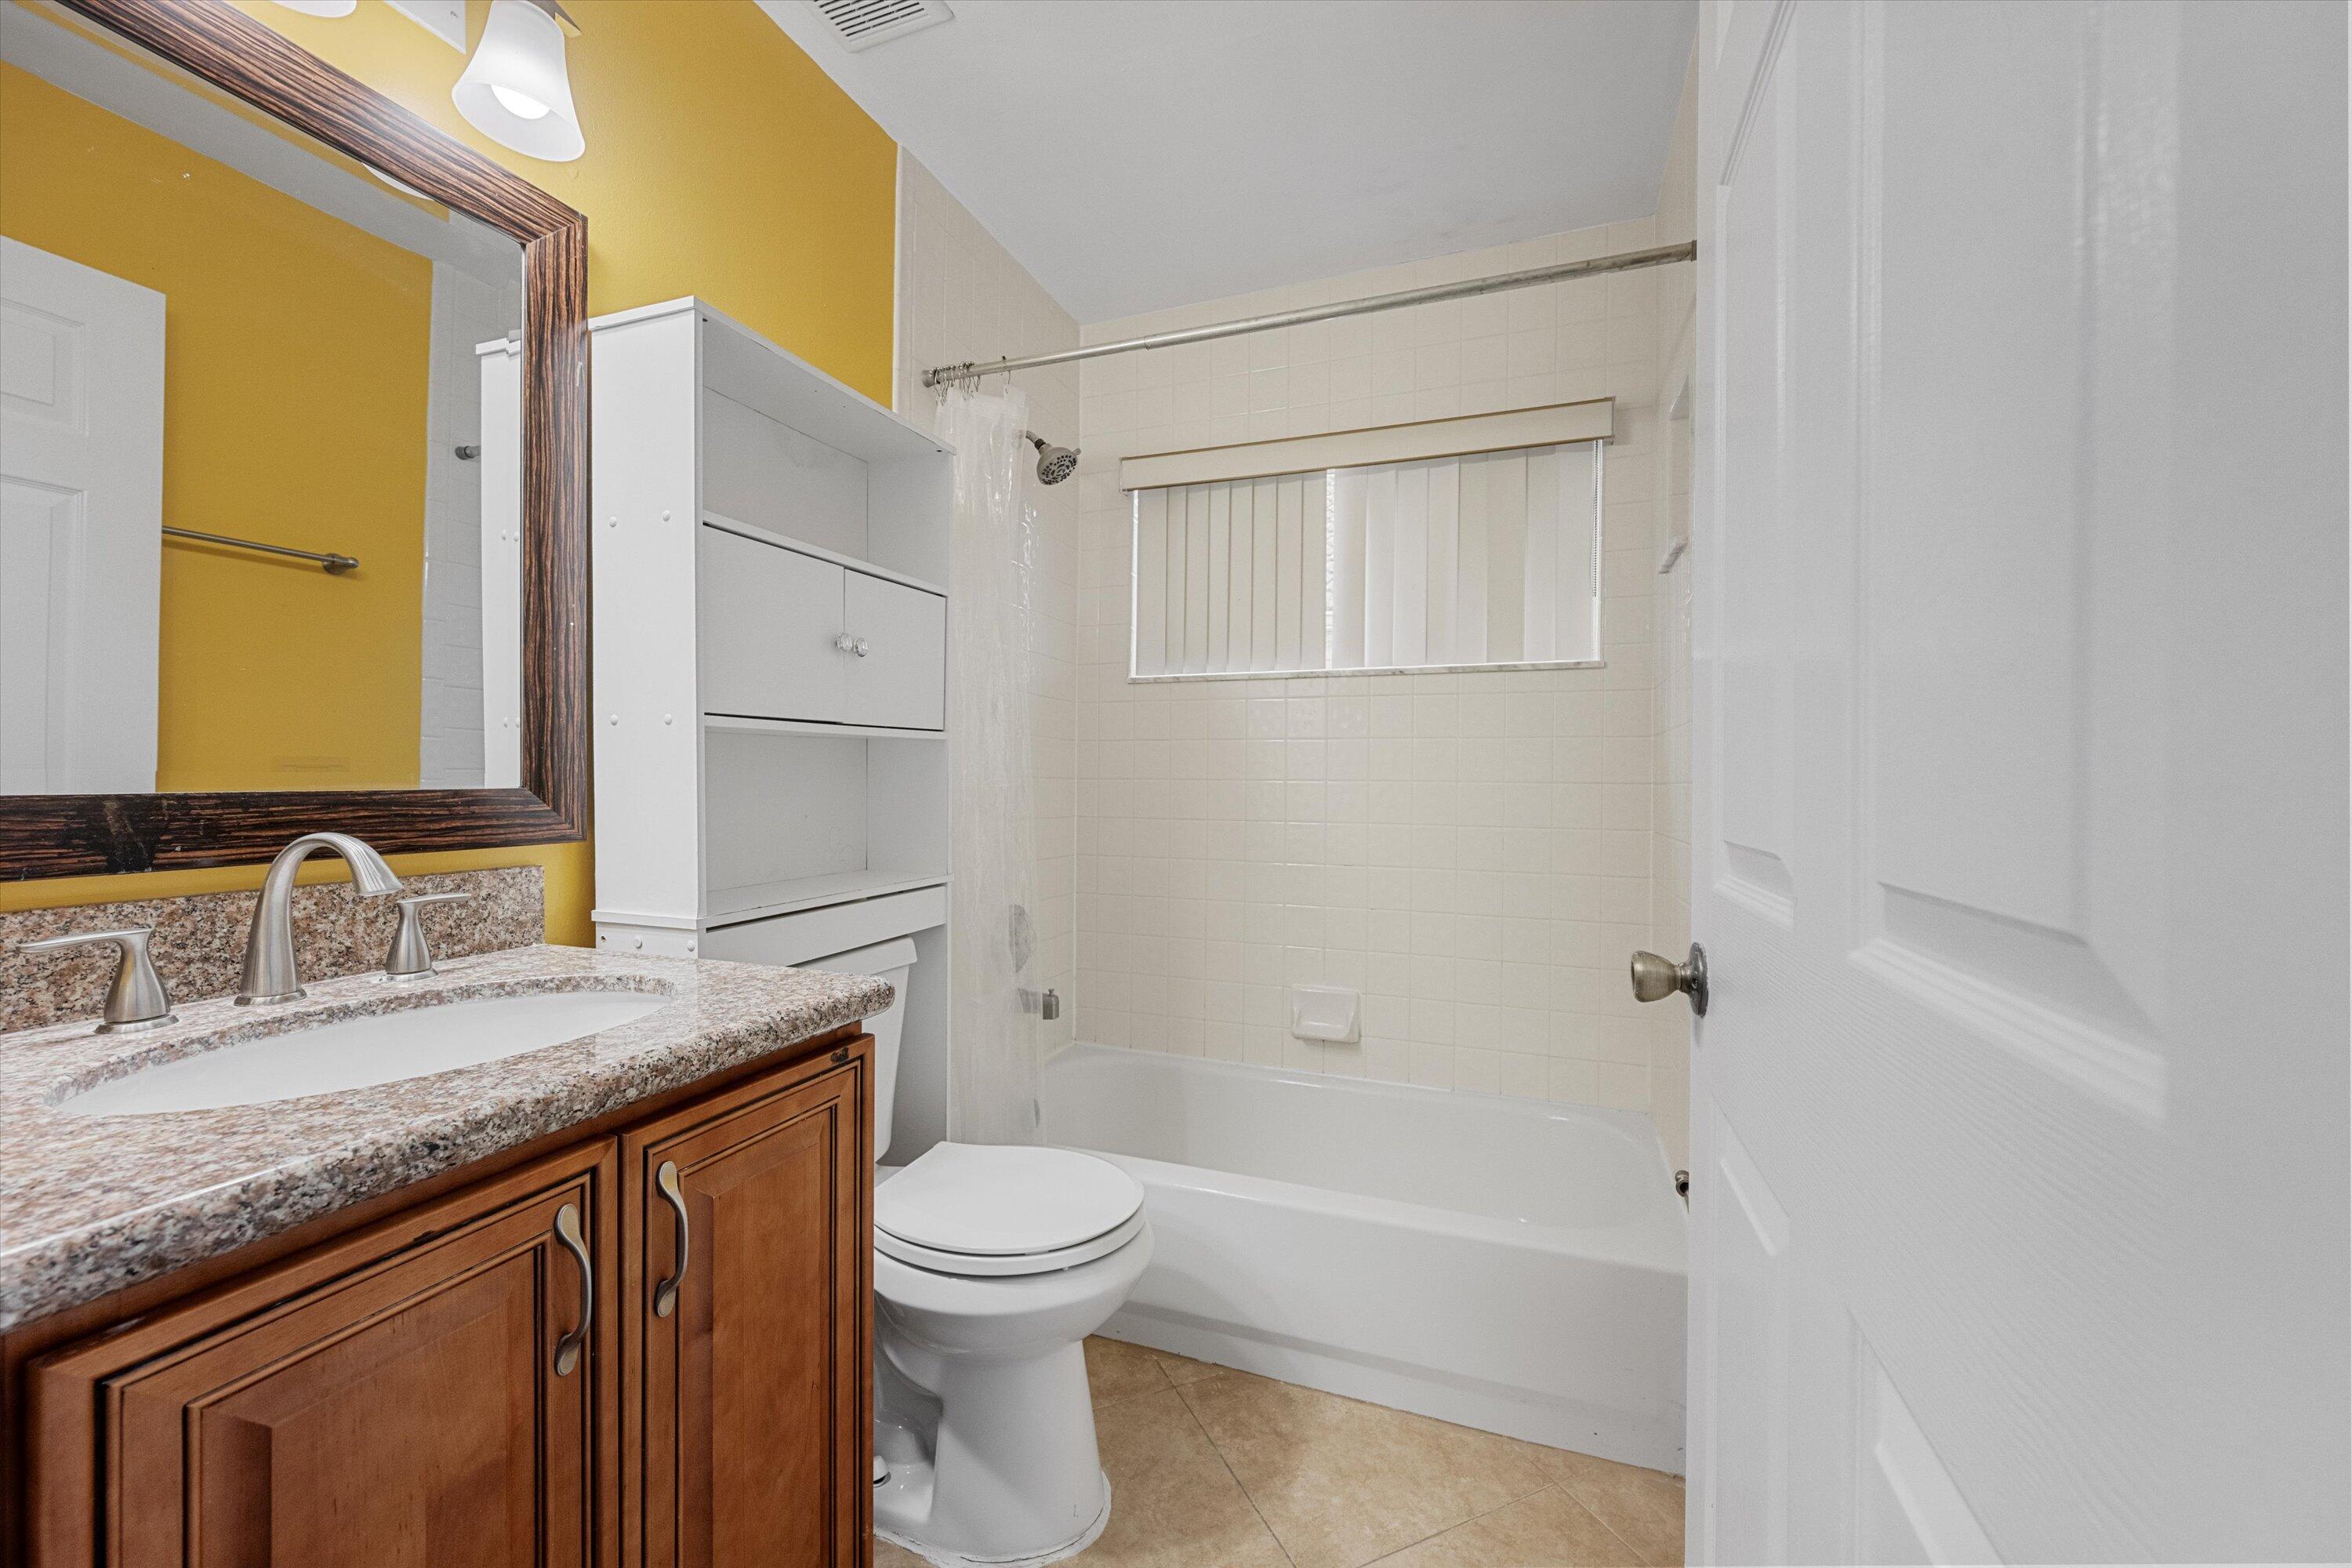
    2

  • Cooling YN

    YES

  • Cooling

    Central Air

  • Fireplace YN

    YES

  • Heating YN

    YES

  • Heating

    Central

  • Main Level Bedrooms

    3

  • Pet friendly

    Number Limit, Size Limit, Yes

Exterior

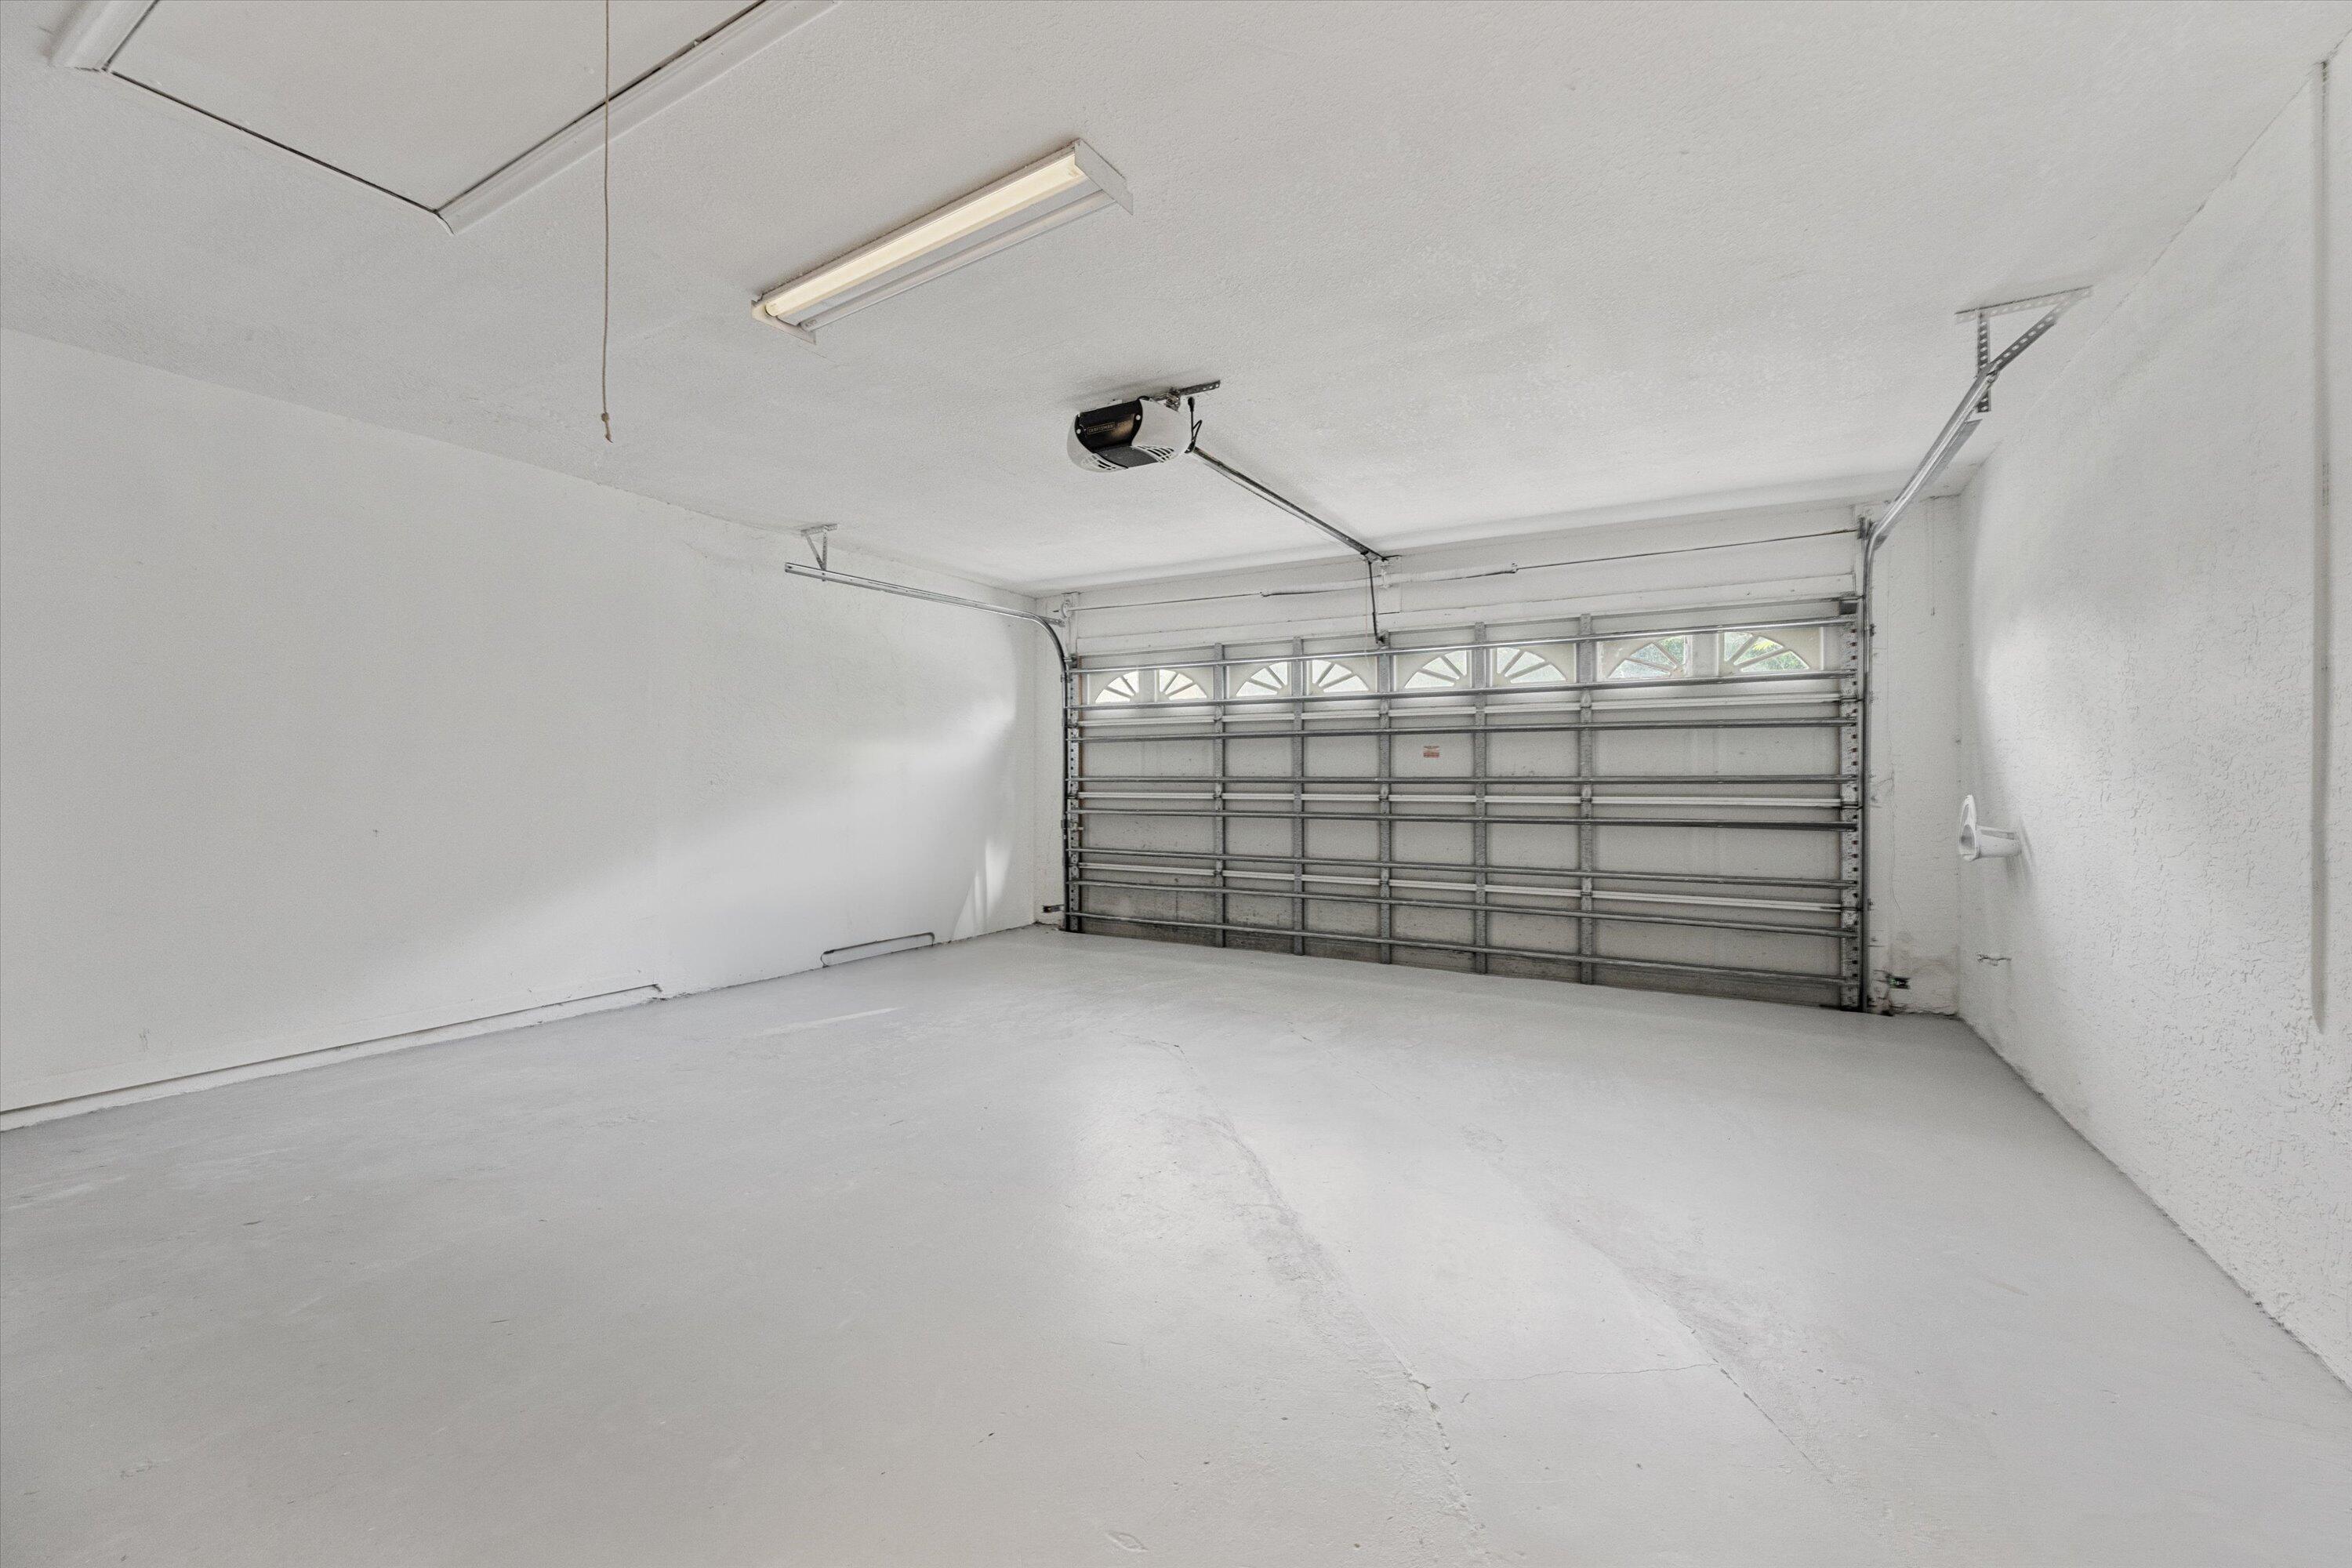
  • Garage

    Yes

  • Garage spaces

    2

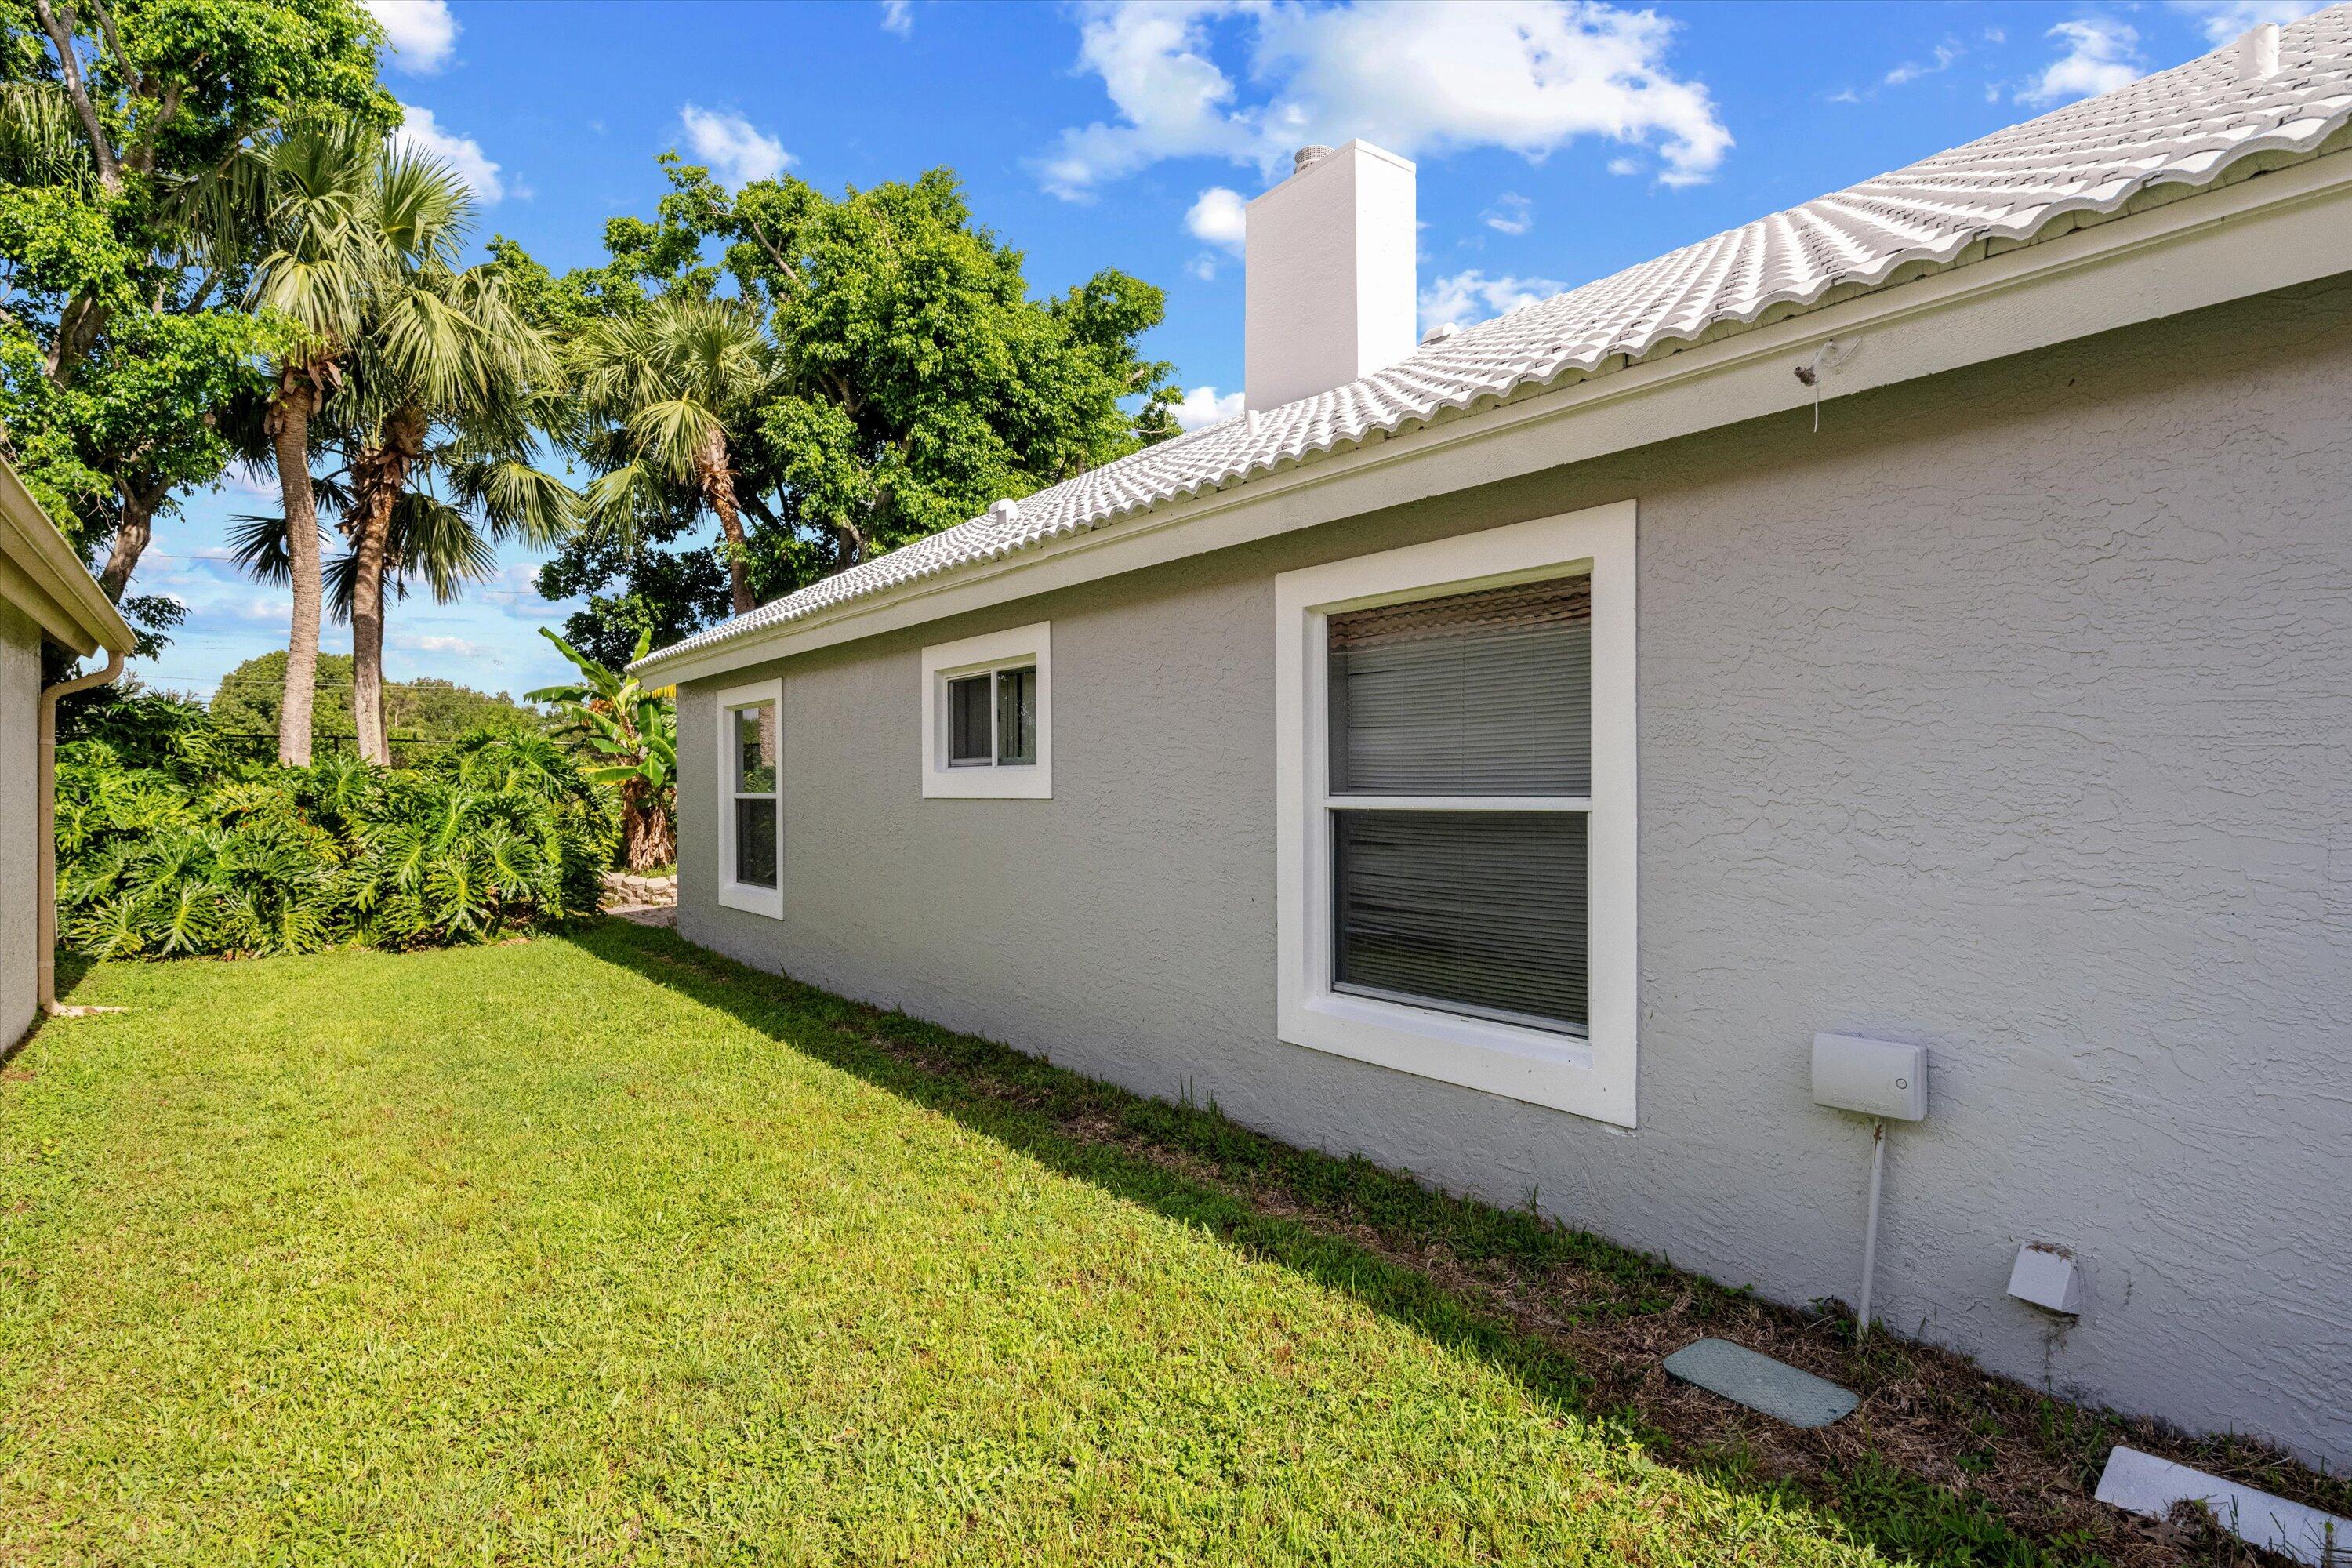
  • Construction Materials

    Block, Stucco

  • Parking

    Attached, Driveway, Garage, Garage Door Opener

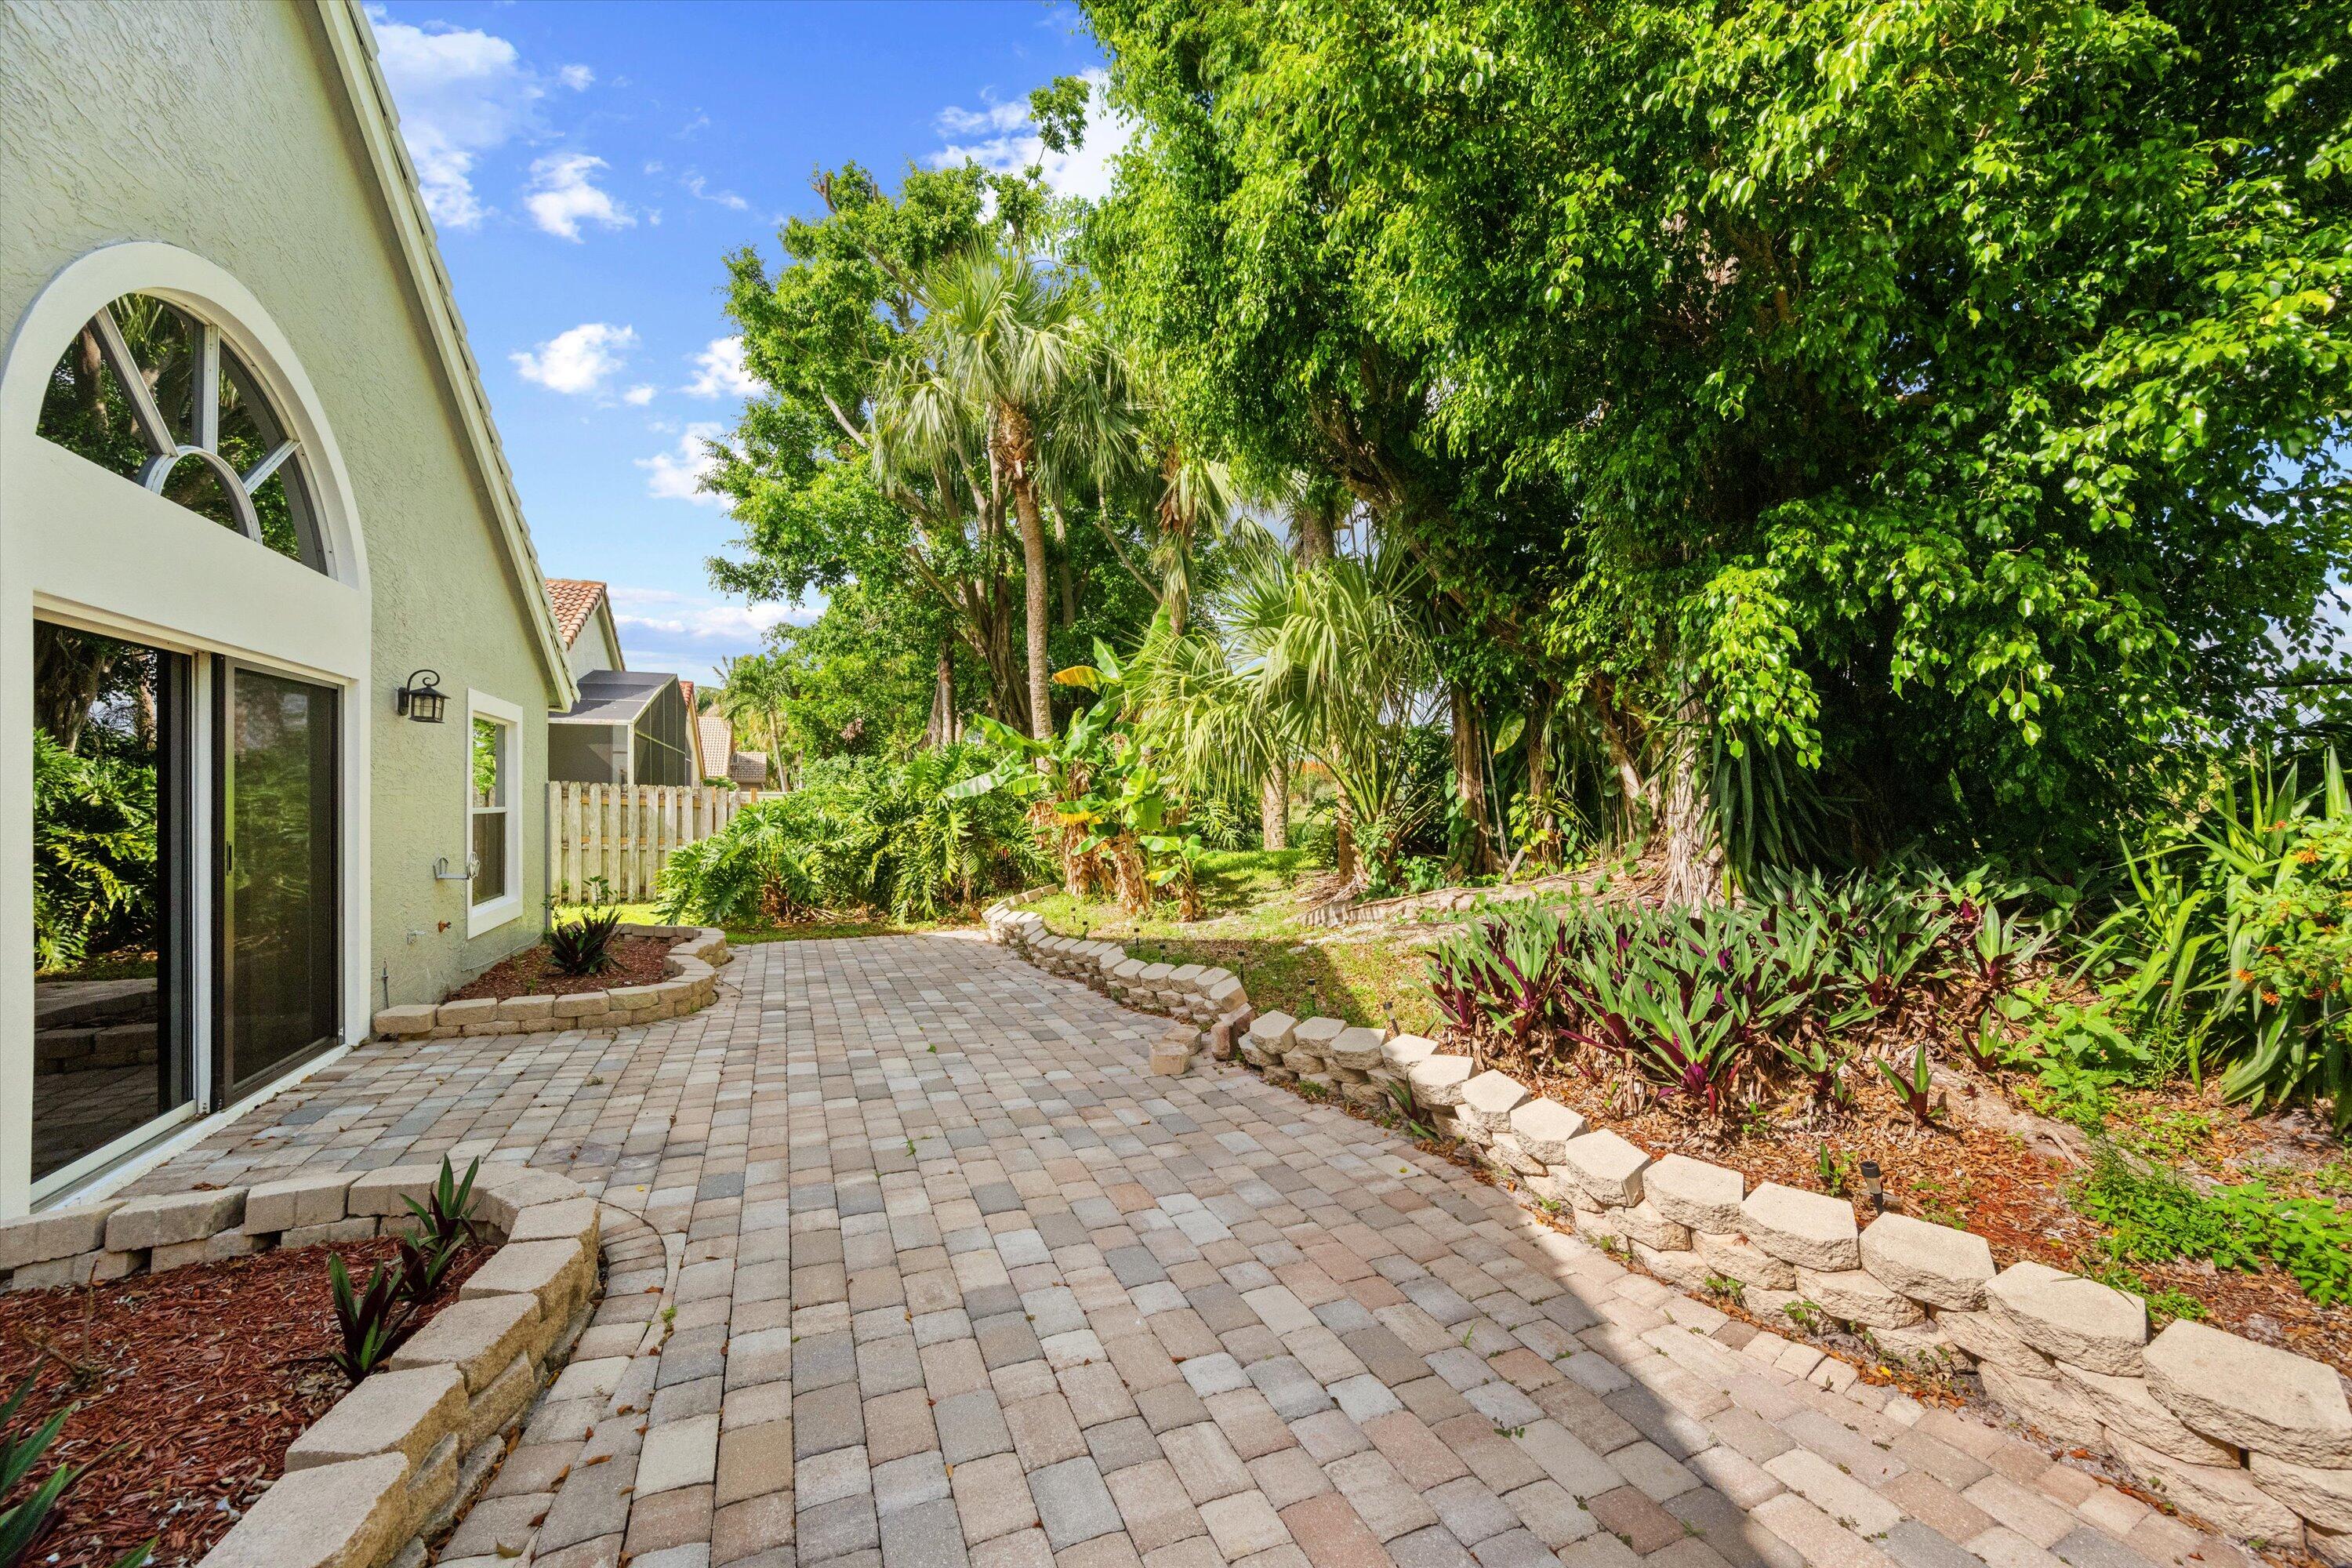
  • Patio and Porch Features

    Patio

  • Pool

    Yes

  • Pool Features

    Association

  • Waterfront YN

    NO

  • View

    Garden

Area & Lot

  • Lot Size(acres)

    0.14

  • Property Type

    Residential

  • Property Sub Type

    Single Family Residence

  • Architectural Style

    Ranch

Price

  • Sales Price

    $568,000

  • Tax Amount

    $9,375.6

  • Sq. Footage

    2,080

  • Price/SqFt

    $273

HOA

  • Association

    YES

  • Association Fee

    $260

  • Association Fee Frequency

    Monthly

  • Association Fee Includes

    N/A

School District

  • Elementary School

    Elbridge Gale

  • Middle School

    Emerald Cove

  • High School

    Palm Beach Central

Property Features

  • Stories

    1

  • Association Amenities

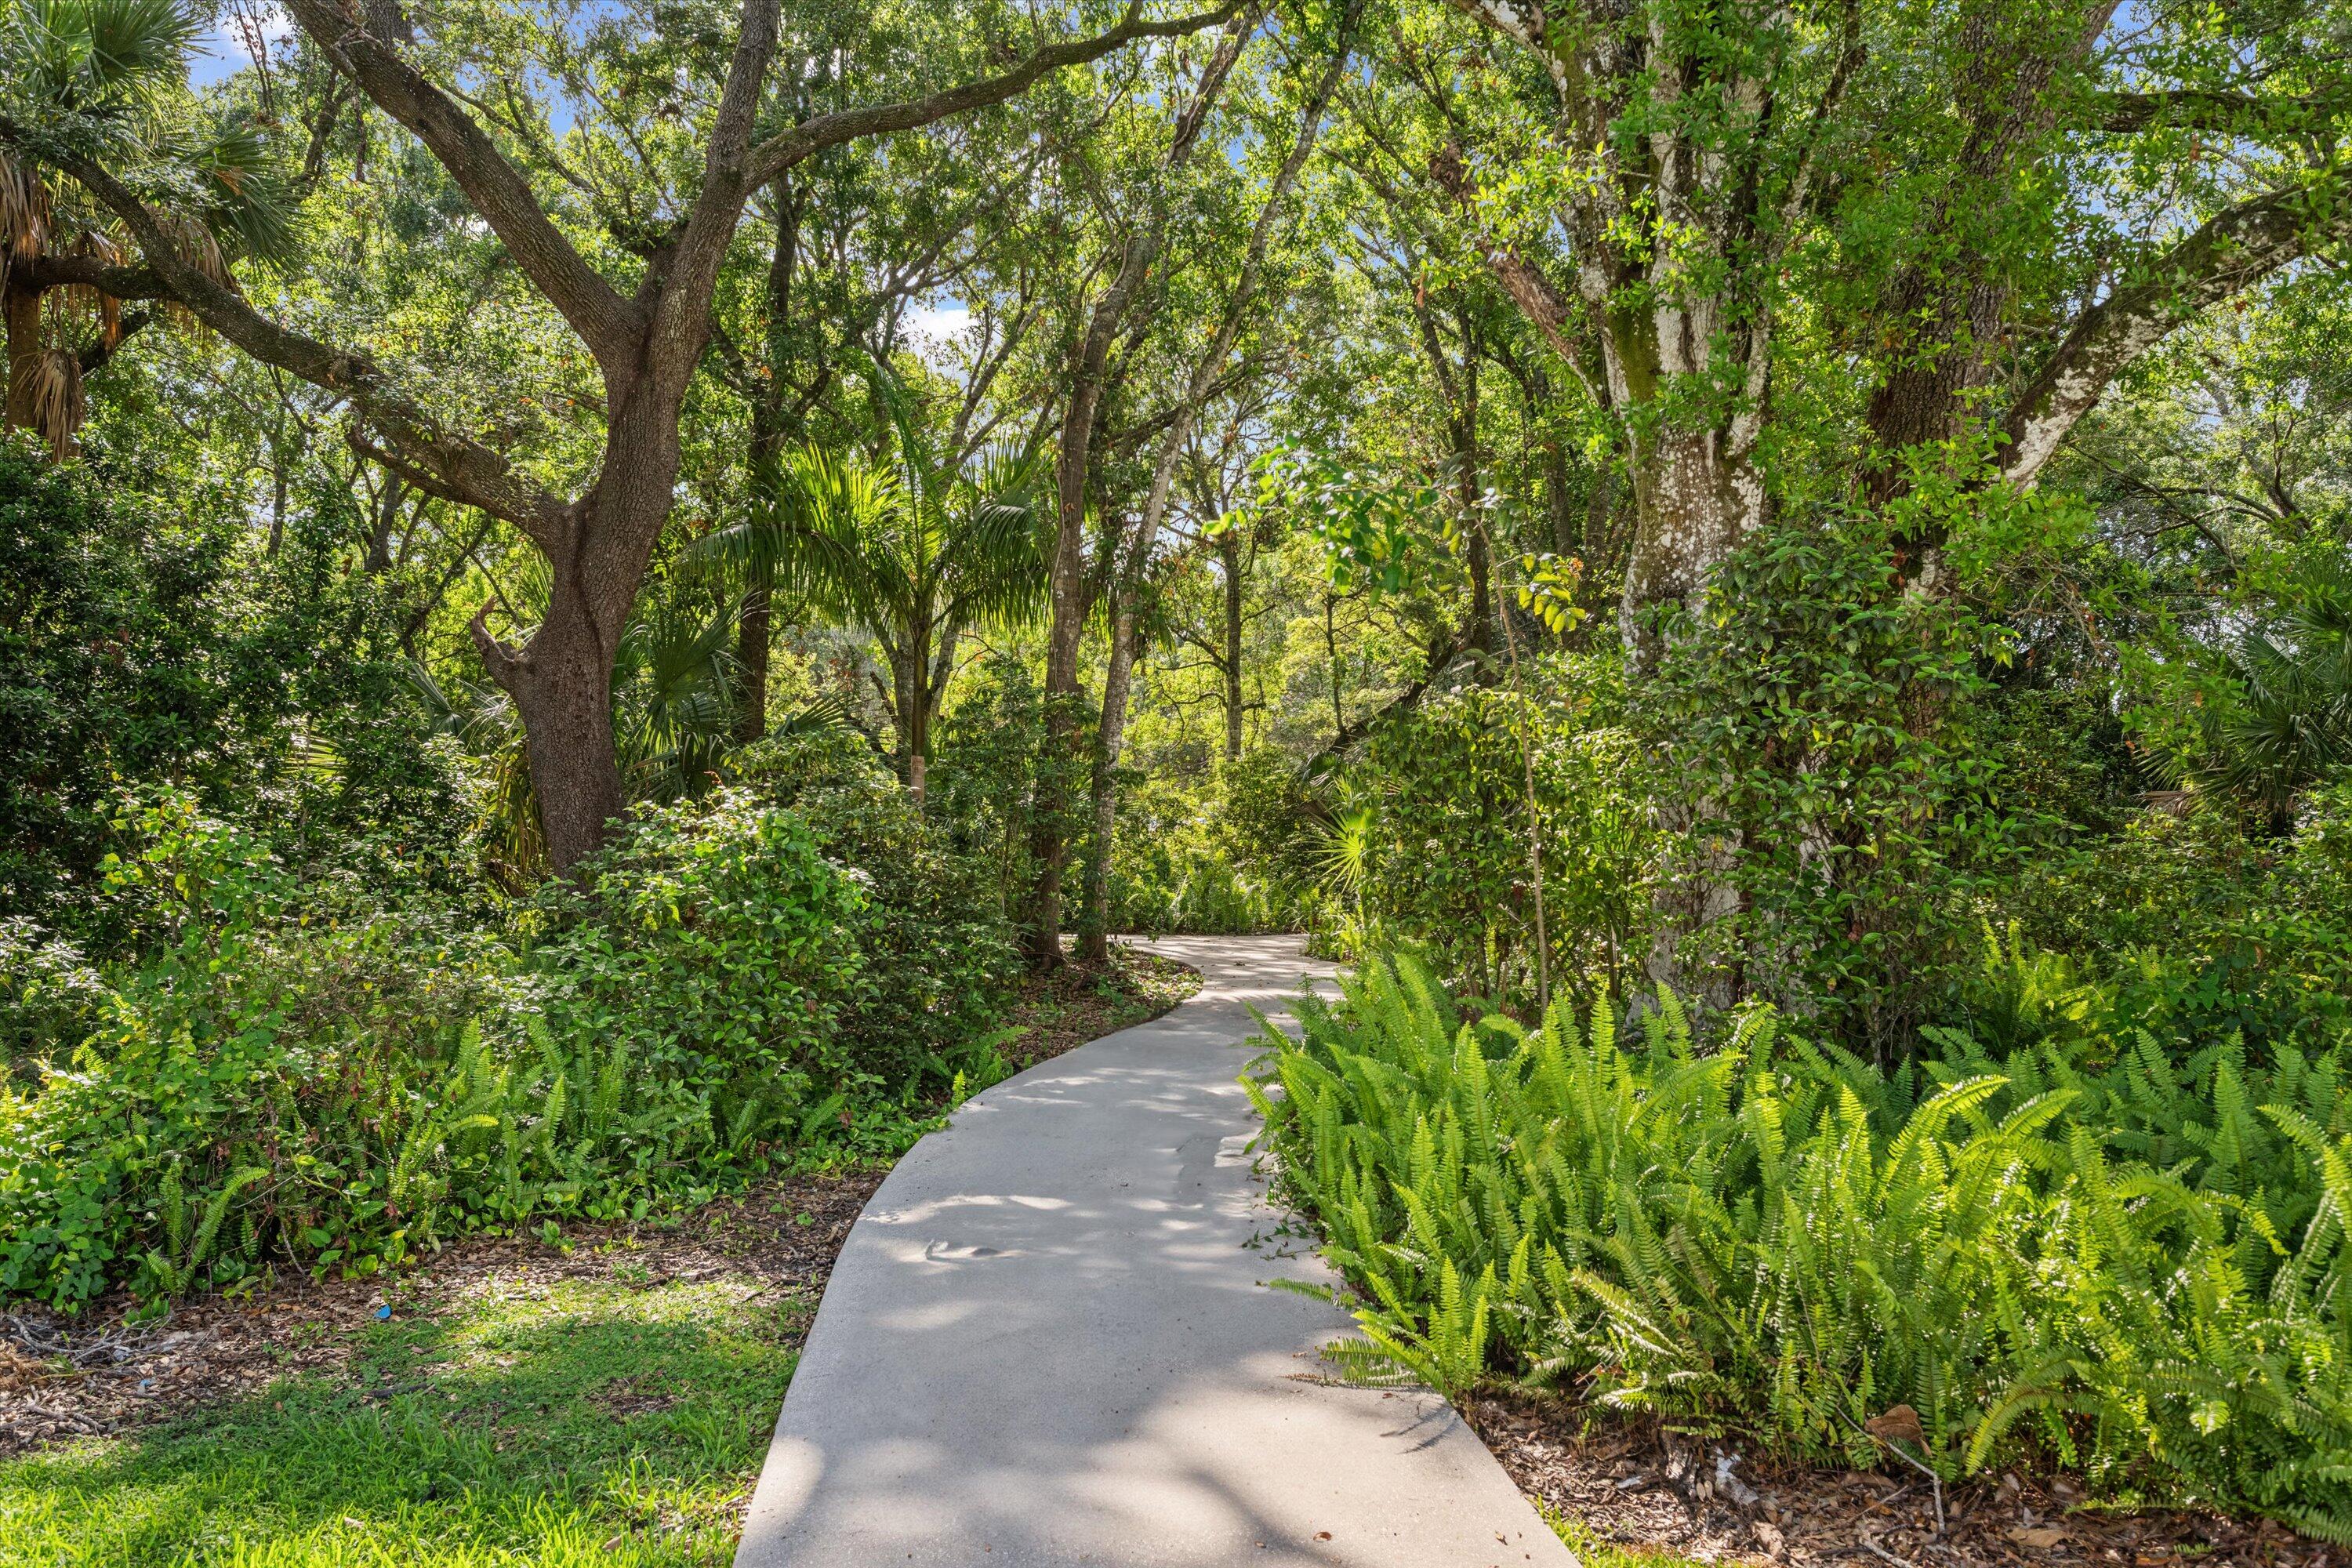
    Pool, Billiard Room, Clubhouse, Fitness Center, Tennis Court(s)

  • Senior Community YN

    NO

  • Sewer

    Public Sewer

  • Water Source

    Public

Schedule a Showing

Showing scheduled successfully.

<
>
IN PERSON
VIA CHAT

What is 3 + 4 ?


Change time

Mortgage calculator

Estimate your monthly mortgage payment, including the principal and interest, property taxes, and HOA. Adjust the values to generate a more accurate rate.

Your payment

Principal and Interest:

$

Property taxes:

$

HOA fees:

$

Total loan payment:

$

Total interest amount:

$

Location

County

Palm Beach

Elementary School

Elbridge Gale

Middle School

Emerald Cove

High School

Palm Beach Central

Listing Courtesy of Evelyn Yang , KW Reserve

RealHub Information is provided exclusively for consumers' personal, non-commercial use, and it may not be used for any purpose other than to identify prospective properties consumers may be interested in purchasing. All information deemed reliable but not guaranteed and should be independently verified. All properties are subject to prior sale, change or withdrawal. RealHub website owner shall not be responsible for any typographical errors, misinformation, misprints and shall be held totally harmless.

Agent Hals Blanc

FOUNDER

Hals Blanc

Call Hals today to schedule a private showing.


* Listings on this website come from the FMLS IDX Compilation and may be held by brokerage firms other than the owner of this website. The listing brokerage is identified in any listing details. Information is deemed reliable but is not guaranteed. If you believe any FMLS listing contains material that infringes your copyrighted work please click here to review our DMCA policy and learn how to submit a takedown request.© 2024 FMLS.
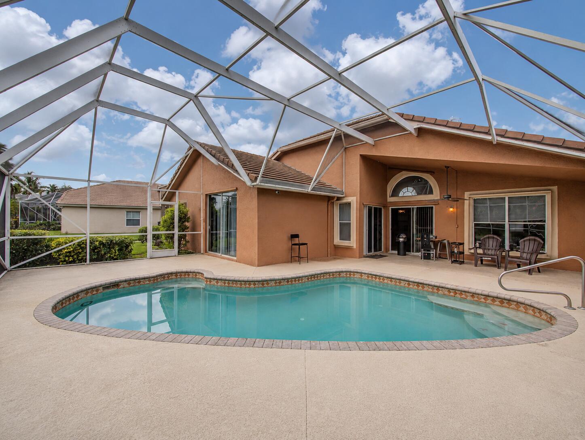
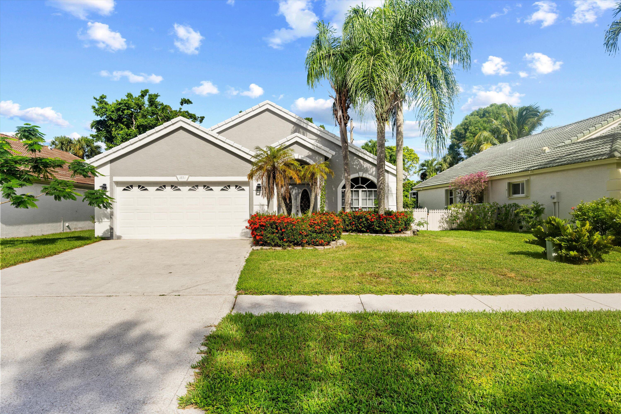
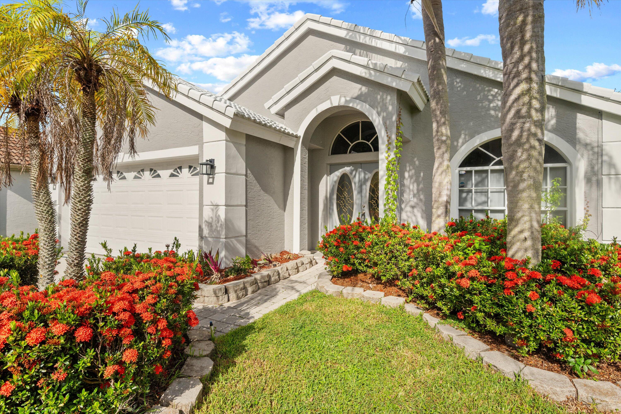
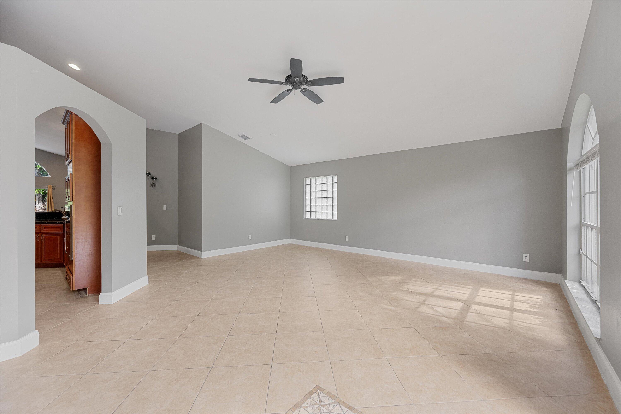
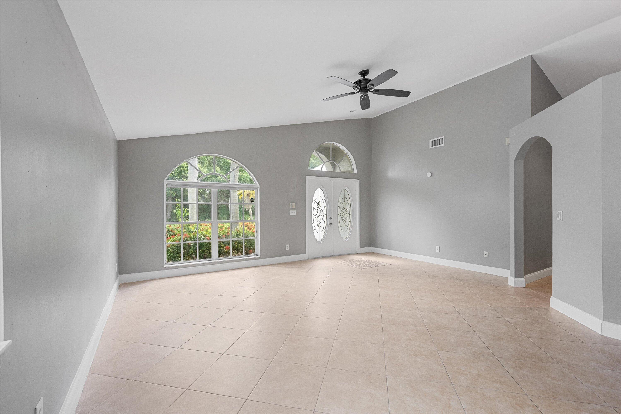
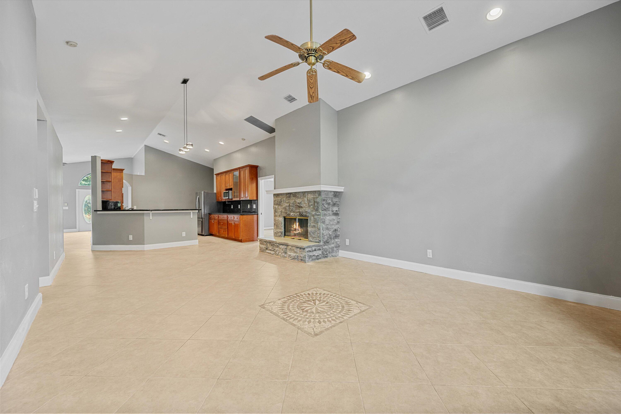
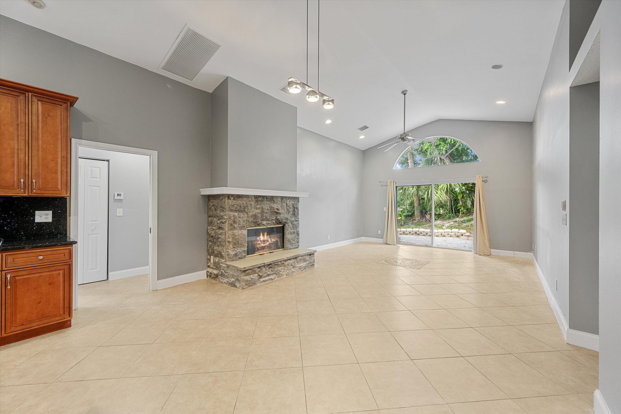
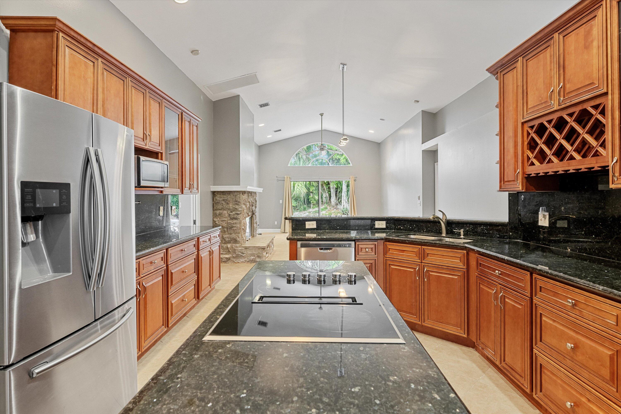
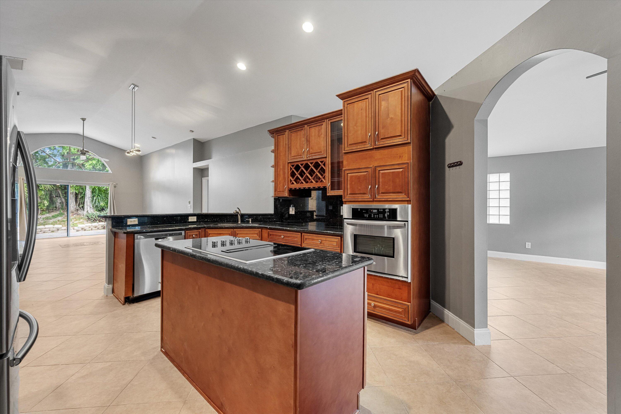
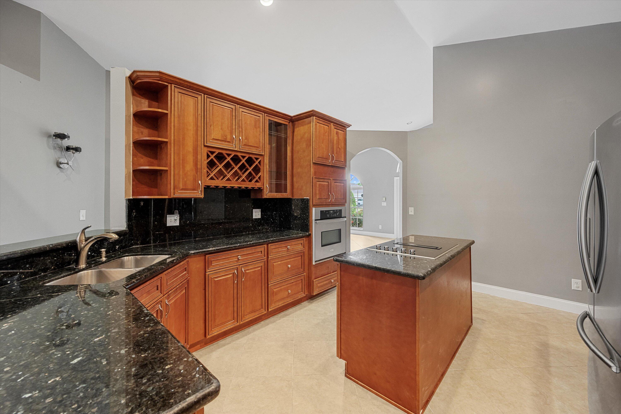
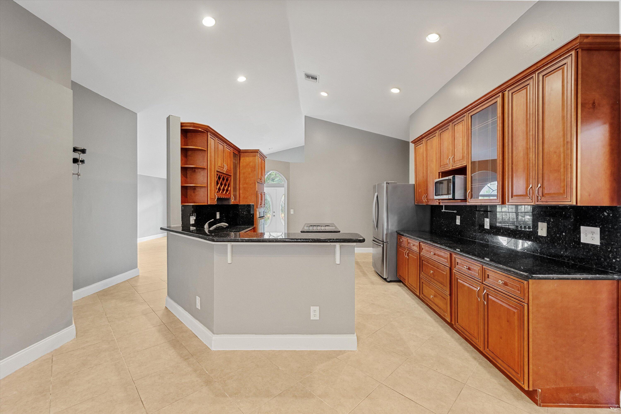
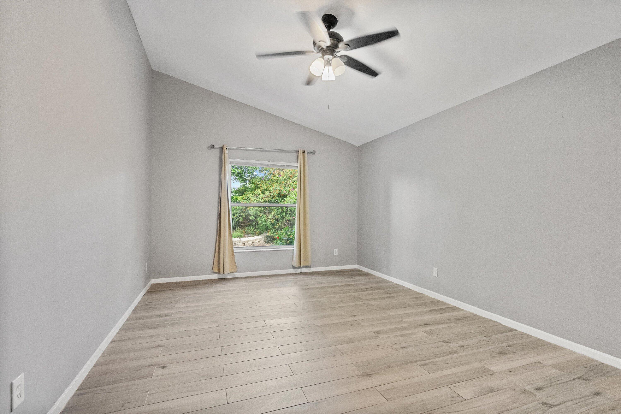
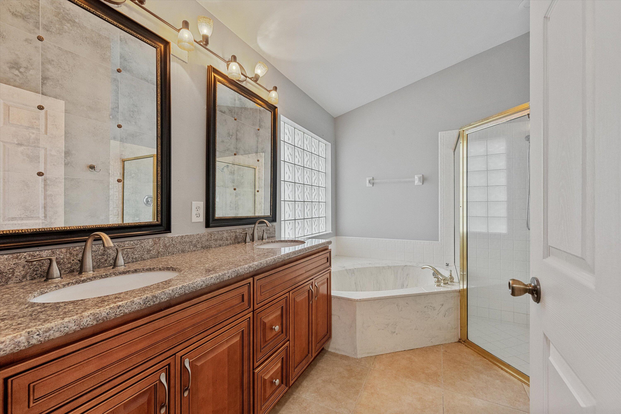
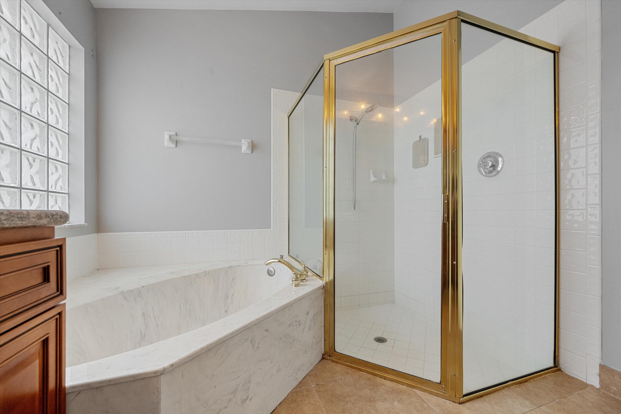
Welcome home to this beautifully updated 3-bedroom, 2-bathroom residence offering comfort, style, and complete convenience on one spacious level. Featuring no carpet throughout, this bright home boasts soaring vaulted ceilings, a split-bedroom layout, and a show-stopping stone fireplace with a crown molding mantle. The oversized kitchen is a chef's dream, fully equipped with a large cook island, built-in cabinetry, stainless steel appliances, and expansive granite countertops. Retreat to the private primary suite featuring dual walk-in closets and a luxurious en suite bathroom complete with a marble jacuzzi tub, separate shower, dual sinks, and a private water closet. Situated in the highly desirable gated community of Wellington's Edge, you are just minutes from top-rated schools,  world-class dining, premier shopping, legendary polo clubs, and equestrian venues. Excellent commuter location directly across from the Mall at Wellington Green, with quick access to Forest Hill Blvd, State Road 7/441, the Turnpike, and I-95. Community amenities include a clubhouse, sparkling pool, tennis courts, playground, and scenic walking trails. Schedule your showing today!

1851 Oak Berry Circle

Message successfully sent.

What would you like to know?

What is 3 + 4 ?

I agree to receive email communication and understand I can unsubscribe at any time.

I agree to be contacted by Options 1 Realty via call, email, and text for real estate services. To opt out, you can reply 'stop' at any time or reply 'help' for assistance. You can also click the unsubscribe link in the emails. Message and data rates may apply. Message frequency may vary. Privacy Policy

Related Properties

New on site 1 day ago
Tucked inside the gated Hidden Creek community of Binks Forest, this Wellington golf course pool home offers the kind of setting buyers hope to find but rarely see available. The home sits along the Wellington National Golf Club fairways, creating a peaceful backdrop with open views, privacy, and a true South Florida indoor-outdoor lifestyle.  Inside, the layout offers a thoughtful balance of connection and separation. The main living spaces feel open and comfortable for everyday living or entertaining, while the primary suite is privately positioned away from the secondary bedrooms. Since purchasing, the seller has enhanced the primary suite with added closet space, giving the owner's retreat improved function and storage.  One of the standout features is the seamless flow to the pool  flow to the pool area, with multiple access points from the living spaces to the outdoors. Whether you are hosting, relaxing by the pool, or enjoying the golf course view, the home is designed to make the backyard feel like an extension of the interior.  Hidden Creek offers a sought-after Wellington location within Binks Forest, known for its gated setting, golf course surroundings, mature neighborhood feel, and convenient access to Wellington's shopping, dining, parks, equestrian venues, and everyday amenities. If you have been waiting for a Wellington home with views, privacy, a pool, and a layout that lives well, this one is worth seeing in person.
#B26053574

Wellington

15734 Bent Creek Road

3 Beds

2 Baths

1,754 Sq.Ft.

$650,000

MLS#: B26053574
New on site 1 day ago
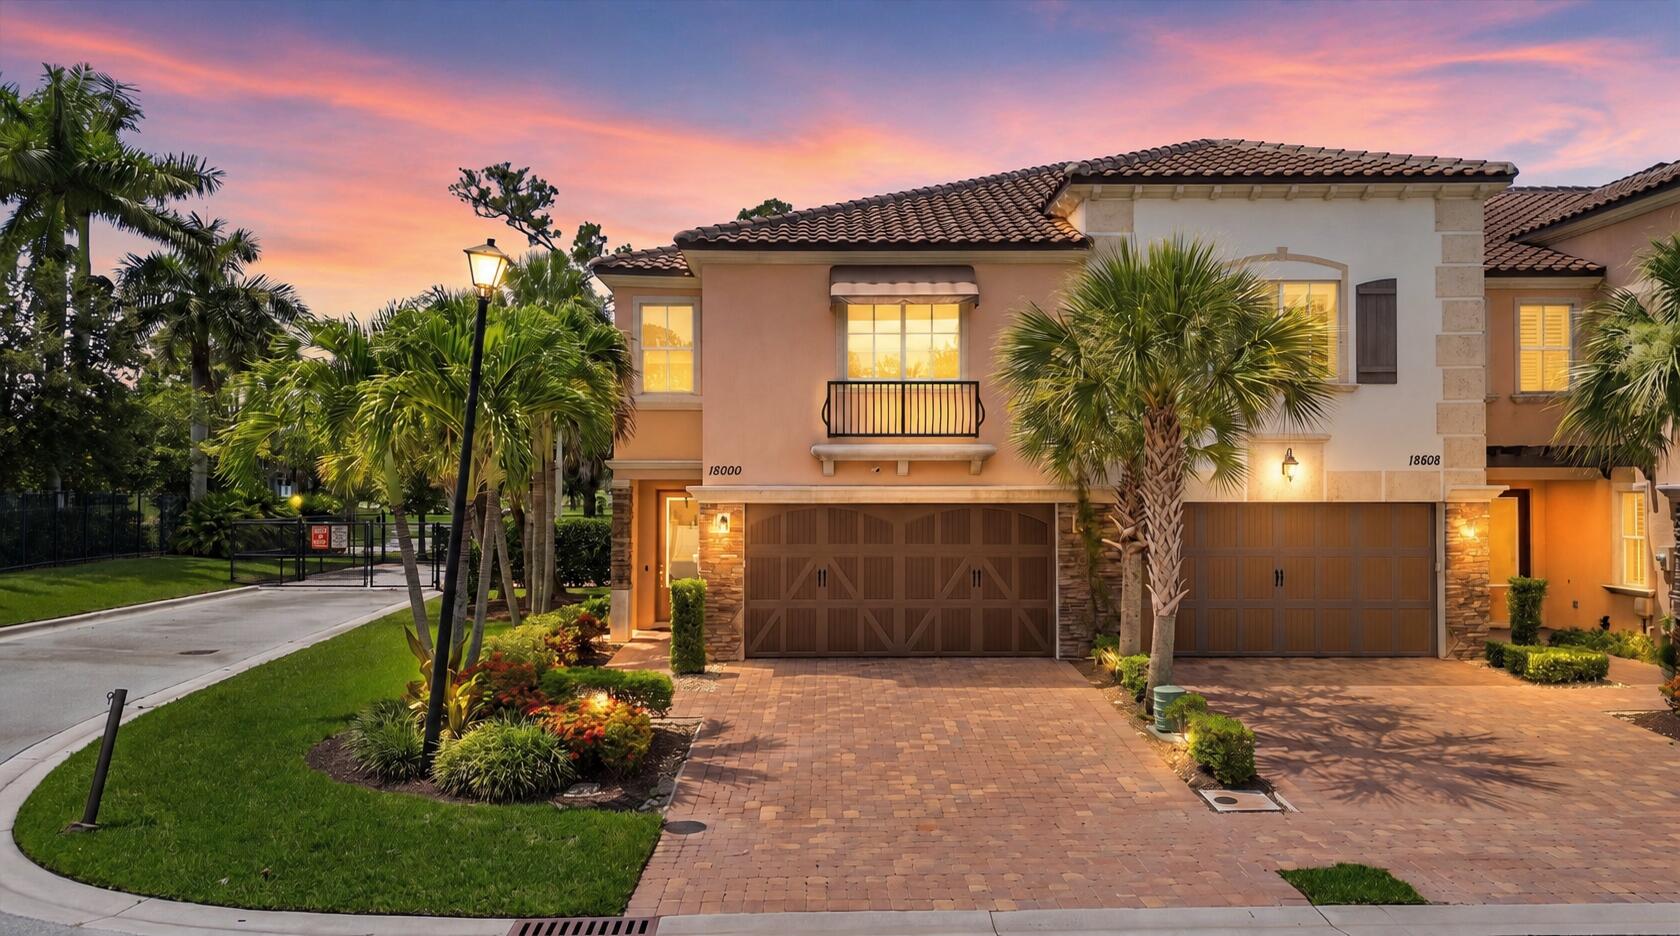
Some homes have a great interior. Others have an exceptional location. This rare end-unit townhome delivers both.  Perfectly positioned within sought-after Binks Pointe, this beautifully appointed residence offers added privacy with no neighboring home on one side, while the community clubhouse, resort-style pool and fitness center are located directly across the street. Out back, enjoy a front-row seat to the beauty of Wellington National Golf Club, with views overlooking the 9th green and 4th tee box.  Inside, designer wood-grain tile flows throughout the entire first floor, complementing the open living spaces and beautifully finished kitchen with granite countertops. Impact-resistant windows and doors provide security, energy efficiency and peace of mind throughout the home. Florida living takes center stage with two exceptional screened outdoor spaces. Relax or entertain on the spacious downstairs patio, then retreat upstairs to the private screened balcony off the primary suite, both offering peaceful golf-course views.  With approximately 2,335 square feet under air, three bedrooms, two-and-a-half bathrooms and a two-car garage, this home combines generous living space with one of the most desirable locations in Wellington. End-unit privacy, golf-course scenery and resort-style amenities just steps from the front door make this an opportunity that stands apart from the competition.
#B26053403

Wellington

15600 ITALIAN CYPRESS Way

3 Beds

2 Baths

2,335 Sq.Ft.

$680,000

MLS#: B26053403

New on site 1 day ago
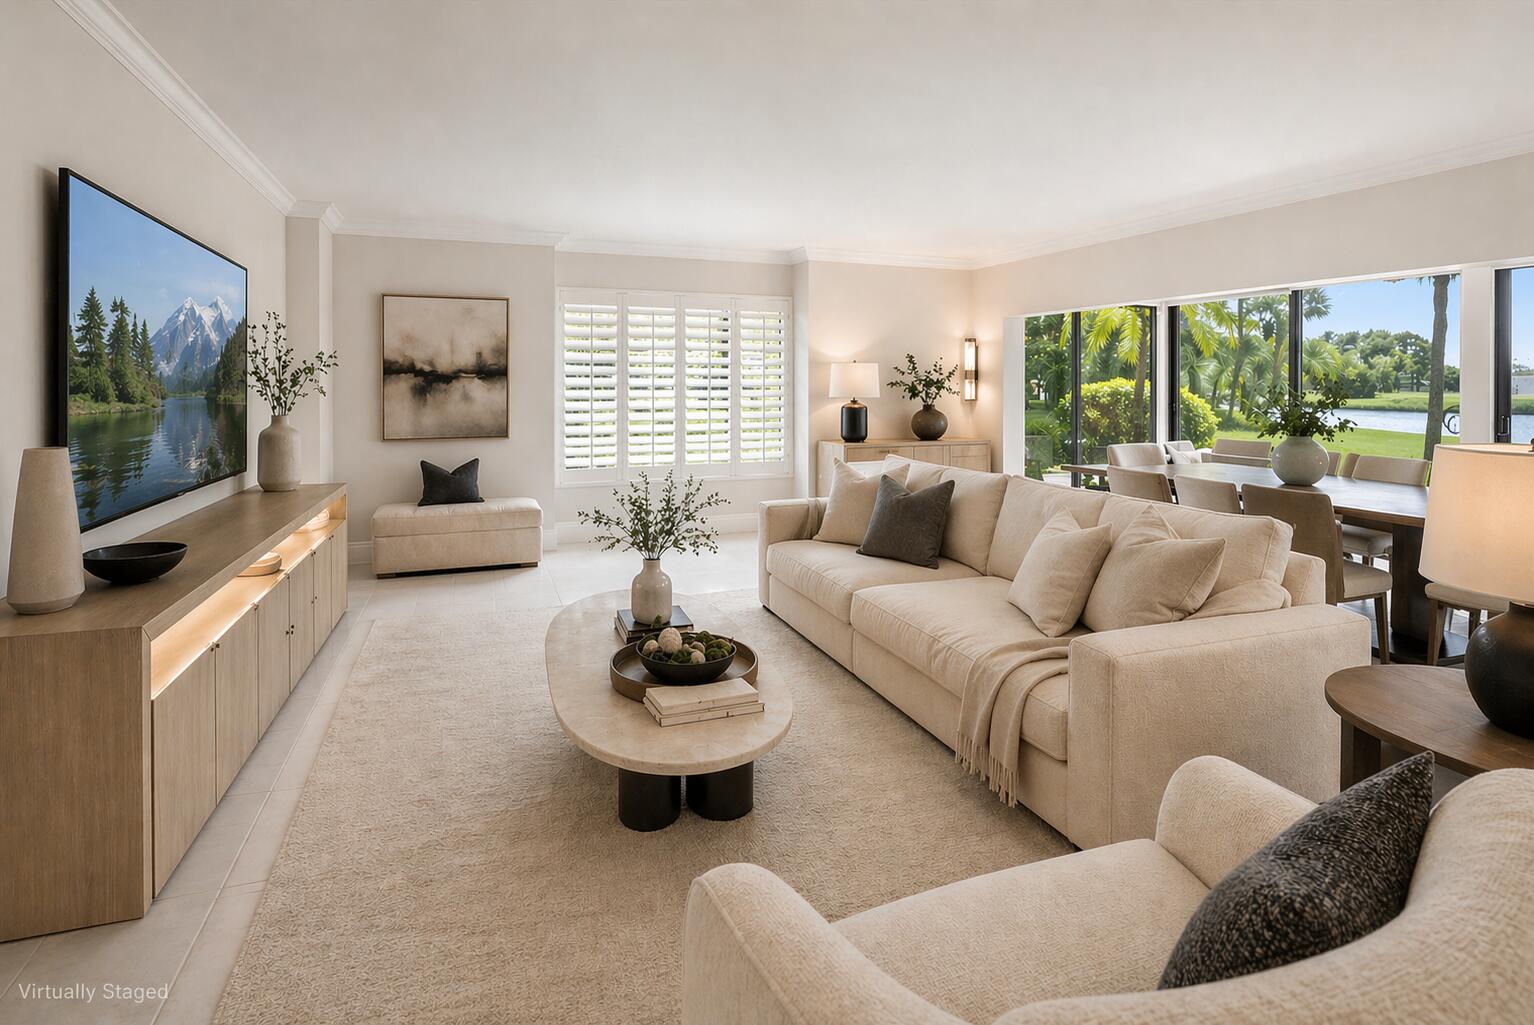
Beautiful 3-bedroom, 2-bath second-floor condo in the desirable St. Andrews at Polo Club. Bright open floor plan with a screened balcony, spacious primary suite, and split-bedroom layout. Enjoy resort-style amenities including a clubhouse, pool, fitness center, and tennis courts. Conveniently located minutes from Wellington International, world-class equestrian venues, shopping, dining, and top-rated schools. Ideal as a primary residence, seasonal home, or investment opportunity. Spacious second-floor 3-bedroom, 2-bath condominium with split-bedroom floor plan, screened balcony, and abundant natural light. Located in the sought-after St. Andrews at Polo Club, a gated community offering a resort-style pool, fitness center, clubhouse, tennis courts, and beautifully maintained grounds. Conveniently located near Wellington International, the National Polo Center, shopping, restaurants, Wellington Green Mall, parks, and major roadways. Buyer to verify all measurements and community information.
#B26053692

Wellington

11790 St Andrews Place 201

3 Beds

2 Baths

1,633 Sq.Ft.

$520,000

MLS#: B26053692
New on site 2 days ago
None
#B26053007

Wellington

13400 POLO Road W 102

3 Beds

3 Baths

1,800 Sq.Ft.

$675,000

MLS#: B26053007
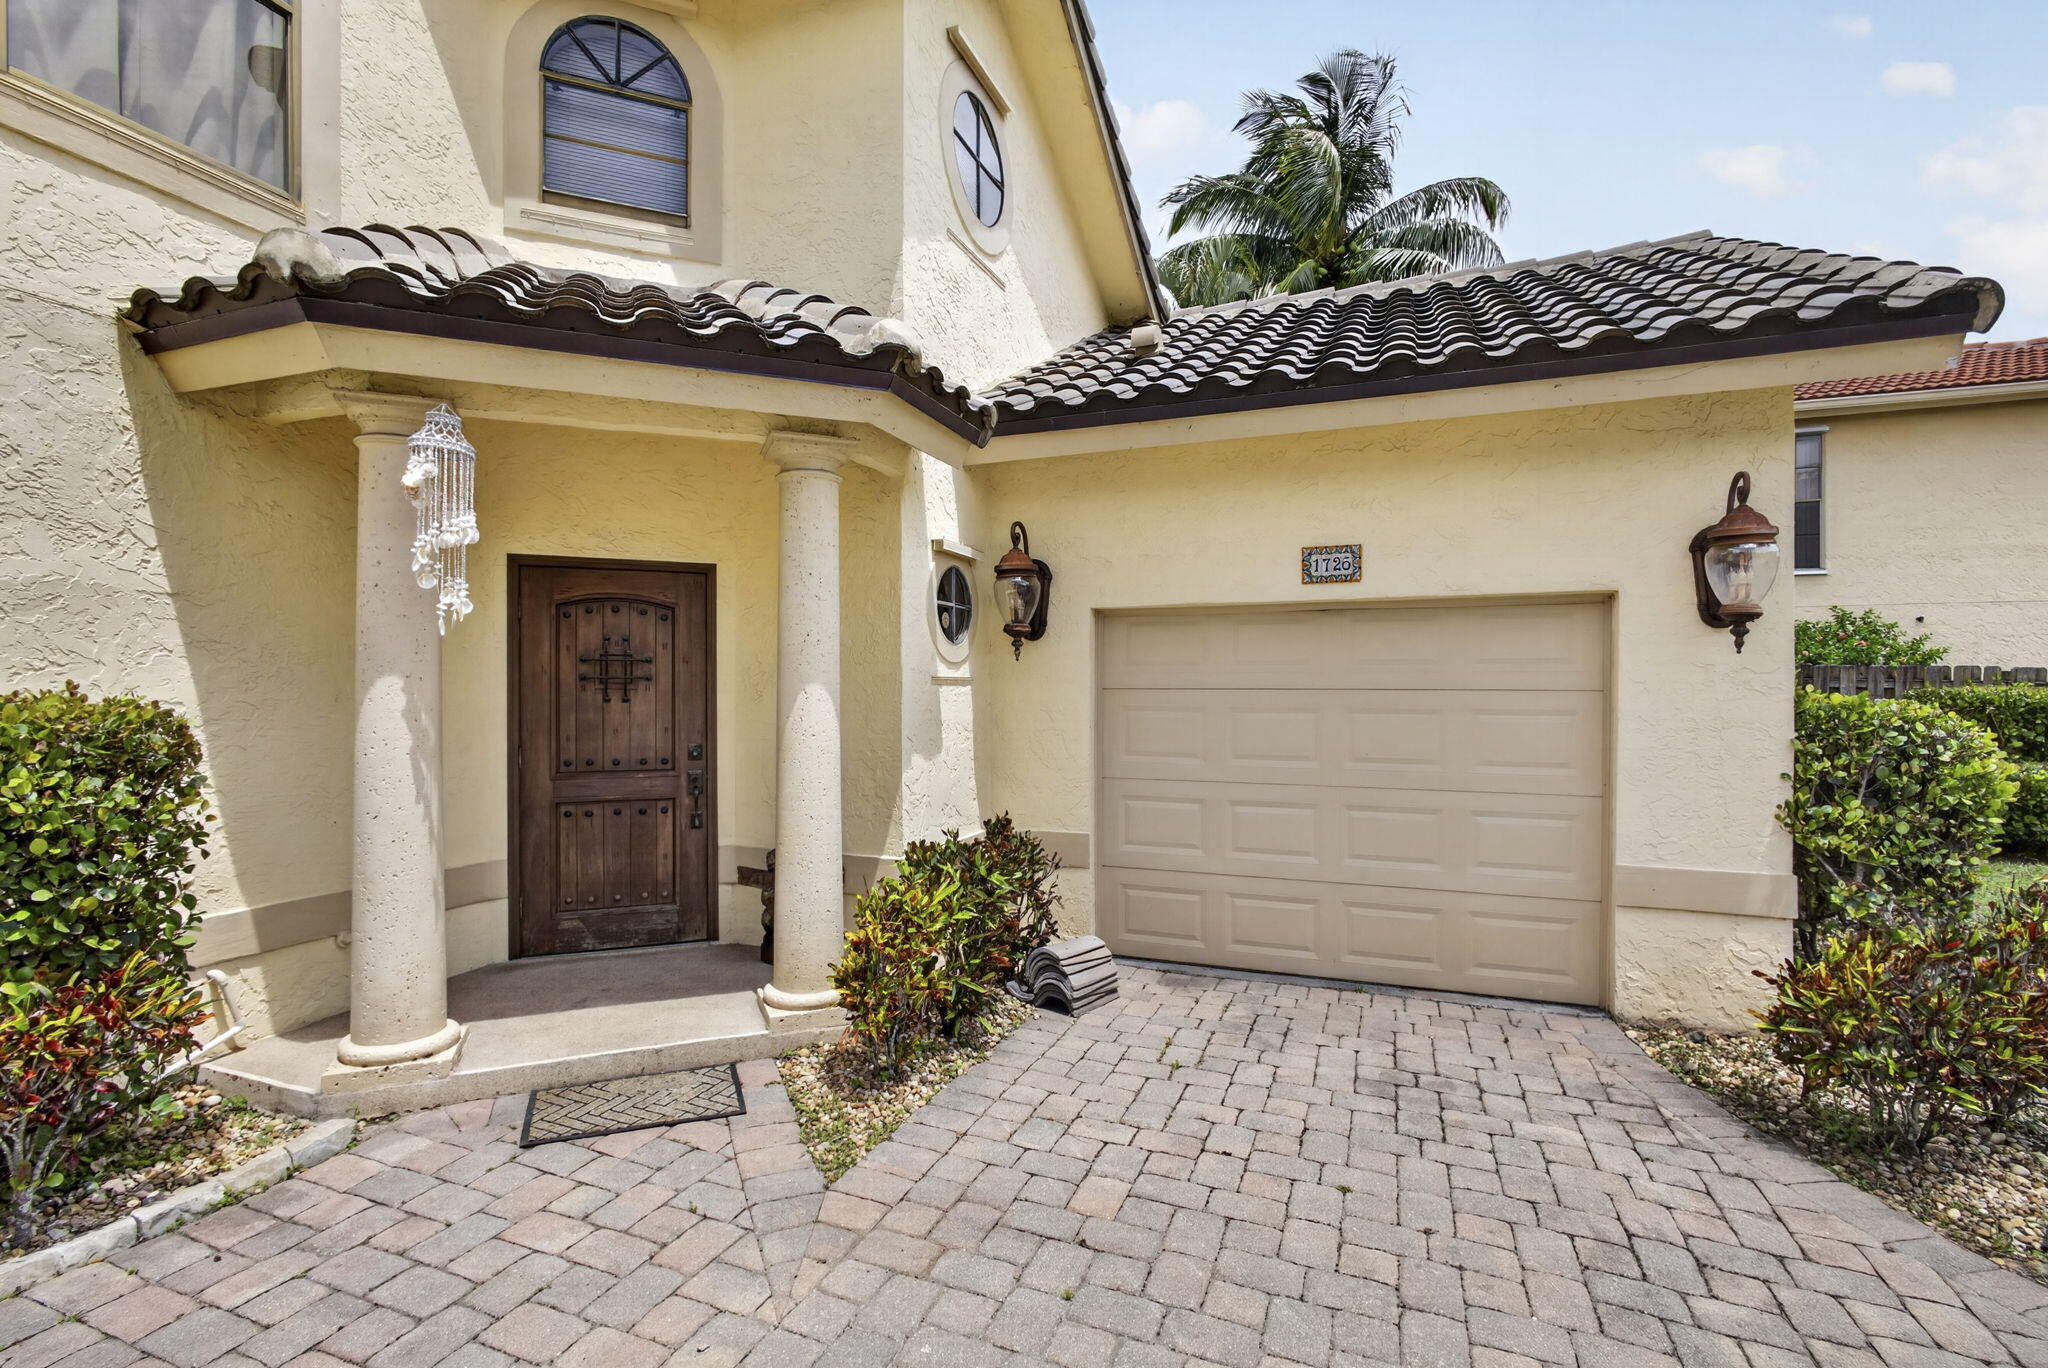
You can tell this home was loved. Tucked into a quiet cul-de-sac in Wellington Lakes, it's truly move in ready: newer roof, updated plumbing, new electric panel, fully renovated bathrooms, and fresh paint throughout. The primary suite is downstairs with a generous walk in closet, and upstairs offers a versatile loft, perfect for a playroom, office, or extra living space. Tile flows through the main level, wood laminate upstairs, and the kitchen shines with wood cabinets, granite counters, a pantry, and stainless appliances, plus an eat in area and separate dining space. Step outside to a screened patio and privacy fenced corner lot, with hurricane panels already in place. Community pool and playground, low HOA dues, and close to top rated schools and Wellington's famous equestrian venues.
#B26044150

Wellington

1726 Shoreside Circle

3 Beds

2 Baths

1,419 Sq.Ft.

$475,000

MLS#: B26044150
New on site 4 days ago
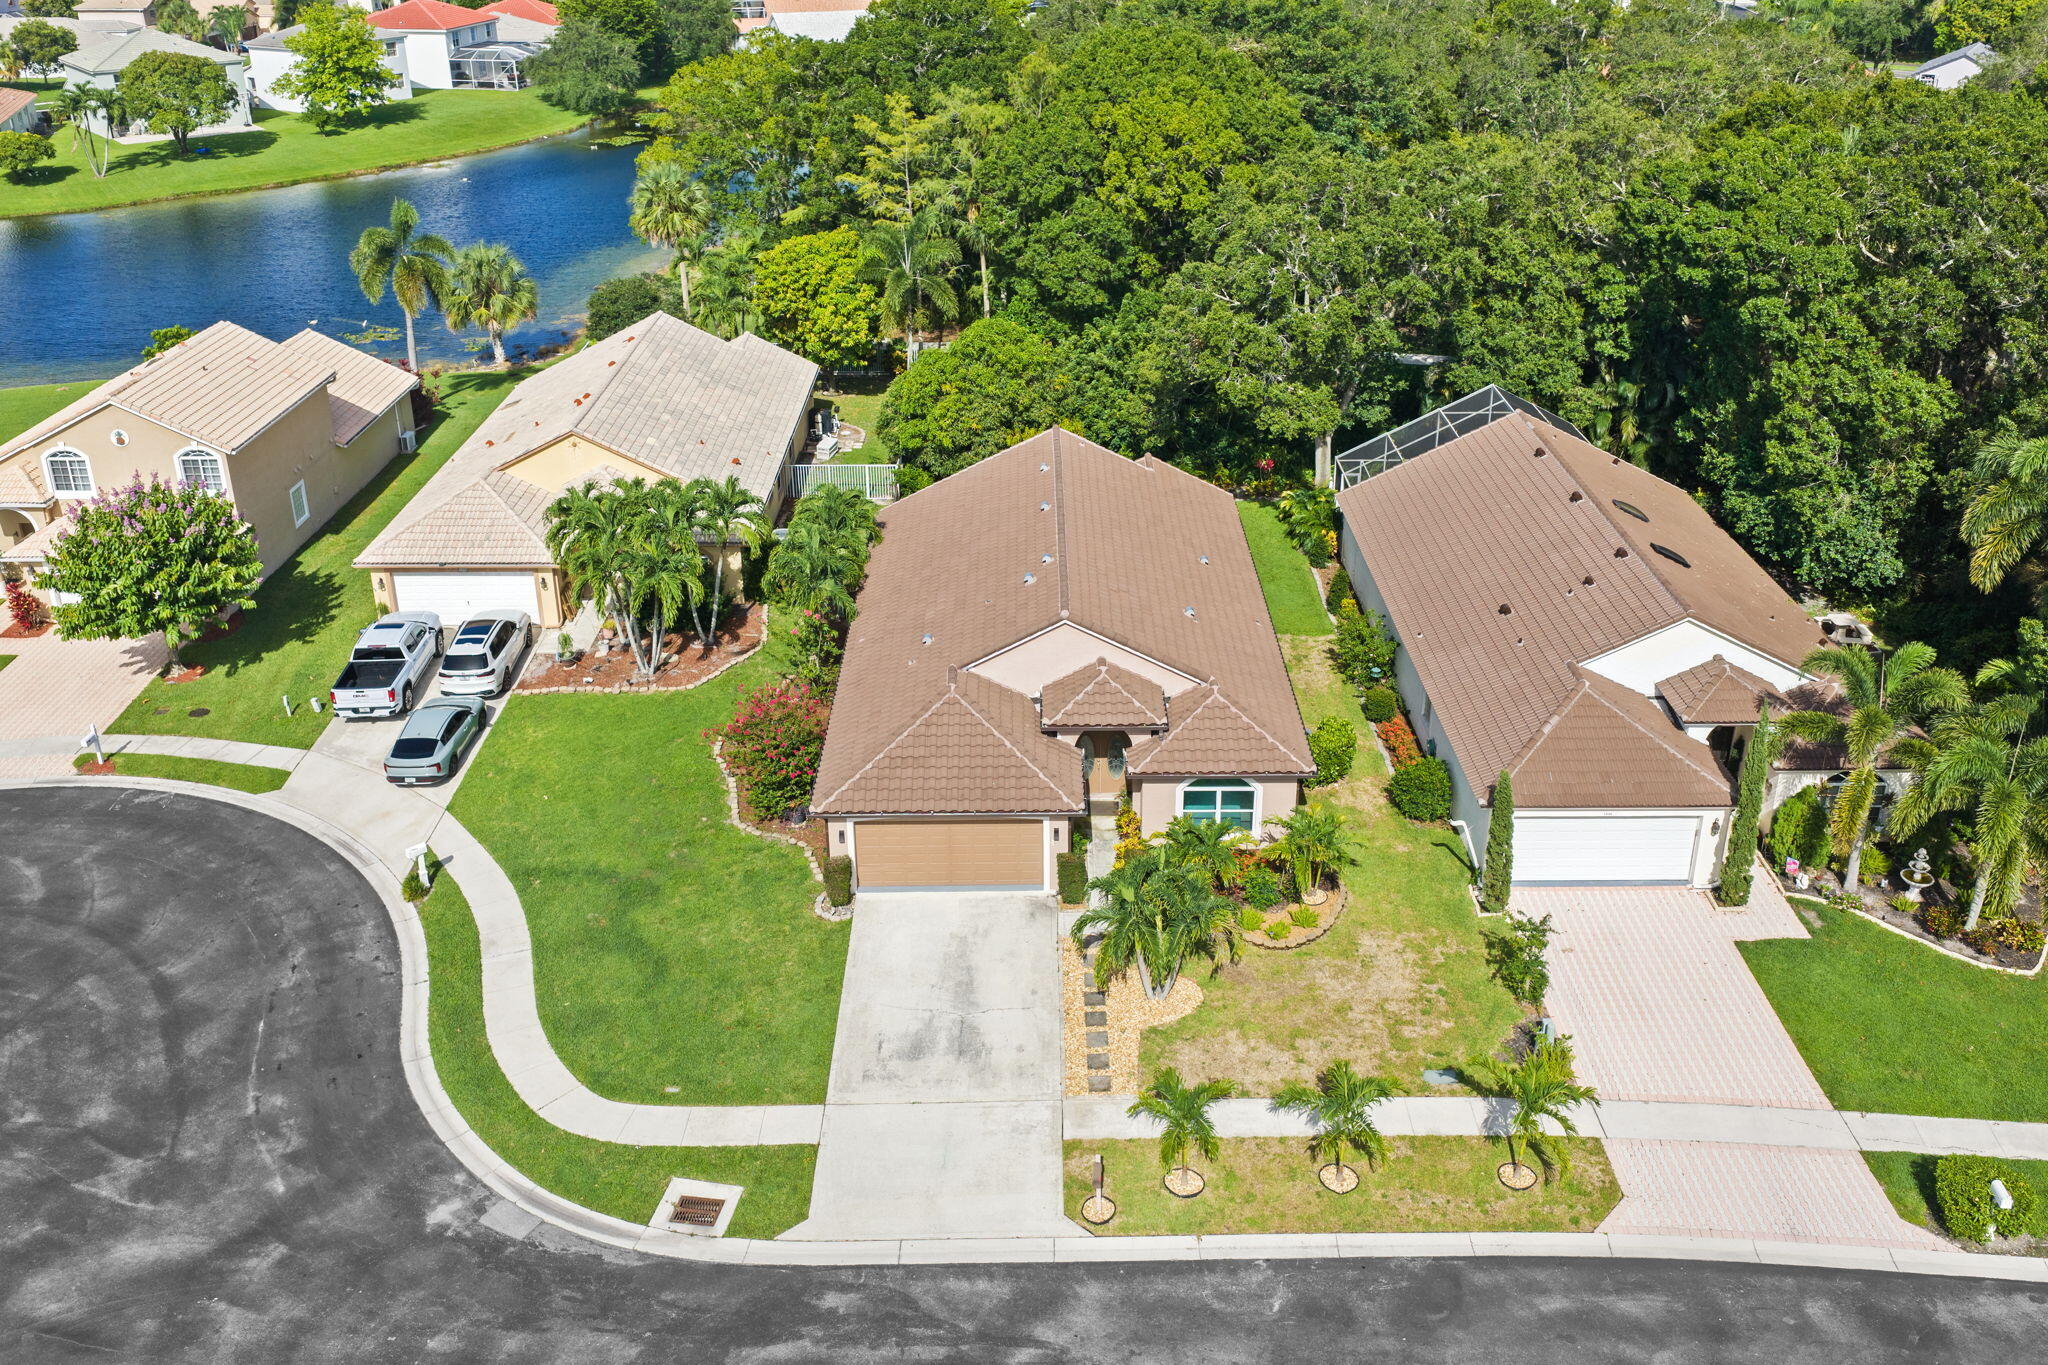
Beautifully updated 3-bedroom, 3-bath home located in the guard-gated community of Wellington Edge. Situated on a quiet cul-de-sac with preserve views, no rear neighbors, and plenty of backyard space, this home features a desirable three-way split floor plan, vaulted ceilings, large porcelain tile throughout, and a screened, covered patio. The updated kitchen and bathrooms offer modern finishes. ***Recent updates include a BRAND NEW ROOF!!  3 YEAR OLD A/C, and NEW IMPACT WINDOWS AND DOORS.*** Wellington Edge offers low HOA fees and amenities including a 3 pools, tennis courts, fitness center, clubhouse, billiards, and playground. The clubhouse is currently undergoing a major renovation with no special assessment to homeowners.
#B26052053

Wellington

1842 OAK BERRY Circle

3 Beds

3 Baths

1,885 Sq.Ft.

$615,000

MLS#: B26052053
None
#B26050746

Wellington

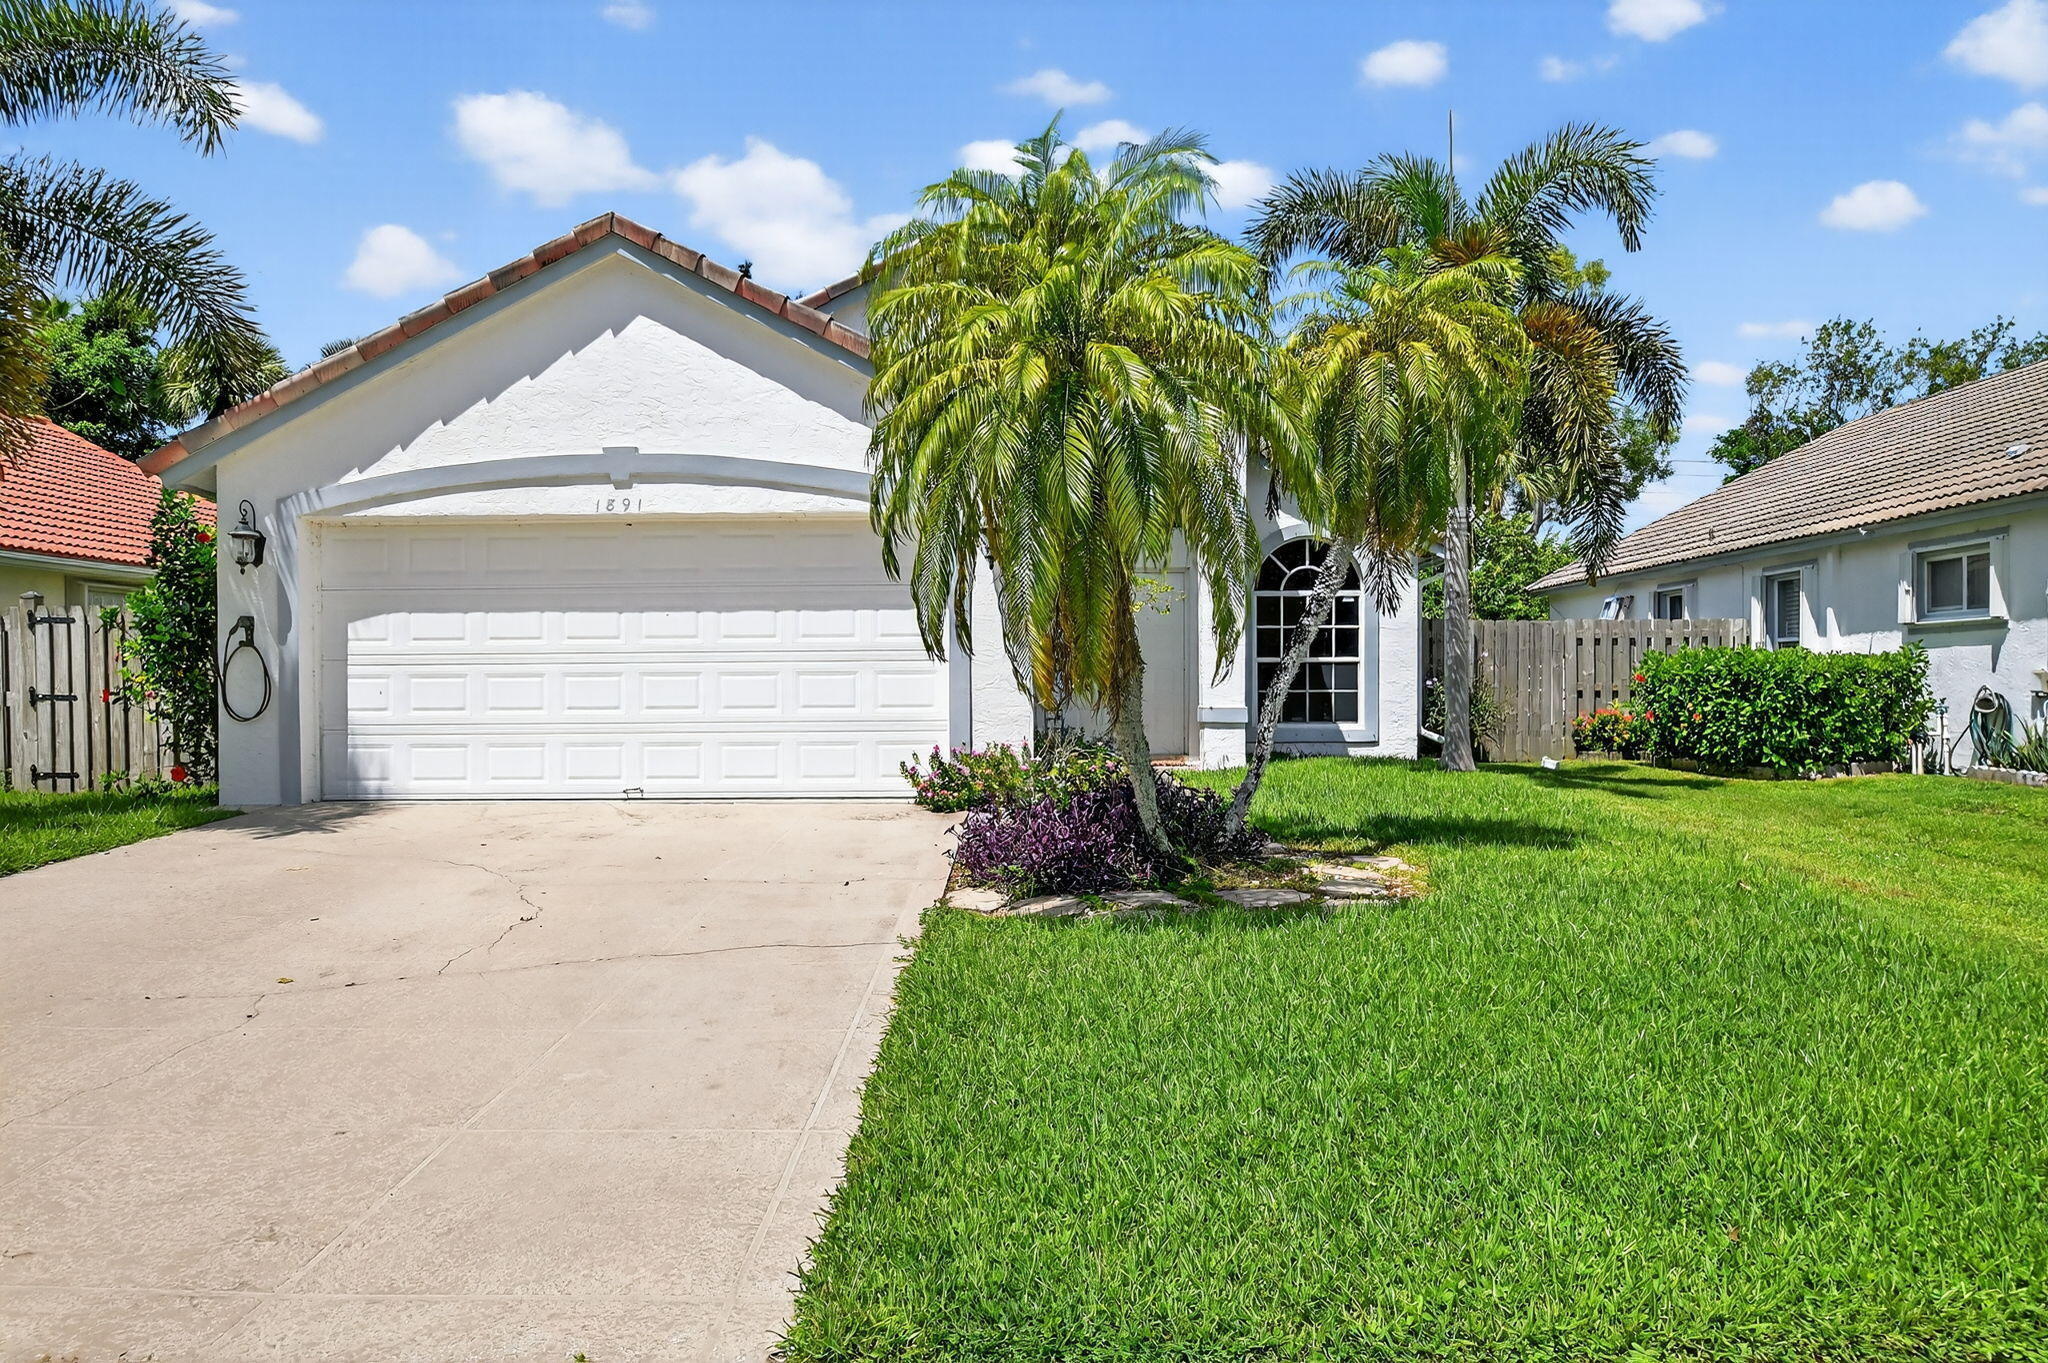
1891 Oak Berry Circle

3 Beds

2 Baths

1,358 Sq.Ft.

$578,000

MLS#: B26050746
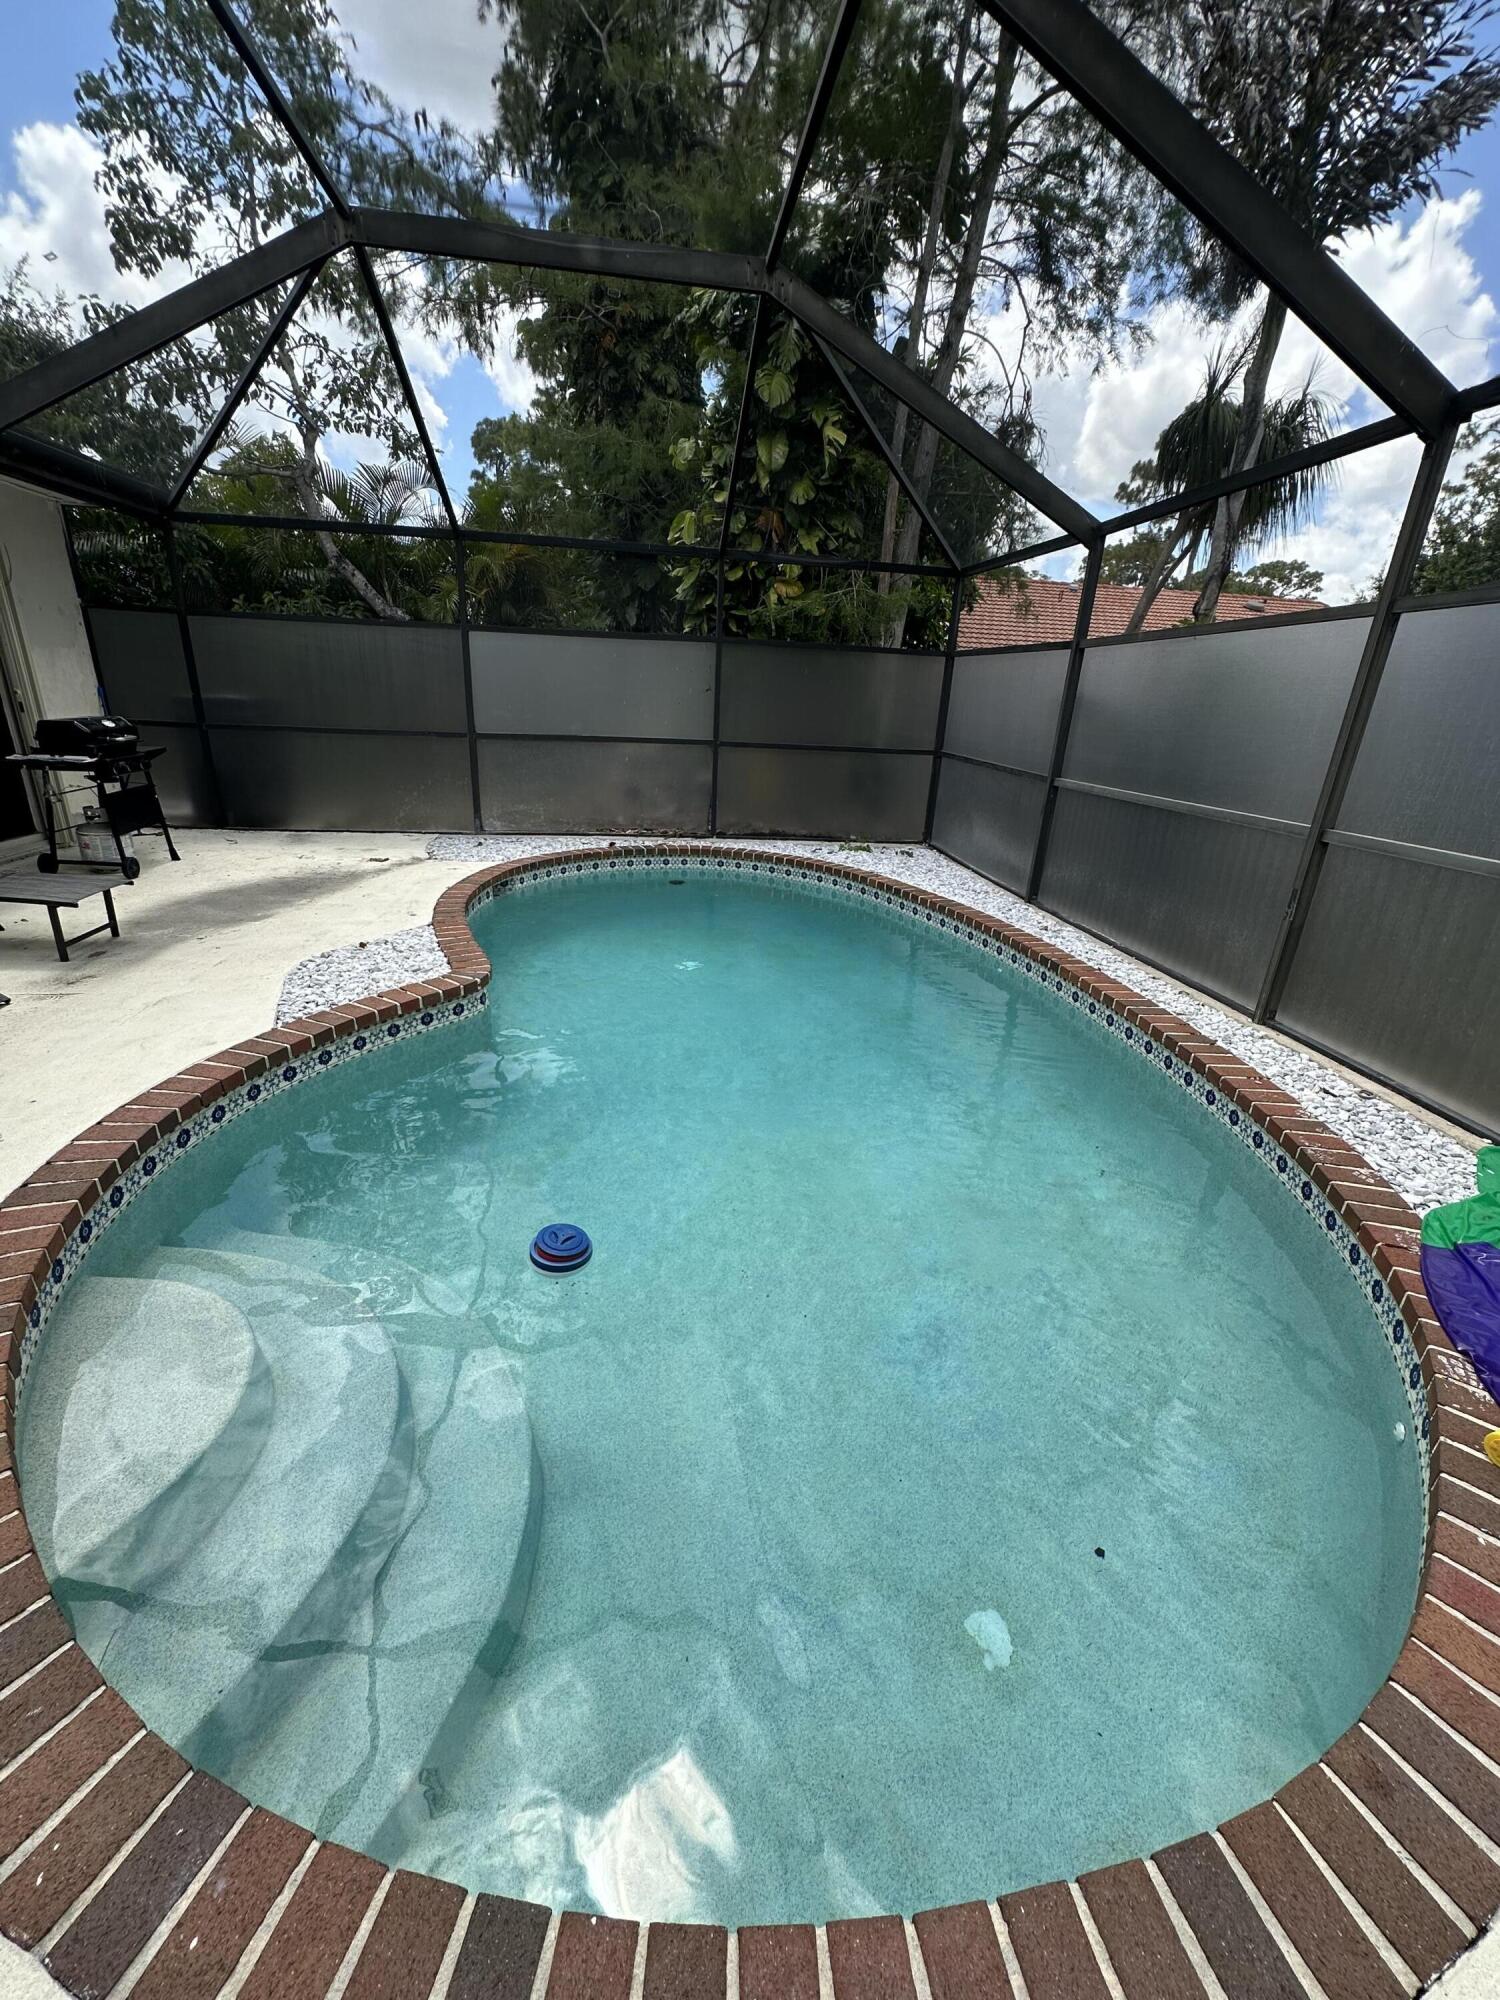
Welcome to this beautifully fully renovated 3-bedroom, 2-bathroom home in the heart of Wellington! Every detail has been updated with modern finishes and tile flooring throughout. This move-in-ready home comes fully furnished, making it perfect as a primary residence, vacation home, or investment property. Enjoy your own private backyard oasis featuring a heated swimming pool, ideal for relaxing or entertaining year-round. Located in a quiet and secluded neighborhood, this home is zoned for some of the highest-rated schools in Palm Beach County, including Binks Forest Elementary and Landings Middle School. Currently operating as a successful Airbnb with no rental restrictions, it offers outstanding income potential while also being the perfect home for a family.
#B26049577

Wellington

1255 Periwinkle Place

3 Beds

2 Baths

1,386 Sq.Ft.

$499,000

MLS#: B26049577
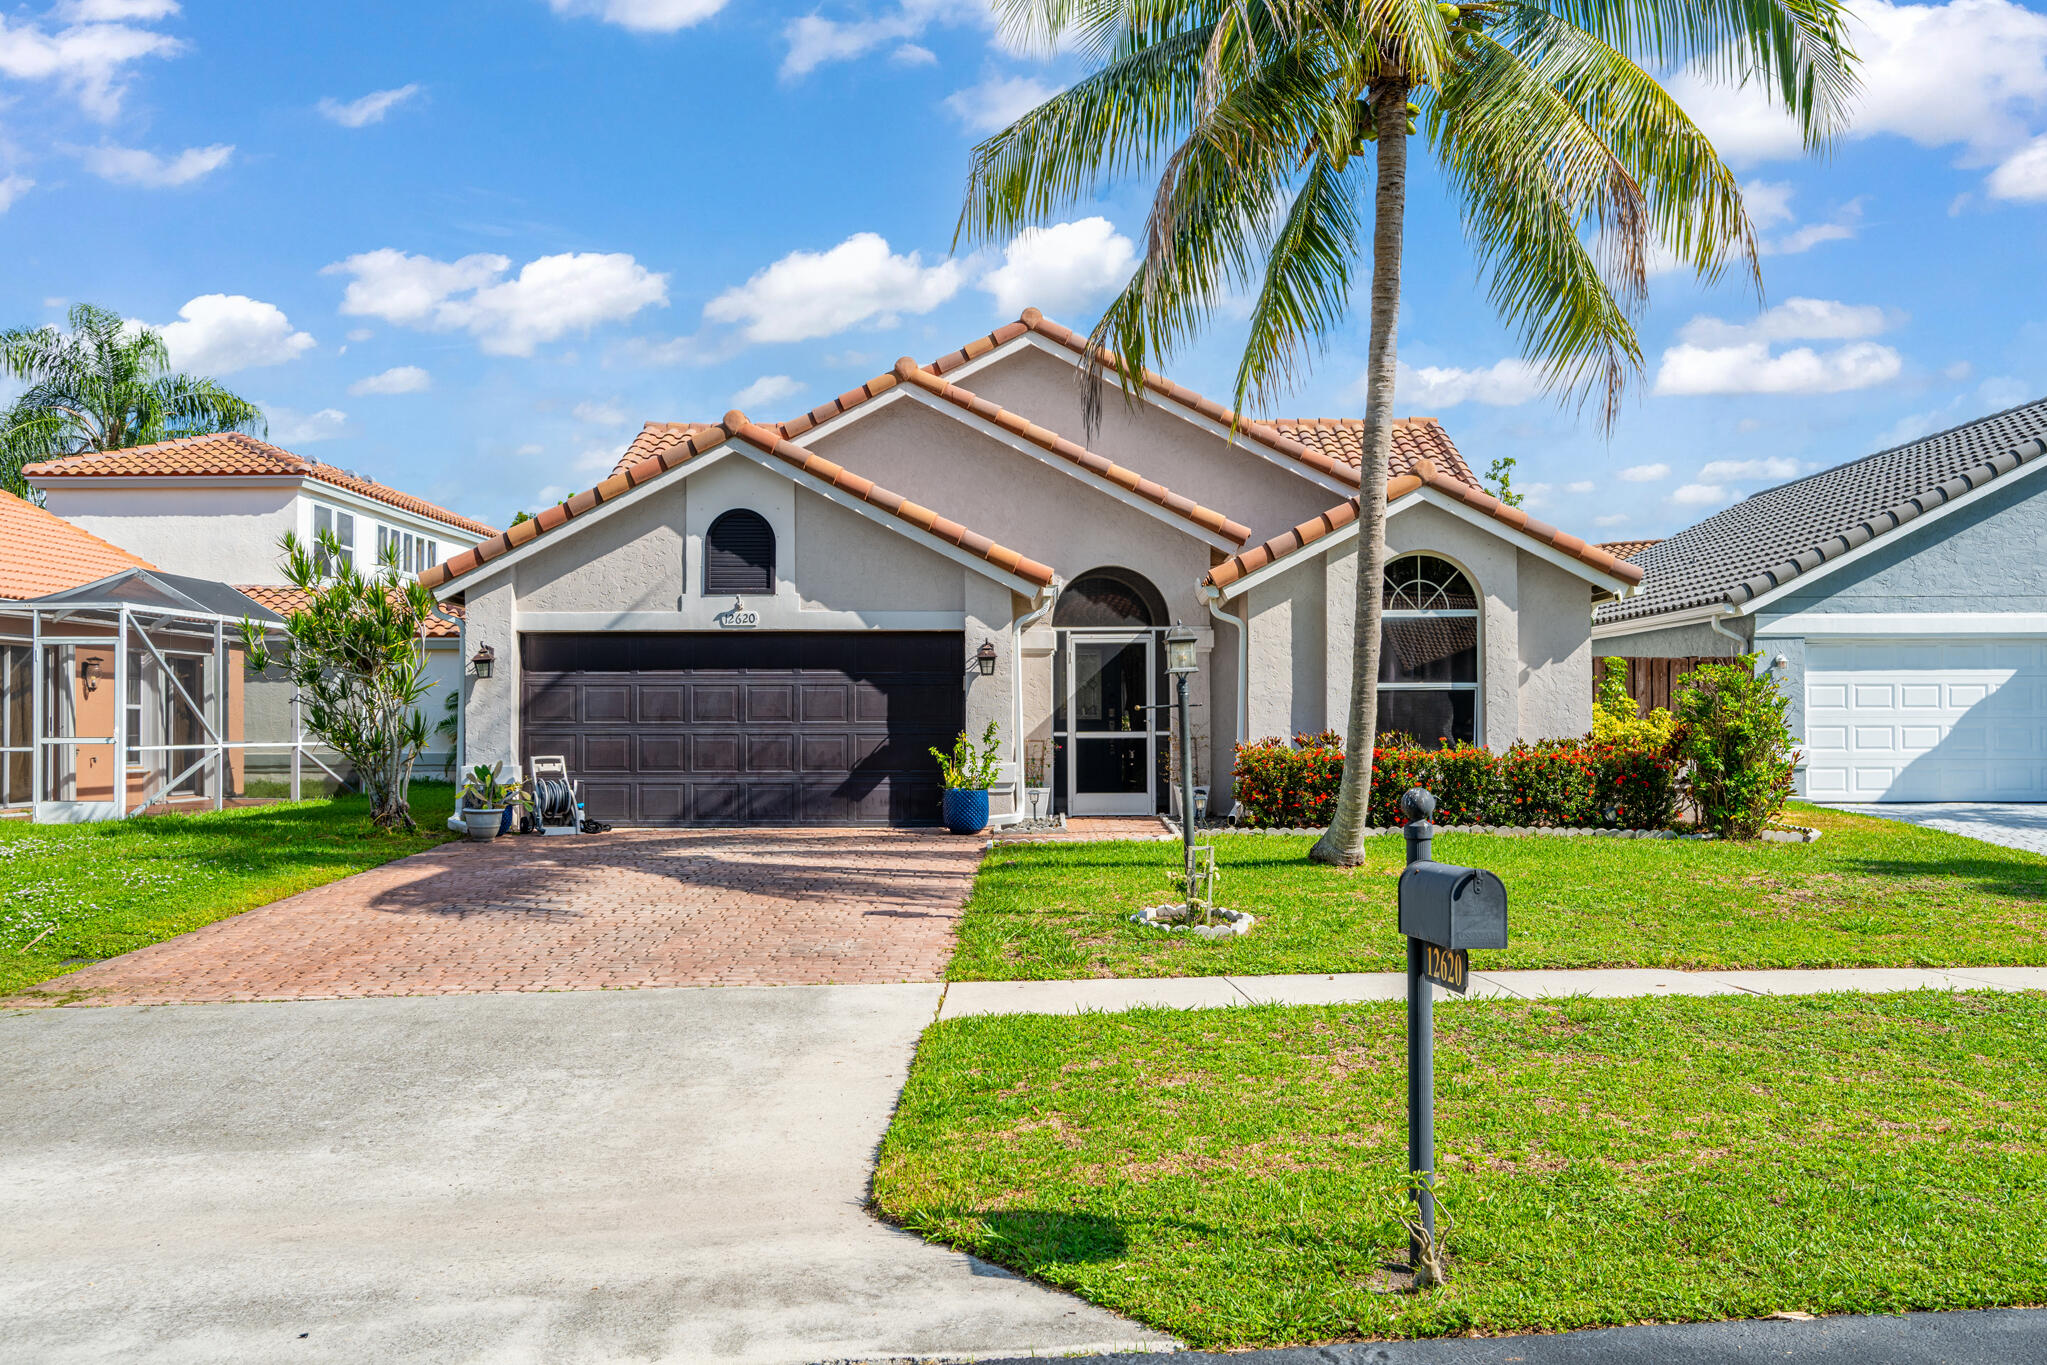
Welcome to Your Modern Oasis in Lake Pointe, Wellington. Prepare to be impressed by this stunning, contemporary single-family residence nestled in the highly coveted Lake Pointe community of Wellington. Meticulously updated and completely move-in ready, this home perfectly balances modern luxury with everyday functionality. The Highlights: Gourmet Kitchen: Featuring sleek, premium quartz countertops and high-end stainless steel appliances, perfect for the home chef. Outdoor Paradise: Step outside to a beautifully upgraded backyard oasis complete with brand-new pavers, a premium above-ground spa for relaxation, and a lush grass area tailored for your four-legged family members.  Mechanical & Structural Peace of Mind: Fully equipped with a newer A/C system (2020), a durable tile roof, and completely updated piping throughout—offering you ultimate worry-free living. All that's left to do is pack your bags and move right into this fabulous lifestyle! Why Wellington? A Community with a Vision As a Wellington market expert, I don't just look at a home's current value; I look at where the community is heading. Buying here means investing in a lifestyle that is continuously appreciating. Wellington is currently undergoing monumental, multi-million-dollar enhancements that will further elevate local property values and lifestyle amenities: The Wellington North & South Expansion: This massive, highly anticipated redevelopment is set to revolutionize the area. It includes world-class upgrades to our famous equestrian venues, ensuring Wellington remains the premier international destination for luxury living. New Luxury Retail & Dining Hubs: Exciting commercial revitalization projects are underway to bring high-end boutique shopping and upscale, chef-driven dining concepts even closer to your doorstep. Park & Recreation Upgrades: Ongoing town initiatives are expanding local green spaces, walking trails, and community parks, further cementing Wellington's reputation as a pristine, family-centric haven.
#B26049125

Wellington

12620 White Coral Drive

3 Beds

2 Baths

1,617 Sq.Ft.

$540,000

MLS#: B26049125

 - property

Send a message

Message successfully sent.

Your message

What is 3 + 4 ?

Reason for contacting?

I agree to receive email communication and understand I can unsubscribe at any time.

I agree to be contacted by Options 1 Realty via call, email, and text for real estate services. To opt out, you can reply 'stop' at any time or reply 'help' for assistance. You can also click the unsubscribe link in the emails. Message and data rates may apply. Message frequency may vary. Privacy Policy

Sign Out

Virtual Assistant

Would you like to take the next step with this property? We can help you schedule a showing or virtual tour, or send you more details.

Yes, I would like more information.

Thank You for Your Reply, One of Our Agents will contact you as soon as possible

No, maybe later.

Thank you, you can always contact me via email, phone number or through the contact form.

Realhub AI

Lucy - Your AI-Powered Realtor

Update Your Temporary Password

Personalize your search

Enter your email and we'll notify you immediately when new listings match what you're looking for.

or enter email address

Already have an account ? Login here

Continue your home search

I agree to receive communications and understand I can unsubscribe at any time.

I agree to be contacted by Options 1 Realty via call, email, and text for real estate services. To opt out, you can reply 'stop' at any time or reply 'help' for assistance. You can also click the unsubscribe link in the emails. Message and data rates may apply. Message frequency may vary. Privacy Policy

Already have an account ? Login here

We use cookies

We use cookies primarily for analytics to enhance your experience. By accepting, you agree to our use of these cookies. You can manage your preferences or learn more about our cookies policy.