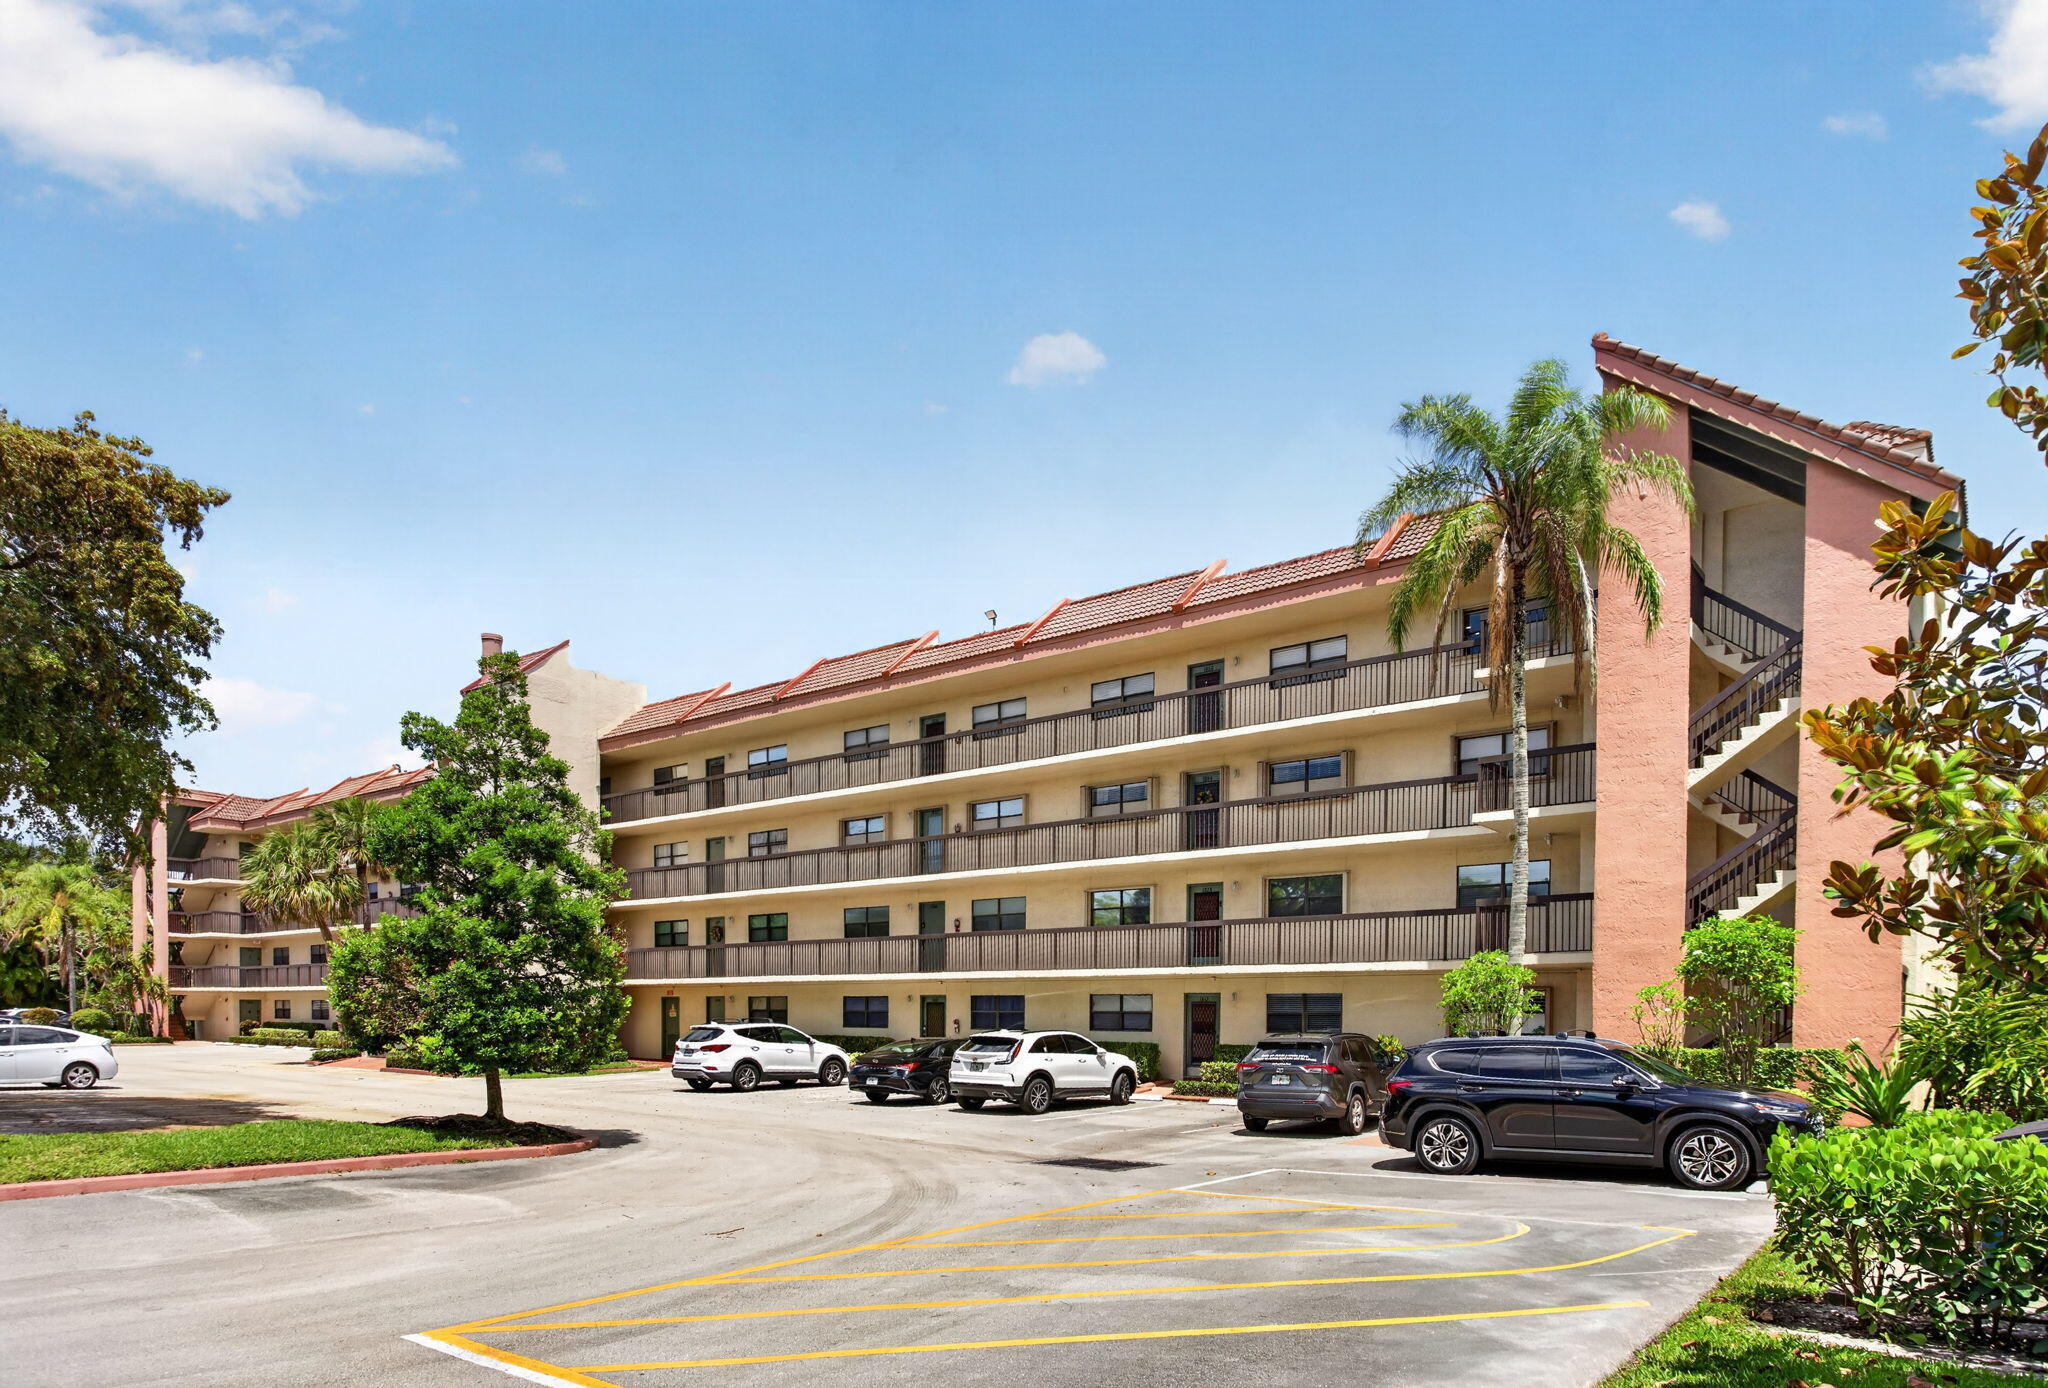
Property
Beds
2
Full Baths
2
1/2 Baths
None
Year Built
1983
Sq.Footage
1,445
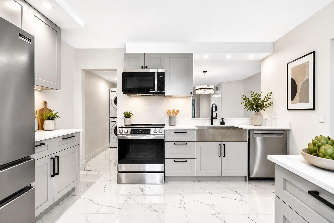
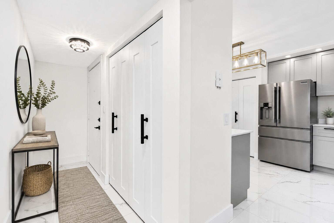
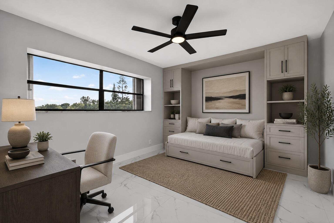
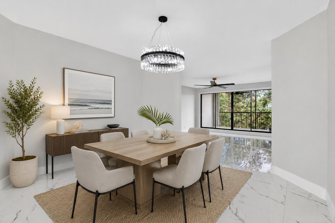
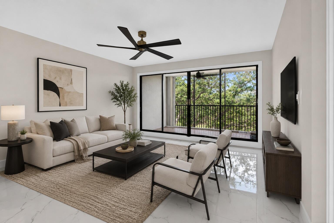
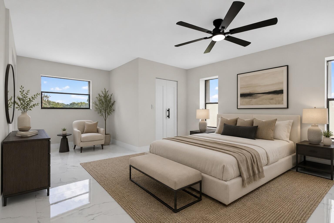
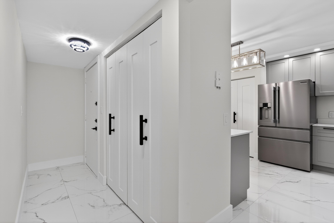
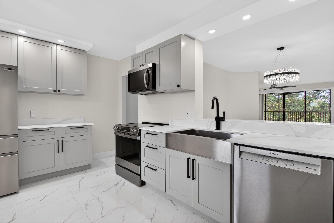
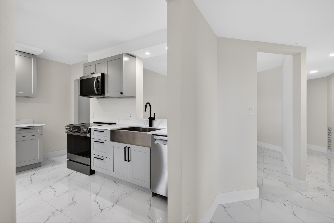
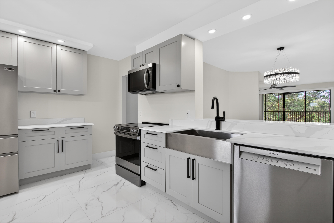
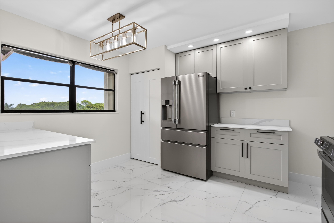
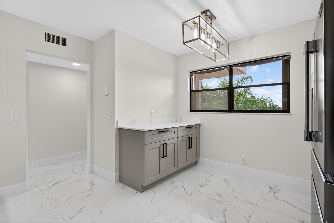
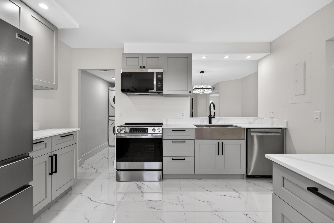
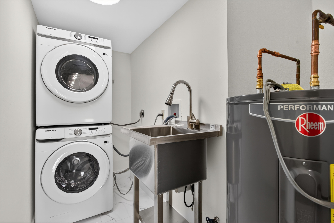
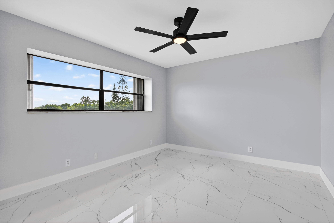
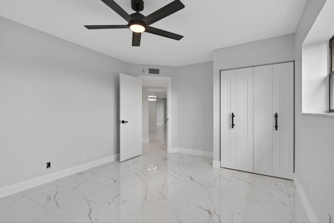
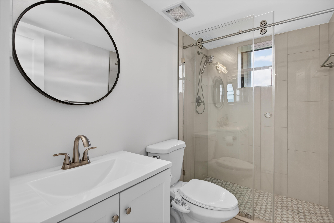
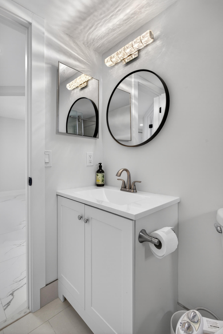
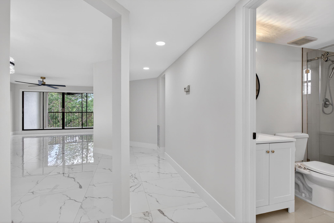
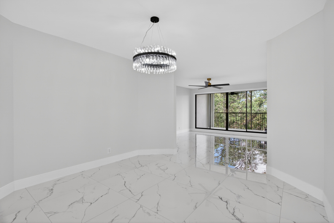
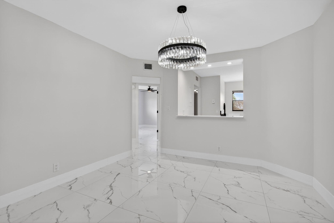
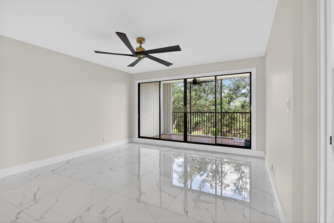
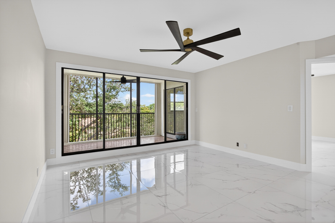
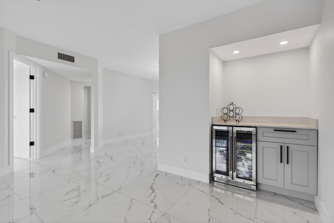
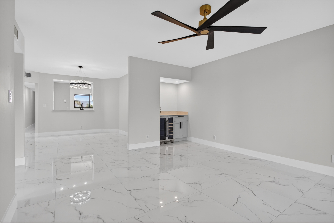
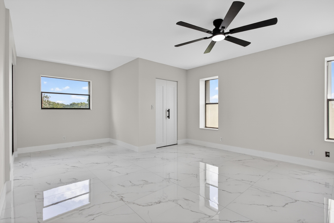
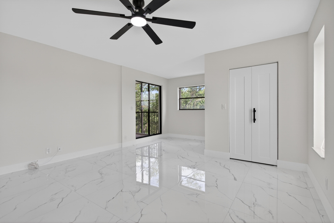
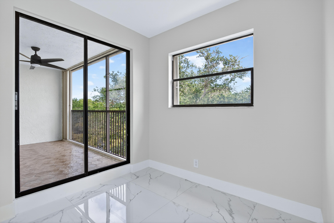
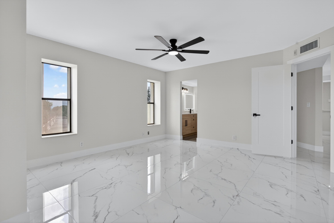
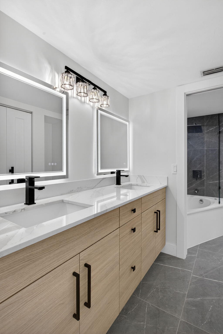
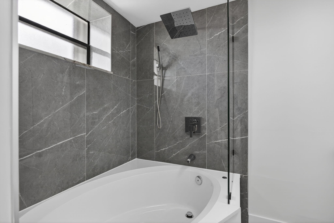
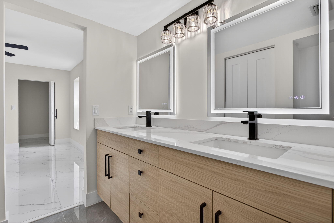
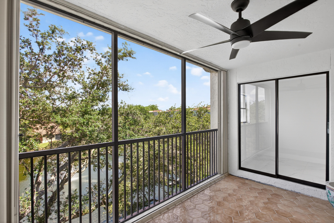
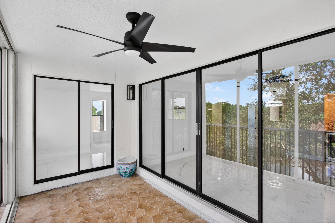
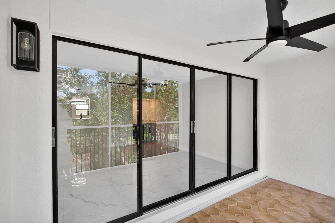
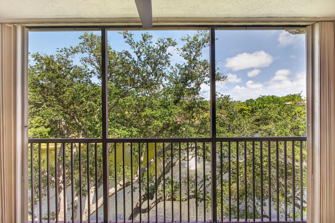
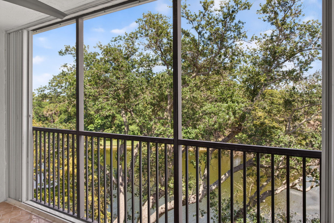
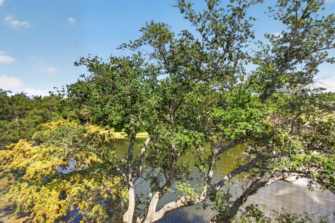
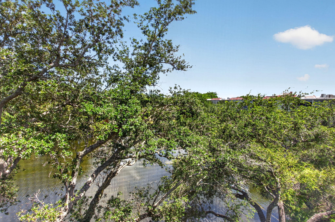
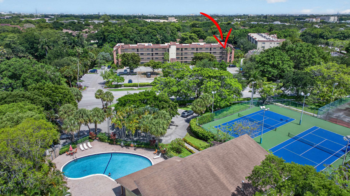
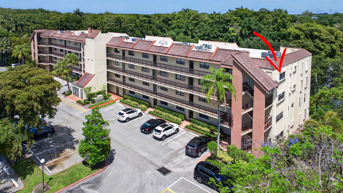
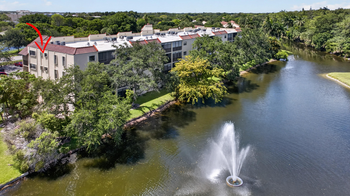
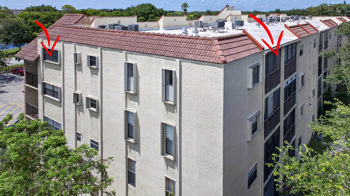
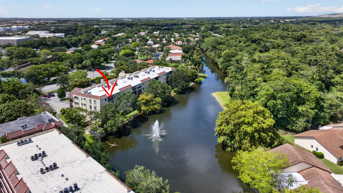
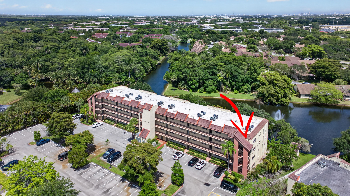
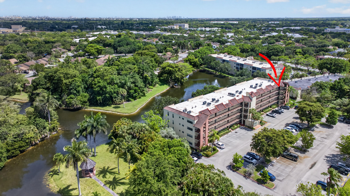
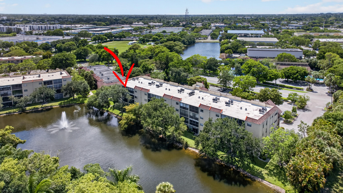
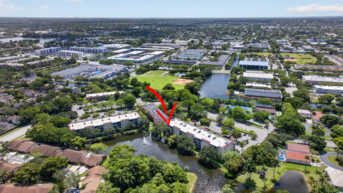
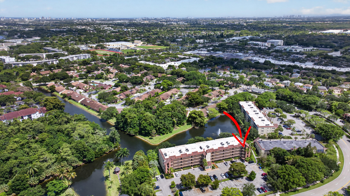
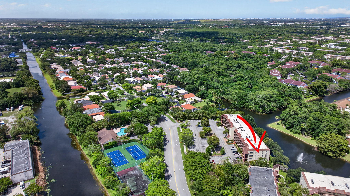
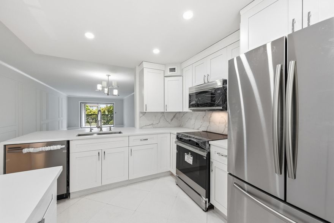
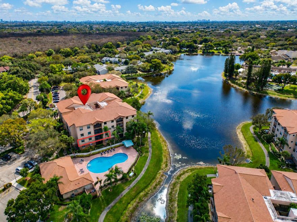
Completely reimagined from top to bottom, this penthouse corner residence offers the rare combination of luxury design, privacy, and peaceful lakefront living. Located in a boutique 4-story building, this light-filled home features additional corner-unit windows, no rear neighbors, and sweeping views overlooking the lake. Every inch has been thoughtfully renovated with oversized imported porcelain flooring, custom cabinetry, designer lighting, recessed LEDs, new plumbing, new electrical, upgraded AC, smart-home features, and premium finishes throughout. The chef-inspired kitchen showcases Calacatta quartz countertops, farmhouse sink, soft-close cabinetry, induction cooking, and professional-series appliances includingincluding Bosch, GE Profile, and Frigidaire Professional. The oversized primary suite offers a flex sitting area, dual walk-in closets, spa-inspired bath with soaking tub, rain shower, imported Italian tile, and custom double vanity. Additional highlights include a built-in bar with dual wine refrigerators, in-unit laundry room, hurricane shutters, premium parking, strong reserves, and no assessments. HOA includes cable, water, and insurance.
Features & Amenities
Interior
-
Other Interior Features
Wet Bar, Entrance Foyer, Pantry, Walk-In Closet(s)
-
Total Bedrooms
2
-
Bathrooms
2
-
Cooling YN
YES
-
Cooling
Central Air, Ceiling Fan(s)
-
Fireplace YN
NO
-
Heating YN
YES
-
Heating
Central, Electric
-
Main Level Bedrooms
2
-
Pet friendly
No
Exterior
-
Garage
No
-
Construction Materials
Block
-
Parking
Assigned, Guest, Open
-
Pool
Yes
-
Pool Features
Association
-
Waterfront YN
YES
-
View
Garden, Pond, Water
Area & Lot
-
Lot Features
Waterfront
-
Property Type
Residential
-
Property Sub Type
Condominium
-
Architectural Style
Traditional
Price
-
Sales Price
$289,900
-
Tax Amount
$932.85
-
Sq. Footage
1, 445
-
Price/SqFt
$200
HOA
-
Association
Yes
-
Association Fee
$650
-
Association Fee Frequency
Monthly
-
Association Fee Includes
N/A
School District
-
Elementary School
Coconut Creek
-
Middle School
Margate
-
High School
Coconut Creek
Property Features
-
Stories
4
-
Association Amenities
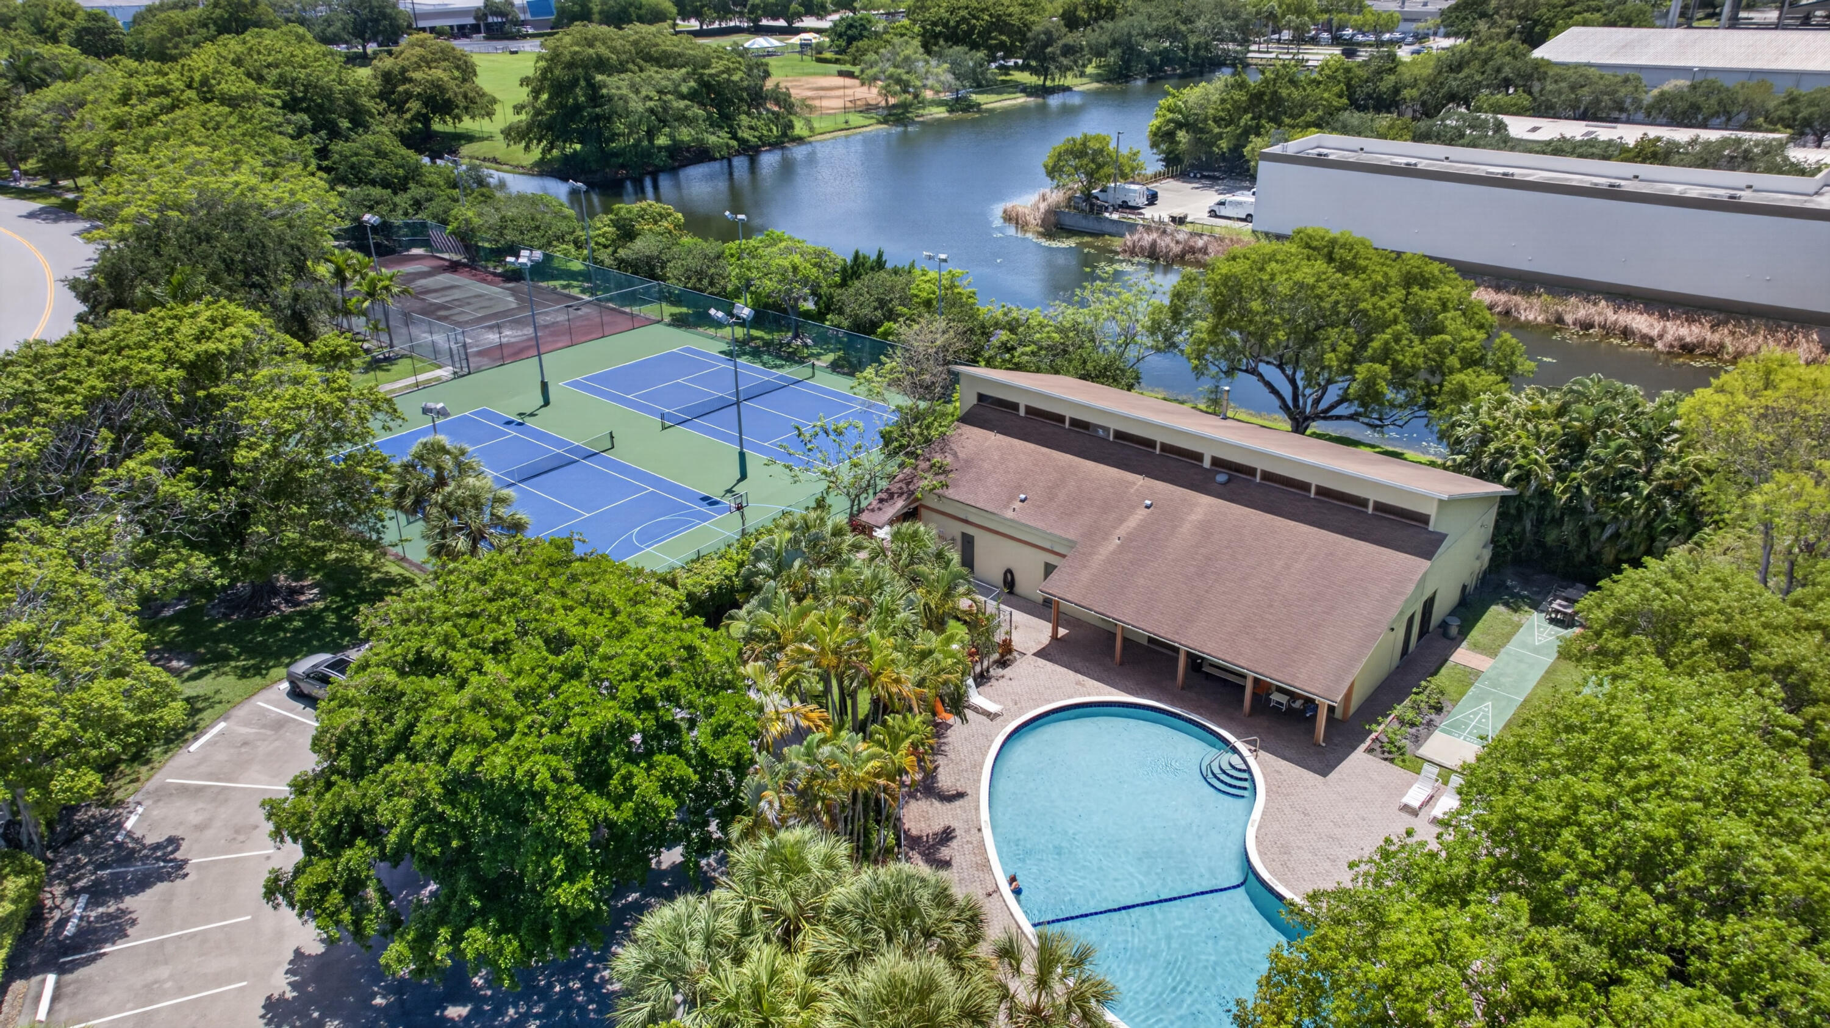
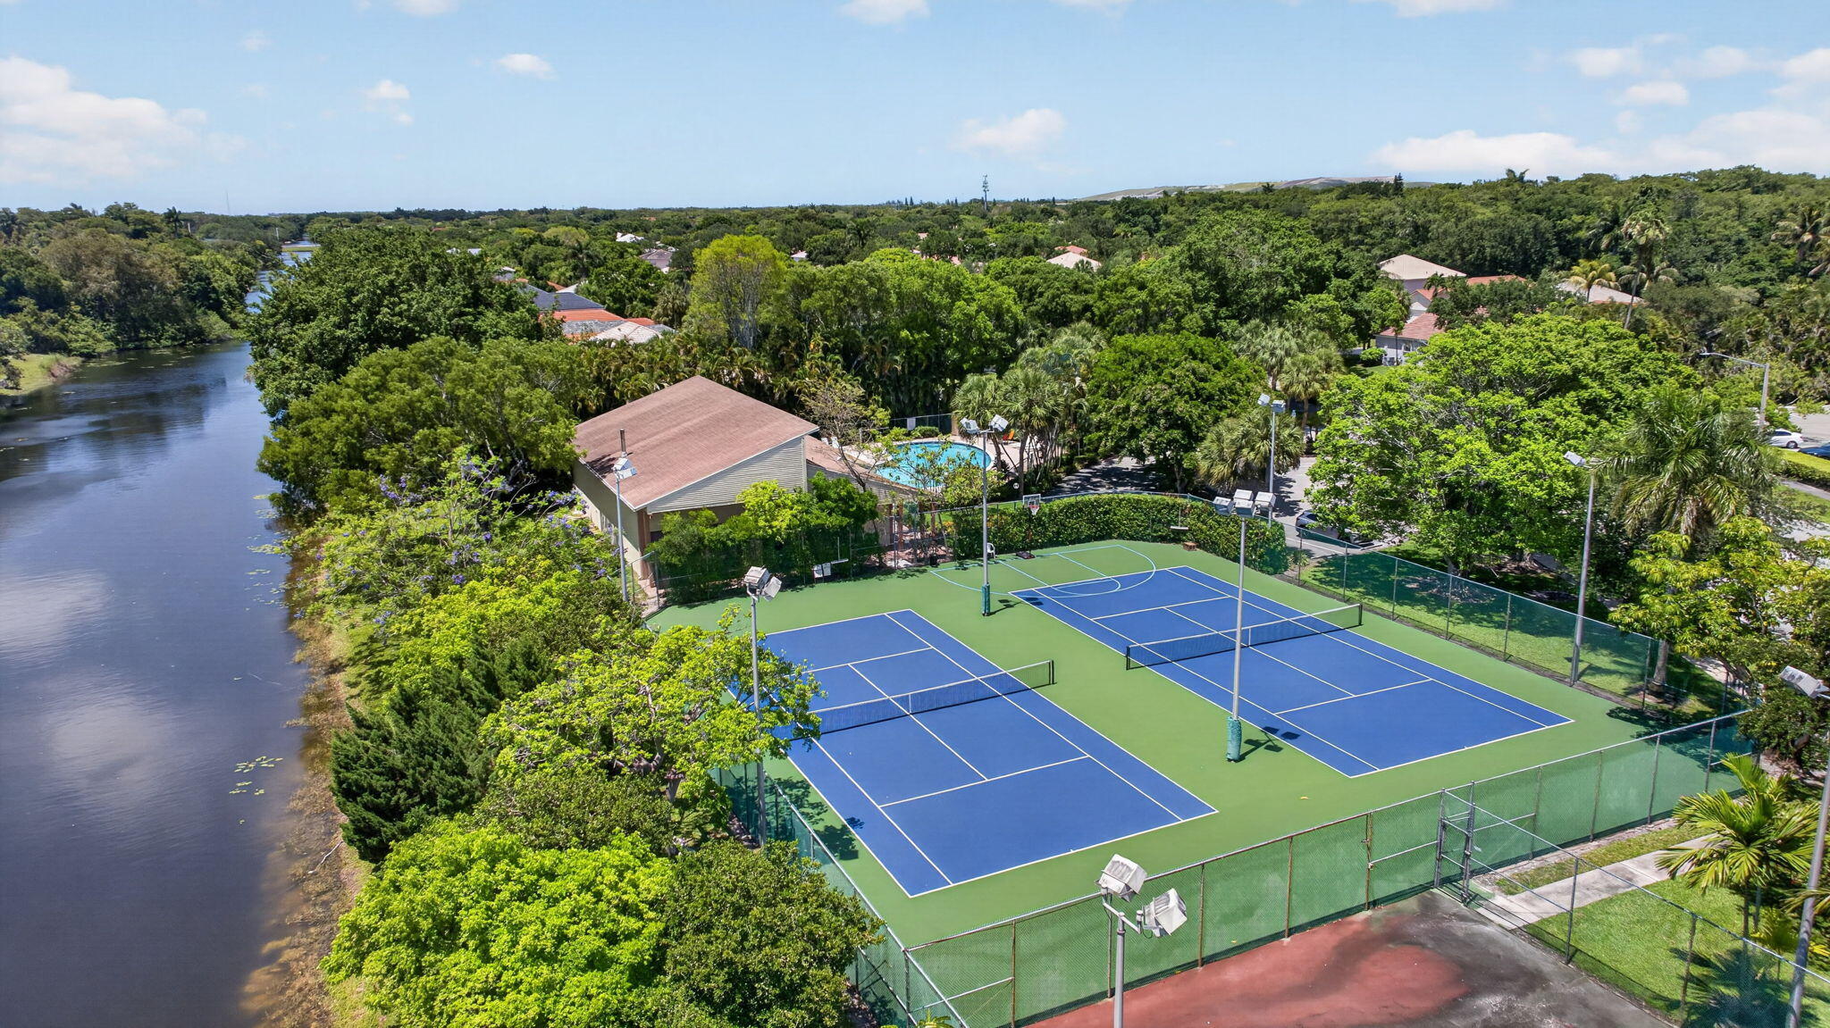
Pool, Basketball Court, Clubhouse, Picnic Area, Tennis Court(s), Elevator(s)
-
Senior Community YN
NO
-
Sewer
Public Sewer
-
Water Source
Public
Schedule a Showing
Showing scheduled successfully.
Mortgage calculator
Estimate your monthly mortgage payment, including the principal and interest, property taxes, and HOA. Adjust the values to generate a more accurate rate.
Your payment
Principal and Interest:
$
Property taxes:
$
HOA fees:
$
Total loan payment:
$
Total interest amount:
$
Location
County
Broward
Elementary School
Coconut Creek
Middle School
Margate
High School
Coconut Creek
Listing Courtesy of Michele Vairo , EXP Realty LLC
RealHub Information is provided exclusively for consumers' personal, non-commercial use, and it may not be used for any purpose other than to identify prospective properties consumers may be interested in purchasing. All information deemed reliable but not guaranteed and should be independently verified. All properties are subject to prior sale, change or withdrawal. RealHub website owner shall not be responsible for any typographical errors, misinformation, misprints and shall be held totally harmless.

FOUNDER
Hals Blanc
Call Hals today to schedule a private showing.

* Listings on this website come from the FMLS IDX Compilation and may be held by brokerage firms other than the owner of this website. The listing brokerage is identified in any listing details. Information is deemed reliable but is not guaranteed. If you believe any FMLS listing contains material that infringes your copyrighted work please click here to review our DMCA policy and learn how to submit a takedown request.© 2024 FMLS.
Related Properties

Coconut Creek
2808 S Carambola Cir Circle S 1980
2 Beds
2 Baths
1,106 Sq.Ft.
$255,000
MLS#: B26033458
Coconut Creek
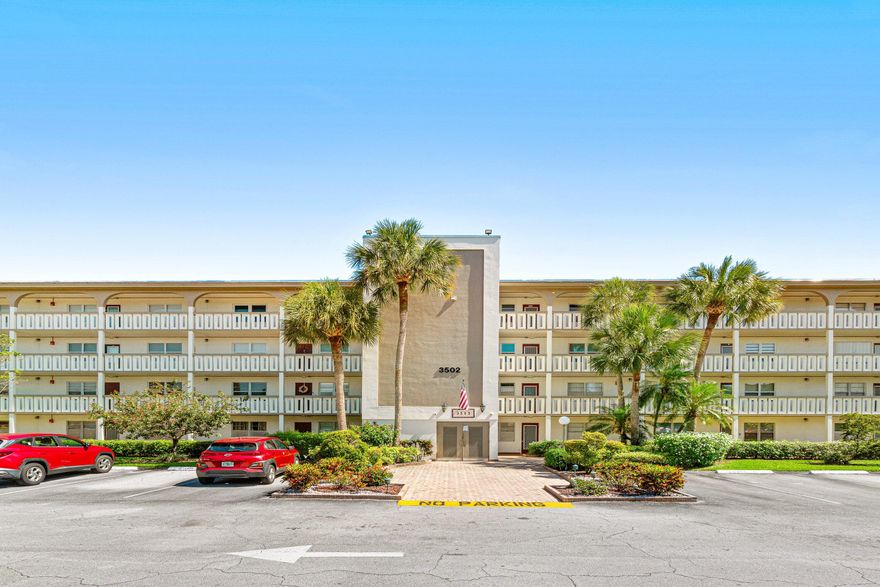
3502 Bimini Lane L4
2 Beds
2 Baths
1,272 Sq.Ft.
$299,000
MLS#: B26026591
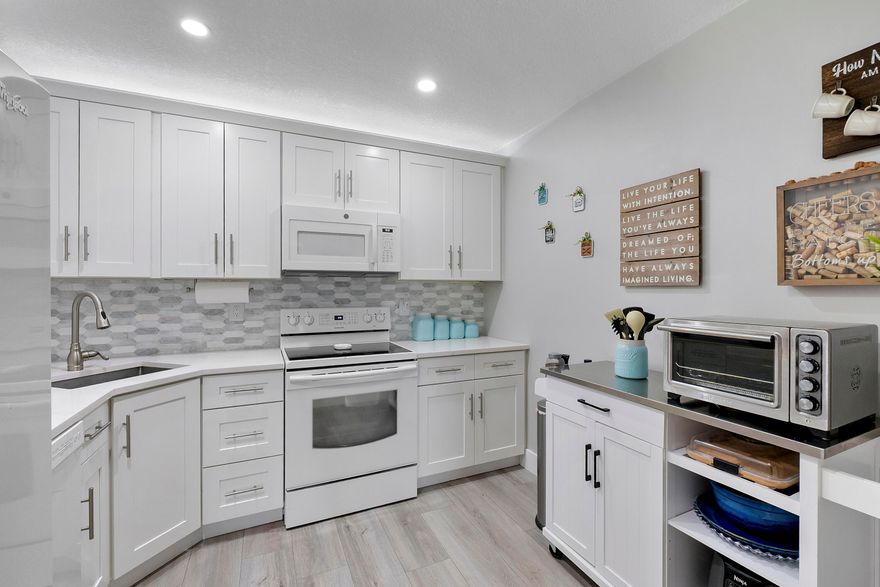
Coconut Creek
3392 NW 47th Avenue
3 Beds
2 Baths
1,093 Sq.Ft.
$305,000
MLS#: B26034339
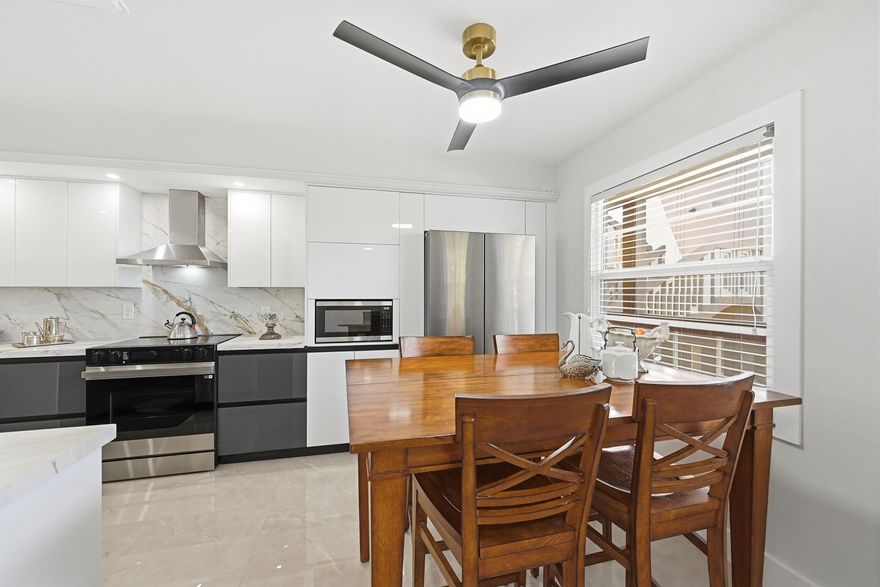
Coconut Creek
1603 Abaco Drive K3
2 Beds
2 Baths
1,225 Sq.Ft.
$264,500
MLS#: B26033181
Coconut Creek
2006 Granada Drive M3
2 Beds
2 Baths
1,156 Sq.Ft.
$234,500
MLS#: B26033165

Coconut Creek
4217 NW 22nd Street 2-108
2 Beds
2 Baths
1,130 Sq.Ft.
$255,000
MLS#: B26034006

Coconut Creek
5550 NW 61st Street 516
2 Beds
2 Baths
1,130 Sq.Ft.
$239,000
MLS#: B26033805
Coconut Creek
4300 NW 30th Street 247
3 Beds
2 Baths
1,298 Sq.Ft.
$270,000
MLS#: B26031624
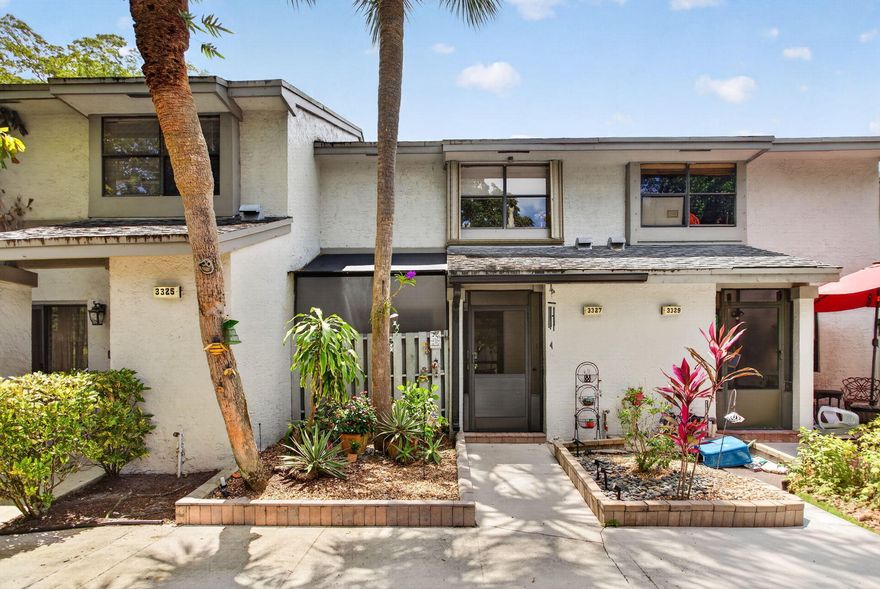
Coconut Creek
3327 Carambola Circle S
2 Beds
2 Baths
1,230 Sq.Ft.
$325,000
MLS#: B26031466
