Features & Amenities

Interior

  • Other Interior Features

    Built-in Features, Cathedral Ceiling(s), Central Vacuum, Entrance Foyer, Eat-in Kitchen, High Ceilings, Kitchen Island, Pantry, Storage, Vaulted Ceiling(s), Bar, Walk-In Closet(s)

  • Total Bedrooms

    4

  • Bathrooms

    3

  • Cooling YN

    YES

  • Cooling

    Central Air, Ceiling Fan(s), Electric

  • Fireplace YN

    YES

  • Heating YN

    YES

  • Heating

    Central, Electric

  • Main Level Bedrooms

    1

  • Pet friendly

    Yes

Exterior

  • Garage

    Yes

  • Garage spaces

    2

  • Construction Materials

    Fiber Cement, Frame

  • Other Exterior Features

    Outdoor Shower

  • Parking

    Attached, Circular Driveway, Driveway, Garage, Garage Door Opener

  • Patio and Porch Features

    Covered, Deck, Patio, Porch

  • Pool

    Yes

  • Pool Features

    Fenced, Gunite, Heated, In Ground, Other, Private

  • Waterfront YN

    NO

  • View

    Pool

Area & Lot

  • Lot Features

    Corner Lot

  • Lot Size(acres)

    0.37

  • Property Type

    Residential

  • Property Sub Type

    Single Family Residence

  • Architectural Style

    Traditional

Price

  • Sales Price

    $1,725,000

  • Tax Amount

    $14,792.7

  • Sq. Footage

    3,021

  • Price/SqFt

    $571

HOA

  • Association

    YES

  • Association Fee

    $283

  • Association Fee Frequency

    Monthly

  • Association Fee Includes

    N/A

School District

  • Elementary School

    Hobe Sound

  • Middle School

    Murray

  • High School

    South Fork

Property Features

  • Stories

    2

  • Association Amenities

    Clubhouse, Tennis Court(s)

  • Senior Community YN

    NO

  • Sewer

    Public Sewer

  • Water Source

    Public

Schedule a Showing

Showing scheduled successfully.

<
>
IN PERSON
VIA CHAT

What is 3 + 4 ?


Change time

Mortgage calculator

Estimate your monthly mortgage payment, including the principal and interest, property taxes, and HOA. Adjust the values to generate a more accurate rate.

Your payment

Principal and Interest:

$

Property taxes:

$

HOA fees:

$

Total loan payment:

$

Total interest amount:

$

Location

County

Martin

Elementary School

Hobe Sound

Middle School

Murray

High School

South Fork

Listing Courtesy of Brooke Kirkland Paggetti , Real Broker, LLC

RealHub Information is provided exclusively for consumers' personal, non-commercial use, and it may not be used for any purpose other than to identify prospective properties consumers may be interested in purchasing. All information deemed reliable but not guaranteed and should be independently verified. All properties are subject to prior sale, change or withdrawal. RealHub website owner shall not be responsible for any typographical errors, misinformation, misprints and shall be held totally harmless.

Agent Hals Blanc

FOUNDER

Hals Blanc

Call Hals today to schedule a private showing.


* Listings on this website come from the FMLS IDX Compilation and may be held by brokerage firms other than the owner of this website. The listing brokerage is identified in any listing details. Information is deemed reliable but is not guaranteed. If you believe any FMLS listing contains material that infringes your copyrighted work please click here to review our DMCA policy and learn how to submit a takedown request.© 2024 FMLS.
Beautifully renovated from top to bottom, this home is located in the highly desirable gated community of River Ridge in Tequesta. Set on a large corner lot, the home features quality high end finishes throughout, including custom trim work, wide tile plank flooring, custom lighting, and a thoughtfully designed kitchen with custom cabinetry, Viking appliances, and a Sub-Zero refrigerator, wine fridge.  The resurfaced pool and spacious outdoor area provide plenty of room to relax or entertain, while the new A/C (2024) adds peace of mind. River Ridge is a well-established, family-friendly community with tree-lined streets, surrounded by multimillion-dollar homes along the Loxahatchee River. Enjoy the benefit of Martin County taxes while being just minutes from everything Tequesta and Jupiter

18770 SE River Ridge Road

Message successfully sent.

What would you like to know?

What is 3 + 4 ?

I agree to receive email communication and understand I can unsubscribe at any time.

I agree to be contacted by Options 1 Realty via call, email, and text for real estate services. To opt out, you can reply 'stop' at any time or reply 'help' for assistance. You can also click the unsubscribe link in the emails. Message and data rates may apply. Message frequency may vary. Privacy Policy

Related Properties

New on site 1 day ago
Welcome to 260 Carina Drive, an impeccably updated single-story residence in the prestigious, gated community of Jupiter Country Club. Offering 3 bedrooms, a private office, and an exceptional blend of timeless elegance and modern comfort, this home is designed for effortless everyday living and sophisticated entertaining.  A light-filled, open floor plan is enhanced by soaring ceilings, rich wood flooring, and elegant marble accents in the foyer and kitchen. At the heart of the home, the chef's kitchen showcases premium Sub-Zero and JennAir appliances, including a gas cooktop, built-in refrigerator, beverage cooler, Silestone countertops, and custom cabinetry, creating the perfect space for gathering with family and friends.  The primary living areas seamlessly transition to a spectacular outdoor retreat overlooking a peaceful preserve. Enjoy year-round Florida living from the screened lanai featuring a heated saltwater pool with a sun shelf, offering exceptional privacy and a serene tropical backdrop.  Every detail has been thoughtfully updated, including beautifully renovated bathrooms, fresh interior paint, custom window treatments, LED recessed lighting, a sustainable ethanol fireplace, reverse osmosis water filtration, tankless gas water heater, new washer and dryer, updated pool equipment, and a whole-house generator—an increasingly rare and valuable feature.  The oversized garage is equally impressive with epoxy flooring and custom built-in cabinetry, providing exceptional organization and storage.  Residents of Jupiter Country Club enjoy an unparalleled resort lifestyle with a Greg Norman Signature championship golf course, elegant clubhouse, resort-style pools, Har-Tru tennis courts, pickleball, bocce, state-of-the-art fitness center, and exceptional dining. Ideally located just minutes from Jupiter's renowned beaches, premier shopping and dining, I-95, Florida's Turnpike, top-rated schools, and Palm Beach County's thriving medical and technology corridor, this exceptional residence offers the perfect combination of luxury, privacy, and convenience in one of Jupiter's most sought-after communities.
#B26059158

Jupiter

260 Carina Drive

3 Beds

2 Baths

2,643 Sq.Ft.

$1,875,000

MLS#: B26059158

Welcome to this beautiful Key West styled townhouse condominium in the highly coveted Inlet Waters community in the Inlet District of Jupiter Beach. These 33 homes were well designed, with premium features and quality finishes. Some of these include metal roofs, impact doors and windows, 10 ft ceilings with 8 ft solid interior doors, 5 inch plantation shutters, central vacuum, epoxy garage floors and premium appliances. Inlet Waters has that special "old Florida" feel with their large double decker  covered porches perfect for coffee or cocktails or reading a book in your hammock. This east facing home is bright and cheerful and smack dab in the middle of all the Jupiter waterfront wonderfulness. Come see this outstanding home this SUNDAY AUGUST 2nd from 1:00 until 4:00 Amazing location within walking and biking distance to Jupiter Beach, Jupiter Inlet and DuBois Park. Enjoy performances at the Maltz Jupiter Theatre. Waterfront dining in the area include Guanabanas, Lucky Shuck, The Beacon, Square Grouper, U-Tiki, Jetty's and 1000 North. Additional restaurants include The Woods Jupiter, The Jupiter Grill, Pura Vida Miami, Tommy Bahama, Calaveras, Mana Greek Fusion and Ruth's Chris Steak House. The Cinepolis movie theater, Jupiter Dunes Golf Club, Jupiter Beach Park, Burt Reynolds Park and the family fun Lighthouse Cove Adventure Golf are all just around the corner.
#B26057688

Jupiter

131 INLET WATERS Circle

3 Beds

2 Baths

2,021 Sq.Ft.

$1,450,000

MLS#: B26057688

New on site 4 days ago
Prepare to be captivated by this extraordinary residence, a home that has been fully reimagined with a seamless blend of timeless elegance and modern sophistication. Every inch has been meticulously remodeled to deliver both style and functionality, creating an atmosphere that is as welcoming as it is luxurious. At the heart of the home is a true showpiece—a Gourmet Chef's Kitchen designed to inspire culinary creativity and effortless entertaining. Outfitted with professional-grade WOLF and SubZero appliances, custom cabinetry, and an expansive quartz island, it sets the tone for gatherings both large and intimate. Paired with flowing, open living spaces that are bathed in natural light, this home embodies the ultimate combination of comfort, craftsmanship, and elevated design. The home's four bathrooms are each a retreat of their own, curated with designer finishes that rival a five-star spa. Sleek quartz countertops, exquisite tile work, and carefully selected fixtures create a refined yet inviting experience, offering relaxation and beauty in equal measure. The primary suite's bathroom feels like a private sanctuary, while the additional baths echo the same high standards of design and luxury, ensuring every guest and resident enjoys the same level of sophistication. With five expansive bedrooms, the home effortlessly balances elegance with everyday livability. Each bedroom offers generous space, natural light, and custom closets that bring both style and organization to daily life. The dedicated office, appointed with bespoke cabinetry and a striking quartz desk, provides a functional yet elegant workspace perfect for today's lifestyle where productivity and comfort are equally important. Wide-plank wood-look ceramic tile extends seamlessly throughout the home, combining durability with a sense of warmth and continuity, while plantation shutters frame every window with timeless appeal. Stepping outside reveals a true tropical sanctuary designed for relaxation, recreation, and entertainment. The sparkling inground pool is the centerpiece, inviting endless afternoons of leisure beneath the Florida sun. Surrounding the pool, lush landscaping and low-maintenance artificial turf create a pristine setting with minimal upkeep. Two tiki huts provide shaded retreats for lounging or entertaining, while a fully equipped summer kitchen with a built-in grill and kegerator ensures that outdoor dining is always a memorable experience. A custom putting green offers a playful yet polished touch, while a retractable awning and new pavers complete this backyard haven transforming it into a private resort at home. No detail has been overlooked in pairing luxury with peace of mind. A new whole-house Generac generator with a 500-gallon inground propane tank ensures uninterrupted comfort, while the newly installed roof(2022), hybrid (vinyl & aluminum-lifetime warranty) impact glass windows and doors, and brand new insulated garage doors deliver both security and efficiency. Recently updated A/C units and a hot water heater further enhance the home's reliability, while every finish from flooring to shutters has been chosen with a discerning eye for both quality and design. This residence is more than a home; it is a lifestyle statement for those who demand the very best. With its exquisite craftsmanship, resort-style amenities, and every major system already updated, it offers the rare opportunity to enjoy luxury living without compromise. From intimate moments to grand-scale entertaining, this property delivers an experience that is at once effortless, elegant, and unforgettable.
#B26058066

Jupiter

19060 SE KOKOMO Lane N

5 Beds

4 Baths

3,666 Sq.Ft.

$1,899,900

MLS#: B26058066

Price reduced
Welcome to this exceptional single-family home in Jupiter Farms, where peace and space meet in an equestrian-friendly community with quick access to nearby trails and parks. Set on a high-elevation lot with no history of flooding, this property offers 6 bedrooms, 3 bathrooms, and an open, triple-split floor plan with soaring cathedral ceilings and excellent natural light throughout. Double front doors and a cedar portico welcome you inside, where four sets of sliders—including an 8-foot opening from the living room—lead to a spacious screened porch.  The expansive, beautifully landscaped backyard is fenced and designed for outdoor enjoyment, featuring an above-ground pool with an extra-large deck and outdoor shower, a tiki hut, fire pit, hammock area, and plenty of local wildlife.  Best of all, there is no HOA, giving you the freedom to utilize the incredible amenities this property offers. A massive 30x50 detached garage/workshop provides ample storage, alongside a large concrete driveway with a turnaround, RV parking with 30-amp electric, dual-zone A/C, a great well system, an electric gate opener, and two transfer boxes with outside generator plugs. This inviting retreat perfectly combines functional, high-capacity living with a serene country setting just minutes from the beach.
#B26054815

Jupiter

10548 154TH Road N

6 Beds

3 Baths

3,234 Sq.Ft.

$1,500,000

MLS#: B26054815

Nestled on prestigious Jupiter Island, this rare first-floor residence offers effortless coastal living with direct ocean views and an exceptional opportunity to create your dream retreat. Spanning approximately 1,700 square feet, the residence has been taken down to the studs and thoughtfully reimagined with white oak flooring, a new A/C system, updated infrastructure, and an open canvas awaiting your custom finishes. Enjoy the convenience of ground-floor access with no stairs, private beach access just steps away, and proximity to the iconic Jupiter Inlet Lighthouse, waterfront dining, marinas, golf, and world-class fishing. A truly unique opportunity in one of South Florida's most exclusive coastal communities.
#B26056784

Jupiter

100 S Beach Road 103

2 Beds

2 Baths

1,700 Sq.Ft.

$1,399,000

MLS#: B26056784

Price reduced
Located in one of Jupiter's most sought-after gated communities, this residence offers an exceptional lifestyle with a wide range of amenities designed to appeal to diverse interests. This beautifully maintained home has just been fully repainted on the interior, making it truly move-in ready. It features four bedrooms, three bathrooms, and a spacious three-car garage with its own split A/C system for added comfort and functionality. The highly desirable Monterra model showcases an open-concept floor plan with a seamless flow, making it one of the most popular layouts in the Rialto neighborhood. Step outside to your private backyard oasis, where a custom pool with a waterfall feature creates a true Florida resort-style experience. Situated on a lake just adds to its serenity and privacy.
#B26027700

Jupiter

119 Steeple Circle

4 Beds

3 Baths

2,854 Sq.Ft.

$1,525,000

MLS#: B26027700

Coming Soon to Sea Colony! Desirable 3-bedroom, 3-bathroom home with a 2-car garage across from Jupiter Dog Beach. This big-dog-friendly residence features a single-family feel, soaring ceilings, and modern updates including a 2026 A/C system, impact windows, new appliances, luxury vinyl plank flooring, and porcelain tile bathrooms.  Enjoy 24-hour manned security and resort-style amenities including pool, fitness center, tennis, and pickleball. Expected completion: September 1, 2026. Showings begin September 1, 2026.   Listing agent is the owner.  Disclaimer: Primary image is an artist's rendering for illustrative purposes only. Final design, finishes, dimensions, and features are subject to change. Images may depict optional upgrades not included in the base purchase price.
#B26056789

Jupiter

3057 GENOA Lane

3 Beds

2 Baths

2,023 Sq.Ft.

$1,499,999

MLS#: B26056789
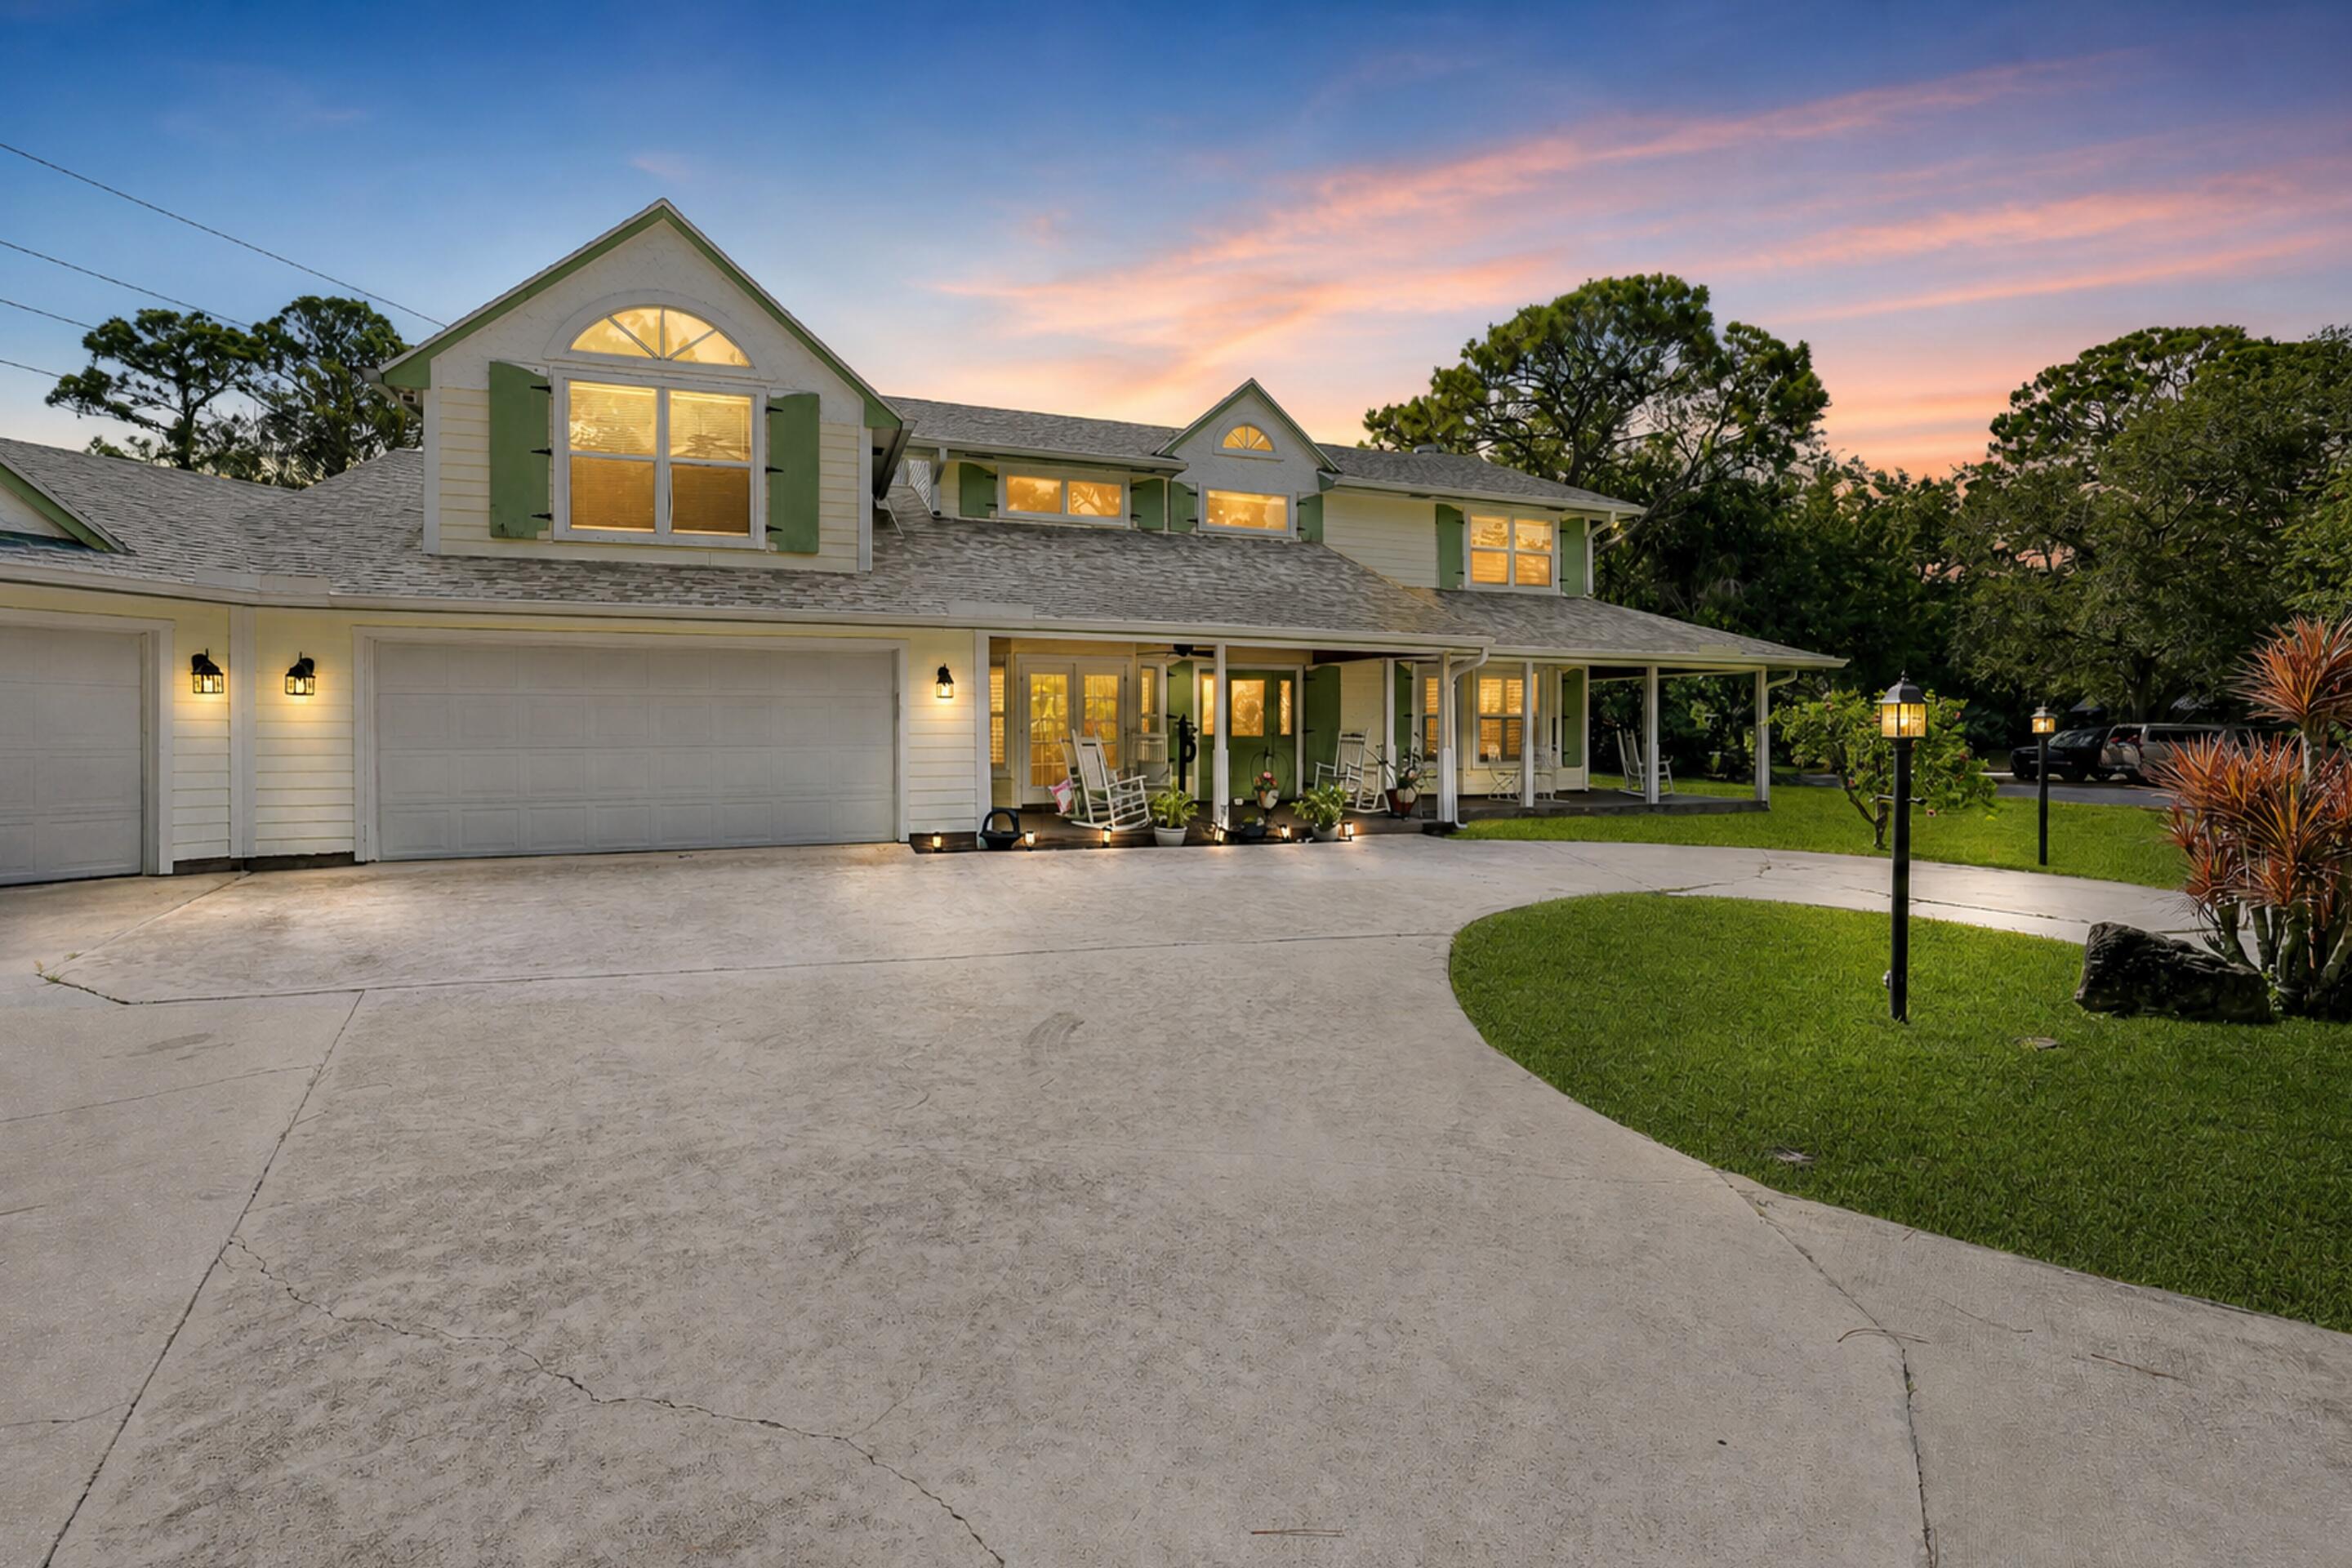
YOUR FLORIDA LIFESTYLE AWAITS in Imperial Woods: a rare opportunity for private one-acre living east of I-95 in the heart of Jupiter. Picture morning coffee on the balcony, evenings on the 75+ foot wraparound porch or beside the fire pit, and weekends entertaining around the screened 32-foot pool. Set on a pie-shaped cul-de-sac lot, this 3,700+ sq. ft. custom home offers 4 bedrooms, 4 bathrooms, a recently updated kitchen, an oversized 3+ car garage, an above-garage guest suite and a primary suite with balcony access. A 2020 roof and two newer A/C systems (2020/2025) add confidence. Double-gate backyard access accommodates a boat or RV, while a concrete sports court and future guest-house potential, subject to approvals, offer space to live, gather and play without sacrificing location. Inside, natural light fills a thoughtfully designed floor plan with formal living and dining rooms, a separate family room, a recently updated kitchen with breakfast nook, and a sizable upstairs loft ready to adapt as a lounge, study or creative space. The kitchen's passthrough window makes serving the outdoor entertaining spaces effortless, while French doors throughout create a seamless connection between the interior, porches and balcony.  Three of the four bedrooms open through French doors to an outdoor living area, and each bedroom enjoys convenient access to a full bath. The main-level suite includes a walk-in closet and private bath that also serves as the pool's cabana bath. Upstairs, the 300+ sq. ft. primary retreat features an ensuite bath, walk-in closet and direct balcony access. A second ensuite bedroom also opens directly onto the balcony. Separately, the 250+ sq. ft. guest suite above the garage offers vaulted ceilings, generous closets and a private bath—creating a comfortable, independent retreat for extended stays, recreation, a substantial home office or game room.  Outdoor living continues in a screened gazebo-style nook—an inviting setting for dining, conversation or a quiet afternoon. The concrete sports court offers a flexible canvas for basketball, pickleball, fitness and recreation, with select listing images illustrating possible configurations. Propane serves the fireplace, with an additional connection available for a grill or future summer kitchen.  Public water and sewer add everyday convenience, while a zoned sprinkler system helps maintain the acre homesite. Nearly 1,000 sq. ft. of garage space provides exceptional room for vehicles, tools, hobbies, equipment and the gear that comes with the Florida lifestyle.  Imperial Woods is a well-kept enclave of only 47 custom estate homes, distinguished by private roads, mature trees, abundant wildlife and minimal through traffic. Access to sought-after Jupiter-area public schools further strengthens the location.  Enjoy exceptional proximity to everything that defines the Jupiter lifestyle—approximately five minutes to central Jupiter, seven minutes to I-95 and twelve minutes to the beach, with Riverbend Park, Jupiter Medical Center, shopping, dining, golf, boating and miles of blue water nearby.  Some homes simply provide an address. This one offers the freedom to spread out, welcome the people you love and shape a lifestyle that is entirely your own. Experience its scale, privacy and possibilities in person—schedule your private showing today.  All measurements, travel times and MLS information are approximate and not guaranteed. School assignments and ratings should be independently verified. Guest-house and other improvement potential is subject to zoning, permitting, HOA requirements and all other applicable approvals. Some listing images have been virtually staged or digitally modified to illustrate potential uses of interior and exterior spaces; these images are conceptual and may not depict existing conditions or improvements.
#B26055739

Jupiter

19780 Castlewood Drive

4 Beds

4 Baths

3,719 Sq.Ft.

$1,479,000

MLS#: B26055739
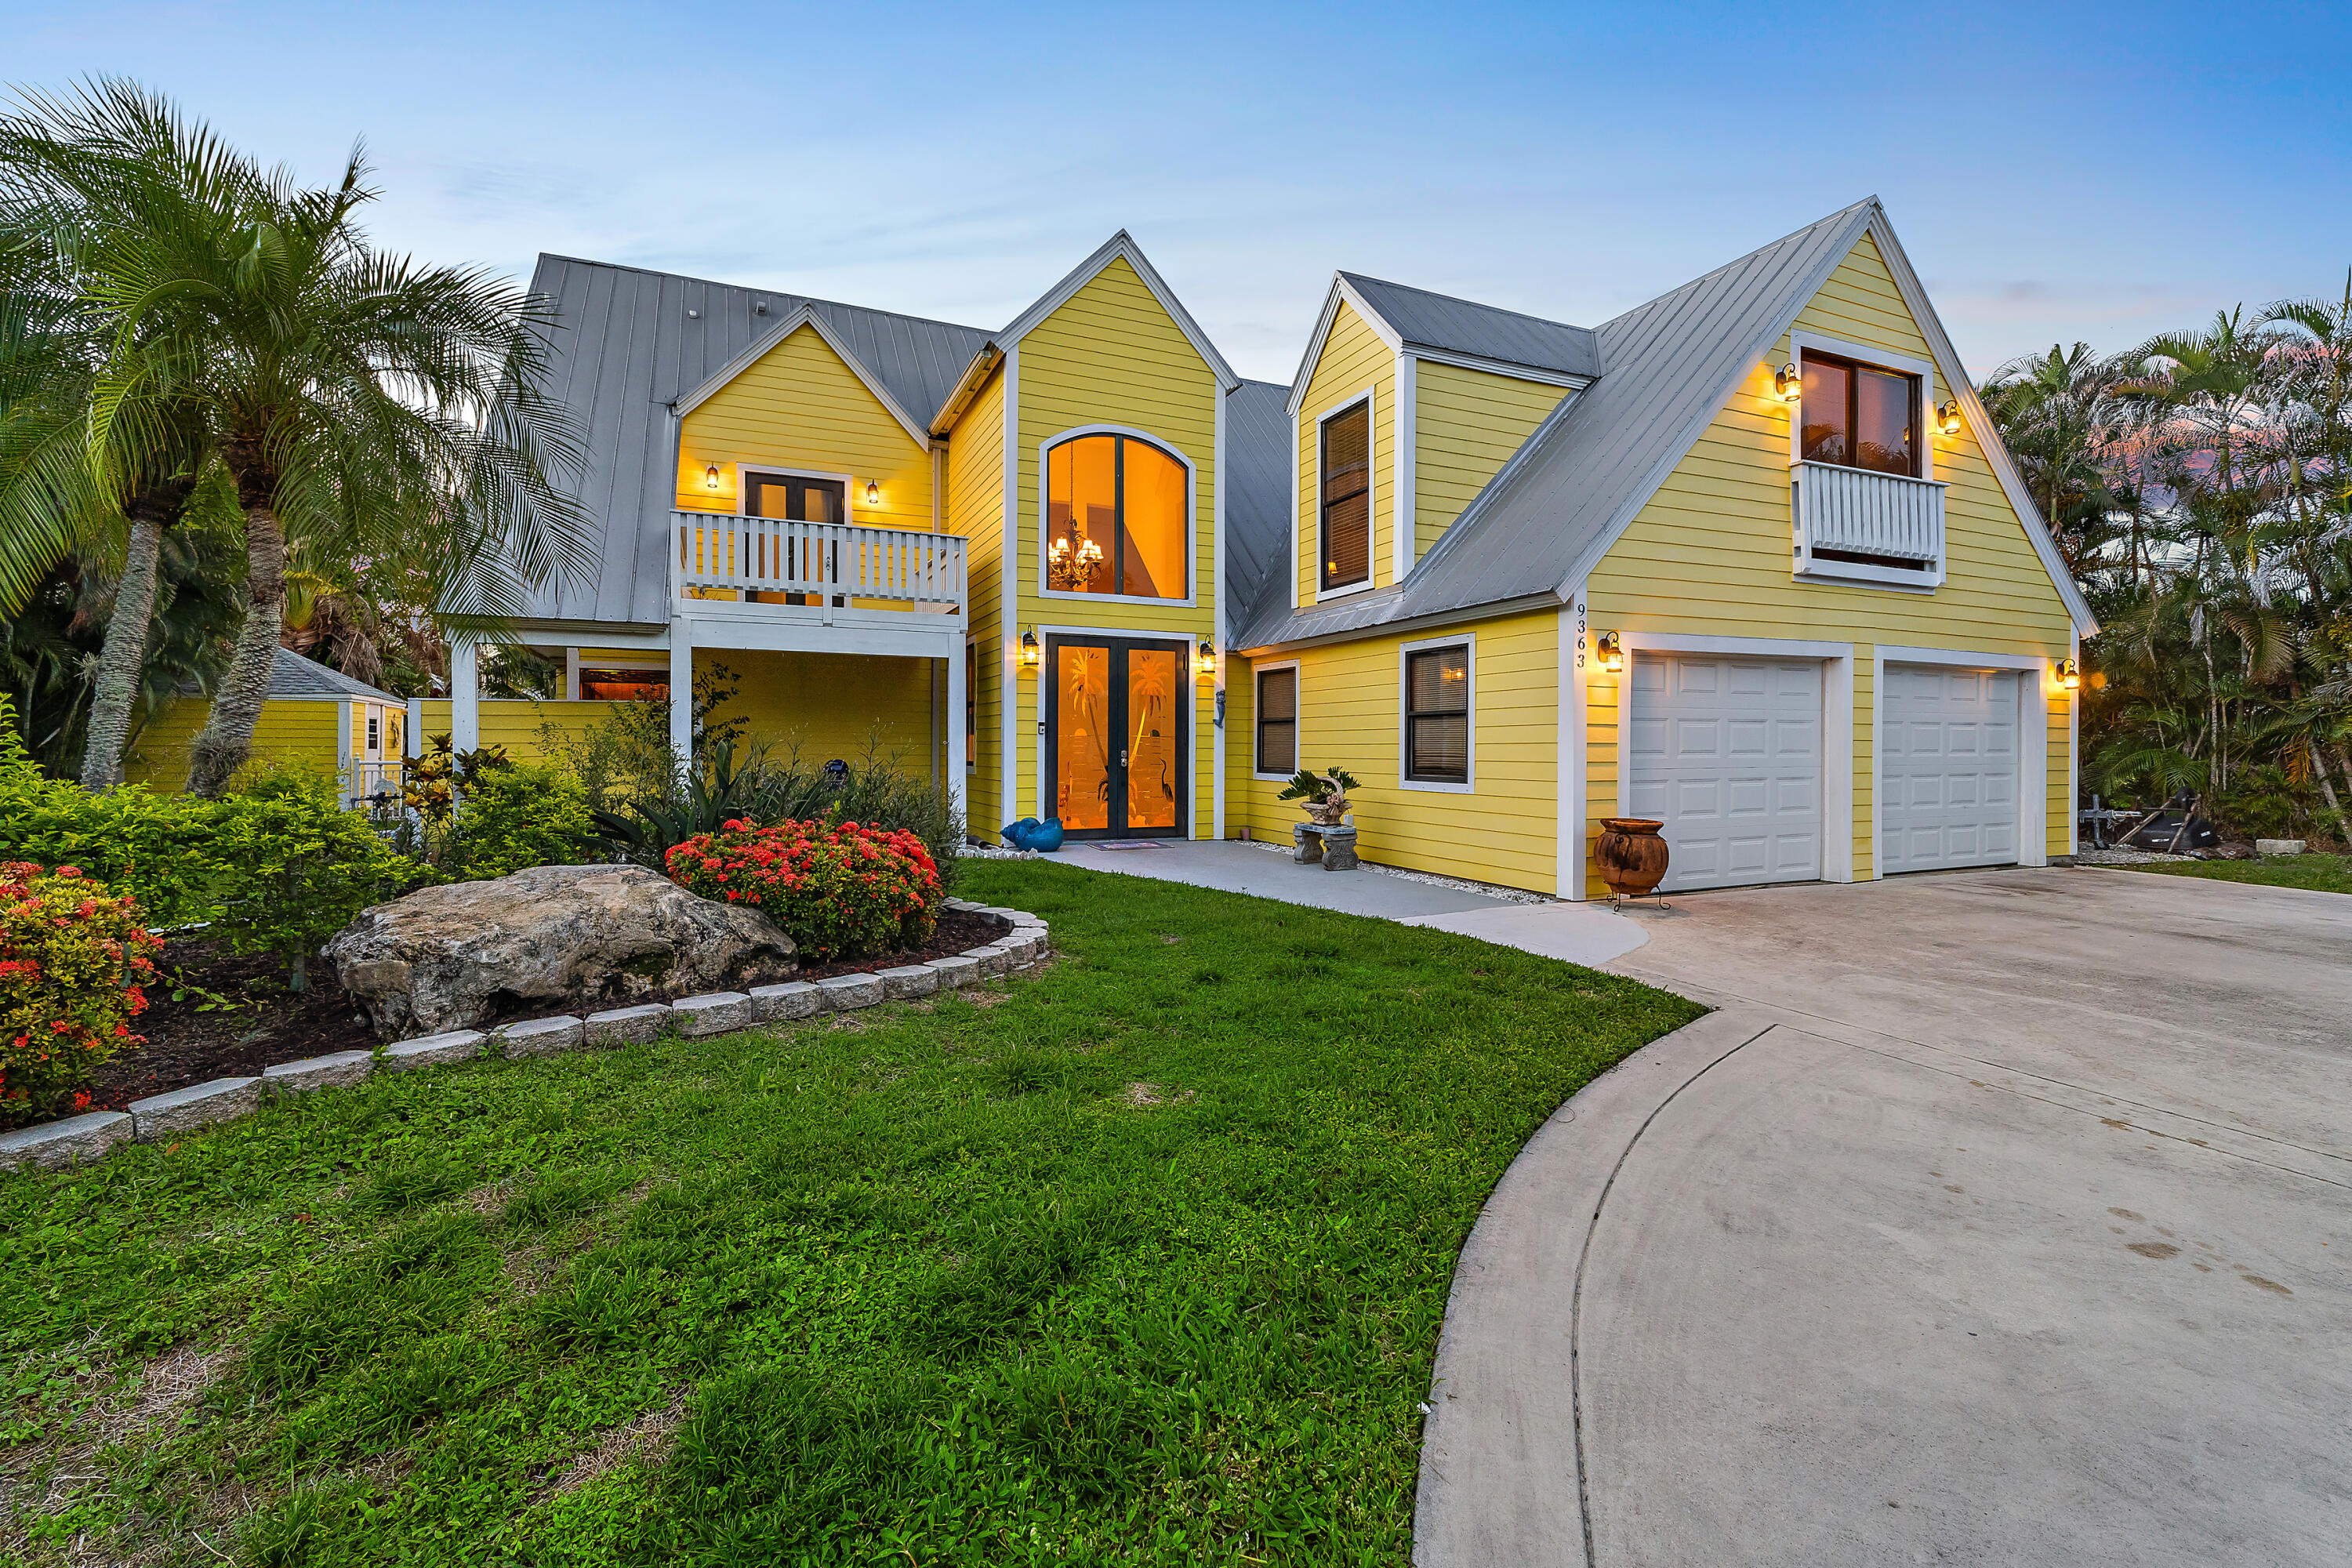
Embrace the relaxed charm of this Key West-inspired waterfront retreat in the heart of Tequesta. Situated on a beautifully landscaped 1/3-acre homesite, this two-story residence offers 3 bedrooms, 2.5 baths, plus a versatile flex room ideal as a fourth bedroom, home office, or media room. Enjoy navigable canal frontage with a private dock accommodating boats up to approximately 32 feet and direct access to the scenic Loxahatchee River. Tropical outdoor living awaits with a sparkling pool and inviting tiki hut, perfect for afternoon cocktails or entertaining. Just a golf cart ride to Tequesta Country Club and Turtle Creek Club, this exceptional property offers the best of the boating and golf lifestyle— a rare opportunity to own a waterfront home in one of Tequesta's most sought-after communities at this price.
#B26055331

Jupiter

9363 SE COVE POINT Street

3 Beds

2 Baths

2,808 Sq.Ft.

$1,895,000

MLS#: B26055331

 - property

Send a message

Message successfully sent.

Your message

What is 3 + 4 ?

Reason for contacting?

I agree to receive email communication and understand I can unsubscribe at any time.

I agree to be contacted by Options 1 Realty via call, email, and text for real estate services. To opt out, you can reply 'stop' at any time or reply 'help' for assistance. You can also click the unsubscribe link in the emails. Message and data rates may apply. Message frequency may vary. Privacy Policy

Sign Out

Virtual Assistant

Would you like to take the next step with this property? We can help you schedule a showing or virtual tour, or send you more details.

Yes, I would like more information.

Thank You for Your Reply, One of Our Agents will contact you as soon as possible

No, maybe later.

Thank you, you can always contact me via email, phone number or through the contact form.

Realhub AI

Lucy - Your AI-Powered Realtor

Update Your Temporary Password

Personalize your search

Enter your email and we'll notify you immediately when new listings match what you're looking for.

or enter email address

Already have an account ? Login here

Continue your home search

I agree to receive communications and understand I can unsubscribe at any time.

I agree to be contacted by Options 1 Realty via call, email, and text for real estate services. To opt out, you can reply 'stop' at any time or reply 'help' for assistance. You can also click the unsubscribe link in the emails. Message and data rates may apply. Message frequency may vary. Privacy Policy

Already have an account ? Login here

We use cookies

We use cookies primarily for analytics to enhance your experience. By accepting, you agree to our use of these cookies. You can manage your preferences or learn more about our cookies policy.