Features & Amenities

Interior

  • Other Interior Features

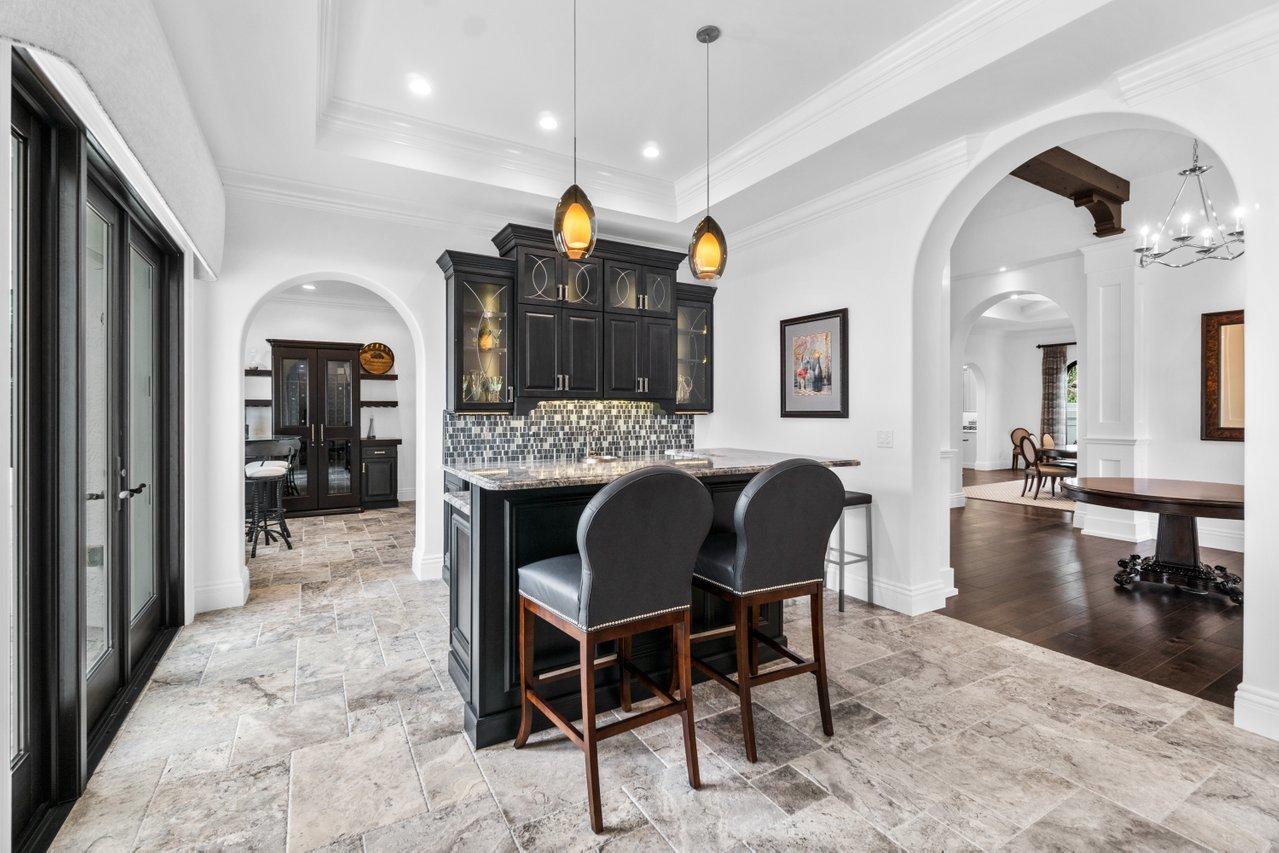
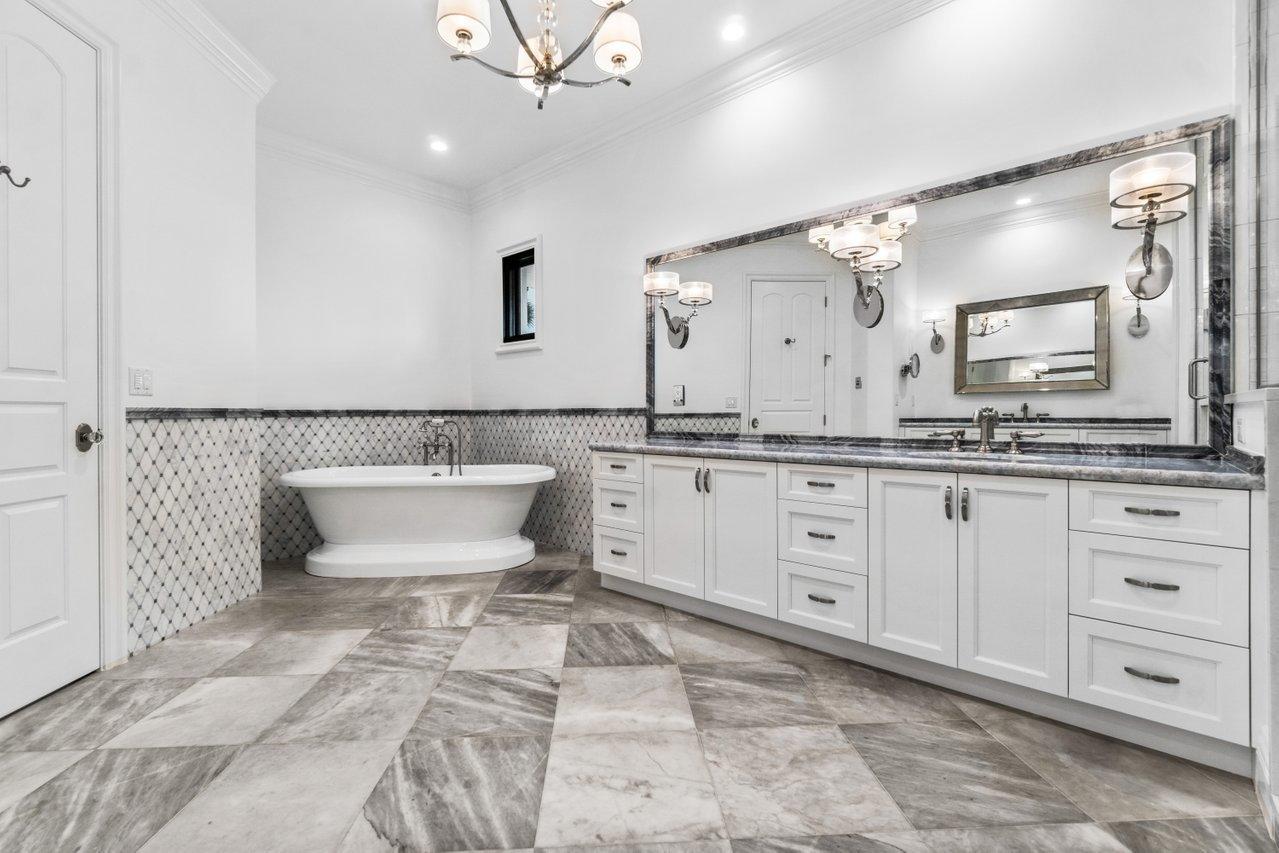
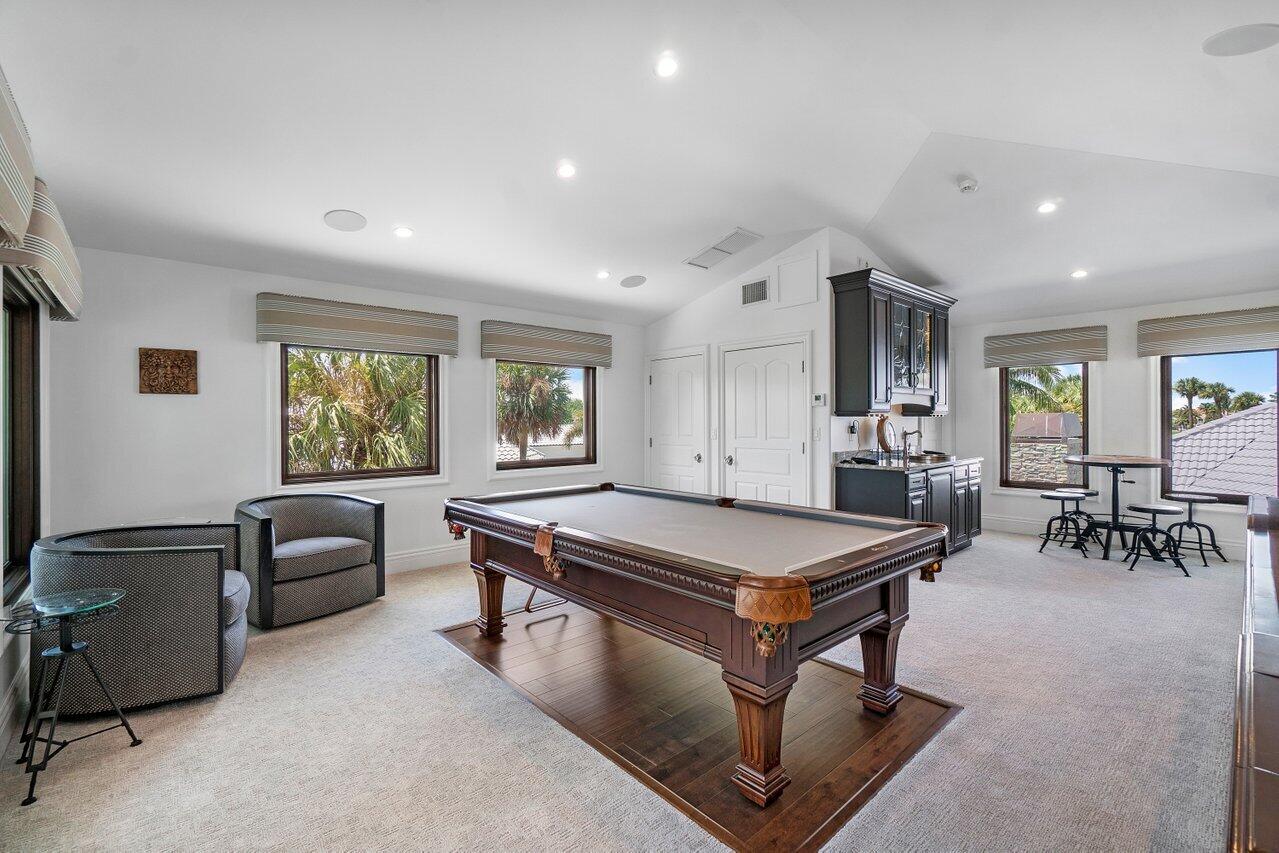
    Wet Bar, Breakfast Bar, Built-in Features, Cathedral Ceiling(s), Entrance Foyer, Eat-in Kitchen, Elevator, High Ceilings, Kitchen Island, Soaking Tub, Vaulted Ceiling(s)

  • Total Bedrooms

    4

  • Bathrooms

    5

  • 1/2 Bathrooms

    1

  • Cooling YN

    YES

  • Cooling

    Central Air, Ceiling Fan(s), Zoned

  • Fireplace YN

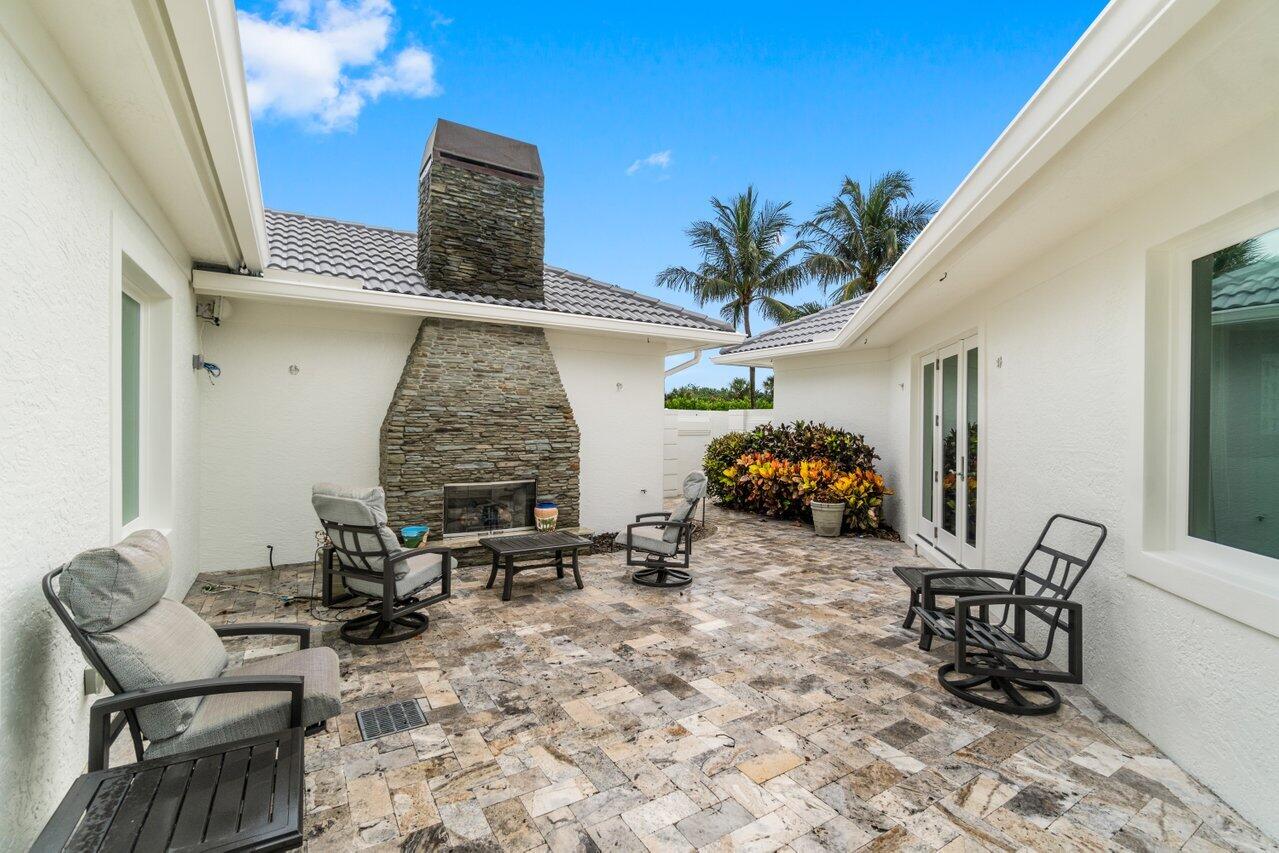
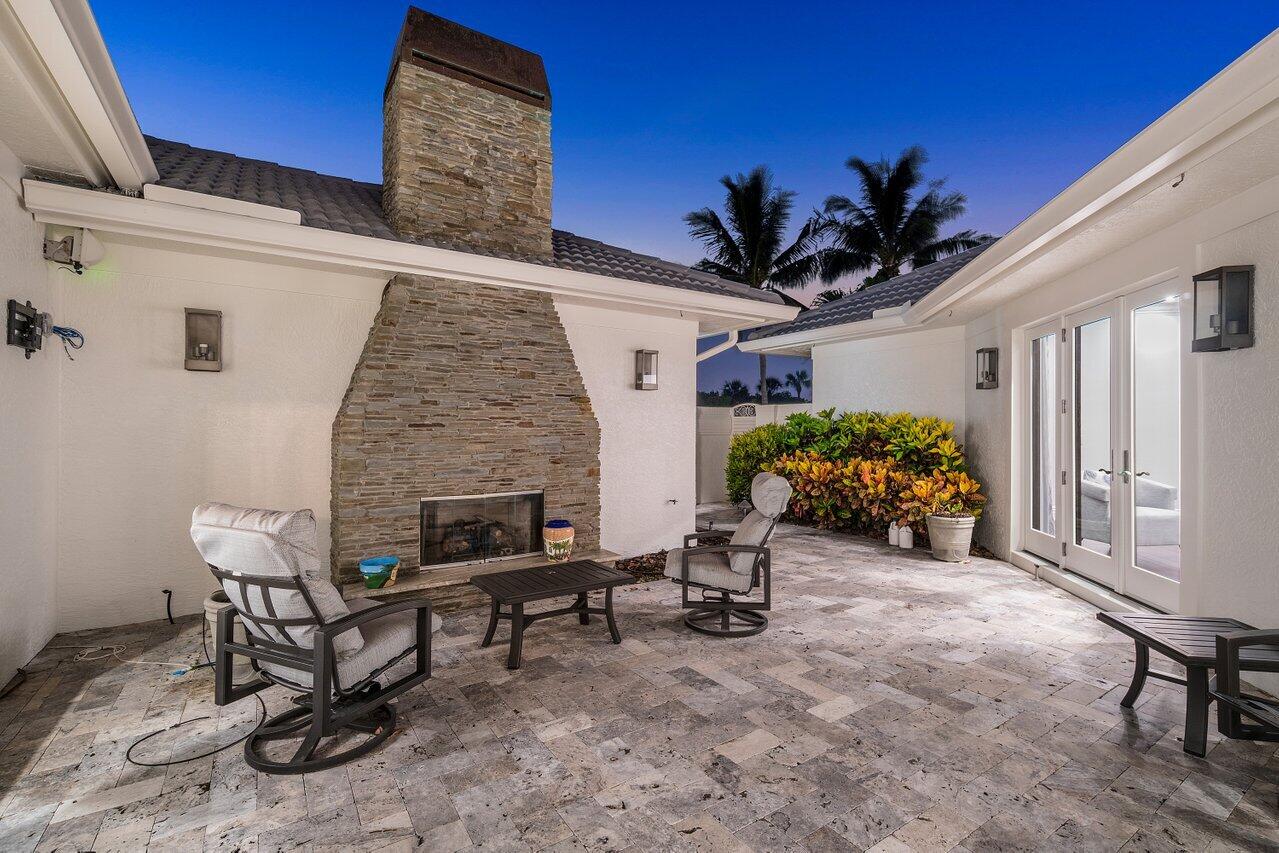
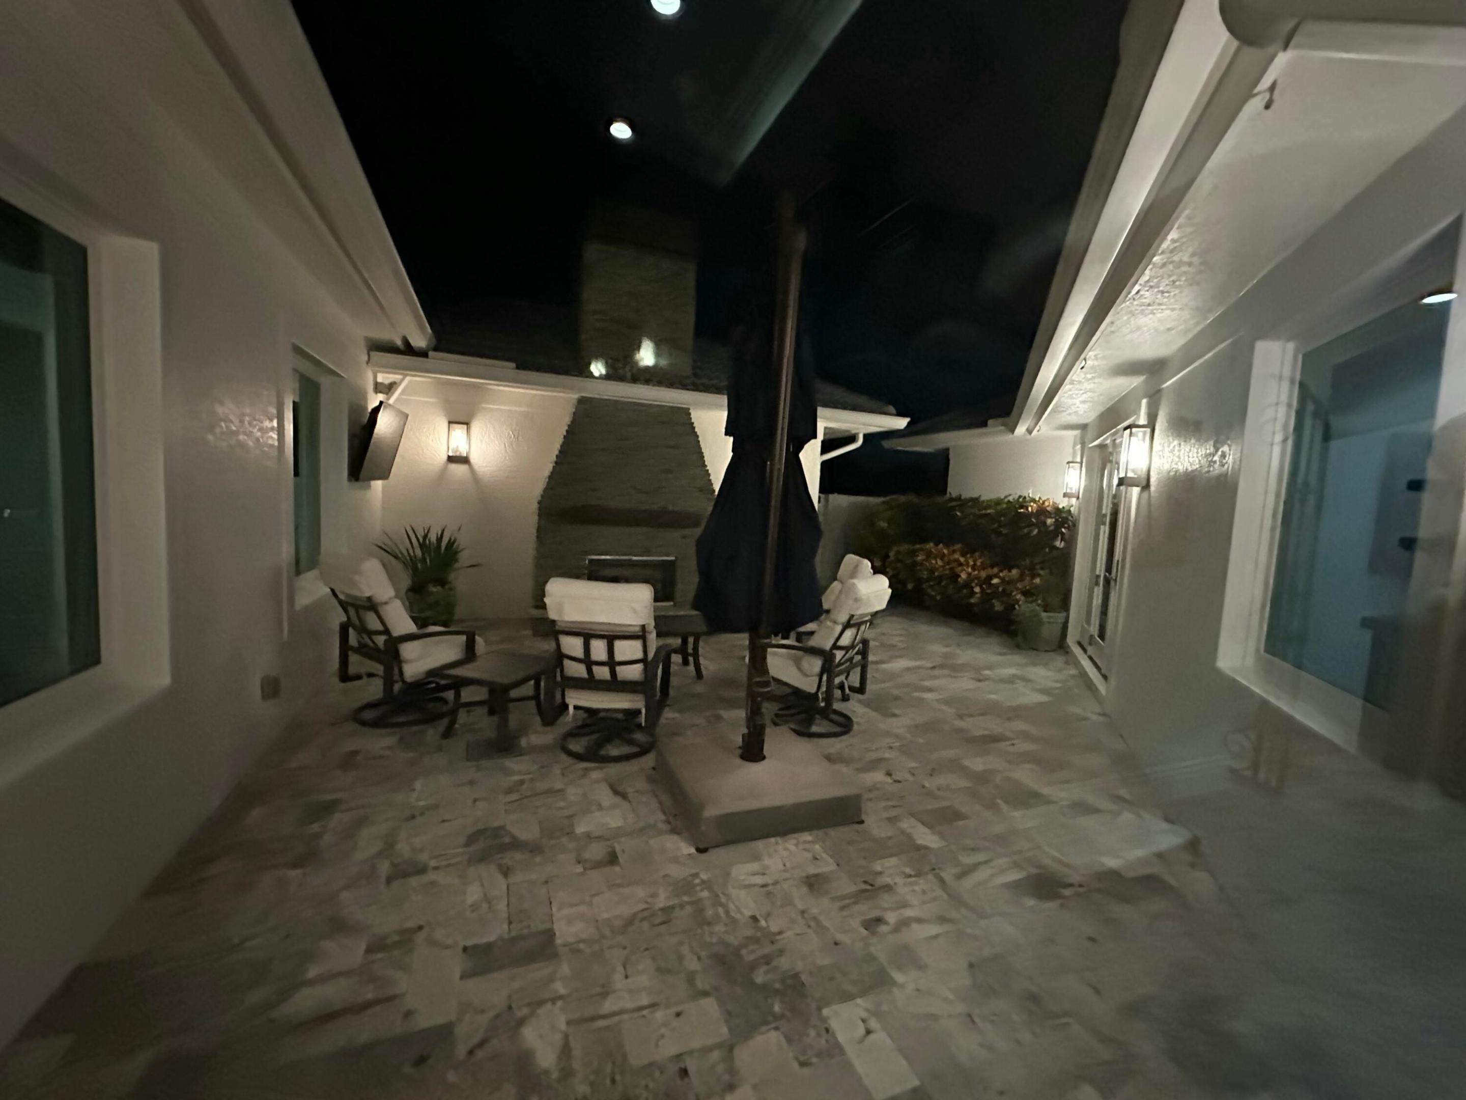
    YES

  • Heating YN

    YES

  • Heating

    Central, Electric, Zoned

  • Main Level Bedrooms

    3

  • Pet friendly

    Number Limit, Size Limit, Yes

Exterior

  • Garage

    Yes

  • Garage spaces

    3

  • Construction Materials

    Block, Concrete

  • Other Exterior Features

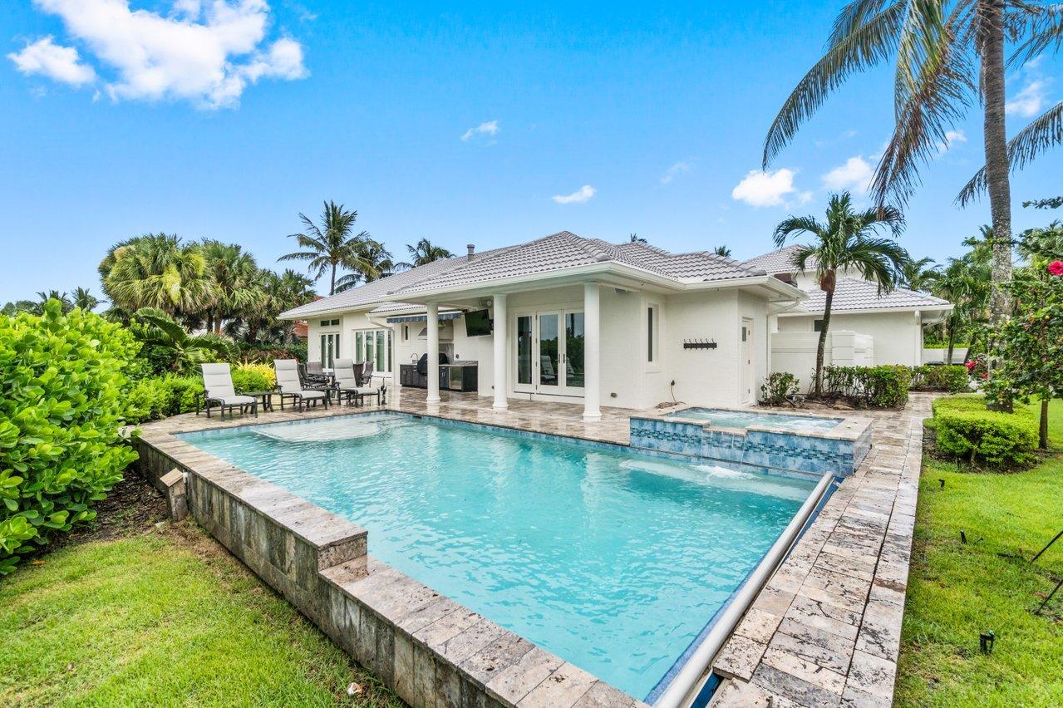
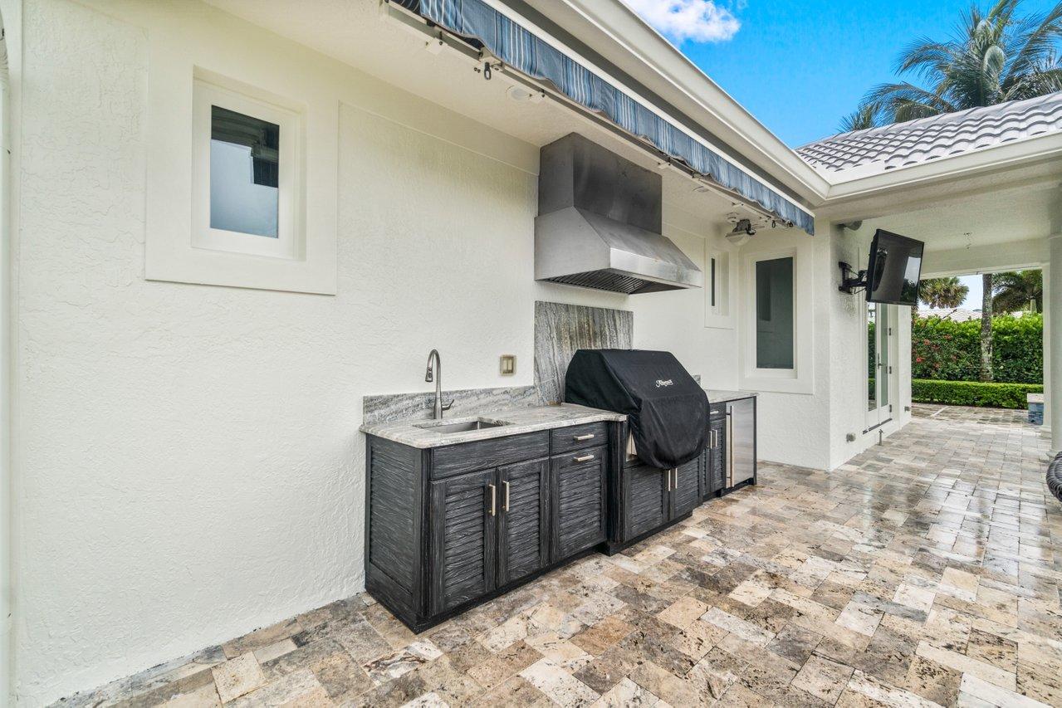
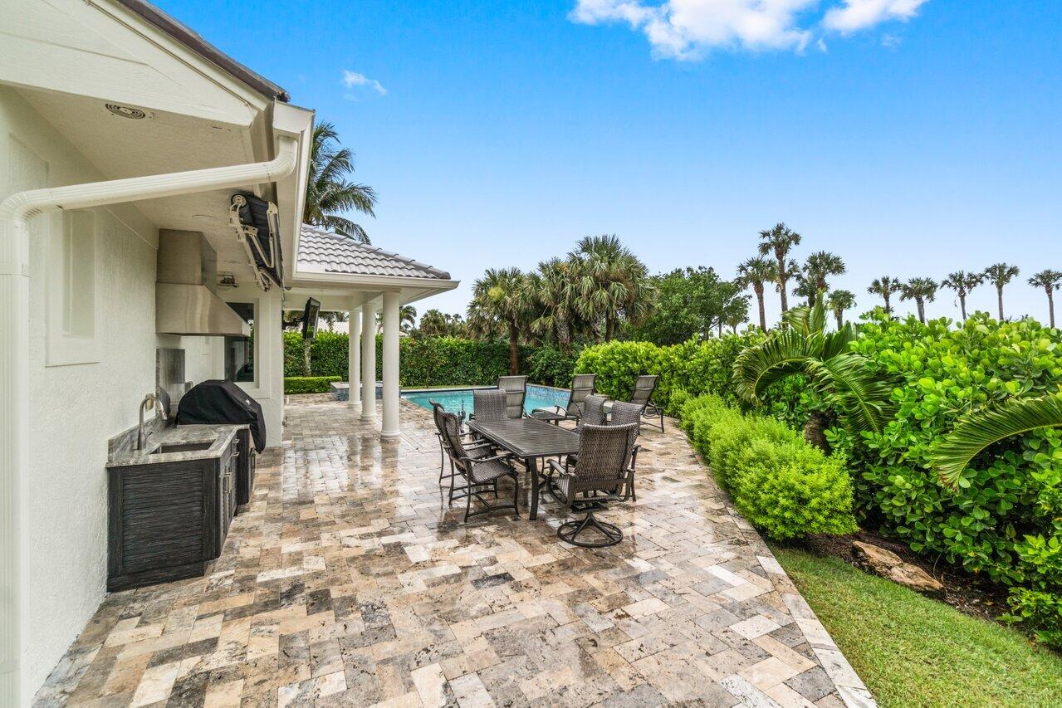
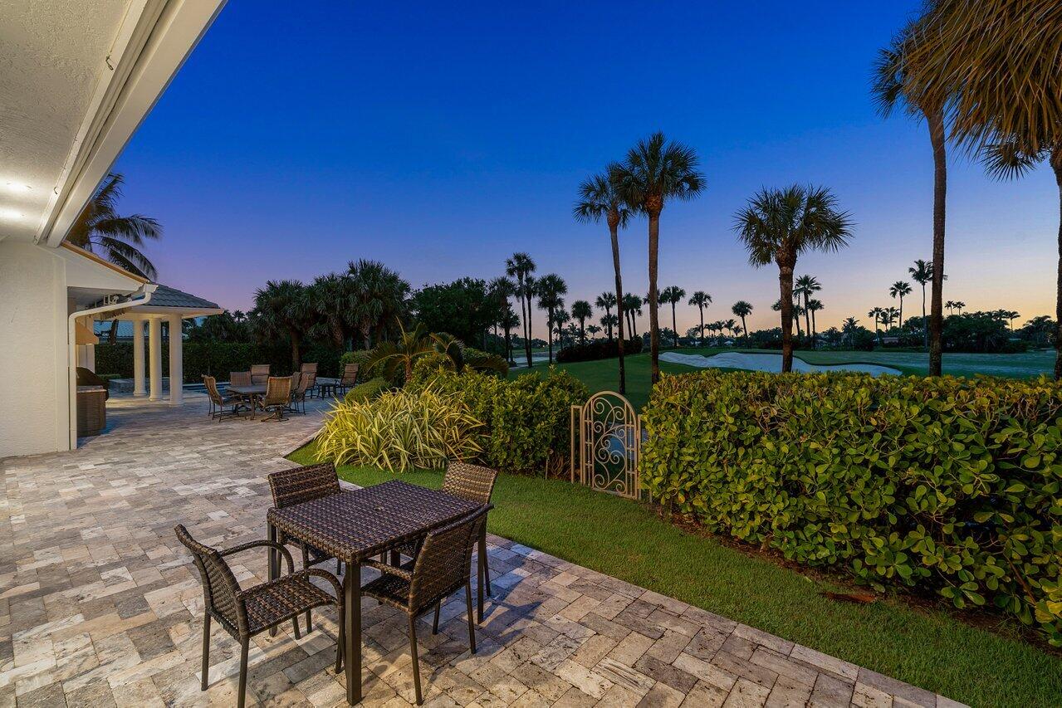
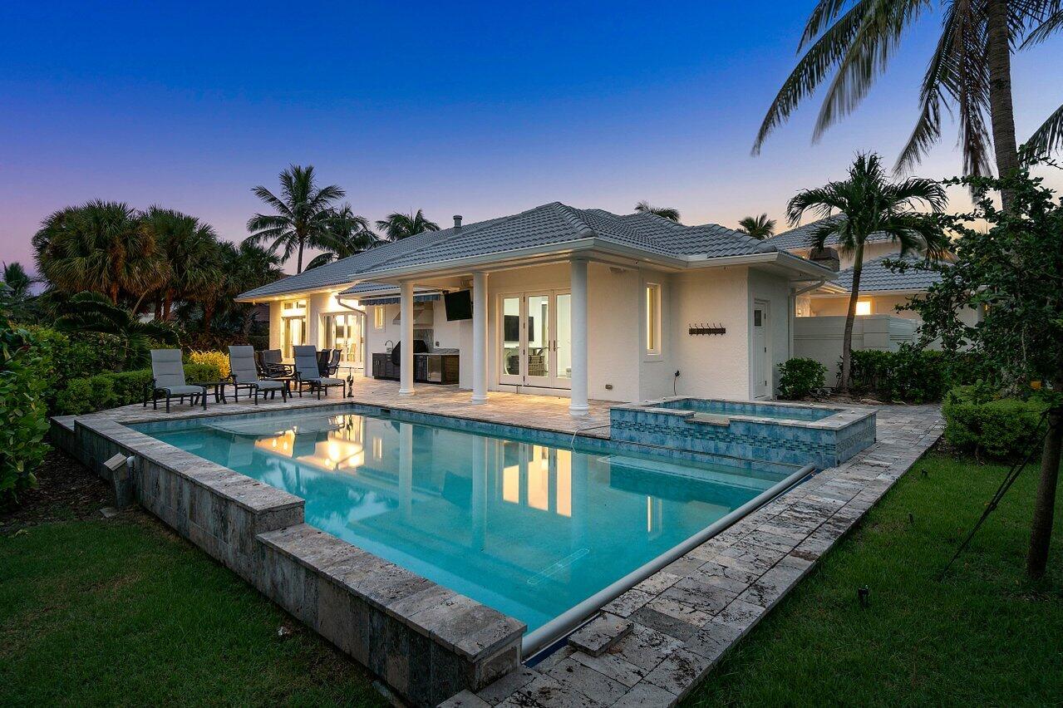
    Balcony, Built-in Barbecue, Barbecue, Lighting, Outdoor Kitchen

  • Parking

    Attached, Garage, Garage Door Opener

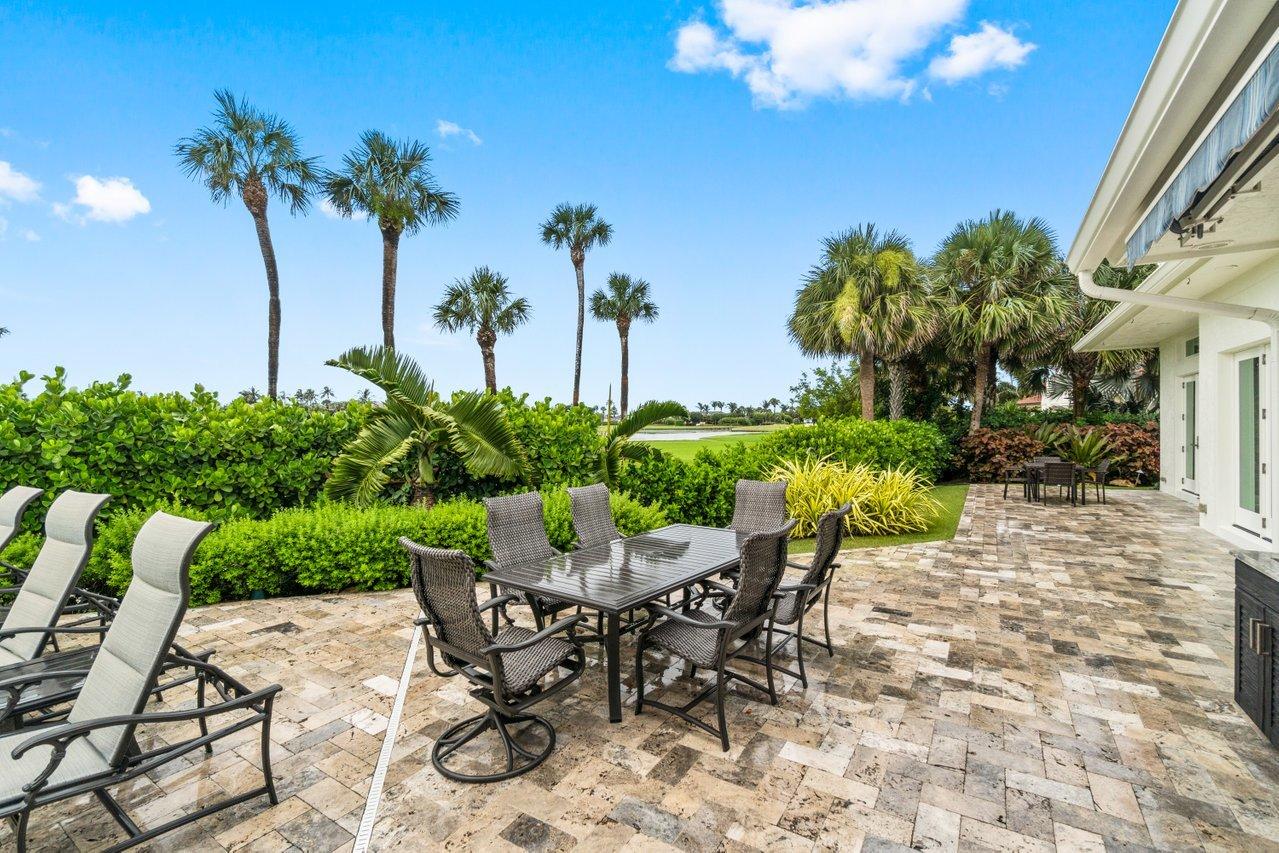
  • Patio and Porch Features

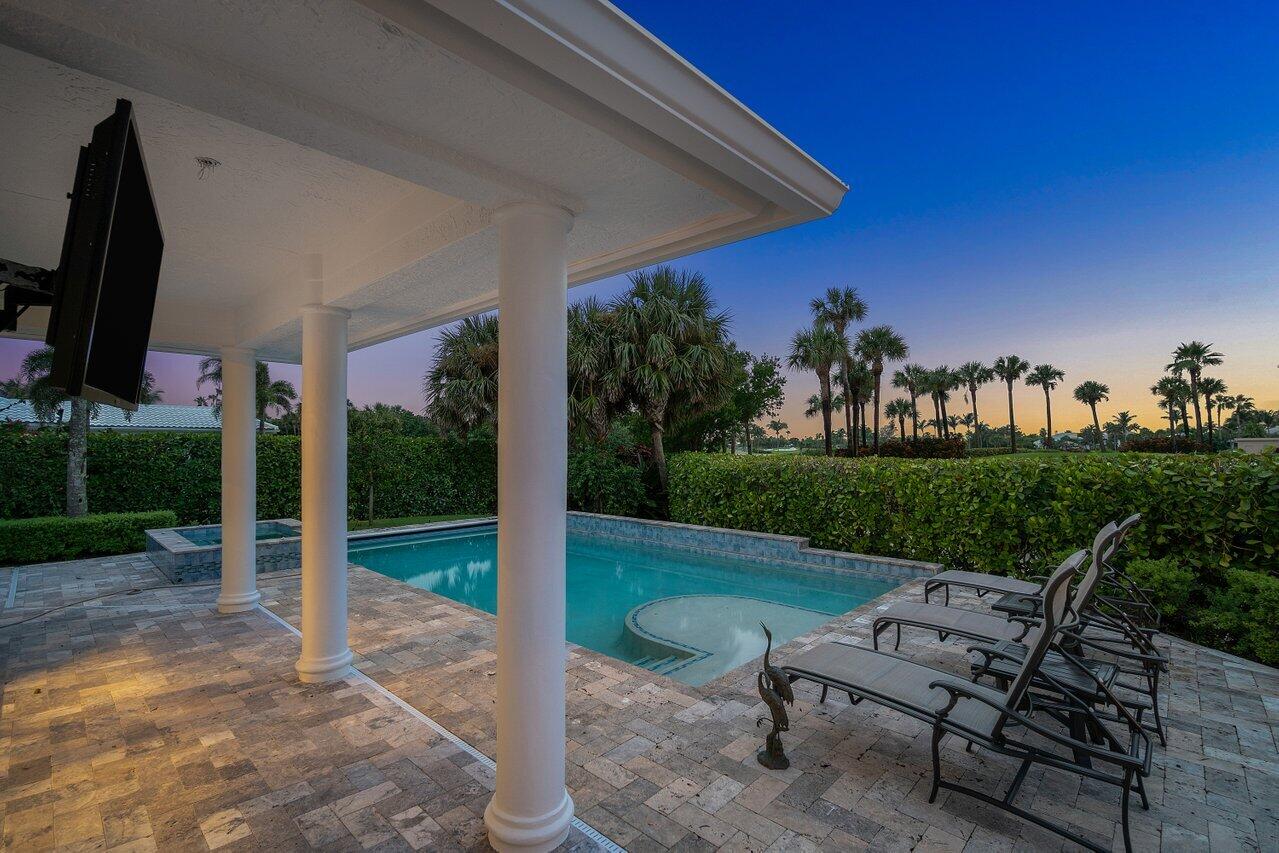
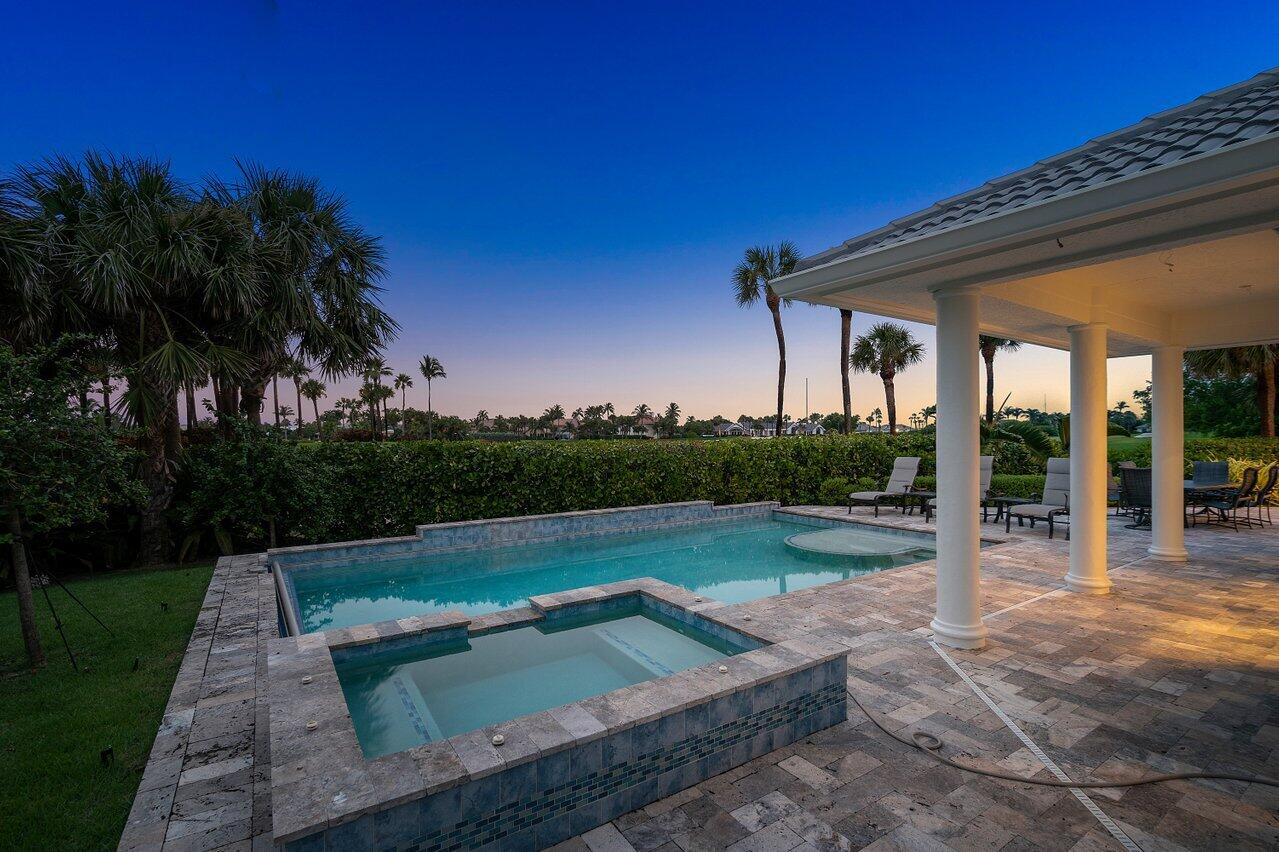
    Covered, Patio

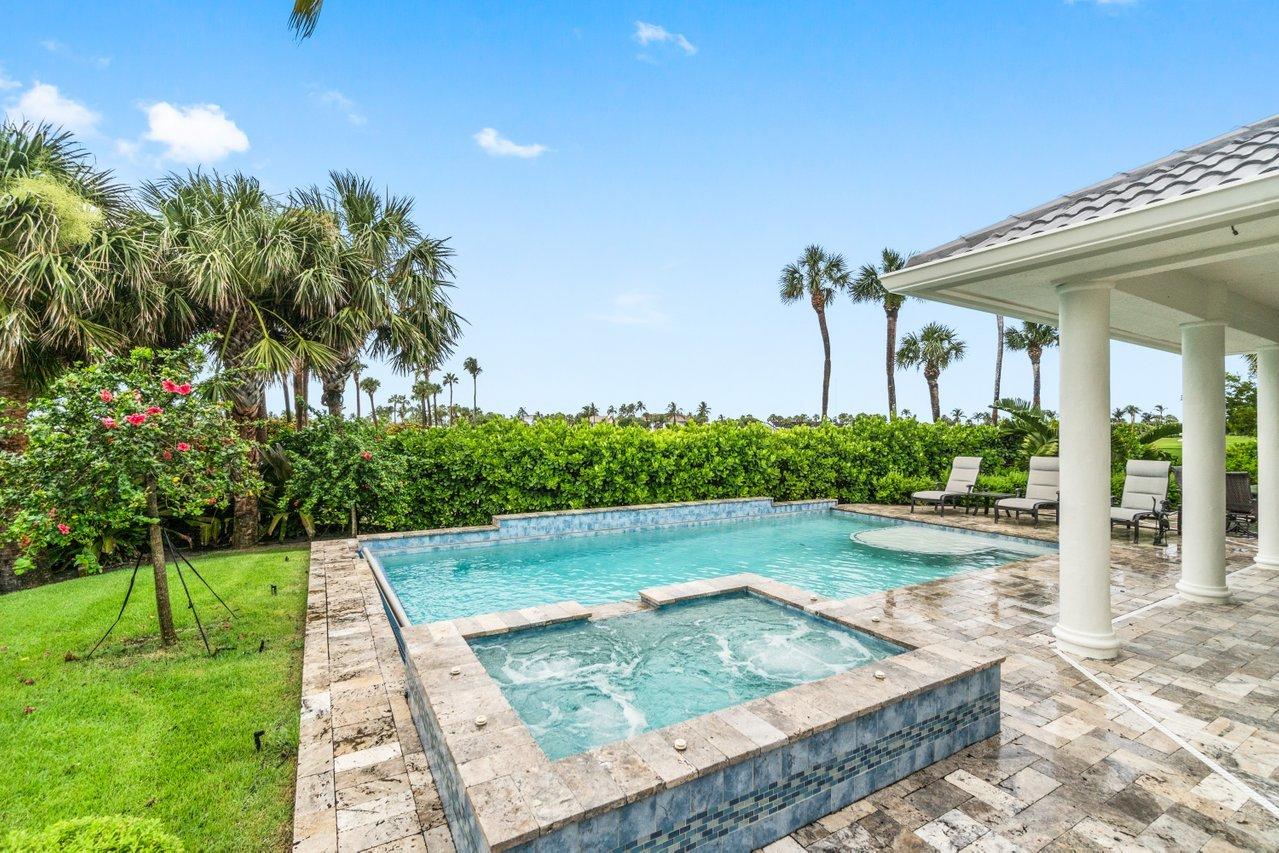
  • Pool

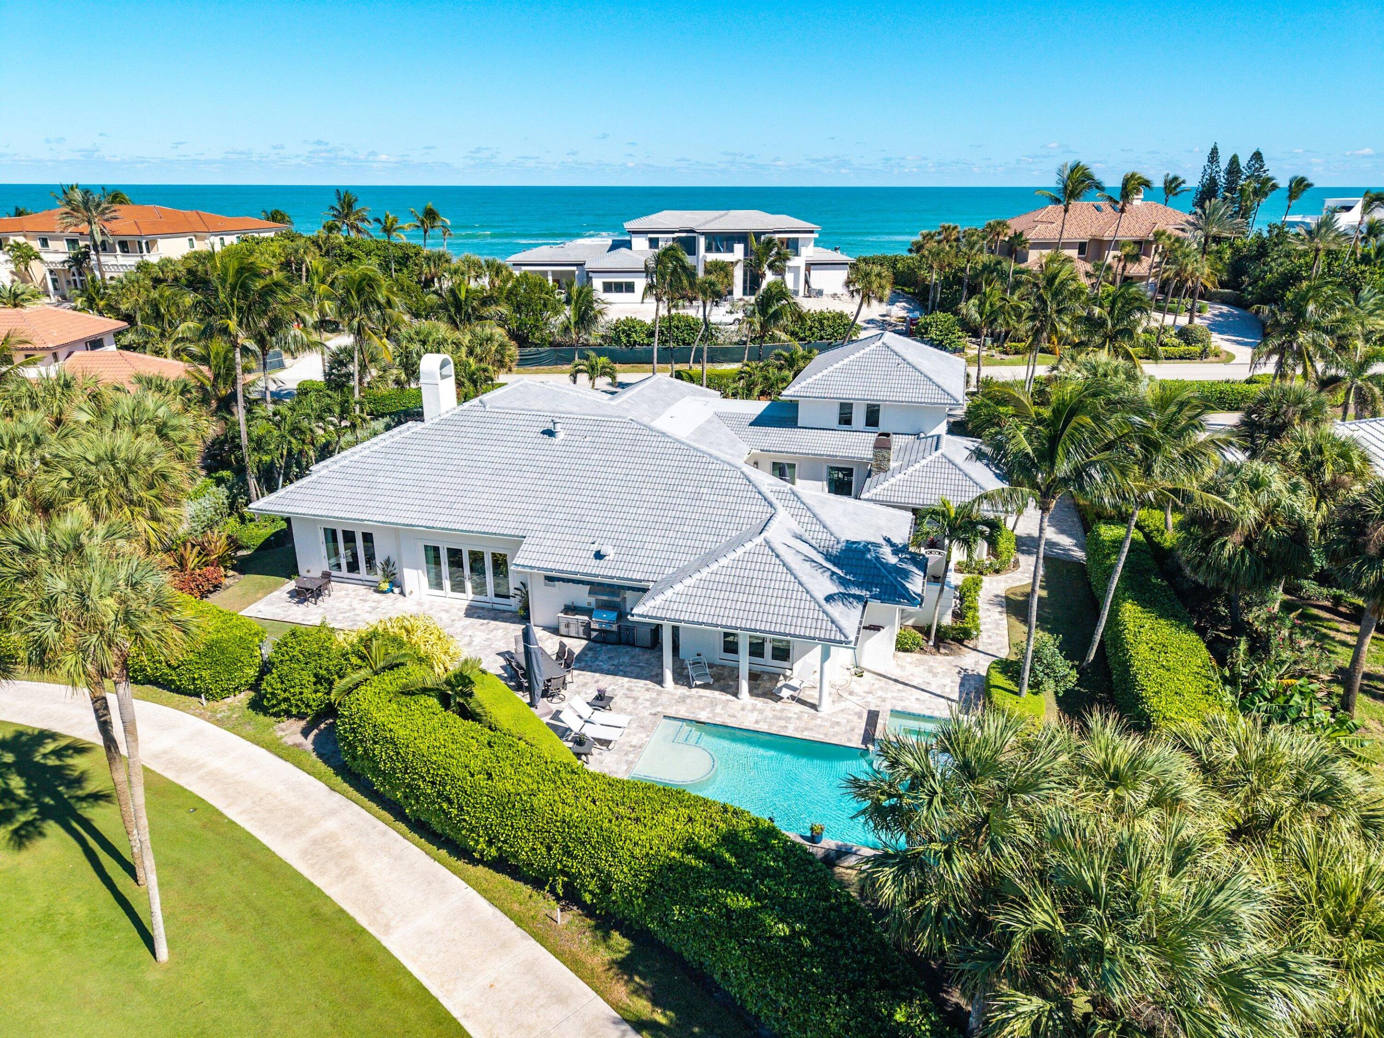
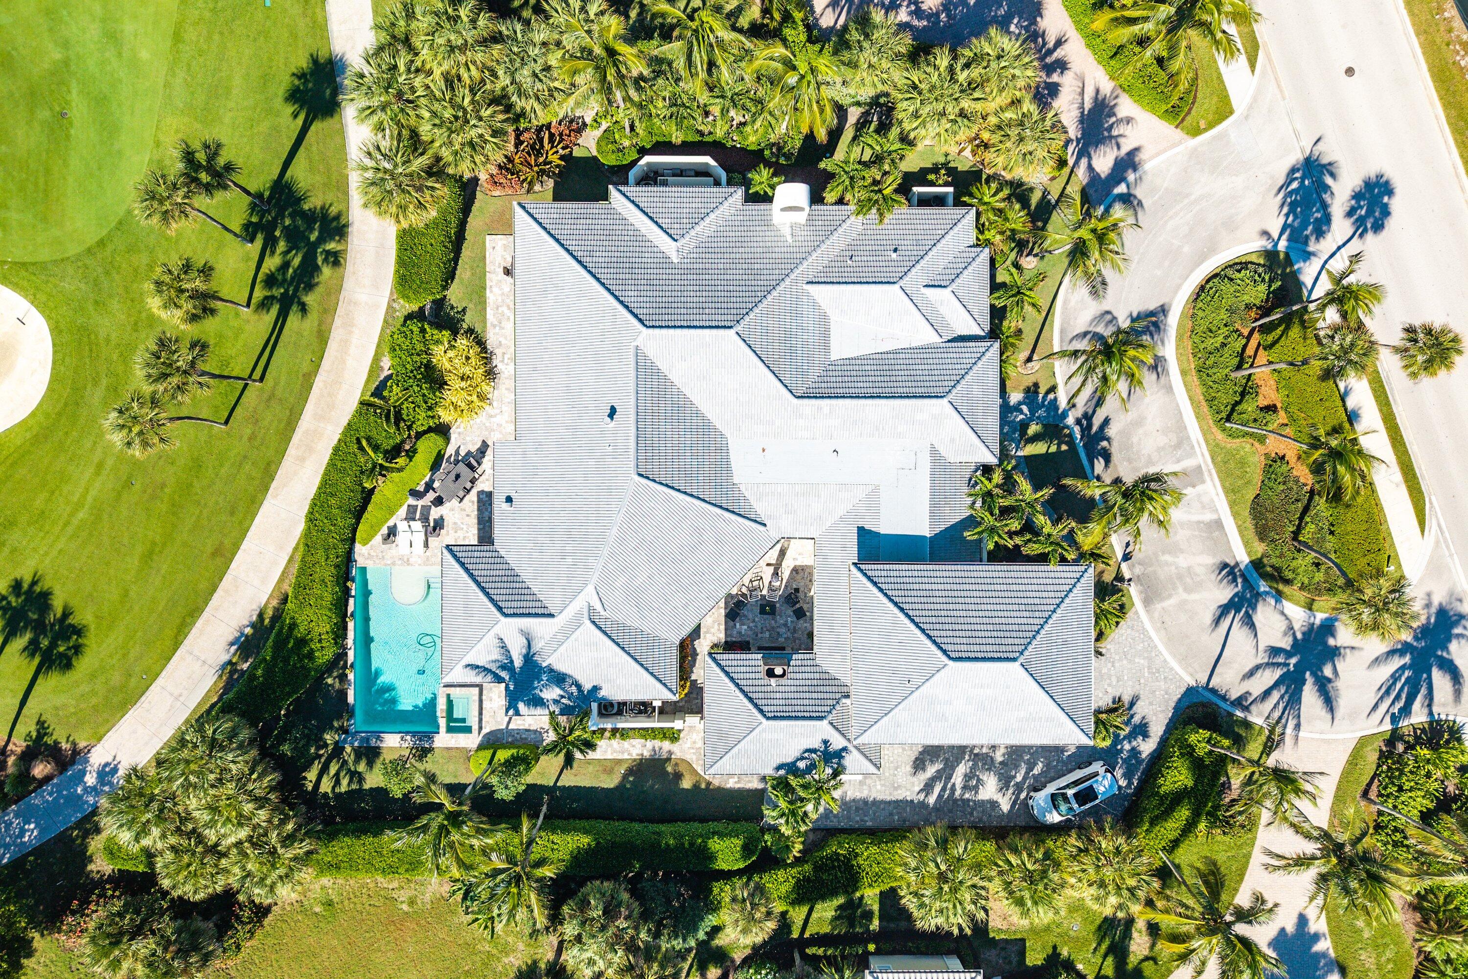
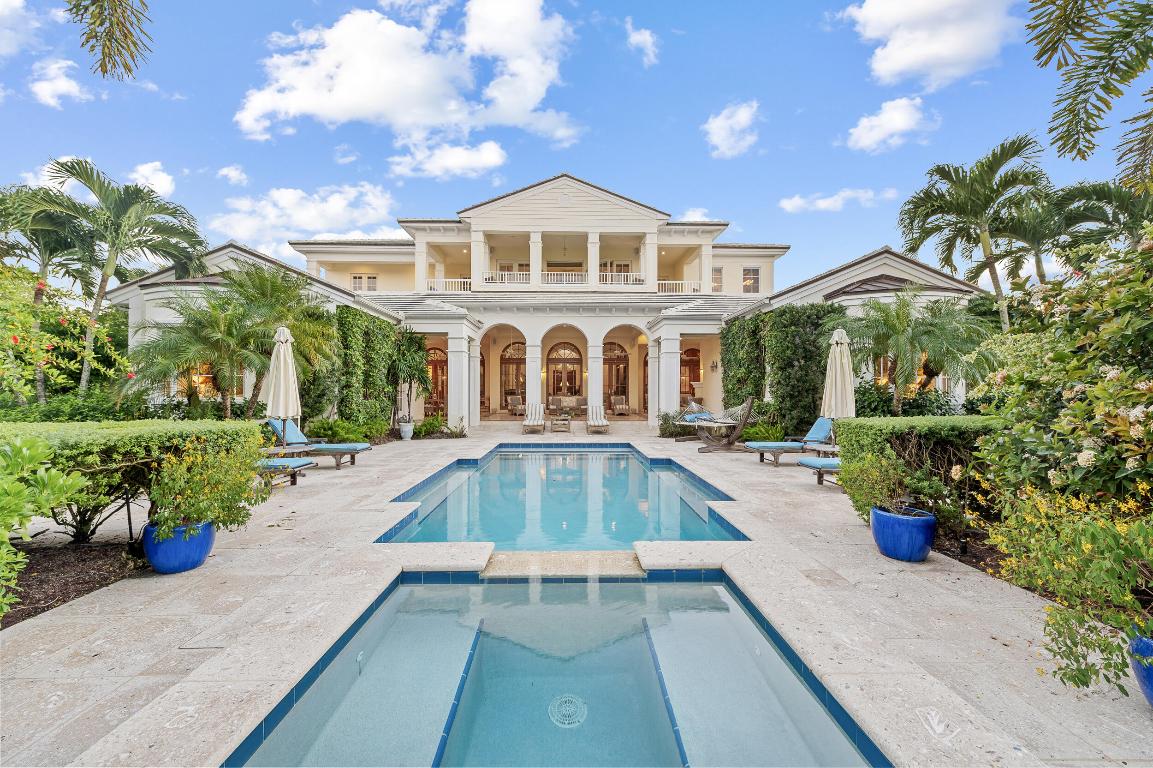
    Yes

  • Pool Features

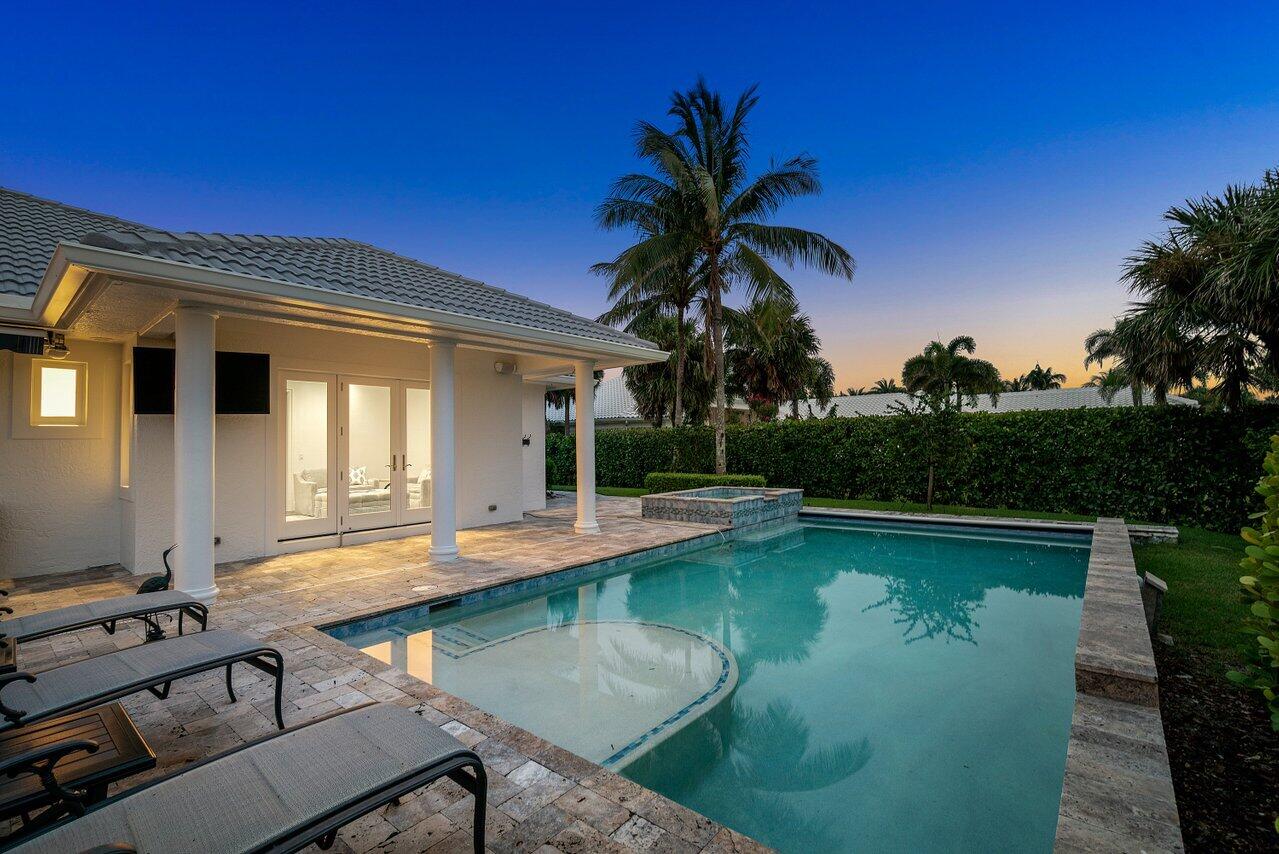
    Heated, In Ground, Association, Private

  • Waterfront YN

    NO

  • View

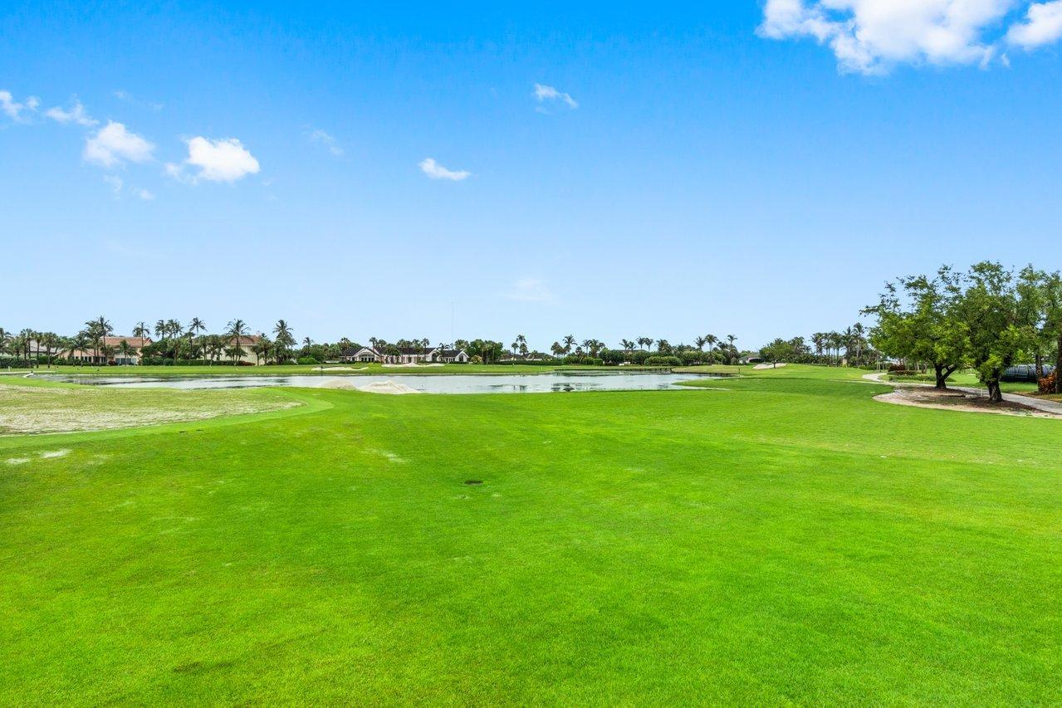
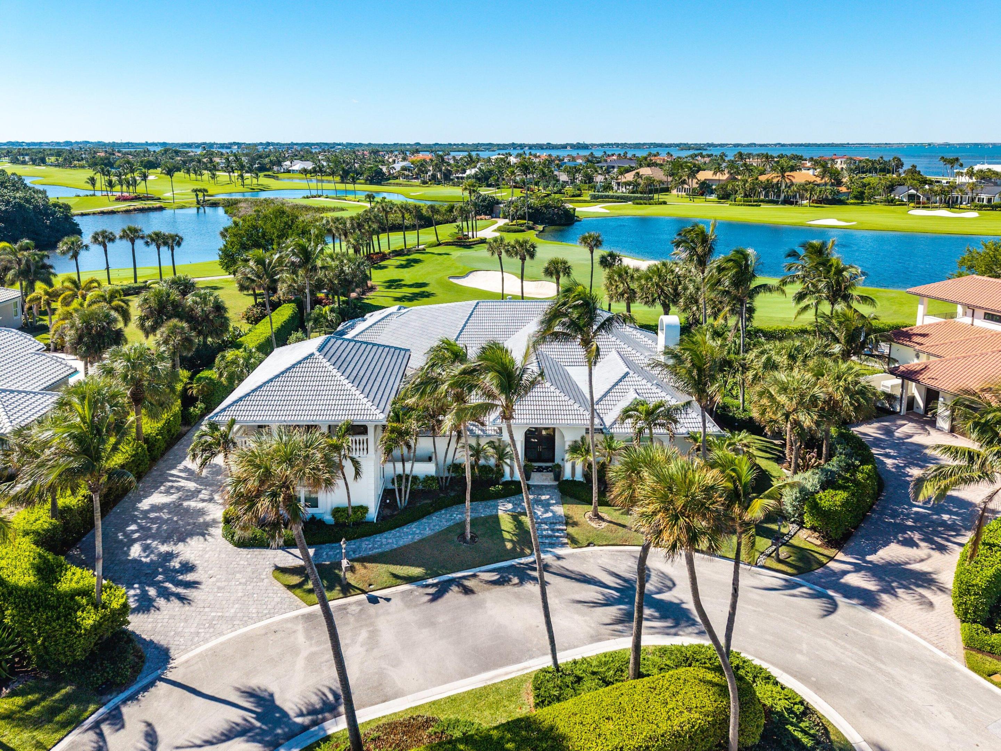
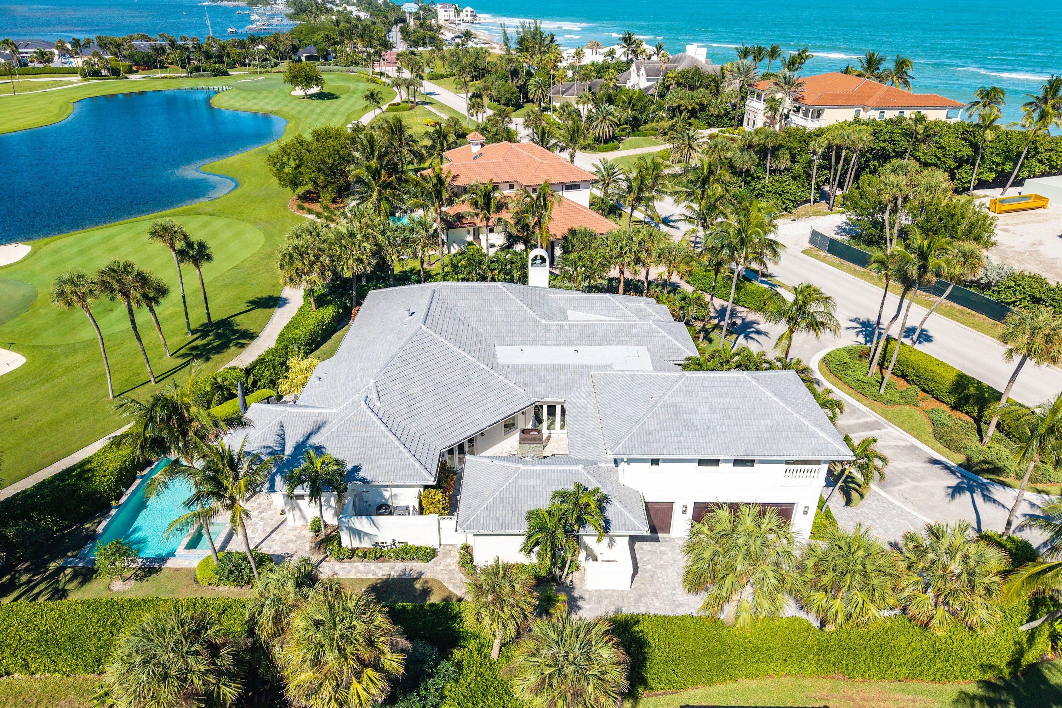
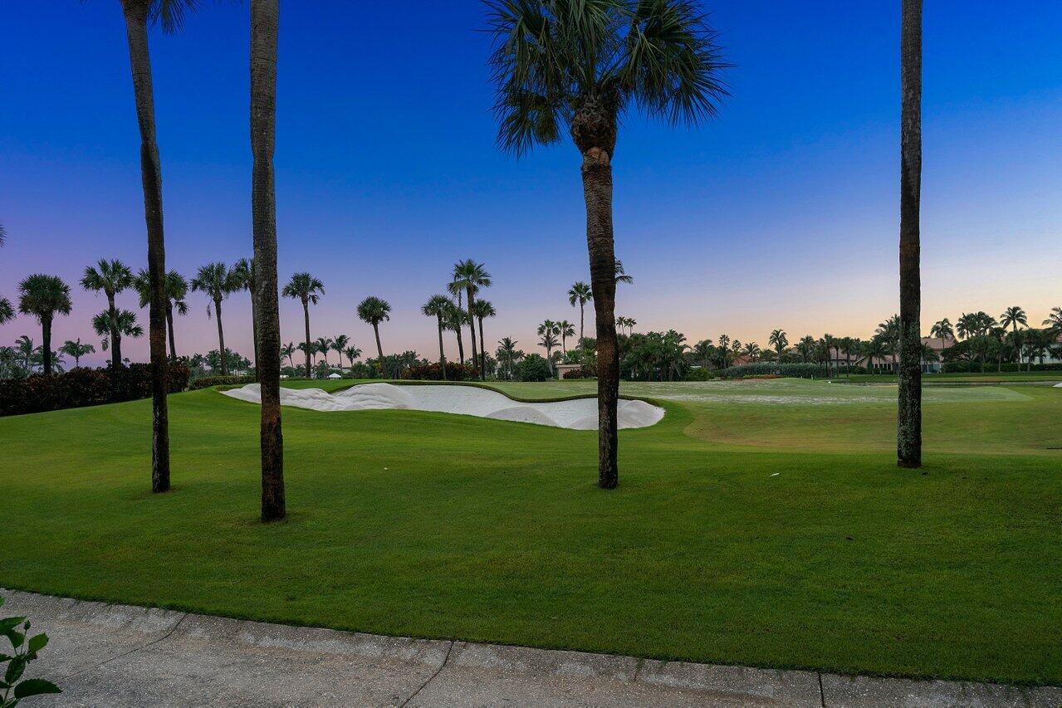
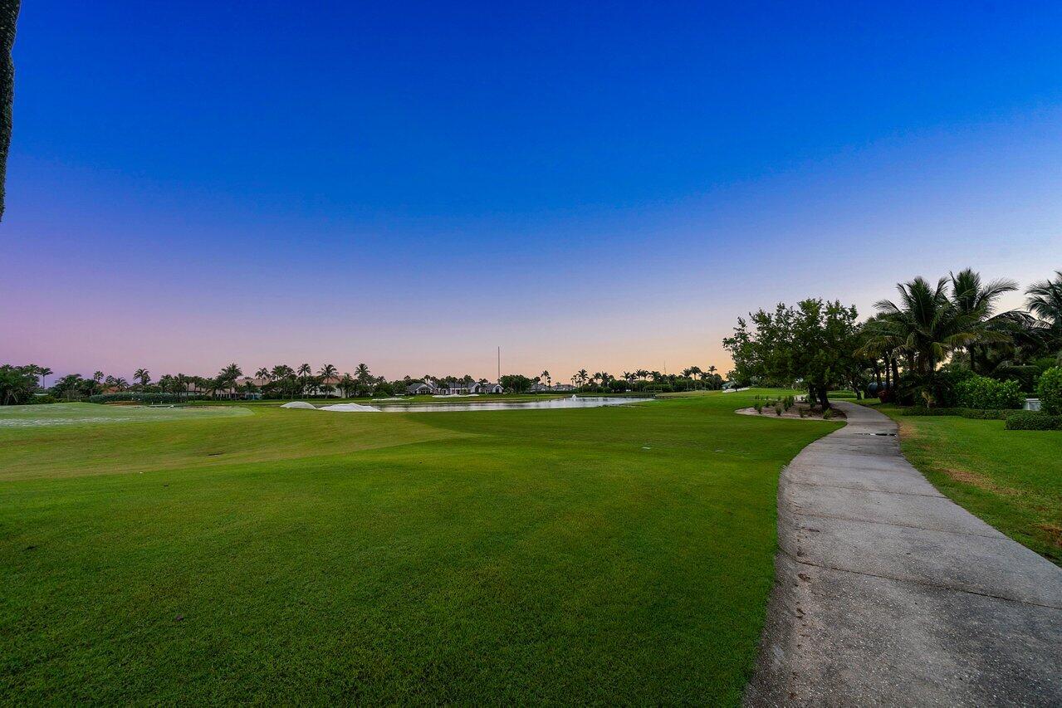
    Golf Course

Area & Lot

  • Lot Features

    On Golf Course

  • Lot Size(acres)

    0.46

  • Property Type

    Residential

  • Property Sub Type

    Single Family Residence

  • Architectural Style

    Mediterranean

Price

  • Sales Price

    $5,995,000
  • Tax Amount

    $64,625.83

  • Sq. Footage

    6,341

  • Price/SqFt

    $945

HOA

  • Association

    YES

  • Association Fee

    $2,988.42

  • Association Fee Frequency

    Monthly

  • Association Fee Includes

    N/A

School District

  • Elementary School

    Felix A. Williams

  • Middle School

    Stuart

  • High School

    Jensen Beach

Property Features

  • Stories

    2

  • Association Amenities

    Pool, Beach Rights, Boating, Clubhouse, Fitness Center, Golf Course, Management, Recreation Facilities, Tennis Court(s)

  • Senior Community YN

    NO

  • Sewer

    Public Sewer

  • Water Source

    Public

Schedule a Showing

Showing scheduled successfully.

<
>
IN PERSON
VIA CHAT

What is 3 + 4 ?


Change time

Mortgage calculator

Estimate your monthly mortgage payment, including the principal and interest, property taxes, and HOA. Adjust the values to generate a more accurate rate.

Your payment

Principal and Interest:

$

Property taxes:

$

HOA fees:

$

Total loan payment:

$

Total interest amount:

$

Location

County

Martin

Elementary School

Felix A. Williams

Middle School

Stuart

High School

Jensen Beach

Listing Courtesy of Martin A. Conroy, Sailfish Point Realty, LLC

RealHub Information is provided exclusively for consumers' personal, non-commercial use, and it may not be used for any purpose other than to identify prospective properties consumers may be interested in purchasing. All information deemed reliable but not guaranteed and should be independently verified. All properties are subject to prior sale, change or withdrawal. RealHub website owner shall not be responsible for any typographical errors, misinformation, misprints and shall be held totally harmless.

Agent Hals Blanc

FOUNDER

Hals Blanc

Call Hals today to schedule a private showing.


* Listings on this website come from the FMLS IDX Compilation and may be held by brokerage firms other than the owner of this website. The listing brokerage is identified in any listing details. Information is deemed reliable but is not guaranteed. If you believe any FMLS listing contains material that infringes your copyrighted work please click here to review our DMCA policy and learn how to submit a takedown request.© 2024 FMLS.
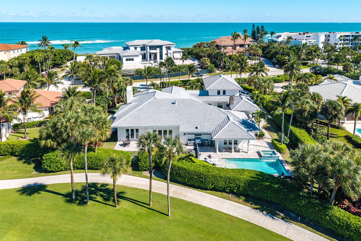
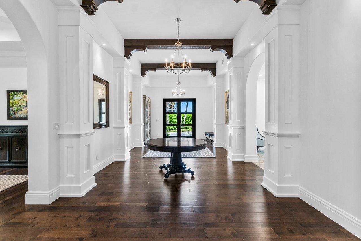
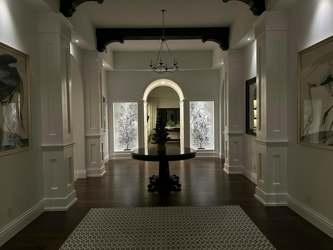
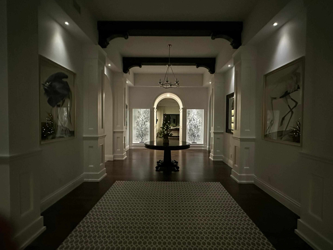
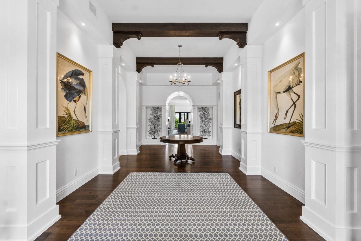
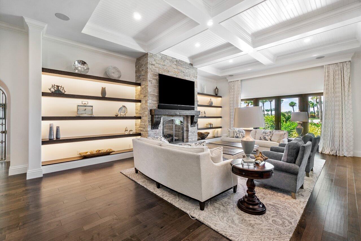
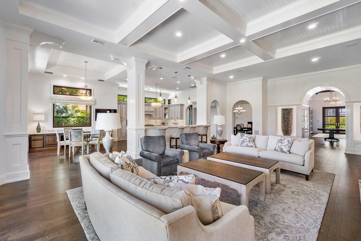
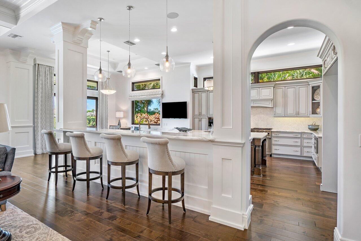
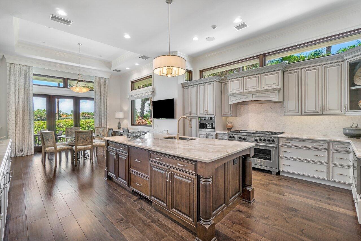
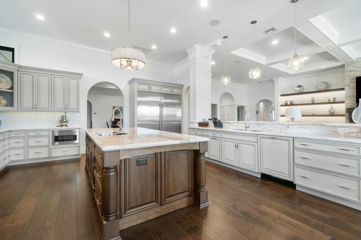
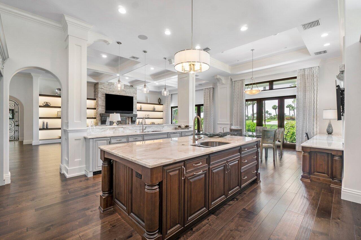
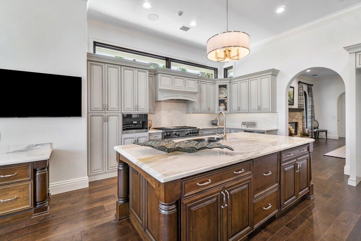
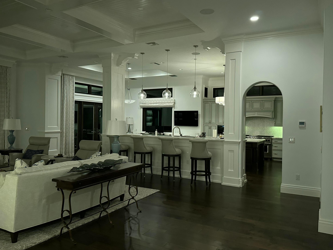
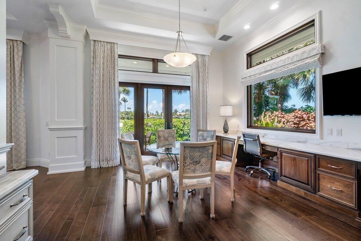
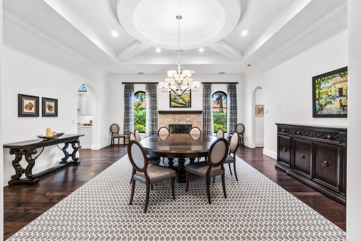
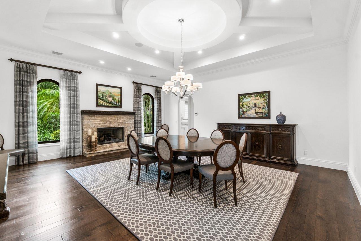
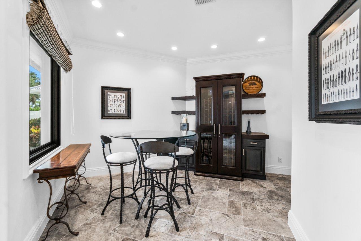
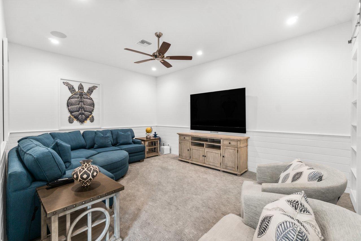
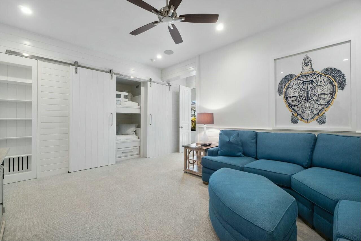
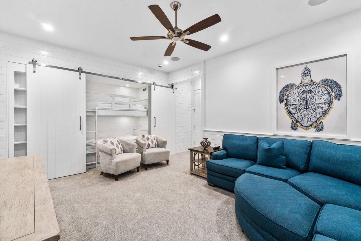
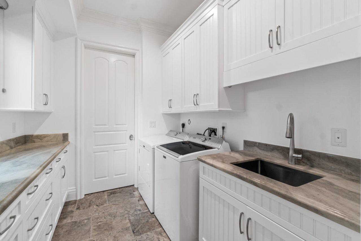
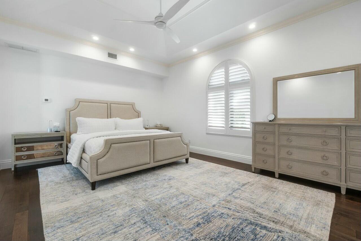
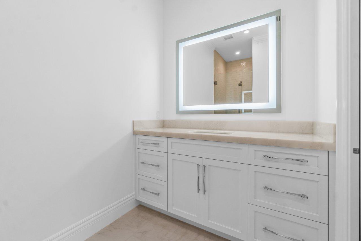
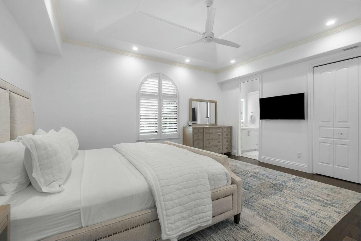
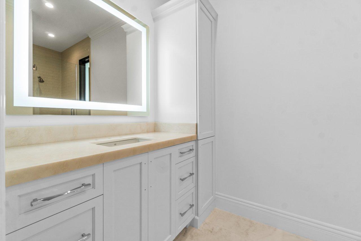
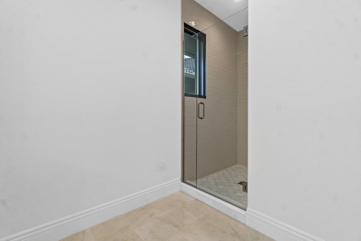
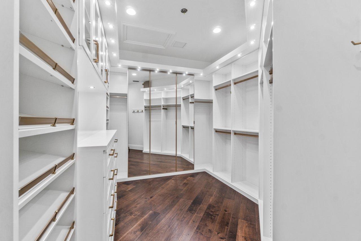
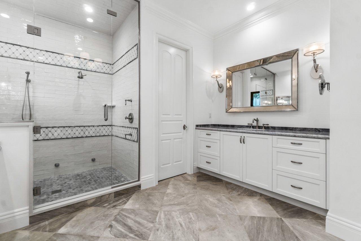
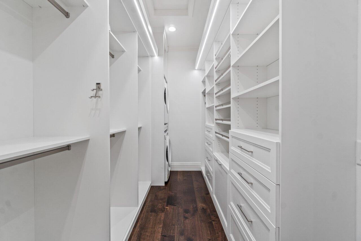
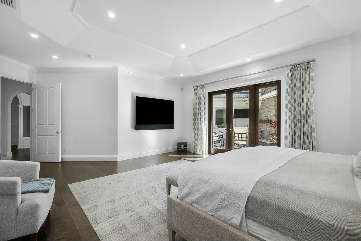
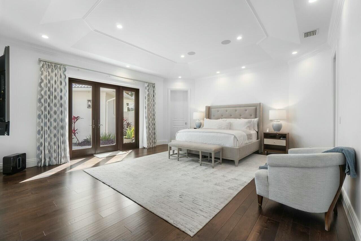
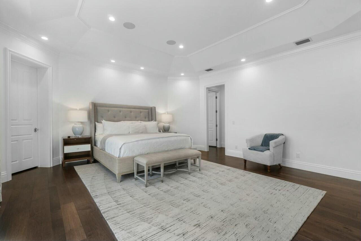
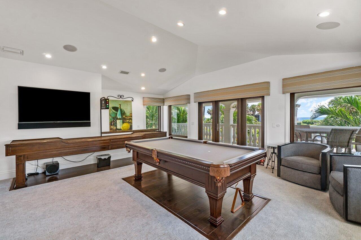
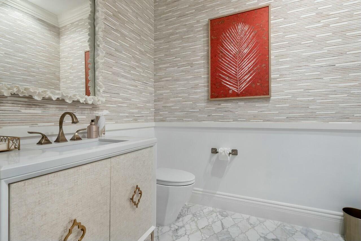
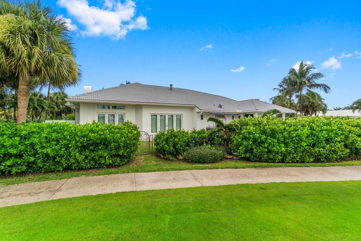
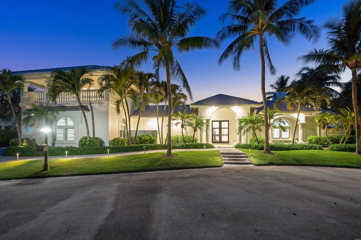
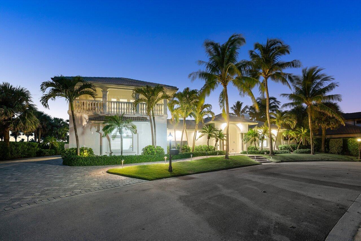
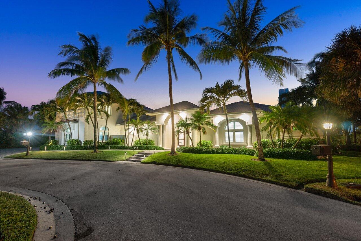
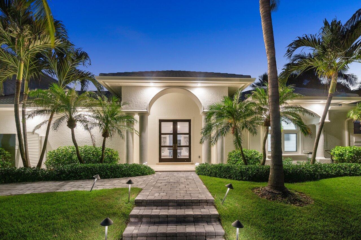
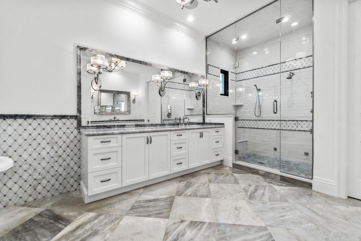
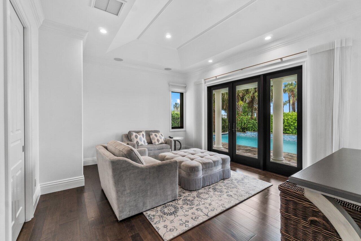
Prestigious Sailfish Point residence, spanning 7,600 sf, was taken down to the studs & fully renovated in 2017, w additional updates completed in 2021. New Roof, Pool Heater & Spa Heater 2025. 4 bedrooms, 4.1 bathrooms, & a 3-car air-conditioned garage, this stunning pool home offers luxurious living at its finest. Main suite includes 2 spacious walk-in closets, one equipped w a washer & dryer, a private sitting room, a steam shower, & a soaking tub. An additional washer & dryer are located in the utility room. The gourmet kitchen is a chef's dream, complete w Wolf appliances, a Miele built-in coffee maker, & side-by-side Sub-Zero refrigerator & freezer. Notable features include 3 fireplaces, soaring ceilings, a wine room w a 240-bottle cooler, impact windows & doors & a heated pool & spa Sailfish Point offers the ultimate Florida resort lifestyle with its oceanfront country club, fine & casual dining, Har-Tru tennis courts, Jack Nicklaus ''Signature'' golf course, state-of-the-art fitness center & spa, helipad, 1.5 miles of gorgeous beach, and 24/7 guarded & patrolled security for peace of mind.

1904 SE Sailfish Point Boulevard

Message successfully sent.

What would you like to know?

What is 3 + 4 ?

I agree to receive email communication and understand I can unsubscribe at any time.

I agree to be contacted by Options 1 Realty via call, email, and text for real estate services. To opt out, you can reply 'stop' at any time or reply 'help' for assistance. You can also click the unsubscribe link in the emails. Message and data rates may apply. Message frequency may vary. Privacy Policy

Related Properties

Wake up to water views, step outside to a private saltwater pool and spa, and cruise to the Atlantic with no fixed bridges. Set on .76 acres, this waterfront residence is built around the way a Florida escape should feel: private, effortless and connected to the water. Sailfish Point elevates it with 1.5 miles of shoreline, five dining venues, an oceanfront clubhouse, full service marina, spa, fitness, tennis, pickleball, croquet, helipad and 24 hour security. Optional golf membership opens the redesigned Jack Nicklaus Signature course with members only play and no tee times. Witham Field and U.S. Customs are minutes away. Arrive by jet, disappear behind the gates, and choose between the boat, beach, club or course.
#B26068228

Stuart

6854 SE Isle Way

3 Beds

3 Baths

4,266 Sq.Ft.

$5,950,000
MLS#: B26068228

Situated within the exclusive community of Sailfish Point, this exceptional waterfront estate showcases 252 feet of direct water frontage with immediate ocean access. Set on a spacious corner lot, the property offers complete privacy and features a well-equipped dock- perfect for enjoying the South Florida lifestyle.    The living spaces combine comfort and elegance, featuring 4 bedrooms, 5 full bathrooms, and 2 half baths. A custom bar and multiple fireplaces enhance the living room, while the spacious, bright kitchen offers an ideal space for dining and entertaining. Large french doors connect the interior to a generous covered terrace, creating a seamless indoor-outdoor flow. The entire second level is devoted to the primary suite, providing a private retreat with a spacious bedroom, dual bathrooms and walk-in closets, a sitting room, office, studio, and a balcony capturing magnificent water and garden views.  Two oversized guest suites sit on each side of the main patio, each with its own kitchenette- offering privacy, comfort and convenience for visitors. A bonus room adjacent to the patio provides additional flexibility, perfect for a home gym, yoga studio, or creative workspace. The property also includes a two-car garage with dedicated golf cart space, and a home generator.  Living in Sailfish Point provides unparalleled convenience and amenities. Residents enjoy an oceanfront clubhouse, multiple dining venues, tennis and pickleball courts, an 18 hole Jack Nicklaus Signature golf course, state-of-the-art fitness and spa facilities, private beach access, full-service marina, and 24/7 gated security. Enjoy this opportunity to experience life within one of Florida's most prestigious communities.
#R11142055

Stuart

6968 SE Harbor Circle

4 Beds

5 Baths

6,353 Sq.Ft.

$6,750,000
MLS#: R11142055

 - property

Send a message

Message successfully sent.

Your message

What is 3 + 4 ?

Reason for contacting?

I agree to receive email communication and understand I can unsubscribe at any time.

I agree to be contacted by Options 1 Realty via call, email, and text for real estate services. To opt out, you can reply 'stop' at any time or reply 'help' for assistance. You can also click the unsubscribe link in the emails. Message and data rates may apply. Message frequency may vary. Privacy Policy

Sign Out

Virtual Assistant

Would you like to take the next step with this property? We can help you schedule a showing or virtual tour, or send you more details.

Yes, I would like more information.

Thank You for Your Reply, One of Our Agents will contact you as soon as possible

No, maybe later.

Thank you, you can always contact me via email, phone number or through the contact form.

Realhub AI

Lucy - Your AI-Powered Realtor

Update Your Temporary Password

Personalize your search

Enter your email and we'll notify you immediately when new listings match what you're looking for.

or enter email address

Already have an account ? Login here

Continue your home search

I agree to receive communications and understand I can unsubscribe at any time.

I agree to be contacted by Options 1 Realty via call, email, and text for real estate services. To opt out, you can reply 'stop' at any time or reply 'help' for assistance. You can also click the unsubscribe link in the emails. Message and data rates may apply. Message frequency may vary. Privacy Policy

Already have an account ? Login here

We use cookies

We use cookies primarily for analytics to enhance your experience. By accepting, you agree to our use of these cookies. You can manage your preferences or learn more about our cookies policy.