Features & Amenities

Interior

  • Other Interior Features

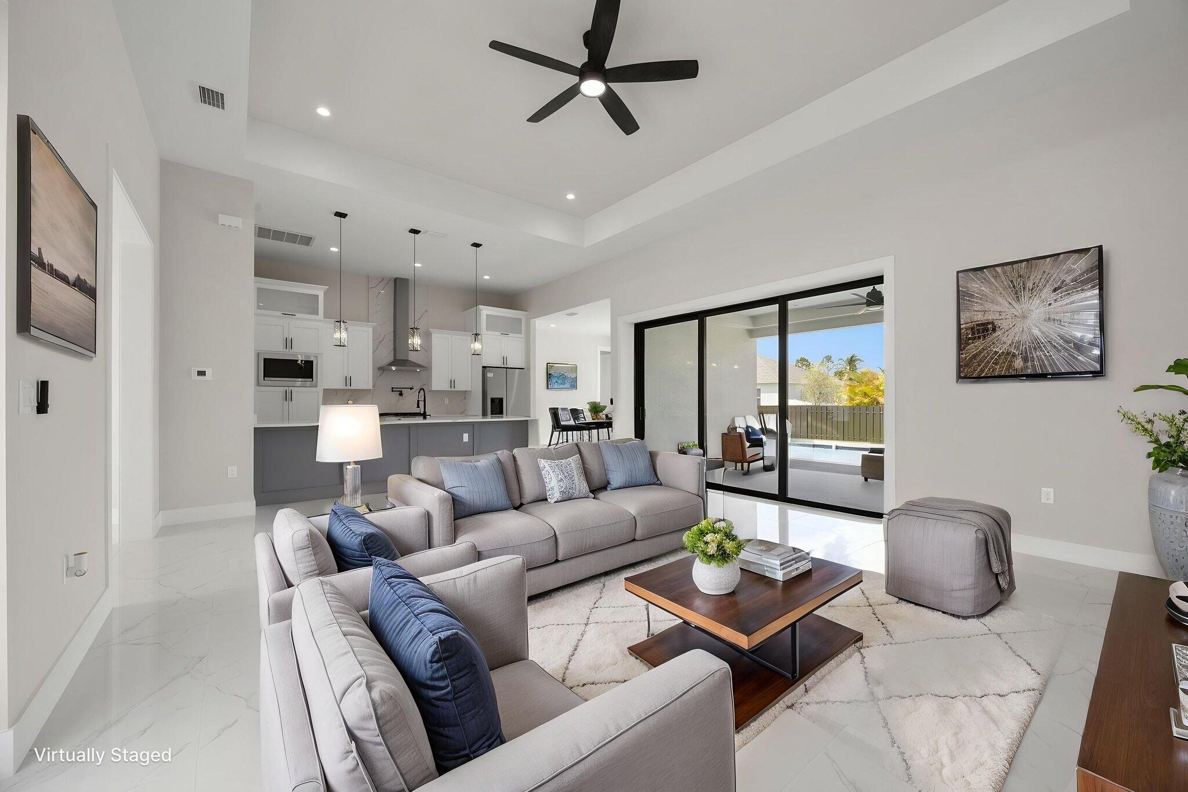
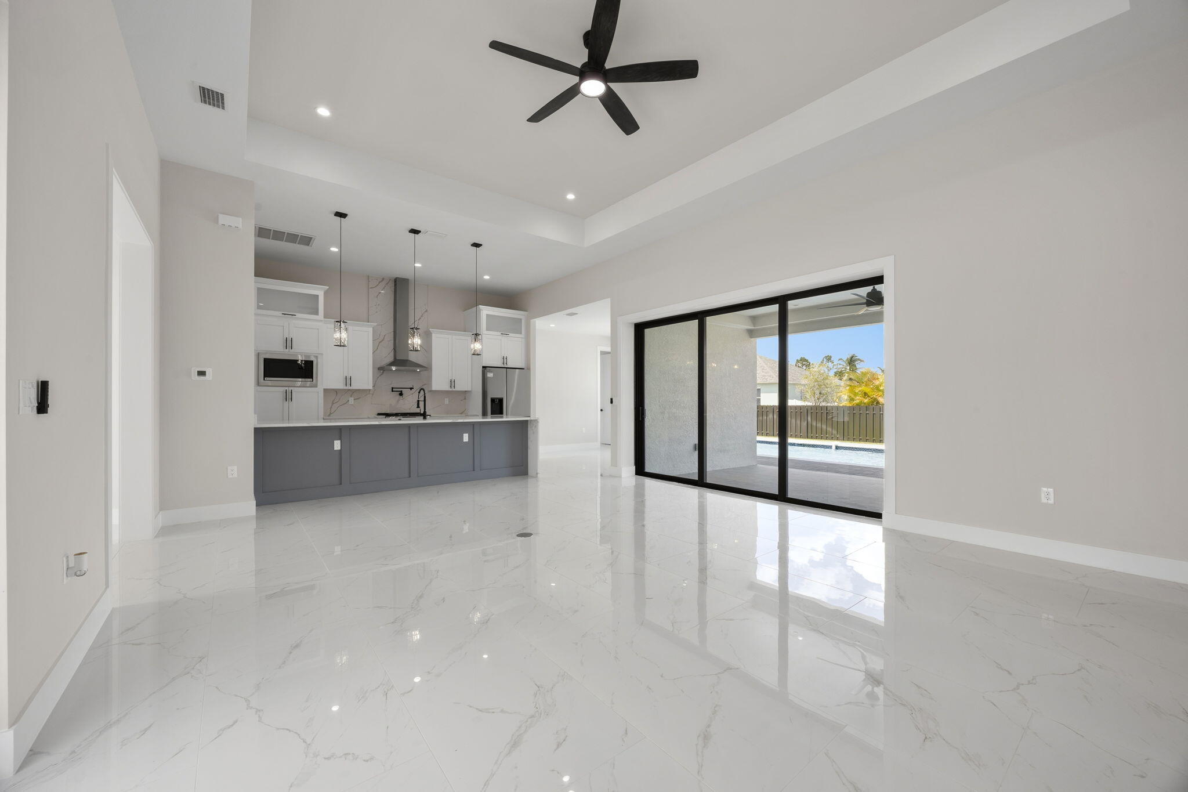
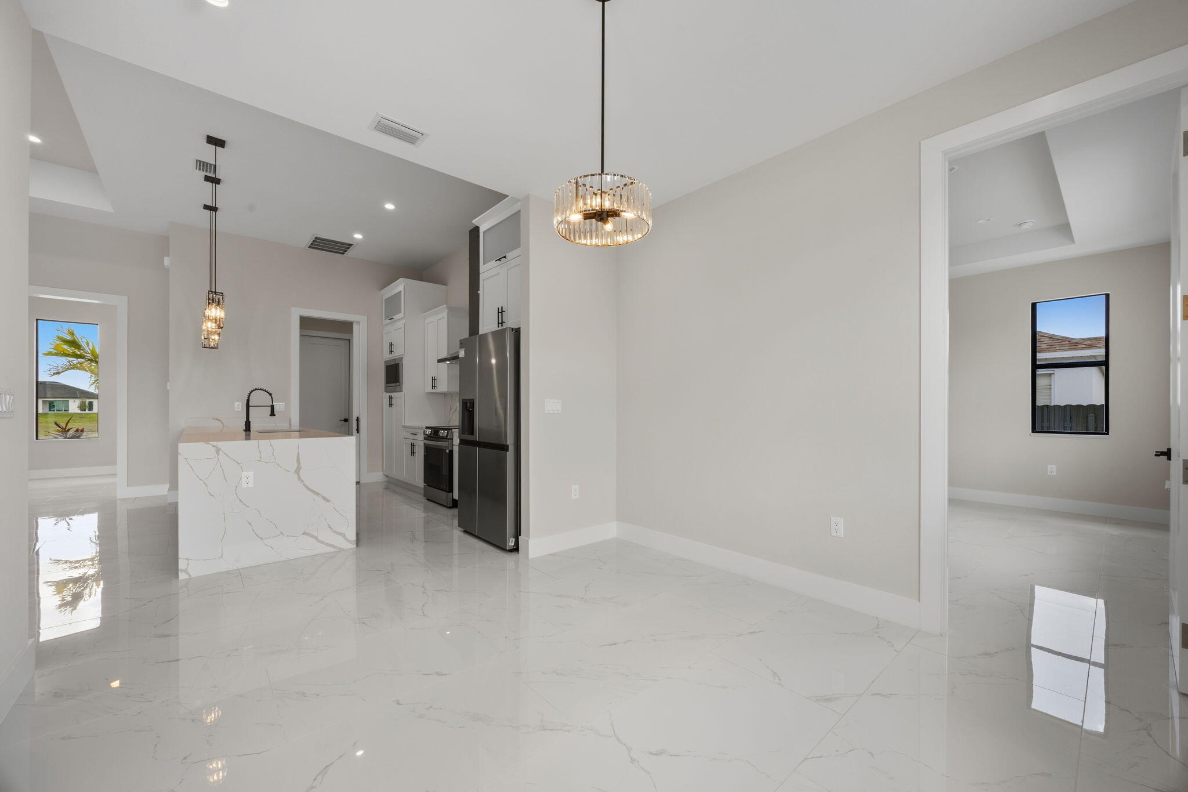
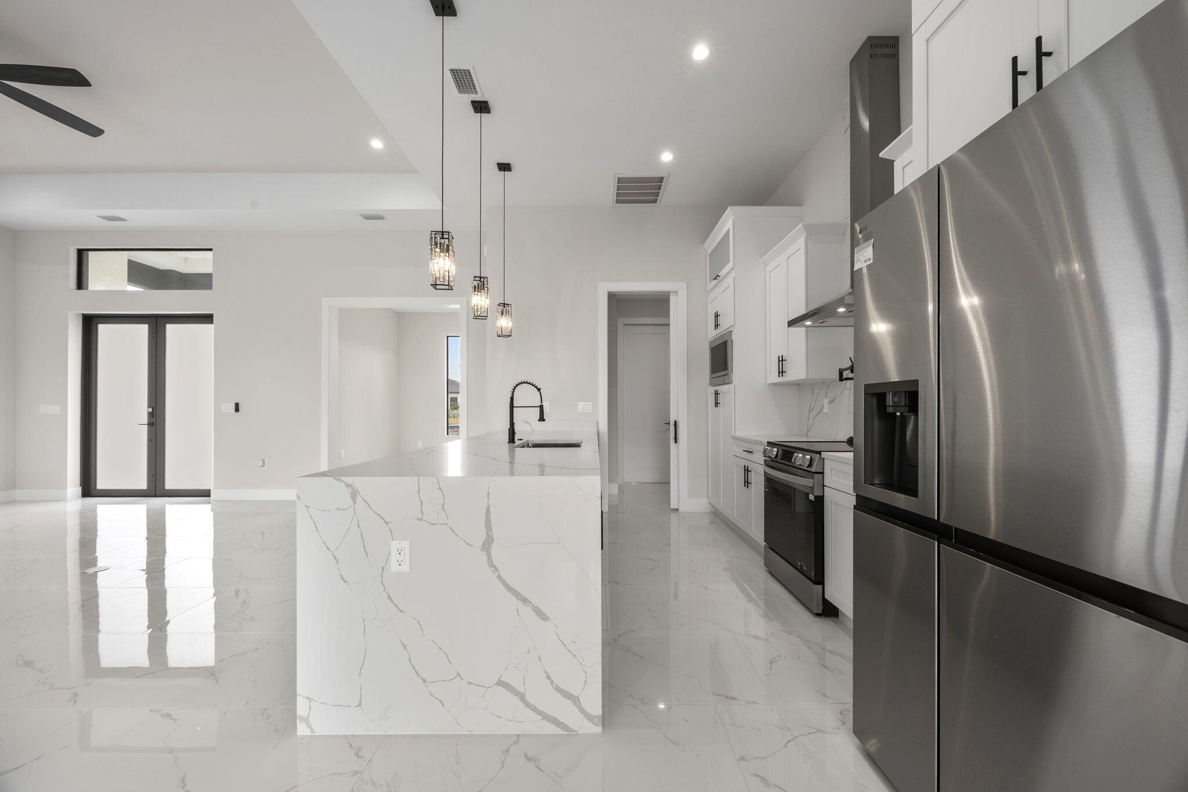
    Built-in Features, Kitchen Island

  • Total Bedrooms

    3

  • Bathrooms

    2

  • Cooling YN

    YES

  • Cooling

    Central Air, Ceiling Fan(s)

  • Fireplace YN

    NO

  • Heating YN

    YES

  • Heating

    Central

  • Main Level Bedrooms

    3

  • Pet friendly

    Yes

Exterior

  • Garage

    Yes

  • Garage spaces

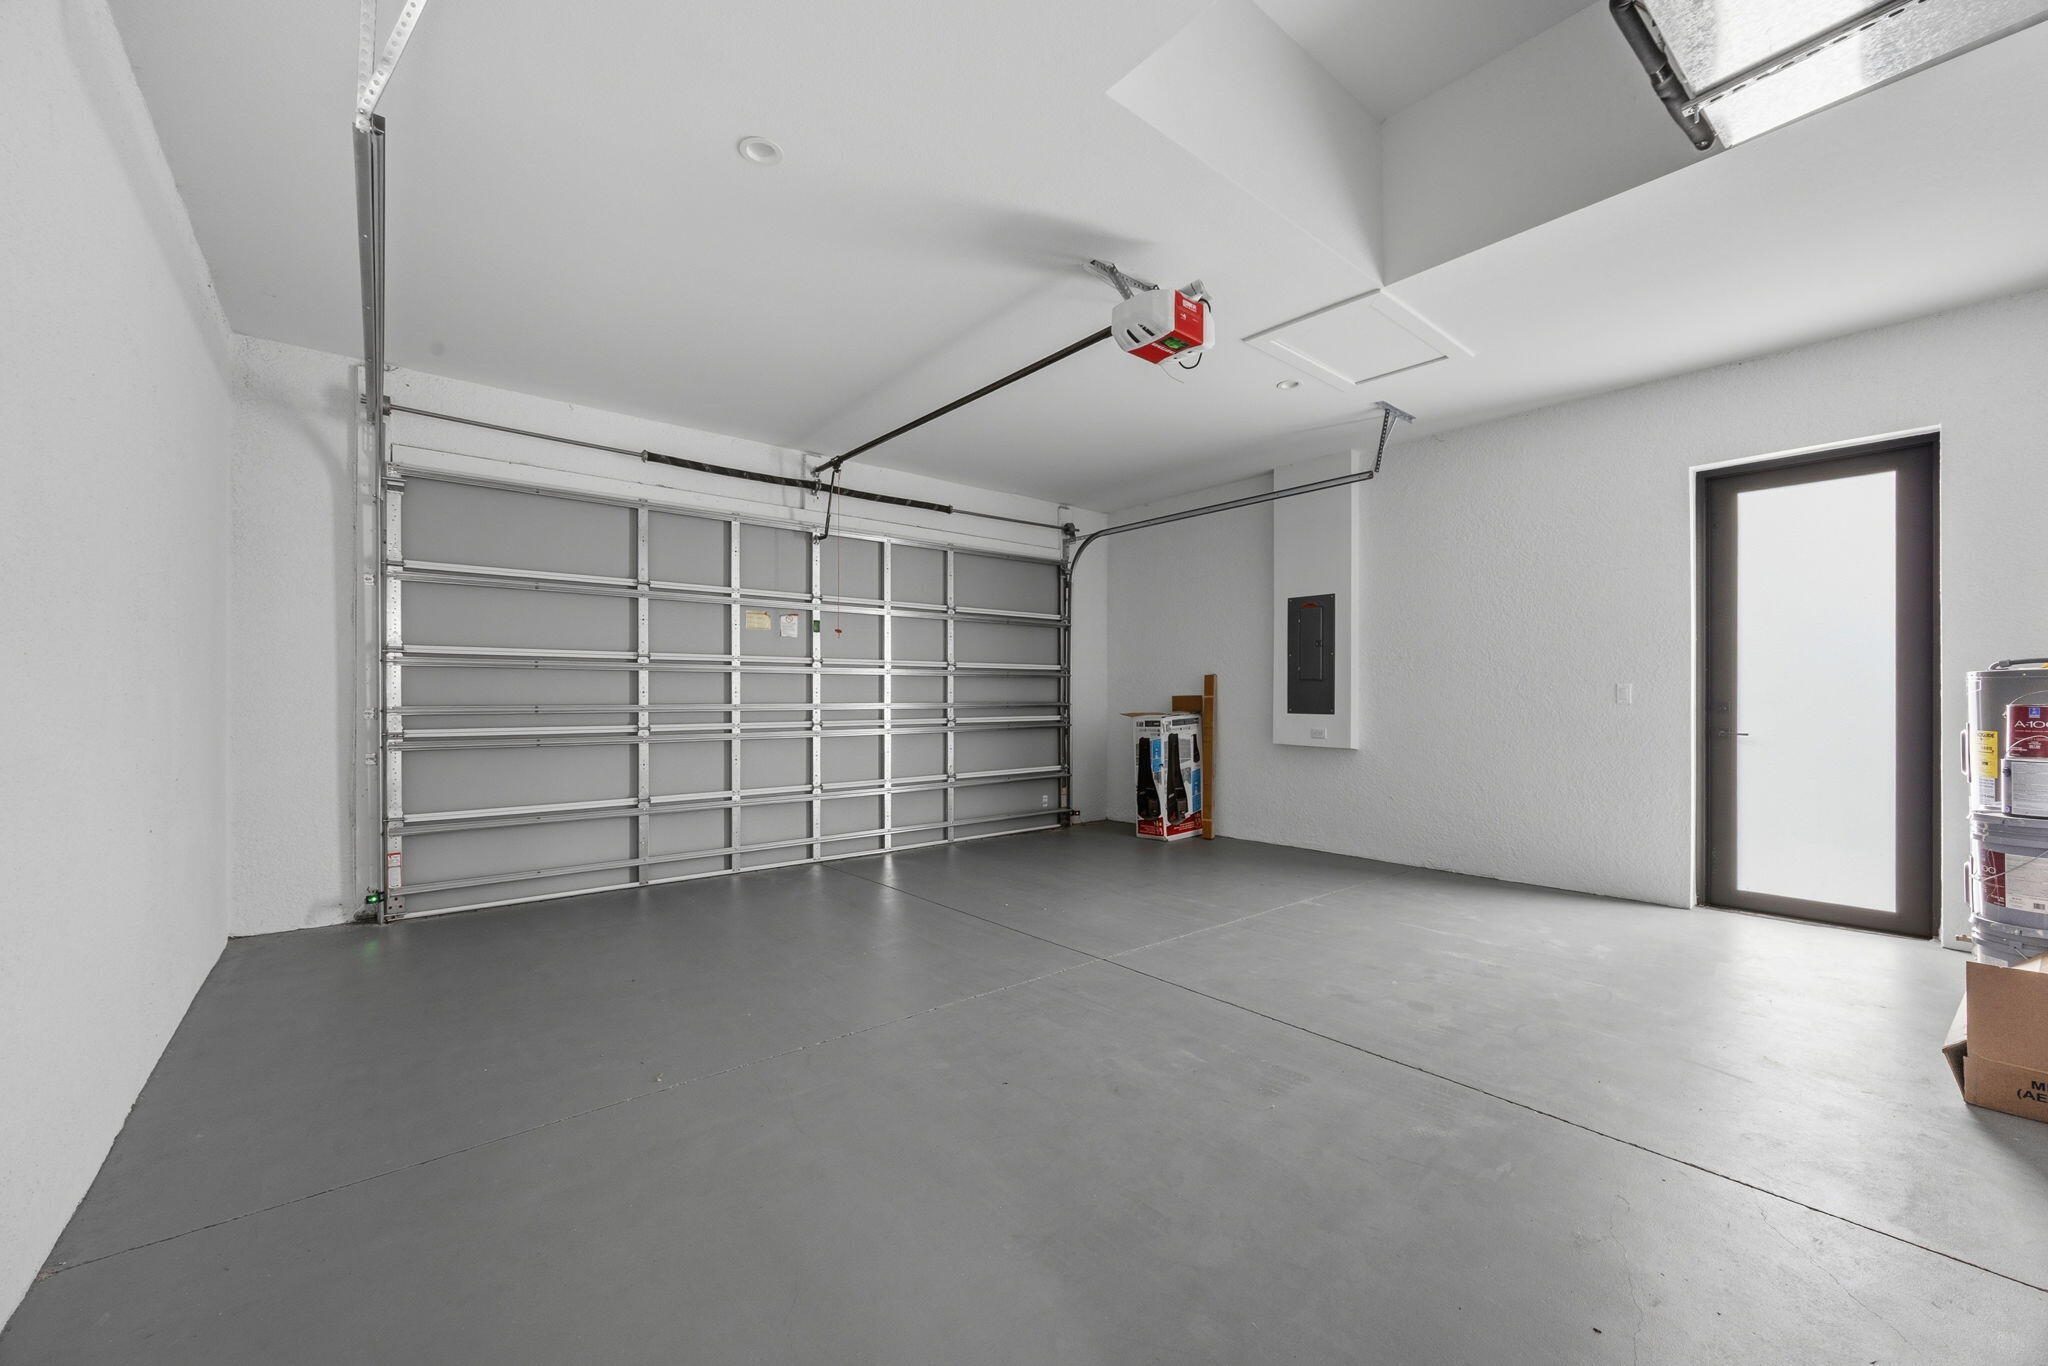
    3

  • Other Exterior Features

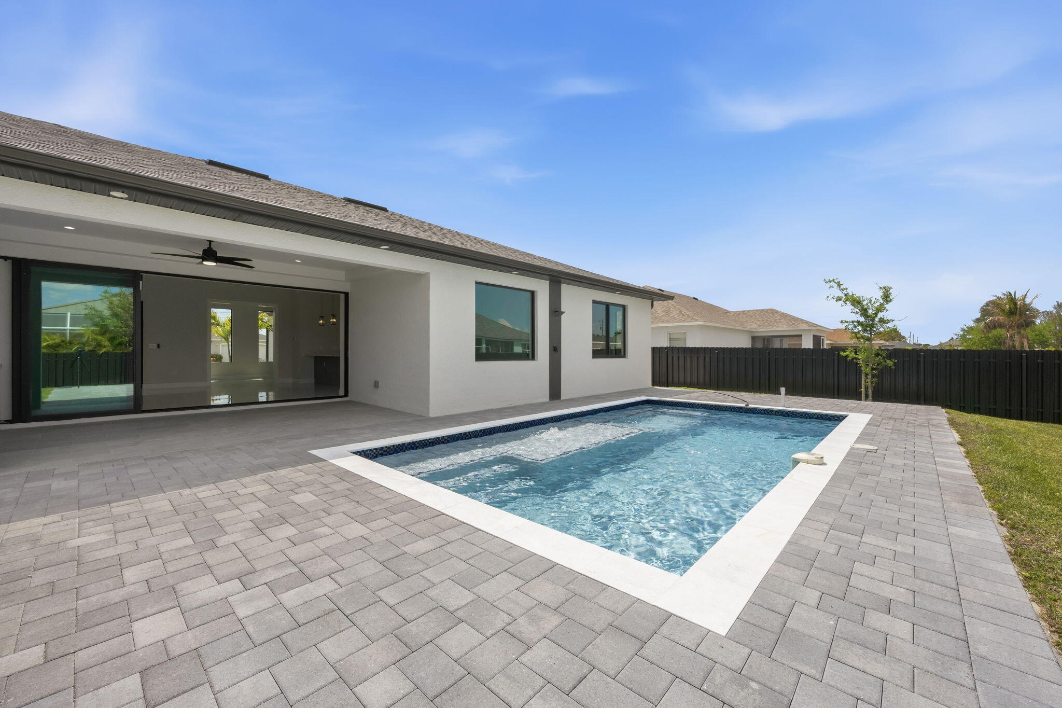
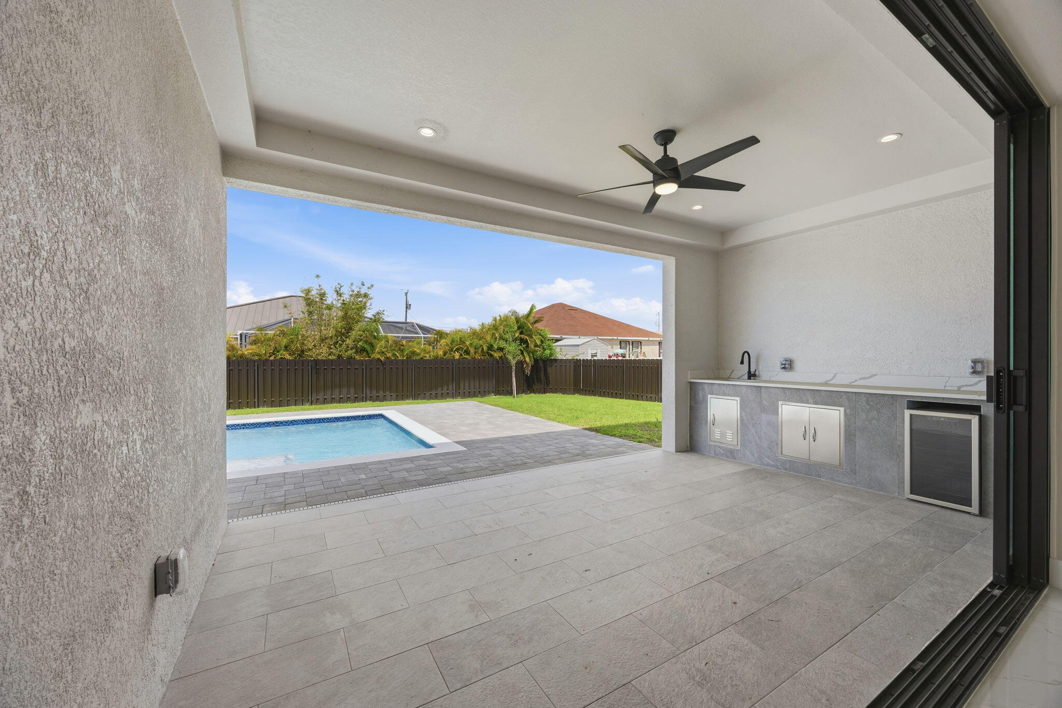
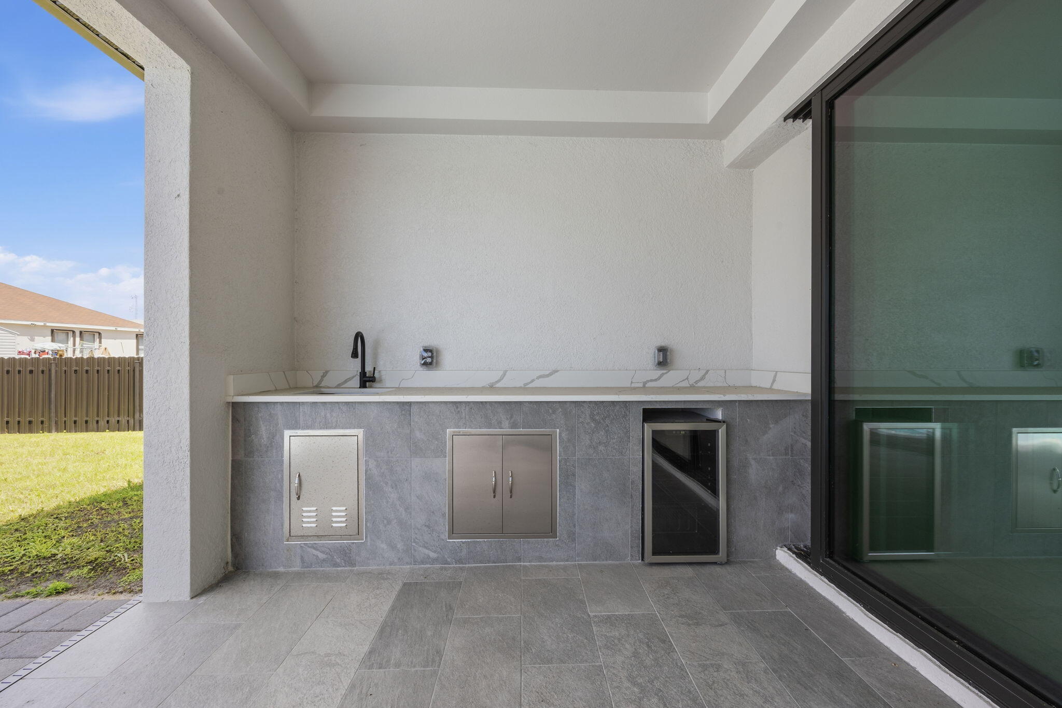
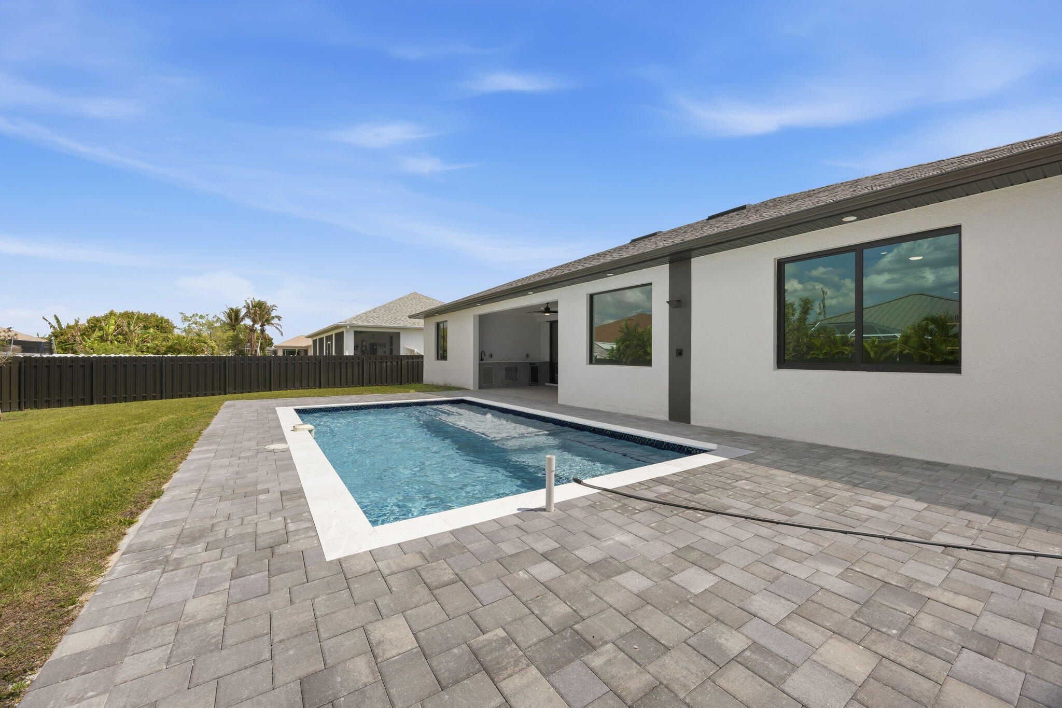
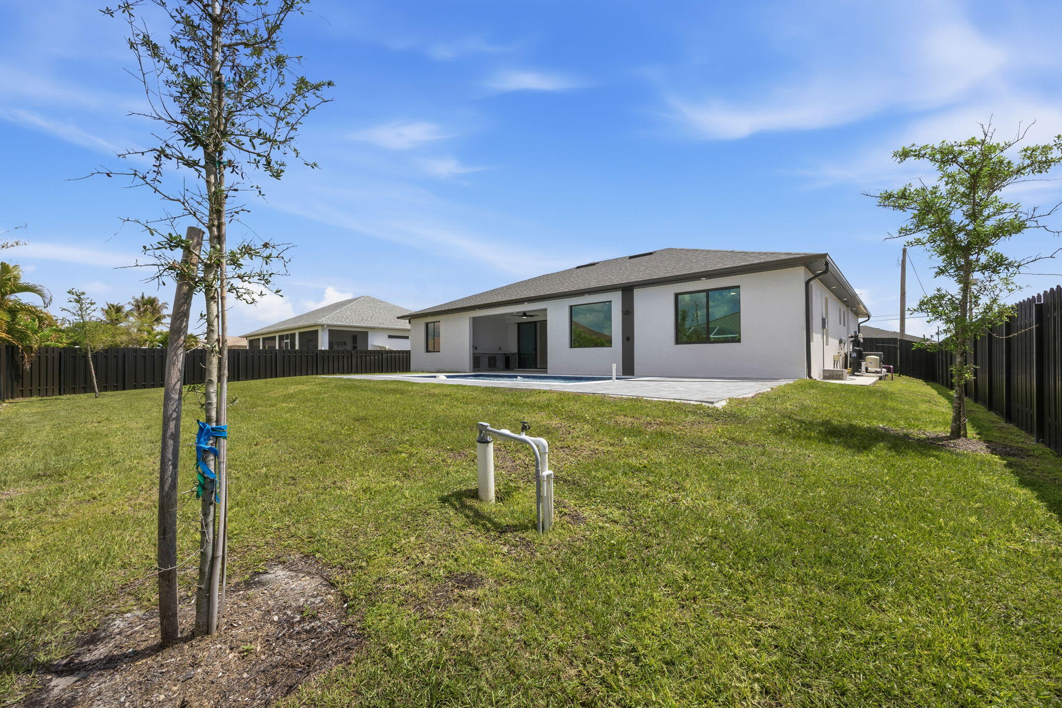
    Outdoor Kitchen

  • Parking

    Attached, Driveway, Garage, Garage Door Opener

  • Patio and Porch Features

    Covered, Patio, Porch

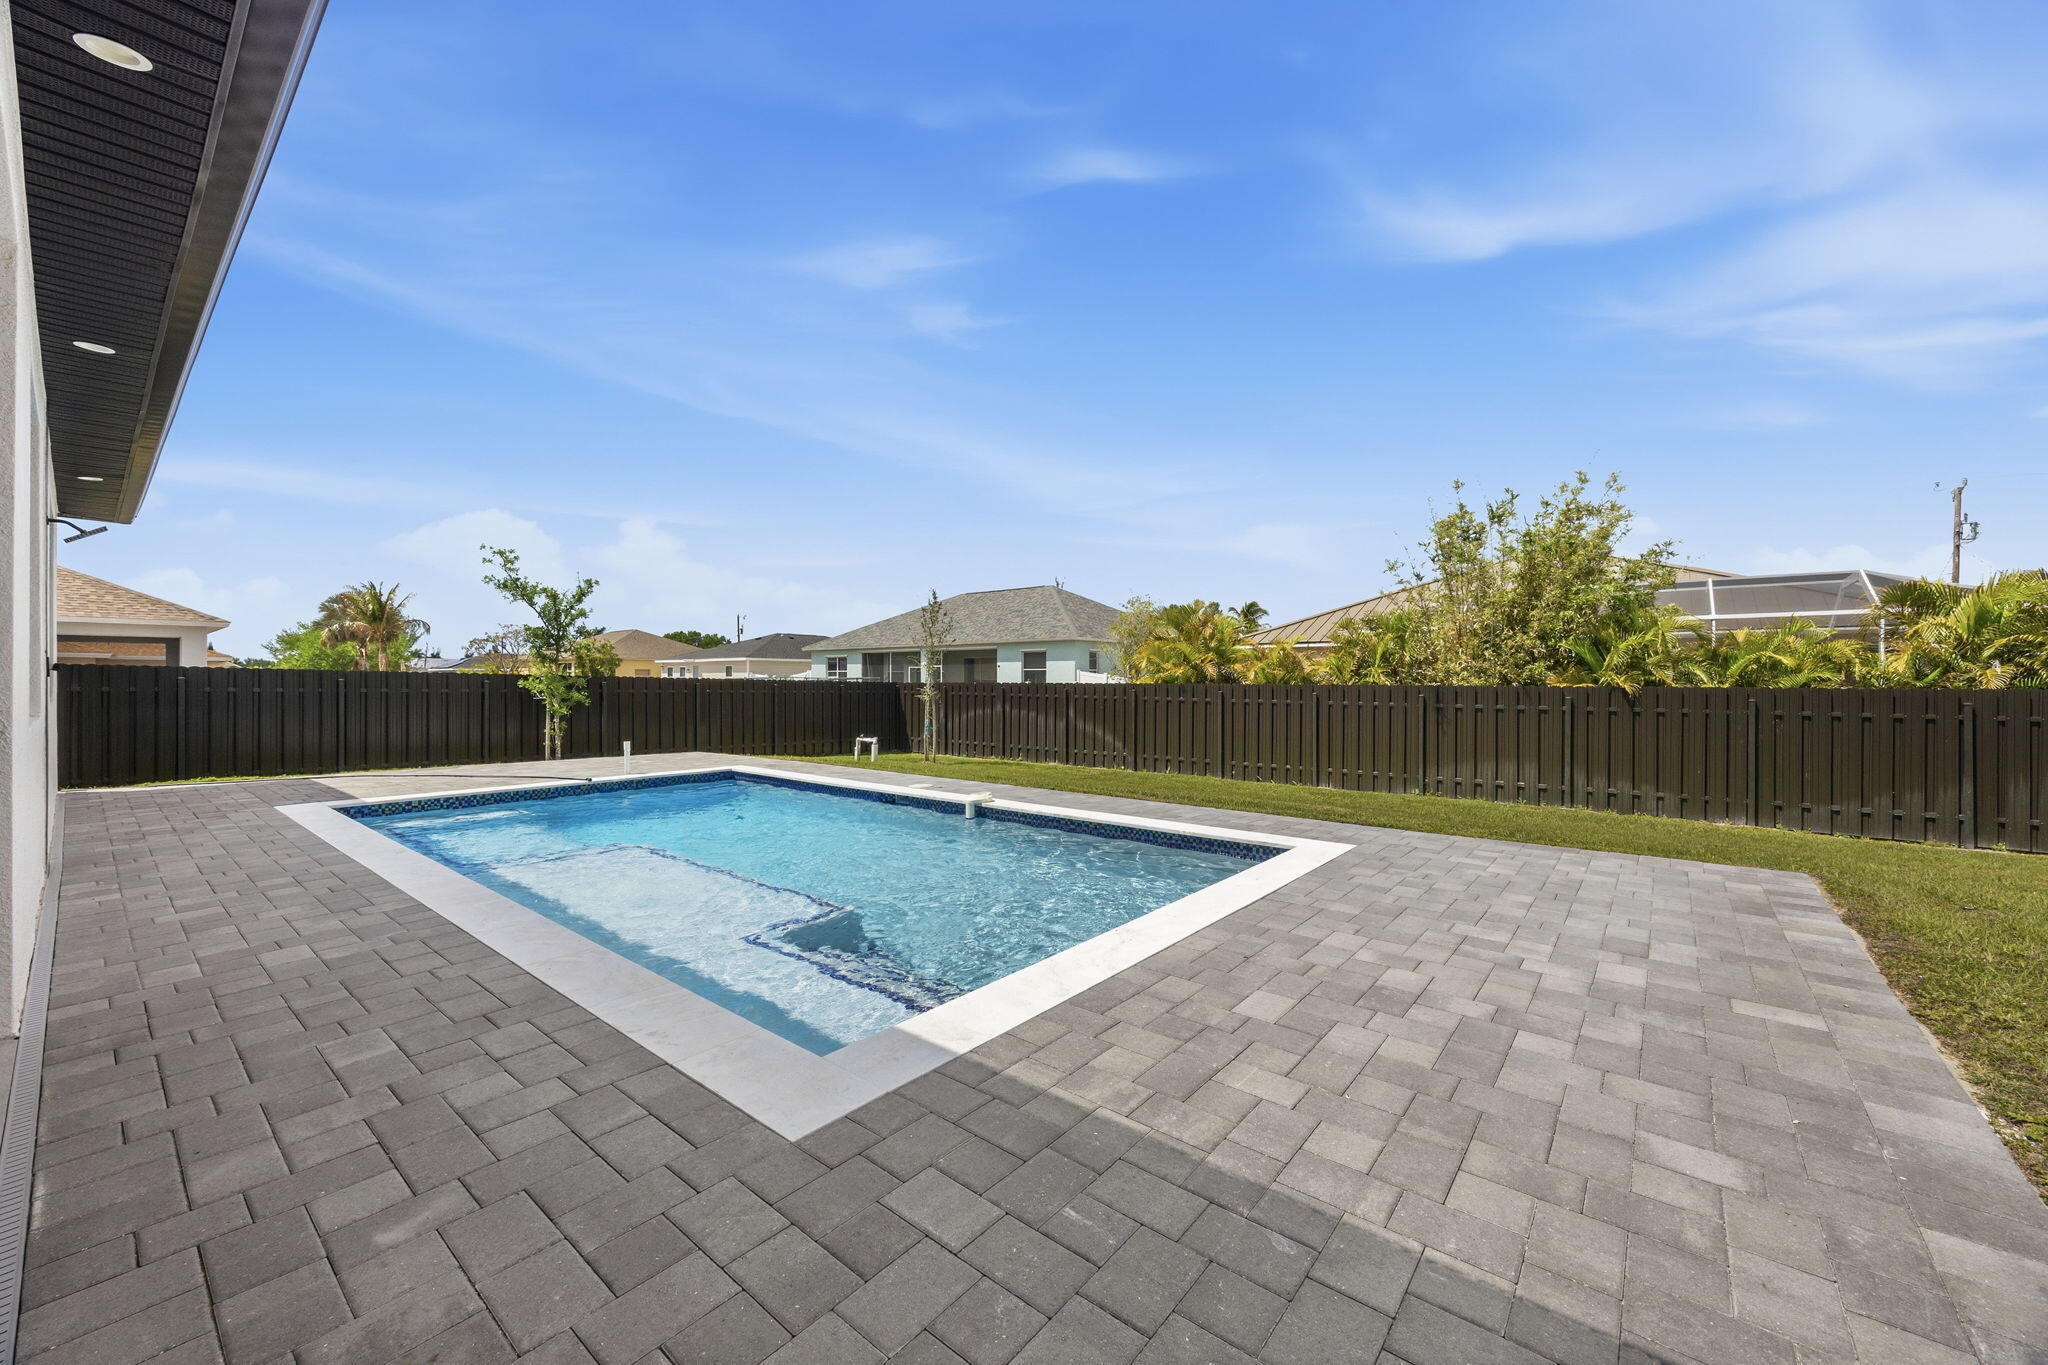
  • Pool

    Yes

  • Pool Features

    In Ground, Private

  • Waterfront YN

    NO

Area & Lot

  • Lot Size(acres)

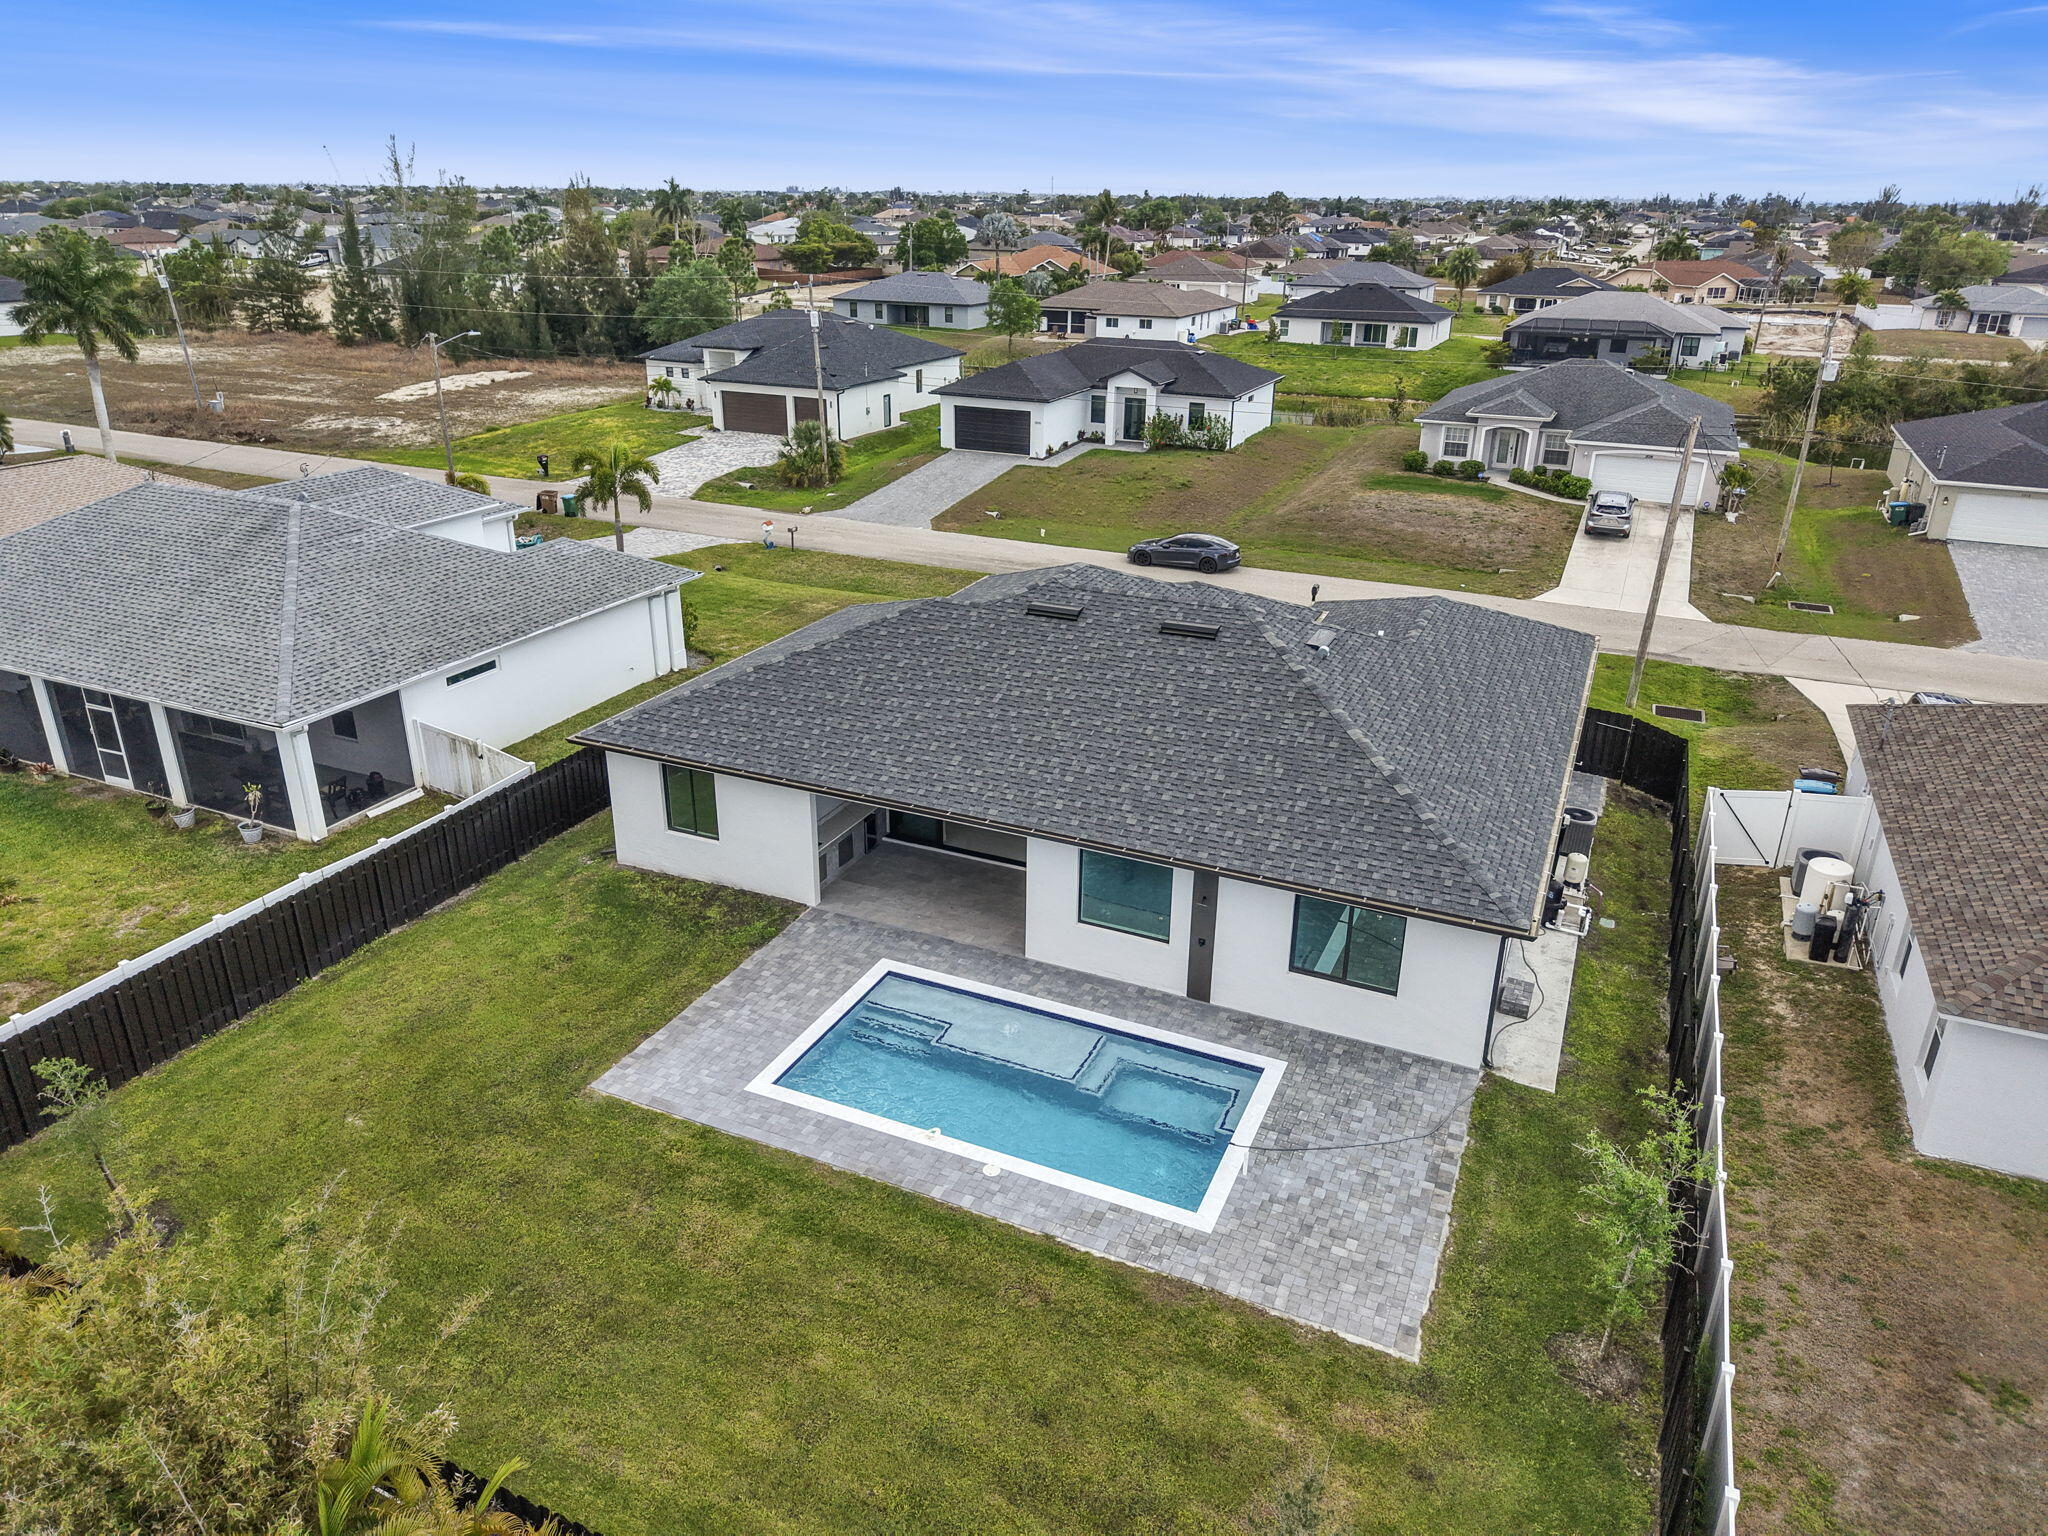
    0.23

  • Property Type

    Residential

  • Property Sub Type

    Single Family Residence

Price

  • Sales Price

    $515,000

  • Tax Amount

    $884.73

  • Sq. Footage

    1,839

  • Price/SqFt

    $280

HOA

  • Association

    No

School District

  • Elementary School

    N/A

  • Middle School

    N/A

  • High School

    N/A

Property Features

  • Stories

    1

  • New Construction

    YES

  • Senior Community YN

    NO

  • Sewer

    Septic Tank

  • Water Source

    Well

Schedule a Showing

Showing scheduled successfully.

<
>
IN PERSON
VIA CHAT

What is 3 + 4 ?


Change time

Mortgage calculator

Estimate your monthly mortgage payment, including the principal and interest, property taxes, and HOA. Adjust the values to generate a more accurate rate.

Your payment

Principal and Interest:

$

Property taxes:

$

HOA fees:

$

Total loan payment:

$

Total interest amount:

$

Location

County

Lee

Elementary School

Middle School

High School

Listing Courtesy of Steven Torres , John R Wood Properties

RealHub Information is provided exclusively for consumers' personal, non-commercial use, and it may not be used for any purpose other than to identify prospective properties consumers may be interested in purchasing. All information deemed reliable but not guaranteed and should be independently verified. All properties are subject to prior sale, change or withdrawal. RealHub website owner shall not be responsible for any typographical errors, misinformation, misprints and shall be held totally harmless.

Agent Hals Blanc

FOUNDER

Hals Blanc

Call Hals today to schedule a private showing.


* Listings on this website come from the FMLS IDX Compilation and may be held by brokerage firms other than the owner of this website. The listing brokerage is identified in any listing details. Information is deemed reliable but is not guaranteed. If you believe any FMLS listing contains material that infringes your copyrighted work please click here to review our DMCA policy and learn how to submit a takedown request.© 2024 FMLS.
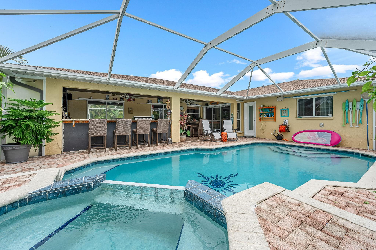
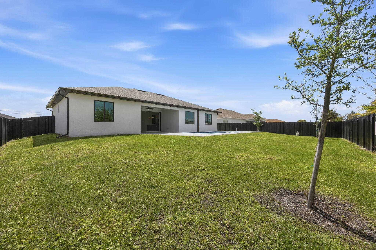
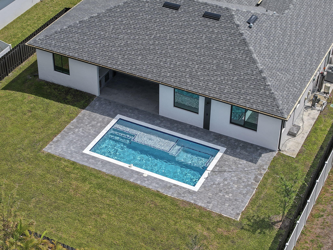
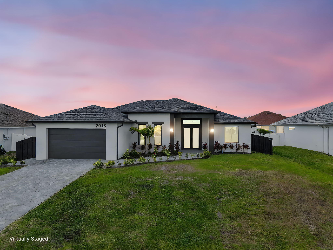
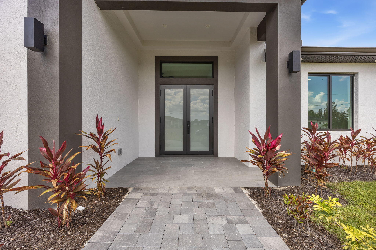
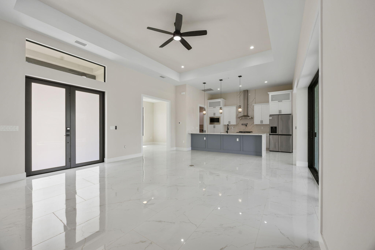
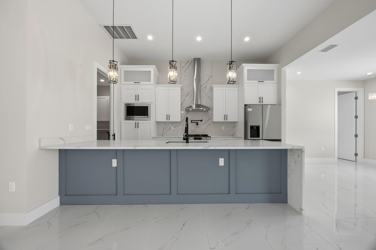
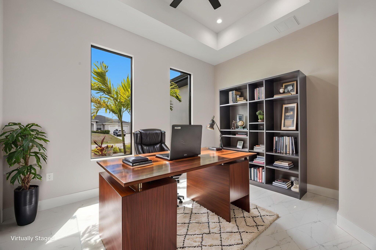
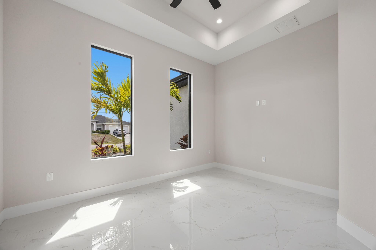
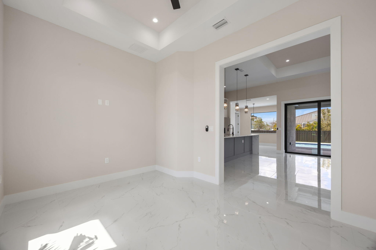
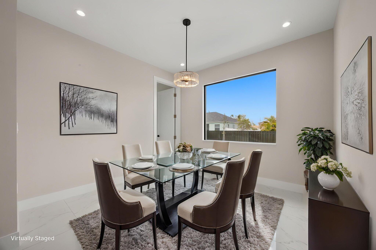
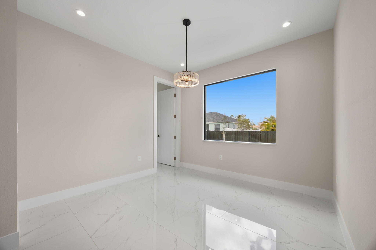
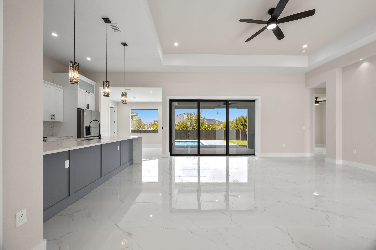
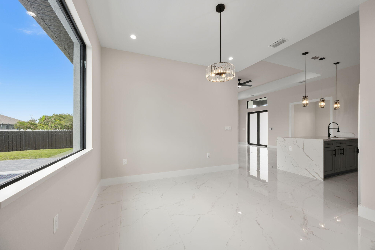
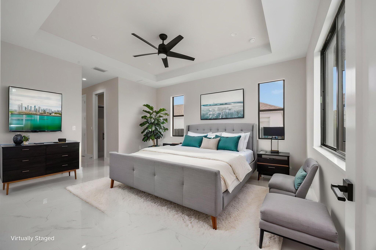
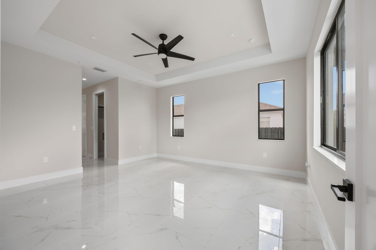
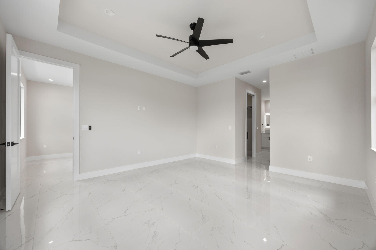
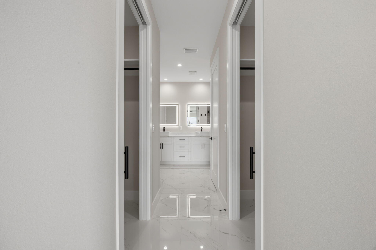
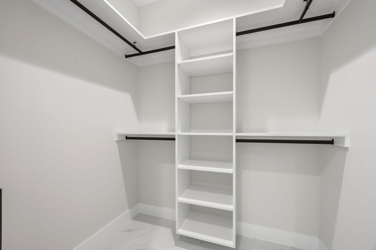
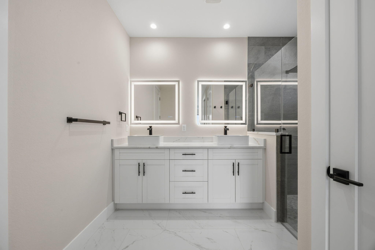
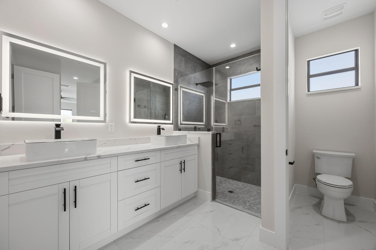
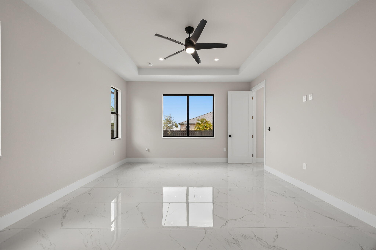
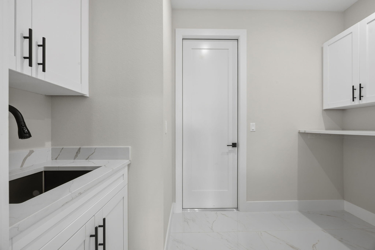
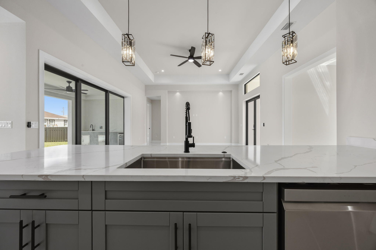
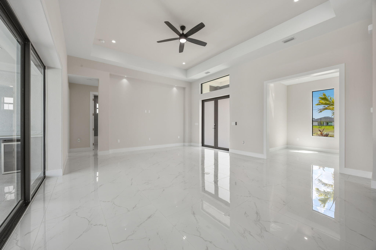
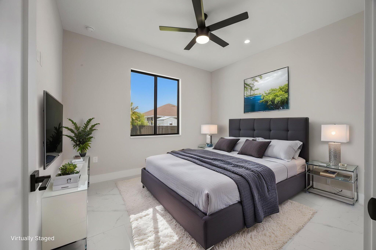
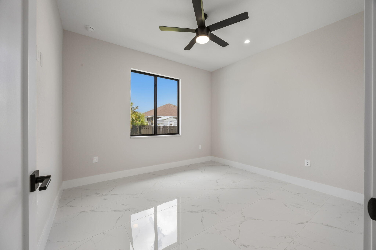
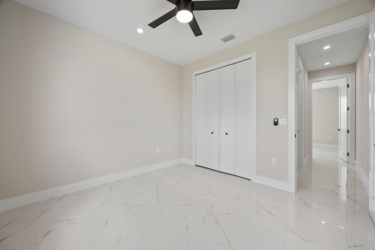
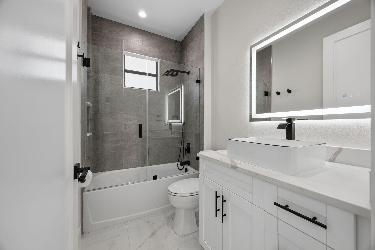
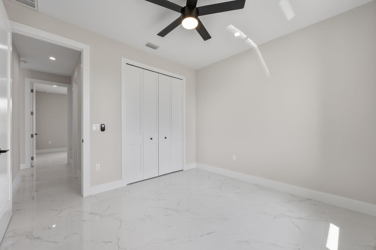
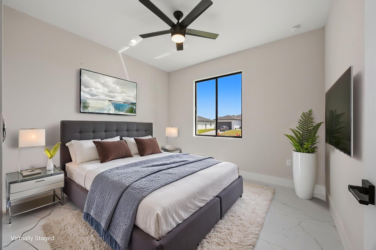
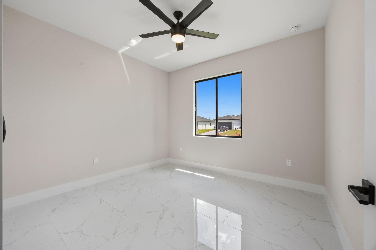
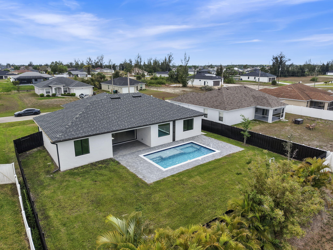
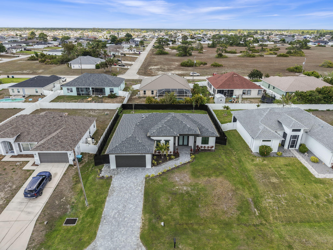
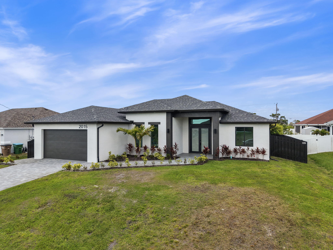
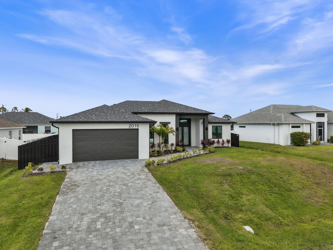
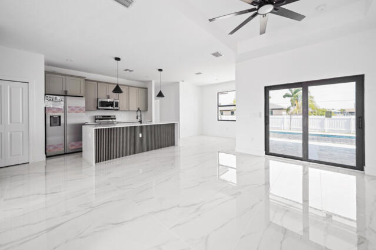
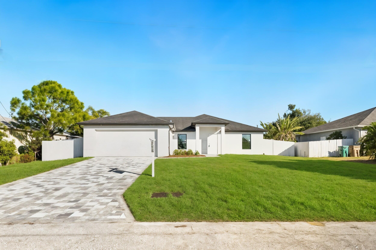
Stunning 2025 new construction pool home in NW Cape Coral featuring 3 bedrooms + den, 2 baths, and 1,839 sq. ft. of living space. Open-concept design with high ceilings, tile flooring throughout, and fully retractable sliders for seamless indoor-outdoor living. Chef's kitchen offers quartz and marble countertops, custom cabinetry, stainless steel appliances, pot filler, and large island. Spacious primary suite with pool views, dual walk-in closets, and spa-style bath. Enjoy a private 15x30 pool, outdoor kitchen, covered lanai, and fenced backyard. Impact windows and doors, paver driveway, irrigation system, laundry room with sink, and 2-car garage. No HOA/rental restrictions. Conveniently located near shopping, dining, golf, parks, boat ramps, Matlacha, and Southwest Florida beaches. Please submit all offers to STorres@Johnrwoodcom. Please provide Proof of funds or a Pre-qualification letter along with your offer. Information contained in this listing has been supplied in part by 3rd parties. It is believed to be accurate, but not warranted or guaranteed. All Dimensions/measurements are approximate & should be independently verified before entering into contract.

2015 NW 21st Street

Message successfully sent.

What would you like to know?

What is 3 + 4 ?

I agree to receive email communication and understand I can unsubscribe at any time.

I agree to be contacted by Options 1 Realty via call, email, and text for real estate services. To opt out, you can reply 'stop' at any time or reply 'help' for assistance. You can also click the unsubscribe link in the emails. Message and data rates may apply. Message frequency may vary. Privacy Policy

Related Properties

Price reduced
SHORT SALE POOL home off Surfside Blvd in the desirable waterfront area. Present Highest AND Best Offer by Sunday April 26th @ 6:00 PM. This home has custom Thomasville soft close cabinets, quartz countertops, new Kitchen-aid and GE appliances including double stove. It has beautiful tile flooring throughout, custom ceiling in foyer, The large master bath features include his and her closets, a soaking tub and a large walk in shower. The pool bath has a new walk in shower with beautiful tile. The back patio oasis has a large built in kitchen with granite countertop, beautiful heated pool and jacuzzi with a brand new pool heater, custom wood ceiling in covered area of Lanai, surround sound system with a 75" flat screen TV and a screened in lanai for your outdoor entertaining.
#F10508226

Cape Coral

2812 SW 29th Avenue

3 Beds

2 Baths

2,050 Sq.Ft.

$415,000

MLS#: F10508226
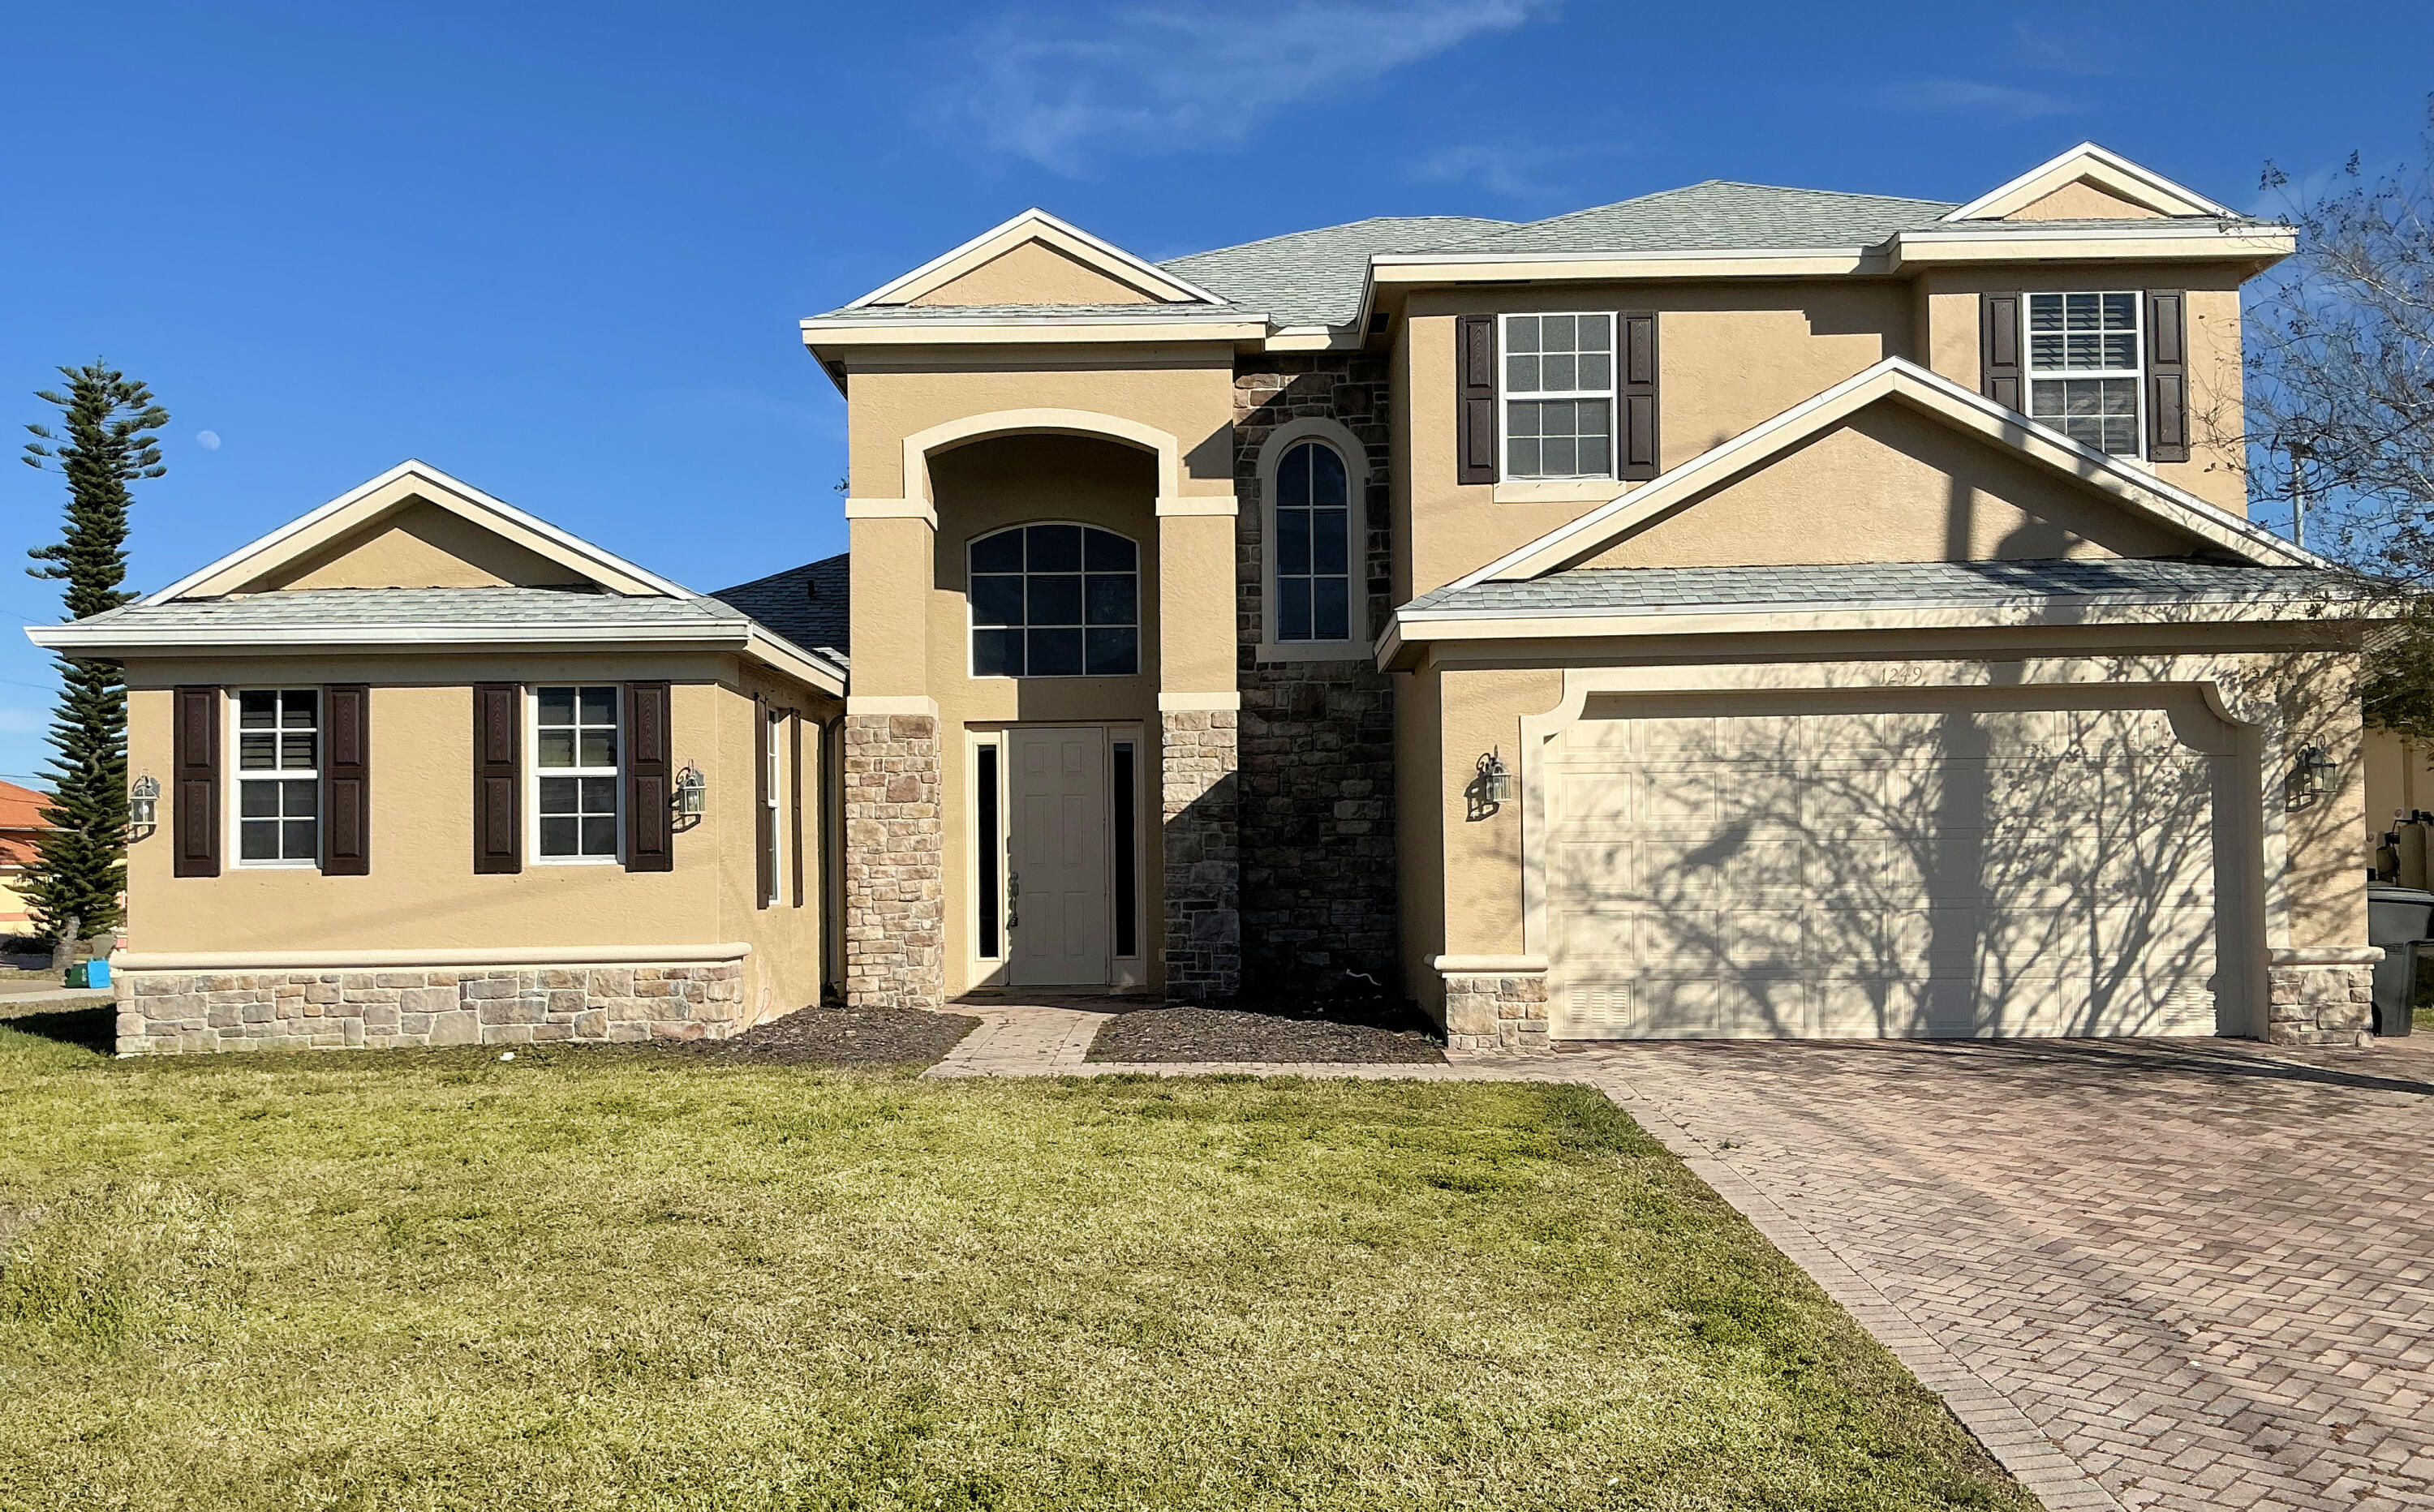
This upcoming new construction at 2511 NW 7th St. Cape Coral offers a balanced and spacious  layout designed for modern living.  According to the architectural plans, this 1,606 sq. ft.  of air-conditioned living area.  Total area under roof: 2,350 sq. ft. which includes the garage, entry, and lanai.  Bedrooms & Office: 3 comfortable bedrooms plus a dedicated office space with 10'  flat ceilings.  Great Room: A central gathering area featuring elegant coffer ceilings.  Outdoor Living: A 197 Sq. Ft. enclosed lanai for year-round enjoyment of the Florida climate.  Garage: A generous 474 sq. Ft. two-car garage.
#B26050494

Cape Coral

2511 NW 7th Street N

3 Beds

2 Baths

1,606 Sq.Ft.

$463,000

MLS#: B26050494
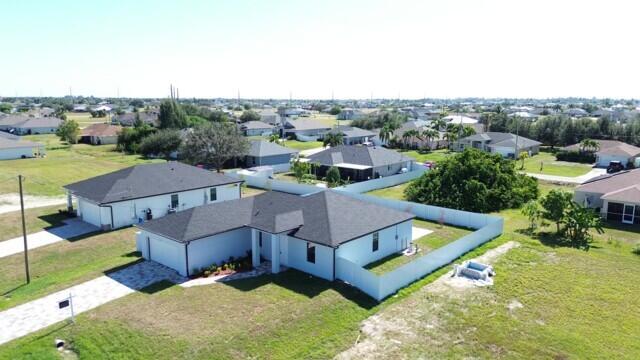
Beautiful huge two story home in north Cape Coral. Why wait to build! The home has 4 bedrooms 2 1/2 bath, den/office with a 2 car garage. Approx. 2768 sq. ft. The home features beautiful hard wood floors, tile and brand new carpet. Freshly painted! The master bedroom has his and her closets with a luxurious master bath and soaking tub with jets and a walk in shower. Open floor plan, guest bedrooms up stairs, large back yard with room for a pool.
#B26030095

Cape Coral

1249 NW 37th Avenue

3 Beds

2 Baths

2,768 Sq.Ft.

$419,000

MLS#: B26030095
Spectacular 4 bedroom 2 bath, and two car garage, CBS NEW CONSTRUCTION Home is in a desirable neighborhood of Cape Coral. Plenty o living room space with High Ceilings and a marvelous Open Floor Plan Kitchen with upgraded large , with plenty of closet space and a large bathroom. All rooms are spacious and have excellent storage space. The Home's patio features a pool and a large backyard. Open concept design is perfect for entertaining and creating lasting memories with your loved ones. The kitchen is a chef's dream, with modern stainless steel appliances, beautiful countertops .
#R11136230

Cape Coral

2458 NW 9th Ter Terrace

4 Beds

2 Baths

1,658 Sq.Ft.

$465,000

MLS#: R11136230
Price reduced
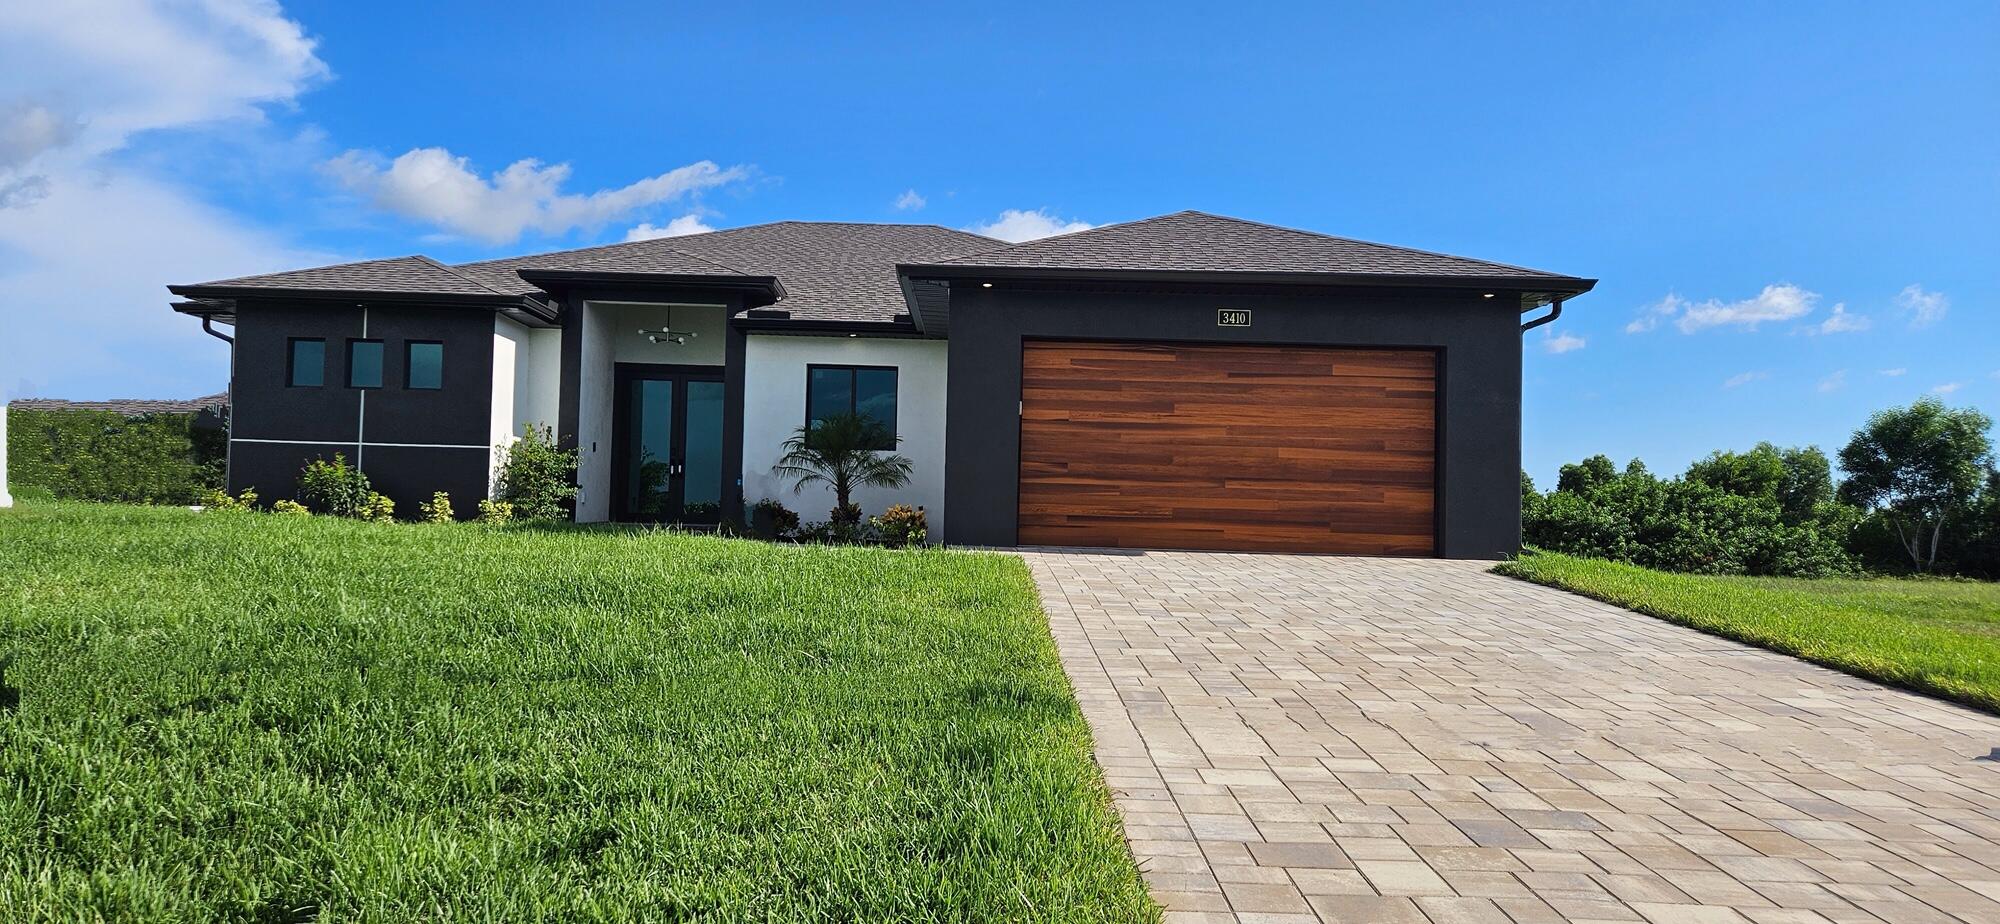
$$$MOTIVATED SELLER !!! SEMI-CUSTOM BUILD WITH PLENTY OF UPGRADES: RV & EV charging, GENERATOR HOOKUP, WHOLE HOUSE REVERSE OSMOSIS, INSULATED GARAGE DOOR, FLORATAM GRASS and more *** MILLION DOLLAR HOUSE, WITHOUT THE MILLION DOLLAR TAG *** This Custom 3 Bed plus DEN home blends modern elegance with everyday comfort in a prime location. Step through 8 ft double glass doors into a bright open floor plan with soaring 10 ft ceilings, 8 ft interior SOLID doors, sleek 24x48 MATTE/SATIN porcelain tile. The gourmet kitchen features BLACK STAINLESS-STEEL appliances, with Wall Oven Microwave Combo with Air Fry, Quartz countertops, solid wood cabinets, farmhouse sink, and a CUSTOM COFFEE BAR — perfect for entertaining.  The spacious primary suite includes programmable lighted tray ceilings, dual walk-in closets, and a spa-style bathroom with a floating dual sink vanity, soaking tub, and oversized walk-through shower. Guest rooms share a bath with lanai access, ideal for a future pool. Enjoy over 400 sq ft of covered outdoor living with a ROUGH-IN EXTERIOR KITCHEN and Spraycrete finished lanai floors, as well as automatic sprinklers. Built for modern living with impact windows/doors, RV & EV charging, a GENERATOR HOOKUP directly to your electrical panel, a WHOLE-HOUSE REVERSE OSMOSIS, EPOXY-FINISHED garage floor, INSULATED GARAGE DOOR with 180+ wind rated (HVHZ) Miami Code. WALL MOUNT WI-FI GARAGE DOOR OPENER. Located in a fast-growing, peaceful area near parks, golf, and marinas — this is upscale Florida living at its finest! NOTE:**Even though the area is a Flood Zone, the new owner has the opportunity to file a Letter of Map Revision Based on Fill (LOMR-F) with FEMA, in order to avoid the need of flood insurance. Elevation certificate available. *** Enjoy the Charlotte Harbor Preserve State Park North Cape Flats Trail, with a small beach and the recently opened Crystal Lake Park just a five minute drive, and the future Seven Isles Project approved on 1/26/26, which will greatly boost values in the NW Cape in the coming years.
#R11168053

Cape Coral

3410 NW 39th Lane

3 Beds

2 Baths

2,020 Sq.Ft.

$508,900

MLS#: R11168053
Enjoy this Beautiful New Construction Home, with 4 bedrooms a pool, and 2 baths. The open floor plan makes this home very spacious, with its tile floors and stylish fixtures. Stainless steel appliances and quartz countertops match seamlessly with the European style cabinets, with a bathroom equipped with his and hers sinks, a walk-in shower and tub. This home is equipped with hurricane impact windows and doors.
#R11149470

Cape Coral

1213 NW 22nd Place

4 Beds

2 Baths

1,658 Sq.Ft.

$469,900

MLS#: R11149470

 - property

Send a message

Message successfully sent.

Your message

What is 3 + 4 ?

Reason for contacting?

I agree to receive email communication and understand I can unsubscribe at any time.

I agree to be contacted by Options 1 Realty via call, email, and text for real estate services. To opt out, you can reply 'stop' at any time or reply 'help' for assistance. You can also click the unsubscribe link in the emails. Message and data rates may apply. Message frequency may vary. Privacy Policy

Sign Out

Virtual Assistant

Would you like to take the next step with this property? We can help you schedule a showing or virtual tour, or send you more details.

Yes, I would like more information.

Thank You for Your Reply, One of Our Agents will contact you as soon as possible

No, maybe later.

Thank you, you can always contact me via email, phone number or through the contact form.

Realhub AI

Lucy - Your AI-Powered Realtor

Update Your Temporary Password

Personalize your search

Enter your email and we'll notify you immediately when new listings match what you're looking for.

or enter email address

Already have an account ? Login here

Continue your home search

I agree to receive communications and understand I can unsubscribe at any time.

I agree to be contacted by Options 1 Realty via call, email, and text for real estate services. To opt out, you can reply 'stop' at any time or reply 'help' for assistance. You can also click the unsubscribe link in the emails. Message and data rates may apply. Message frequency may vary. Privacy Policy

Already have an account ? Login here

We use cookies

We use cookies primarily for analytics to enhance your experience. By accepting, you agree to our use of these cookies. You can manage your preferences or learn more about our cookies policy.