


Property
Beds
3
Full Baths
2
1/2 Baths
1
Year Built
2024
Sq.Footage
1,683
Discover the perfect blend of style, comfort, and low-maintenance living in this beautifully appointed Fullerton III townhome at Salerno Reserve, with an anticipated November 2026 completion. Featuring our highly desirable Farmhouse interior collection, this home showcases a bright, inviting palette with crisp white farmhouse cabinetry, elegant finishes, matte black fixtures, and an open-concept design that makes the most of both space and natural light. At the heart of the home, the kitchen combines designer-selected finishes with a seamless connection to the dining and living areas, creating a welcoming space for both everyday living and entertaining. Just beyond, the homesite backs to a landscaped garden area, offering a peaceful backdrop of greenery and added privacy. Enjoy your morning coffee or unwind at the end of the day while taking in the tranquil garden views. The popular Fullerton III offers spacious living areas, thoughtful functionality, and the benefits of a brand-new home designed for the way you live today. Located within the gated community of Salerno Reserve, residents enjoy amenities including a community pool, pickleball courts, and walking trails, while being just minutes from Downtown Stuart, beautiful beaches, shopping, dining, and convenient access to I-95.
Features & Amenities
Interior
-
Other Interior Features
Entrance Foyer, Kitchen Island, Pantry, Walk-In Closet(s)
-
Total Bedrooms
3
-
Bathrooms
2
-
1/2 Bathrooms
1
-
Cooling YN
YES
-
Cooling
Central Air
-
Fireplace YN
NO
-
Heating YN
YES
-
Heating
Central
-
Pet friendly
Breed Restrictions, Yes
Exterior
-
Garage
Yes
-
Garage spaces
2
-
Construction Materials
Block
-
Parking
Attached, Garage, Garage Door Opener
-
Patio and Porch Features
Patio
-
Pool
Yes
-
Pool Features
Association
-
Waterfront YN
NO
-
View
Other
Area & Lot
-
Lot Size(acres)
0.05
-
Property Type
Residential
-
Property Sub Type
Townhouse
Price
-
Sales Price
$464,995
-
Tax Amount
$781.99
-
Sq. Footage
1,683
-
Price/SqFt
$276
HOA
-
Association
YES
-
Association Fee
$273.76
-
Association Fee Frequency
Monthly
-
Association Fee Includes
N/A
School District
-
Elementary School
Pinewood (Martin)
-
Middle School
Dr. David L. Anderson
-
High School
Martin County
Property Features
-
Stories
2
-
New Construction
YES
-
Association Amenities
Pool, Cabana
-
Senior Community YN
NO
-
Sewer
Public Sewer
-
Water Source
Public
Schedule a Showing
Showing scheduled successfully.
Mortgage calculator
Estimate your monthly mortgage payment, including the principal and interest, property taxes, and HOA. Adjust the values to generate a more accurate rate.
Your payment
Principal and Interest:
$
Property taxes:
$
HOA fees:
$
Total loan payment:
$
Total interest amount:
$
Location
County
Martin
Elementary School
Pinewood (Martin)
Middle School
Dr. David L. Anderson
High School
Martin County
Listing Courtesy of Richard A Selikoff, K Hovnanian Florida Realty
RealHub Information is provided exclusively for consumers' personal, non-commercial use, and it may not be used for any purpose other than to identify prospective properties consumers may be interested in purchasing. All information deemed reliable but not guaranteed and should be independently verified. All properties are subject to prior sale, change or withdrawal. RealHub website owner shall not be responsible for any typographical errors, misinformation, misprints and shall be held totally harmless.

FOUNDER
Hals Blanc
Call Hals today to schedule a private showing.

* Listings on this website come from the FMLS IDX Compilation and may be held by brokerage firms other than the owner of this website. The listing brokerage is identified in any listing details. Information is deemed reliable but is not guaranteed. If you believe any FMLS listing contains material that infringes your copyrighted work please click here to review our DMCA policy and learn how to submit a takedown request.© 2024 FMLS.
Related Properties

Stuart
1964 SE LAFAYETTE Street
2 Beds
2 Baths
1,049 Sq.Ft.
$385,000
MLS#: B26082111

Stuart
338 SW INDIAN GROVES Drive
2 Beds
2 Baths
1,500 Sq.Ft.
$427,500
MLS#: B26082411

Stuart
616 SW CLEVELAND Avenue
2 Beds
2 Baths
1,130 Sq.Ft.
$474,900
MLS#: B26079792

Stuart
5795 SE MITZI Lane
3 Beds
2 Baths
1,315 Sq.Ft.
$435,000
MLS#: B26082493

Stuart
1559 SE TIDEWATER Place
3 Beds
2 Baths
1,549 Sq.Ft.
$445,000
MLS#: B26082105
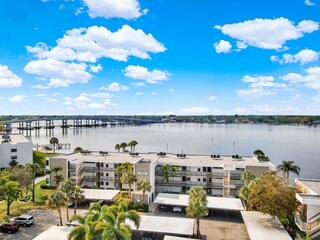
Stuart
1950 SW Palm City Road 13-301
2 Beds
2 Baths
1,281 Sq.Ft.
$389,000
MLS#: B26034324

Stuart
1566 NW 9th Avenue
3 Beds
2 Baths
1,520 Sq.Ft.
$425,000
MLS#: B26081264

Stuart
2705 SW Riviera Road
3 Beds
2 Baths
1,485 Sq.Ft.
$439,900
MLS#: B26080495

Stuart
6020 SE Walkers Cay Court
3 Beds
2 Baths
1,536 Sq.Ft.
$425,000
MLS#: B26080321
